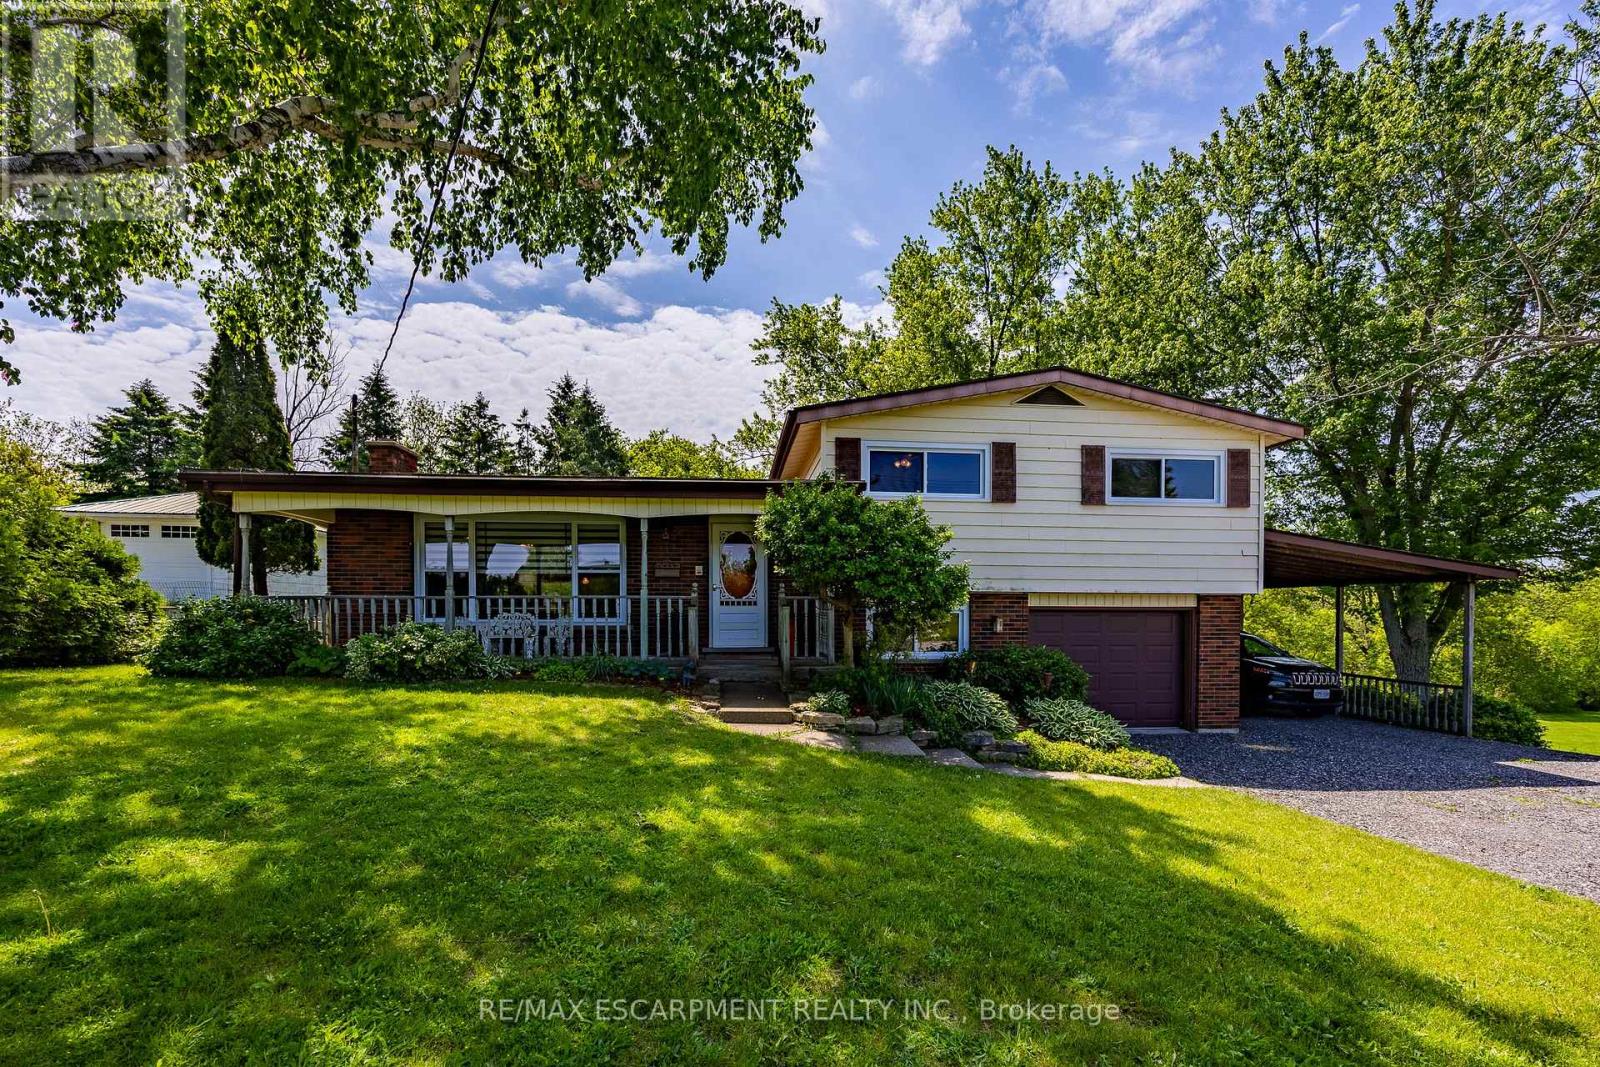
Optimal for a multi-generational family or as an amazing rental opportunity. Welcome to 1712 Vittoria Rd, a beautifully situated side split home on a scenic ravine lot backing directly onto the tranquil Vittoria Conservation Area. This versatile home seamlessly blends countryside peace with exceptional convenience, located just minutes from the downtown Port Dover, and local Norfolk County amenities. The home features a sun-filled, inviting main layout highlighted by a living room with a cozy wood-burning stone fireplace and large windows provide natural light. A well-appointed kitchen and dedicated dining room offer seamless flow, leading out to a remarkable indoor oasis: a massive private sunroom complete with an integrated hot tub and an expansive lounge area overlooking the ravine. The upper-level has three comfortable bedrooms and a full four-piece bathroom, while the lower level adds an expansive family room, a two-piece powder room, a quiet office space, and laundry room. Completing this unique offering is a fully self-contained, above-grade apartment perfect for extended family or rental income. Accessible via a private exterior entrance under the cover of a carport or from the main home, the apartment features a bedroom, a full 4pc bath, a kitchen, and living room with a gas fireplace and a direct walkout to the backyard. This space also offers an unfinished basement area for storage and the option to finish it for additional living space. A sizable backyard storage shed, this rare property presents an extraordinary lifestyle opportunity along one of Norfolk's prettiest country roads. Don't hesitate. (id:15069)
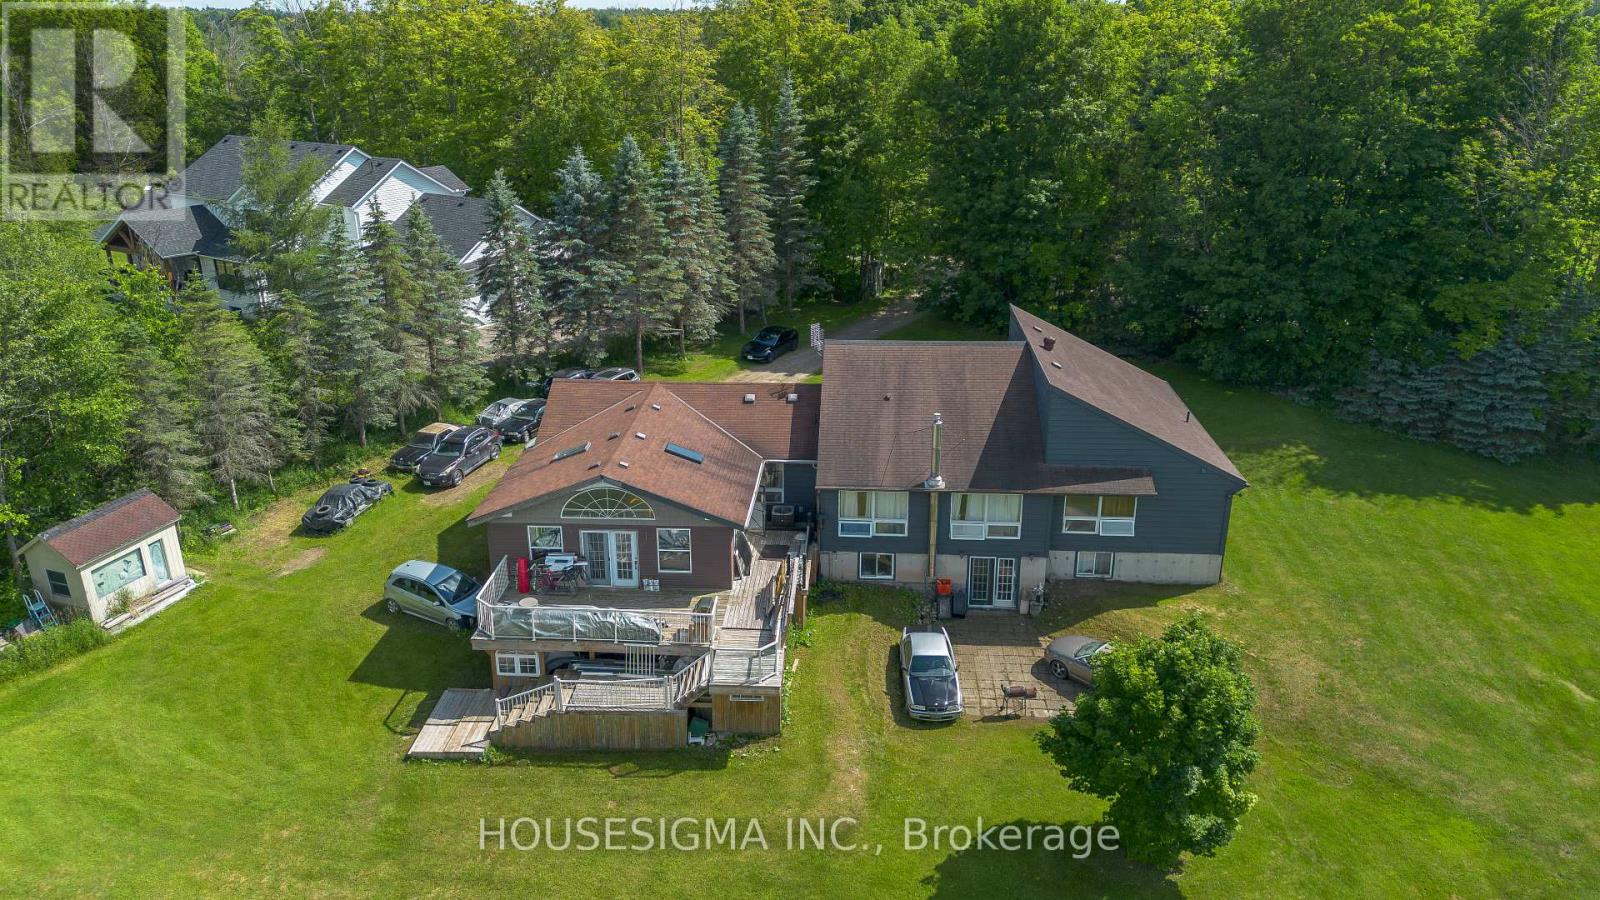
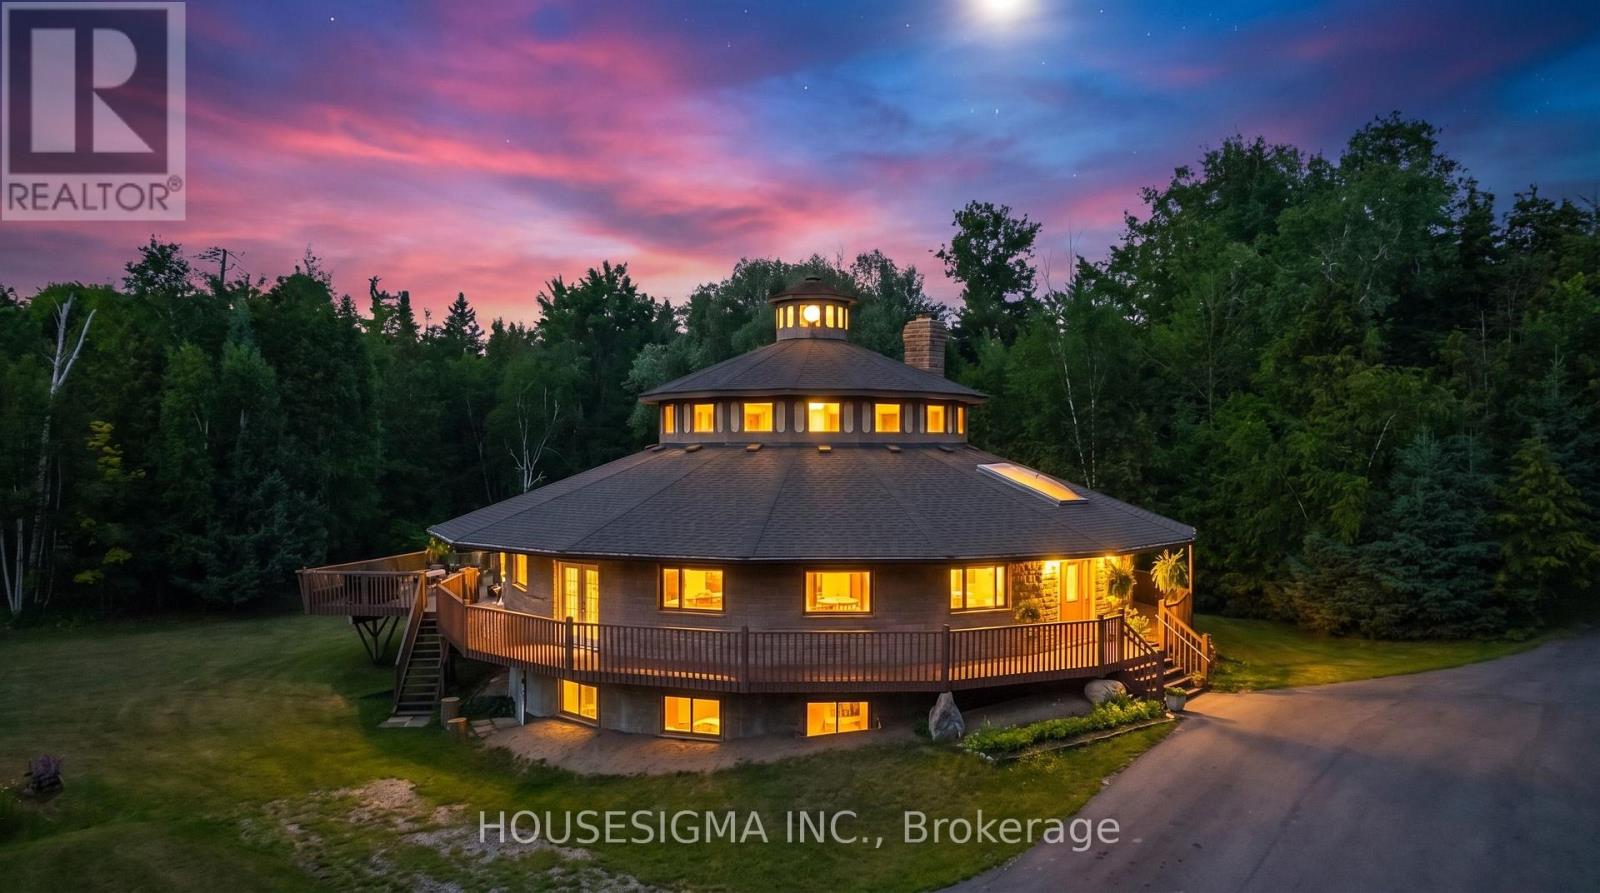
Nestled on a peaceful 10.16-acre property in Erin, this spacious bungalow offers the perfect blend of privacy, nature, and country living. Surrounded by mature trees, the property provides a tranquil retreat while still being conveniently located. The home features 4 generously sized bedrooms on the main level and 3 additional rooms in the basement, making it ideal for large or multi-generational families. Large windows throughout fill the home with an abundance of natural light, creating a bright and welcoming atmosphere. Whether you're looking for space to grow, enjoy the outdoors, or simply escape the city, this exceptional property offers endless possibilities on over 10 acres of beautiful land. (id:15069)
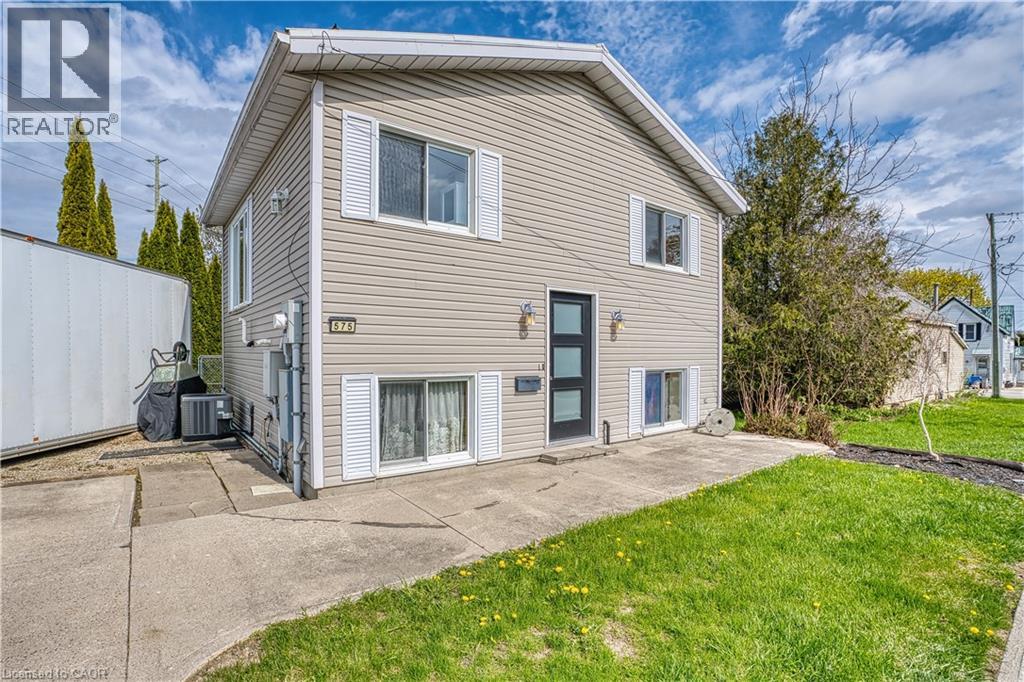
Looking for an affordable home that's easy to maintain and full of character? This inviting property offers comfort, value, and practicality—all on a compact lot perfect for simple, stress-free living. Bright and welcoming main level featuring a kitchen, living room, dining area, and full bathroom Two comfortable bedrooms on the lower level Additional full bathroom for added convenience Beautiful wood flooring throughout the main level, adding warmth and charm Durable steel roof for long-term peace of mind Efficient gas furnace and central air conditioning for year-round comfort Whether you're a first-time home buyer, looking to downsize, or searching for a smart investment, this efficient and affordable home checks all the boxes. Great value at an attractive price—don't miss this opportunity! (id:15069)
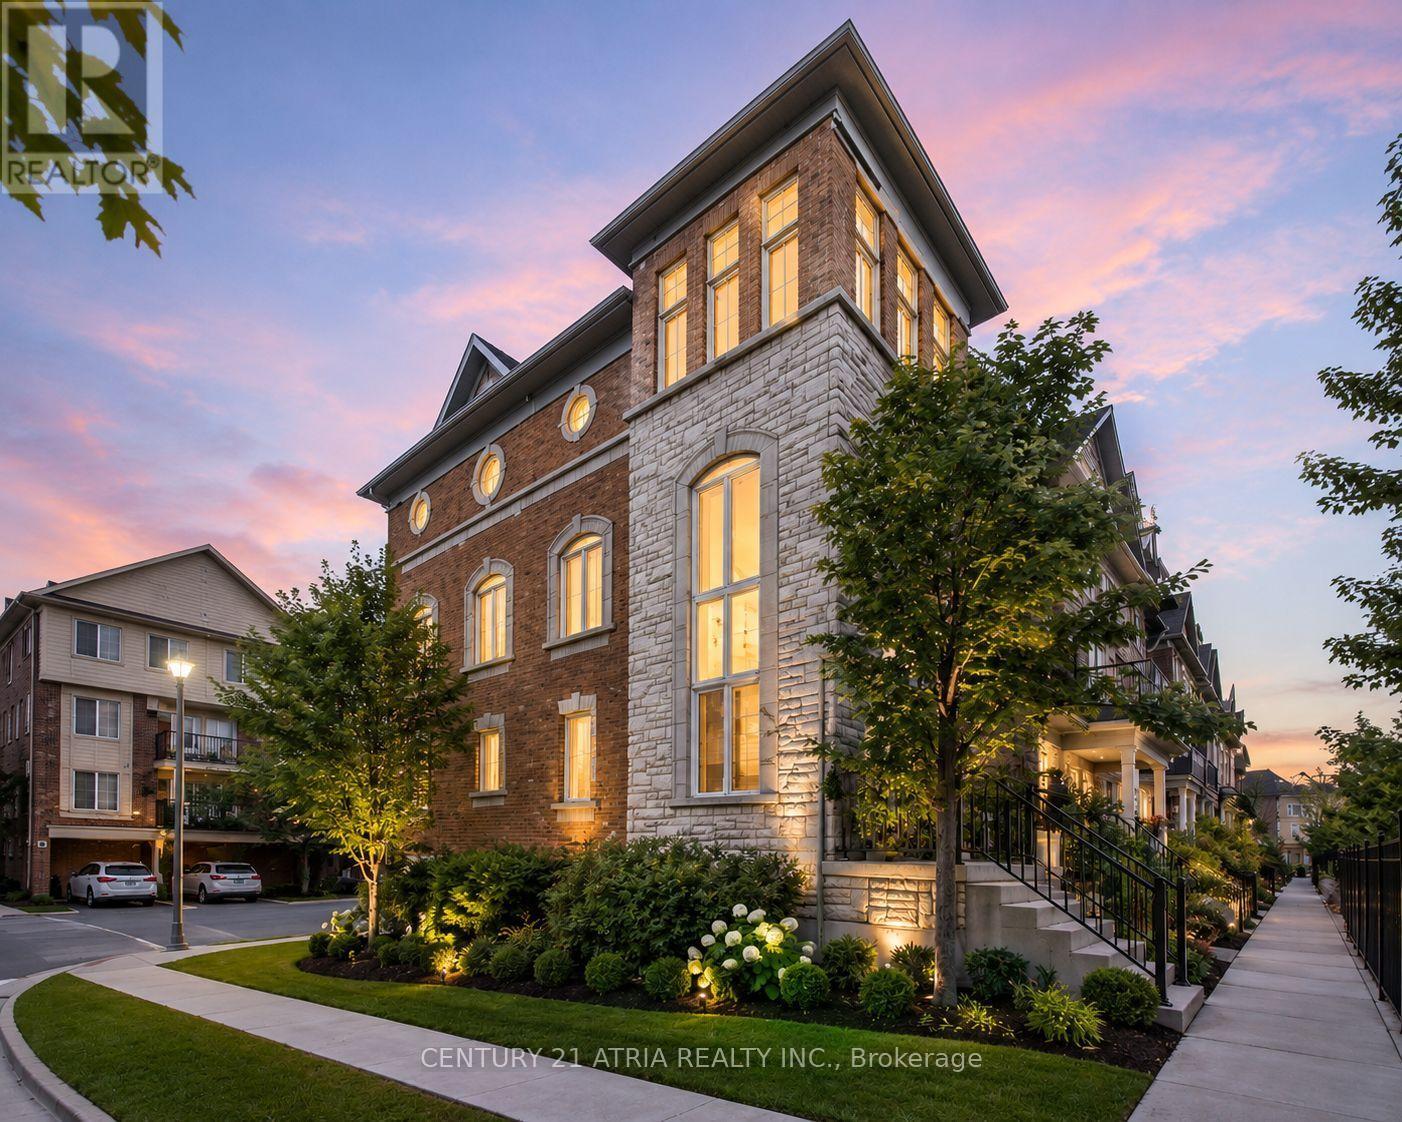
This grand two-storey home is situated on a beautifully landscaped lot in a desirable family-friendly neighbourhood, conveniently located close to schools, shopping, and everyday amenities. Offering outstanding curb appeal, the exterior features a striking stone façade with vinyl accents, a concrete driveway, and a walkway leading to a welcoming covered front porch. Perfect for a growing family or multi-generational living, this home offers a finished basement with a private side entrance to the basement. Four bedrooms on the second floor, one bedroom in the basement, 3 full bathrooms and one powder room. The spacious main floor features a home office, a mudroom with direct access to the garage, a convenient two-piece powder room, and a well-appointed kitchen with granite countertops, a walk-in pantry, and patio doors leading to the backyard deck. The bright and airy living room boasts floor-to-ceiling windows that fill the space with natural light. Elegant hardwood stairs lead to the second level, where you'll find four generous bedrooms, two full bathrooms, and a conveniently located laundry closet. The finished lower level includes a flex room, family room, utility room, cold room, and a separate living space with kitchen/dining, a bedroom, and a 4-piece bathroom. Some modifications will be required to meet today's building codes to be considered a legal apartment. The thoughtfully designed landscaping includes fruit trees and is easily maintained with an irrigation system and sand-point watering system. The fully fenced backyard provides a private outdoor retreat, complete with a patio and gazebo, making it ideal for entertaining, family gatherings, and relaxing summer evenings. This impressive home with over 3500 square feet on three levels offers exceptional value and versatility. Only six years old and meticulously maintained, it is move-in ready and waiting for its next owners to enjoy. (id:15069)
Welcome to 92 Louisbourg Way, a renovated and spacious condo-town home featuring 2+1 bedrooms,3 washrooms, and 2 private parking spots (1 oversized garage and 1 driveway) + Sun-filled suite with an oversized terrace! + Large den that can be used as a separate bedroom, office, or extension to the primary bedroom + Tranquil and safe community situated next to the gated residence of Swan Lake + Several upgrades including new washer/dryer, fridge, pot lights, new vinyl floors, repainted walls, and new light fixtures + Ample visitor parking spots + Laminate/Vinyl flooring throughout + Conveniently located just steps to public transit, parks, medical clinics, pharmacy, Mount Joy Go Station, Hwy 407, schools, shops (Home Depot, Shoppers, Banks, Supermarket, etc). Extras: Fridge, stove, dishwasher, range hood, washer/dryer, existing window coverings, and garage remote with keypad access. (id:15069)
Welcome to 9394 County Rd 1, a beautifully maintained 4-bedroom, 4-bathroom home nestled on 3.27 private acres in the highly sought-after Hockley Valley area. This spacious two-storey home offers a functional layout designed for comfortable family living, featuring four bedrooms and a versatile den on the main floor-ideal for a home office, guest room, or study. A standout feature of the home is the upper level, accessed by its own staircase, featuring a spacious loft and a one-of-a-kind wraparound play area that overlooks the main living space. Whether used as a children's retreat, games room, reading nook, or creative space, this unique level adds character and flexibility rarely found in today's homes. Step outside onto the expansive wraparound deck, perfect for entertaining, relaxing, or enjoying the peaceful views of the surrounding countryside. Set among mature trees on 3.27 acres, the property offers exceptional privacy while remaining just minutes from Hockley Valley Resort, golf courses, wineries, and scenic trails. (id:15069)
Never-Before-Seen Condo Unit Featuring 2 SEPERATE Living Units!!!This Spacious 3 Bedrooms, 2-Bathroom Suite Offers Nearly 1,000 Sq.Ft. Of Living Space, Complete With 1 Parking Space And 1 Locker. Separate Self-Contained Studio With Its Own Private Entrance, 4pcs Bathroom, Balcony, And Rough-Ins For Future KITCHEN AND LAUNDRY INSTALLATION. And Independent Temperature Control For The Studio. This Floor Plan Offers Incredible Flexibility: The Studio Can Be Used As An Extended Living Room Or A Separate Living Space. Proudly Home to an Ontario Provincial Top-Ranking Student Who Earned Admission to Princeton University. Whole Unit Overlooking The Quiet Courtyard With Unobstructed Views. Nestled Within One Of Markham's Most Prestigious And Established Communities, You Can Enjoy Ultimate Convenience With Walking Distance To Whole Foods, LCBO, Restaurants, RBC And Everyday Amenities, Plus Transit At Your Doorstep And Just 5 Minutes To Hwy 407. Surrounded By Parks And Green Space, This Quiet And Elegant Community Offers The Perfect Balance Of Urban Living And Nature. Modern Building With Exceptional Amenities Including An Indoor Pool, Fitness Centre, Table Tennis Room, Karaoke Room, Mahjong Room, Yoga Studio, Party Room, Library, Guest Suites, 24-Hour Security, And Video Surveillance In Common Areas And Underground Parking. Located Within Top-Ranked School Boundaries Including Unionville High School, William Berczy Public School, And St. John XXIII Catholic Elementary School. A New Elementary School And Daycare Centre Are Planned Adjacent To The Community, Expected To Open In 2029, Further Enhancing Long-Term Family And Investment Value. Pride Of Ownership Throughout - Well Maintained, Clean, And Move-In Ready. (id:15069)
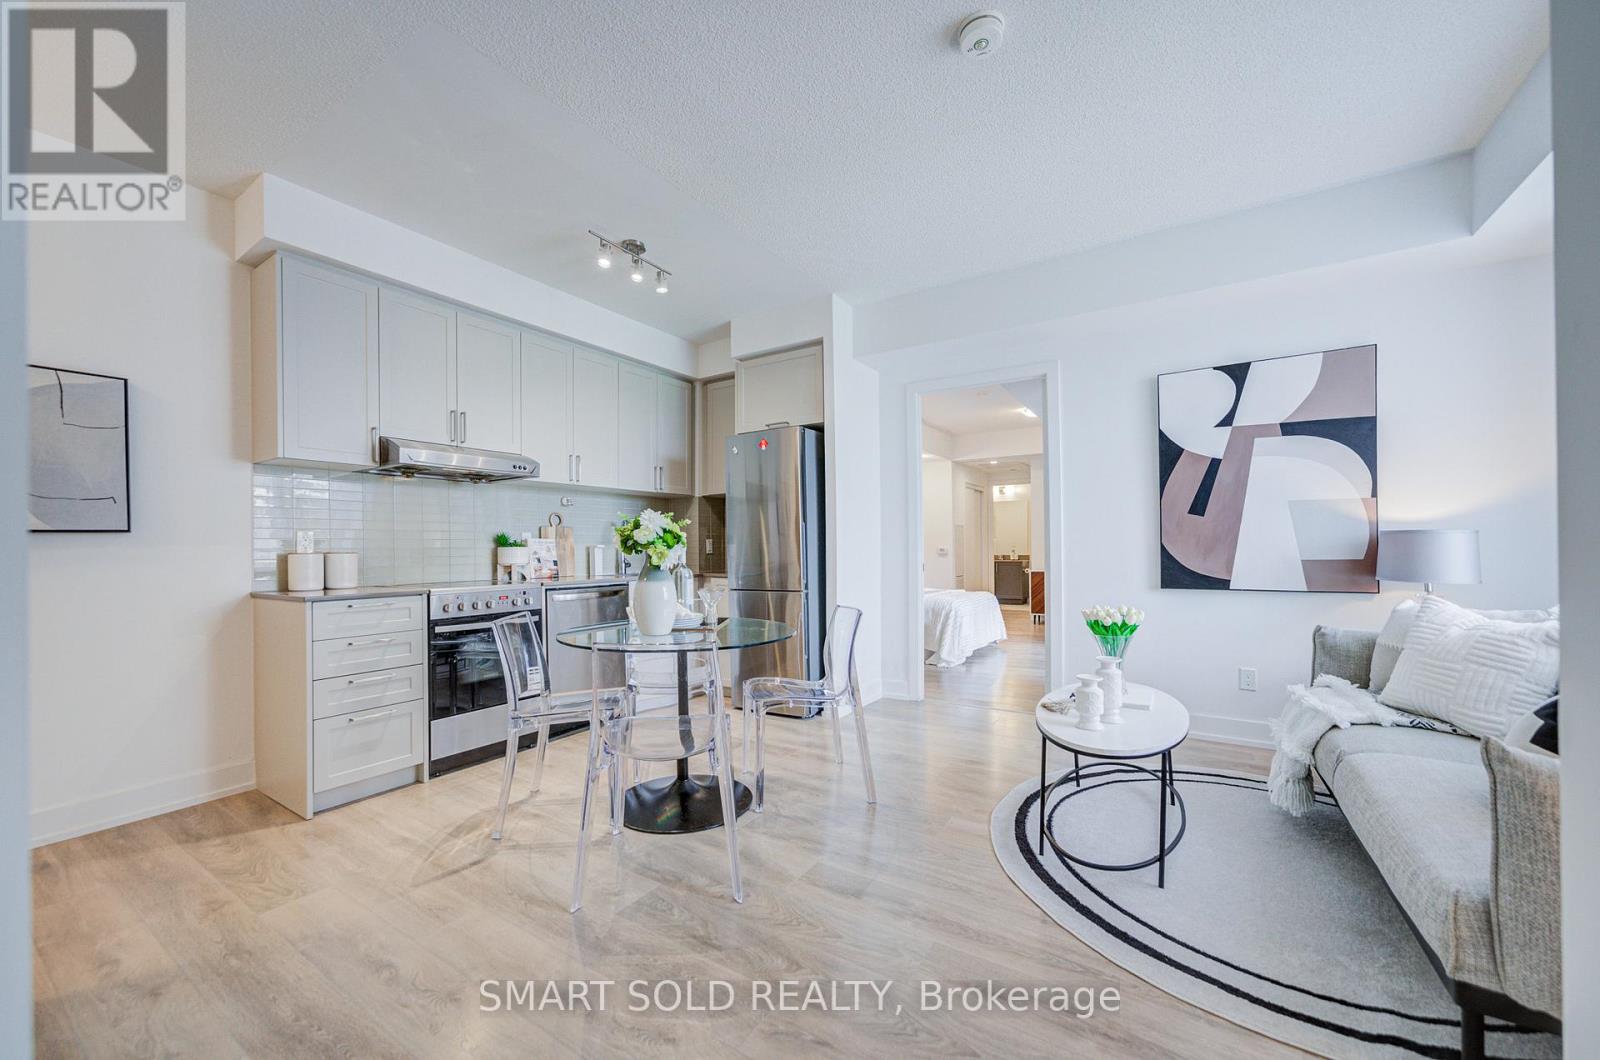
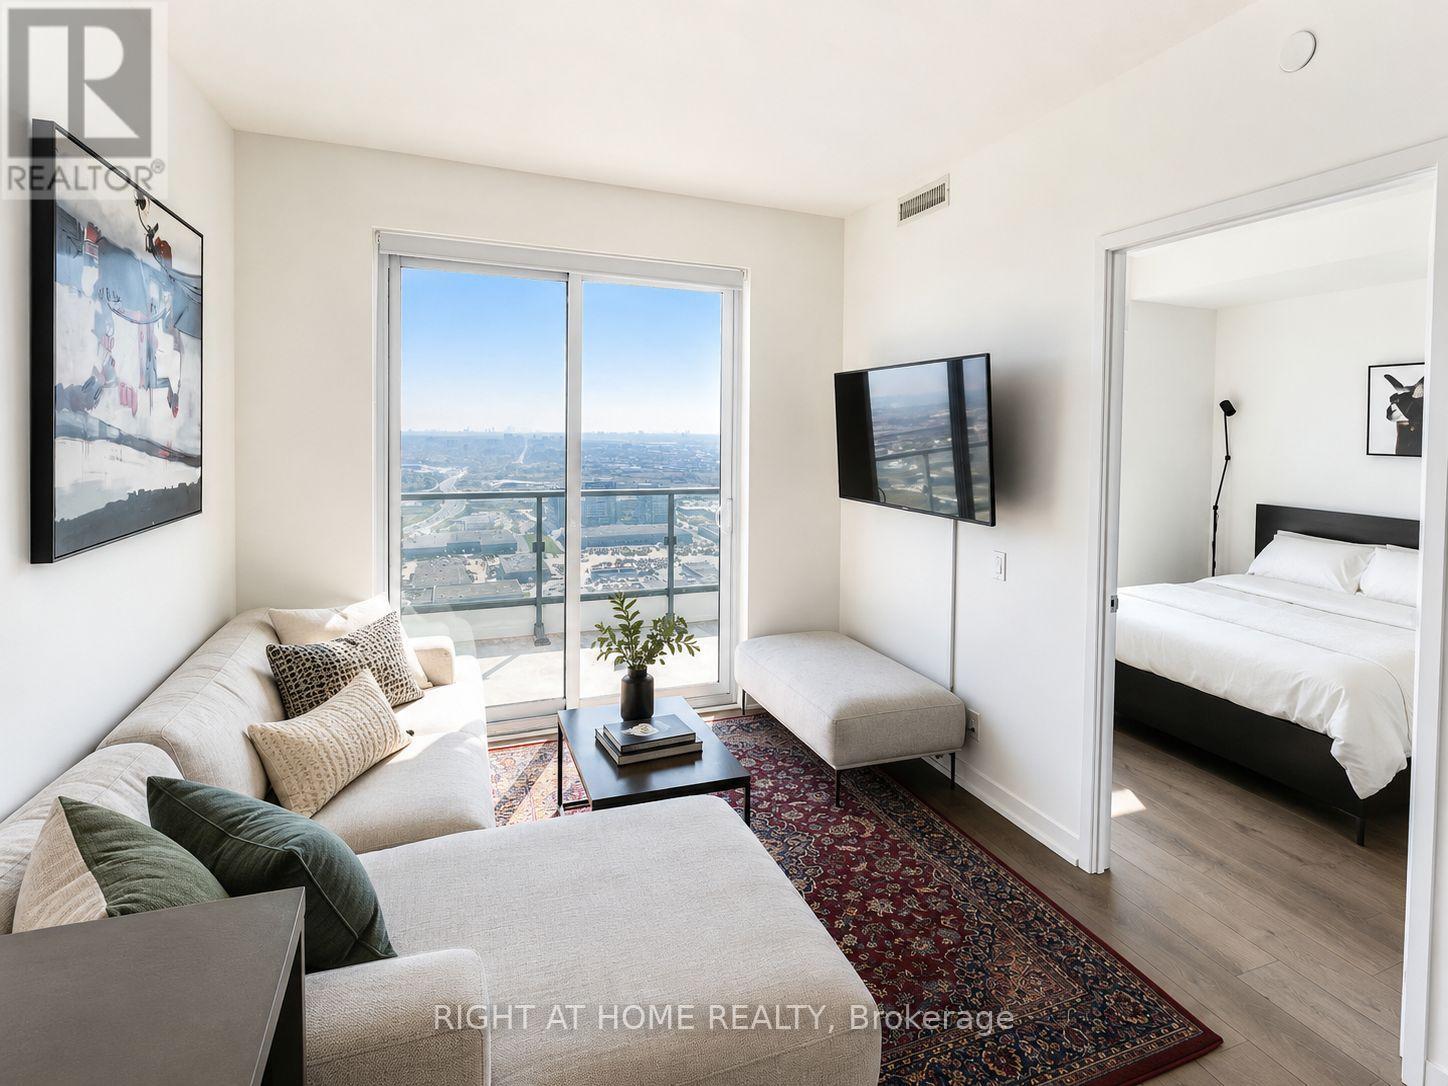
Welcome To Suite #5007 At Transit City, A Landmark Address In The Heart Of Vaughan Metropolitan Centre. Perched High Above The City, This South-Facing 2-Bedroom, 2-Bathroom Suite Offers Breathtaking Unobstructed Views Toward The Toronto Skyline, CN Tower And Lake Ontario. Featuring A Functional Split-Bedroom Layout, Floor-To-Ceiling Windows, 9 Ft Smooth Ceilings, Laminate Flooring Throughout And A Large Private Balcony, This Apartment Is Designed For Modern Comfort and Everyday Convenience. The Contemporary Kitchen Includes Built-In Appliances, Stone Countertops And A Sleek Open-Concept Design Flowing Seamlessly Into The Living And Dining Areas. Located Right At The Vaughan Metropolitan Centre TTC Subway Station, Commuting To York University, Downtown Toronto and The GTA Is Effortless. Enjoy Quick Access To Hwy 7, 400 And 407, Plus Nearby Shopping, Restaurants, Entertainment, YMCA, Library, Parks And Community Amenities. Ideal For First-Time Buyers, Professionals, Downsizers And Investors. (id:15069)
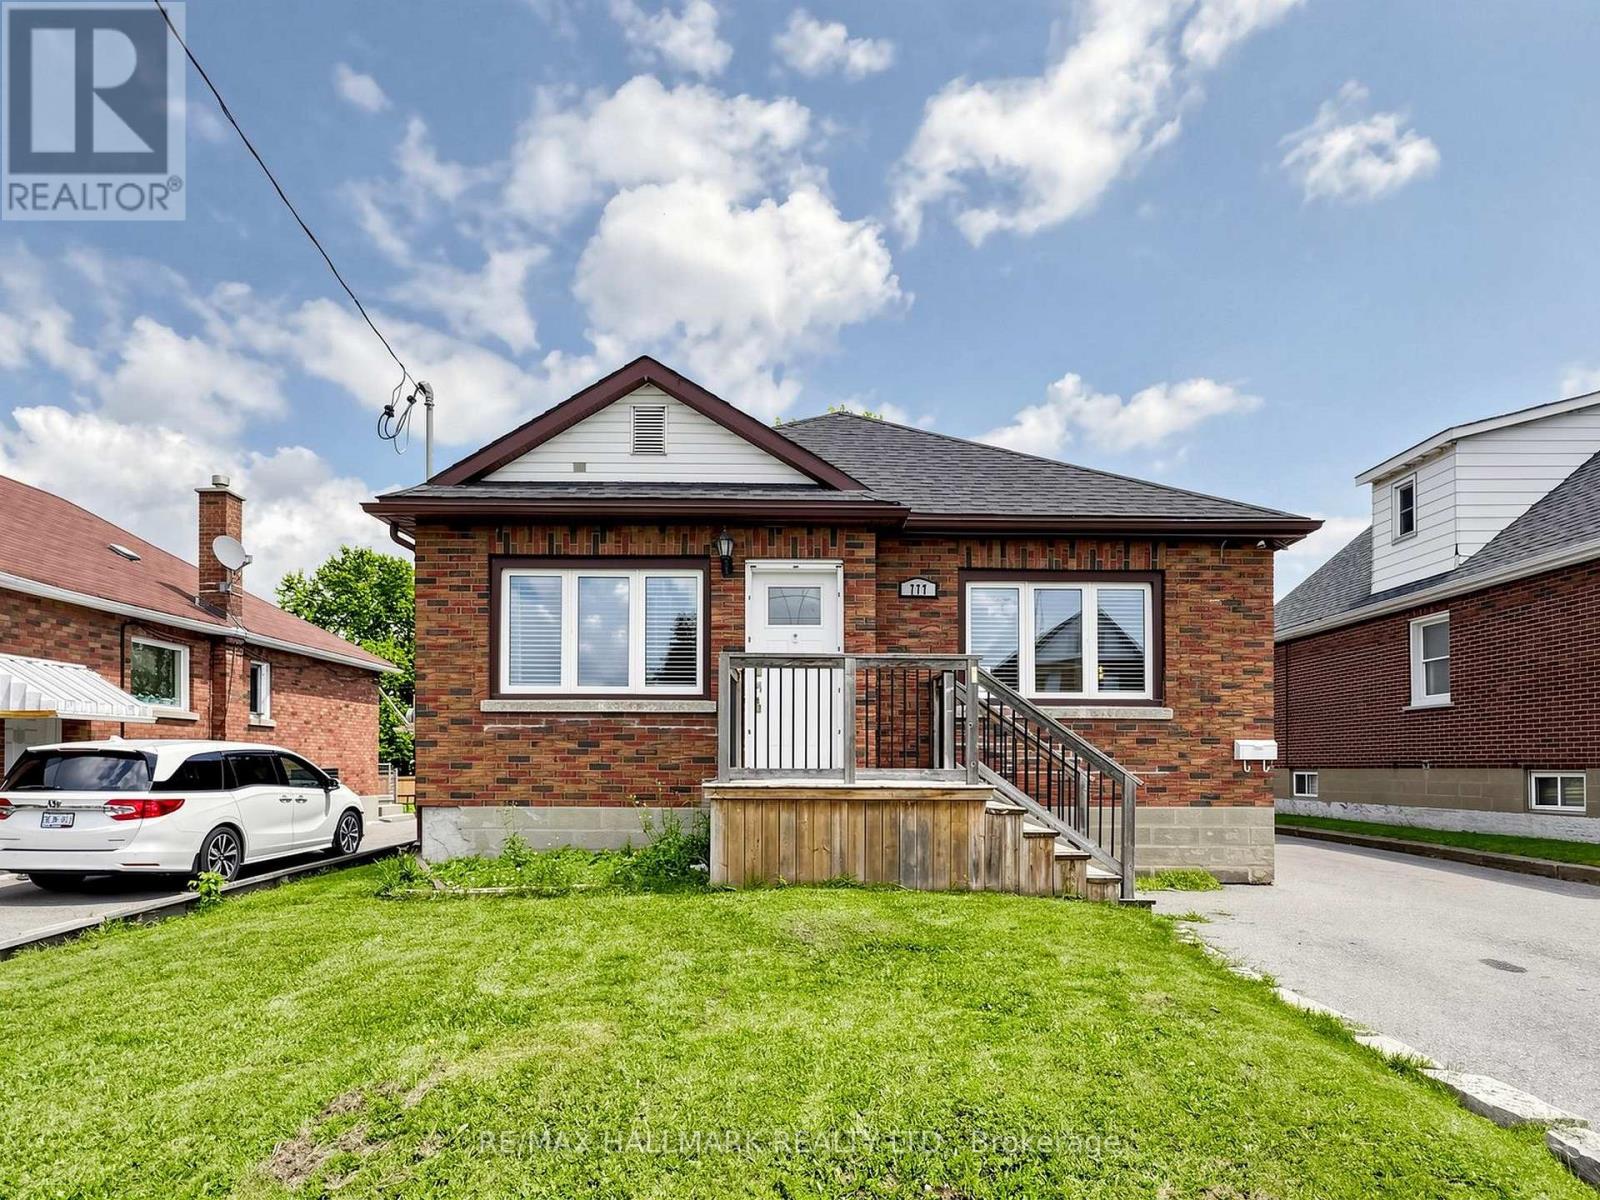
Charming detached brick bungalow situated on an impressive 45 x 162 ft lot in a quiet neighbourhood. 3+1 bedrooms 2 full bathrooms with detached garage and parking for all! Bright main level featuring laminate flooring throughout, an updated kitchen with newer appliances and walk-out to a deck overlooking the fully fenced backyard. Finished lower level offers a separate entrance, kitchen, living/dining, additional bedroom and full bathroom. Conveniently located close to schools, parks, shopping, transit and quick access to Hwy 401. An excellent opportunity for first-time buyers, multi-generational families or investors. (id:15069)
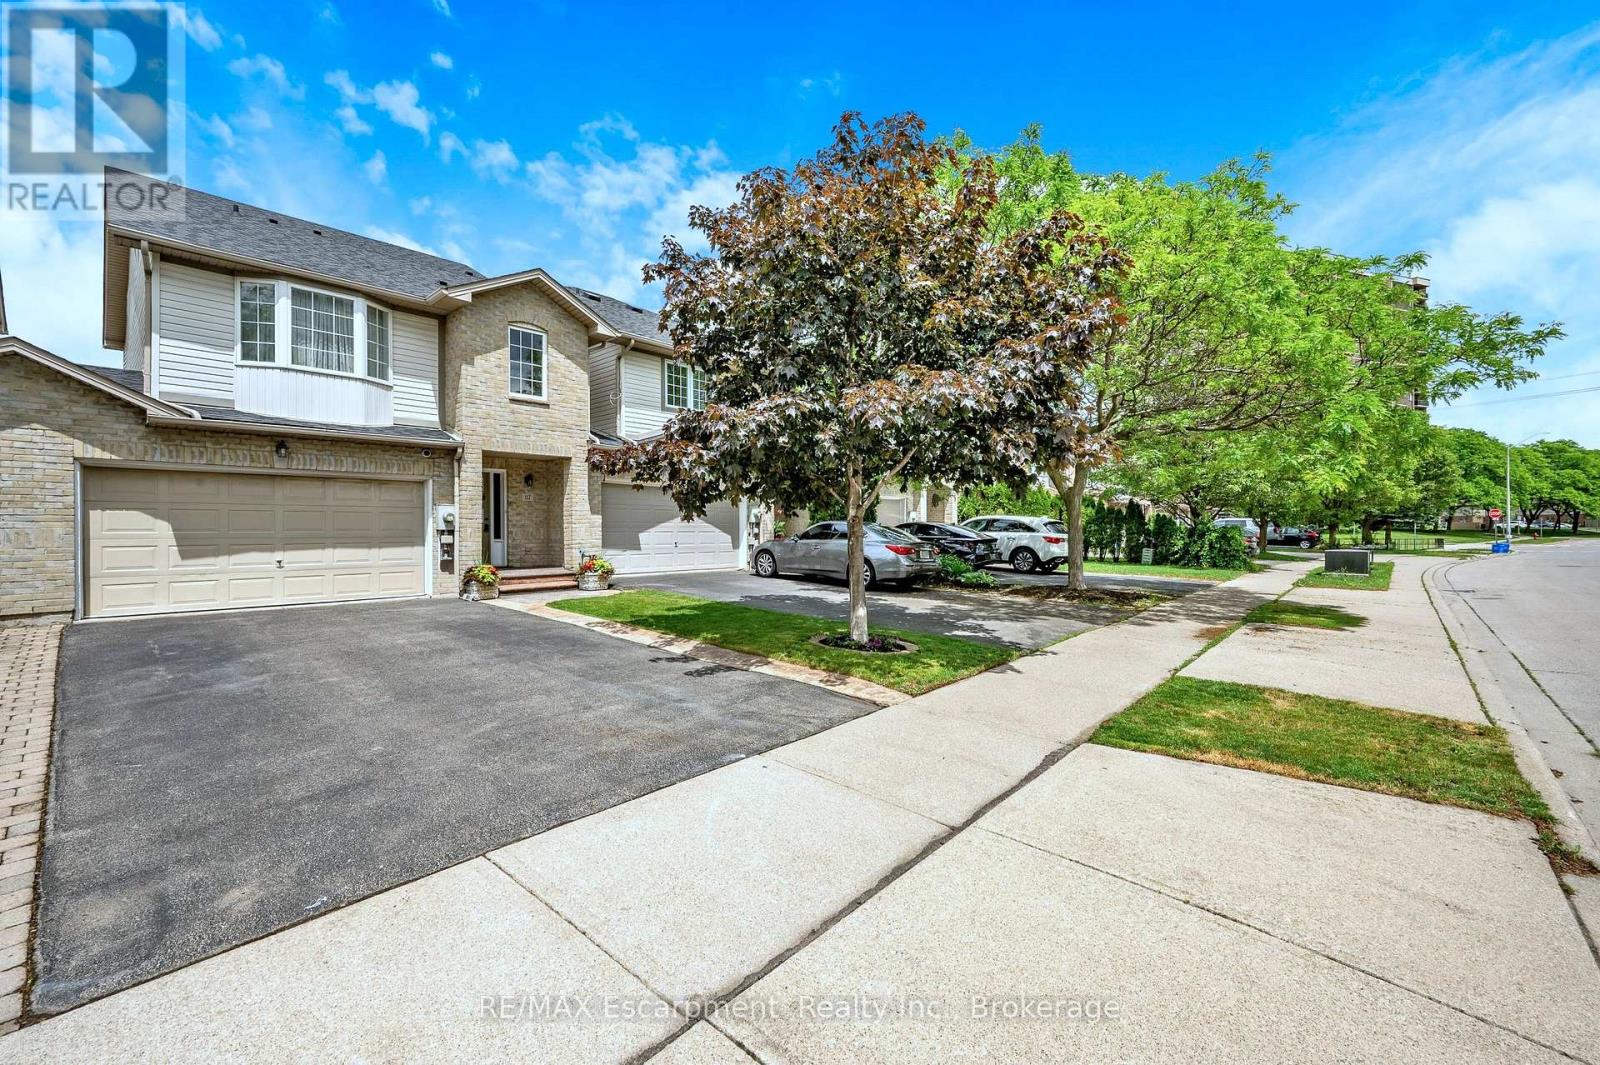
Welcome to 117 Frances Avenue, where lakeside living meets everyday convenience. Just moments from Lake Ontario, this beautifully maintained freehold townhome offers a rare double-car garage, PLUS parking for four vehicles in the driveway, and over 2100sqft of finished living space. Designed for both busy families and those who love to entertain, the bright open-concept main floor features spacious living and dining areas that flow seamlessly into the kitchen, with sliding doors leading to your private, maintenance-free backyard retreat. Upstairs, you'll find three generous bedrooms, including a spacious primary suite complete with a walk-in closet and private ensuite. Two additional bedrooms and a full bath provide plenty of room for family, guests, or a growing household. The fully finished basement adds valuable living space with a large rec room featuring engineered hardwood flooring - perfect for movie nights, a home office, gym, or playroom. Outside, the upgrades continue with a stunning two-tier composite deck, maintenance-free landscaping, aggregate concrete along the side walkway, and stamped concrete accents at the front entrance and driveway. One of the most unique features of this home is that it's connected only at the garages, offering the feel and privacy of a detached home. Located in a quiet, family-friendly neighbourhood, you're just a short walk to Confederation Park, waterfront trails, schools, shopping, and everyday amenities. With quick access to the QEW, Red Hill Parkway, and the future Confederation GO Station, commuting couldn't be easier. Move-in ready, meticulously maintained, and perfectly positioned near the lake - this is the lifestyle you've been waiting for. (id:15069)
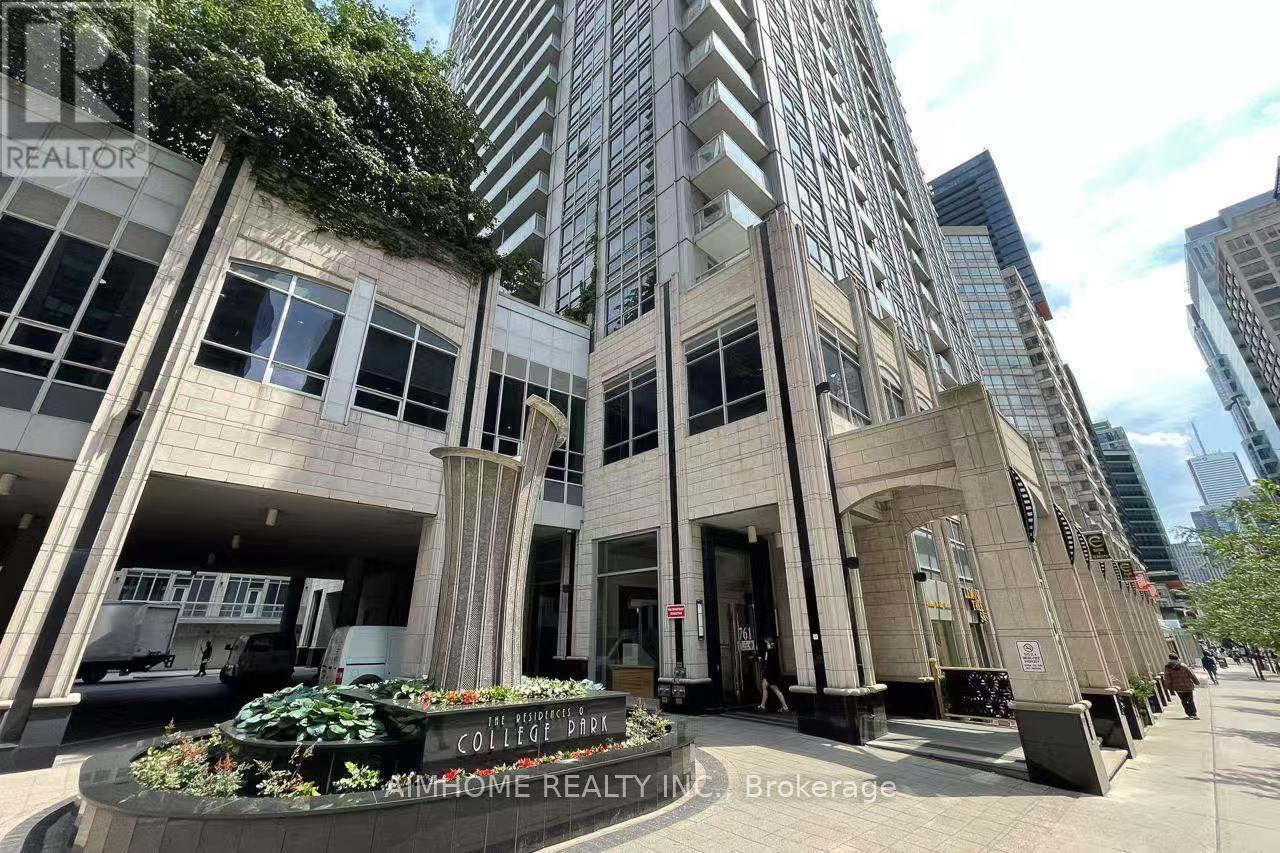
Bright and spacious 1-bedroom condo at College Park 2, located in the highly sought-after Bay Street Corridor. This unit features an additional 70 sq. ft. balcony, 9 ft ceilings, and floor-to-ceiling windows providing abundant natural light. Perfectly situated steps from the University of Toronto, Toronto Metropolitan University (formerly Ryerson), major hospitals, Eaton Centre, Financial District, Maple Leaf Gardens, Loblaws, Sobeys, Metro, and Winners. Enjoy direct access to the subway and convenient access to public transit, shopping, restaurants, and entertainment. The building offers exceptional amenities including 24-hour concierge service, indoor swimming pool, sauna, fully equipped gym, party room, game room, business centre, and guest suites. The unit includes one parking space and one locker, has been freshly painted and professionally cleaned, and is move-in ready. A fantastic opportunity to enjoy comfort, convenience, and an unbeatable downtown location. (id:15069)
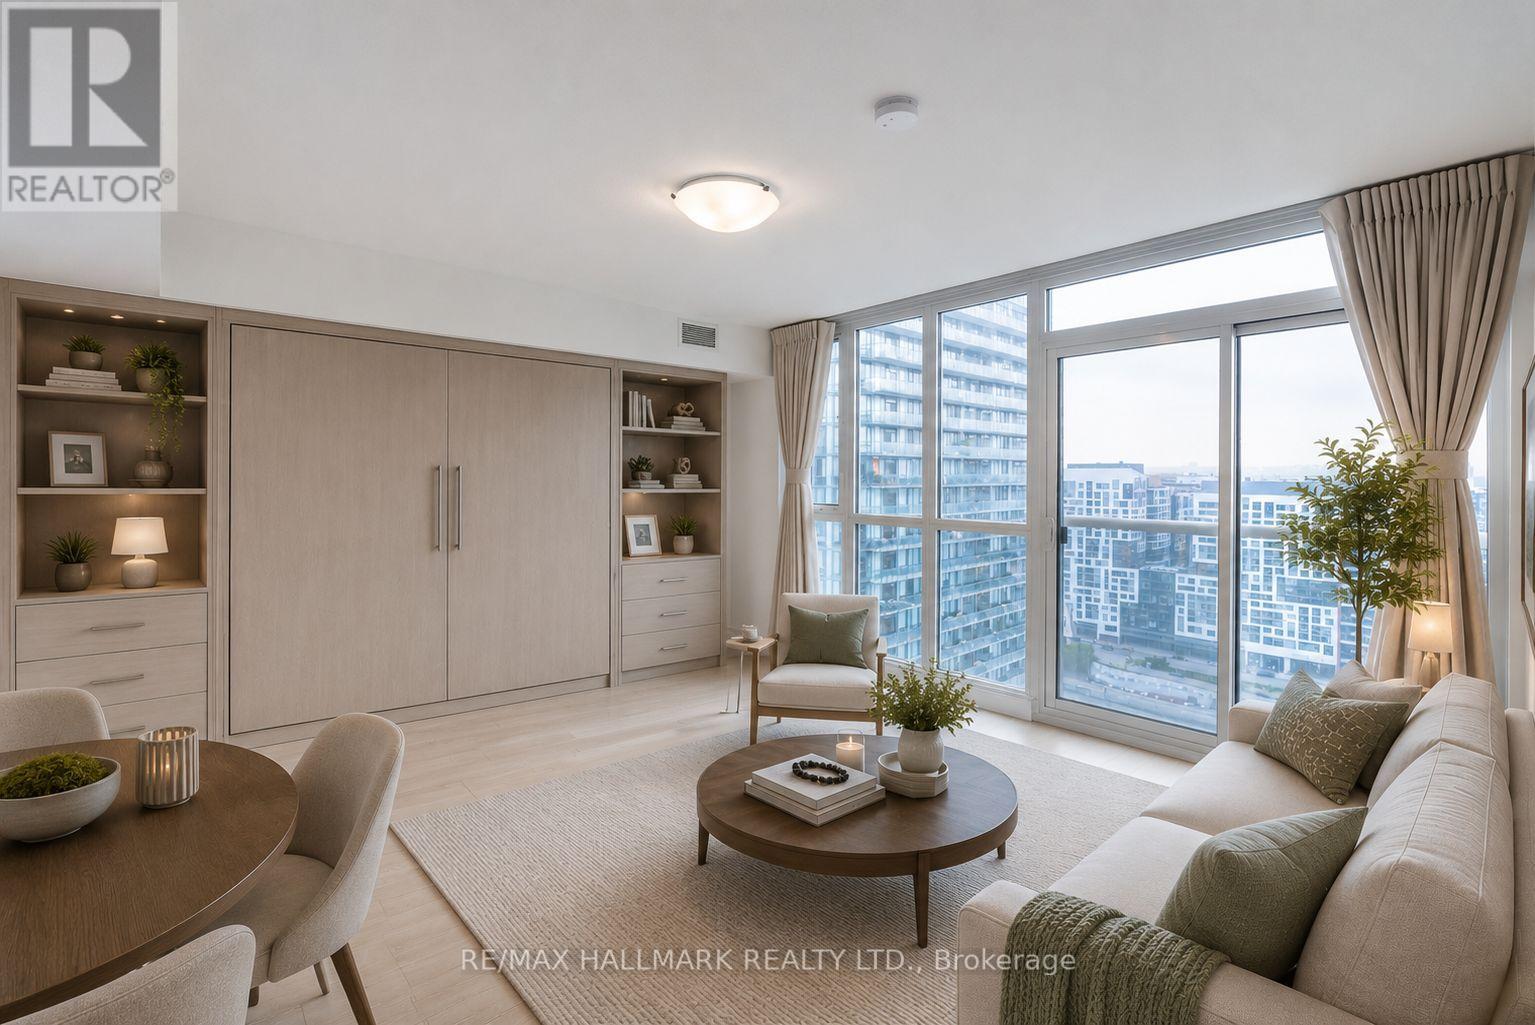
Rarely offered high-floor bachelor suite. Freshly painted and professionally cleaned, it is move-in ready. It offers an outstanding floor plan with amazing views day and night. Floor-to-ceiling windows invite natural light throughout the day. With the best of Toronto's waterfront community at your feet. Steps to the Waterfront, Canoe Landing Park, The Well, Loblaws, LCBO, restaurants, schools, cafes, TTC, Rogers Centre, Scotiabank Arena, Stackt Market, Fort York, and easy highway access. Plus extensive amenities including an indoor pool, hot tub, fully equipped gym, basketball/badminton court, pet station, outdoor terrace with BBQs, party room, guest suites, 24-hour concierge/security, visitor parking and more. 2 of the photos are virtually staged to illustrate the potential layout, including a space-saving Murphy bed concept for flexible living and sleeping. (id:15069)