
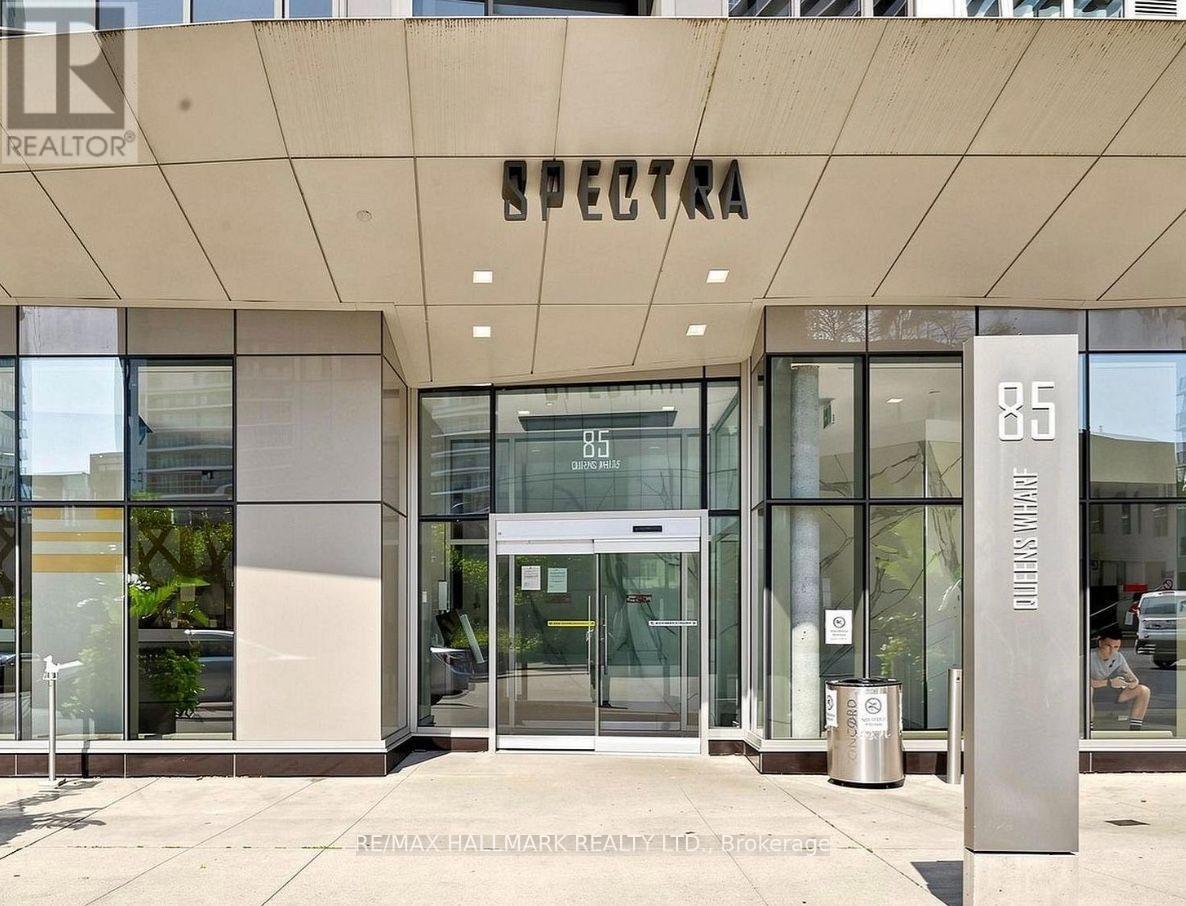
2908 - 85 Queens Wharf Road Toronto, Ontario M5V 0J9
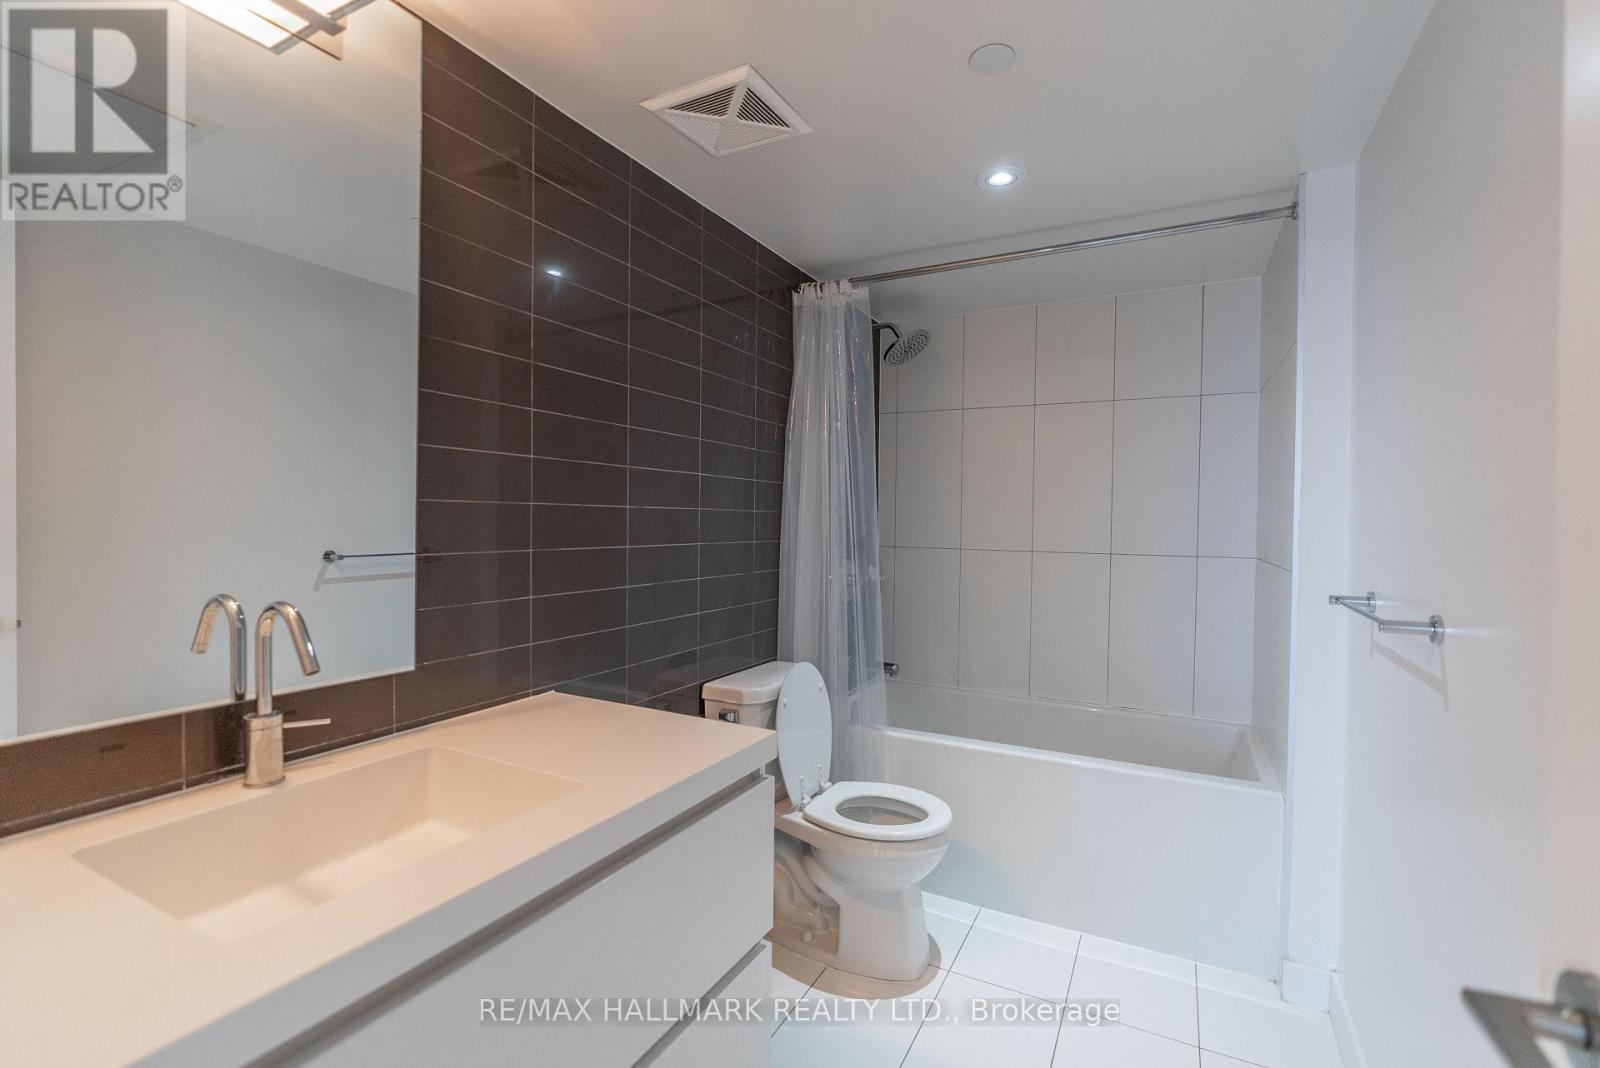

1 Bathroom
0 - 499 sqft
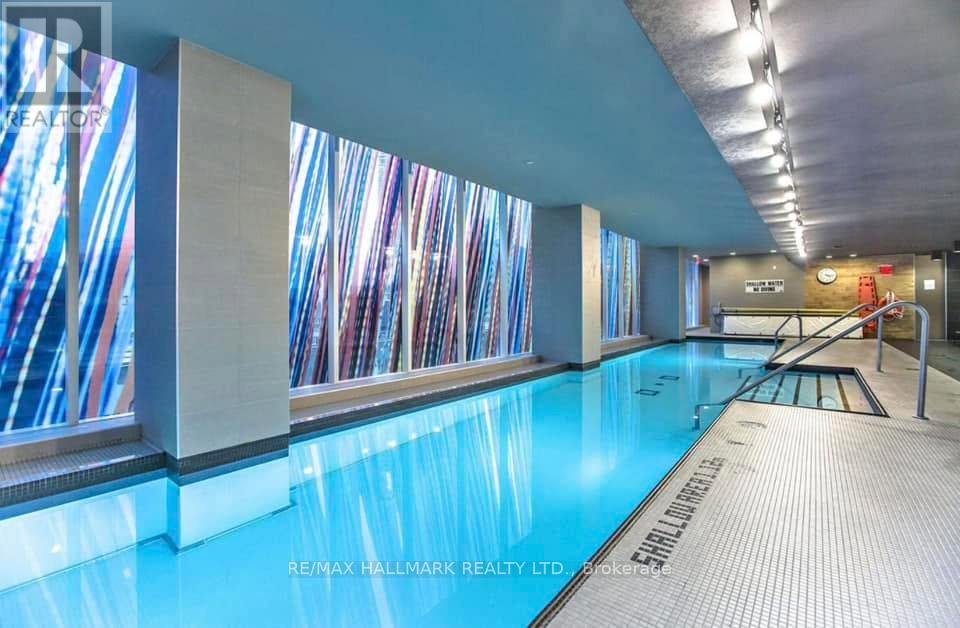
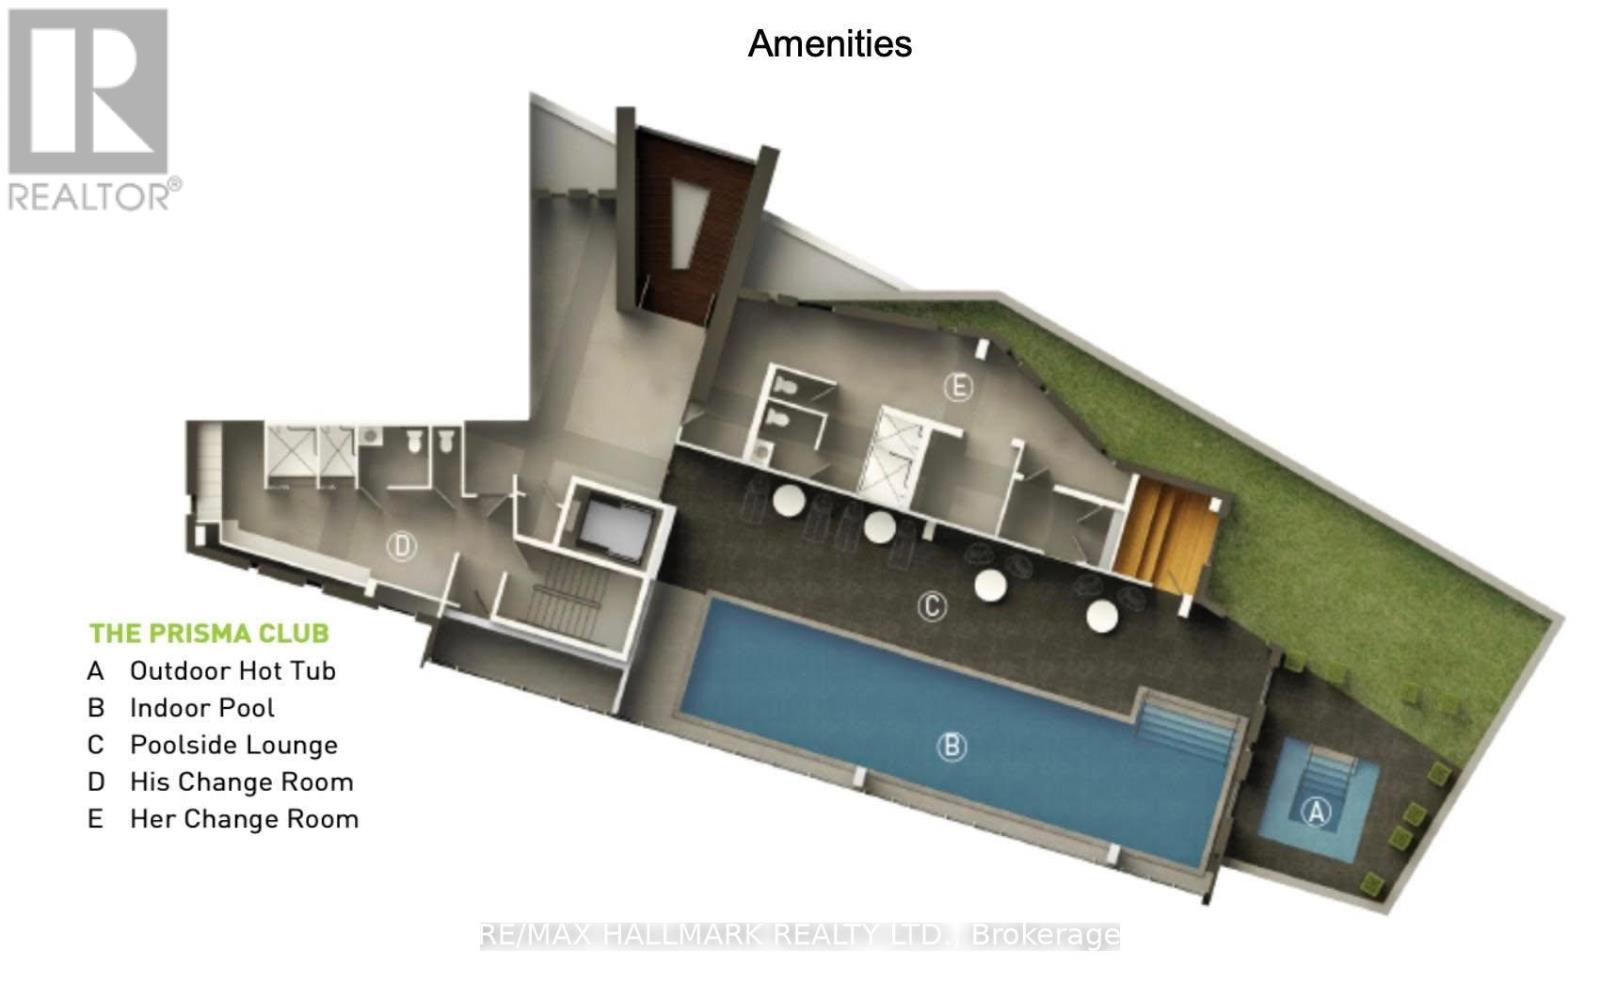
Indoor Pool
Central Air Conditioning
Coil Fan, Forced Air
$369,000Maintenance, Common Area Maintenance, Heat, Insurance, Water
$378.86 Monthly
Maintenance, Common Area Maintenance, Heat, Insurance, Water
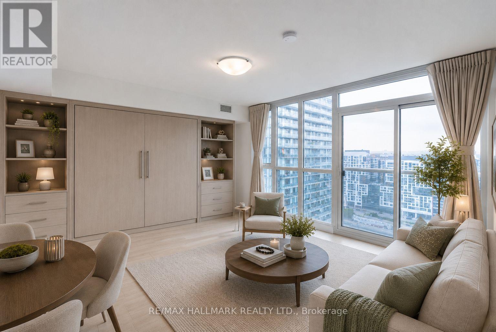
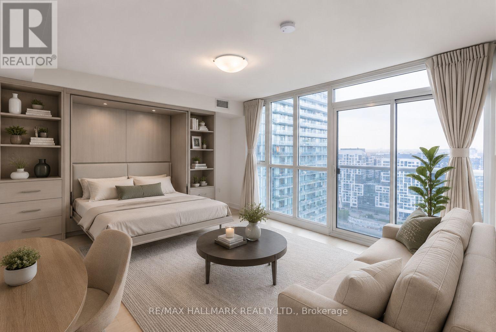
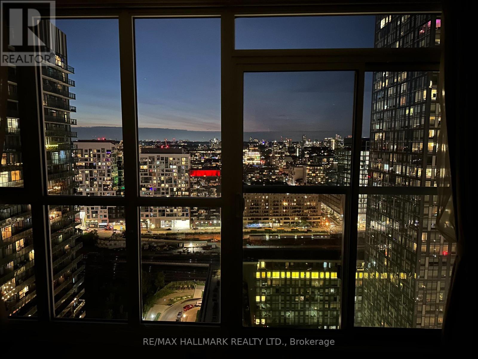
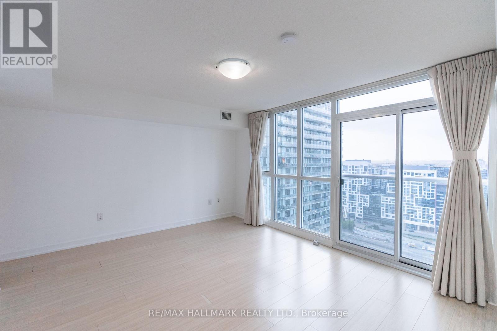
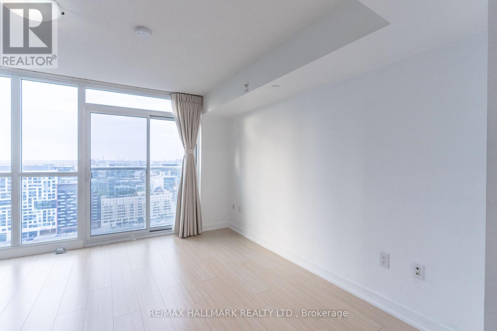
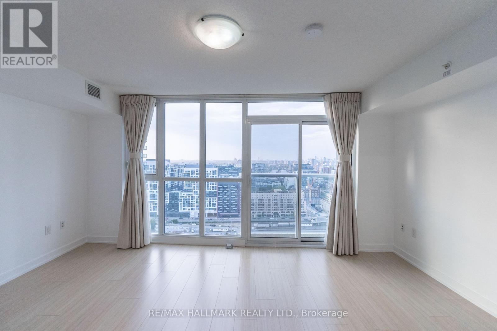
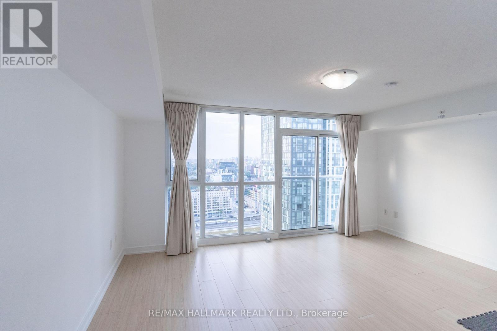
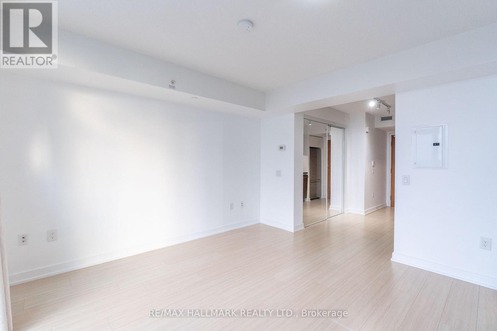
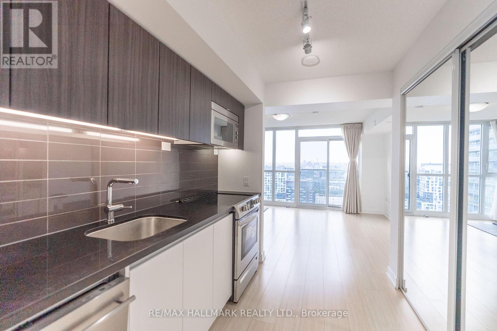
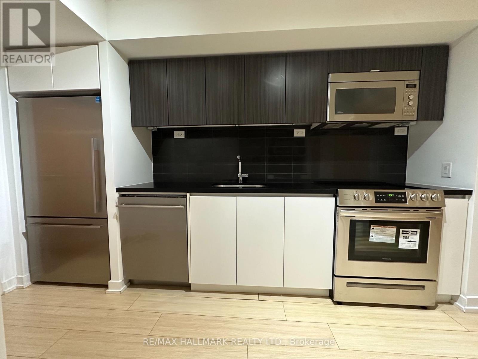
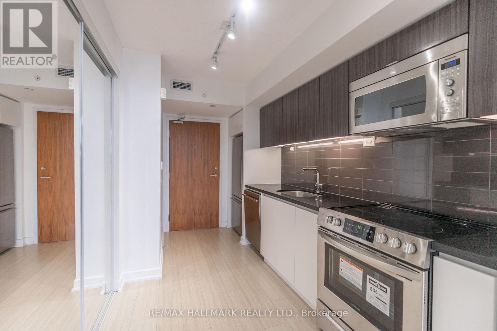
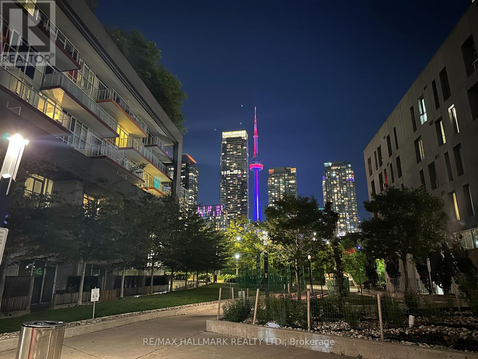
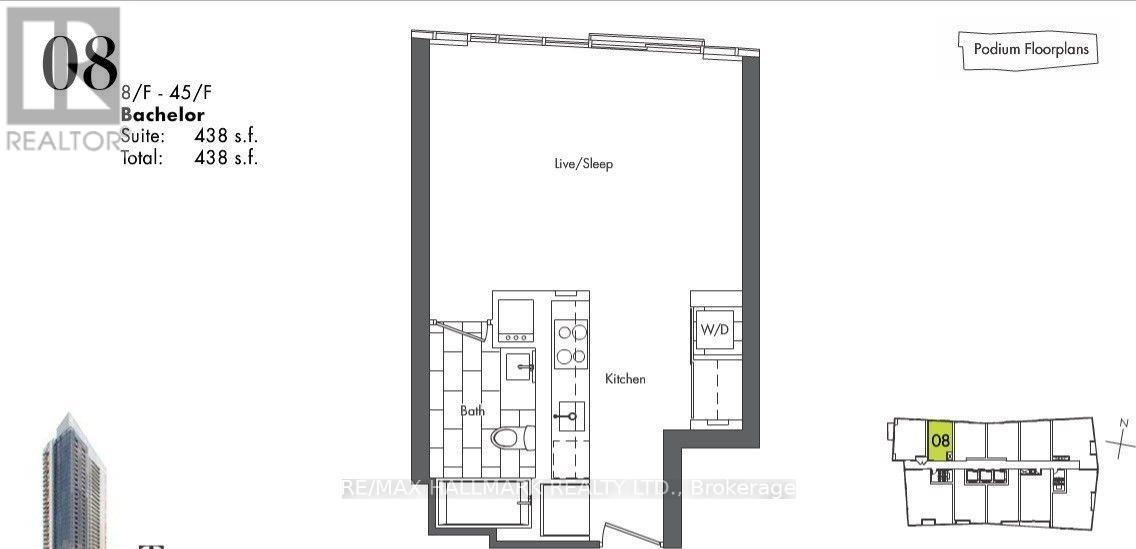
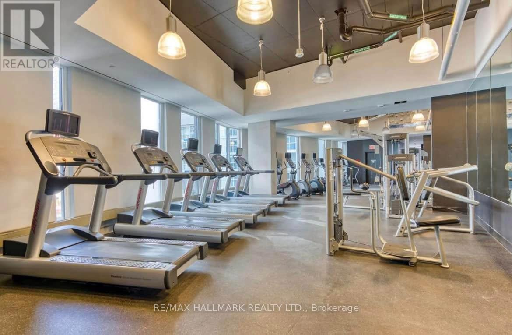
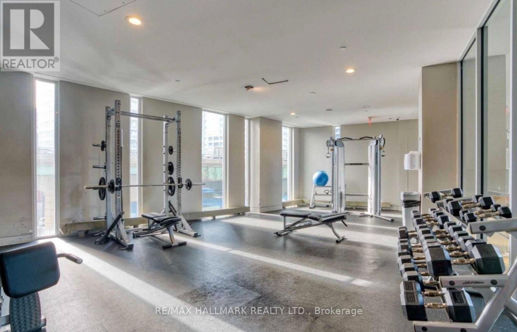
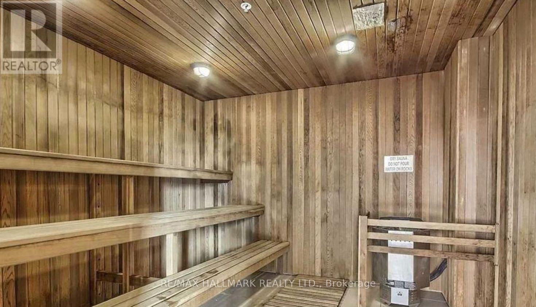
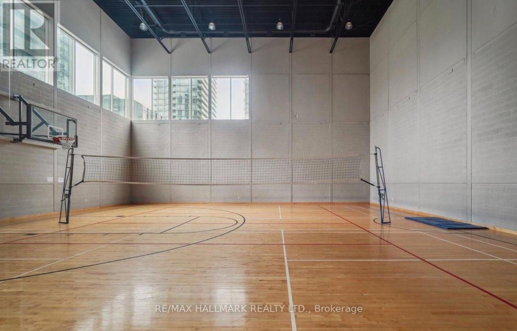
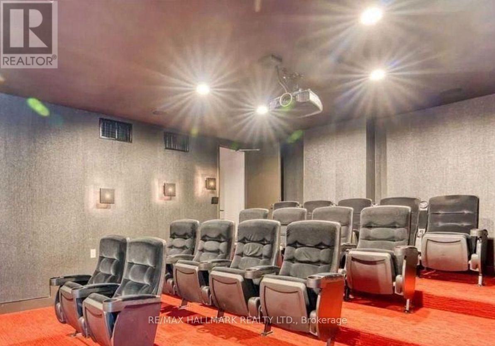
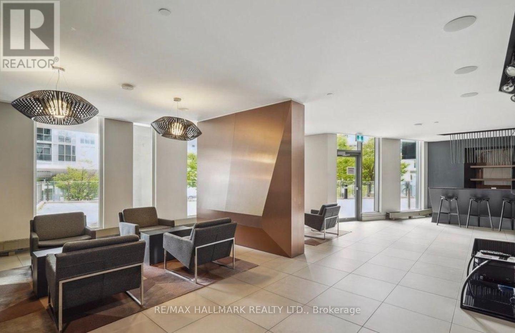
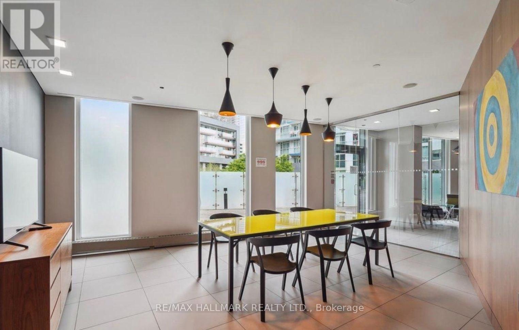
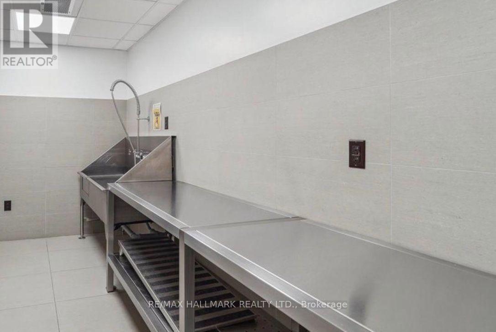
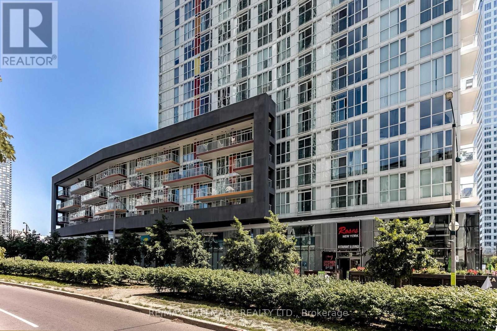
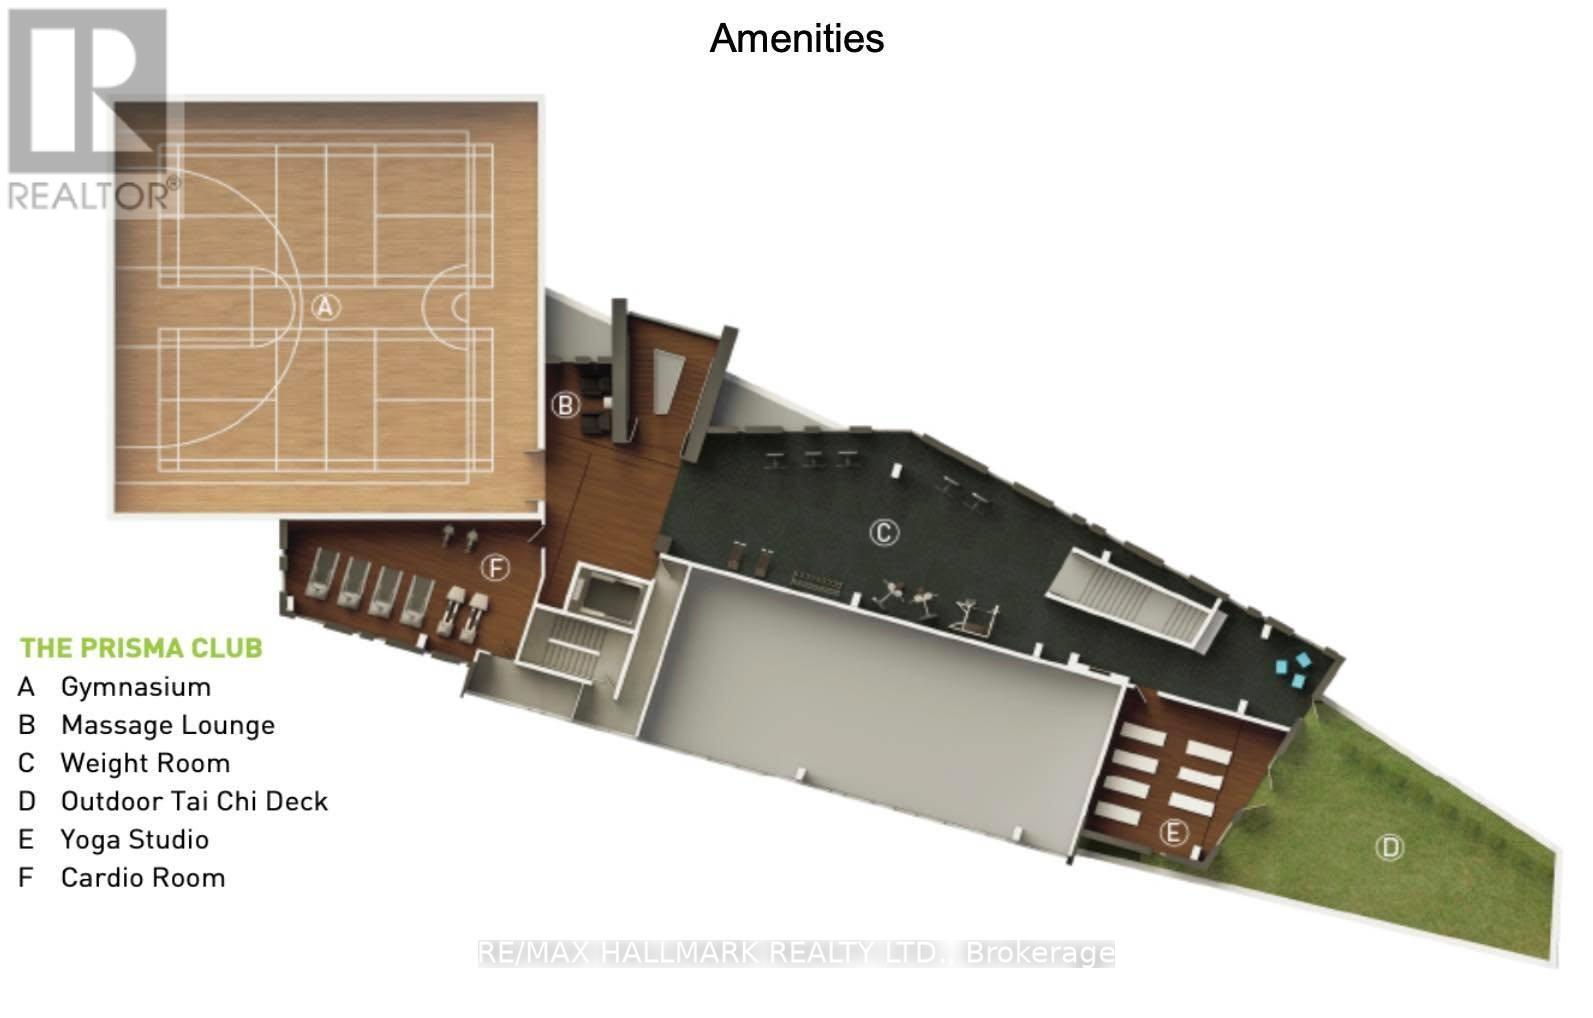
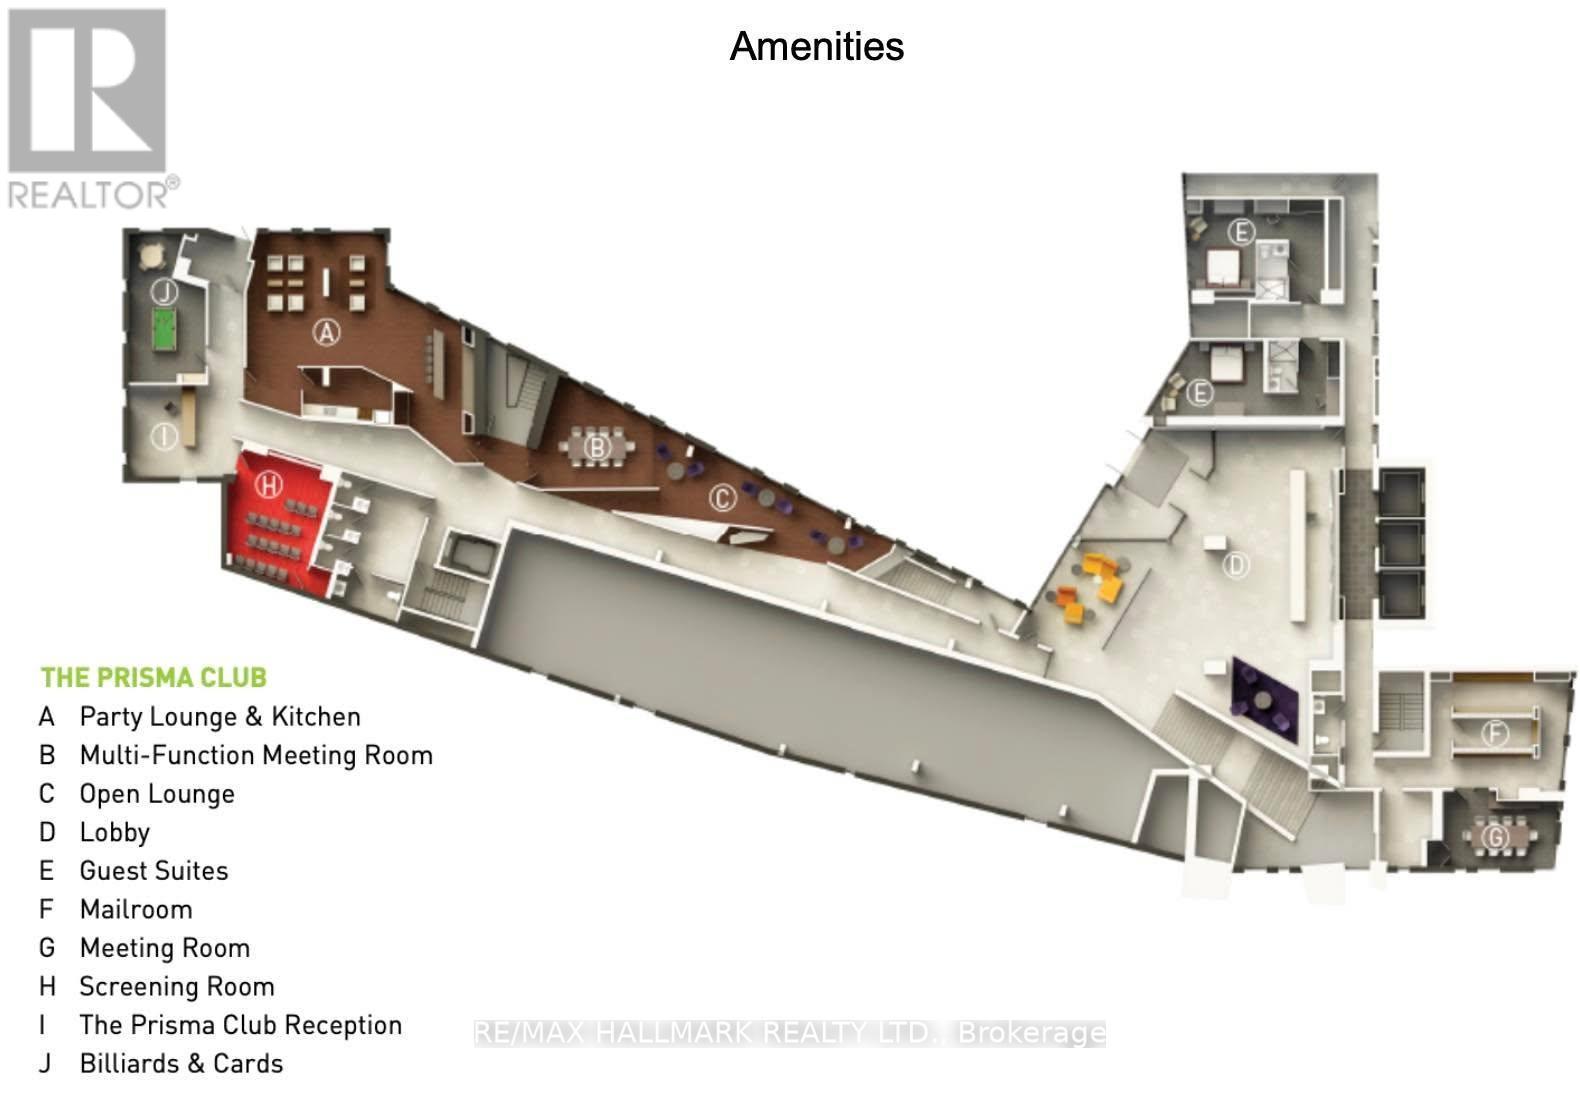
$378.86 MonthlyRarely offered high-floor bachelor suite. Freshly painted and professionally cleaned, it is move-in ready. It offers an outstanding floor plan with amazing views day and night. Floor-to-ceiling windows invite natural light throughout the day. With the best of Toronto's waterfront community at your feet. Steps to the Waterfront, Canoe Landing Park, The Well, Loblaws, LCBO, restaurants, schools, cafes, TTC, Rogers Centre, Scotiabank Arena, Stackt Market, Fort York, and easy highway access. Plus extensive amenities including an indoor pool, hot tub, fully equipped gym, basketball/badminton court, pet station, outdoor terrace with BBQs, party room, guest suites, 24-hour concierge/security, visitor parking and more. 2 of the photos are virtually staged to illustrate the potential layout, including a space-saving Murphy bed concept for flexible living and sleeping. (id:15069)
Property Details
| MLS® Number | C13619524 |
| Property Type | Single Family |
| Community Name | Waterfront Communities C1 |
| Amenities Near By | Public Transit |
| Community Features | Pets Allowed With Restrictions |
| Features | Balcony, Carpet Free, In Suite Laundry |
| Pool Type | Indoor Pool |
Building
| Bathroom Total | 1 |
| Amenities | Exercise Centre, Visitor Parking, Party Room |
| Basement Type | None |
| Cooling Type | Central Air Conditioning |
| Exterior Finish | Concrete |
| Flooring Type | Laminate |
| Heating Fuel | Natural Gas |
| Heating Type | Coil Fan, Forced Air |
| Size Interior | 0 - 499 Sqft |
| Type | Apartment |
Parking
| Underground | |
| Garage |
Land
| Acreage | No |
| Land Amenities | Public Transit |
Rooms
| Level | Type | Length | Width | Dimensions |
|---|---|---|---|---|
| Flat | Kitchen | 3.86 m | 2.18 m | 3.86 m x 2.18 m |
| Flat | Living Room | 3.63 m | 2.49 m | 3.63 m x 2.49 m |
| Flat | Bedroom | 4.27 m | 2.41 m | 4.27 m x 2.41 m |
Contact Us
Contact us for more information

This REALTOR.ca listing content is owned and licensed by REALTOR® members of The Canadian Real Estate Association
The trademarks REALTOR®, REALTORS®, and the REALTOR® logo are controlled by The Canadian Real Estate Association (CREA) and identify real estate professionals who are members of CREA. The trademarks MLS®, Multiple Listing Service® and the associated logos are owned by The Canadian Real Estate Association (CREA) and identify the quality of services provided by real estate professionals who are members of CREA. The trademark DDF® is owned by The Canadian Real Estate Association (CREA) and identifies CREA's Data Distribution Facility (DDF®)
July 31 2026 12:25:04
Toronto Regional Real Estate Board
RE/MAX Hallmark Realty Ltd.