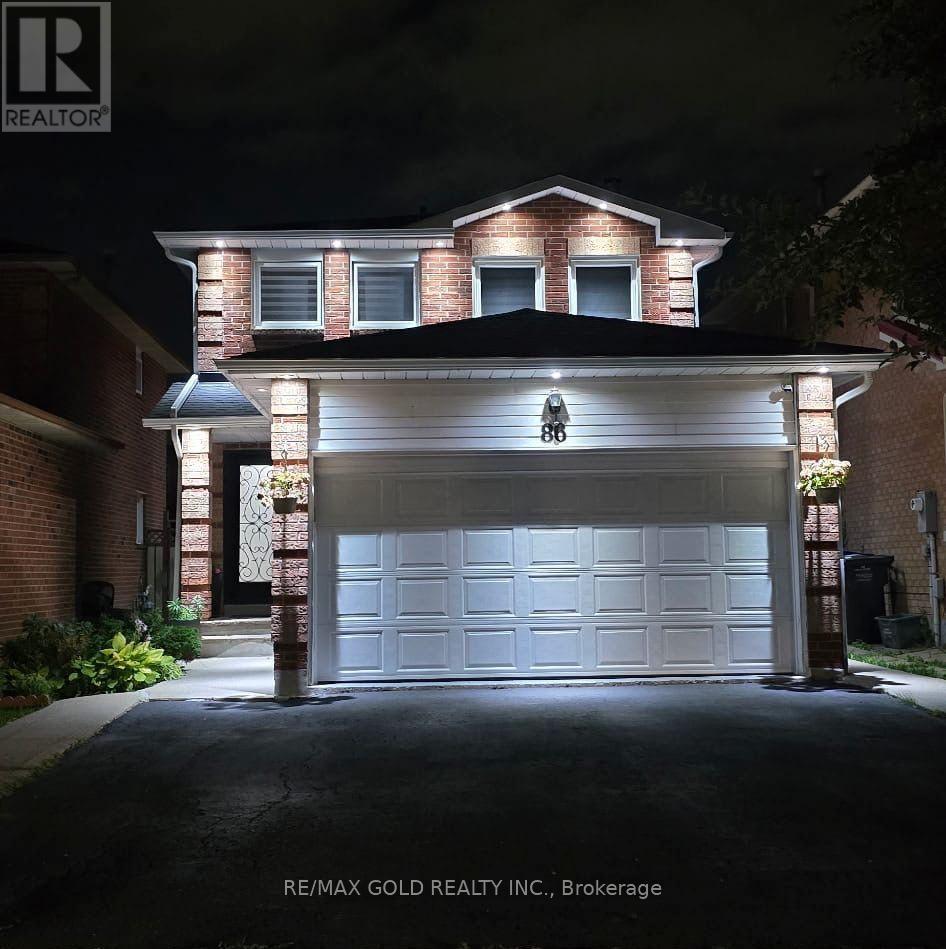
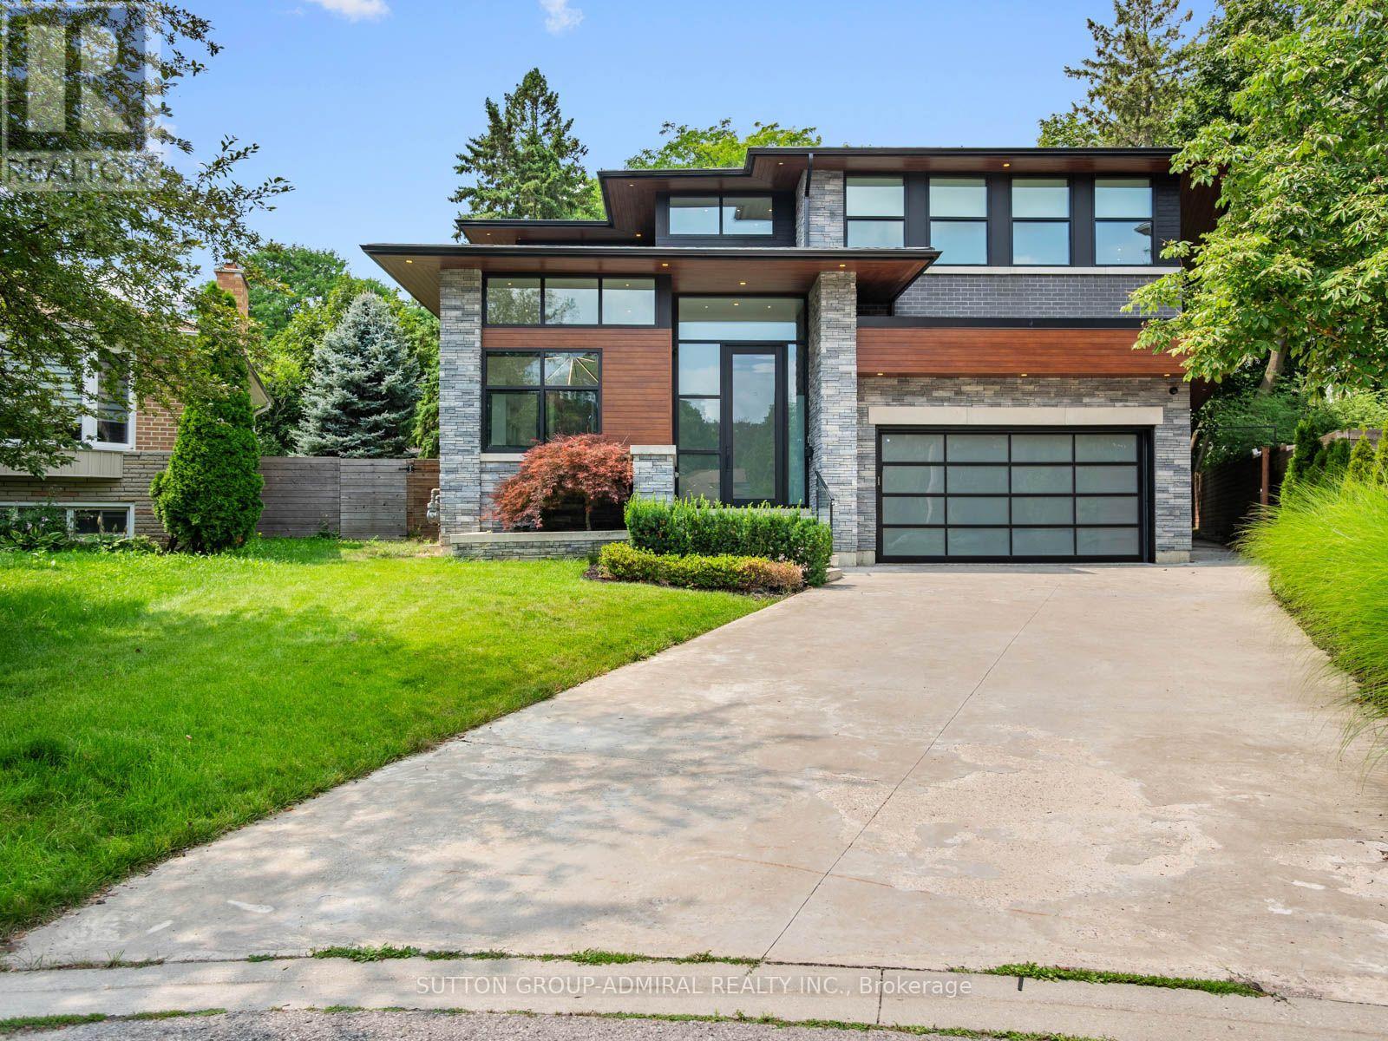
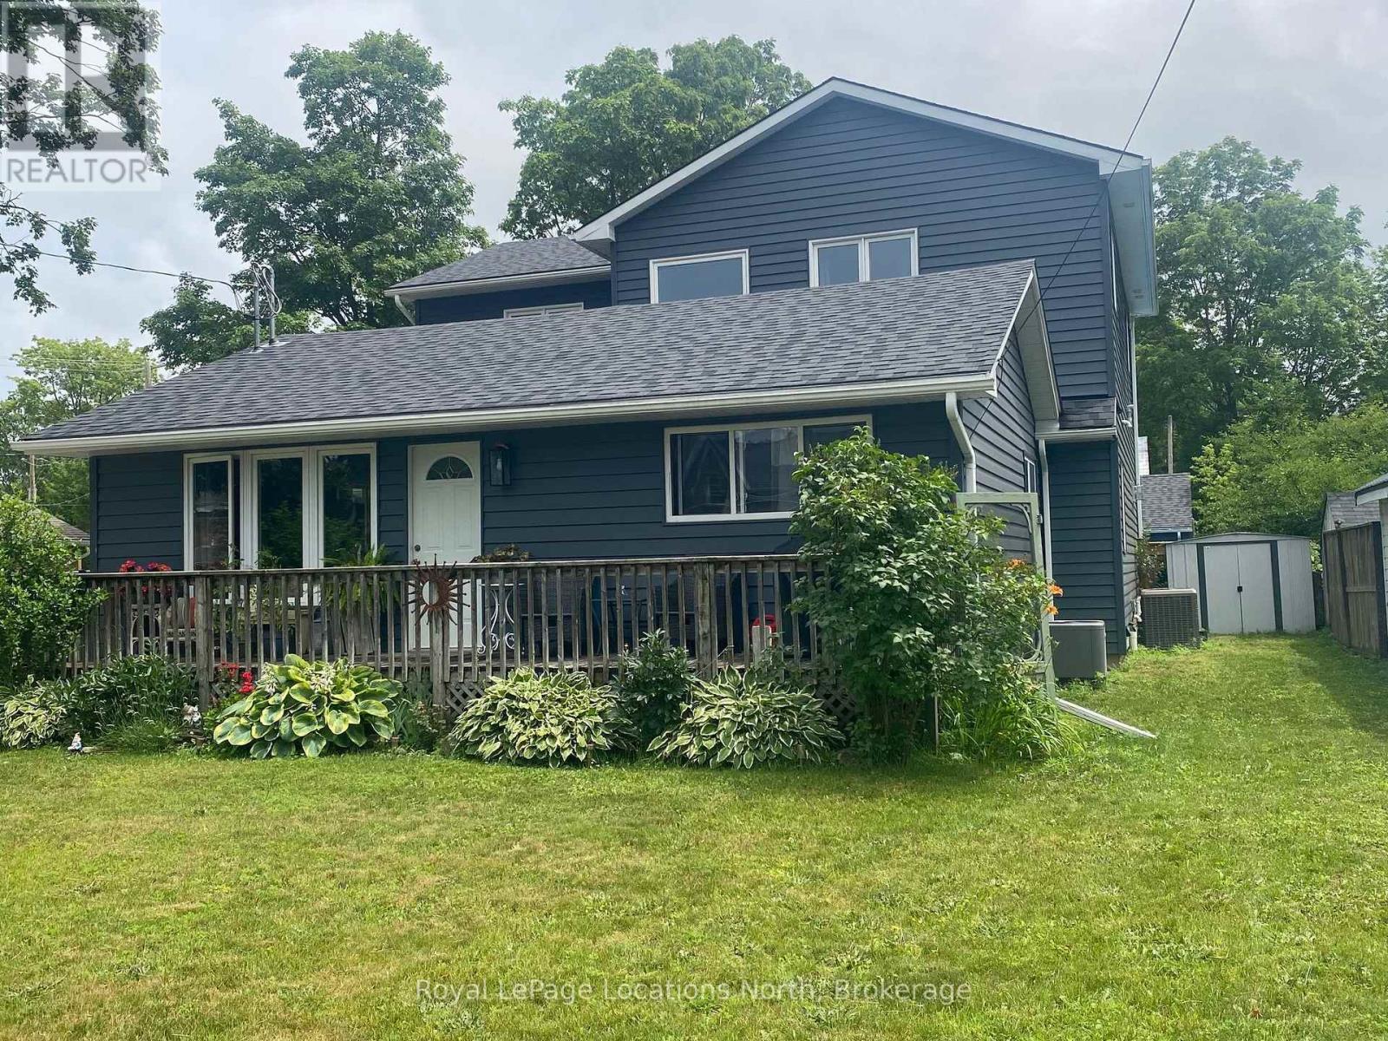
Beautiful, stunning upgraded detached home offering 3 spacious bedrooms plus a professionally finished 1-bedroom basement with a separate entrance, ideal for extended family or excellent rental income potential. This beautifully maintained home features a functional family-friendly layout with separate living and dining rooms, a cozy family room with a fireplace, and a modern upgraded kitchen complete with a stylish backsplash and stainless steel appliances. Additional highlights include an pot lights, and two full bathrooms on the second floor. Filled with natural sunlight, this move-in-ready home sits on a generous lot with parking for up to 5 vehicles. Enjoy a good-sized backyard with a beautifully finished concrete patio, perfect for entertaining and outdoor gatherings. Conveniently located close to Brampton Civic Hospital, top-rated schools, parks, shopping plazas, public transit, and all essential amenities. A fantastic opportunity to own a spacious, upgraded home with income potential in one of Brampton's most desirable neighbourhoods. (id:15069)
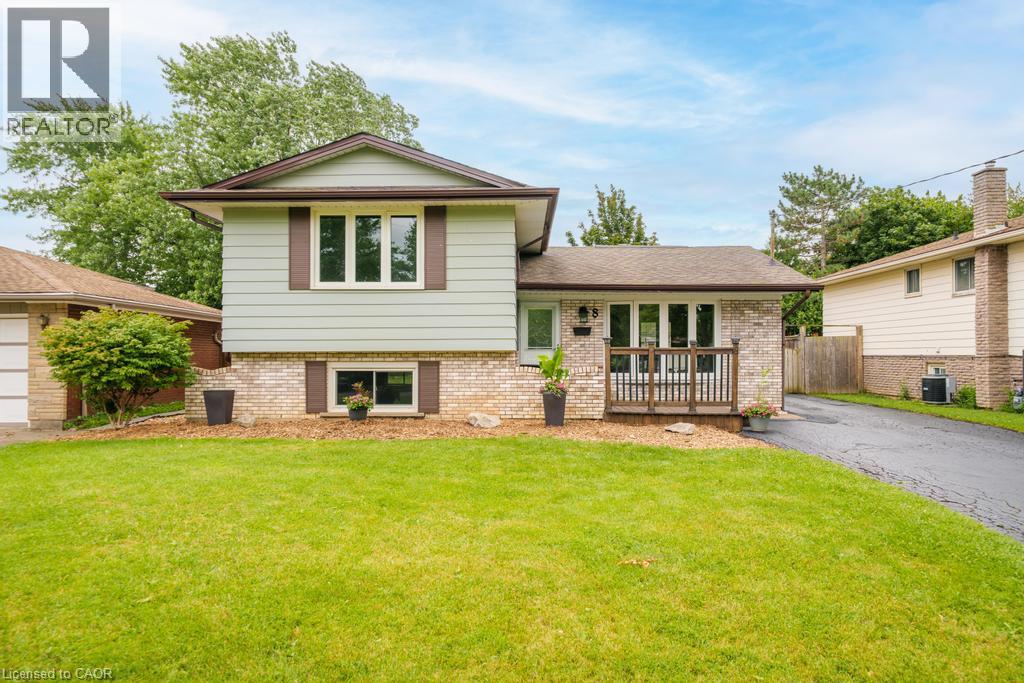
Welcome to 8 Acadia Crescent, an updated 3-bedroom, 1.5-bathroom side split situated on a 52 x 114 ft lot with ample parking in the Secord Woods neighbourhood of St. Catharines. Freshly painted throughout, this move-in-ready home features a bright, open-concept main floor with an updated white kitchen, stainless steel appliances, large windows that fill the space with natural light, and a spacious living room with a breakfast area offering walkout access to the large backyard and covered patio. The second level features three generous bedrooms and an updated 4-piece bathroom. The lower level offers a spacious recreation room, convenient 2-piece powder room, and a separate entrance to the backyard, providing excellent potential for an in-law suite or secondary living space. The basement includes the laundry and utility rooms, along with additional space ideal for a home office, playroom, gym, or extra storage. Whether you're a first-time buyer, growing family, downsizer, or investor seeking future income potential, this home offers outstanding value and versatility. Located just steps from schools, parks, and Secord Woods Park, and only minutes to shopping, restaurants, the Pen Centre, Brock University, highway access, and all major amenities, this home offers the perfect combination of comfort and convenience. (id:15069)
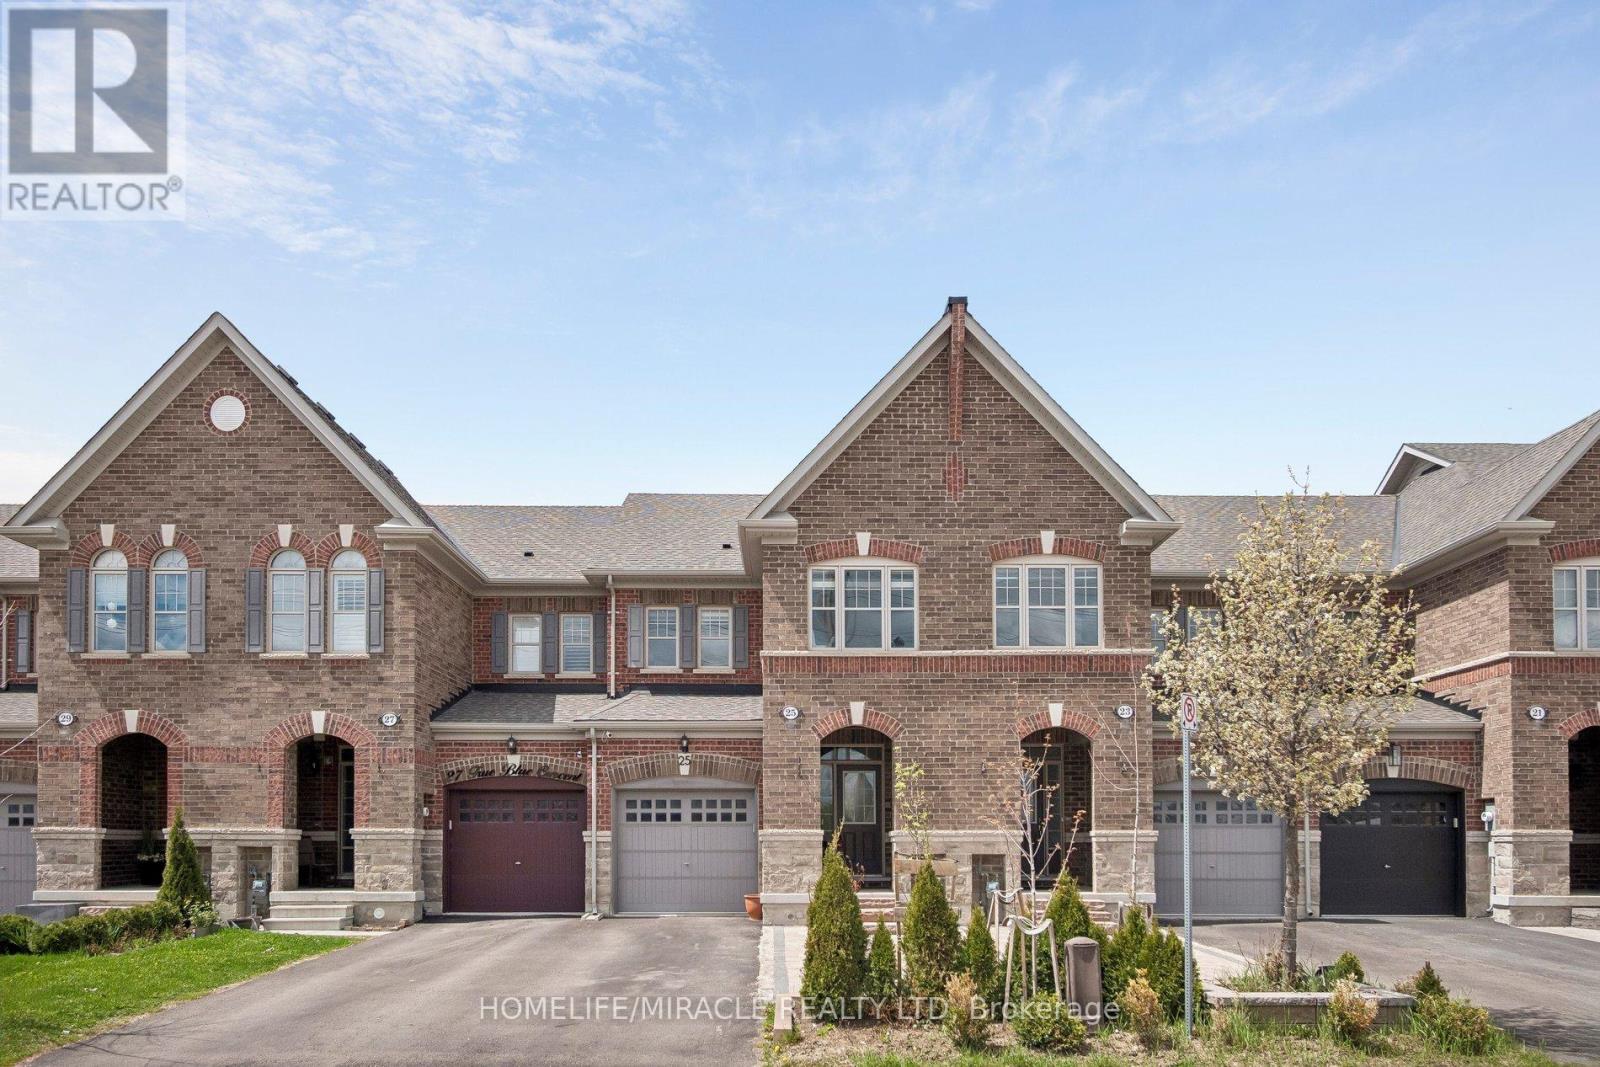
Welcome to 25 True Blue Crescent, a beautifully upgraded executive townhome in the family-friendly Bolton Gateway. This spacious 3-bedroom, 4-bathroom home features a professionally finished basement designed for both elegance and multi-generational functionality. The open-concept main floor shines with hardwood flooring, high ceilings, and modern chandeliers. At its heart, a contemporary kitchen offers stainless steel appliances, marble countertops, and a matching backsplash. Upstairs, discover three generous bedrooms, including a serene primary suite with a walk-in closet and a spa-like 5-piece ensuite. The versatile finished basement adds significant living space with a full bathroom, family room, a secondary kitchen and laundry setup.Outside, the fully beautifully landscaped backyard features a shed and a gazebo with curtains, creating a serene outdoor retreat, easily accessible through the built-in garage walk-through a rare, practical and convenient aspect. With no sidewalk in front, the extended driveway provides an extra parking and daily convenience. Located just minutes from parks, top-rated schools, shops, and the GO station, this home is stylish, spacious, and smartly designed -a true standout in one of Boltons most desirable communities. (id:15069)
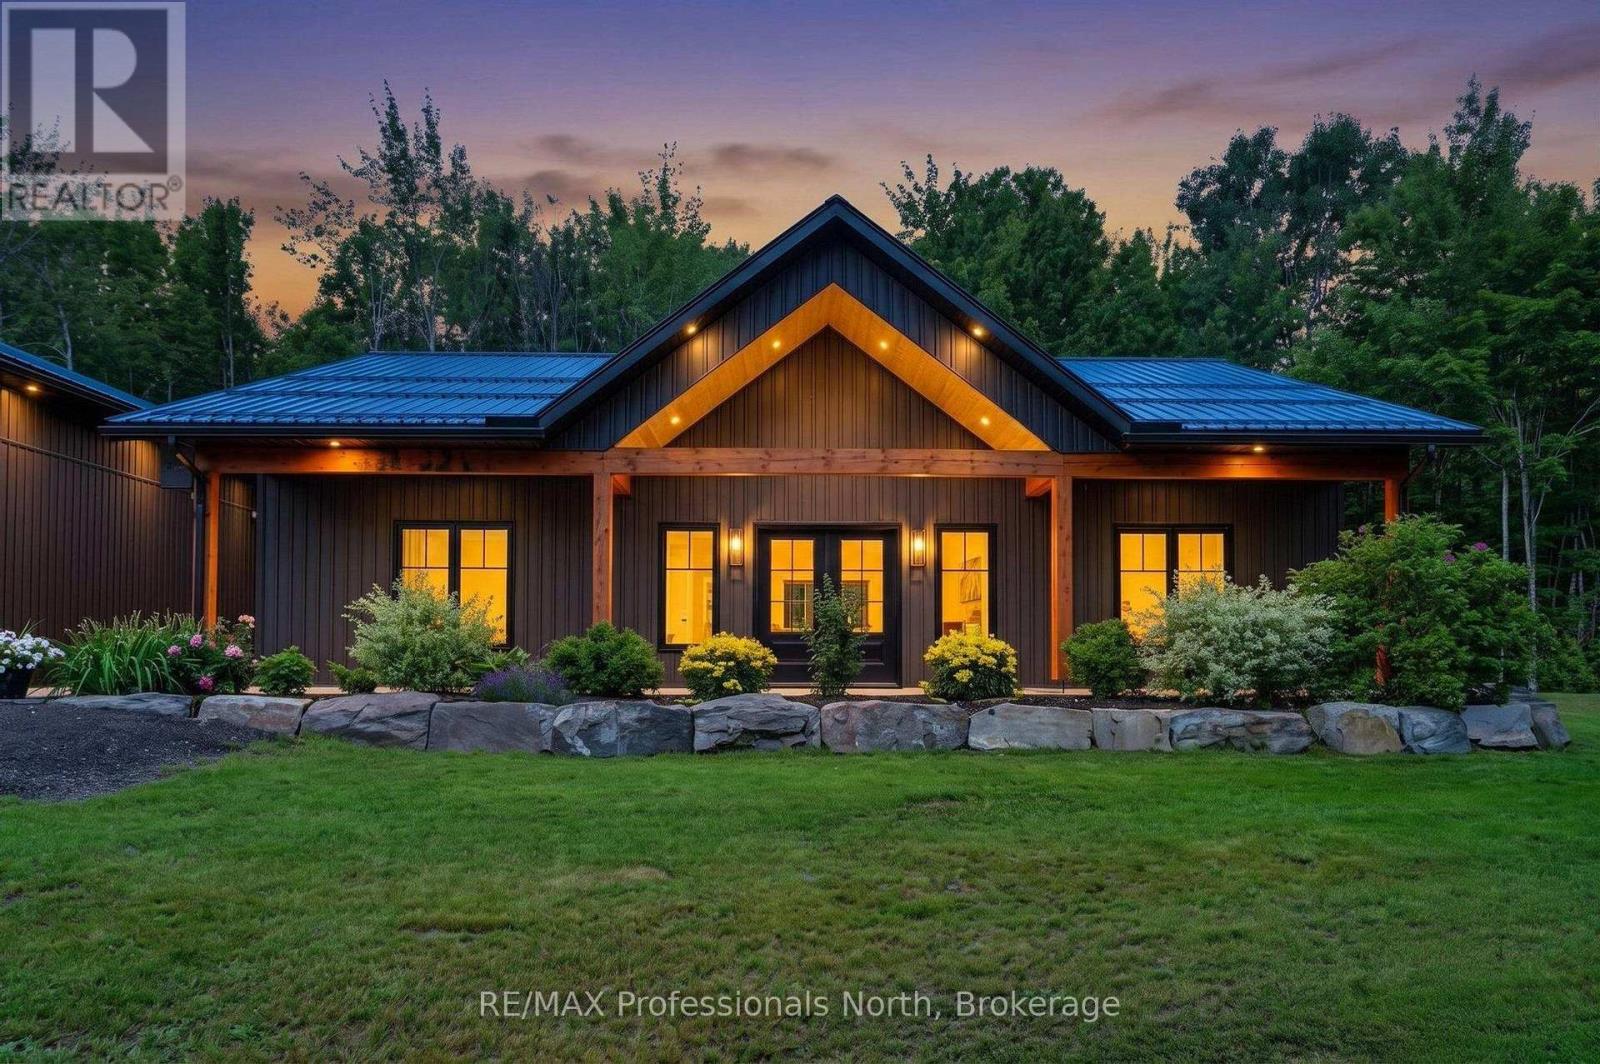
This beautifully designed custom-built ICF home is perfectly situated on 10 acres of serene countryside. There is ICF right to the trusses. Thoughtfully laid out, this 3 bedroom, 3 bathroom home offers a combination of modern living and peaceful retreat. Step inside to a spacious open concept kitchen, dining, and living area which is ideal for entertaining or enjoying quiet evenings. The chef's kitchen boasts generous counter space, quality finishes and a large island for gathering. The primary suite is a true sanctuary, featuring a walk-in closet and a luxurious ensuite. Two additional bedrooms are thoughtfully positioned away from the main living areas, offering privacy and restful sleep. Stay cozy year round with efficient in-floor heating and a heat pump for reliable comfort in all seasons. There is an outdoor wood burning furnace that heats the water, garage and house floors during the colder months. There is also a propane boiler system. The seller is willing to remove the outdoor wood burning furnace with a propane combo boiler system. Outside, enjoy the expanse of your private 10 acre property and take full advantage of the oversized heated garage, complete with a spacious loft, perfect for storage. Whether you're looking for your forever home or a peaceful rural escape, this property delivers space and style in a truly beautiful setting. (id:15069)
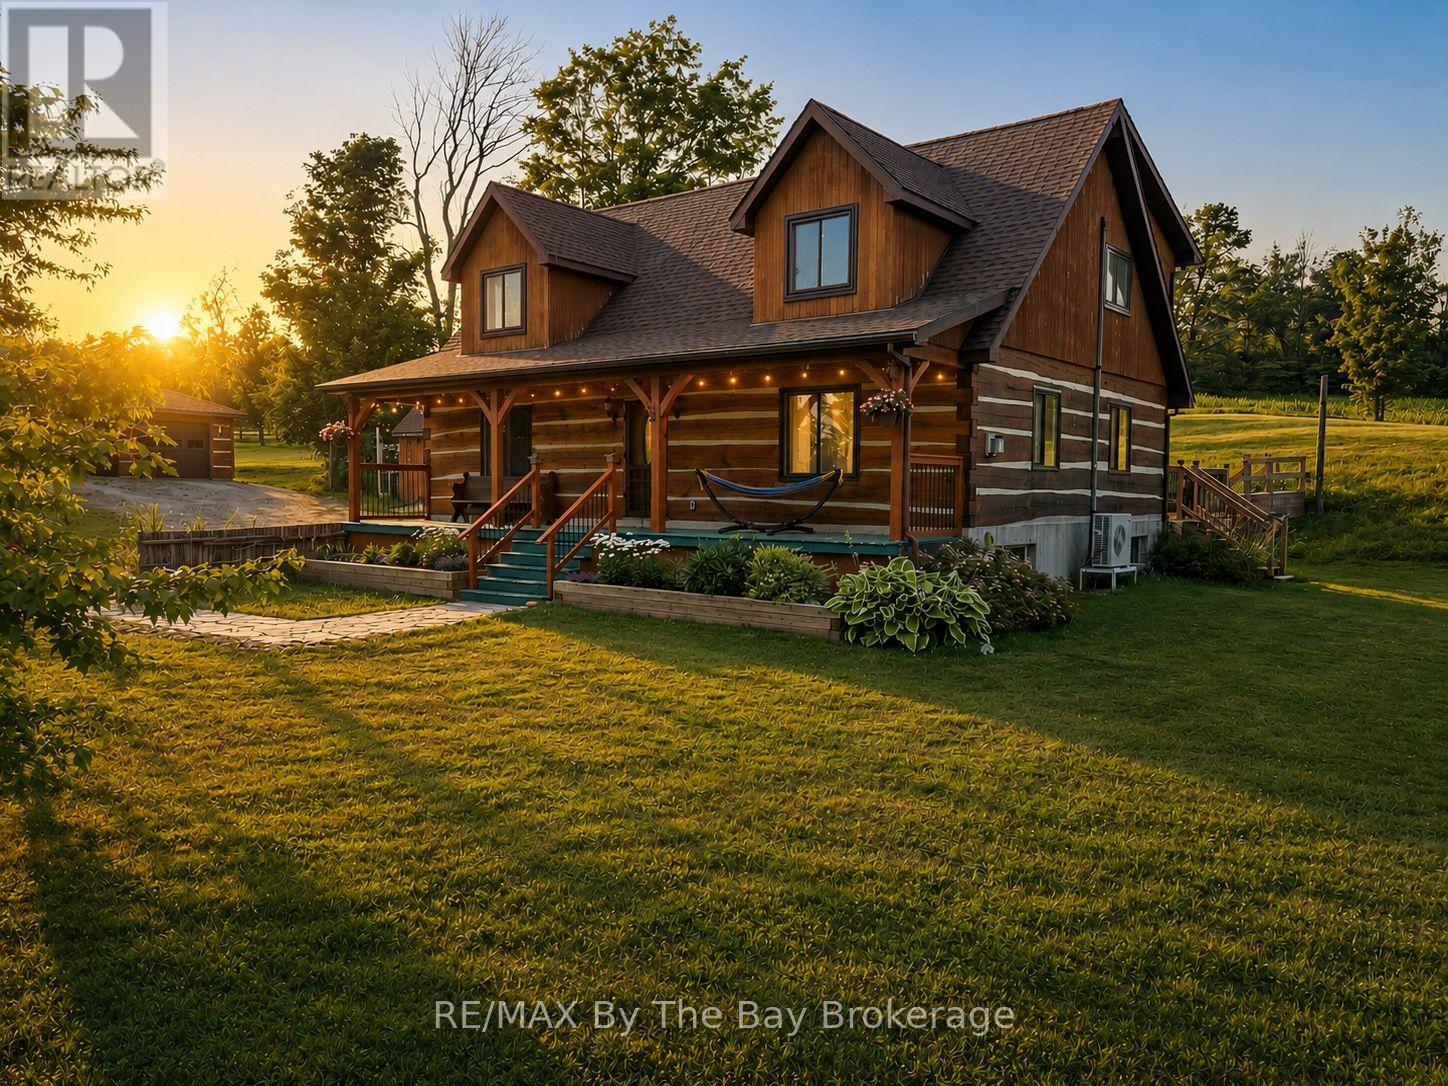
Escape to your own rural retreat in this exceptional custom-built dovetail timber frame log home offering over 2,500 sq. ft. of finished living space above and below grade, perfectly situated on a picturesque 2-acre property with sweeping country views. Blending timeless craftsmanship with modern comfort, this one-of-a-kind home is just 10 minutes from town, yet feels a world away.A welcoming full-length covered front porch leads into an open-concept living space featuring soaring ceilings, exposed timber beams and a stunning floor-to-ceiling custom stone propane fireplace with reclaimed barn beam mantel. The kitchen, dining and living areas are designed for everyday living and entertaining. Garden doors open to the 25' x 15.5' rear deck, while the fully fenced 40' x 50' backyard provides a secure space for children and pets.Offering 5 bedrooms and 3 full bathrooms, the upper-level primary suite features a walk-in closet, private 4-piece ensuite and overlooks the great room below. A spacious loft/family room adds additional living space. The finished lower level features hydronic in-floor heating and a custom sliding barn door, allowing two bedrooms to function as separate rooms or one expansive multi-purpose space.The 40' x 26' detached garage includes hydro, a 100-amp panel and 220V service. Additional highlights include a Viqua UV water purification system with sediment filtration, raised garden beds, mature apple and pear trees, a chicken coop, a 60-amp generator transfer panel for portable generator backup, plus roof shingles and wall-mounted A/C (2022).Just 10 minutes from town and approximately 40 minutes to Sauble Beach and nearby ski hills, this remarkable property offers the perfect blend of privacy, comfort and country living. Rural Residential zoning also permits additional uses, including a bed & breakfast, private home daycare or residential care facility (buyer to verify permitted uses with the municipality). Fibre optic high-speed internet available. (id:15069)
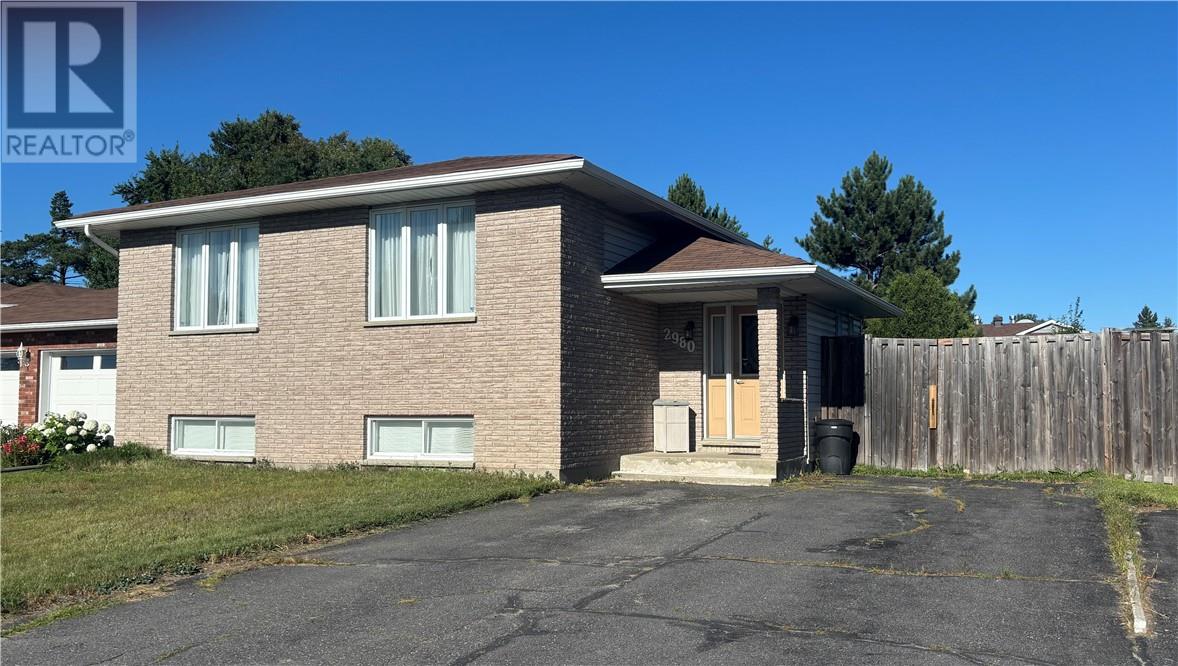
Welcome to this beautiful 4 bedroom 2 bathroom family home located in a quiet Val Caron neighbourhood on a Cul-de-sac. Designed with family living in mind, this home features a spacious layout with updated kitchen, a large island and a dedicated coffee bar that's perfect for entertaining or enjoying your morning routine. The warm and inviting living area is highlighted by hardwood floors and timeless style and character throughout. Downstairs you will find a cozy gas fireplace in the rec room, space for an office and a fourth bedroom. Outside the fully fenced backyard offers privacy and plenty of room for children, pets and summer gatherings. With generous living space, modern updates and its unbeatable location, this home is ready for the next owner to move in and enjoy. (id:15069)
Price Just Reduced. Motivated Seller! Welcome to 243 Harvey Street, a rare Orillia opportunity offering an expansive Estate 60' x 176' lot. Nestled on a quiet, highly sought-after street just a short walk to the waterfront and downtown, this property presents a blank canvas for the discerning buyer this unique offering combines prime location with boundless real estate potential.The owner started to transform the space and spent $150,000 in time and upgrades to create drama. The roof has been raised to create a striking cathedral ceiling in the kitchen with four skylights flooding the space with light. Double French doors open from the kitchen to the rear, framing an exquisite, sweeping vista of the sumptuous gardens.The vision continues into the framed, regal 4-piece bathroom. A custom window directly overlooks the backyard, blending indoor living with the natural landscape.The main floor layout also includes a highly functional, separate mudroom all the rooms have Venetian coloured walls with hardwood floors throughout. Outside, the back of the home featured stucco exterior, adding modern texture to the structure.The crowning jewel of this property is its spectacular, park-like lot. Spanning 60 feet of frontage by a deep 176 feet, it is a private sanctuary of mature trees and sumptuous gardens.The view is serene, lush, and peaceful.Because the owner has elected to sell the property in "As Is" condition, the final chapter of this home belongs entirely to you. 1) Complete the high-end renovations to create a unique, character-filled masterpiece. 2) Tear down the existing structure and build your ultimate custom dream home on a massive, Estate lot. 3) Petition the City to sever the property into two distinct parcels. With 30-foot lots in the immediate area currently listing in the $280k range, the financial upside is massive.Bring your contractor, your architect, or your investment portfolio, and unlock the magic of this rare property in Orillia. (id:15069)
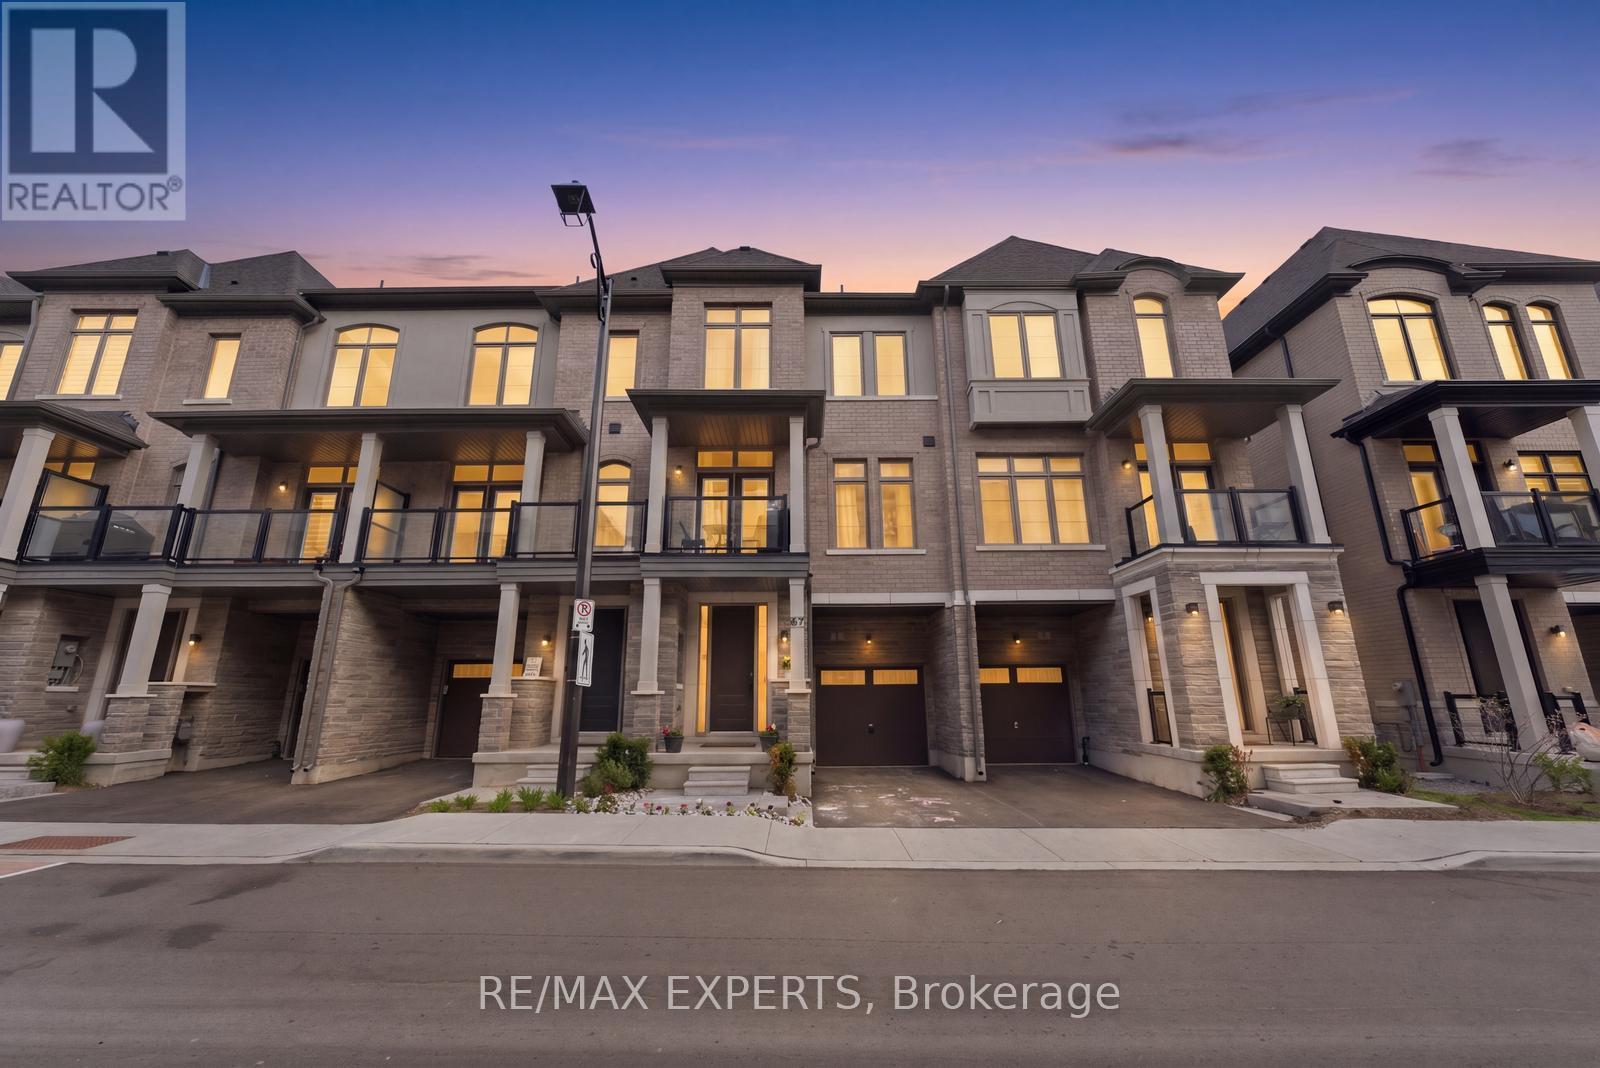
Designer-finished modern townhouses featuring high ceilings on all floors. Exclusive collection of contemporary townhome residences located at the corner of Pine Valley Drive and Major Mackenzie Drive. Surrounded by lush trails and green space, and just minutes from all the amenities of Woodbridge, these stylish townhomes offer lavish finishes, airy interiors, and sophisticated modern design for refined everyday living.Stunning newly built 3-bedroom, 3-washroom home with numerous upgrades throughout. Fantastic location close to Canada's Wonderland, Vaughan Mills, major highways, shopping, restaurants, and top-rated schools. (id:15069)
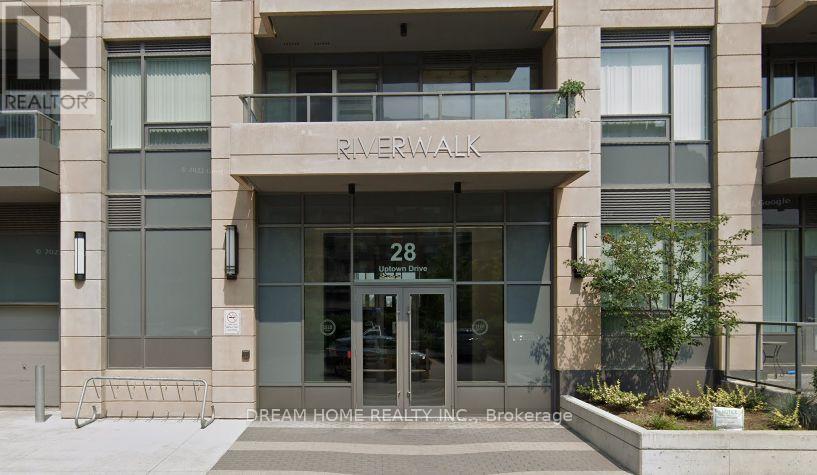
Don't Miss This Rare Opportunity to Own a Stunning Penthouse in the Heart of Unionville! This Beautifully Upgraded Suite Features Elegant Oak Hardwood Flooring, 10-Ft Ceilings with Crown Moulding, and Quartz Countertopsand, Includes 1 Parking Space & 1 Locker. Enjoy Premium Building Amenities Including 24-Hour Concierge, Indoor Pool, and Fitness Centre. Ideally Located Within Walking Distance to Whole Foods, No Frills, Banks, Restaurants, Parks, Scenic Ravine Trails, and York University Markham Campus. Conveniently Close to Highways 407 & 404, Offering Easy Access Across the GTA. Perfect for End-Users and Investors! (id:15069)
Luxury, technology and thoughtful design come together at 95 Penstock Court. A custom-built detached home offering 3,826 sqft. on a 9,688 sqft. lot with seven-car parking, nestled on a quiet Mill Pond cul-de-sac. Herringbone hardwood, pot lights & built-in speakers flow throughout, complemented by Control4 automation for the garage doors, lighting, climate & Somfy blinds, plus Ring security monitoring & wired CCTV. A snow-melt driveway leads to a heated epoxy-floor garage with slat walls and EV charger, while the adjoining mudroom features custom storage & a pet-washing station. The main floor includes an office with built-in bookcases & walk-in closet; an expansive living room with an electric fireplace, ceiling fan, TV mount & shelving; and a chef's kitchen with quartz counters, centre island, bar fridge, gas countertop range, built-in oven, stainless steel appliances & a concealed pantry with shelving & second fridge. Sliding doors from the living & dining areas open to a concrete patio with built-in BBQ, above terrace provides awning & a spacious fenced backyard with playground perfect for entertaining. Upstairs, the primary bedroom offers a walk-in closet which connects to a luxurious 5-piece ensuite with soaker tub, frameless glass shower & double sink vanity & a large private rooftop terrace overlooking the backyard; another bedroom has a walk-in closet & 3-piece ensuite, while two bedrooms share a 5-piece semi-ensuite. A laundry room on the second floor adds convenience. Bright above-grade windows enhance the finished basement complete with a recreation room, bedroom with 3-piece ensuite, second quartz counter kitchen, another 3-piece bathroom with sauna & a golf-simulator room that doubles as a home theatre with bar fridge & built-in speakers. All bathrooms feature bidets, while the owned tankless water heater, two furnaces and two air conditioners eliminate rental fees. Close to shopping, dining, parks, schools, golf, YRT/Viva, GO Transit & HWY 407. (id:15069)
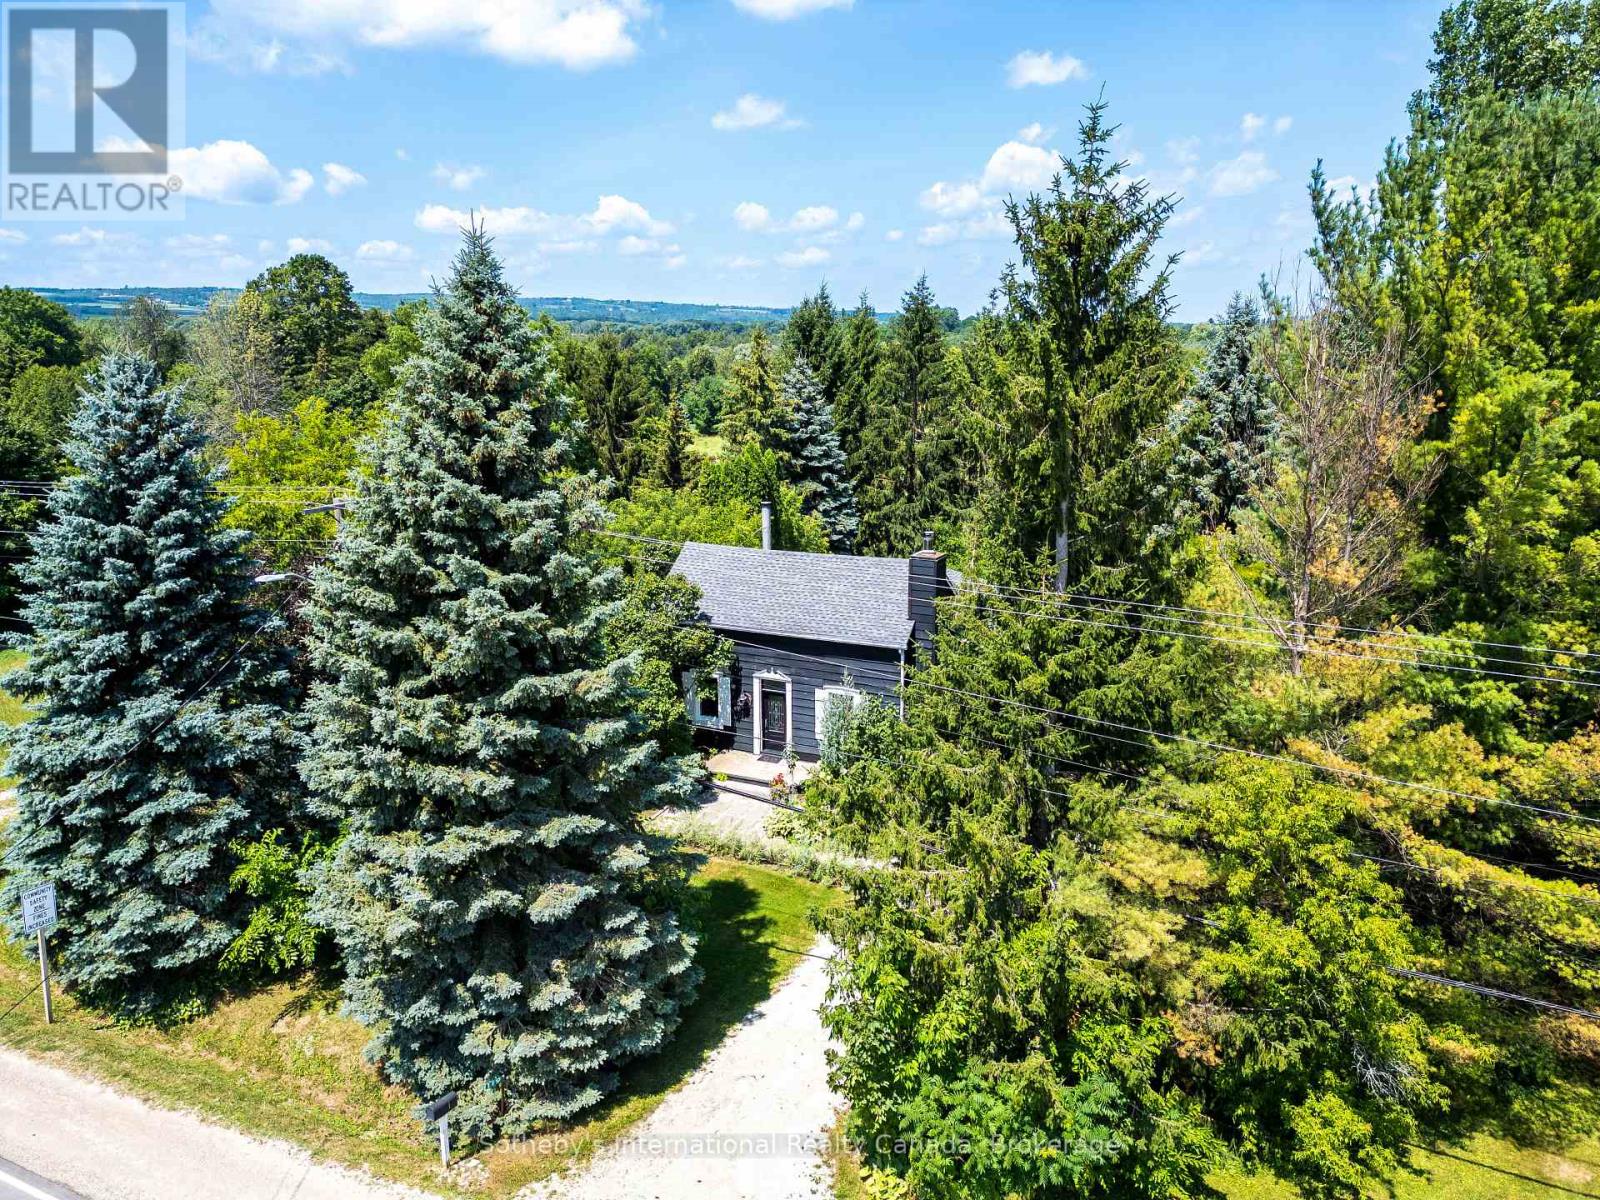
Modern Country Retreat Minutes to Thornbury & Georgian Bay Waterfront. Set on a picturesque half-acre lot in the heart of Clarksburg, this updated farmhouse offers the perfect blend of charm, comfort, and lifestyle ideal for young professionals, weekenders, investors, remote work or those seeking a refined downsizing option. A sought-after main-floor primary suite provides bungalow-style living framed with double French doors and tranquil garden views for those seeking privacy, convenience, accessibility, and long-term comfort for single-level living. Upper level two bedrooms and stylish 3 piece bath provide flexible space for guests, family or home office. The bright, open-concept main floor features a renovated kitchen with coffered ceilings, quality finishes, large windows, wood-burning fireplace and seamless flow into inviting living and dining spaces creating an ideal setting for entertaining or relaxing after a day at the beach, trails, or ski hills. Get the lifestyle and step outside to a private backyard retreat complete with a new deck, hot tub, and mature trees creating a peaceful, four-season escape just minutes from Georgian Bay Waterfront, beaches, marina, skiing, year round trails, and many Blue Mountain amenities including indoor and outdoor pools. This home delivers ample parking for multiple vehicles and guests, an increasingly sought-after feature in the area with space to add a future garage or studio. Located steps to the Clendenan Conservation Area and Beaver River, and a short drive to boutique shops, dining, galleries and recreation. This property offers exceptional value in one of Southern Georgian Bay's most desirable communities. (id:15069)
Exceptional legal duplex offering the perfect blend of family living and investment potential. The bright, open-concept main home features 3 spacious bedrooms, including a luxurious primary suite with a 5-piece ensuite, 3 bathrooms, in-floor heating, a gas fireplace, central air, main floor laundry, and a beautifully appointed kitchen with quartz countertops, an oversized island, walk-in pantry, built-in appliances, and gas range. The self-contained 2-bedroom accessory dwelling offers a private entrance, separate hydro meter, private laundry, central air, forced air heating, and dedicated parking-ideal for extended family or rental income. A detached 644 sq. ft. heated and air-conditioned office/studio provides the perfect work-from-home or hobby space. Situated on a fully fenced 69' x 158' lot with municipal services, this property offers plenty of room to enjoy outdoor living. Located in the welcoming community of Stayner, you'll love strolling along the charming historic Main Street, lined with local shops, cafés, restaurants, and friendly businesses that capture the warmth of small-town living. Enjoy nearby schools, parks, scenic trails, public transit, and everyday amenities, all while being just a short drive to Wasaga Beach, Blue Mountain, Collingwood, Creemore, golf courses, and year-round recreation. This is a rare opportunity to enjoy the best of small-town living with modern convenience. (id:15069)