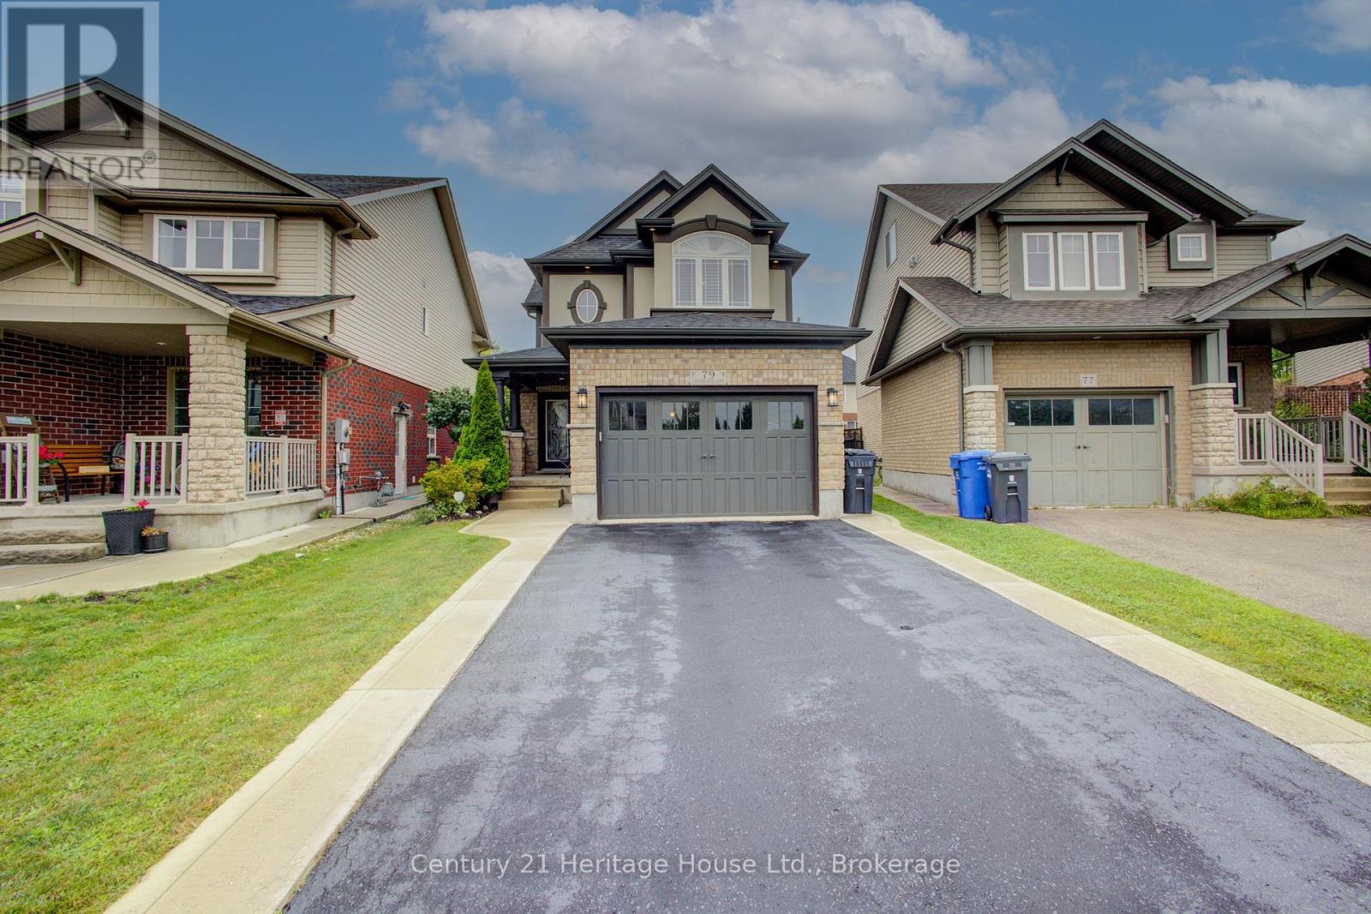
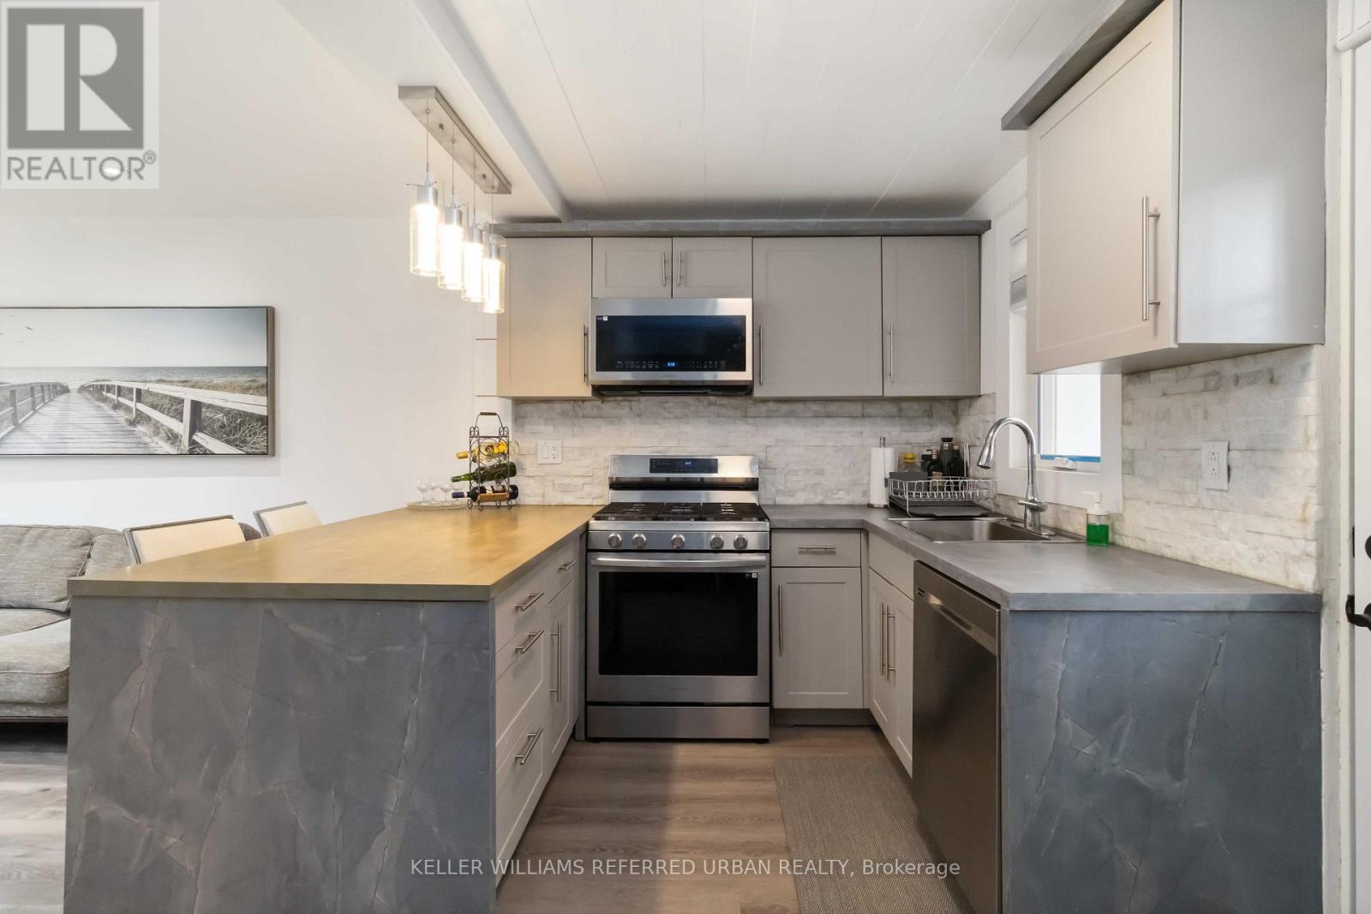
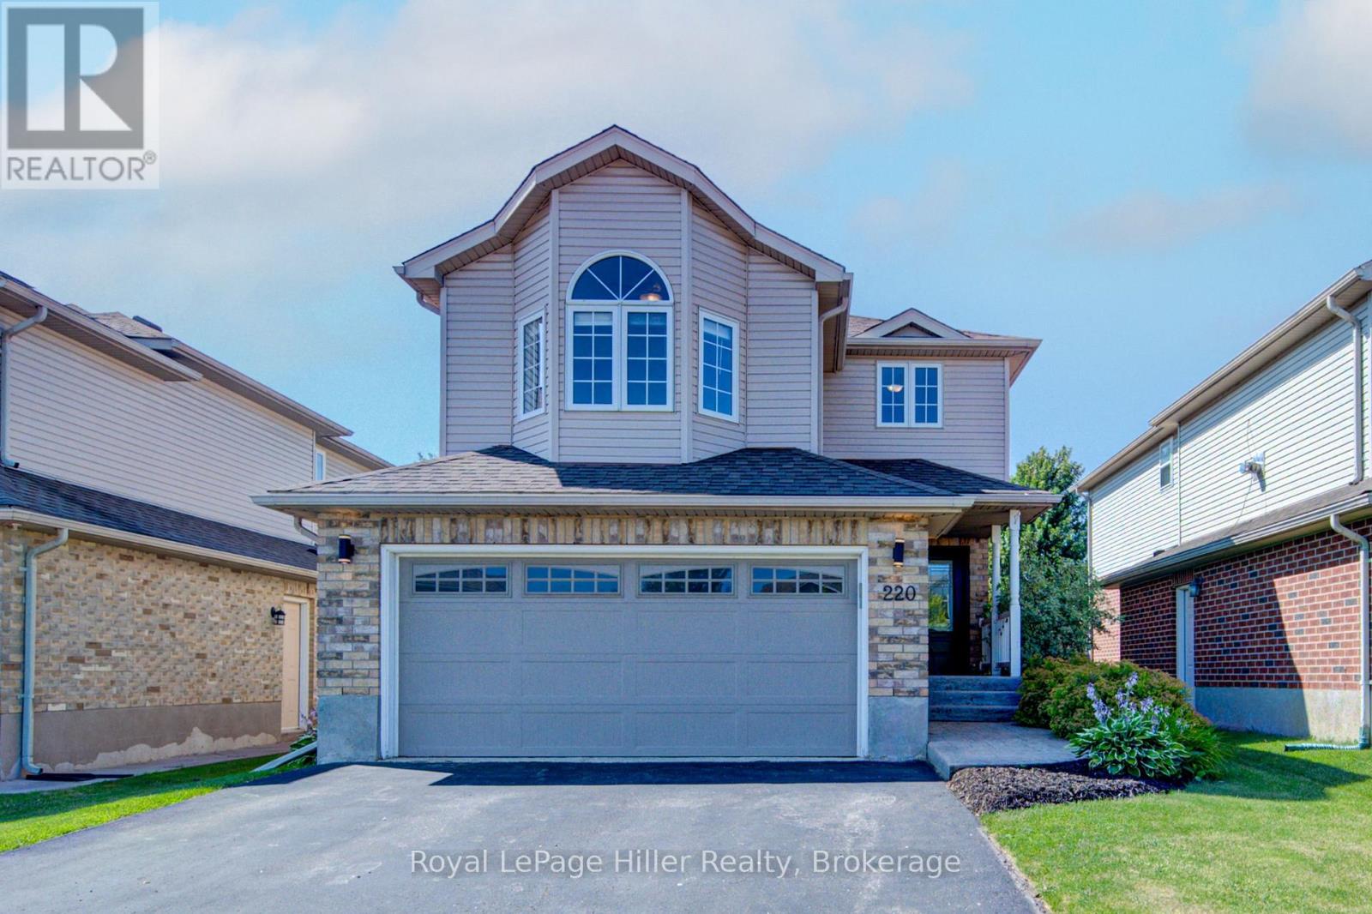
Welcome to 79 Laughland Lane, a stunning Energy Star home in Guelph's highly desirable South End. Offering over 2000 square sq.ft.,this beautifully maintained home features 3 bedrooms and 2.5 bathrooms with a bright, functional layout. The modern kitchen boasts granite countertops, stainless steel appliances, and opens seamlessly to the main living space, while California shutters add style throughout. The spacious master bedroom features a luxurious ensuite with double door entry and a walk in closet. Located close to top rated schools, parks, trails and everyday amenities. This home offers the ideal combination of comfort, efficiency and location. (id:15069)
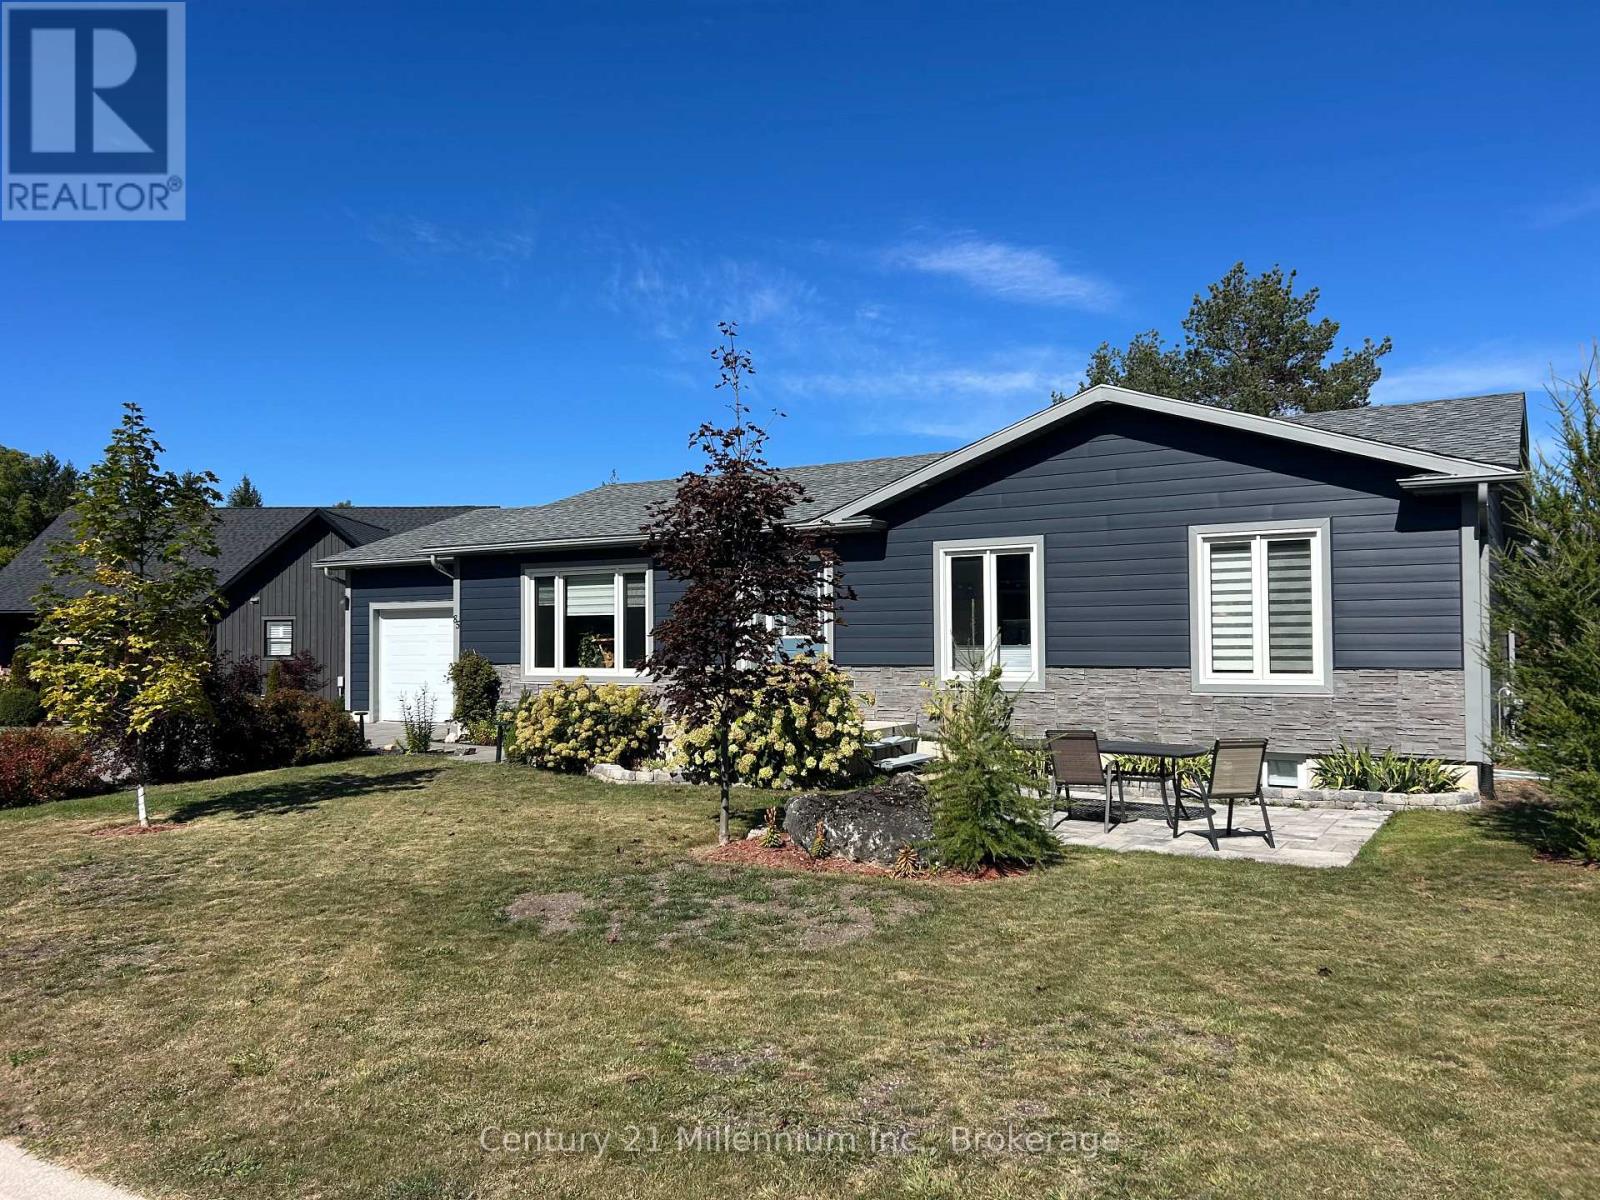
Over 2300 square feet finished, including both levels, in this Royal Home which was built in 2021. Situated on a huge triangular lot located on the very popular Gordon street. Conveniently located on the East side of Meaford and featuring an extended half circle interlocking Driveway which allows for ample guest parking! This 4 bedroom plus office, 2 bathroom Bungalow also has a large full basement. It is a true Ranch bungalow designed for comfort with everything you need on one level including laundry in a separate room, making for easy living! The large primary bedroom leads out to a private enclosed area of the backyard with a hot tub. The open concept kitchen and living room with wonderful flow and big windows create a very inviting/bright space. An additional bedroom and office complete the first floor. The lower level could be set up as a granny suite or as independent living for extended family members. There is a rough-in for a bathroom downstairs, 2 larger bedrooms with generous sized windows and a very spacious rec room. Additionally this home has some of the most advanced electronic home automation capabilities via the Leviton app and Google assist. The very impressive interior and exterior lighting system can be voice activated along with the landscape lights. In the garage is an EV charging station, and the basement showcases a very advanced electronic panel imaginable. This home is a must see to truly appreciate all of its unique and thoughtfully selected tech features throughout. And not to be overlooked is the upgraded ALIGN composite cladding on the exterior of this home is (Marine Dusk), it is designed to help prevent energy loss (metal siding and Align Composite Cladding with insulation). (id:15069)
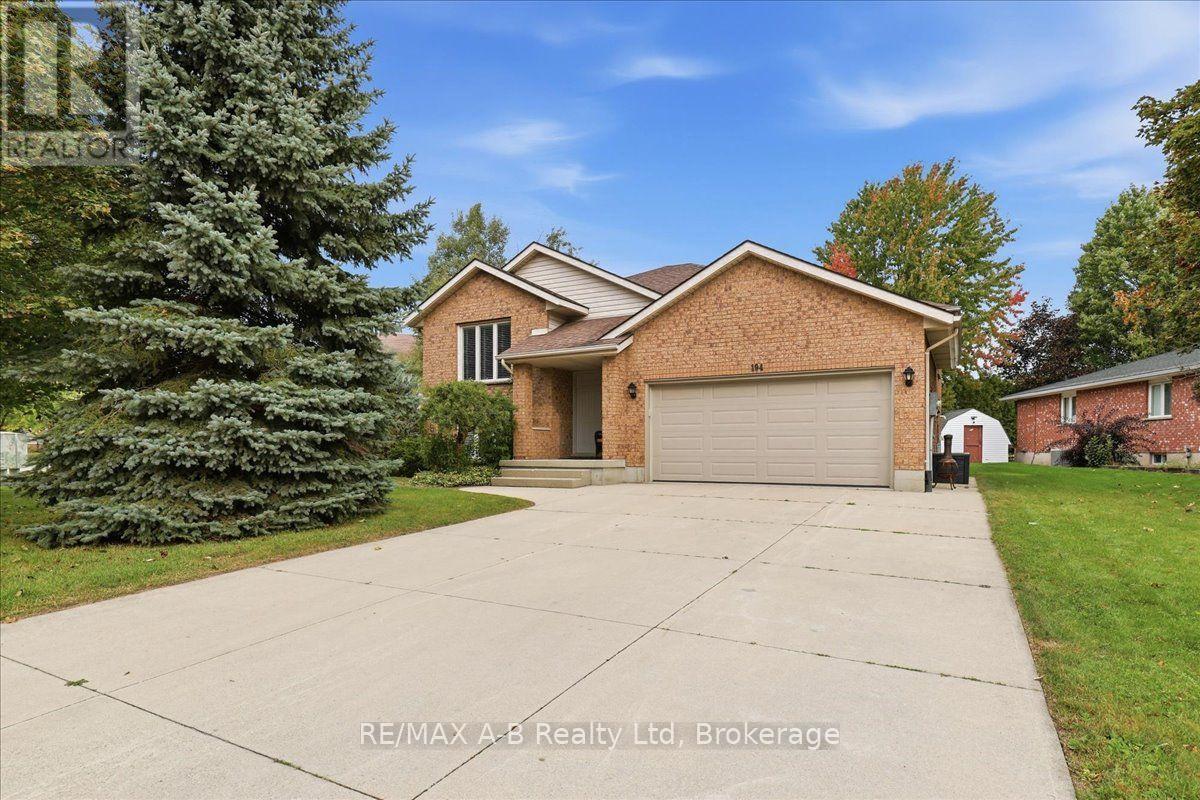
Welcome to 194 Norwood Court, a recently updated, move-in-ready raised bungalow in a mature neighbourhood. This all-brick detached home offers 1,405 sq. ft., 3 bedrooms on the main floor, two bathrooms, hardwood flooring, and a large attached garage. The fully finished basement features a gas fireplace and includes an additional bedroom. Conveniently located close to highly rated schools, a recreation centre and a farmers market, this remodeled home is ready for its next owner. (id:15069)
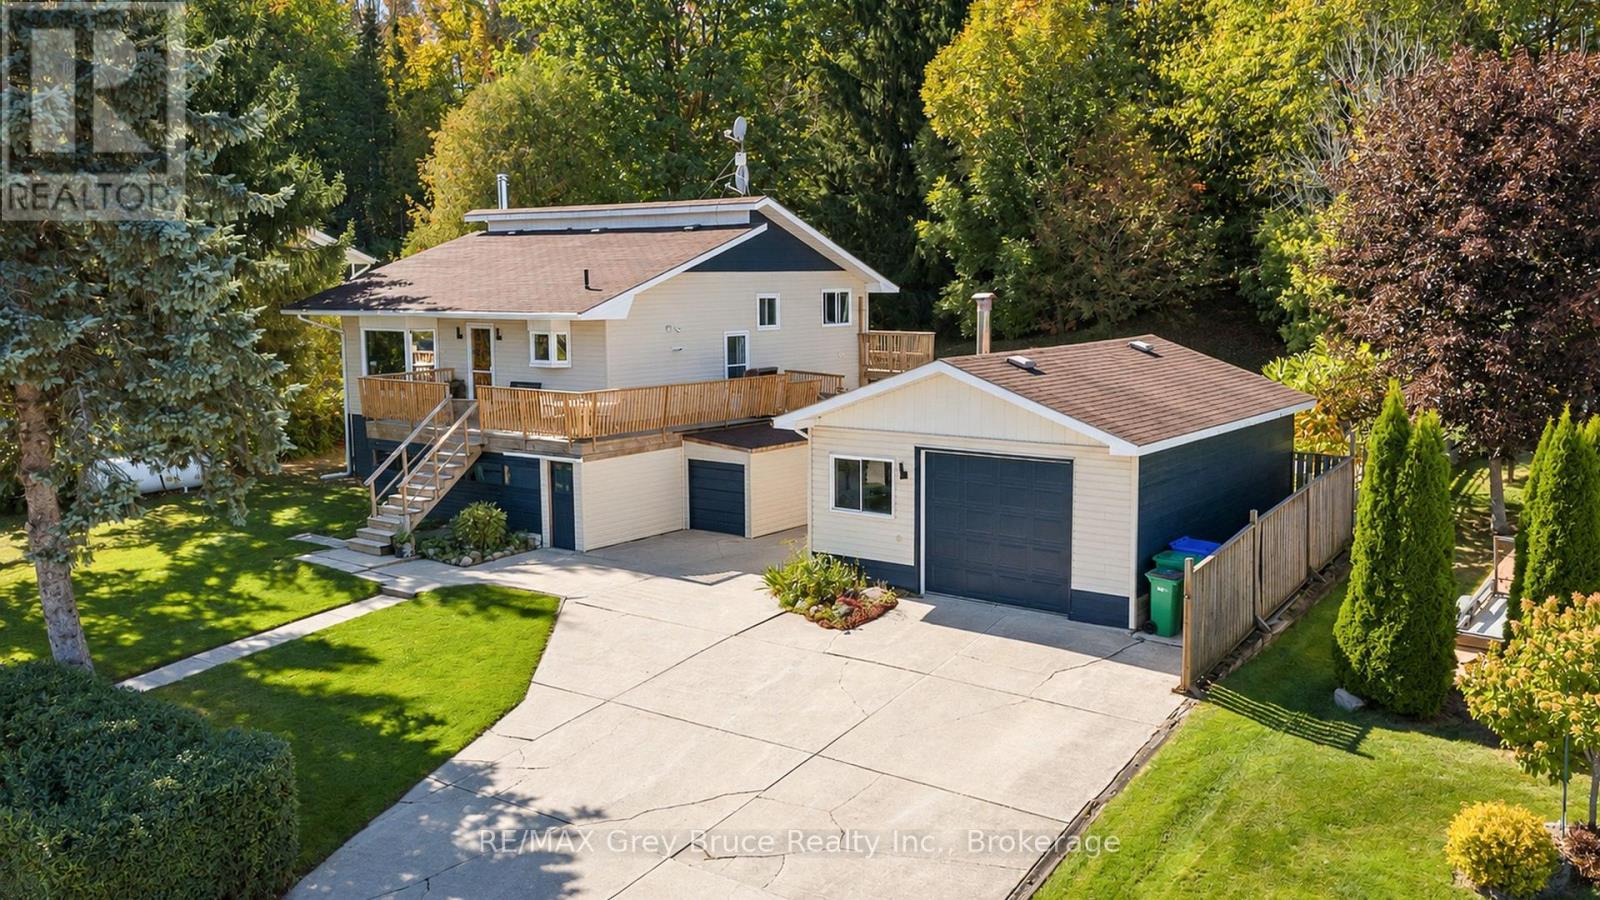
Georgian Bay views, fresh lake breezes, green space and privacy behind you, and a dock less than 200 metres away - this is a lifestyle rarely found. Imagine morning coffee overlooking the bay, kayaking or paddle boarding after work, hiking the nearby trails, or enjoying a round at Cobble Beach Golf Resort. Bring the bikes, boat, kayaks, snowmobiles and all the gear that comes with enjoying Grey County in every season - there's room for it all. Inside, the open-concept main level connects the kitchen, dining and living areas, with engineered hardwood floors and a large front deck perfectly positioned for outdoor dining, relaxing and taking in the water views. With 3 bedrooms, 2 baths, and a main floor laundry you have all the space you need and more. A convenient pantry and closets galore add everyday functionality. The finished lower level offers oversized windows, a private walk-out and a bathroom with room to add a shower - ideal for guests, extended family or future possibilities. Outside, the covered space beneath the deck is the perfect protected storage area for all your outdoor toys, while the generous mudroom makes coming and going easy. The detached 444 sq. ft. garage offers EV-ready power, workspace and additional storage, with parking for up to five vehicles. Steps from Sutacriti Park, minutes to Cobble Beach, trails, boat launches and marinas, and about 17 minutes to Owen Sound. The water. The views. The fresh air. The adventure. The lifestyle. Waterfront life without the waterfront price. This is what it's all about. (id:15069)
*** Stunning transformation with over ***$250k(SPENT $$$$ ----- as per seller) *** in ***UPGRADES(completely redone interior) , an amazing cozy corner home, nestled in the highly desirable area of Willowdale West. with a huge upgraded deck (almost 410 sq ft), more than 2250 sq ft total living space -------- Newer sump pump, 2 Newer kitchen with Newer appliances, Newly renovated baths, Newer doors, Newer modern windows (except 2), Newer floor, Newer storage/garden shed(2025), Newly painting, Newer porch, New shed 2025, HWT 2022, Newer Furnace 2023, Newer AC 2023, Shingle Roof 2019, Newer blinds, Newer entrance doors, Newer two electric fireplace*****EVERY ASPECT HAS BEEN IMPROVED RECENTLY*****This home offers an elevated living experience with newly UPGRADES AND UPDATES INTERIORS, featuring abundant natural light thru-out, and boasting a functional/practical floor plan with 3+1bedrooms and 3washrooms, 2kitchens and 2laundry rooms. Upstairs, offering a formal 3bedrooms with closets and main bathroom. The spacious recreation room in the basement features pleasant ambiance spaces with an electric fireplace, open concept floor plan with a kitchen. Outside, the sundeck extends a living spaces outdoors, creating an intimate setting for evening gatherings or quiet moments alone. Enjoy a spacious backyard ideal for a GRADEN SUITE OR MULTIPLEX DEVELOPMENT(THE BUYER VERIFY WITH A CITY PLANNER), offering excellent future value in one of North York's fastest-growing pockets. Conveniently located to TTC, parks, shopping, Yonge St amenities and schools, more!!! (id:15069)
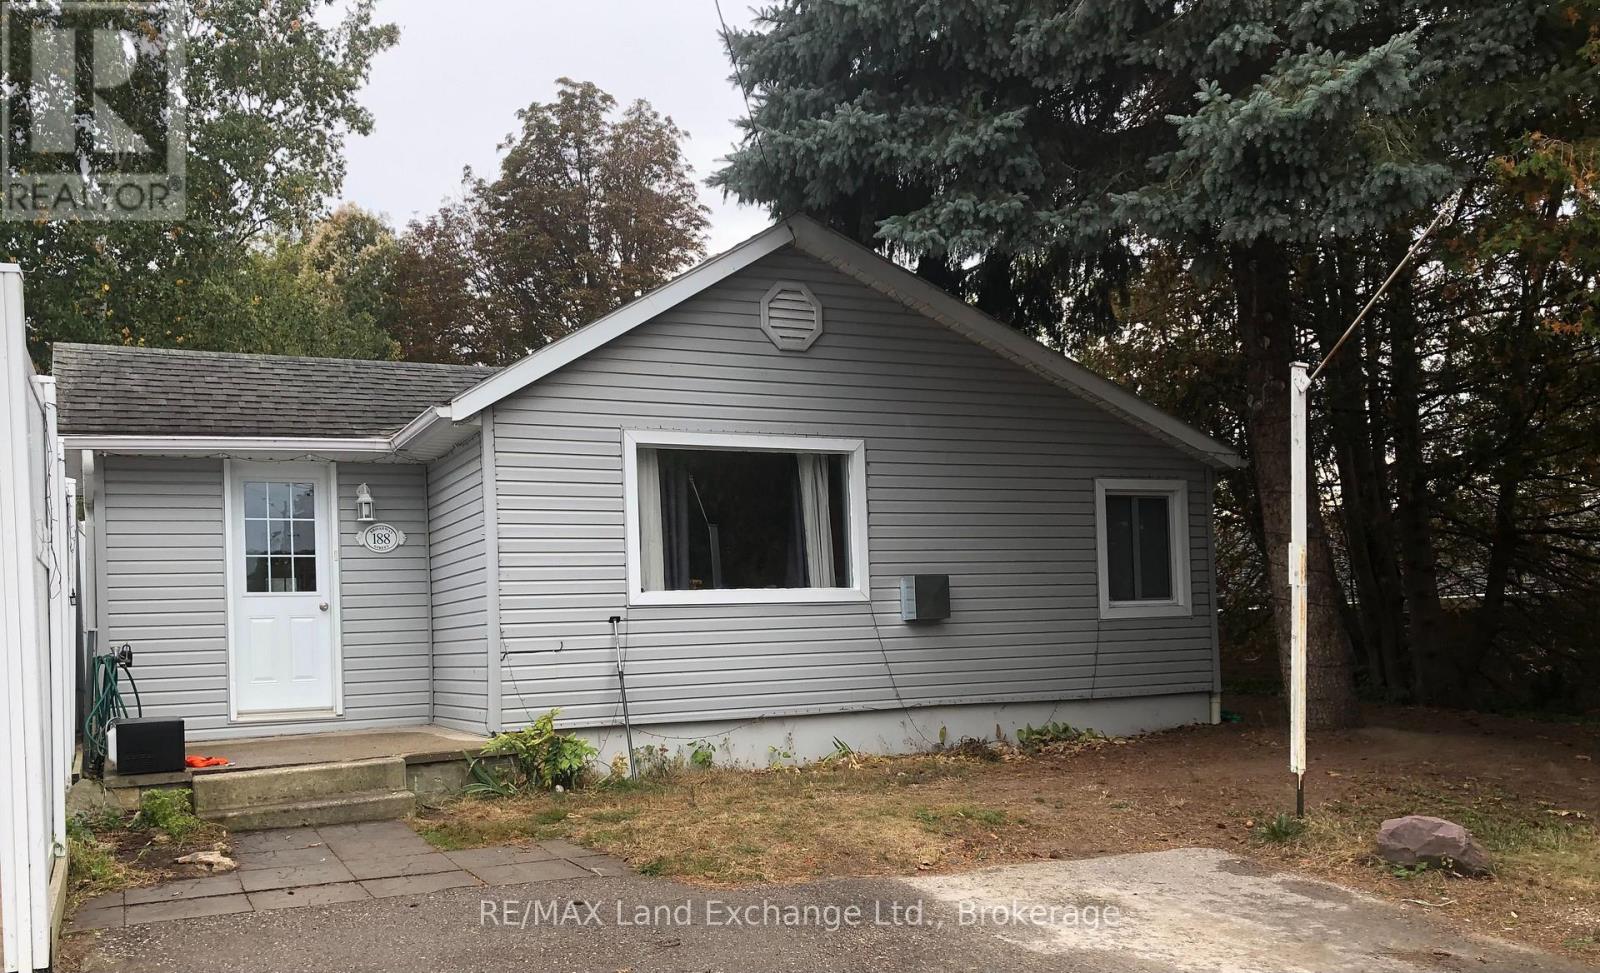
This sprawling 1,200+ sq' bungalow is located close to the shores of Lake Huron and yet is in the core area of Kincardine's downtown. There are 3 bedrooms and a very private back yard would make for great gatherings around a fire pit on seasonable nights. Two natural gas wall heaters have been recently installed to economically enhance the homes comfort during the cold weather. The double wide private parking will allow up to 4 vehicles to park when company arrives. Whether looking for a starter or retirement home or cottage in the Town of Kincardine you better check this one out! (id:15069)
Welcome to this beautifully maintained, move-in-ready family home in one of Baden's most sought-after neighborhoods. This detached 2-story home offers a second floor Family room, 3 spacious bedrooms and 2.5 bathrooms. Plenty of room throughout makes this home ideal for families, professionals, or anyone seeking a peaceful retreat. The open-concept main floor features modern finishes, ample natural light and a functional layout that's perfect for entertaining. With a walk out to a fully fenced back yard backing onto greenspace, you'll enjoy the stamped concrete patio and gazebo. There is also a shed for extra storage. The full basement has a finished Rec-room, storage and offers endless possibilities for a home office, gym or additional living space. A double-car garage and private double-wide driveway provide parking for 4. Ideally located close to golf, parks, schools and trails, with easy commuting via ON-7. Don't miss your chance to own a piece of this desirable community. Call your REALTOR to view. (id:15069)
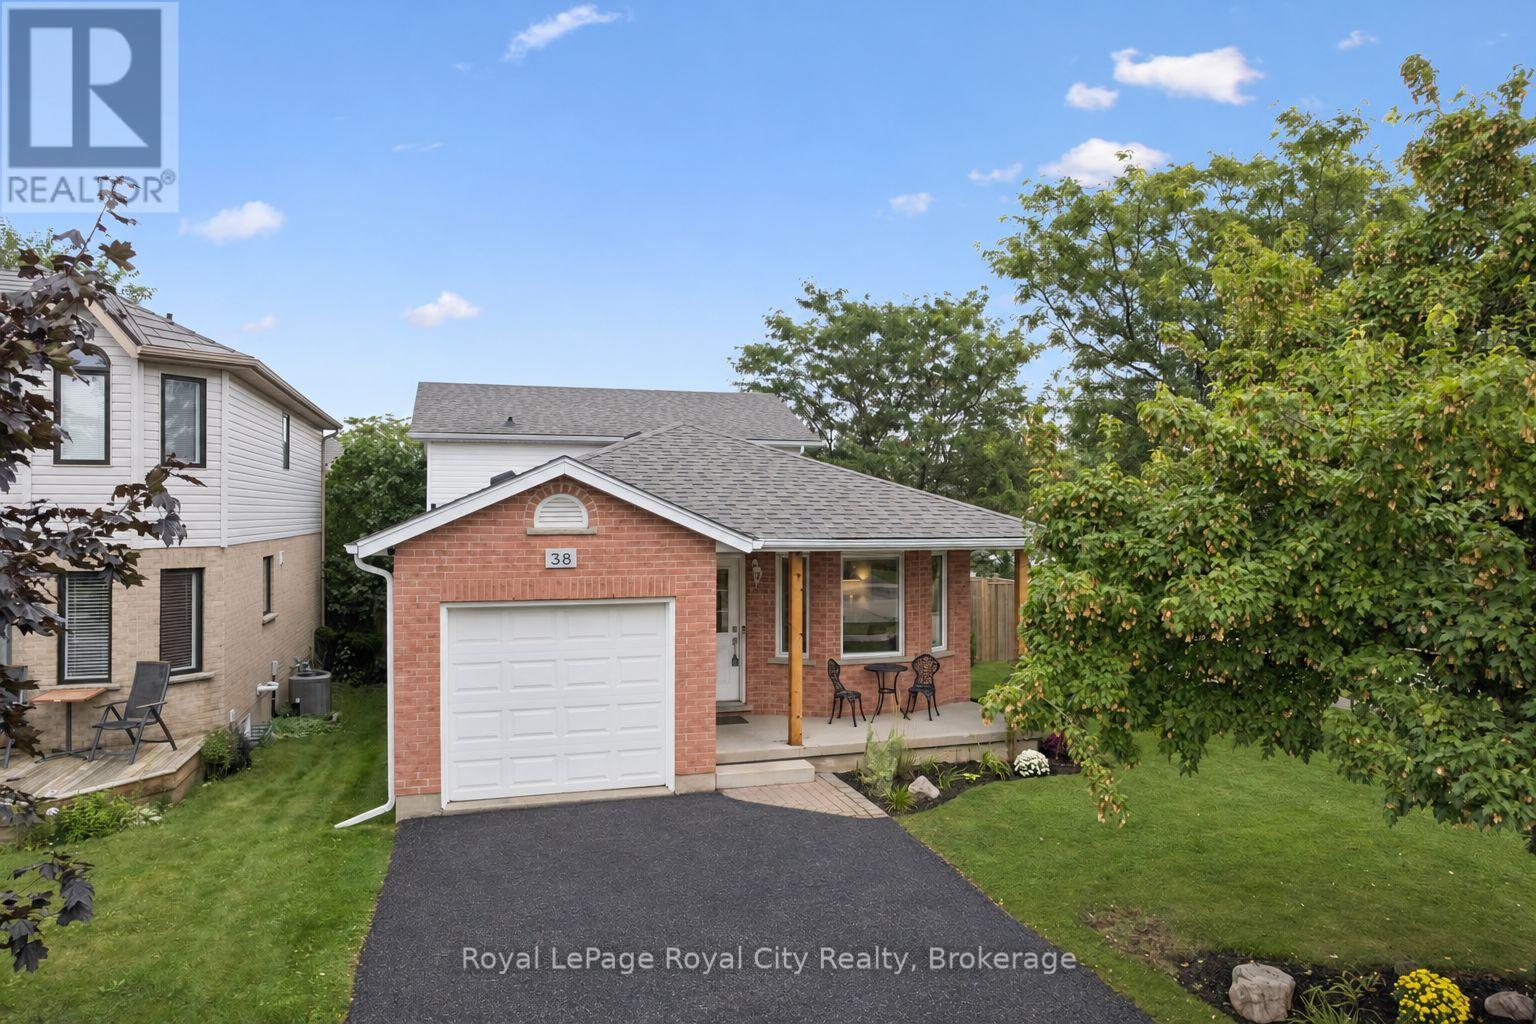
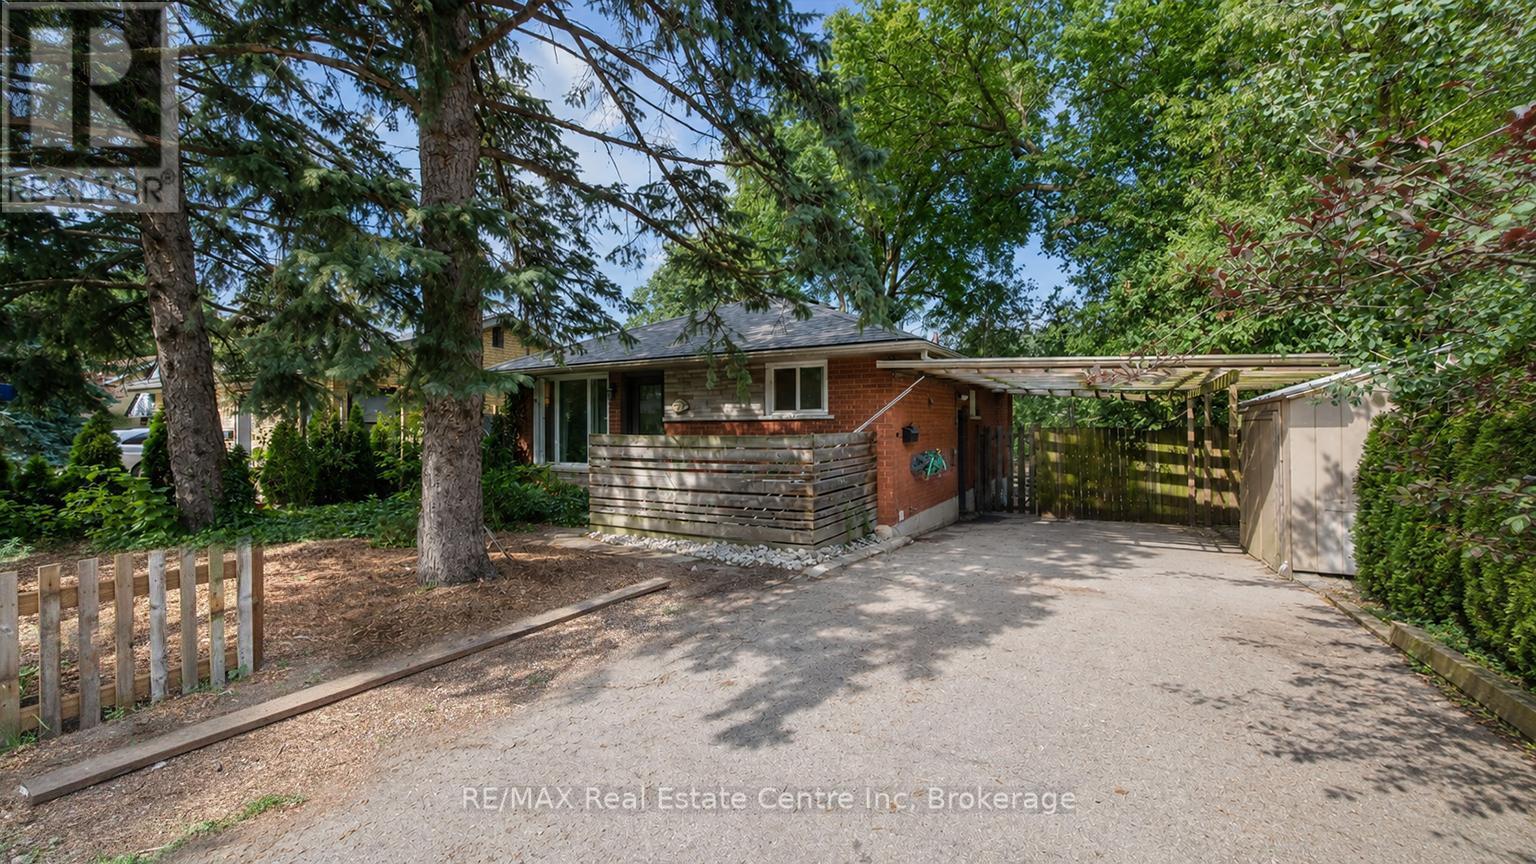
Welcome to this beautifully maintained 3-bedroom backsplit home in a quiet, green South End Guelph neighbourhood. Set on a corner lot, this home offers a large, private backyard and abundant natural light throughout the day, with windows on three sides of the property.Thoughtfully updated over the past five years, features include lightwood laminate flooring, a custom-built deck and fence, energy-efficient windows, new furnace and A/C, and a water softener.The kitchen also features a reverse osmosis drinking-water tap connected to Culligan Water. Enjoy a peaceful setting surrounded by parks and walking trails, while remaining close to everyday conveniences including grocery stores, restaurants, banks and Cineplex. Families will appreciate nearby schools including Bishop Macdonell, Westminster Woods Public School and the newly built TwoRivers High School. The upcoming South End Community Centre, opening Fall 2026, will add recreation and community amenities nearby.Convenient access to Highway 401 and the Hanlon Parkway makes commuting throughout Guelph and beyond easy. A bright, private and well-maintained home offering a convenient South End location, recent updates and comfortable family living. (id:15069)
Welcome to 277 Kathleen St, a charming 5-bdrm bungalow W/finished W/O bsmt featuring a 2-bdrm in-law suite, nestled in the highly soughtafter Exhibition Park neighbourhood! Step inside to bright & inviting living room W/hardwood flooring, crown moulding & oversized window that fills space W/natural light. Modern eat-in kitchen offers white cabinetry, new S/S appliances & large window overlooking the yard. 3 generously sized main floor bdrms offer large windows & laminate floors while the 4pc main bath offers a shower/tub combo finished W/sleek subway tile. The entire main level has been professionally painted & includes the added convenience of main-floor laundry. W/O bsmt offers exceptional flexibility for multi-generational living complete with private side entrance, direct backyard access & sep laundry. The bright living room features a massive egress window & fireplace. 2 large bdrms both offer ample closet space. The lower-level bathroom includes a shower/tub combo & vanity plus a sep powder room-allowing multiple people to get ready comfortably. Durable vinyl plank flooring flows throughout the lower level. Private tree-lined backyard offers a generous grassy area with lots of room for kids & pets to play. The lower-level W/O opens directly onto a flagstone patio, while a spacious deck tucked under the mature trees offers a peaceful setting for outdoor dining, entertaining & relaxing. 2 storage sheds/workshops-one oversized-both offer hydro & new roofs offering excellent space for tools, hobbies & storage. Mature landscaping adds to the secluded cottage-like atmosphere. Add'l updates: new roof in Sept 2024 W/35yr shingles, along with upper-level windows replaced approx. 5yrs ago. Located just steps from Exhibition Park, you can easily enjoy sports fields, pickleball & tennis courts, wading pool & community events. Short stroll to Victory PS & Our Lady of Lourdes Catholic High School. Downtown's boutiques, restaurants, nightlife & GO Station are only mins away (id:15069)
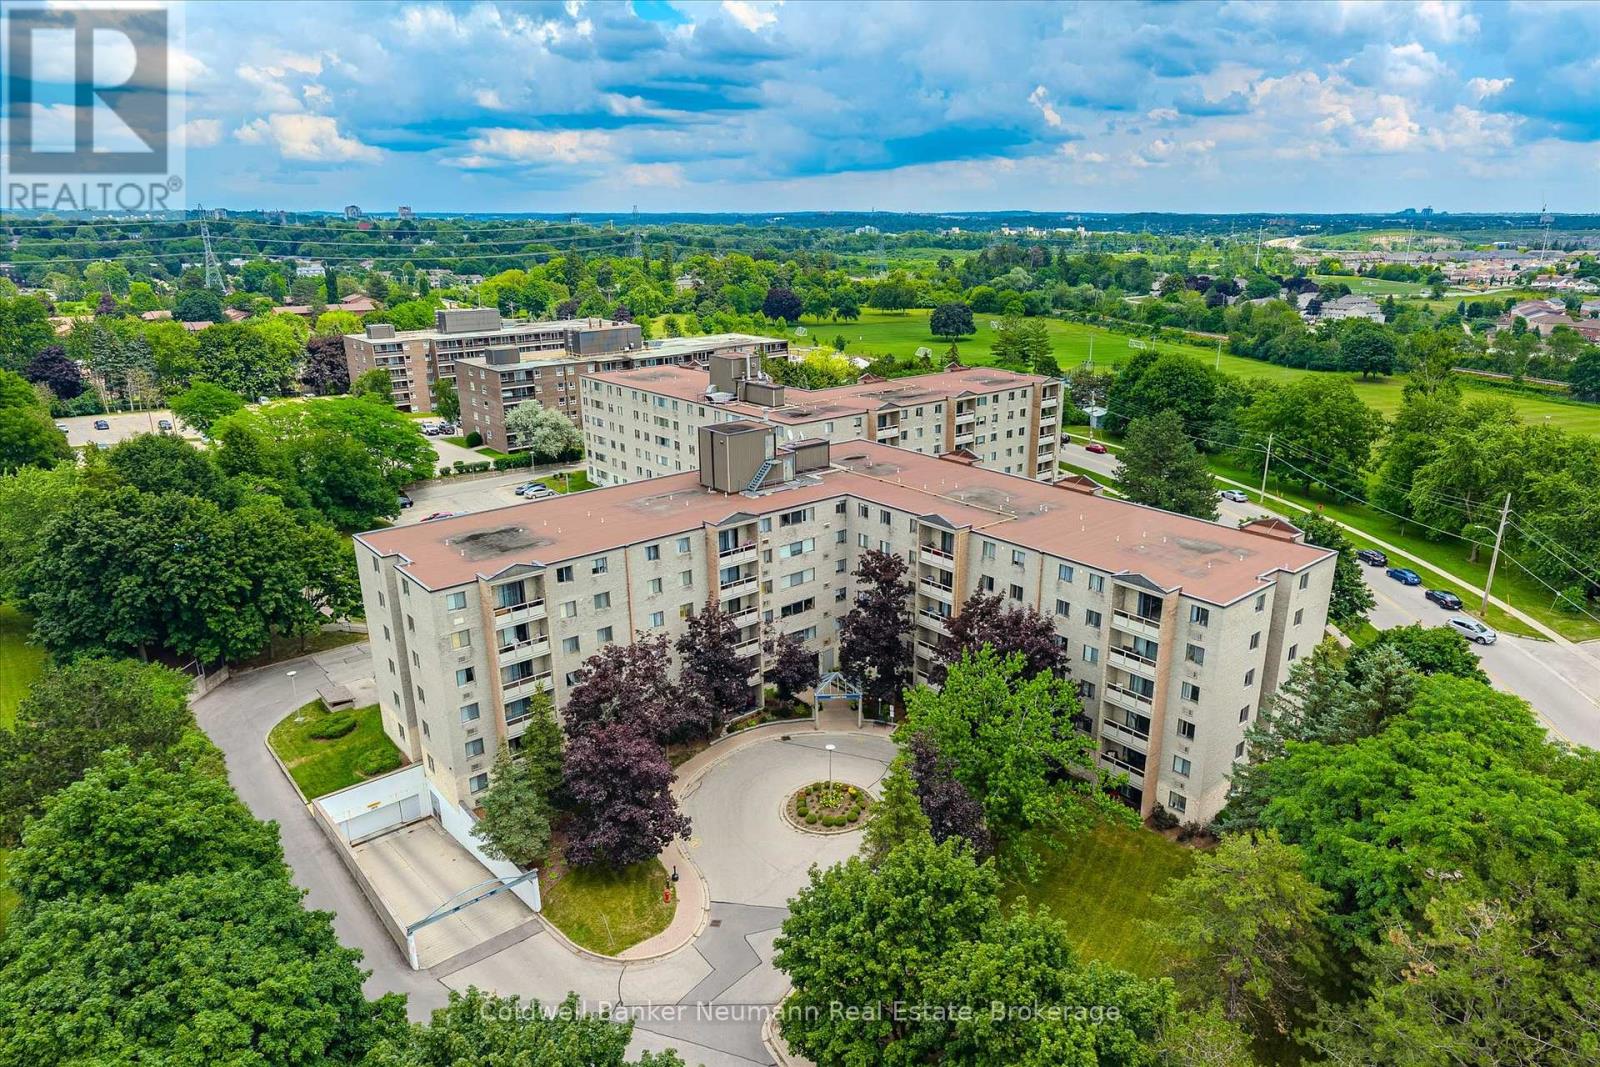
Welcome to 93 Westwood Road, Unit 405! Ideally situated in Guelph's west end, directly across from Margaret Greene Park, this well-maintained condo offers beautiful, ever-changing views of the park throughout every season.Lovingly cared for and impeccably maintained, this fourth-floor suite is conveniently located just around the corner from the elevator for easy access. Inside, the spacious foyer features a generous front hall closet, creating a welcoming first impression. The bright living room opens onto a private balcony where you can unwind while taking in the peaceful park views. The adjoining dining area flows seamlessly into the kitchen, which offers abundant counter space and ample cabinetry for everyday living.Privately located down the hall, the primary bedroom features a good-sized closet and a convenient two-piece ensuite. The versatile den can easily serve as a second bedroom, home office, or hobby space and is complemented by a nearby four-piece bathroom. An in-suite laundry closet adds everyday convenience, while one underground parking space is included.Residents enjoy an impressive selection of building amenities, including a swimming pool, hot tub, sauna, fitness centre, recreation room, reading room and billiards and darts, providing plenty of opportunities to relax and stay active.If you're searching for an affordable, comfortable home with exceptional amenities Unit 405 at 93 Westwood Road is one you won't want to miss. (id:15069)
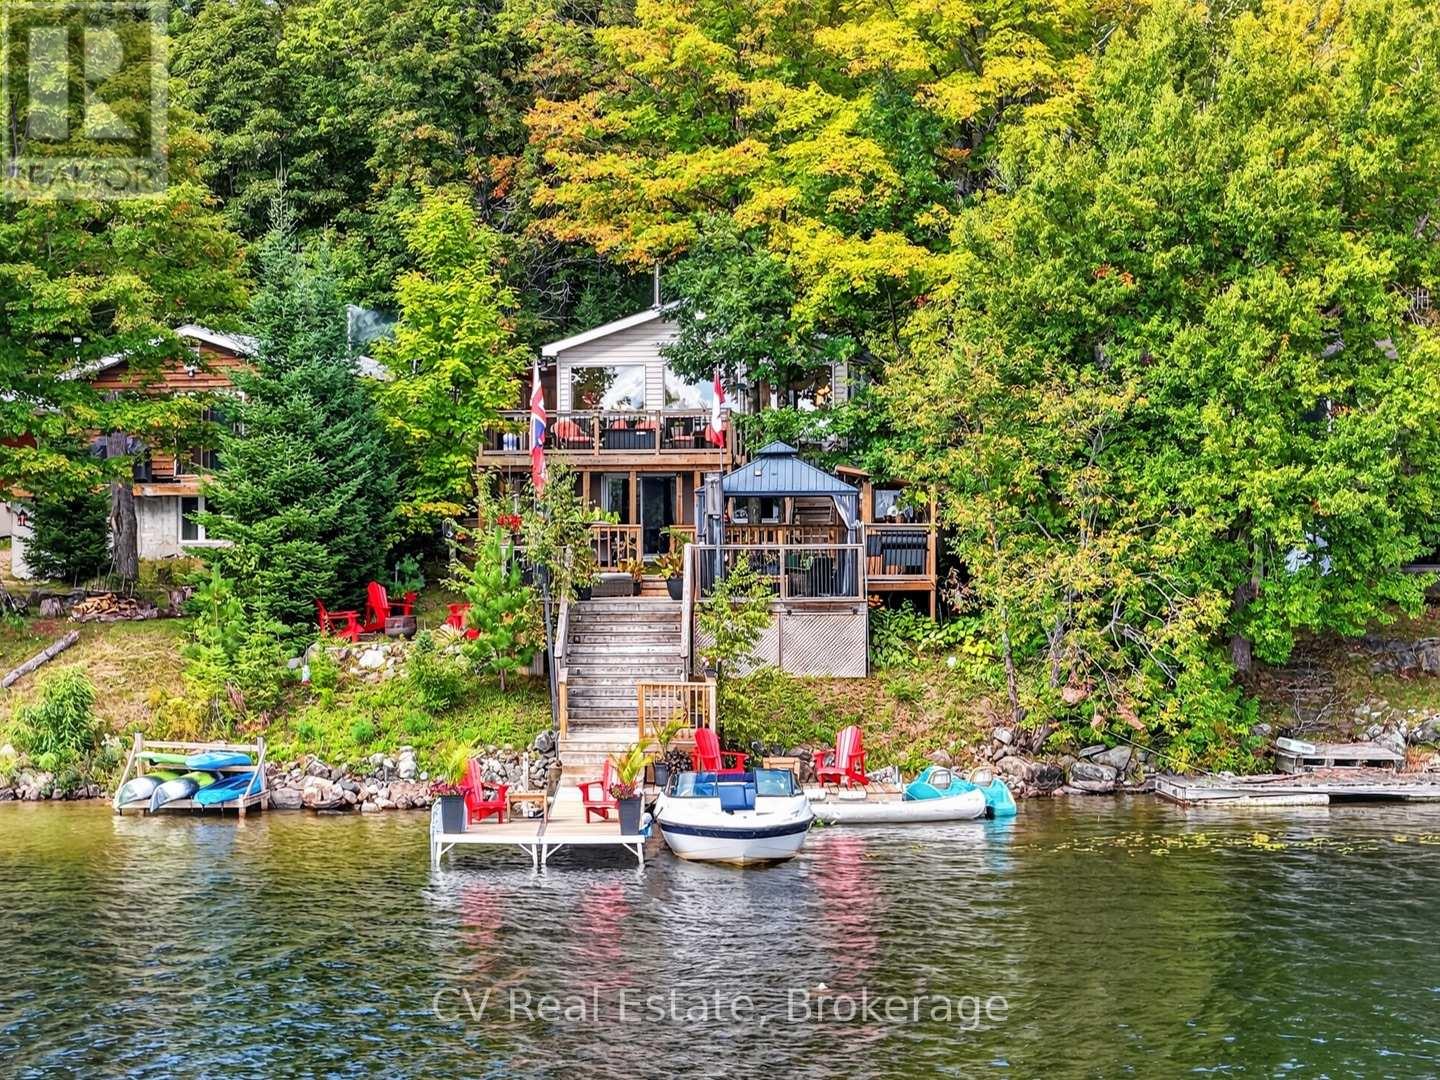
Set along the shores of beautiful Bay Lake, this fully winterized waterfront cottage offers the perfect setting for year-round family getaways. With southern exposure, all-day sun & beautiful lake views, days here are made for swimming, boating, fishing & making the most of time together on the water. Inside, the cottage offers 4 beds & 2 baths across two levels of living space, including a walk-out basement that opens naturally to the outdoors. Three levels of deck space extend the living area outside, creating plenty of room for morning coffee, fun at the Tiki Bar, family dinners & long summer evenings overlooking the lake. A new dock makes getting out on the water easy, while the cozy wood-burning fireplace adds warmth and character for cooler nights & shoulder seasons. Beyond the waterfront, the property offers the convenience of a detached garage, a year-round maintained road & just 20 mins from Huntsville. Whether you're looking for a 4-season family cottage, a waterfront home or an investment with proven rental income, this is a place that makes it easy to enjoy cottage life in every season. 10 mins from ATV and snowmobile Seguin Trails. New flooring in primary bedroom & 2nd bedroom (Sept 2026). *Sold turn-key, fully furnished* (id:15069)
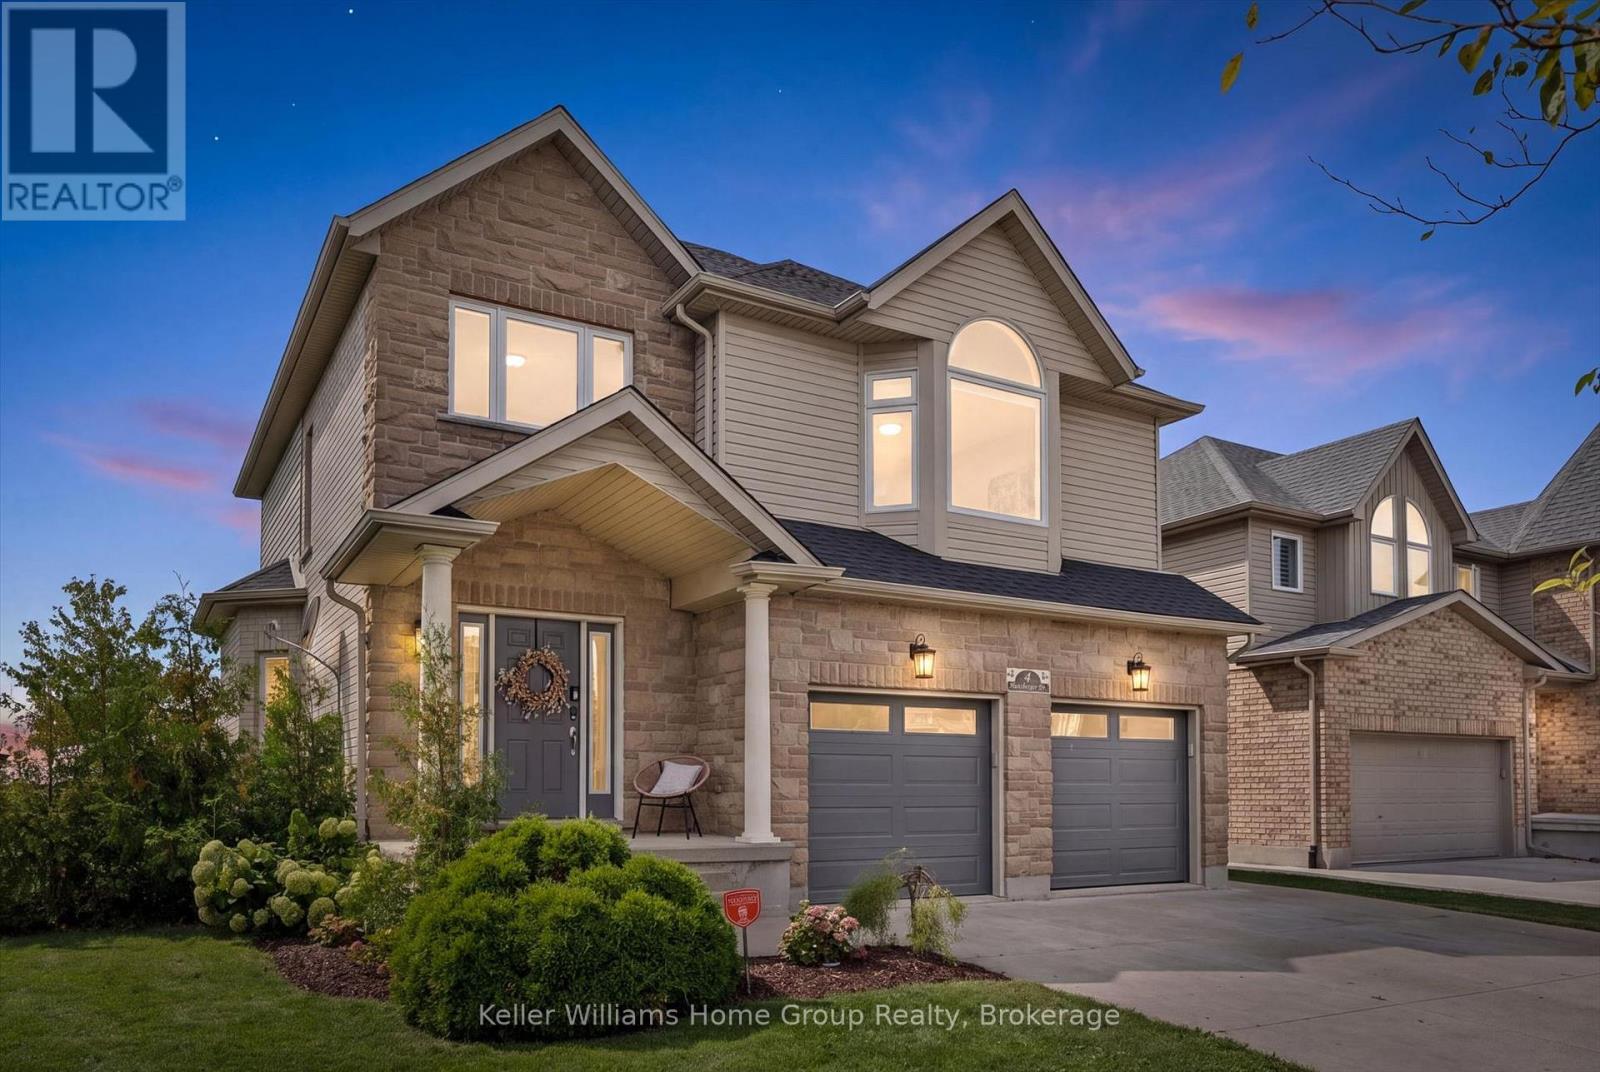
Welcome to this stunning, fully renovated home with more than 3,000 sq. ft. of living space, with every detail thoughtfully completed with care. With more than $200,000 in upgrades over the past year, this home truly has it all: a spacious, move-in-ready interior for family time and entertaining, plus a backyard with no rear neighbours and beautiful sunset views over an open field. Step into the inviting foyer with high ceilings and a striking staircase, completely refinished with a beautiful white-oak look. Upstairs, you will find three spacious bedrooms, including an expansive primary suite with a walk-in closet and an ensuite featuring a large soaker tub and walk-in shower. Large windows bring in natural light, and the upper-level laundry adds everyday ease. On the main level, walk past an elegant dining room into the fully renovated showpiece kitchen with white shaker-style upper cabinets, wood-tone lower cabinets, brass hardware, thick quartz countertops and backsplash, new high-end stainless-steel appliances, a walk-in pantry, and an impressive 9.5-foot island with storage on both sides. The kitchen flows into the living room, which features a vaulted ceiling, arched windows and a gas fireplace. The finished basement offers more living space, including a recreation room with a gas fireplace, an office nook, and two bedrooms, one of which is currently being used as a home gym. Outside, the spacious backyard backs onto an open field with unobstructed views. Surrounded by mature trees and cedars, the newly landscaped grounds feature a generous side yard, patio with a pergola, gazebo, and hot tub. A covered front porch, mudroom, double garage and new roof complete this exceptional home. Conveniently located within walking distance of schools, parks, a rec centre, and trails, with easy access to Kitchener-Waterloo, the highway, and The Boardwalk. This is a rare opportunity to own a home of this calibre and quality. 4 Hunsberger Dr. is ready for you to call it home. (id:15069)