
220 Schneller Drive Wilmot, Ontario N3A 2K9

3 Bedroom
3 Bathroom
1,500 - 2,000 sqft
Central Air Conditioning
Forced Air
$875,000
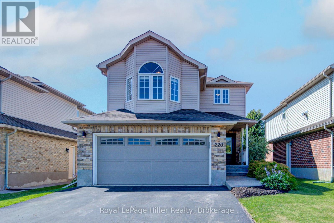
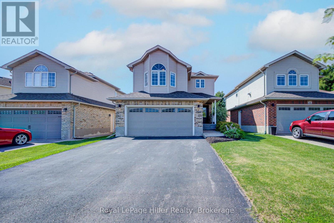
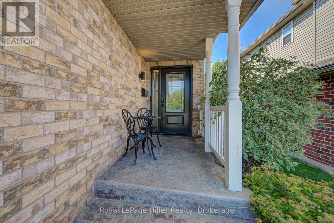
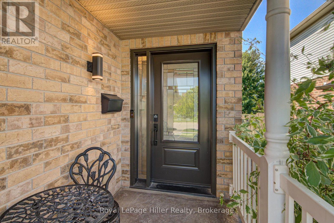
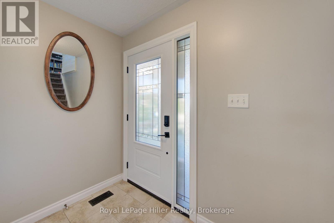
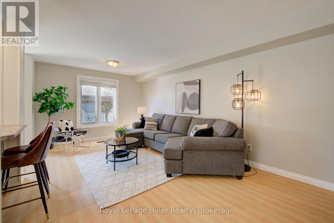
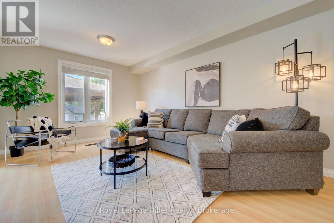
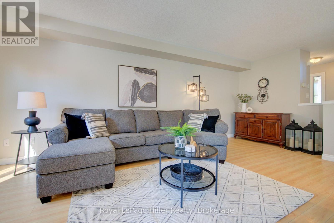
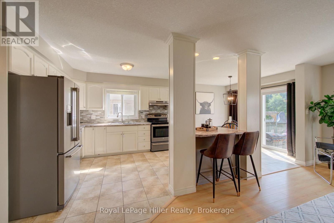
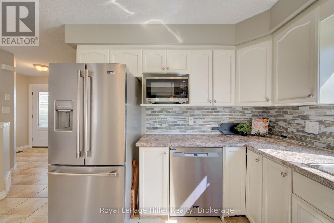
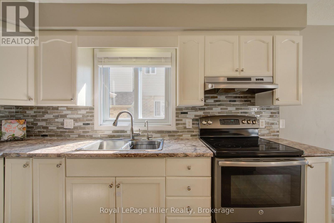
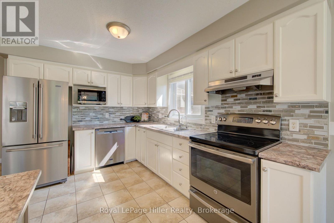
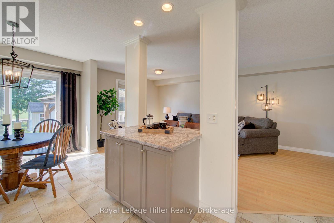
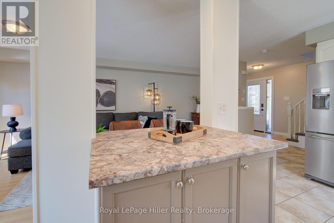
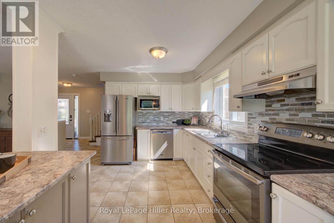
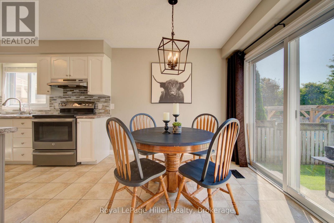
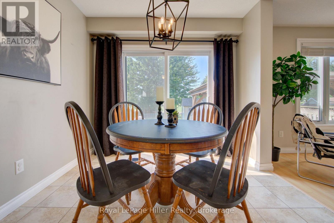
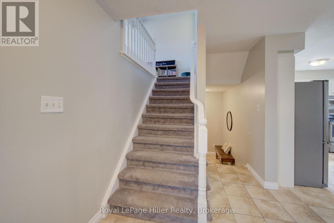
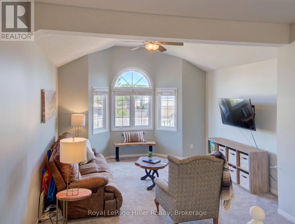
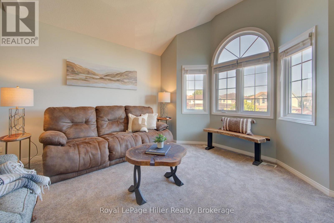
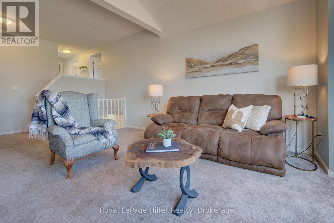
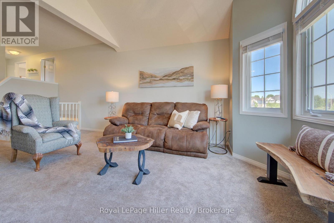
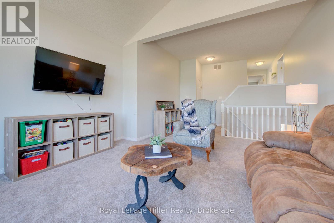
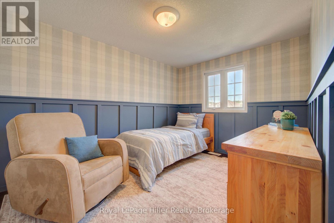
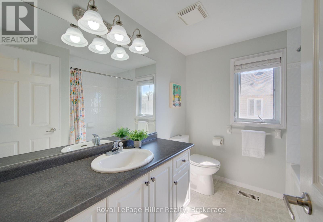
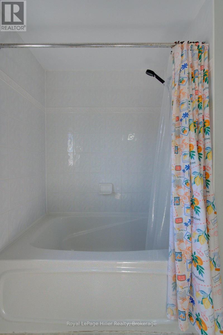
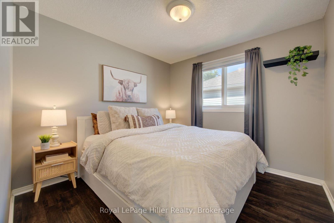
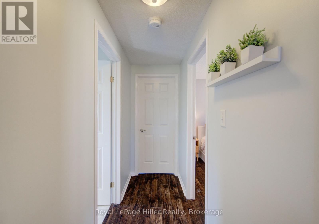
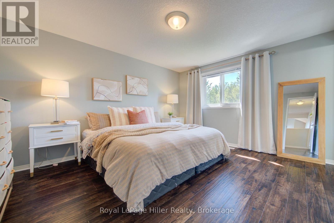
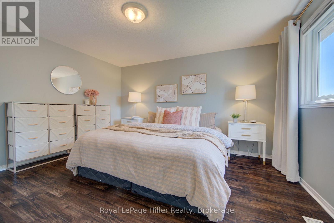
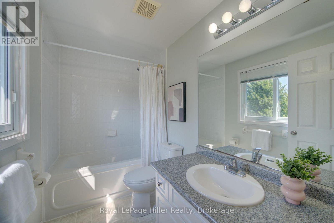
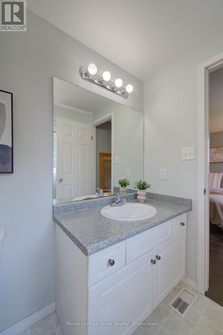
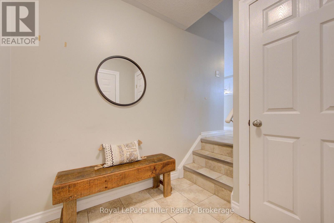
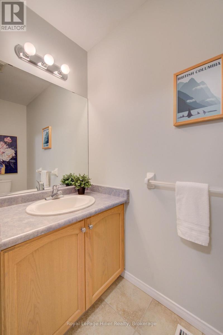
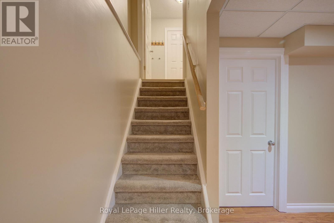
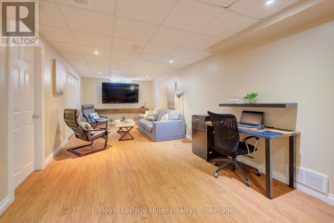
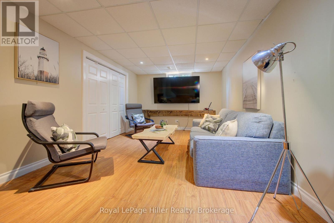
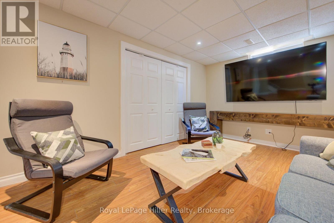
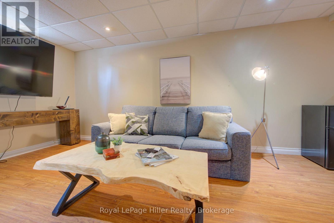
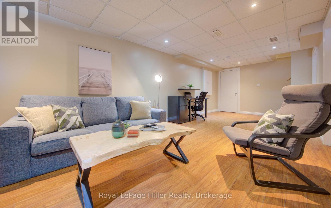
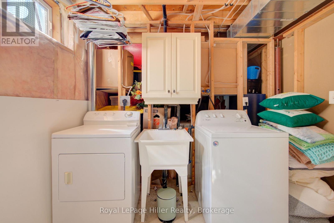
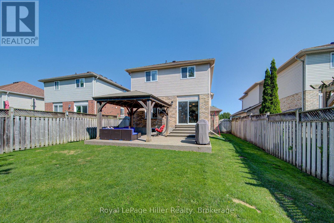
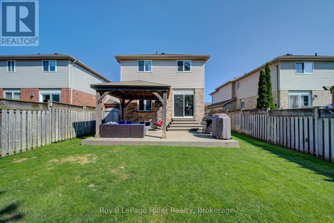
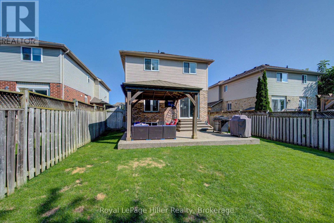
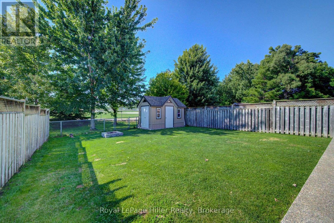
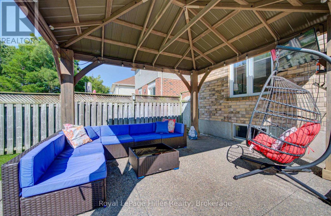
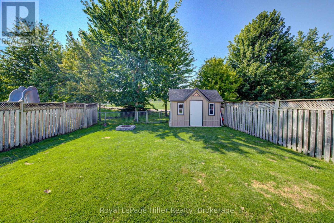
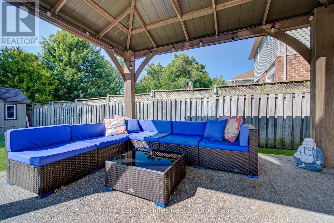
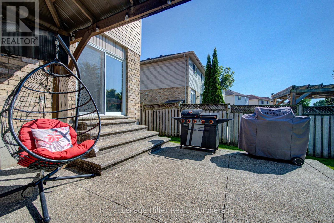
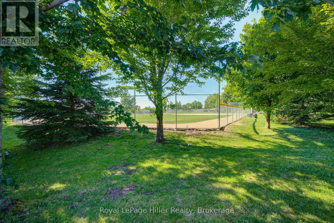
Welcome to this beautifully maintained, move-in-ready family home in one of Baden's most sought-after neighborhoods. This detached 2-story home offers a second floor Family room, 3 spacious bedrooms and 2.5 bathrooms. Plenty of room throughout makes this home ideal for families, professionals, or anyone seeking a peaceful retreat. The open-concept main floor features modern finishes, ample natural light and a functional layout that's perfect for entertaining. With a walk out to a fully fenced back yard backing onto greenspace, you'll enjoy the stamped concrete patio and gazebo. There is also a shed for extra storage. The full basement has a finished Rec-room, storage and offers endless possibilities for a home office, gym or additional living space. A double-car garage and private double-wide driveway provide parking for 4. Ideally located close to golf, parks, schools and trails, with easy commuting via ON-7. Don't miss your chance to own a piece of this desirable community. Call your REALTOR to view. (id:15069)
Property Details
| MLS® Number | X13844322 |
| Property Type | Single Family |
| Amenities Near By | Park, Schools |
| Equipment Type | Water Heater |
| Parking Space Total | 4 |
| Rental Equipment Type | Water Heater |
| Structure | Porch, Patio(s), Shed |
Building
| Bathroom Total | 3 |
| Bedrooms Above Ground | 3 |
| Bedrooms Total | 3 |
| Age | 16 To 30 Years |
| Appliances | Garage Door Opener Remote(s), Water Softener, Water Heater, Dishwasher, Dryer, Stove, Washer, Refrigerator |
| Basement Development | Finished |
| Basement Type | Full (finished) |
| Construction Style Attachment | Detached |
| Cooling Type | Central Air Conditioning |
| Exterior Finish | Brick, Vinyl Siding |
| Foundation Type | Poured Concrete |
| Half Bath Total | 1 |
| Heating Fuel | Natural Gas |
| Heating Type | Forced Air |
| Stories Total | 2 |
| Size Interior | 1,500 - 2,000 Sqft |
| Type | House |
| Utility Water | Municipal Water |
Parking
| Attached Garage | |
| Garage |
Land
| Acreage | No |
| Fence Type | Fenced Yard |
| Land Amenities | Park, Schools |
| Sewer | Sanitary Sewer |
| Size Depth | 131 Ft |
| Size Frontage | 36 Ft ,1 In |
| Size Irregular | 36.1 X 131 Ft |
| Size Total Text | 36.1 X 131 Ft |
| Zoning Description | 2c |
Rooms
| Level | Type | Length | Width | Dimensions |
|---|---|---|---|---|
| Second Level | Bathroom | 2.49 m | 2.31 m | 2.49 m x 2.31 m |
| Second Level | Bathroom | 2.74 m | 1.52 m | 2.74 m x 1.52 m |
| Second Level | Bedroom | 2.79 m | 3.84 m | 2.79 m x 3.84 m |
| Second Level | Bedroom | 2.79 m | 2.9 m | 2.79 m x 2.9 m |
| Second Level | Family Room | 4.12 m | 6.45 m | 4.12 m x 6.45 m |
| Second Level | Primary Bedroom | 3.61 m | 4.09 m | 3.61 m x 4.09 m |
| Basement | Cold Room | 1.52 m | 2.77 m | 1.52 m x 2.77 m |
| Basement | Laundry Room | 2.64 m | 2.59 m | 2.64 m x 2.59 m |
| Basement | Recreational, Games Room | 3.33 m | 8.41 m | 3.33 m x 8.41 m |
| Basement | Other | 2.64 m | 3.58 m | 2.64 m x 3.58 m |
| Main Level | Bathroom | 0.97 m | 2.26 m | 0.97 m x 2.26 m |
| Main Level | Eating Area | 2.82 m | 2.62 m | 2.82 m x 2.62 m |
| Main Level | Kitchen | 4.22 m | 3.89 m | 4.22 m x 3.89 m |
| Main Level | Living Room | 3.48 m | 6.33 m | 3.48 m x 6.33 m |
https://www.realtor.ca/real-estate/30345341/220-schneller-drive-wilmot
Contact Us
Contact us for more information

This REALTOR.ca listing content is owned and licensed by REALTOR® members of The Canadian Real Estate Association
The trademarks REALTOR®, REALTORS®, and the REALTOR® logo are controlled by The Canadian Real Estate Association (CREA) and identify real estate professionals who are members of CREA. The trademarks MLS®, Multiple Listing Service® and the associated logos are owned by The Canadian Real Estate Association (CREA) and identify the quality of services provided by real estate professionals who are members of CREA. The trademark DDF® is owned by The Canadian Real Estate Association (CREA) and identifies CREA's Data Distribution Facility (DDF®)
October 04 2026 04:29:54
The Lakelands Association of REALTORS®
Royal LePage Hiller Realty