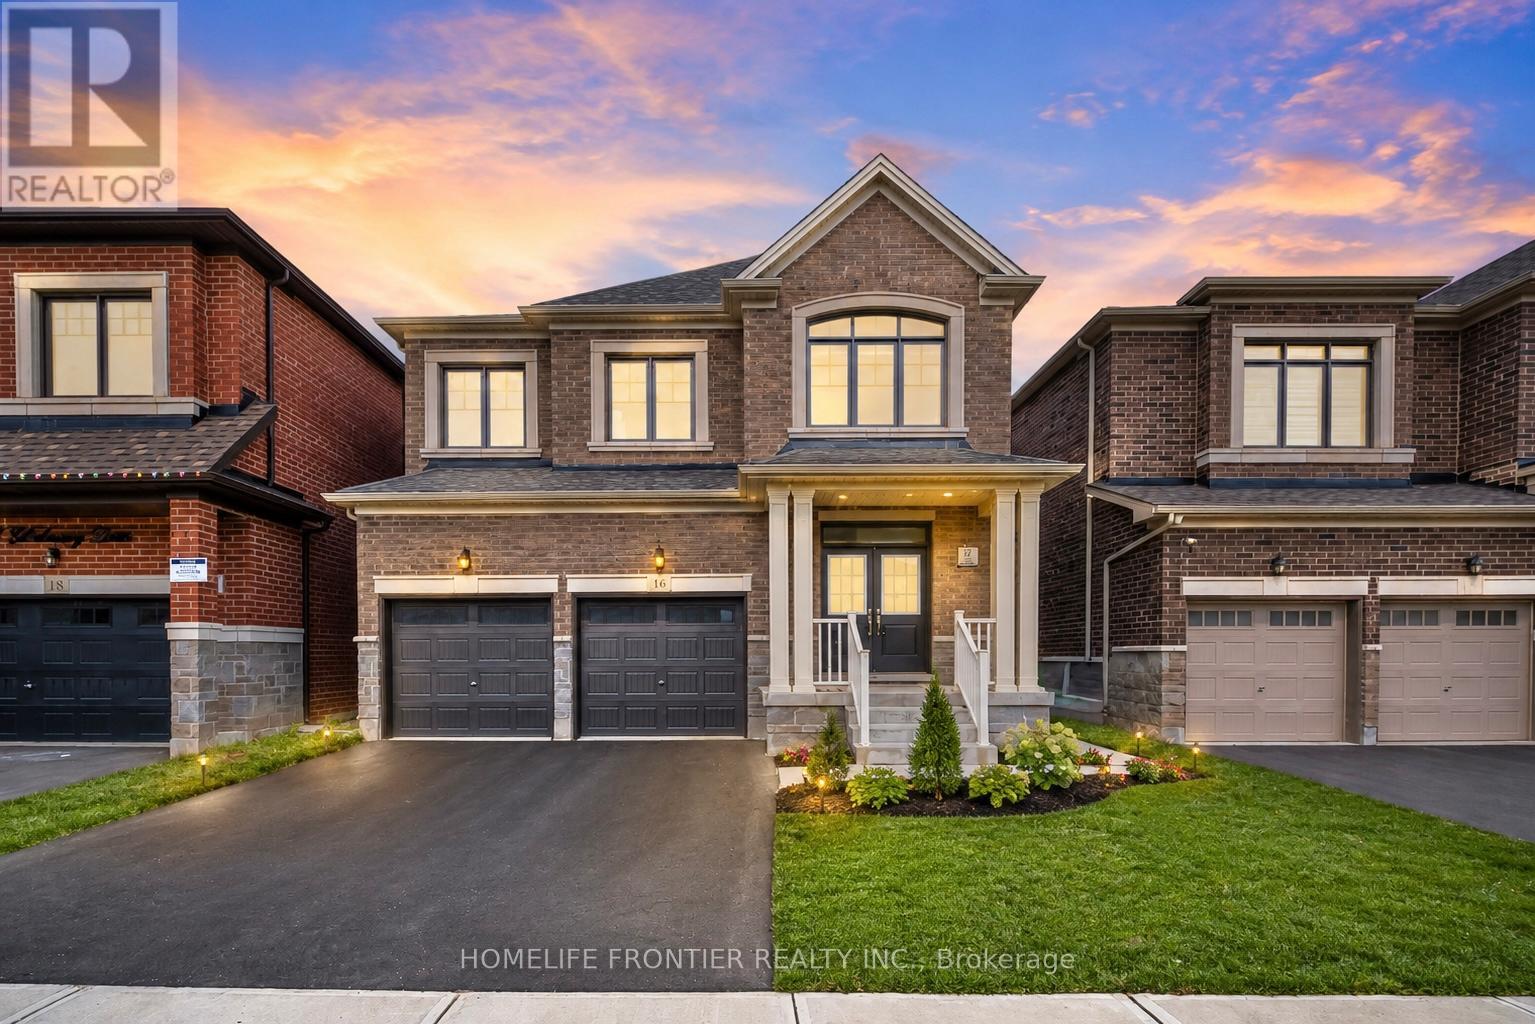
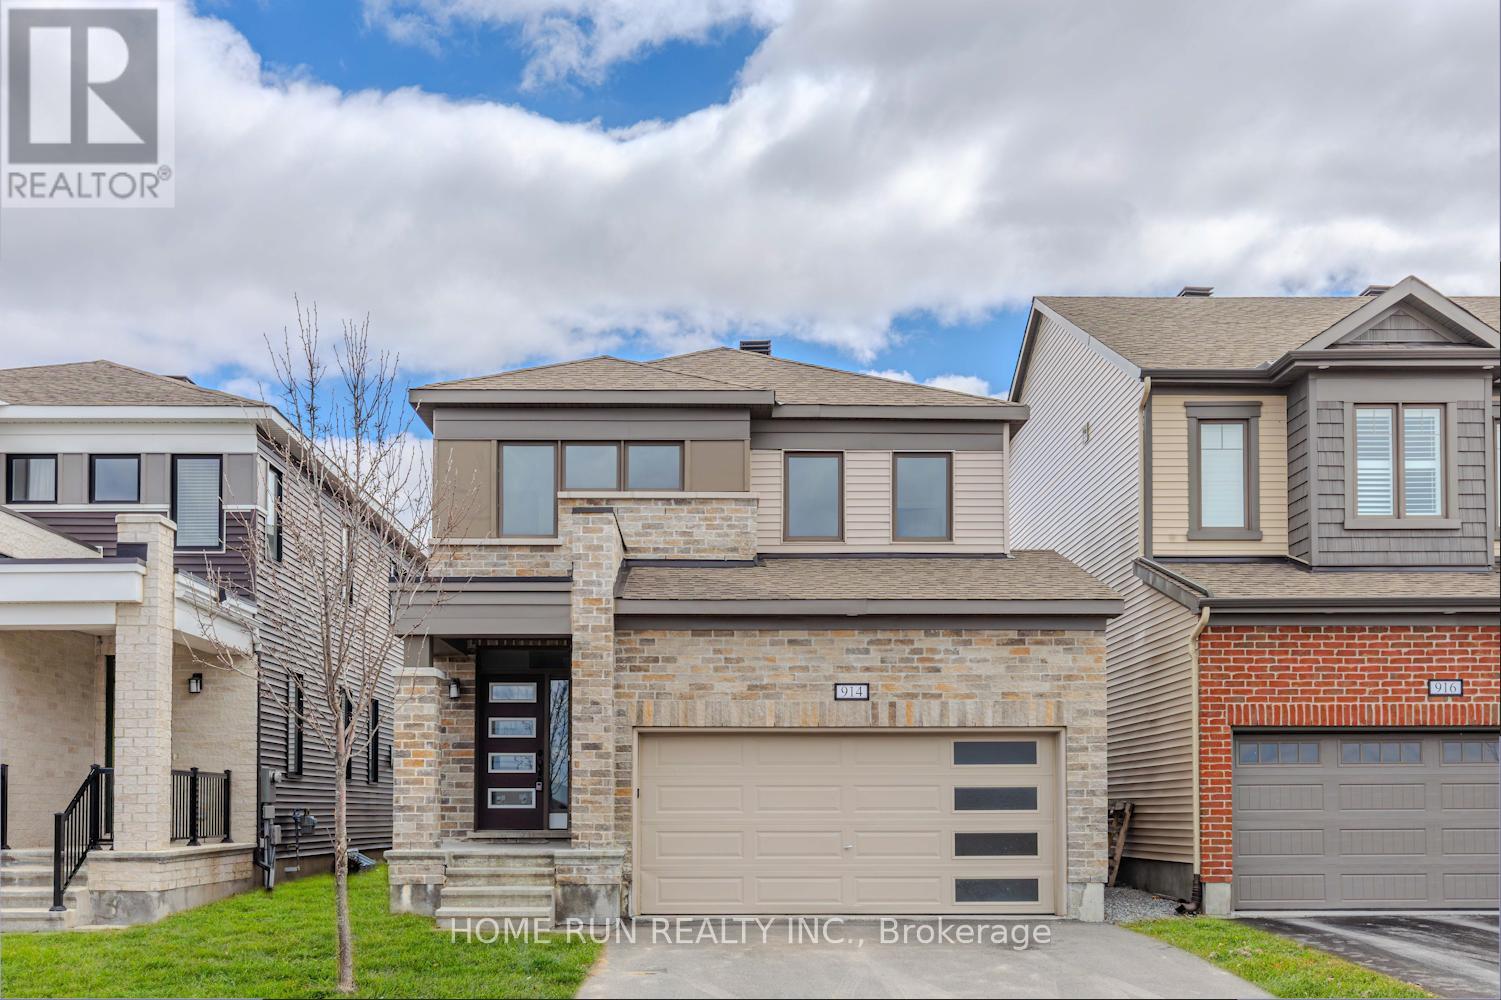
Stunning Near-New Detached Home In Prestigious Bram West, Perfectly Situated Near Hwy 401, 407, Transit, Shopping & Toronto Premium Outlets. This Spacious 4-Bedroom Home Features Extensive Builder Upgrades Including 9' Second-Floor Ceilings, Smooth Ceilings, Upgraded Kitchen Countertops, 36" Built-In Appliance Package, Drop-In Cooktop, Gas Line For Range & Dedicated 15-Amp Circuit. Functional Main Floor Layout With Great Room, Dining Area, Breakfast Area, & Mudroom. Upper-Level Family Room/Loft Offers Flexible Space For A Home Office, Lounge Or Kids' Retreat. Primary Ensuite Features Double-Sink Vanity, Upgraded Mosaic Shower Base & Additional Tub Spout. Additional Highlights Include Upgraded Powder Room Tile, Enlarged Basement Windows, Make-Up Air Rough-In, Premium Exterior Colour Package, Pot Light Rough-In & Double Front Entry Doors With Sidelights And Transom. A Thoughtfully Designed Home With Modern Finishes In A Highly Sought-After Brampton Location. (id:15069)
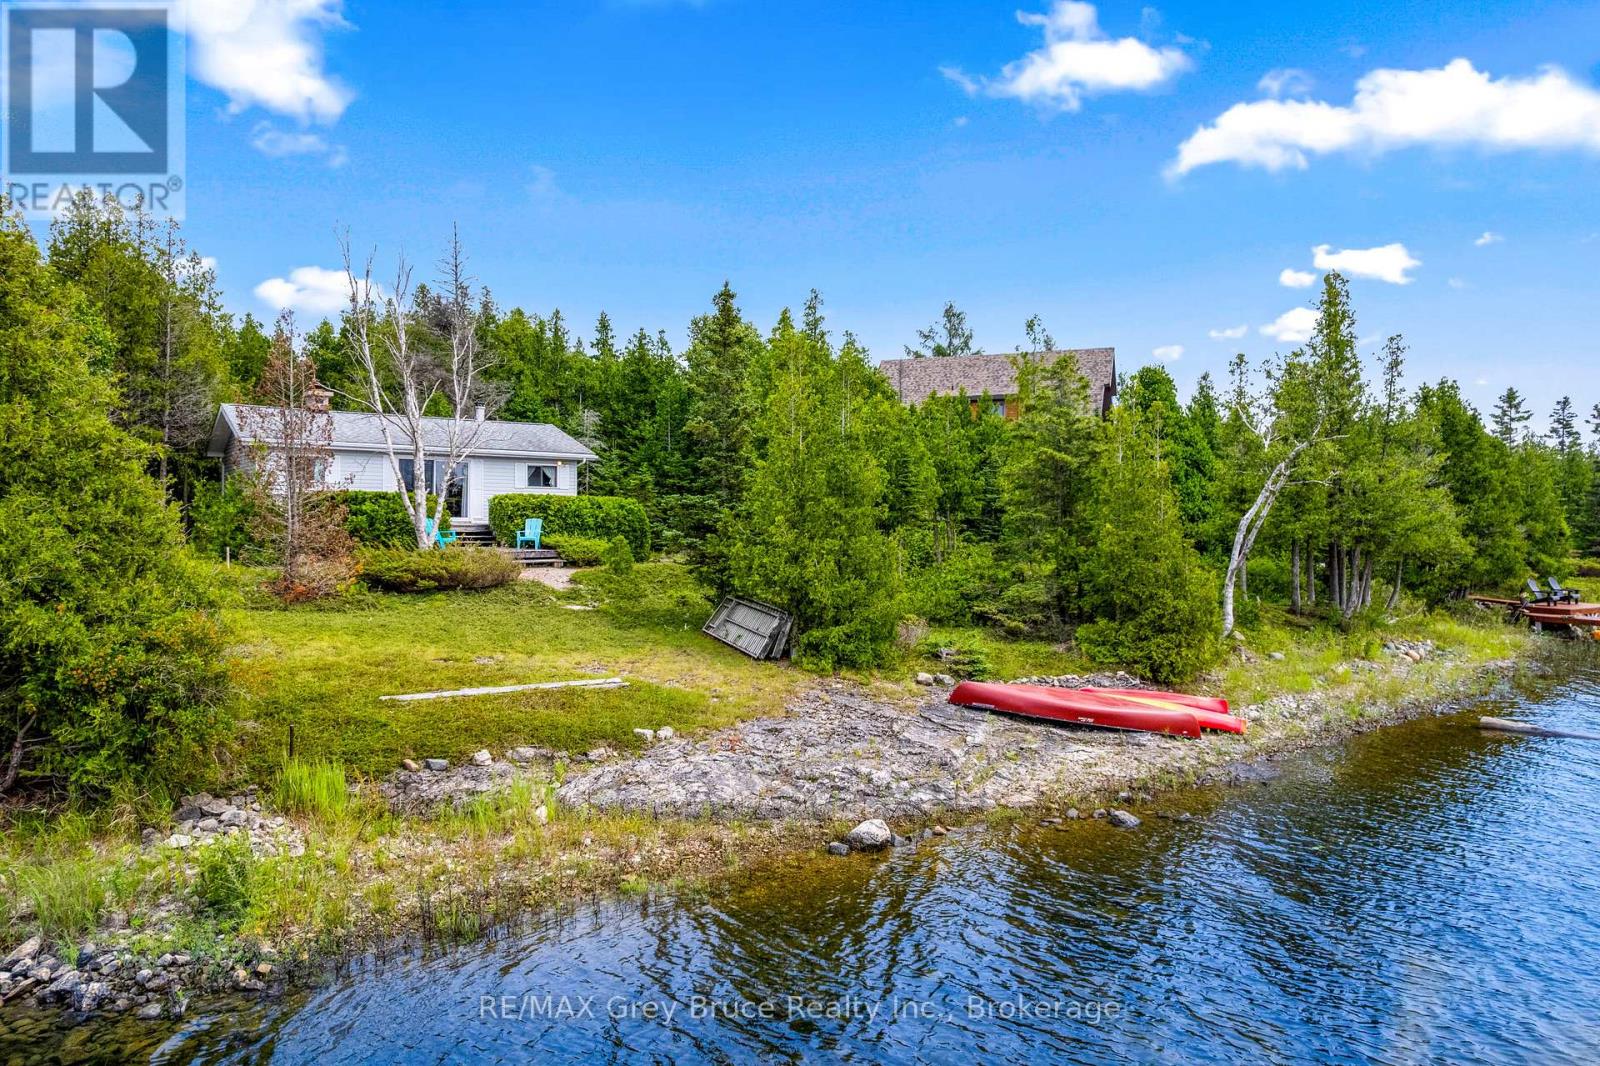
LAKE HURON WATERFRONT IN A CALM COVE! This charming 3-bedroom, 1-bathroom, 750 sqft cottage is situated on the beautiful shores of Lake Huron. Featuring 110ft of natural, rocky shoreline and sought-after western exposure. Inside features vaulted ceilings and a stunning classic stone fireplace, creating a warm and inviting cottage atmosphere. Three comfortably sized bedrooms, four-piece bathroom, and kitchen overlooking Lake Huron. Heated with convenient electric baseboard and/or wood fireplace. Step onto the waterside deck, where you can relax, entertain, and take in the views of Lake Huron. There is also a detached garage, offering plenty of room to store a vehicle or boat inside, with additional space for a workbench, wood stove, tools, and more! Here is your chance to own a classic Lake Huron waterfront cottage and start enjoying everything the Peninsula has to offer! (id:15069)
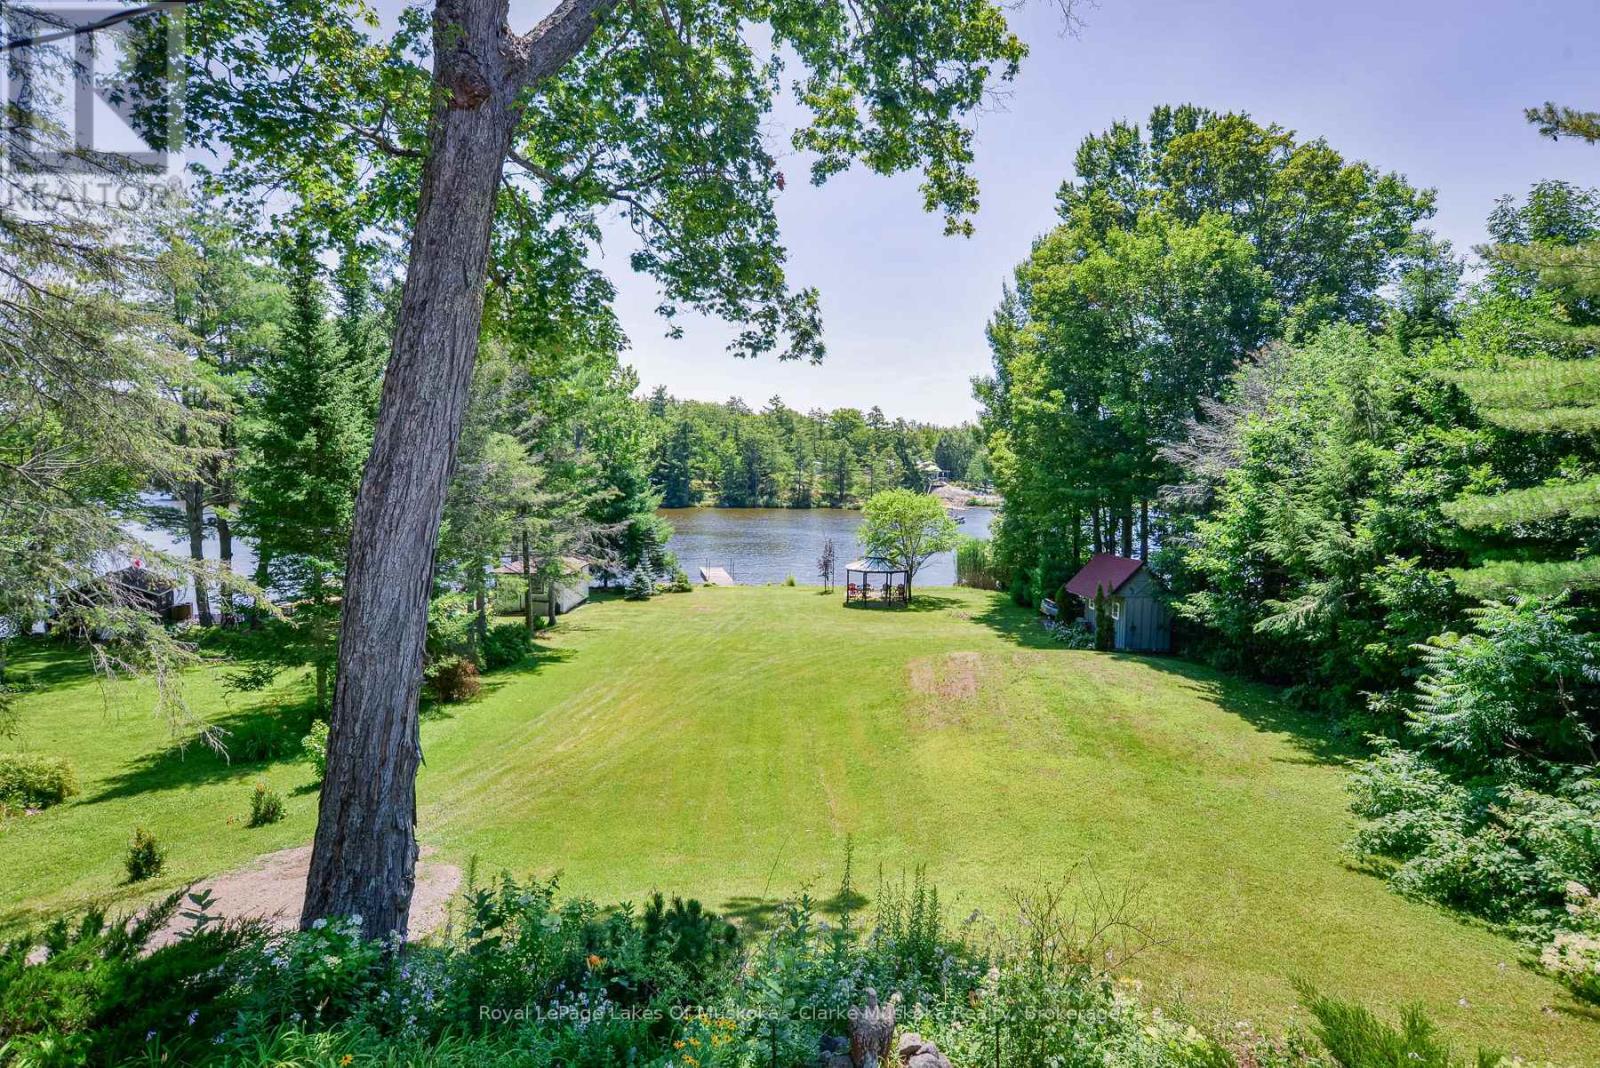
Welcome to your year-round waterfront retreat on beautiful MacLean Lake, offering direct access to Gloucester Pool & the Trent Severn Waterway. Set on a picturesque 0.73-acre lot w/ 91ft of Southern exposure waterfront, this versatile property is ideal as a family home, cottage getaway, or multi-generational retreat with endless possibilities. The main level features an open-concept kitchen, living & dining area designed for gathering with family & friends, complete w/ a walkout to a spacious deck overlooking the property & lake. Three comfortable bedrooms & a 3pc bath complete the main floor. The fully finished lower level offers incredible flexibility w/ its own entrance, making it an ideal in-law suite or rental. This space features an open-concept kitchen, living & dining area, 2 bedrooms, a 3pc bath, laundry rm, cozy wood burning stove, & walkout to a large covered patio w/ peaceful waterfront views. Outside, the impressive amenities continue w/ an oversized 2 car detached shop complete w/ a 7,000lb vehicle lift, a charming Panabode bunkie for overflow guests, an outhouse, & 4 additional storage sheds providing room for all your tools, toys, & equipment. Enjoy effortless waterfront living w/ a private dock, beautiful lake views, & a small boat ramp perfect for launching your Sea-Doos or other small watercraft. Additional features include updated windows & patio doors (2019), a durable metal roof on the main home, shingle roofs on the outbuildings (2019), propane furnace (2019), A/C (2019), central vac, UV water system, drilled well, generator (2019), & more. Conveniently located on a year-round municipally maintained rd w/ garbage/recycling collection, this property combines the tranquility of cottage living w/ the convenience of year-round services. Located just 1.5 hours from the GTA and 15 mins from the 400 Hwy. (id:15069)
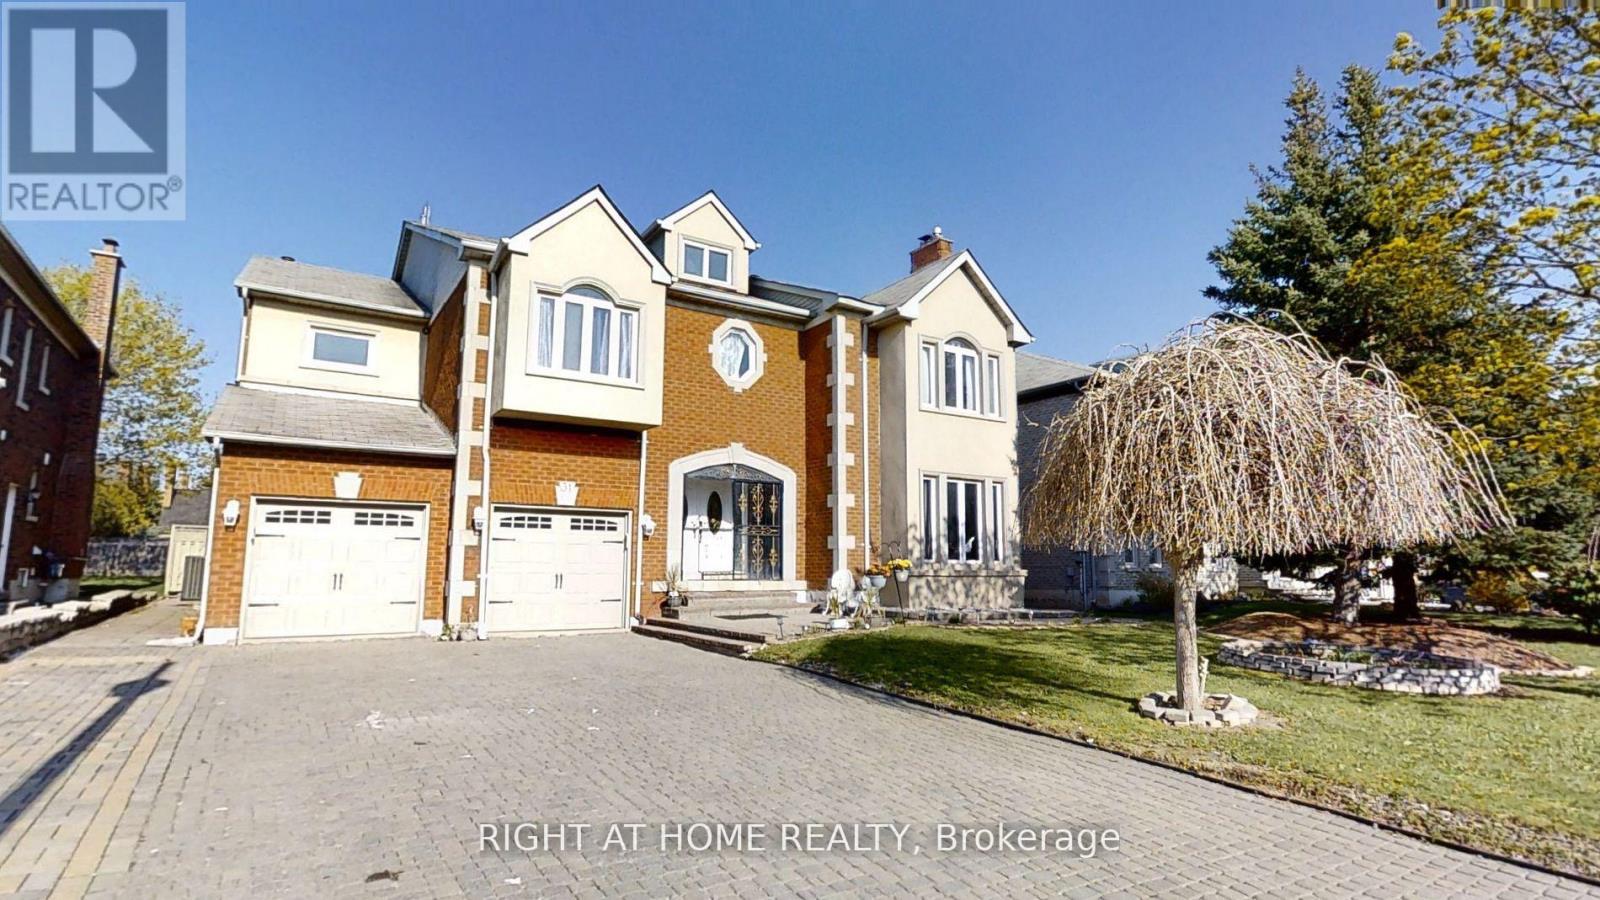
Luxurious living in Bayview Hills! Impressive 5+2 bedroom home at Approx Total Include Bsmt 9000'Sq.Ft Of Luxury. 6040'Sq.Ft On 1st&2nd And 3000'Sq.Ft Bsmt, Grand foyer with marble inlay floors and vaulted 20ft ceilings. Hardwood T/O on main and 2nd. Eat-in Kitchen featuring new cabinets, centre island, granite countertops, backsplash, oversized tile floors & more (2023). Formal Living/Dining/Family Rooms adorned in intricate crown moulding T/O. Total 4 marble fireplaces including custom stone surrounds & mantels. All 5 bedrooms feature walk-in closets. 3 Bedrooms have ensuites. Spectacular Primary Bedroom Retreat with ensuite spa-like Bathroom and Dressing Room converted to 5th Bedroom. Finished Bsmt apartment w/separate entrance, open concept living/dining, full kitchen. 2 bedrooms with 3 walk-in closets combined and incredible 7pc ensuite spa in primary bsmt bedroom. * MainFloor Laundry & stove and Third Fridge ( 2026) . Complete exterior waterproofing (2023). Feature three(3) Separate Entrance doors. Three (3) kitchens . potential income 4,300$ monthly (Just Basemant + side unit). Walking distance to top-ranked Bayview Hill Elementary. Minutes to Hwy 404, shopping, hillcrest mall, & more! (id:15069)
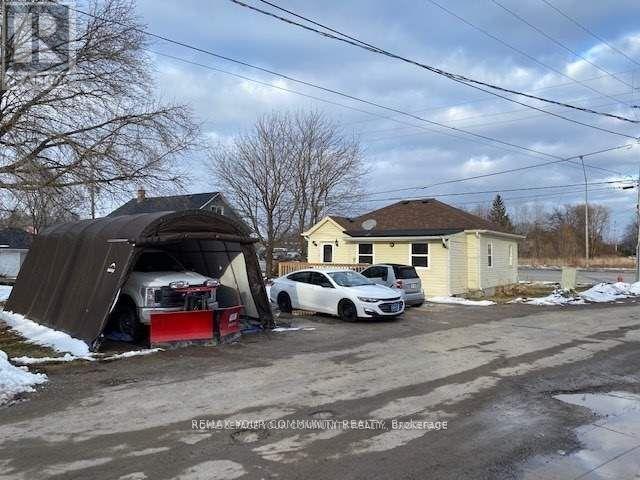
In The Hear Of Keswick, Ideal For Investors, Lot Size Is 81 Feet X 73.65 Feet, Property is renovated and ready to live-in, New Windows, And . Close To Highway, Parks, Restaurant, Shopping And Marina. 262 The Queensway can be sold concurrently with the adjoining lot @ 260 the Queensway to have 172 feet frontage on the Queensway road. (id:15069)
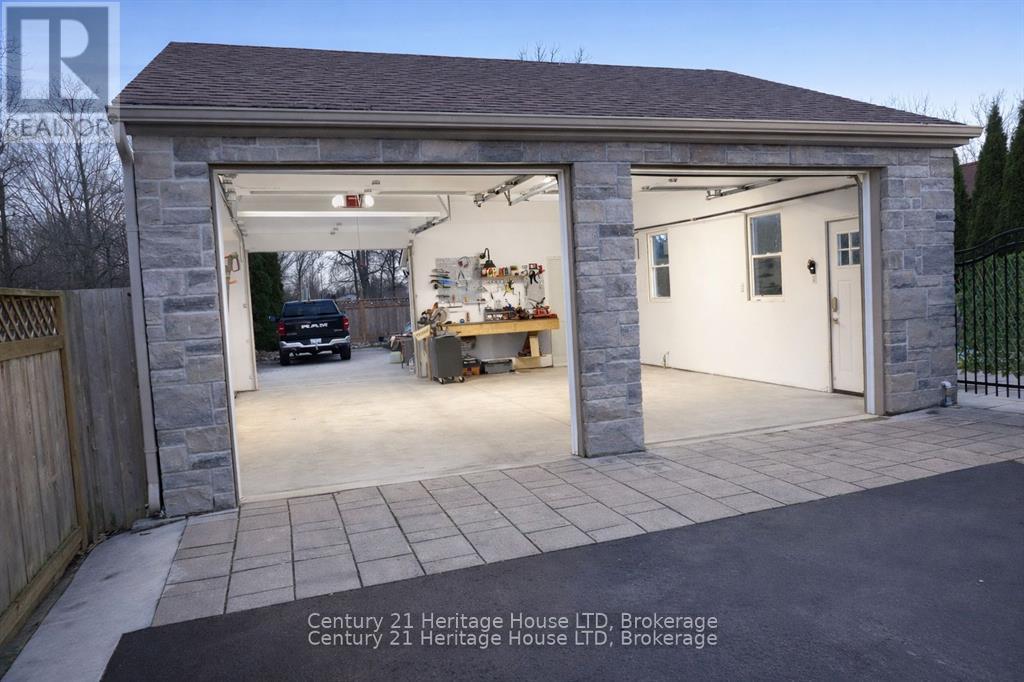
This extraordinary custom home offers far more than what you see from the street. With 2,513 sq. ft. living space, premium upgrades throughout, and a rare 200-foot deep fully fenced lot with no rear neighbours, this property delivers space, privacy, and luxury. Featuring 4 bedrooms and 3 full bathrooms, the home has been continuously upgraded with quality finishes designed for modern family living. The double-door heated garage includes a tandem bay, man door, hot water sink with toilet rough-in, 220V 6-gauge power, dedicated EV charger, and plenty of room for vehicles, storage, tools, or a workshop. Additional rear parking and green space beside it add even more flexibility. The luxury landscaped backyard is a true private retreat featuring a custom 19' x 26' in-ground pool with waterfall, hot tub, large kiddie shelf, firepit sitting area, a tiki bar, and a large covered lounge deck ideal for BBQs and entertaining. Inside, the main floor offers a welcoming foyer leading to a spacious formal dining room, front sitting area, quartz kitchen with island seating, a beverage bar, library area, living room, and den. Upstairs, a large 23' office provides an ideal work-from-home setup. The primary suite features two closets, including a walk-in, while the second bedroom includes it's own ensuite. A large main-floor laundry room adds convenience. The fully finished lower level includes a separate side entrance directly downstairs, a bathroom with a 5-head walk-in shower, kitchen rough-in, exercise room, media room, workshop, storage room, and bedrooms 3 and 4 - perfect for extended family or in-law potential. Located just minutes from the QEW, top-rated schools, Canada One shopping, and churches. Larger, more private, and more impressive than it first appears, this is a rare opportunity for families seeking luxury, space, and endless possibilities. This property is amazing, you have to see it to believe it! (id:15069)
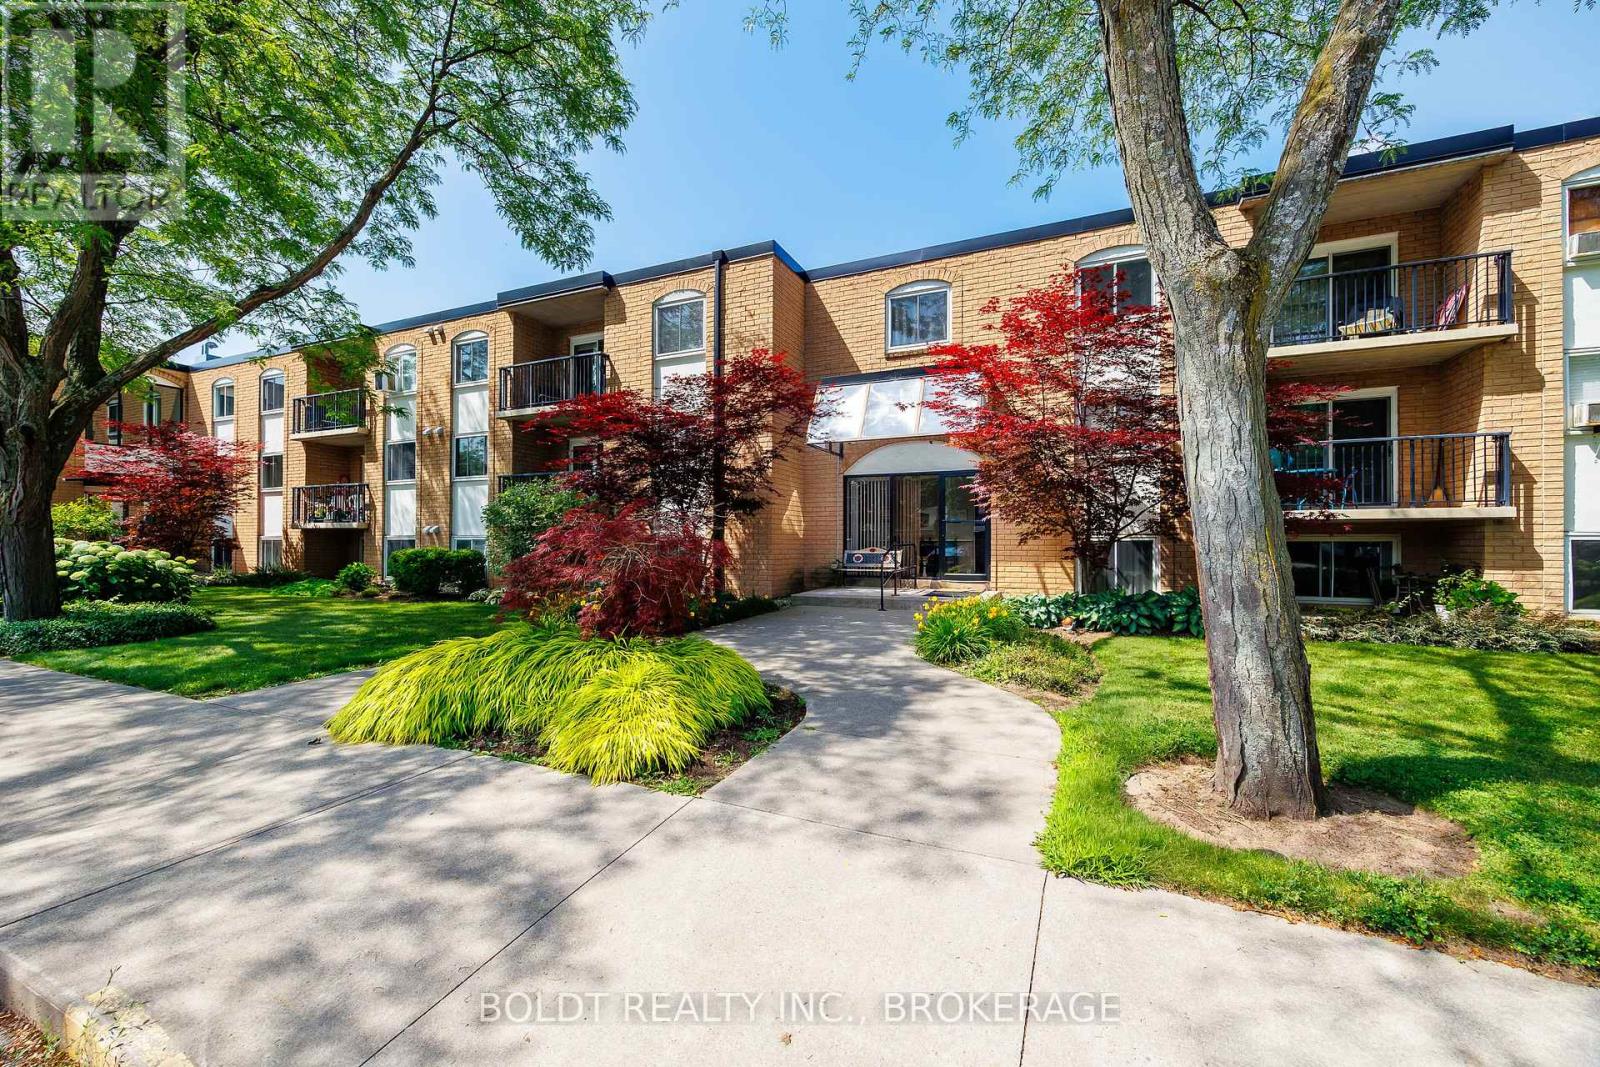
Welcome to this bright and inviting second-floor, two-bedroom condo in a sought-after north-end location, just a short walk to Port Dalhousie, Lakeside Park, and the renowned Henley Rowing Regatta on Martindale Pond. Enjoy the convenience of being within walking distance to schools, shopping, restaurants, and other everyday amenities.Start your day with a coffee on the private balcony overlooking the peaceful surroundings. Inside, you'll find a spacious, sun-filled living room, a newer kitchen complete with appliances, including a newer dishwasher, two generously sized bedrooms, and an updated four-piece bathroom. The unit also offers excellent storage with one hallway closet, one large oversized storage closet, and a linen closet. Move in and enjoy low-maintenance, worry-free living. Condo fees include all utilities except internet. The building features ample visitor parking, one designated owner parking space, convenient coin-operated laundry located just down the hall. This move-in condo is now vacant and ready for it to be your new home! (id:15069)
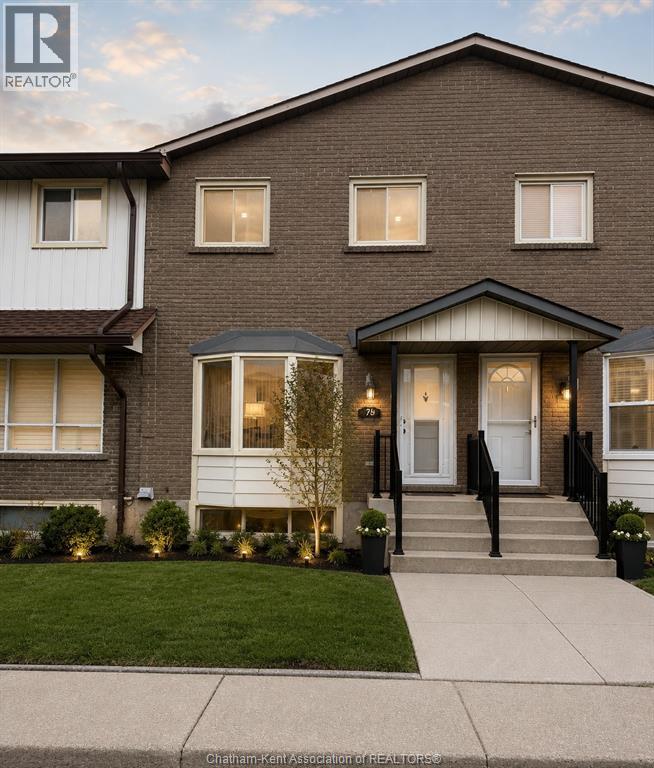
Move in ready - completely updated top to bottom! Nestled in a sought-after Hamilton Mountain community this 3 bedroom, 2 full bathroom condo townhome in a quiet and well maintained complex is ideal for families, first-time buyers, or those looking to downsize without compromise. Step inside to discover a family-friendly layout offering a large bright living room with a beautiful bay window, an updated kitchen with brand new appliances, and a dining room with sliding doors to your private backyard. Upstairs you will find 3 bedrooms and a fully refreshed 4 piece bathroom. Fully finished lower level featuring a convenient kitchenette and separate living space, offering excellent flexibility for multigenerational living, extended family, or an adult child seeking additional privacy. Updates include new electrical box, lighting, flooring, vanities, and paint. Nothing left to do but move in! Located just minutes from highway access, shopping, schools, public transit and amenities, this is an incredible opportunity to own in one of Hamilton’s most desirable communities. (id:15069)
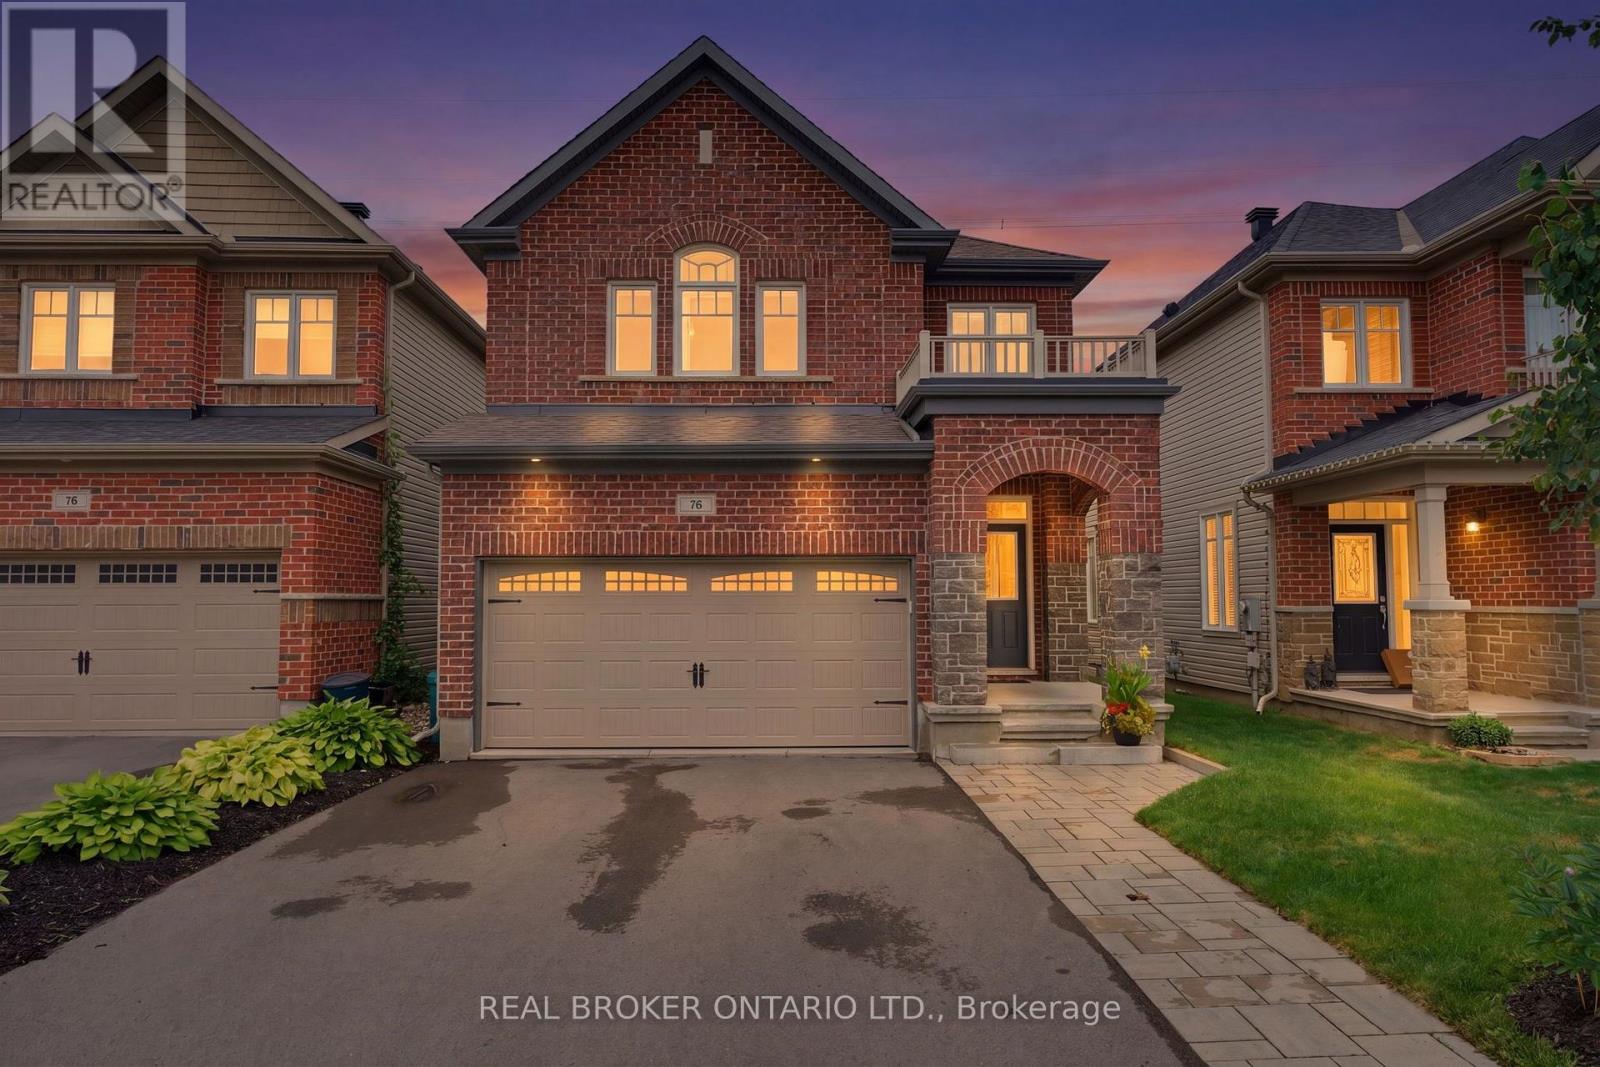
Privacy and pride of ownership prevail. NO REAR NEIGHBOURS. This impressive 4-bedroom, 3 bathroom home offering refined finishes, generous living space overlooking nature in the sought-after Blackstone community of Kanata. The bright, open-concept main level is designed for both everyday living and effortless entertaining. Rich wood flooring adds warmth and elegance throughout the principal living areas, while the beautifully appointed kitchen features granite countertops, ample cabinetry and a seamless connection to the dining and living spaces. Upstairs, 4 spacious bedrooms provide room for the entire family. The primary bedroom serves as a private retreat, complete with its own ensuite bathroom with soaker tub and dedicated shower. The additional bedrooms offer excellent flexibility for children, guests or a dedicated home office. The finished basement extends the home's living space and is ideal for a family room, home theatre, gym, playroom or recreation area. A double-car garage provides additional convenience and storage. Step outside and enjoy a private backyard with a sprawling deck creating a peaceful setting for relaxing, entertaining and enjoying the outdoors. Perfectly located close to parks, schools, shopping, recreation and everyday amenities, 76 Tapadero Avenue delivers an exceptional combination of style, space, privacy and location in one of Kanata's most desirable family-friendly communities. (id:15069)
Welcome to this beautifully updated 3-bedroom, 1.5-bath home offering stylish, low-maintenance living across all three finished levels. The open-concept main floor features durable luxury vinyl plank flooring throughout and a stunning new kitchen (2026) complete with white oak-inspired cabinetry, soft-close doors, and brand-new stainless steel appliances.Major updates provide peace of mind, including a furnace and central air conditioner (2023), metal roof (approximately 5-7 years old), and new windows, doors, and siding (2025). Both bathrooms were tastefully renovated in 2026, creating a fresh and modern feel throughout the home.The upper level offers three comfortable bedrooms, while the lower level provides additional recreation and living space, perfect for family activities, a home office, or entertaining. Outside, enjoy a low-maintenance yard and a spacious deck conveniently located off the dining area, ideal for summer barbecues and relaxing evenings and a glimpse of the Mississippi River. Move-in ready with extensive updates completed-this home combines comfort, functionality, and modern finishes in a desirable package. Book your showing today with your trusted Realtor and see if this property will Make Your Home Wishes Come True. (id:15069)
Welcome to this beautifully upgraded 2020-built double-car garage single detached home, ideally located in a family-friendly Stittsville neighbourhood with no front neighbours and direct views of Rubicon Park. This spacious 4-bedroom, 2.5-bathroom residence offers a bright open-concept layout with 9-foot smooth ceilings, hardwood flooring throughout most of the main level, and fresh paint (2026). The modern kitchen features new quartz countertops (2026), updated cabinetry, stainless steel appliances, an upgraded gas stove, and a chimney-style hood fan. A convenient mudroom with built-in shelving and a generous closet provides excellent storage and potential for a walk-in pantry. Upstairs, the sun-filled south-facing primary suite includes two walk-in closets and an updated 3-piece ensuite with a new quartz countertop and faucet. Three additional generously sized bedrooms share a refreshed full bathroom, with two bedrooms enjoying peaceful park views. A second-floor laundry room adds everyday convenience. The basement includes a 3-piece bathroom rough-in, offering excellent potential for future customization. The backyard has been newly seeded, ready for your personal touch. Ideally situated within walking distance to Shingwàkons Public School and St. Bernadette Catholic School, and close to shopping, dining, parks, and transit, this move-in-ready home combines comfort, style, and convenience-perfect for growing families. (id:15069)
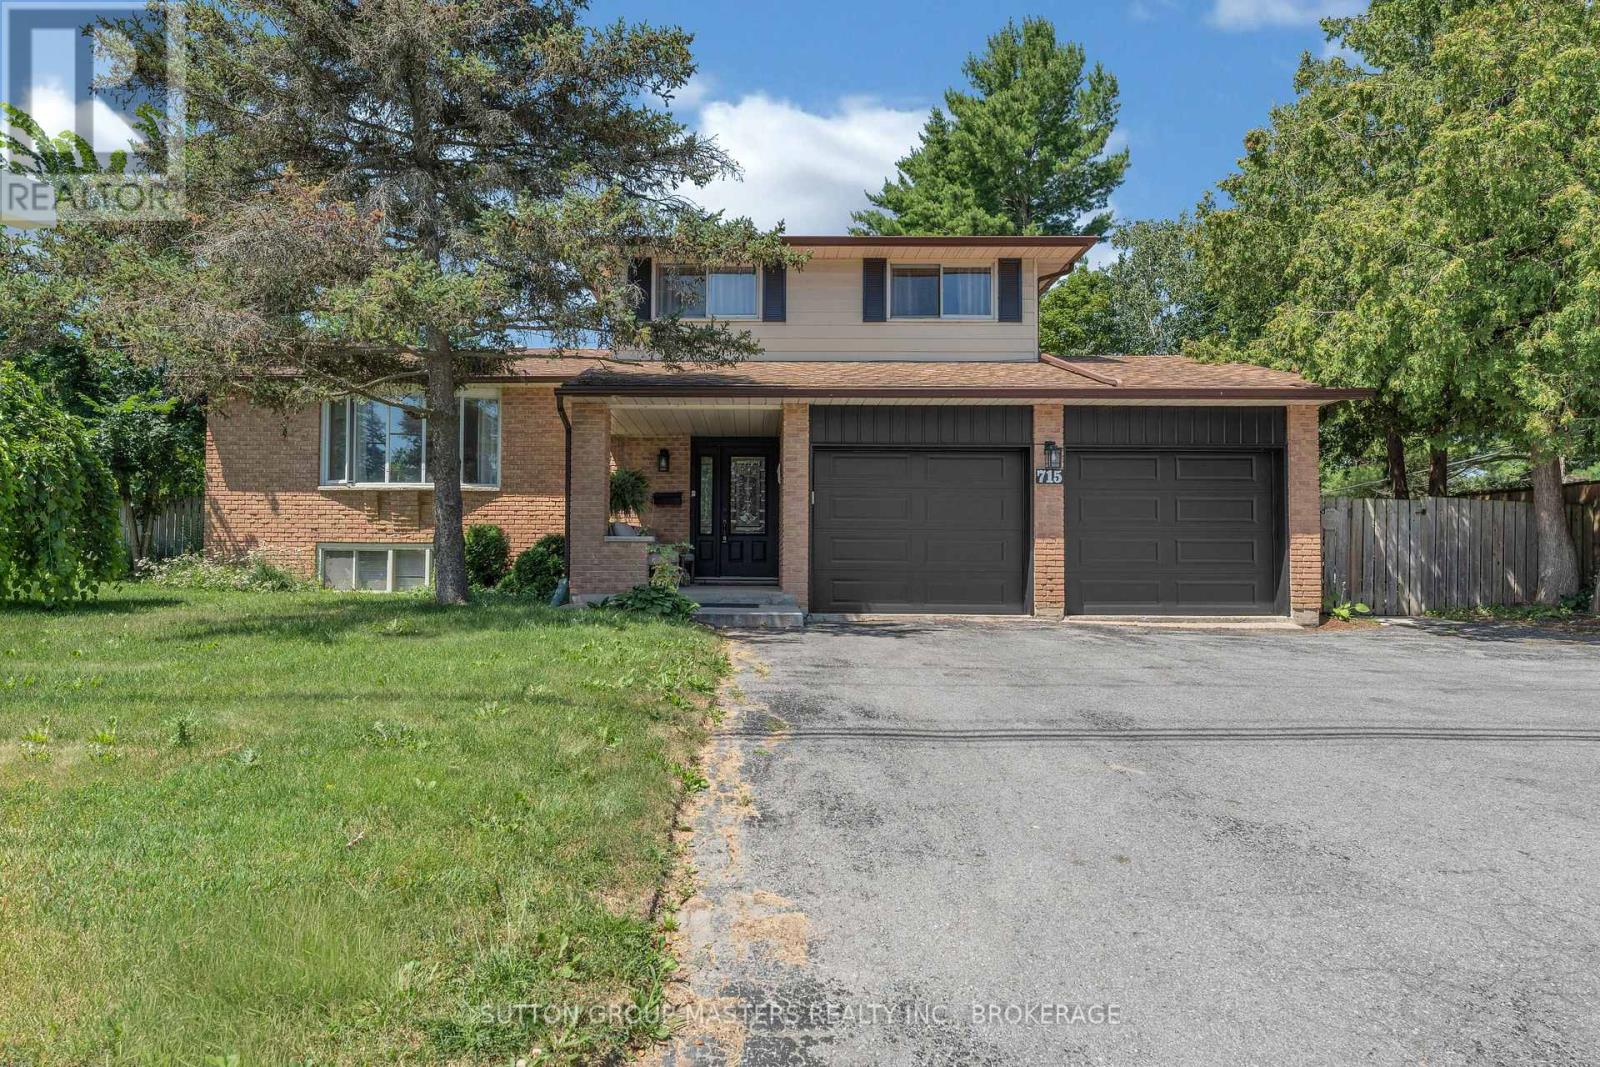
Fabulous Family Home in Kingston's West End- "A Home and Cottage in One" Welcome to this Fabulous Family Home in Kingston's West End- "A Home and Cottage in One" Welcome to impeccably maintained three- bedroom, two-and a half bathroom home that perfectly blends comfort, style, and recreation .With over 2300sq ft finished home, there is room for everyone. With an extensive list of recent upgrades, this home offers true peace of mind and effortless living. Step inside to a bright, welcoming living room featuring a charming bay window and new flooring (2021). The separate dining room with gleaming hardwood floors is perfect for family dinners and special occasions. The spacious kitchen boasts abundant cupboard space, generous counters, and sleek stainless-steel appliances. Relax in the cozy family room, where a new gas fireplace (2022) creates the perfect gathering spot. Patio doors lead to the Muskoka Room-a serene, sunlit retreat ideal for morning coffee or evening relaxation. Outside, enjoy your own private backyard oasis with a heated inground pool, complete with a new winter safety cover (2021). It's the perfect setup for summer fun and extends swimming season well into the fall. Keep the feeling alive with a 6 person hot tub (2023) for fall and winter enjoyment. Upstairs, you'll find three comfortable bedrooms and two full bathrooms, including a beautifully updated 3-piece ensuite in the primary bedroom. The lower level offers a large recreation room, a bar, space for a home gym, and a new washer and dryer (2022)-perfect for family living and entertaining. Recent Upgrades: Furnace (2022)A/C (2022)Two gas fireplaces (2022)New flooring (2021)LED lighting throughout (2022)With parking for five vehicles (including a double garage) and a location close to schools, amenities, Collins Bay Marina, and Lemoine Point Conservation Area, this home truly has it all. Experience Kingston living at its best - a fabulous family home that feels like a year-round cottage retrea (id:15069)