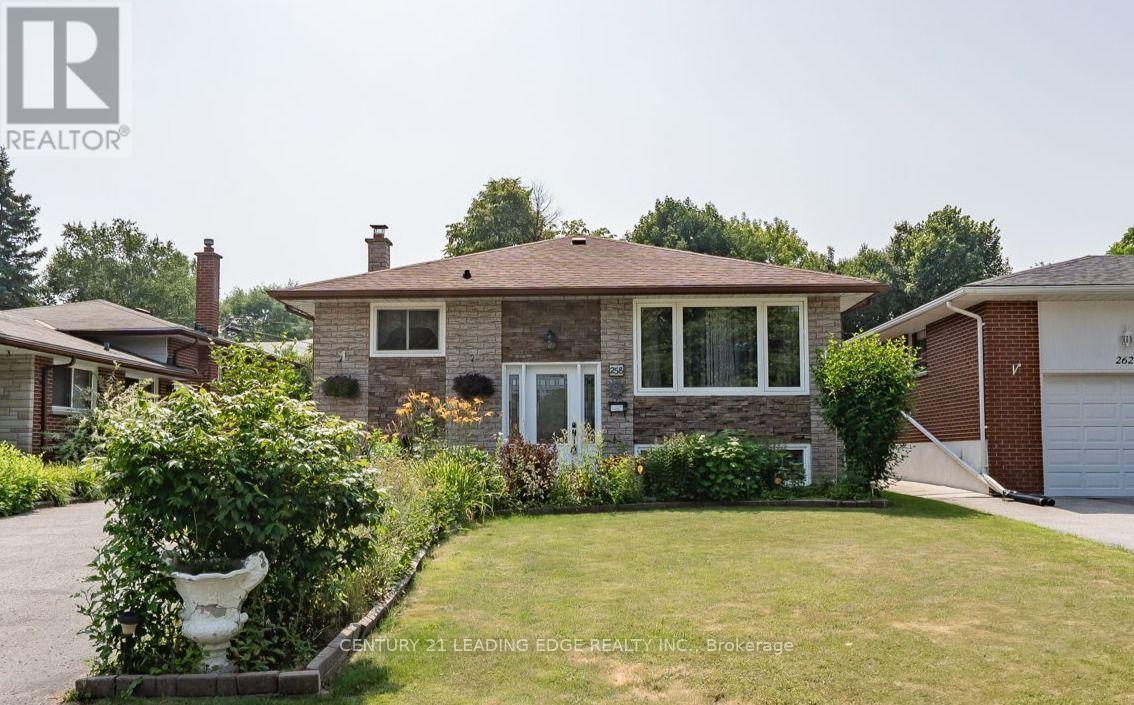
Beautiful New Townhome at an amazing location. Part Of The Total Towns By Sundance Homes community. The townhome is the "The Stillwater" model which boasts about 1680 sq ft of living space. 3 bedrooms and 3 washrooms, open concept kitchen, Oak stairs, and rec room on the ground floor make this perfect home for family of any size. Close To Schools, Places Of Worship, Shopping Center, Which Includes Walmart, Home depot, Best Buy, Shoppers Drug Mart, Restaurants. Close To Durham Public Transit And Ontario Tech University And Durham College. (id:15069)
Located in Well Established, Family Friendly McLaughlin Community of Oshawa. Convenience of Schools, Major Shopping, Ease of City Transit, Highway Access and Go Transit all Near By. Move-in Ready, In-Law/Multi Family Potential and Professionally Renovated. Enter into the Bright Expanded Foyer with Upgraded Staircase to Open Concept Main Level Design. Featuring Kitchen with Plenty of Cupboards for Ample Storage, Quartz Counters, Porcelain Floors that overlooks Family Room with W/O to 9ft x 14ft. Covered Deck, Patio with Gazebo and Good Sized Back Yard. Primary Bedroom Features Custom-Built Wall to Wall Closets for All Your Wardrobe Essentials. 4pc Bath with Custom W/I Glass Shower completes the main level. Lower Level offers In-law/Multi Family Potential with Kitchen combined with Large Rec Room that has Custom-Built Shelving, 2 Additional Bedrooms, 3pc Bath and Separate Laundry Room. No Sidewalks to Shovel in Winter!! Renovations include (2024 Kitchen & Pot Lights in Basement) (2022 Roof) (2021 Covered Back Deck with Maintenance Free TREK Flooring & Aluminum Rails) (2020 Patio Slab Stones, Gazebo, Garage Roof and Hot Water Tank (owned)) (2019 Custom-Built Cabinetry & California Shutters Basement) (2015//2016/2017 All Windows & Doors, Main Kitchen, Furnace & A/C, Custom-Built Closet Primary Bedroom, Staircase & Railings, All Upper & Lower Floorings, All Light Fixtures & Pot Lights). (id:15069)
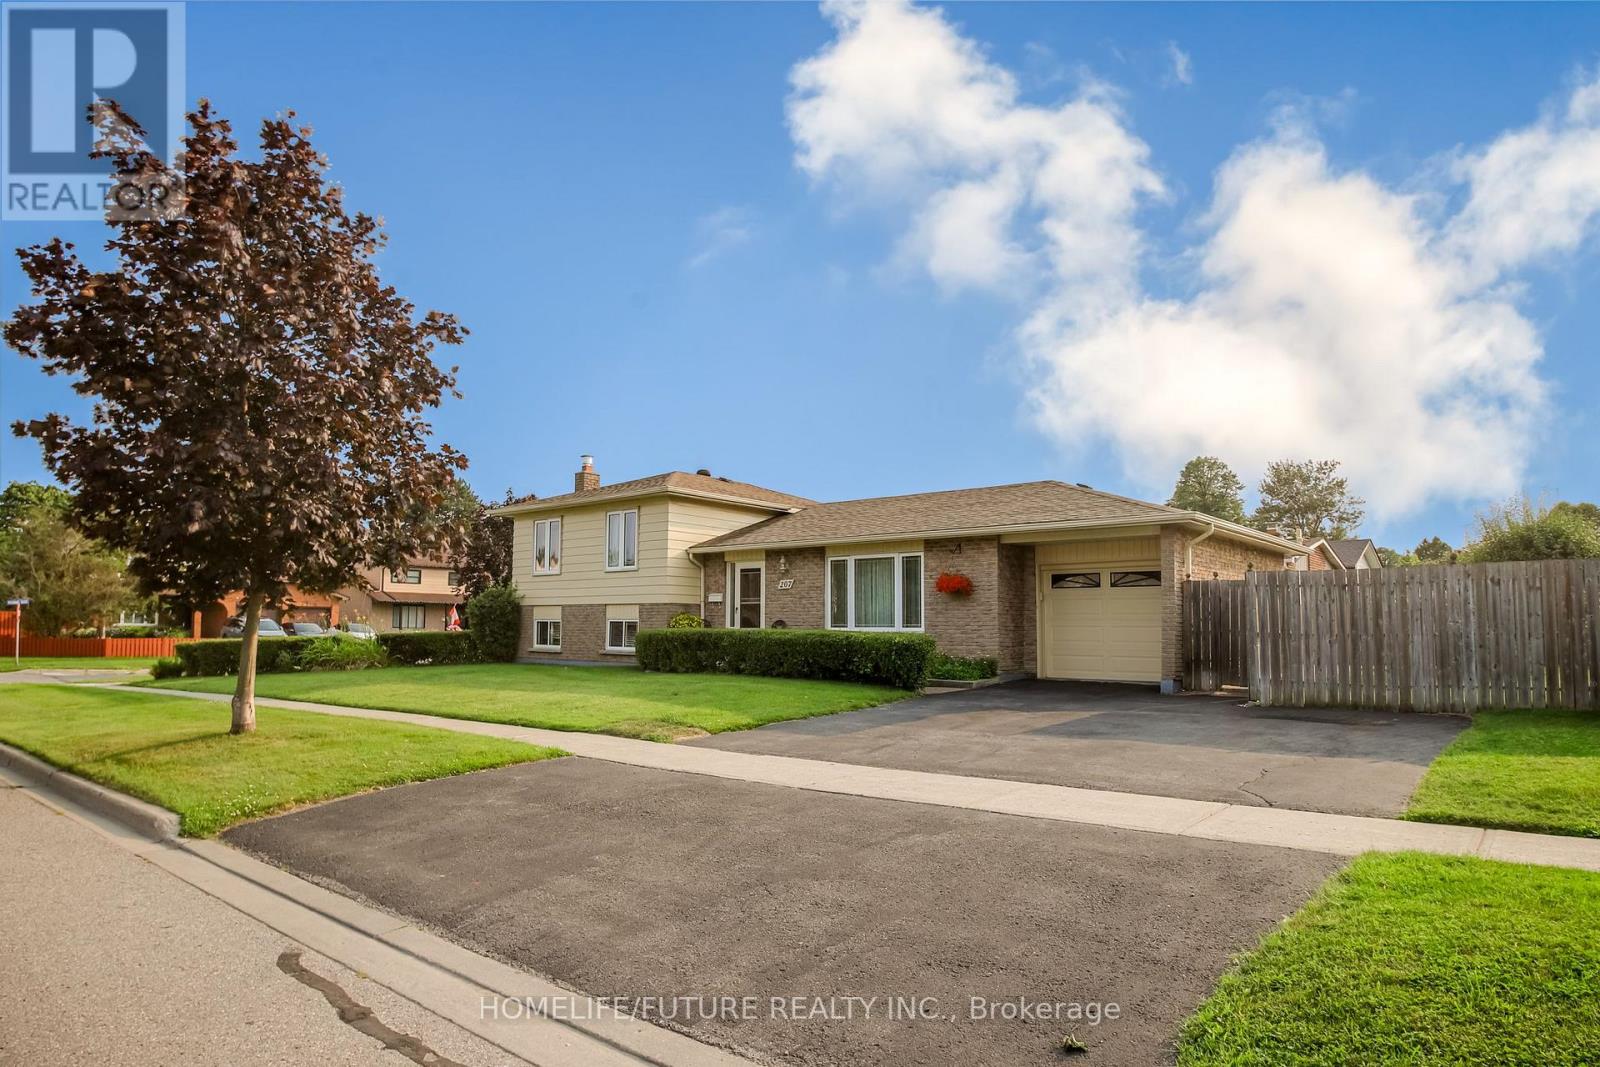
Exceptional And Well Maintained Sidesplit Detached Home In Highly Sought-After Lynde Creekenclave! It's 3 Bedrooms And 2 Full Bathrooms With A Great Familly Room With Fireplace At Lowerlevel With Above Ground Windows. Renovated Modern Kitchen With Eating Area With Walkout To Deckgreat For Bbq And Entertainment And Private Backyard.Attached 0ne Car Garage With Dooropener.Property Features Newer Hardwood Floor From Top To Bottom And Staircases.Open/L-Shapeliving And Dinning Room.Conveniently Located Close To Schools, Public Transit, Shopping, Parks, Restaurants, Hwy 401,Hwy 407, Whitby GO Station, Otter Creek, And D'Hillier Park Trail, Offering Plenty Of Walkingand Biking Trails Nearby. (id:15069)
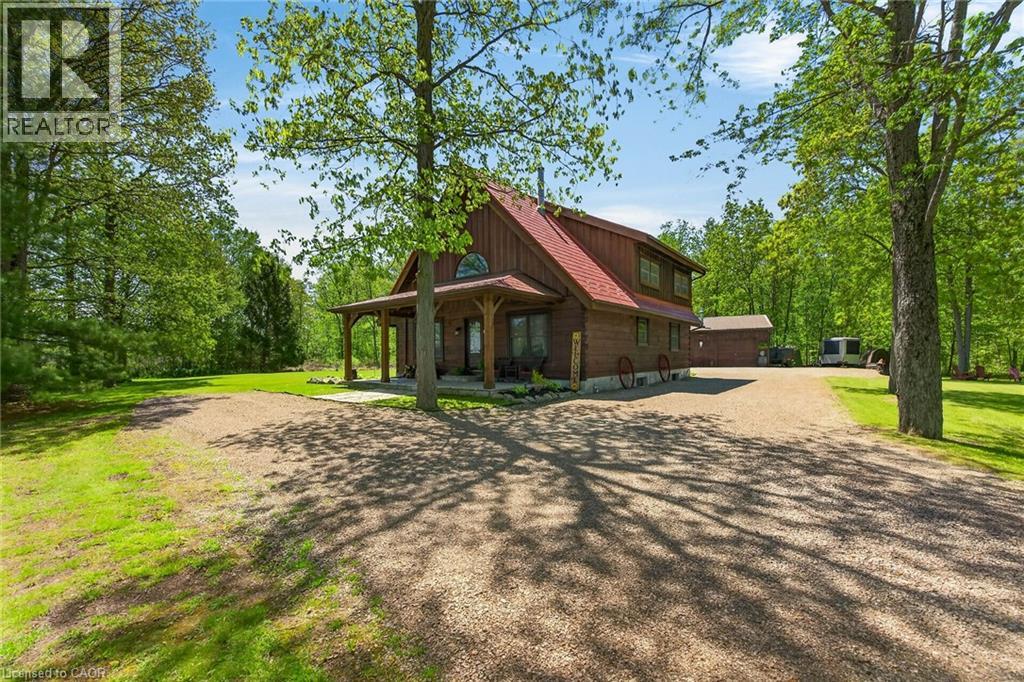
This picturesque property offers a peaceful escape from city life. Experience natural privacy as you enter the winding driveway leading to a secluded 1-acre property surrounded by forest and frequented by deer, wild turkeys, rabbits, squirrels and various bird species. The solid log construction blends natural wood, flagstone, and expansive windows for an elegant, welcoming atmosphere. Highlights include a sought-after 24’x30’ garage/mancave with metal-clad interior, wood stove, and forced-air heat; a 24-ft saltwater pool with elevated deck and gazebo; a stocked pond; 2 car shelters; a storage trailer box; and 2 covered flagstone patios. The open-concept main floor features a cedar cathedral ceiling, hickory hardwood and flagstone floors. The dinette and kitchen offer beamed ceilings, 4 skylights, hickory cabinetry, quartz countertops, and stainless-steel appliances. The spacious living room opens to a formal dining area with a cozy cast-iron wood stove fireplace. A spacious primary bedroom and 4-pc bathroom complete the main floor. Upstairs, a second primary bedroom (formerly 2 bedrms) includes a loft that is ideal for a home office. The basement; professionally finished in 2022, includes 2 more bedrooms, a large recroom, and a 3-pc bathroom featuring a glass shower with a massage jet tower. Notable amenities include an efficient outdoor wood boiler/electric furnace system, central air, a ~10,000-gallon cistern, septic system, and 200-amp hydro. The property is surrounded by serene forest, vibrant perennial gardens, landscaped grounds, and a large driveway with space for multiple vehicles and a boat or RV. This cottage-like retreat is perfect for outdoor enthusiasts and showcases beautiful 4-season scenery. Conveniently located near Cayuga and Dunnville, with 30-60-minute commutes to Hamilton and Niagara. Combining rural charm with nearby-town convenience, this Muskoka-inspired property is a standout sanctuary where cherished memories are just waiting to be made. (id:15069)
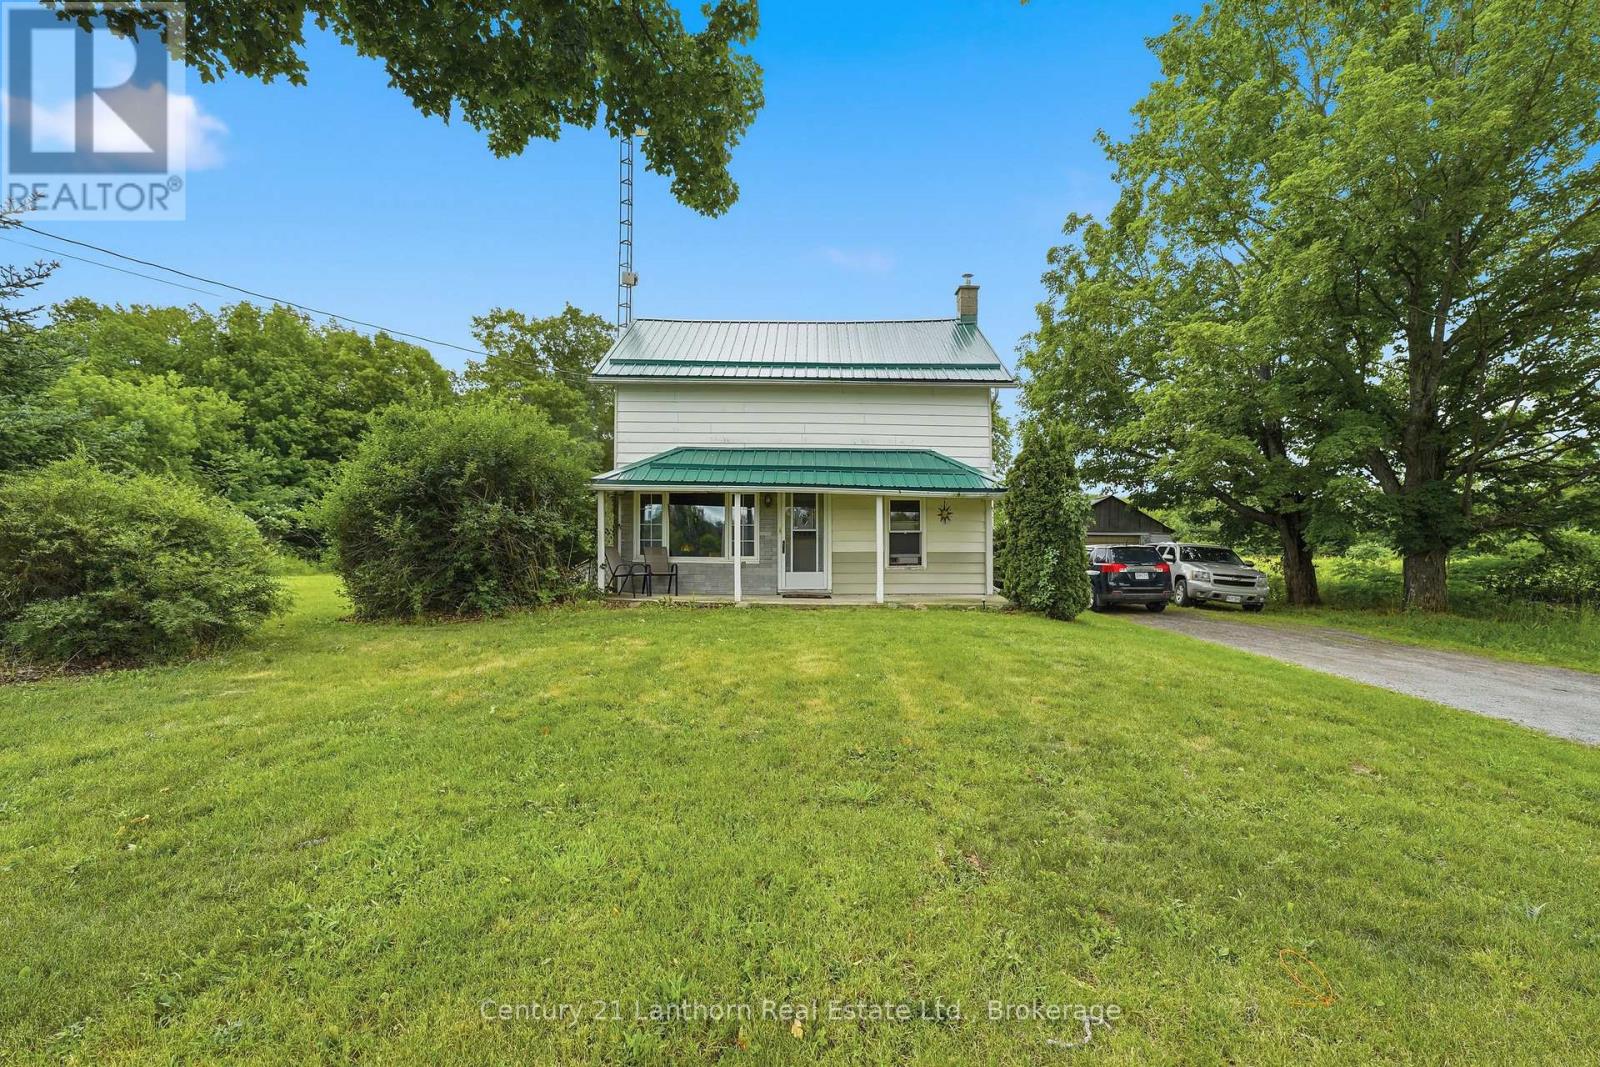
Here's your chance to own nearly 90 acres with a blend of forests and previously farmed land - great for equestrians, a hobby farm or your private sanctuary for exploring. Make it yours and bring your dreams to life. Enjoy the rustic charm of the two storey 3 bed, 1 bath existing farmhouse or plan your custom built home amongst the trees. The farmhouse features an updated bathroom, main floor laundry room and eat in kitchen with Southern exposure. A recently installed metal roof provides you protection for years to come. The property has two detached garages to provide ample storage space, including a 30' x 60' garage which is complete with it's own furnace and workshop. Minutes from all your daily conveniences and ideally situated between the GTA and Ottawa - 20 minutes from Highway 7 or the 401. Schedule your private showing today! (id:15069)
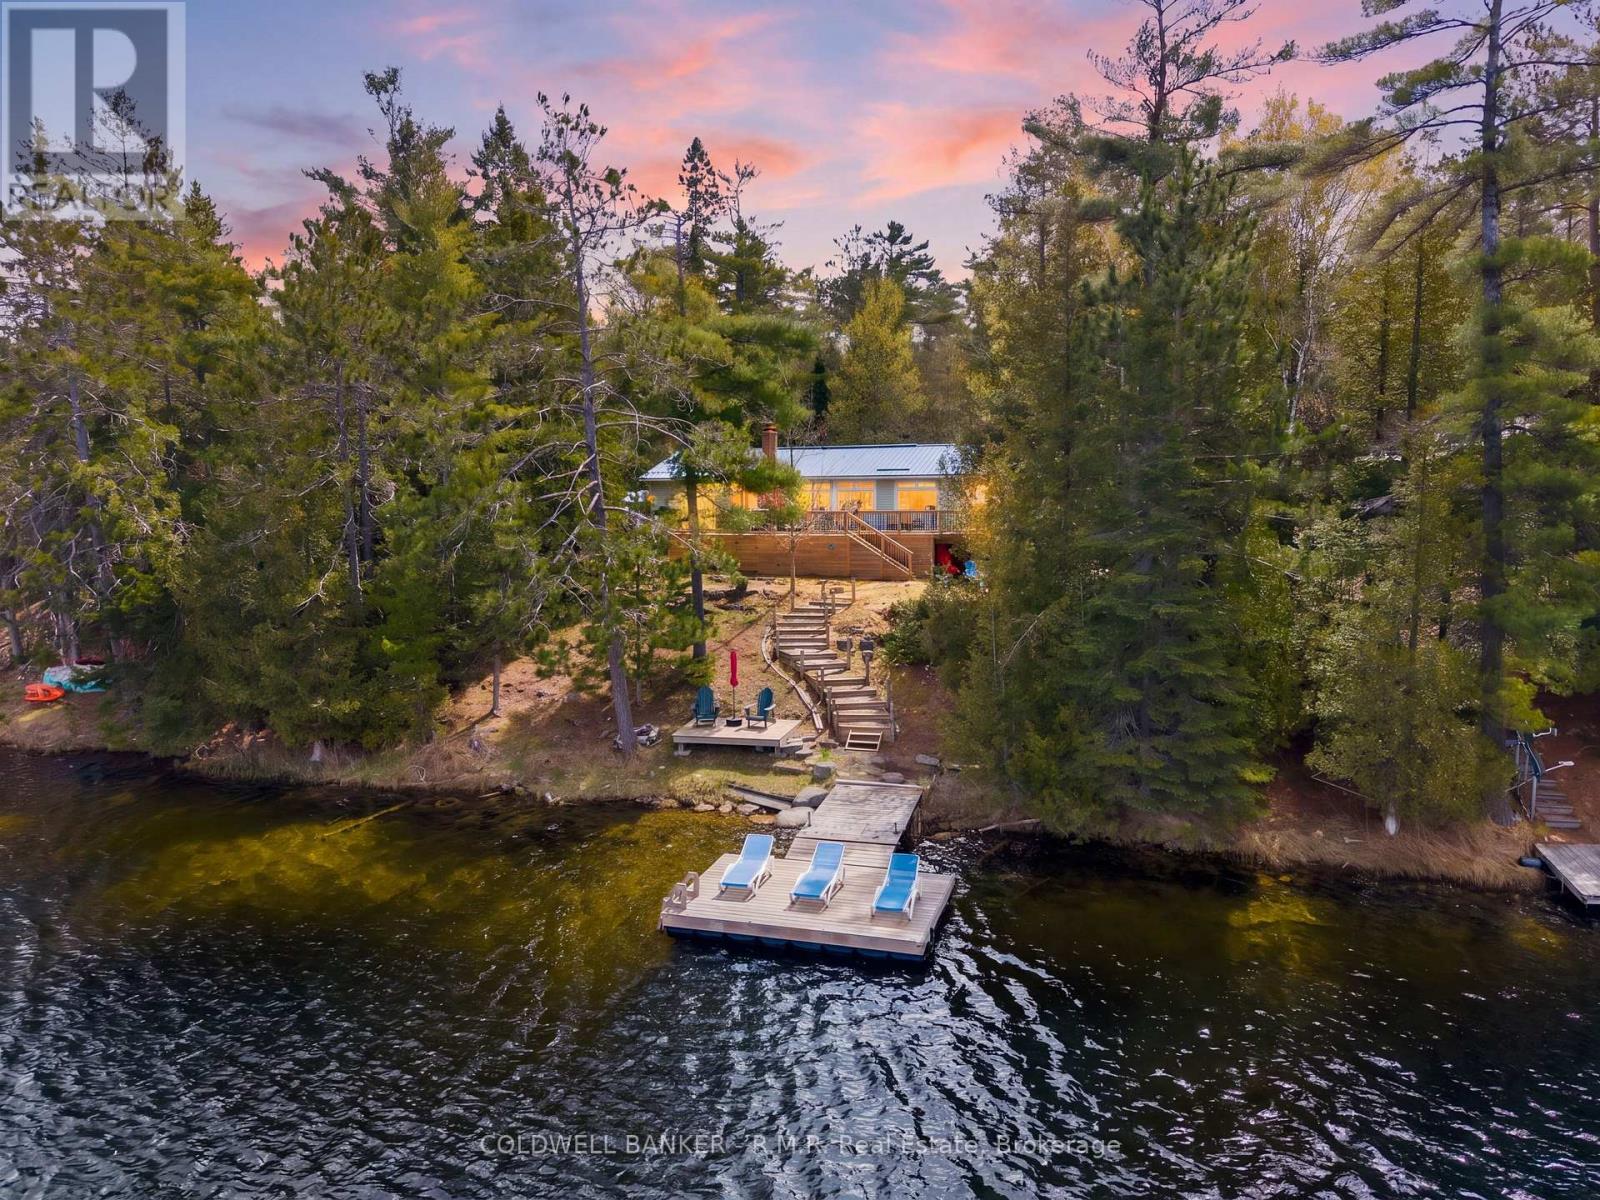
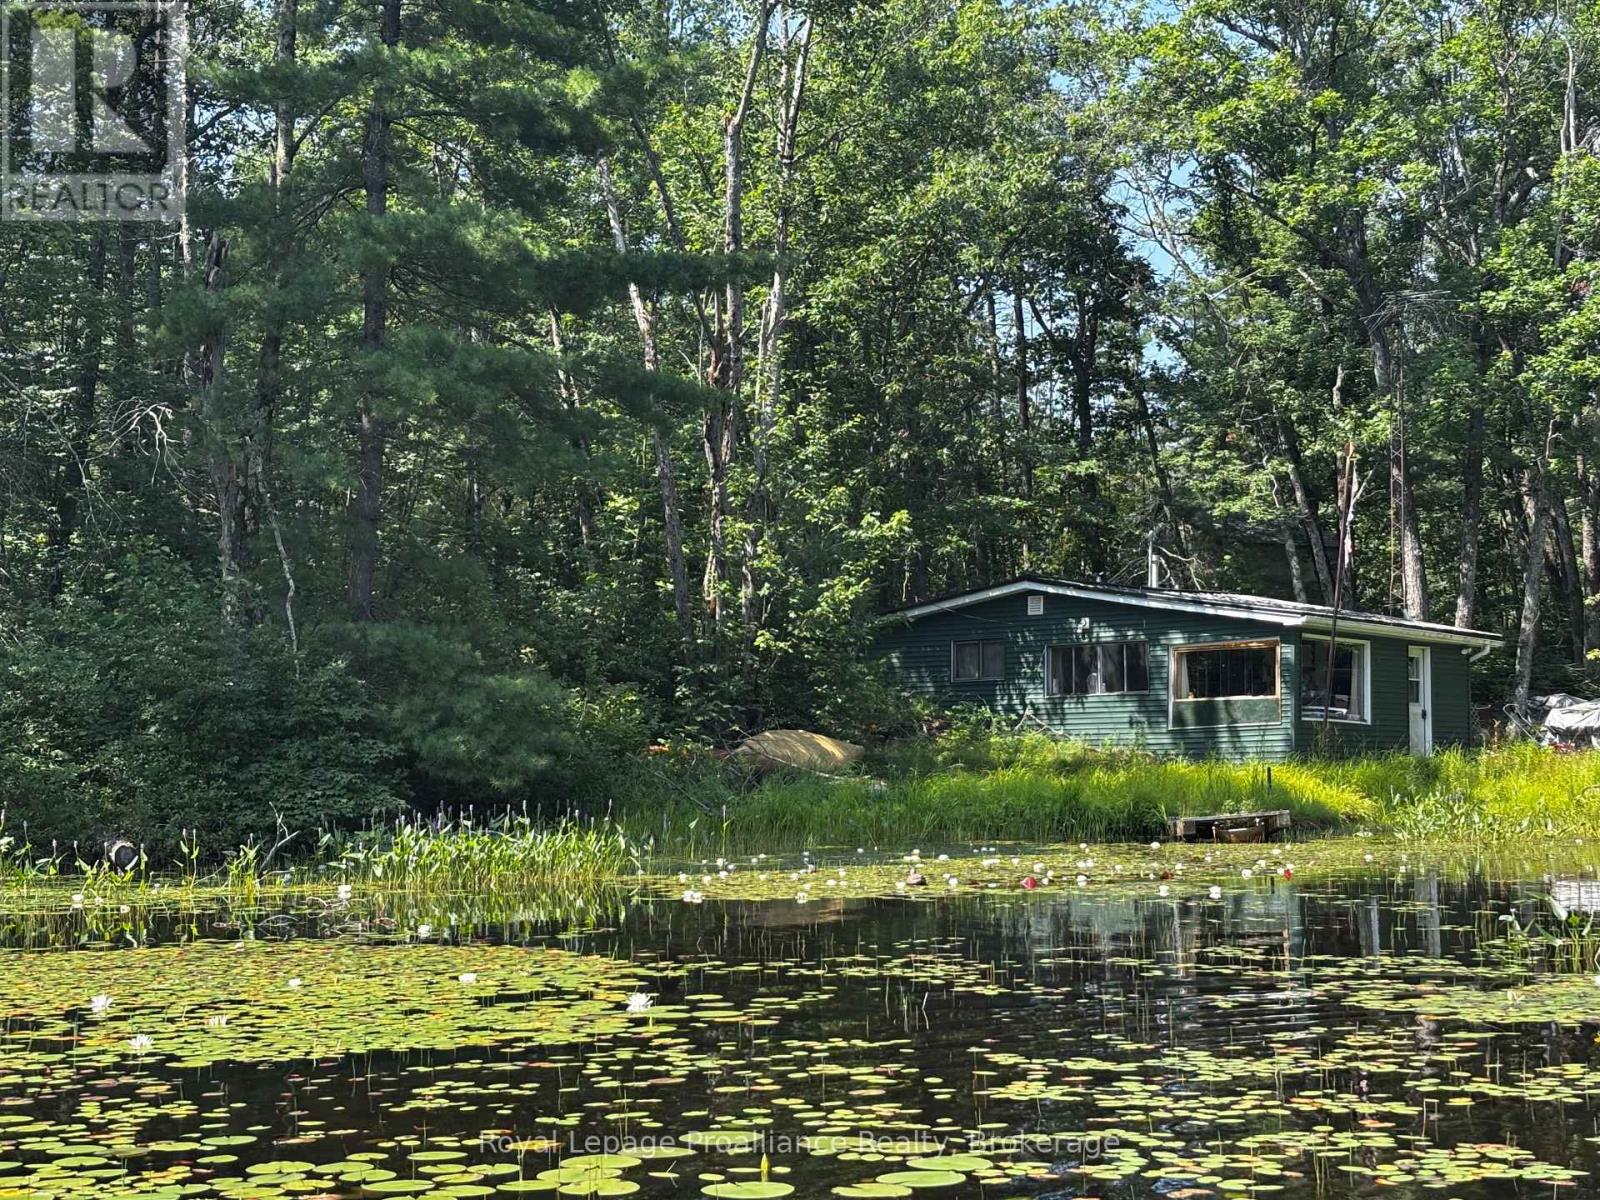
Escape to the charm of four-season cottage living on Little Silver Lake with this thoughtfully maintained 3-bedroom retreat, complete with a cozy bunkie for extra guests. With a privately year-round maintained road and just 10 minutes to Bobcaygeon, you'll enjoy the perfect balance of peaceful waterfront living with convenient access to shops, dining and amenities. Set on a smaller lake, this property offers true relaxation with just the sounds of nature and the ideal setting for kayaking, canoeing and weed-free swimming. Perfectly suited for entertaining, the lot features ample parking and a generous grassy front lawn, ideal for summer gatherings and lawn games with family and friends. Inside, a charming wood stove adds to that classic cottage feel, while an updated high efficiency propane furnace (2020) ensures comfort throughout the seasons. Freshly painted, bask in the light of the large updated windows in the living room (2021) and dining room (2023). Spend your days soaking up the sun on the dock and spend your evenings enjoying breathtaking west-facing sunsets over the water, all from the ease of the new deck (2022).Even better, this move-in-ready property comes equipped with kayaks, dock lounge chairs, umbrellas and more - making it easy to start enjoying cottage life right away. Extensive updates provide peace of mind, such as a steel roof (2018), new vinyl siding (2024), spray foam in crawl space (2022) and more! Whether you're searching for a weekend escape or a full-time waterfront home, this move-in-ready cottage is set to welcome its next chapter. (id:15069)
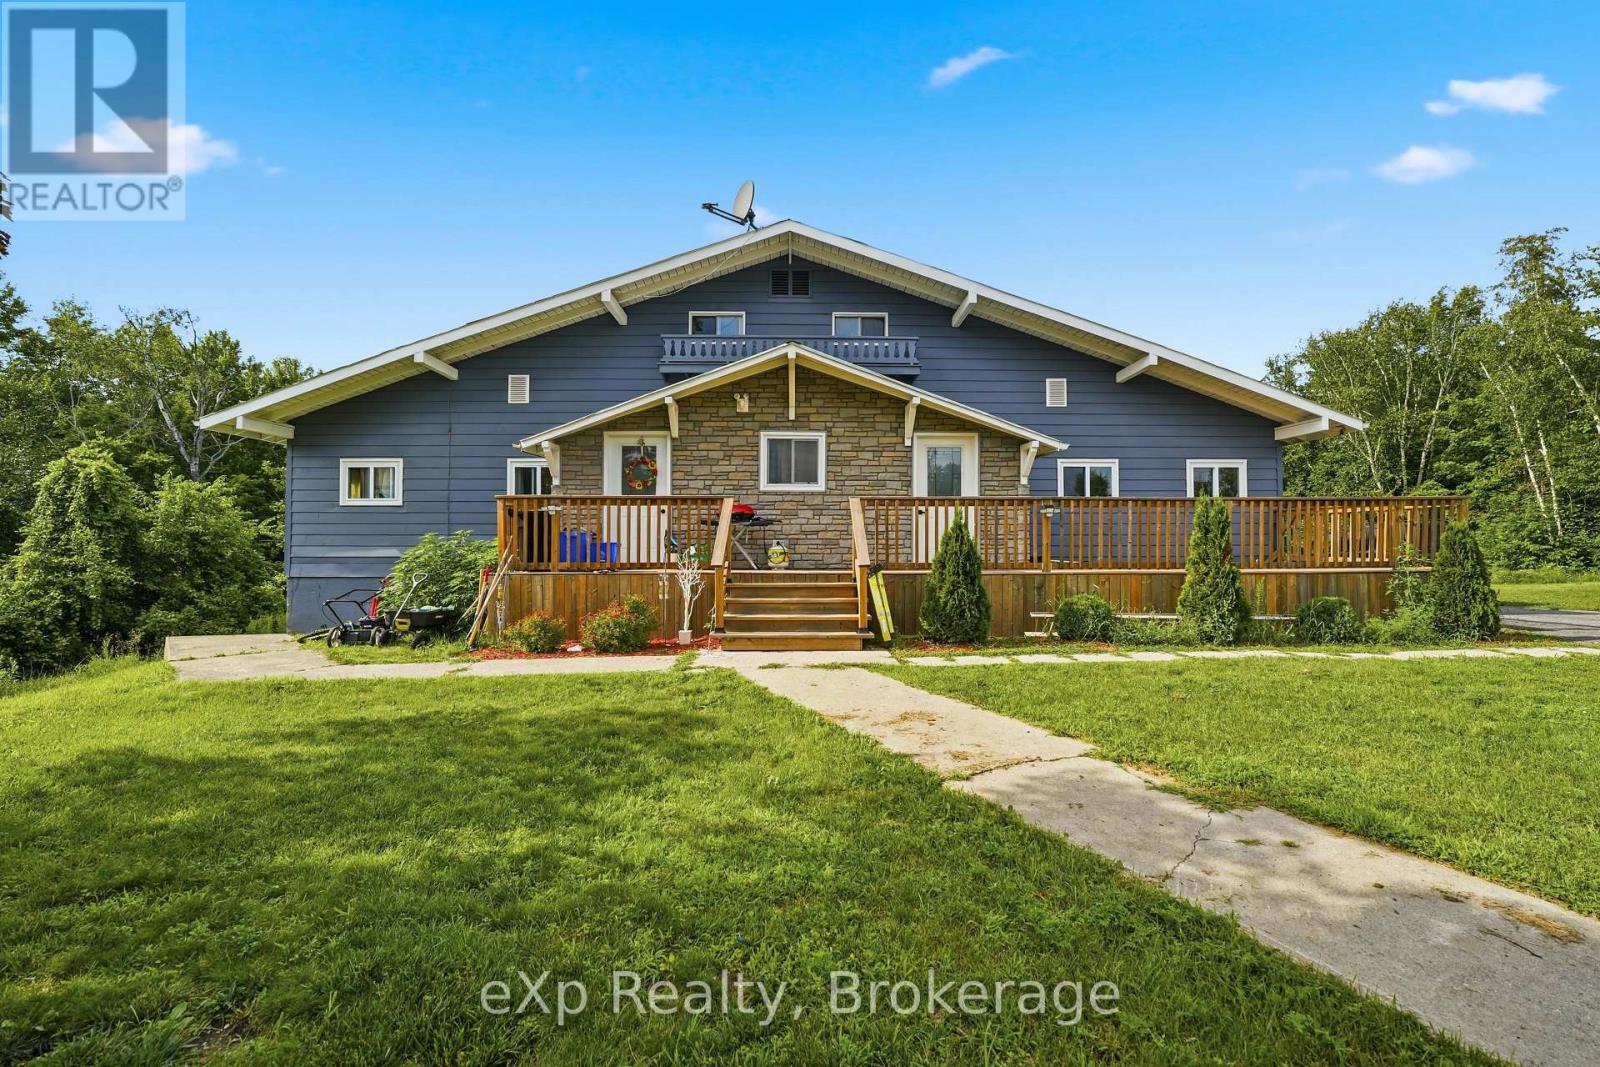
Beautifully renovated home on a private 1.5-acre lot at the end of a quiet cul-de-sac between Tweed and Madoc, just minutes to Hwy 7. Extensively updated with new kitchens, electrical, plumbing, insulation, drywall, separate furnaces, and in-unit laundry. Major 2023 upgrades include a metal roof, windows, exterior doors, furnace, and owned hot water tank.One of this property's most impressive features is the incredible amount of additional space ready to be finished. With thousands of square feet available for future bedrooms, bathrooms, family rooms, or recreation space, you can create the home your family needs without the cost of a major addition. Infrastructure for additional bathrooms is already in place (see floor plans).Currently configured as a legal duplex, this property offers exceptional flexibility for multi-generational living, a spacious single-family home, or future rental potential. Professionally renovated with proper fire separation and pre-wired for future hydro separation (service connection required). A recent well and septic inspection is available for added peace of mind. Move in today and make the remaining space your own. (id:15069)
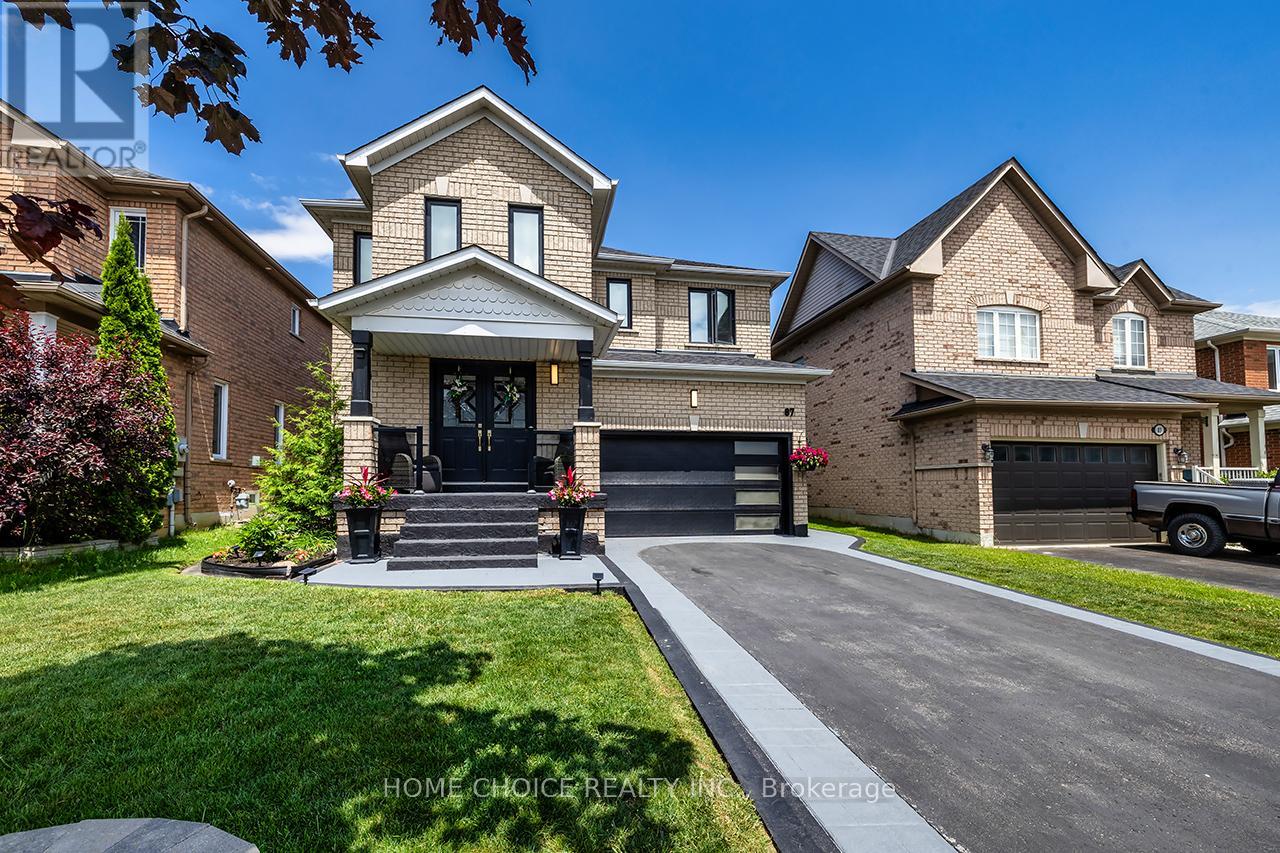
Welcome to this beautifully maintained 4-bedroom, 3-bathroom family home offering over 2,000 sq. ft. of thoughtfully designed living space in one of the area's most desirable family-friendly neighborhood's. From the moment you arrive, you'll be impressed by the stunning curb appeal, professionally landscaped grounds, elegant stamped concrete walkway, some updated windows (2018), and numerous tasteful updates completed throughout the years including improvements in 2019.Step inside to a bright and spacious open-concept main floor featuring a formal dining area, large family room with 36" gas fireplace, a private office space, and an updated kitchen perfect for entertaining family and friends. Equipped with gas bbq & stove hook up. The layout flows seamlessly with plenty of natural light throughout, creating a warm and inviting atmosphere. Upstairs offers four generous-sized bedrooms, ideal for growing families, including a spacious primary retreat complete with a private ensuite bath designed for peace, comfort, and relaxation. Enjoy outdoor living in the beautifully landscaped backyard with ample space for entertaining, children, or simply unwinding after a long day. Located close to parks, schools, shopping, and all amenities, this exceptional home combines style, comfort, and convenience in a sought-after community. A true family home that shows pride of ownership throughout - don't miss your opportunity to make it yours! (id:15069)
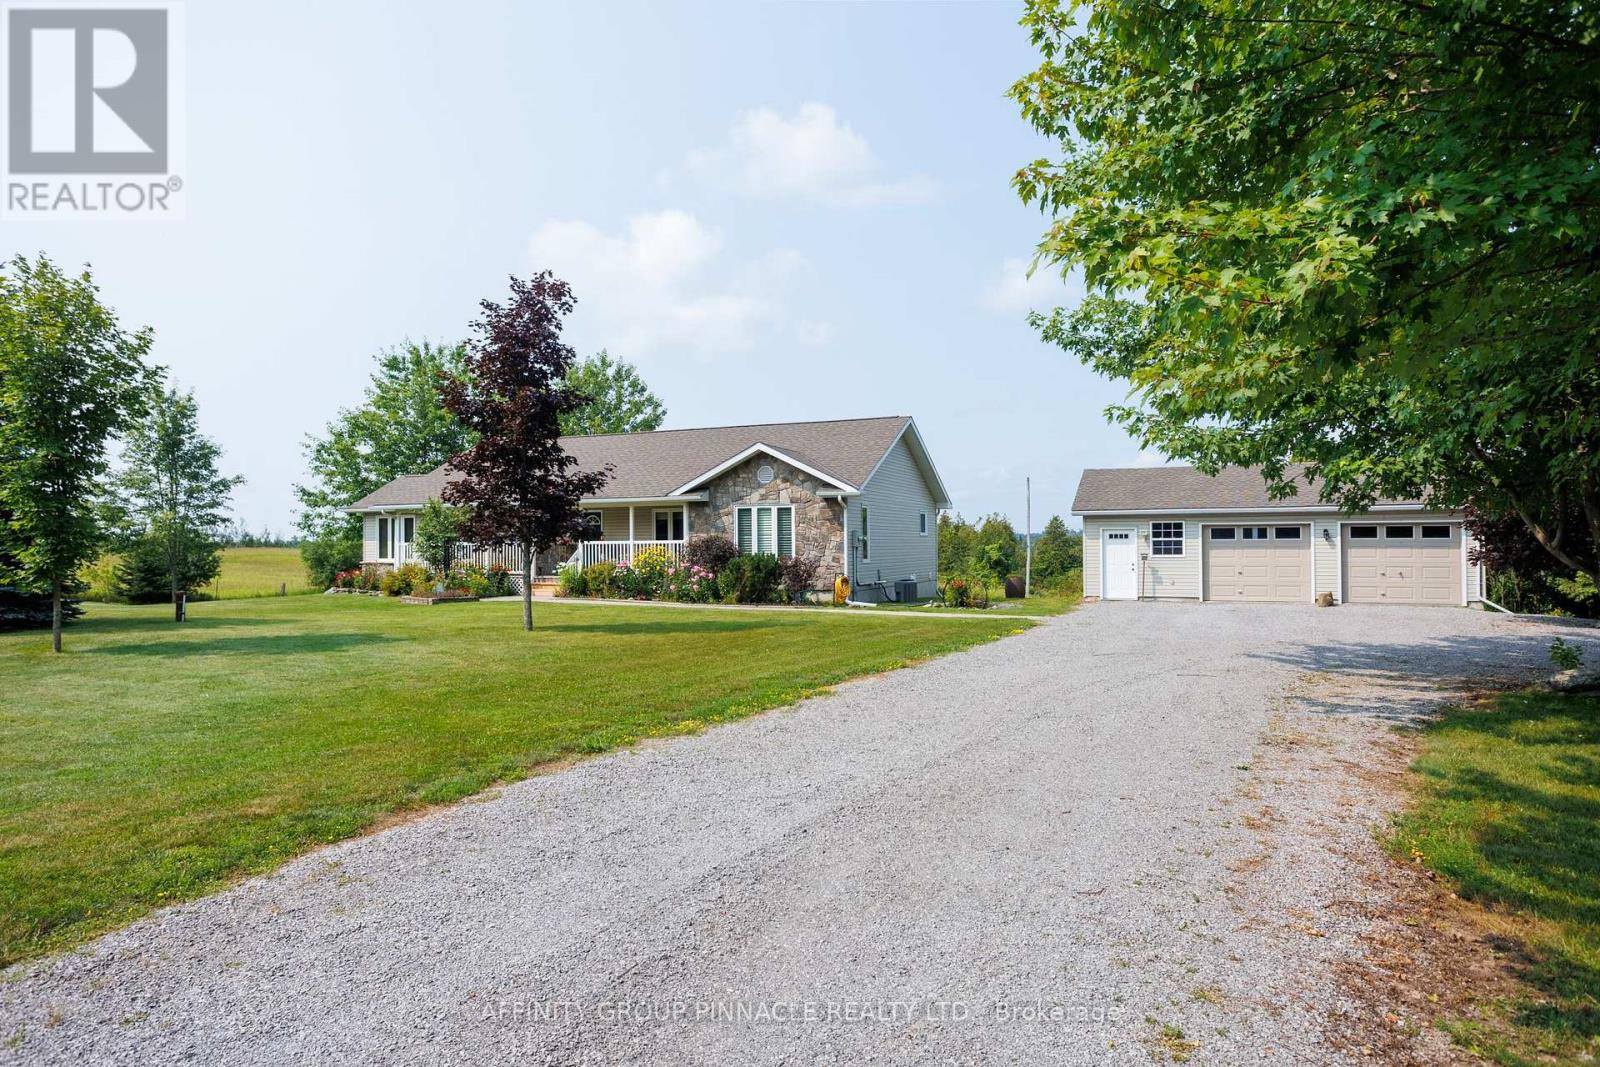
First time offered! Welcome to one of the nicest roads in the Kawarthas. As you travel along the canopy-lined, rolling road, you will immediately feel that this is a special area. At the top of the hill, the property appears starting with the beautiful gardens and the well-maintained landscape of this custom-built home on a private acre. The ideal bungalow design, finished in vinyl siding and stone, is simply charming and inviting. The original family takes great pride in the peaceful setting they have created, which can be enjoyed from the full-length front porch or the cozy back deck. This 3+2 bedroom home has ample natural light and is ready for a new chapter-come make it your own. This home features lovely wood flooring, luxury vinyl in the spacious bedrooms, a corner stone fireplace, an open-concept kitchen with a pantry and granite countertops (2020), The main bathroom has been renovated. The basement offers high ceilings, custom-built shelving, a workbench area and two additional large rooms with flexible uses. The oversized 2-car garage with hydro also as a work room Other notable upgrades include roof shingles (2019) and a furnace (2022). Don't miss this wonderful location and solid foundation to expand upon. (id:15069)
Your opportunity to get on Kasshabog Lake, affectionately known as "Kosh Lake"! A scenic, land-locked lake featuring clear spring-fed water, and incredible rocky formations of the Precambrian Shield. This property offers a direct shoreline with views of islands, mature pine trees, and rocky points. Excellent community with friendly, helpful neighbours. Incredible fishing for bass and muskie! Both sides of the property are sections of crown land, adding to the seclusion and privacy. Very quiet and beautiful surroundings. Being offered "as is", this is a rare chance to acquire waterfront property on a very sought after location of Kosh Lake. All showings must be accompanied with a Realtor. (id:15069)
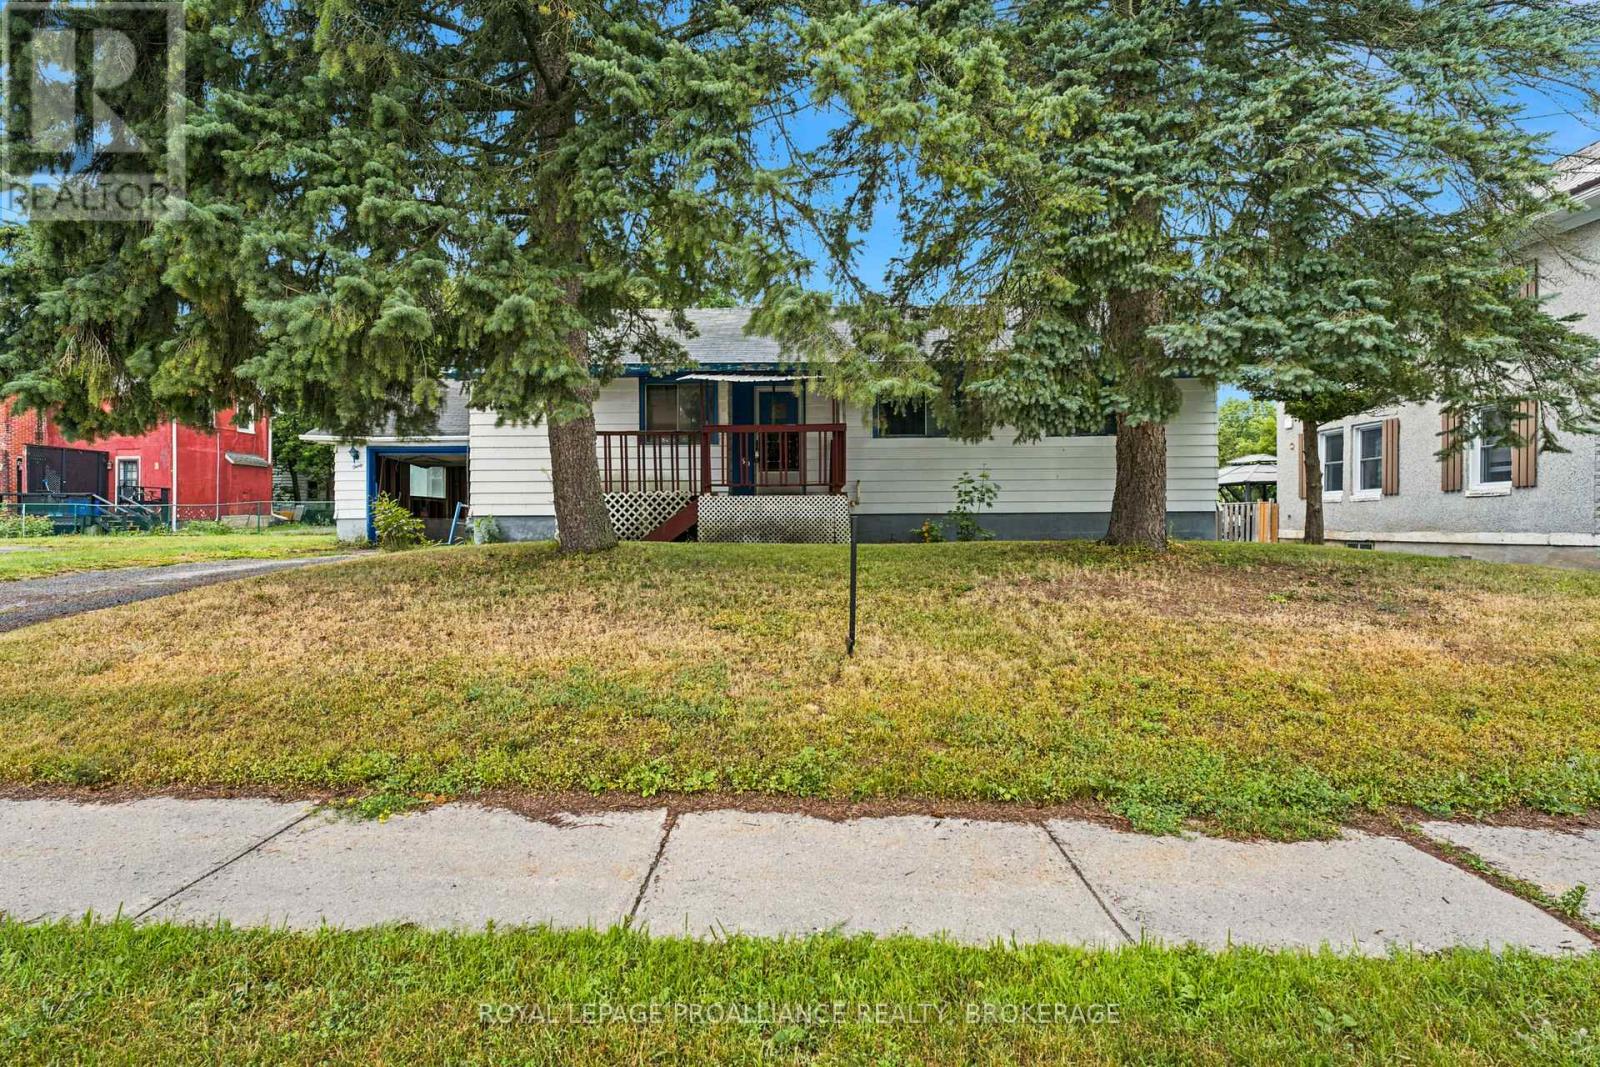
Opportunity knocks at 30 Elm Street! Calling all investors, flippers, and handy homeowners-this is your chance to unlock the potential of a well-laid-out home at an affordable price. Featuring 2 bedrooms, 1 bathroom, and a functional floor plan, this property also offers a partially finished basement ready for your finishing touches. With vision, hard work, and creativity, this home can be transformed into something truly special. Whether you're looking for your next renovation project or an opportunity to build equity, this property is packed with potential. Being sold in "as is, where is" condition. (id:15069)
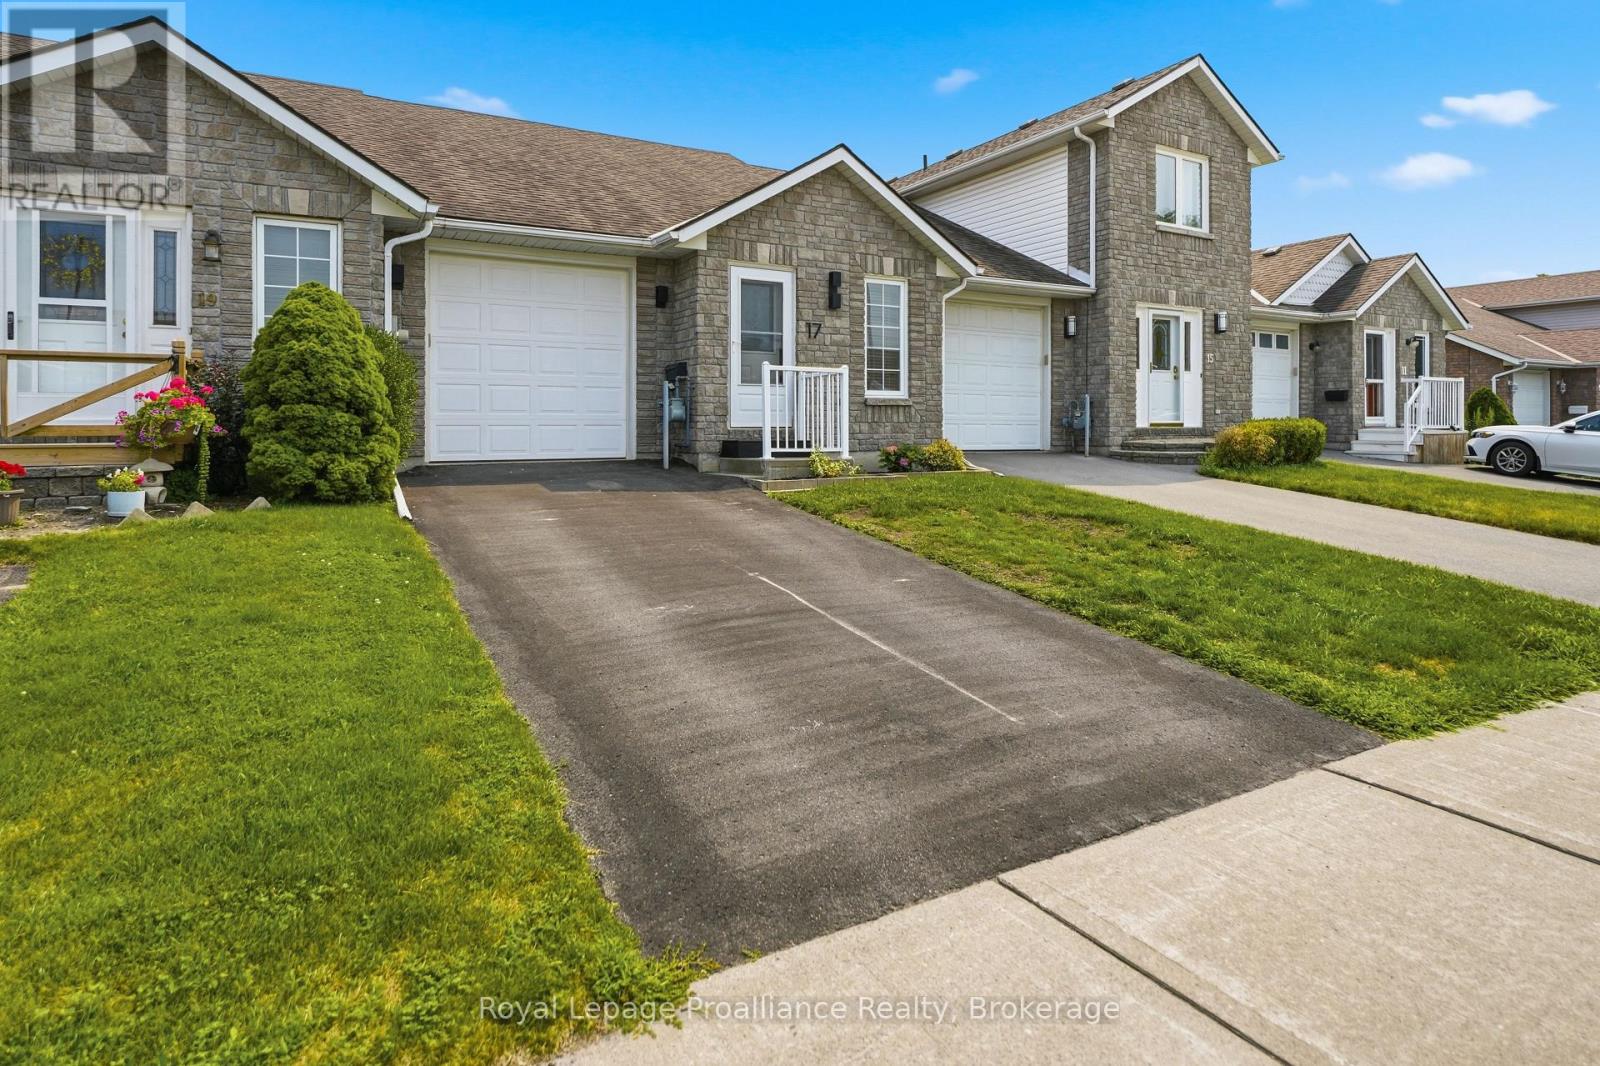
Have you been looking for a move-in ready townhome on a quiet cul-de-sac in a terrific central location? Welcome to 17 Alder Court. This all-brick bungalow features a stunning open-concept cherry wood kitchen with quartz countertops and newer stainless-steel appliances. The dining room and living area highlight soaring ceilings, beautiful hardwood flooring, and patio doors leading to the rear deck. The primary bedroom overlooks the backyard, while the second bedroom shows off a picturesque skylight. A sleek, modern 4-piece bathroom with high-end finishes and convenient inside entry to the garage complete the main level. Downstairs you will find a spacious rec room with an electric fireplace, further bedroom with a large closet, versatile den, newly updated 3-piece bath, handy storage area, and a separate laundry/utility room. Outside, enjoy a lovely deck overlooking the backyard, where a beautiful, mature maple tree provides shade and privacy. List of updates available including new furnace/ central air in 2024. Welcome Home:) (id:15069)