
224 Fire Route 91 Havelock-Belmont-Methuen, Ontario K0L 1Z0
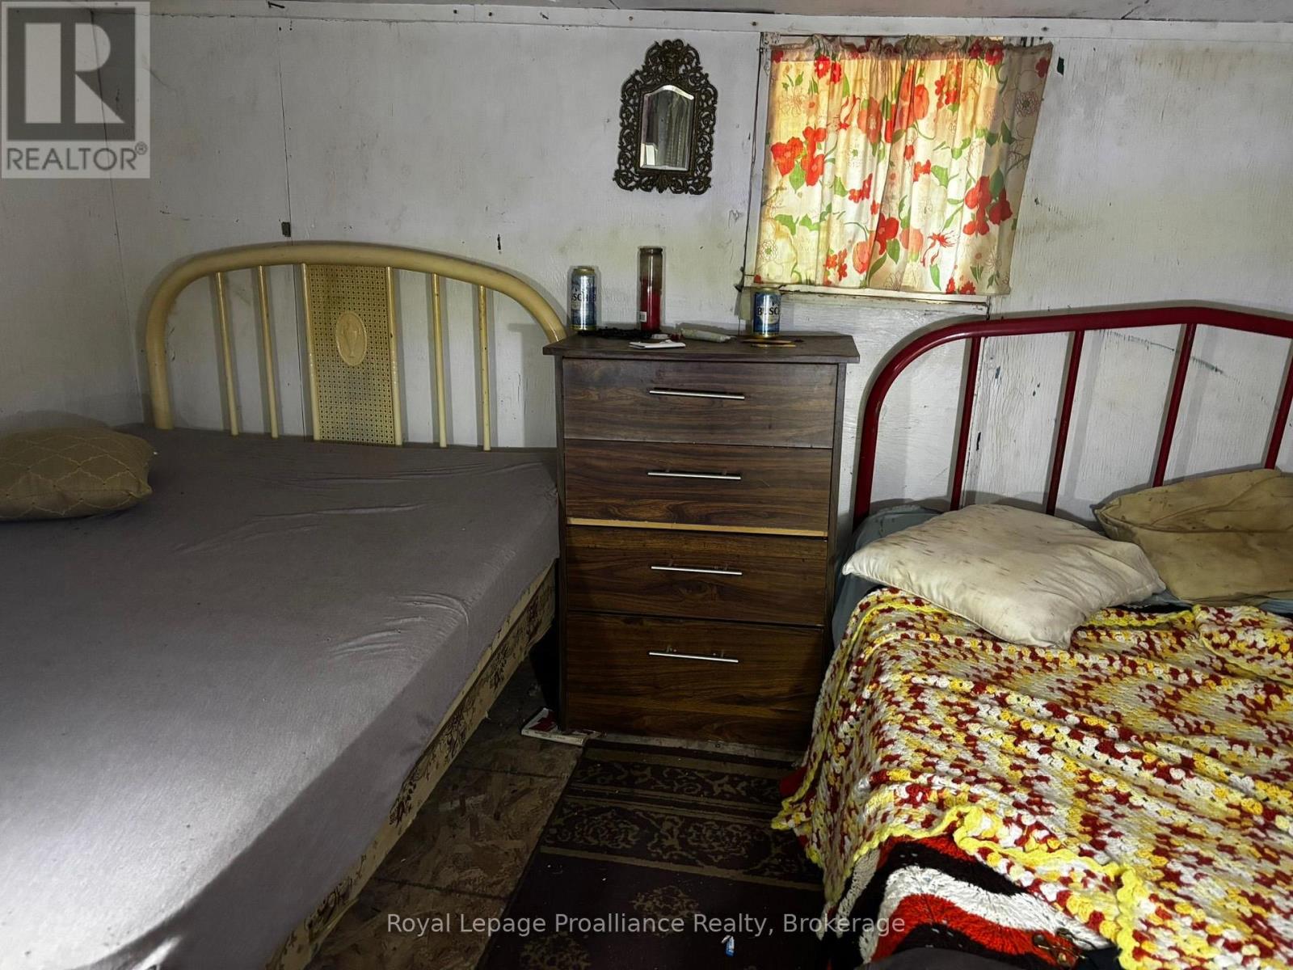
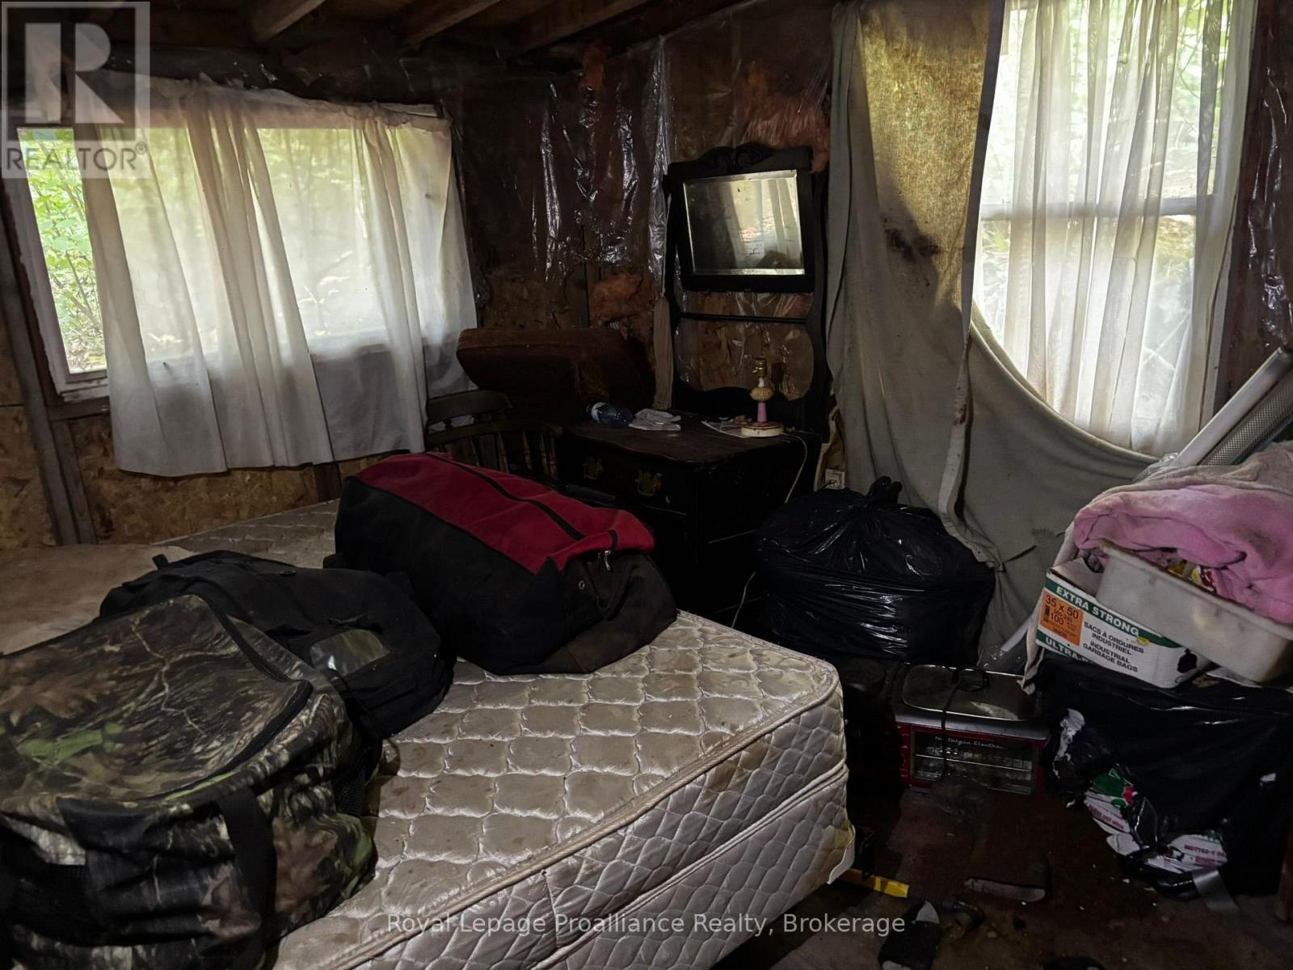
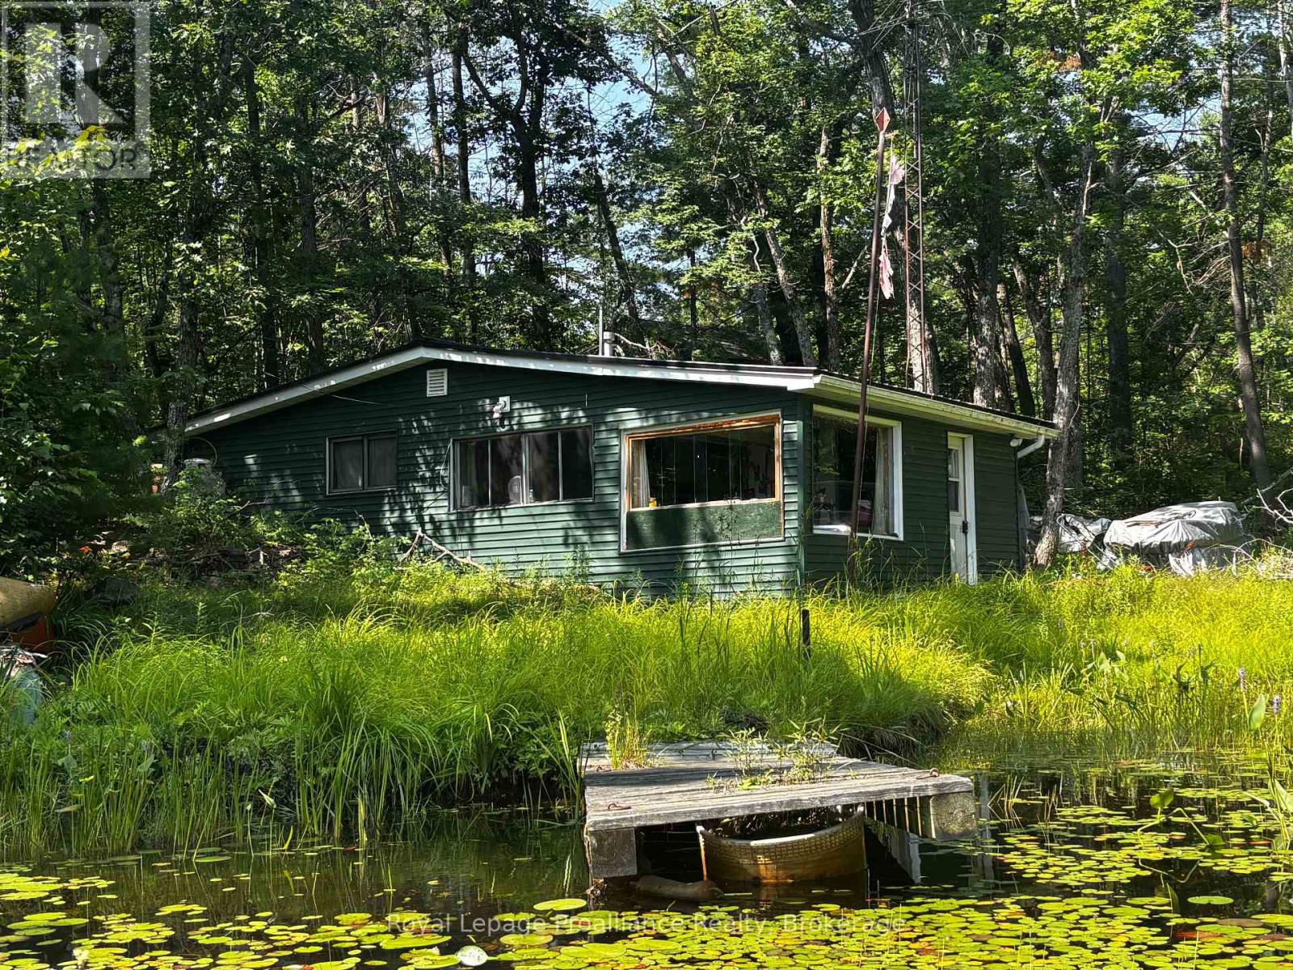

2 Bedroom
700 - 1,100 sqft
Bungalow
None
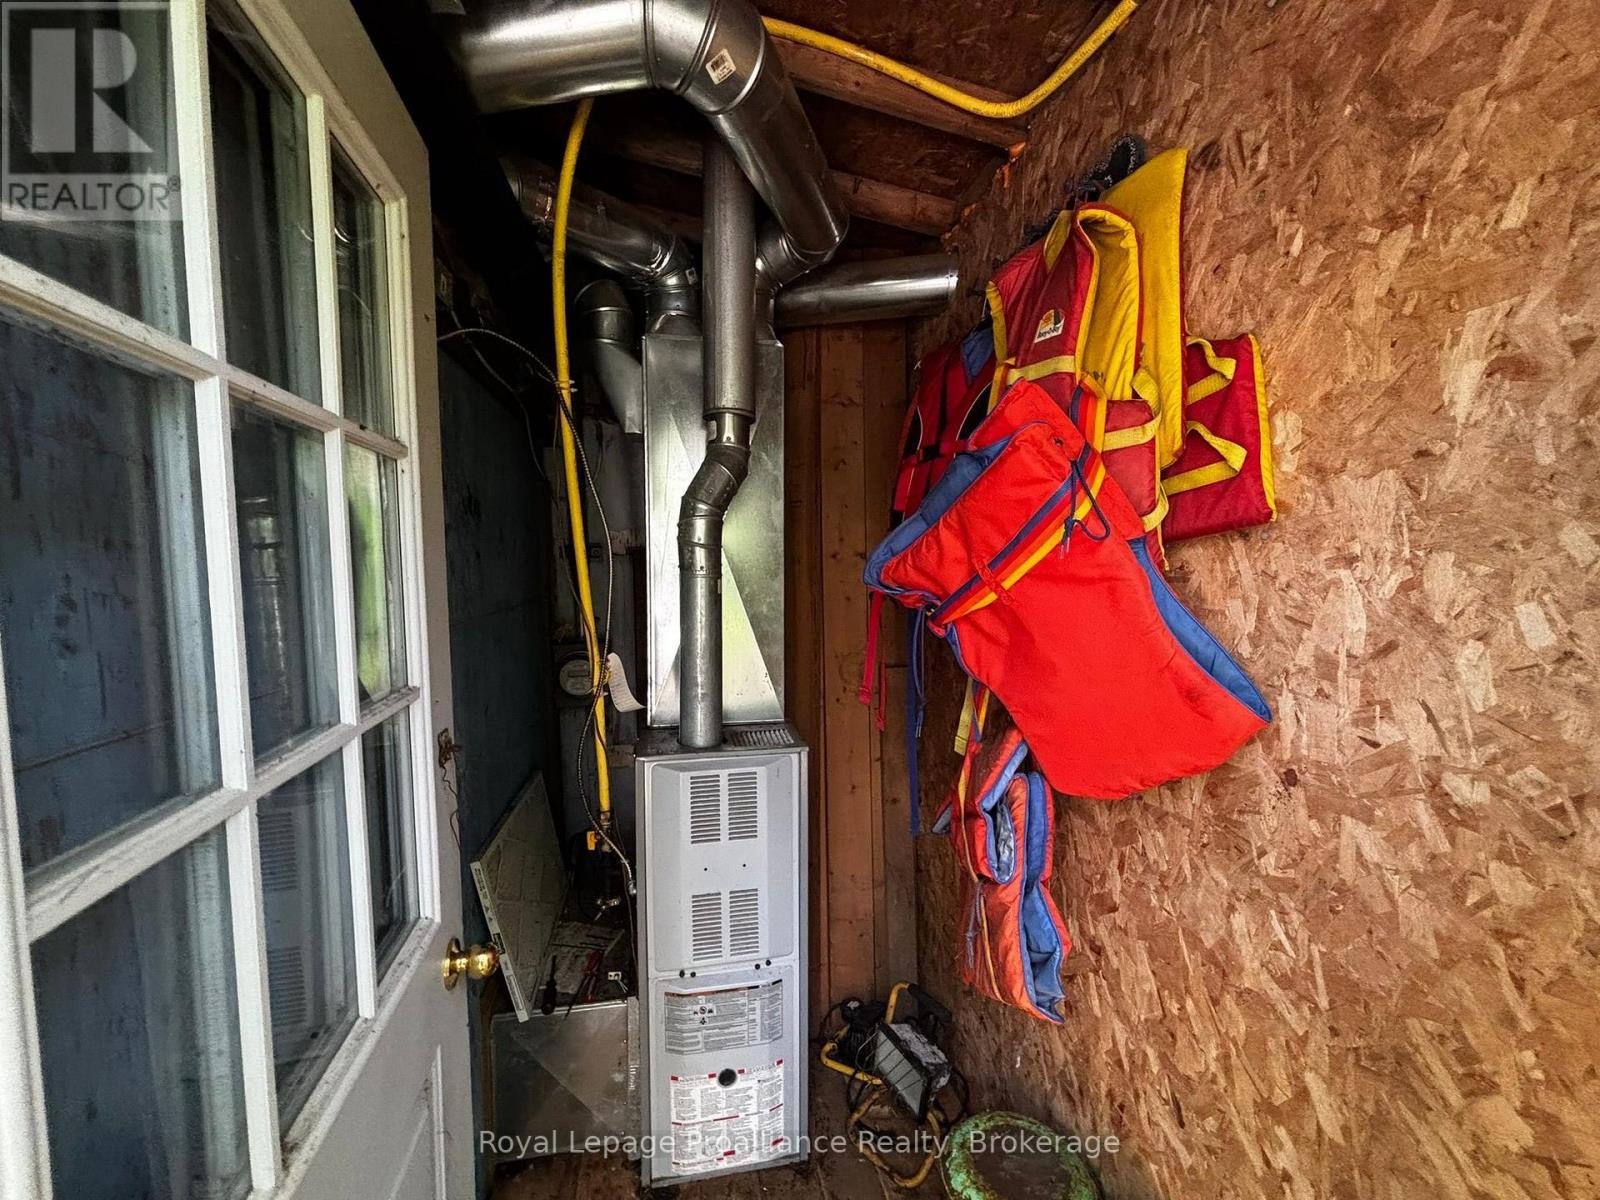
Baseboard Heaters, Forced Air
Waterfront On Lake
$299,000
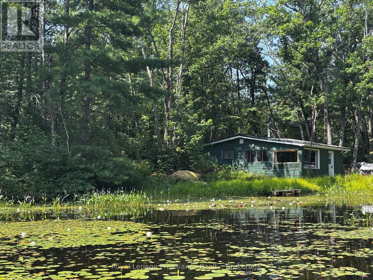
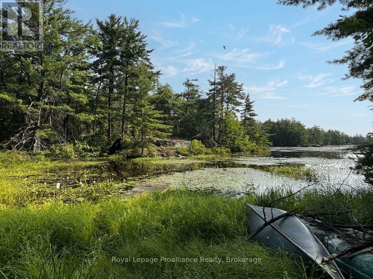
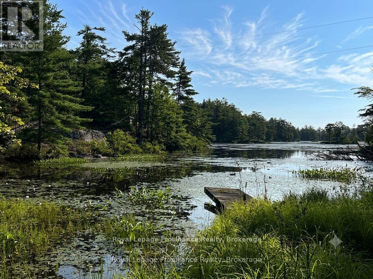
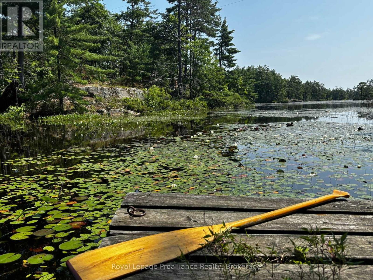
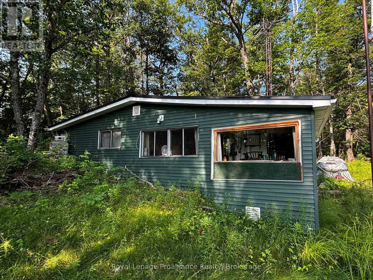
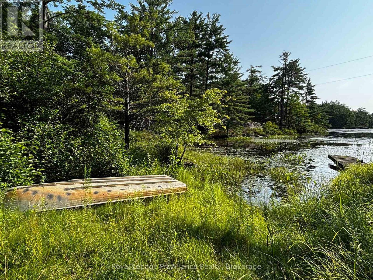
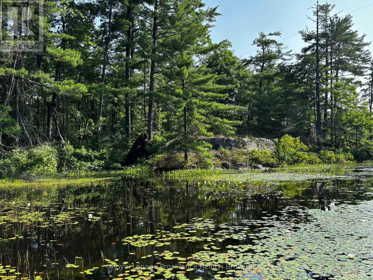
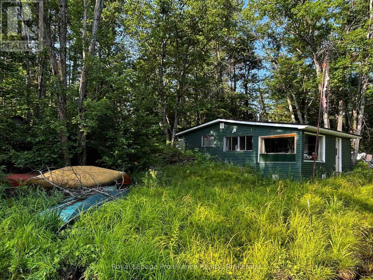
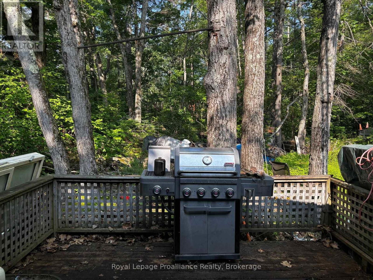
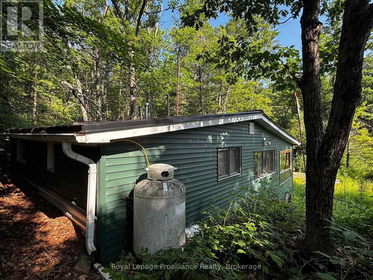
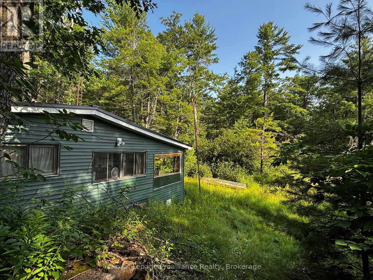
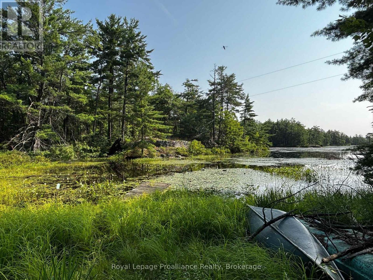
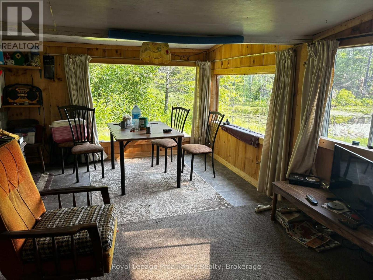
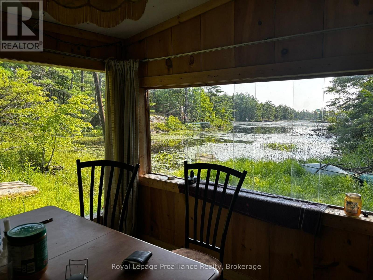
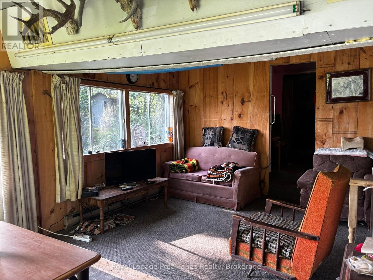
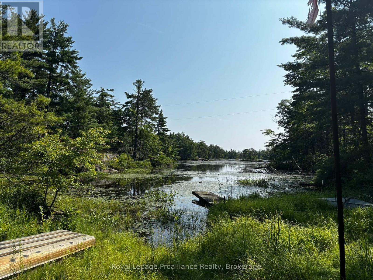
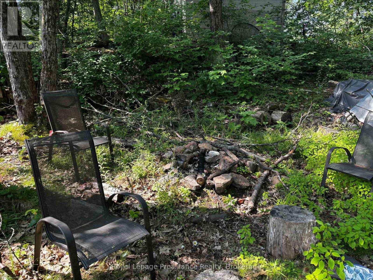
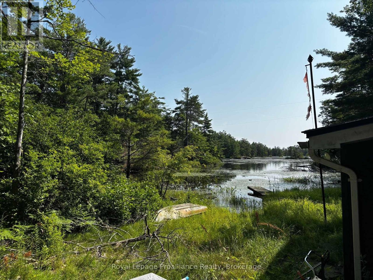
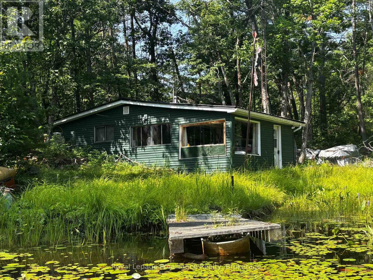
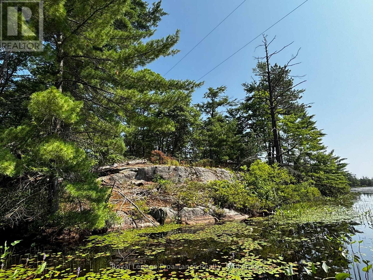
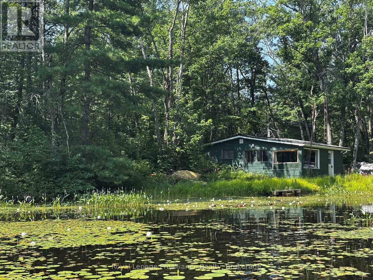
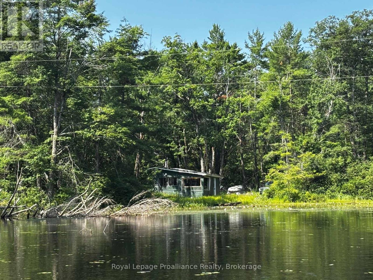
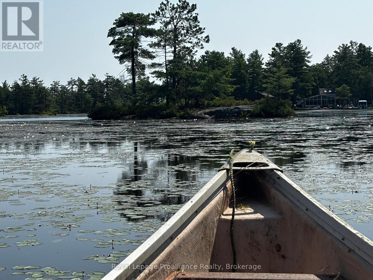
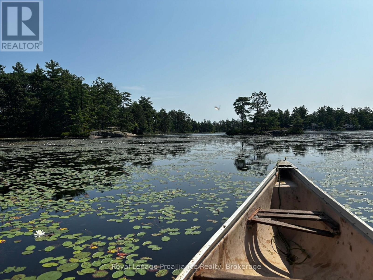
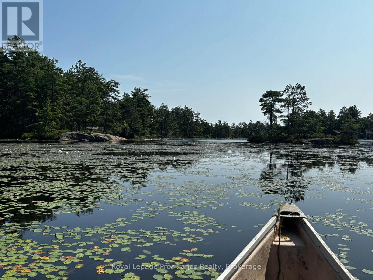
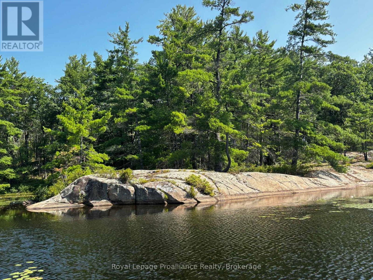
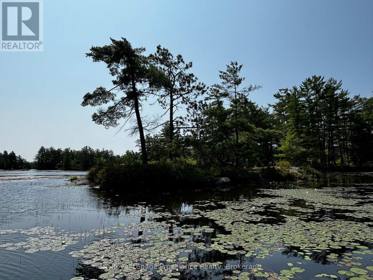
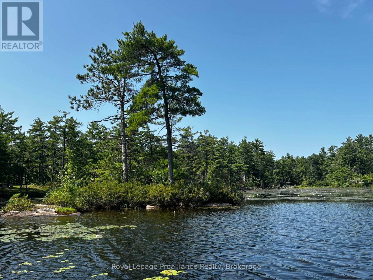
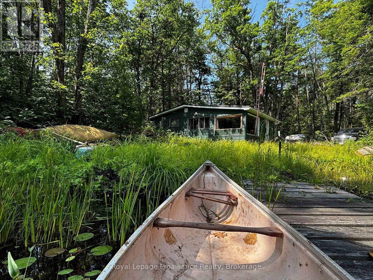
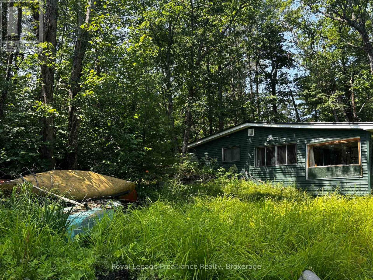
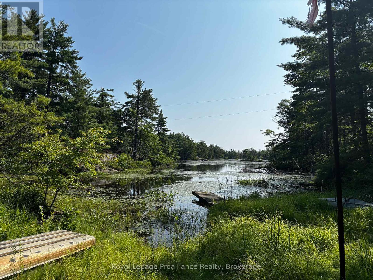
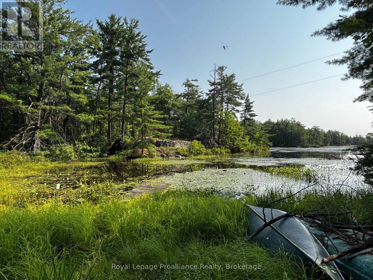
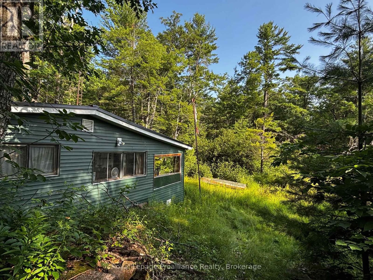
Your opportunity to get on Kasshabog Lake, affectionately known as "Kosh Lake"! A scenic, land-locked lake featuring clear spring-fed water, and incredible rocky formations of the Precambrian Shield. This property offers a direct shoreline with views of islands, mature pine trees, and rocky points. Excellent community with friendly, helpful neighbours. Incredible fishing for bass and muskie! Both sides of the property are sections of crown land, adding to the seclusion and privacy. Very quiet and beautiful surroundings. Being offered "as is", this is a rare chance to acquire waterfront property on a very sought after location of Kosh Lake. All showings must be accompanied with a Realtor. (id:15069)
Property Details
| MLS® Number | X13620694 |
| Property Type | Single Family |
| Community Name | Havelock-Belmont-Methuen |
| Amenities Near By | Marina, Park |
| Community Features | Fishing |
| Easement | Unknown |
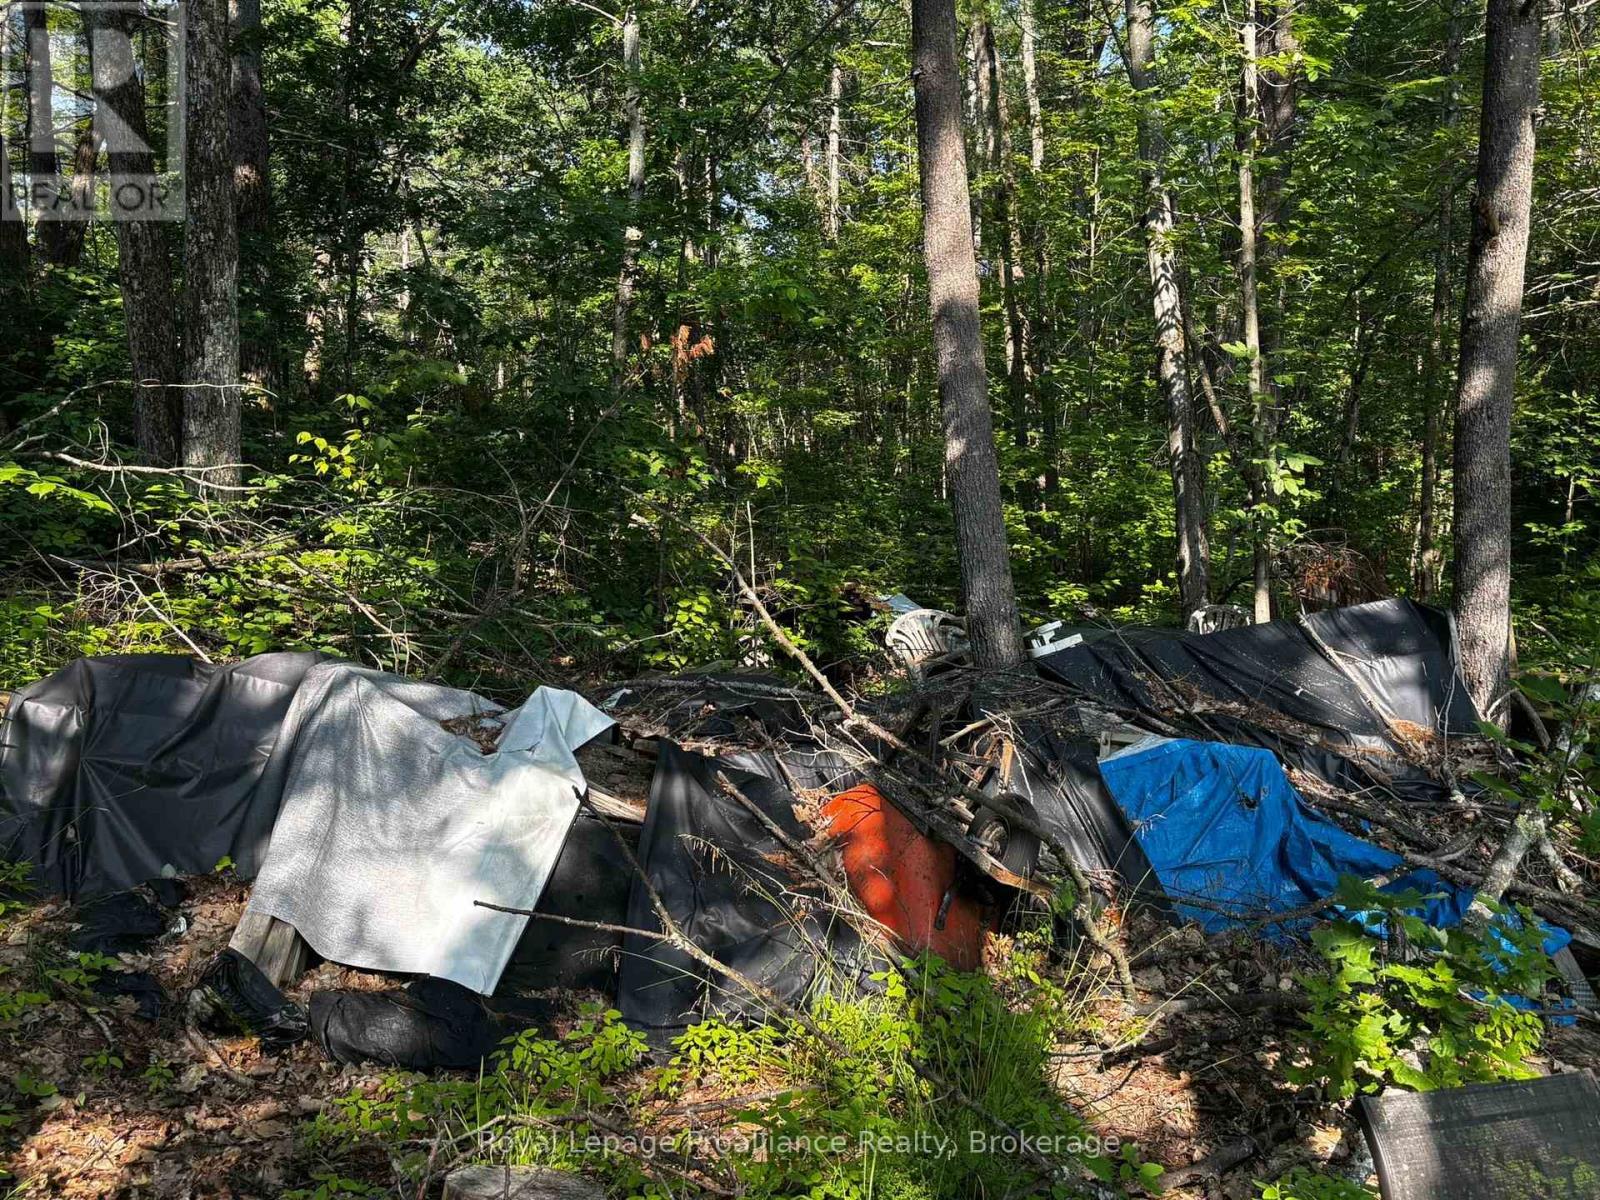
| Features | Wooded Area, Irregular Lot Size, Hilly |
| Parking Space Total | 3 |
| Structure | Deck, Dock |
| View Type | View Of Water, Direct Water View |
| Water Front Name | Kasshabog Lake |
| Water Front Type | Waterfront On Lake |
Building
| Bedrooms Above Ground | 2 |
| Bedrooms Total | 2 |
| Age | 51 To 99 Years |
| Architectural Style | Bungalow |
| Basement Type | None |
| Construction Style Attachment | Detached |
| Construction Style Other | Seasonal |
| Cooling Type | None |
| Exterior Finish | Vinyl Siding |
| Foundation Type | Wood |
| Heating Fuel | Electric |
| Heating Type | Baseboard Heaters, Forced Air |
| Stories Total | 1 |
| Size Interior | 700 - 1,100 Sqft |
| Type | House |
Parking
| No Garage |
Land
| Access Type | Private Docking |
| Acreage | No |
| Land Amenities | Marina, Park |
| Size Frontage | 52 Ft ,6 In |
| Size Irregular | 52.5 Ft |
| Size Total Text | 52.5 Ft|under 1/2 Acre |
| Surface Water | Lake/pond |
| Zoning Description | Sr |
Rooms
| Level | Type | Length | Width | Dimensions |
|---|---|---|---|---|
| Main Level | Foyer | 2.7432 m | 2.1336 m | 2.7432 m x 2.1336 m |
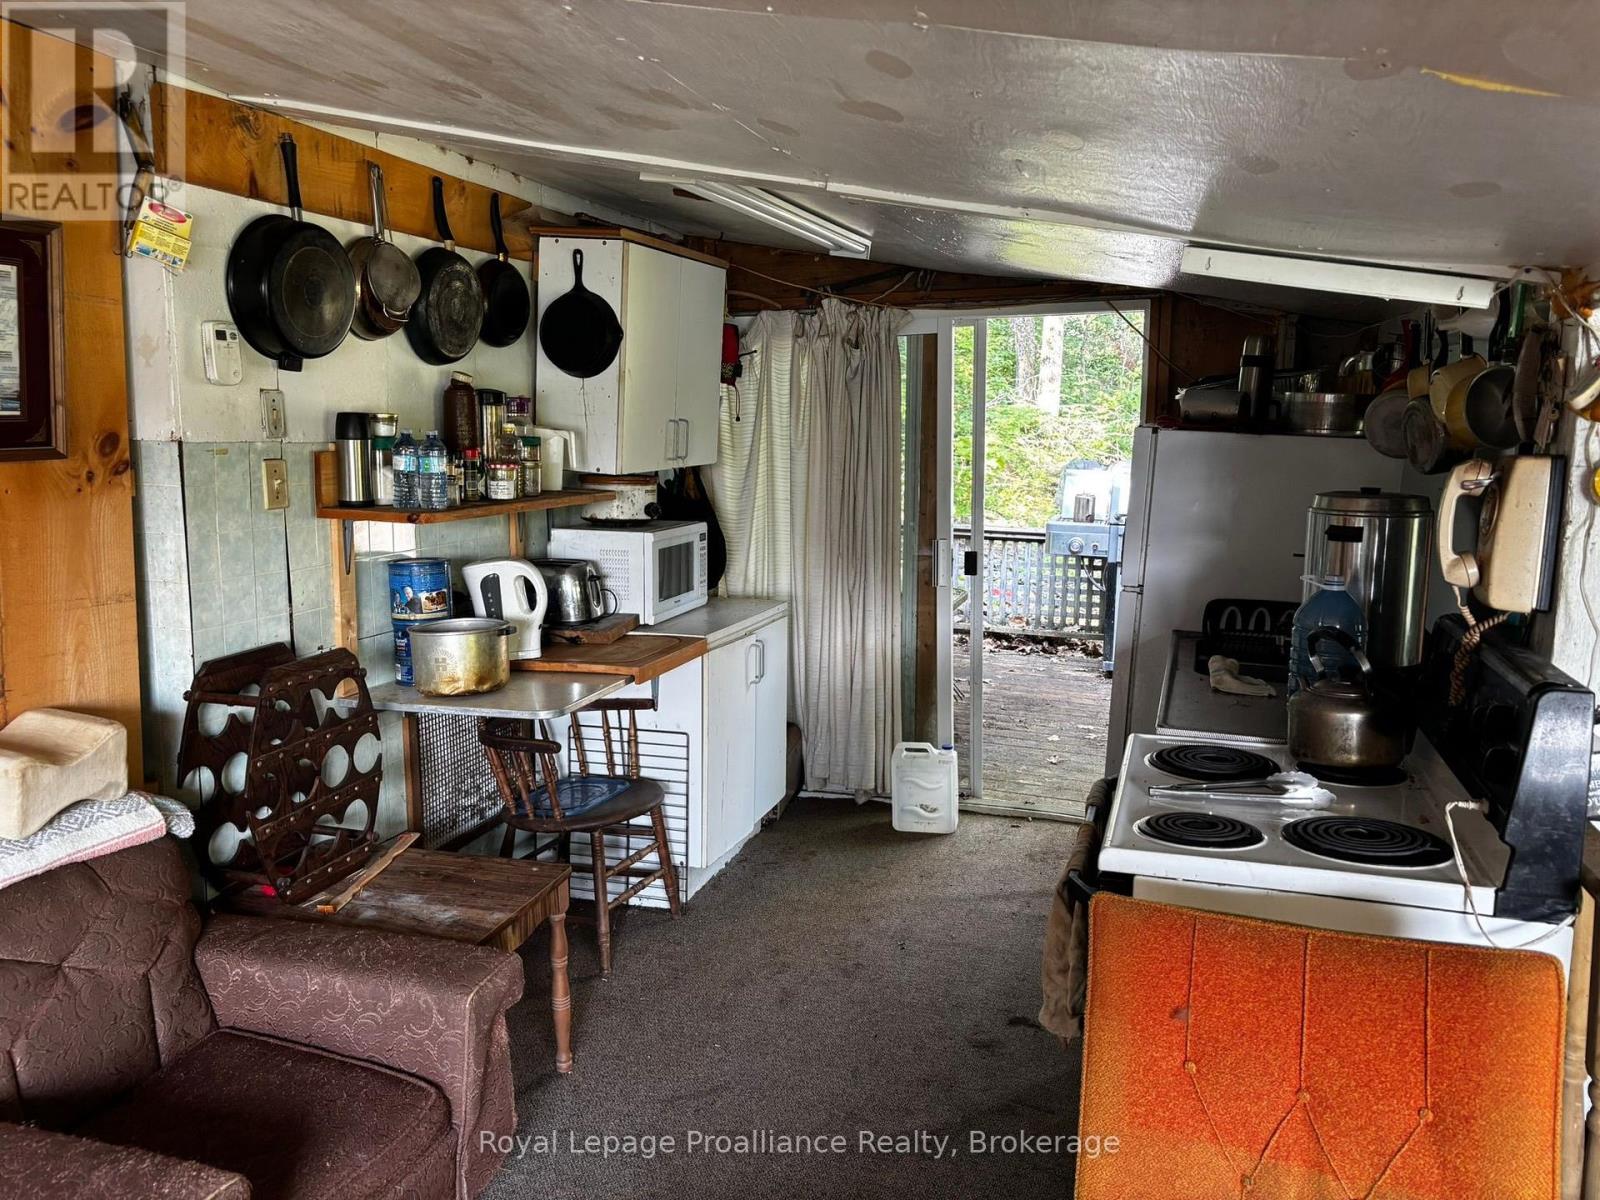
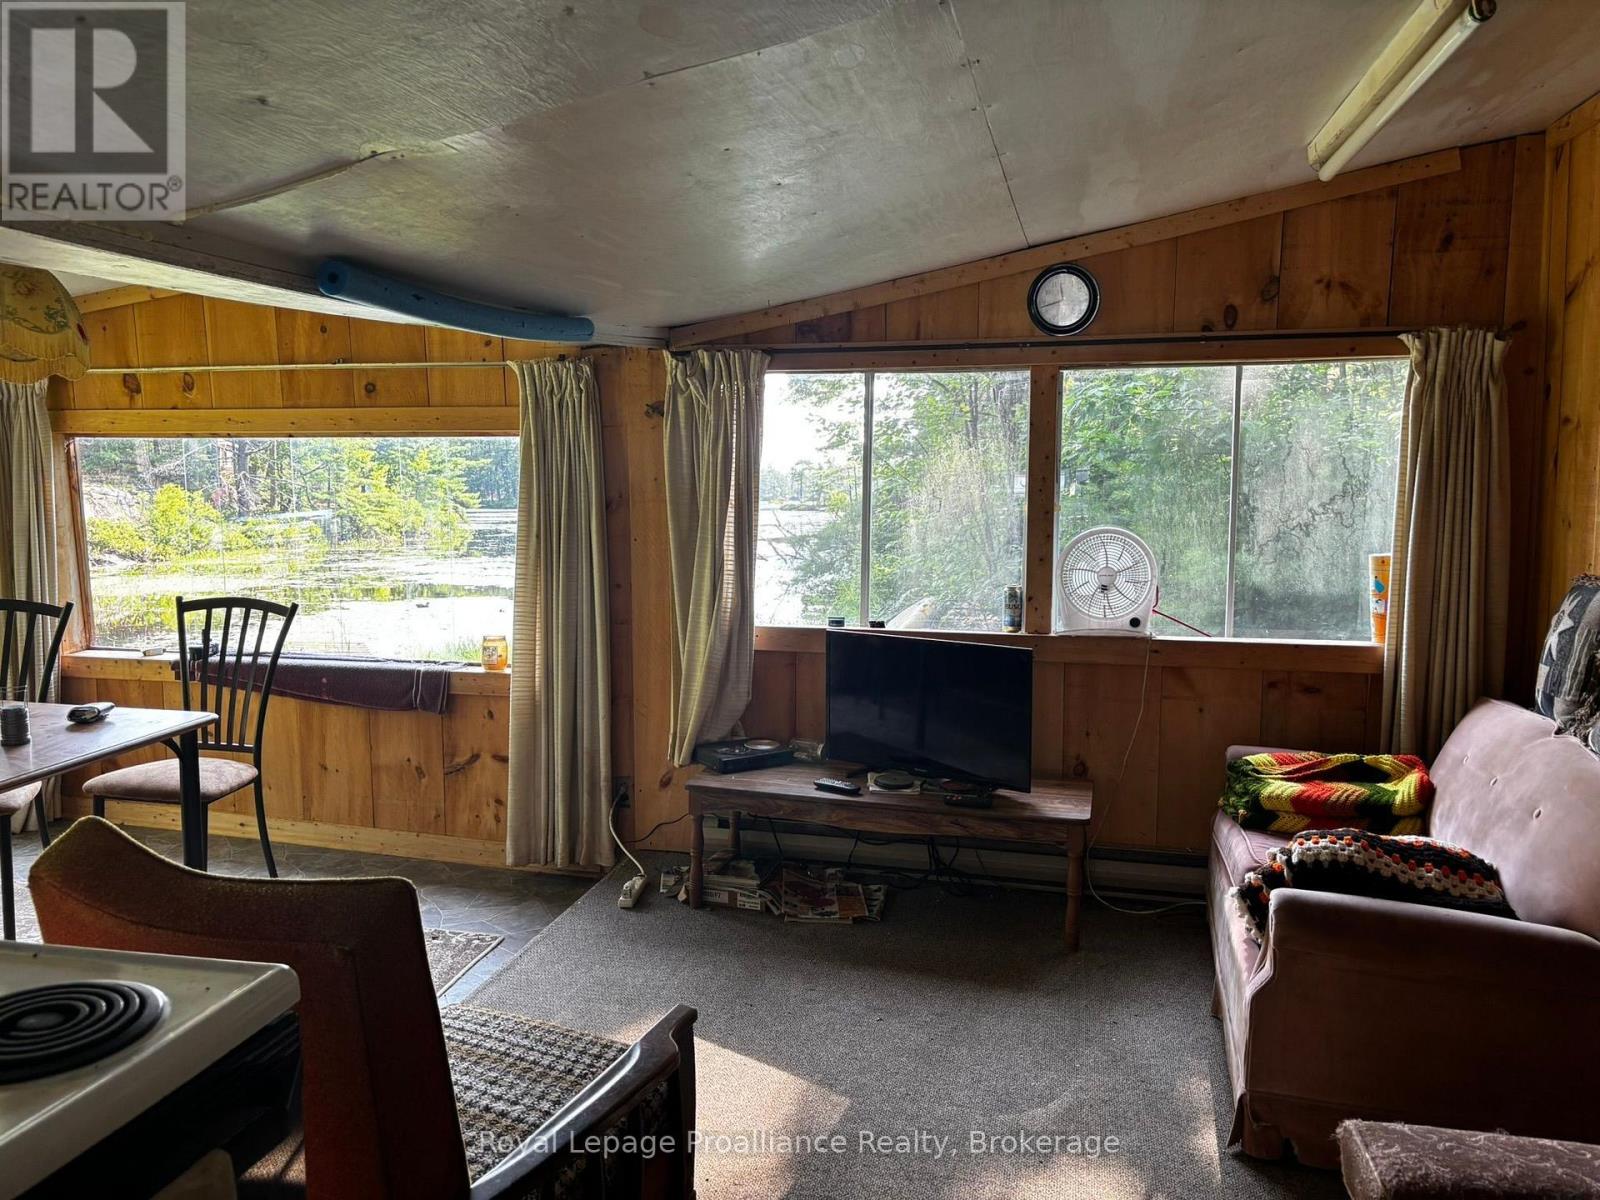
| Main Level | Living Room | 5.4102 m | 3.3528 m | 5.4102 m x 3.3528 m |
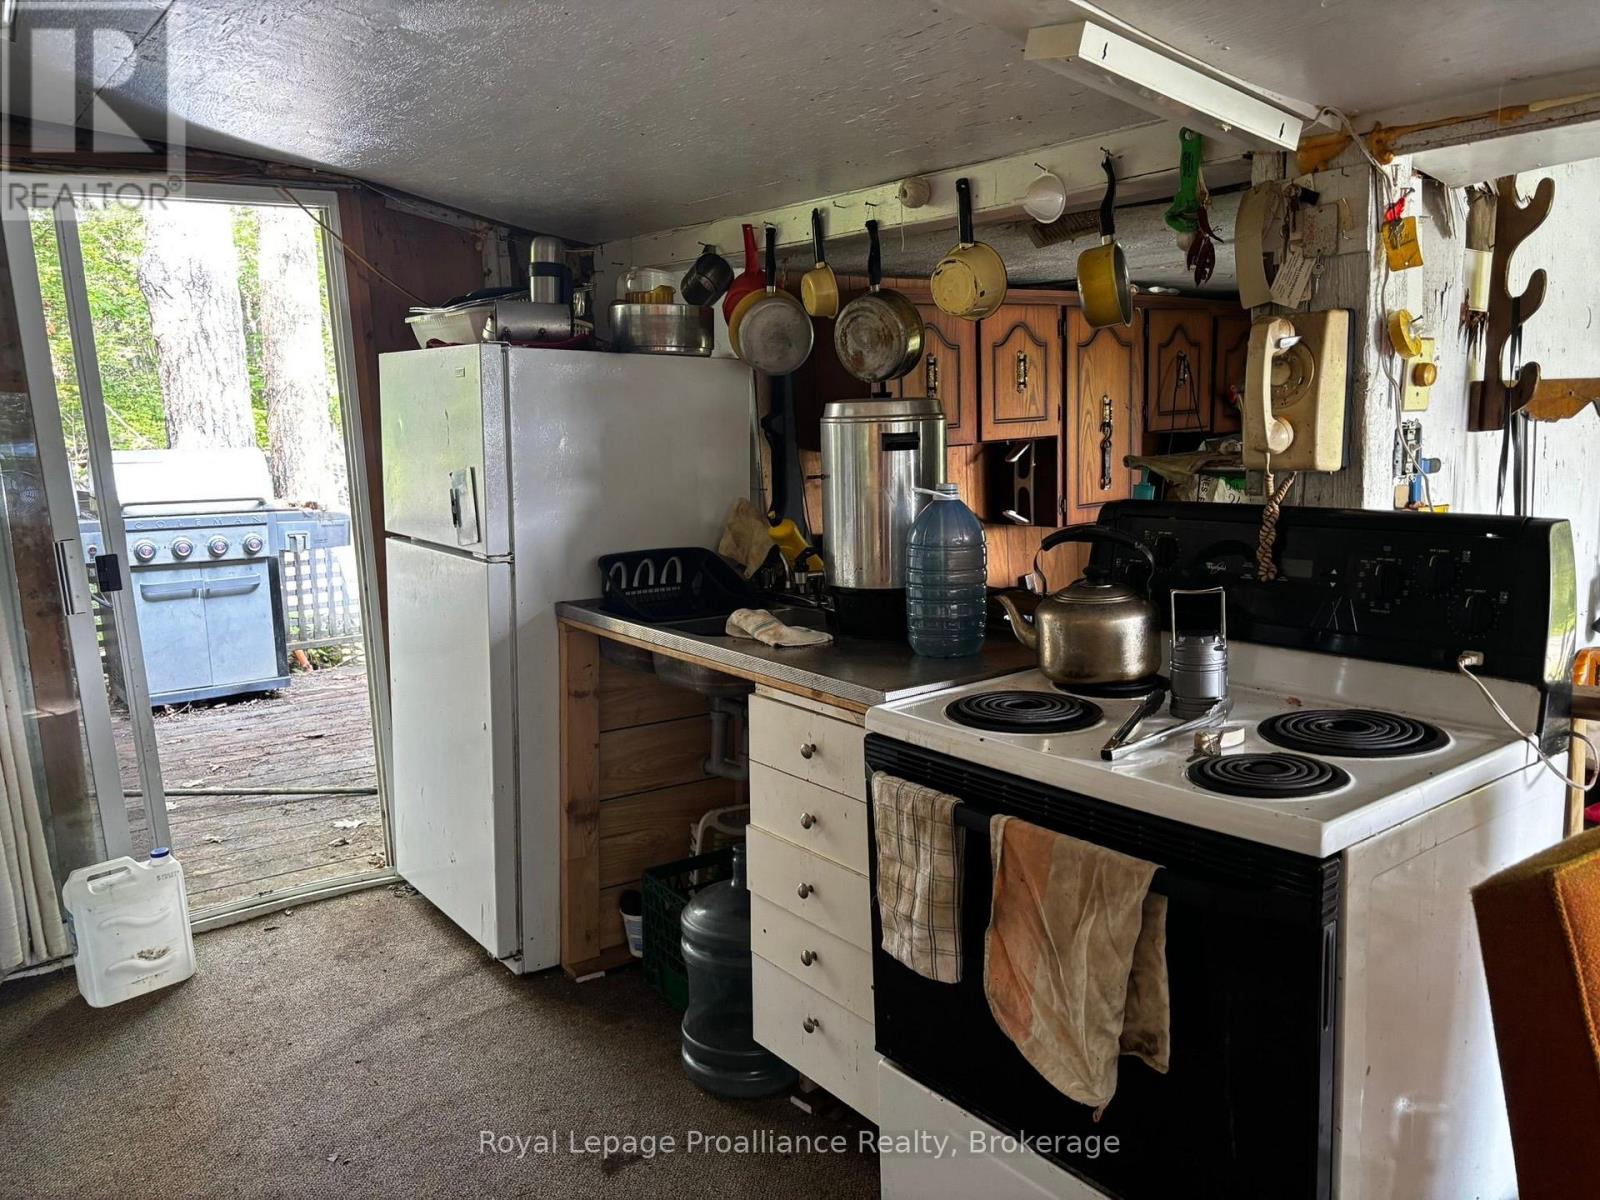
| Main Level | Kitchen | 2.54 m | 2.5 m | 2.54 m x 2.5 m |
| Main Level | Den | 2.4384 m | 2.4384 m | 2.4384 m x 2.4384 m |
| Main Level | Bedroom | 2.3368 m | 3.429 m | 2.3368 m x 3.429 m |
| Main Level | Bedroom | 2.4384 m | 3.6576 m | 2.4384 m x 3.6576 m |
Utilities
| Electricity | Installed |
Contact Us
Contact us for more information

This REALTOR.ca listing content is owned and licensed by REALTOR® members of The Canadian Real Estate Association
The trademarks REALTOR®, REALTORS®, and the REALTOR® logo are controlled by The Canadian Real Estate Association (CREA) and identify real estate professionals who are members of CREA. The trademarks MLS®, Multiple Listing Service® and the associated logos are owned by The Canadian Real Estate Association (CREA) and identify the quality of services provided by real estate professionals who are members of CREA. The trademark DDF® is owned by The Canadian Real Estate Association (CREA) and identifies CREA's Data Distribution Facility (DDF®)
July 30 2026 05:30:36
Central Lakes Association of REALTORS®
Royal LePage Proalliance Realty