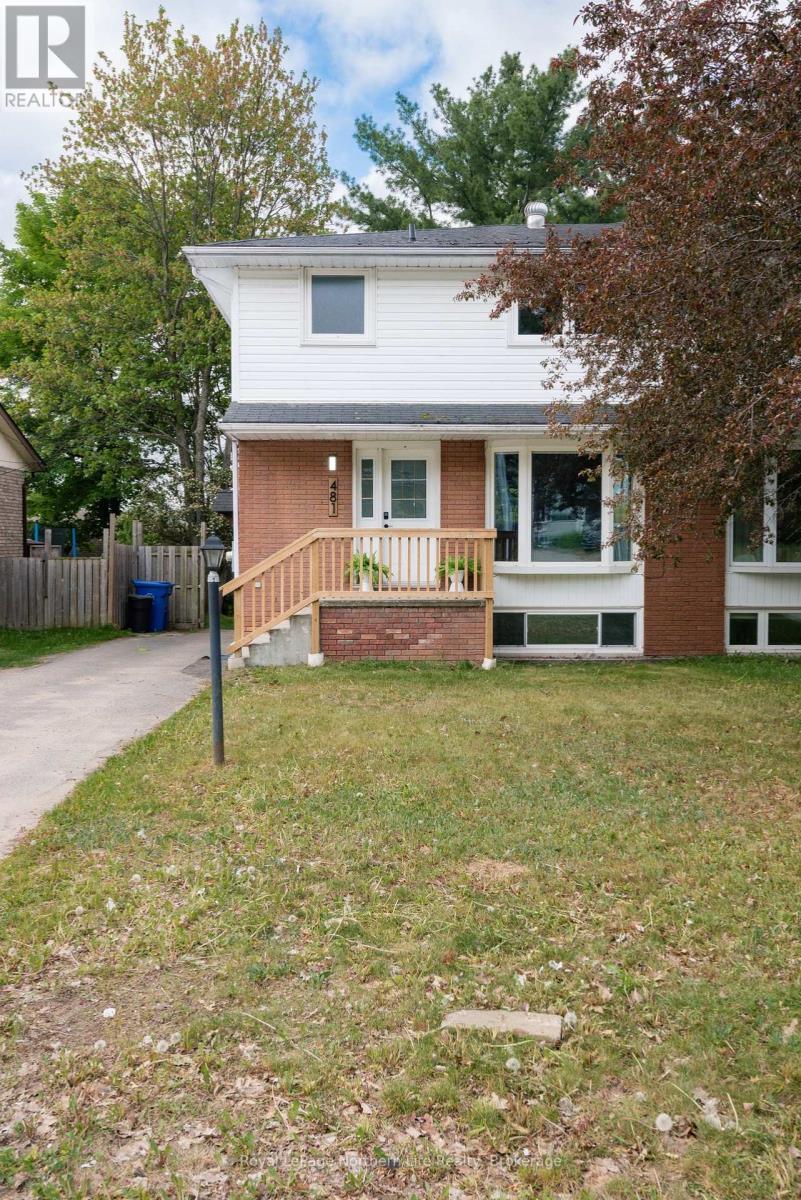
Welcome to this beautifully updated semi-detached home in one of the area's most highly sought-after neighborhoods on Ski Club Road! Featuring 5 spacious bedrooms and 3 upgraded bathrooms, this move-in ready home offers the perfect blend of style, comfort, and functionality for growing families and investors alike. Enjoy true worry-free living with extensive updates already completed throughout the home a new roof shingles June 2026. The bright and inviting kitchen features new quartz countertops, all new stainless steel appliances, and a walkout to a large deck overlooking the fully fenced backyard which is perfect for entertaining, relaxing, or family gatherings. Freshly repainted throughout, the home also showcases vinyl flooring, modern light fixtures, and beautifully upgraded bathrooms, giving the entire space a fresh, contemporary feel. The functional layout offers generous principal rooms, abundant natural light, and flexible living space for families, guests, or working from home. Situated in a highly desirable location close to parks, schools, shopping, trails, ski hill, and all amenities, this turnkey property allows you to simply move in and enjoy with peace of mind knowing the updates have already been done for you. An exceptional opportunity to own a stylish, updated home in a prime location! (id:15069)
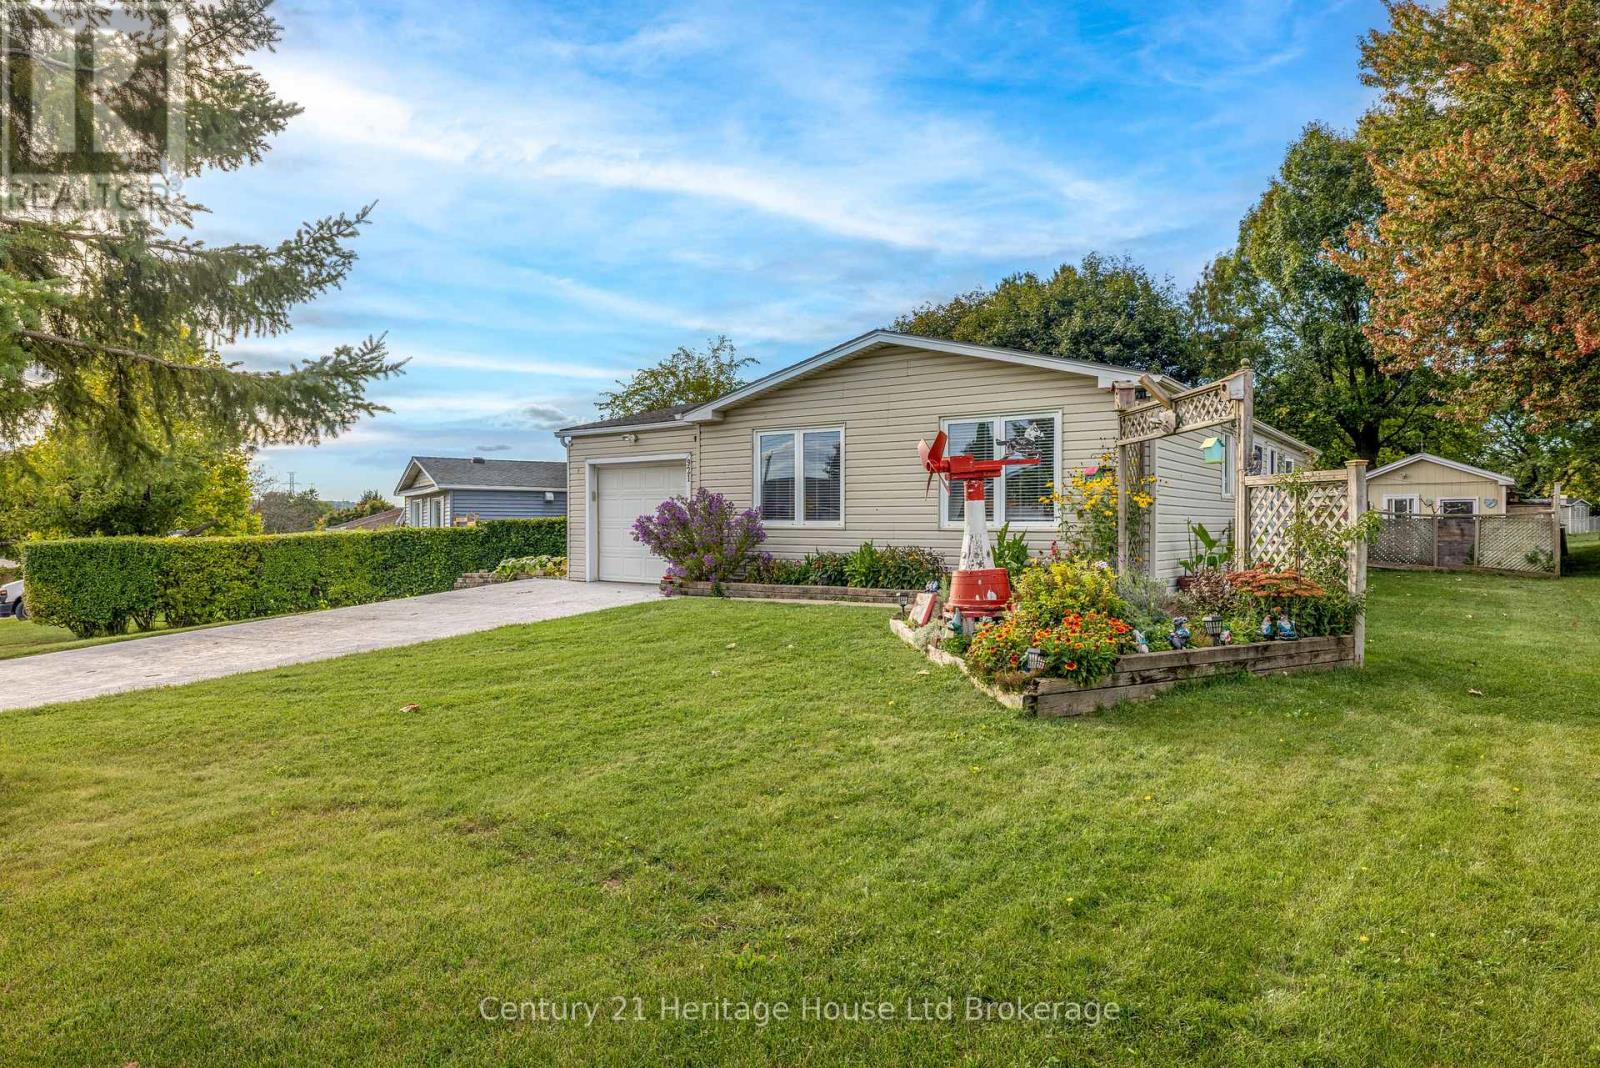
Well-kept bungalow in Woodstock's desirable South community, 921 Lincoln Drive offers a comfortable blend of updates, charm, and everyday practicality on a generous 65 x 133 ft lot. With 1,065 sq. ft. above grade (MPAC) and a functional layout featuring a total of 4 bedrooms, 2 washrooms (4-piece on the main level and 3-piece in the full basement), this home is designed for easy living. The exterior showcases vinyl siding, an attached garage, a 2-month-old concrete driveway with parking for five, and a beautifully maintained yard that reflects long-term pride of ownership. The property includes an attached shed for tools and storage as well as a large separate shed that can be used for an on-site getaway or small workshop, completely detached from the house. Recent upgrades include new roof shingles in 2025, plus a heat pump and air conditioning system with a transferable warranty, adding efficiency and peace of mind. Inside, the home features hardwood flooring, a bright kitchen, a cozy living area with a fireplace/stove, and an inviting family/bonus room. The basement is almost fully finished, with a 4th bedroom and a large rec room with a vintage bar for "pub-like" entertaining and movie nights with family and friends. Two highly efficient heating sources-hot water radiant heat and a recently installed heat pump and air conditioning- provide flexible comfort throughout the seasons. The property is serviced by municipal water and sewer, includes an on-demand water heater, and comes with a fridge, stove, washer, and dryer. There is a large cold room and the yard has a garden shed/green house for those who have a green thumb. New concrete driveway and workshop/gettaway that is insulated. Located just north of Parkinson Road, this home offers convenient access to amenities, parks, transit, and everyday necessities. A solid, well-cared-for home with meaningful updates and a welcoming feel, ready for its next chapter. (id:15069)
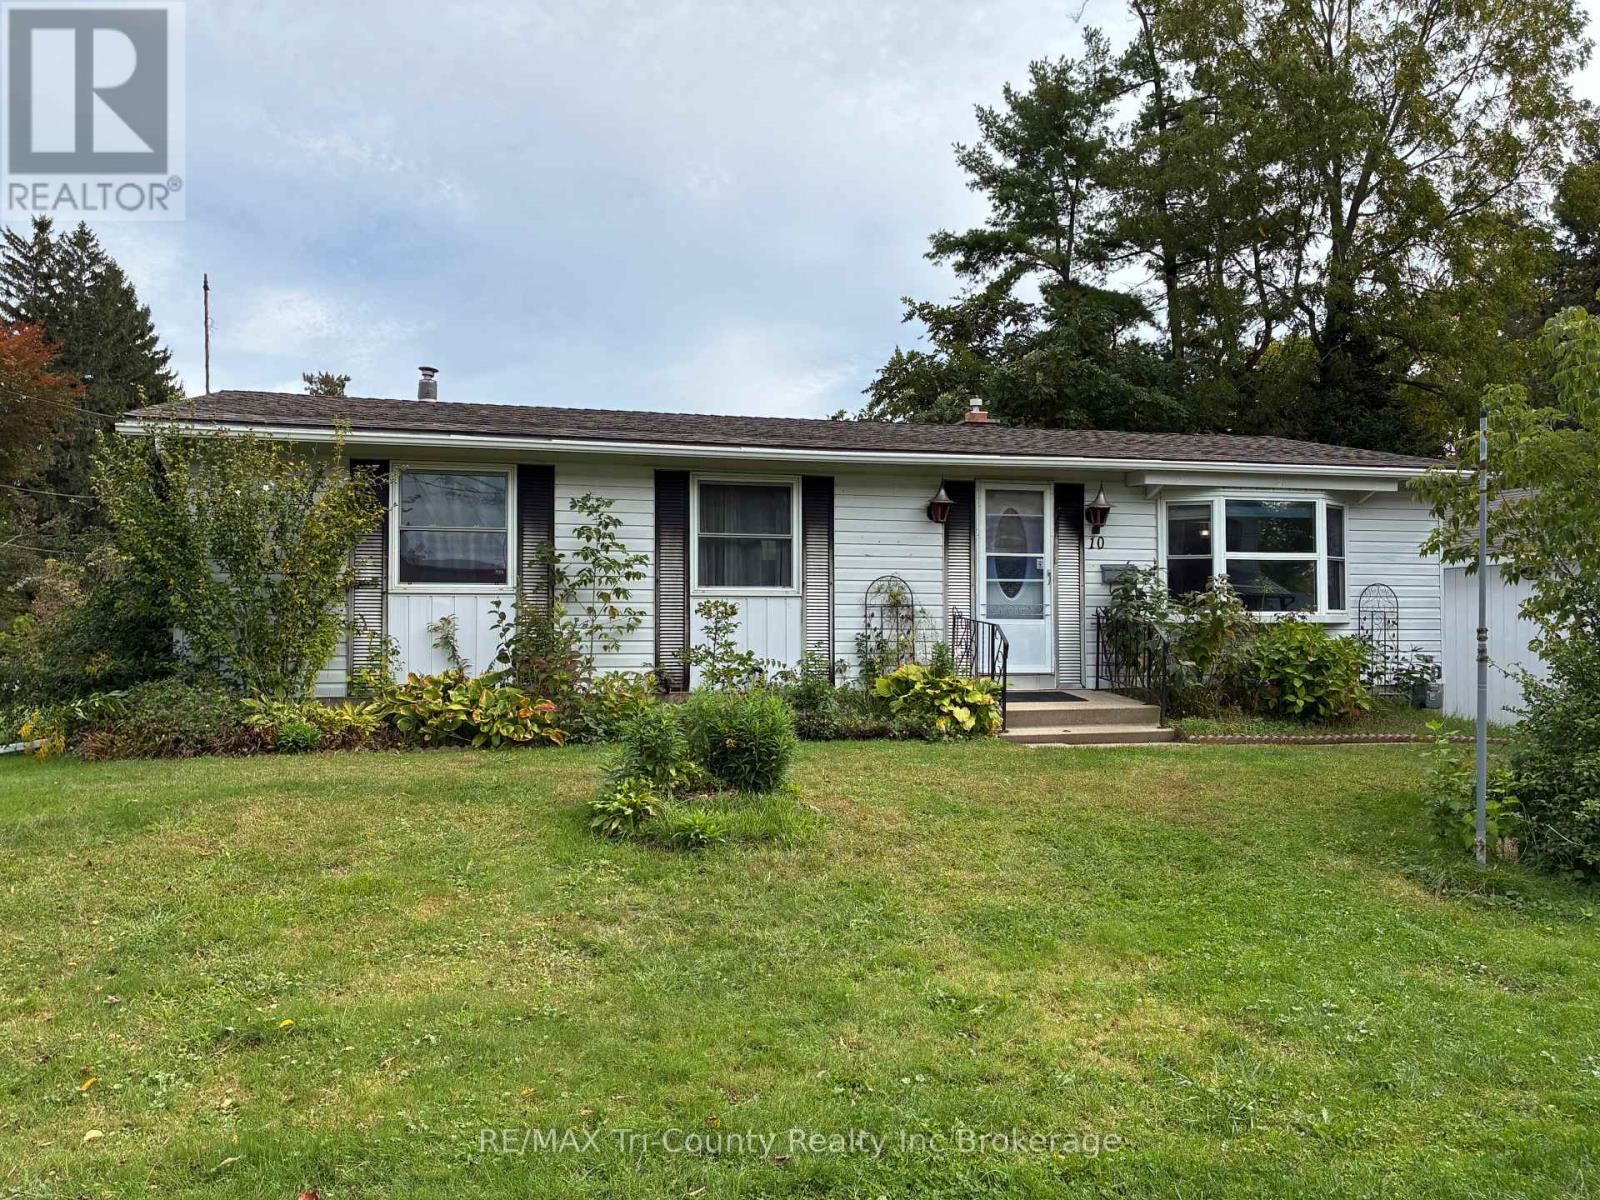
Welcome to 10 Elizabeth Street, Port Burwell - your perfect Lake Erie getaway! This inviting three-bedroom bungalow is nestled in the heart of this charming beach village. The bright living room features a large picture window, while the eat-in kitchen offers lovely oak cabinetry and plenty of storage. The main-floor bath includes a convenient walk-in tub. The lower level offers additional space with a gas fireplace, ready for your finishing touches. Enjoy the rear sundeck with a distant view of Lake Erie, plus a single detached garage. Walk to the bluff, beach, downtown, restaurants, Legion, museums and more. Whether you're looking for a cottage or full-time home, this is one you won't want to miss! (id:15069)
Welcome to 87 Evergreen Village at Sherkston Shores Beach & Resort!At Sherkston Shores, the true value is all in the unmatched resort lifestyle! This destination is famous for offering 3 gorgeous sandy beaches, paddle boating, a jumpy castle on the lake, mini putting, an arcade, a fitness facility, and sports courts for basketball, tennis, pickleball, and soccer. Adults can enjoy live bands, the tiki bar, and fun classes like salsa dancing at the main hub, while the resort also features food trucks, an exclusive owner pool and hot tub, plus swim lessons, a splash pad, and a full waterpark for the kids!Tucked away on a quiet, peaceful street, this bright, well-maintained home sits just a short 2-minute walk to the waterpark, putting you steps from top-tier amenities while providing your own serene retreat.Inside, the functional open-concept layout features a practical kitchen with ample storage, comfortable bedrooms, and a bright living/common area complete with a futon and mounted TV-ideal for relaxing or hosting guests. Step outside to your private deck for morning coffee, outdoor dining, and summer gatherings with family and friends.Delivering the ultimate blend of low-maintenance living and resort luxury, this property is perfect as a seasonal escape or a turnkey investment opportunity. Book your private tour today! (id:15069)
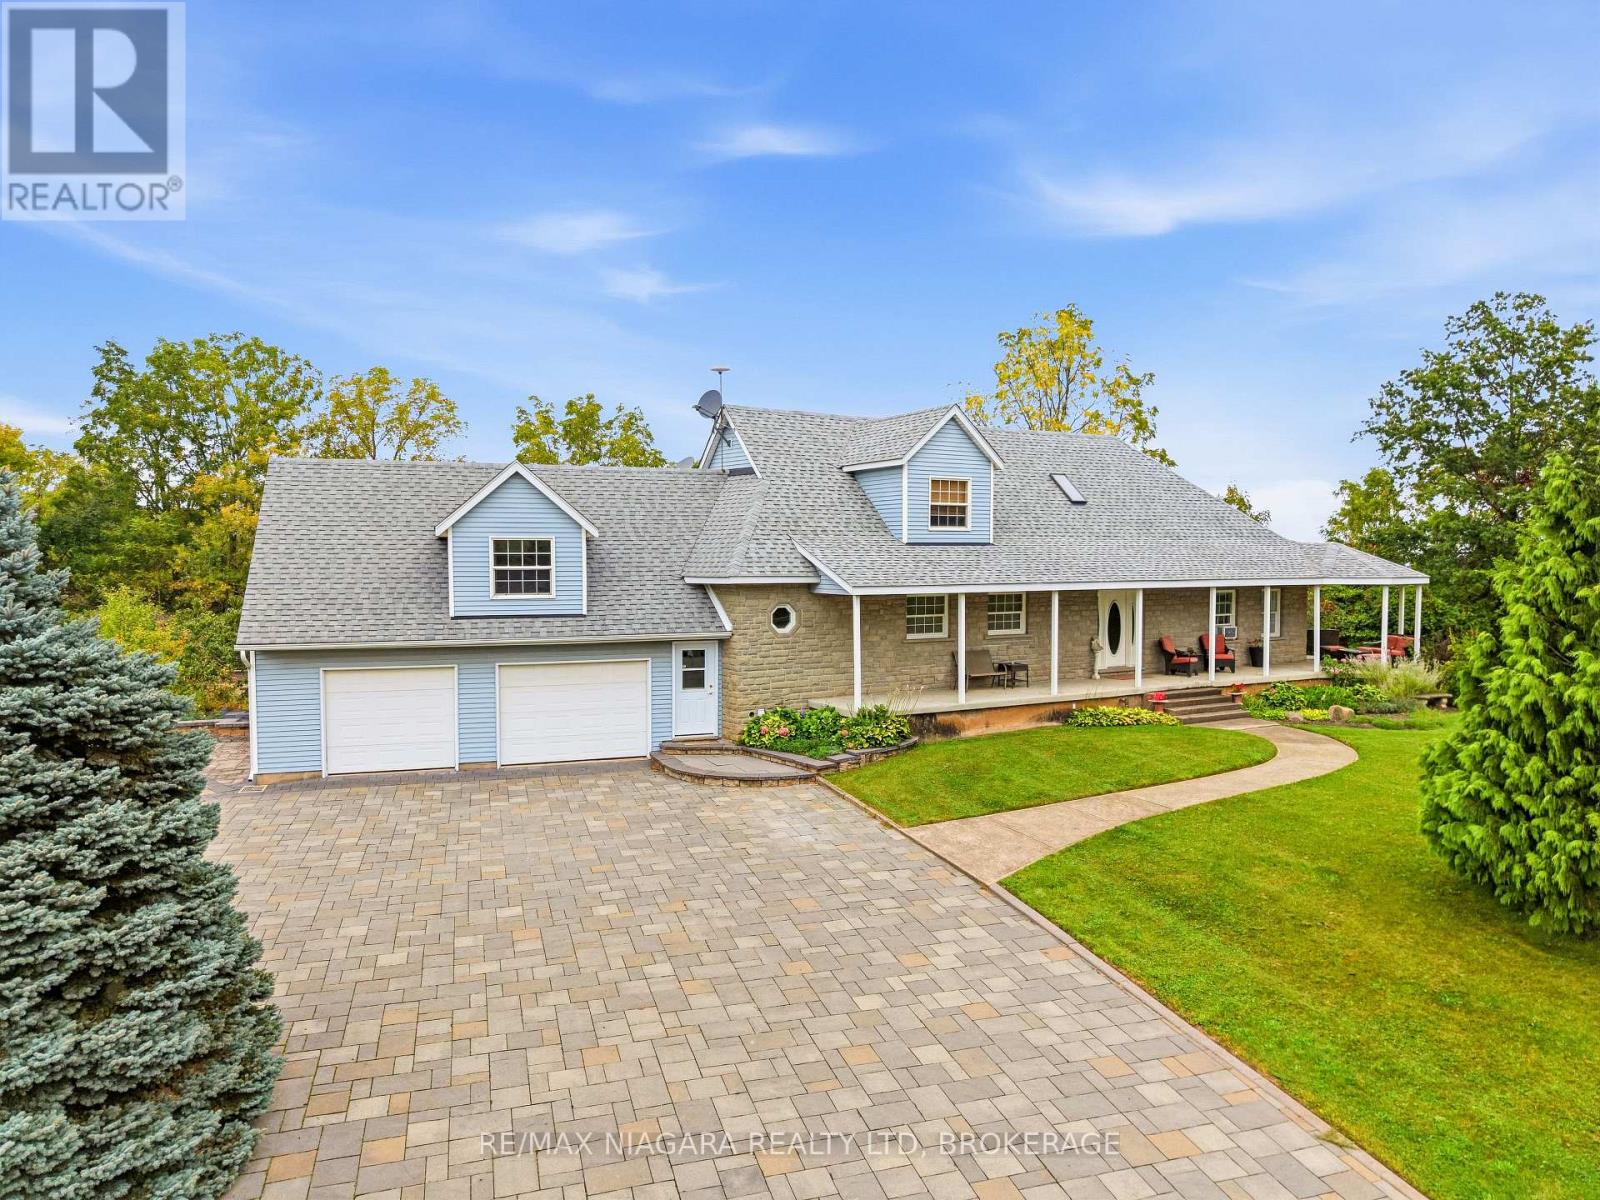
Exceptional 2.26-Acre Country Property with In-Law Suite & Workshop A rare opportunity to own a private country property offering space, privacy, character and an exceptional range of features. Set among mature trees and expansive grounds, this unique property offers a spacious home, separate living quarters, extensive indoor and outdoor entertaining areas and a substantial detached workshop, while being conveniently located close to highway access and amenities. The main residence offers generously sized living spaces with abundant natural light, warm wood accents and distinctive brick details. The spacious kitchen features extensive oak cabinetry, a large centre island and ample workspace. The primary bedroom includes its own ensuite, fireplace and whirlpool tub. The lower level is designed for entertaining with a custom pub-style bar, dedicated billiard room and games area. An indoor pool room with an existing pool adds another unique feature; buyers to verify the condition and operation of the pool and equipment. Outdoor living is equally distinctive, with multiple patio areas, a lower-level outdoor fireplace and an elevated deck featuring a substantial masonry fireplace and pizza oven, dining and seating areas, and a spiral staircase connecting the levels. The mature grounds provide plenty of room to enjoy the privacy of this country setting. Adding versatility is the self-contained apartment above the garage, complete with kitchen, bedroom, bathroom and living area-ideal for extended family, guests or additional living space. A large detached Quonset-style workshop/storage building provides additional space for vehicles, equipment, hobbies or projects. The home is not completely finished, with some areas requiring carpeting and finishing work remaining on portions of the bathroom cabinetry. An exceptional property with a unique combination of acreage, privacy, separate accommodation, entertaining spaces and substantial outbuildings. (id:15069)
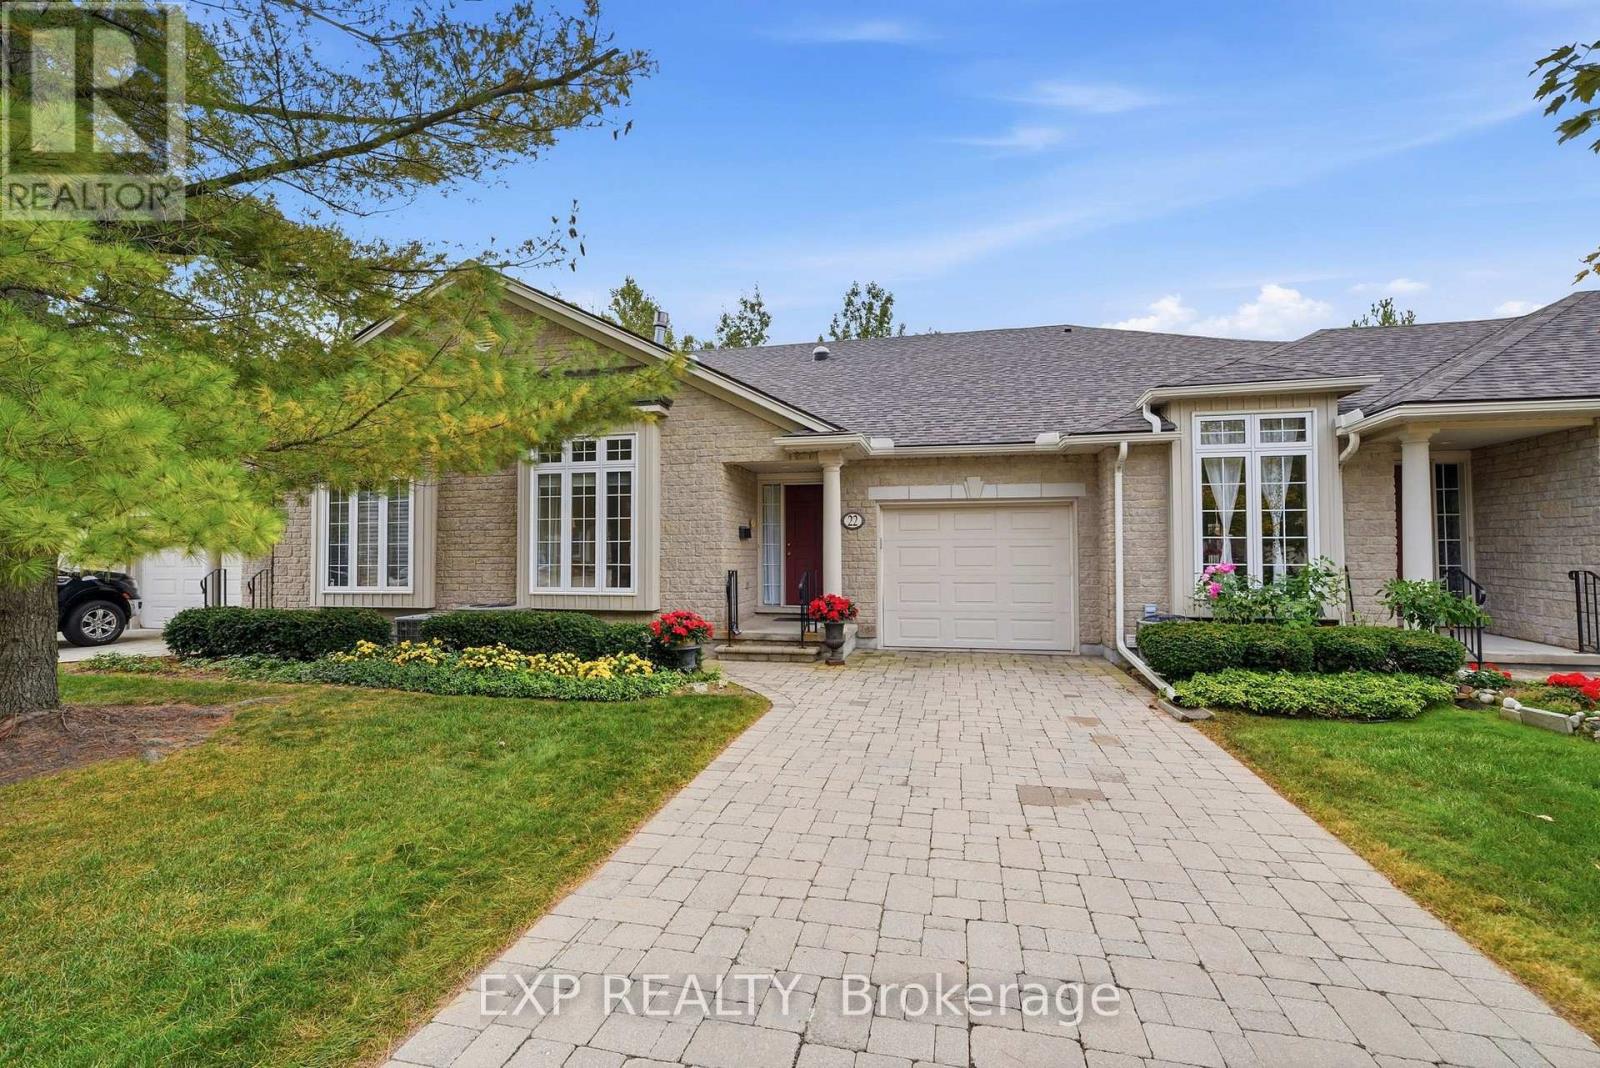
Beautifully maintained bungalow townhouse condo backing onto Shriners Creek in Niagara Falls' Mount Carmel neighbourhood. 1,354 sq. ft. above grade, 1+1 bedrooms, main-floor primary suite, main-floor laundry, finished basement and attached garage. A standout unit for downsizers and empty nesters who want one-level living with mature trees, no rear neighbours and a private natural setting.Cathedral ceilings lift the open living and dining area, two solar tubes bring in extra natural light, and a natural gas fireplace adds warmth. The eat-in kitchen has room for a full table, and the separate family room gives you a second space to relax or host friends and family.The primary bedroom is on the main floor with a walk-in closet and ensuite bathroom. Laundry is on the same level, so daily routines stay free of stairs.Downstairs, the full finished basement has a large recreation room, a sitting area and an additional bedroom. A second finished room has no window, so it is best as a possible third bedroom, office or hobby space. Plenty of room for overnight guests, hobbies and storage.The real showpiece is out back. This is one of the best-situated units in the complex, with a gorgeous backyard, a newer deck replaced in spring 2026 and mature trees that overhang it. With no rear neighbours and trees all around, you get real privacy and a quiet spot for morning coffee, immersed in nature. The roof was also replaced in 2025, so two major updates are done.Parking for up to three vehicles includes the attached garage. The quiet, established condo community is close to shopping, restaurants and parks. A low-maintenance alternative to a detached house for retirees and semi-retired buyers who want main-floor living, room to entertain and a peaceful natural backdrop in Niagara Falls. (id:15069)
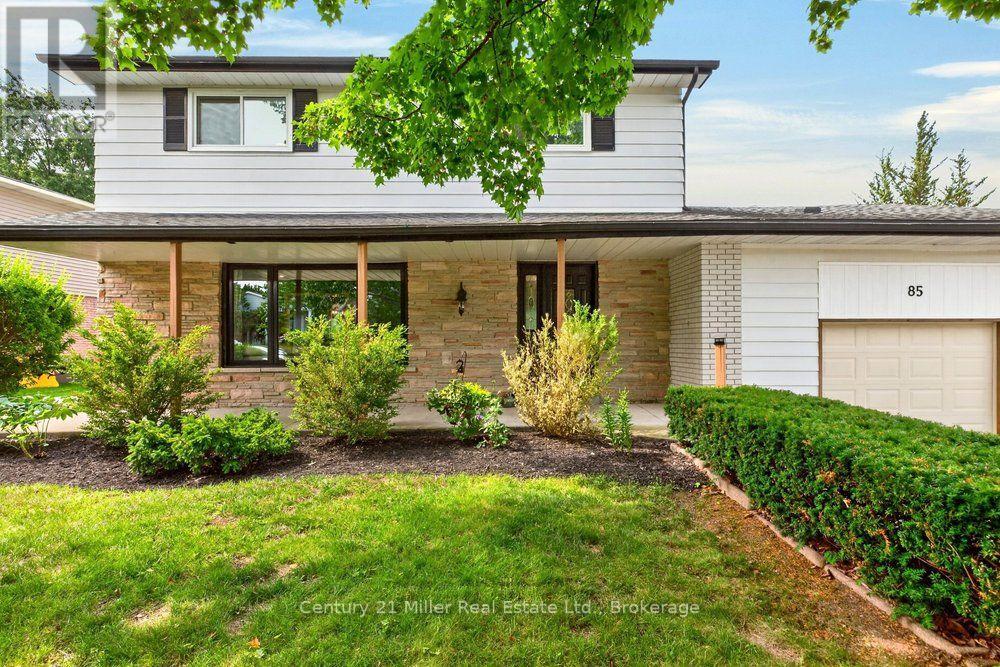
Welcome to this recently updated home in the beautiful Town of Erin. This well maintained 3+2 bedroom family home sits on an expansive pie shaped lot with mature trees that backs onto a school & greenspace. Enter in from the covered front porch to the renovated main floor with huge picture windows allowing tons of natural light, the spacious living room features a custom fireplace & mantel with built in shelving, separate dining, a large kitchen that has tons of counter/cupboard space & stainless steel appliances, continue into the bonus family room with wood accents, an inside entry to the garage & sliding door that walks out to a dream backyard. The large primary bedroom is complete with a massive walk in closet and an accent wall with rough in for an electric fireplace. The rest of the upper level as two more large bedrooms & a spacious 5 piece bath with double sinks. Head down to the lower level to a big rec room, another full bathroom, 2 more bedrooms, laundry room and lots of storage. Walk out to huge pie shaped backyard backing onto open greenspace with a 16' x 32' inground pool with a brand new liner complete with waterslide, lots of patio space for entertaining and mature trees creating tons of privacy. The backyard keeps going with a big vegetable garden and plenty of grass for the kids to play. The driveway has plenty of parking for 6 cars and a side area to store boats, trailers or other equipment. All of this & an amazing location tucked away on one of the most sought after quiet streets in Erin just steps away from the gorgeous Woolen Mill Trails, new library, ice cream stand and quaint shops of downtown Erin. Walking distance to elementary & high schools! (id:15069)
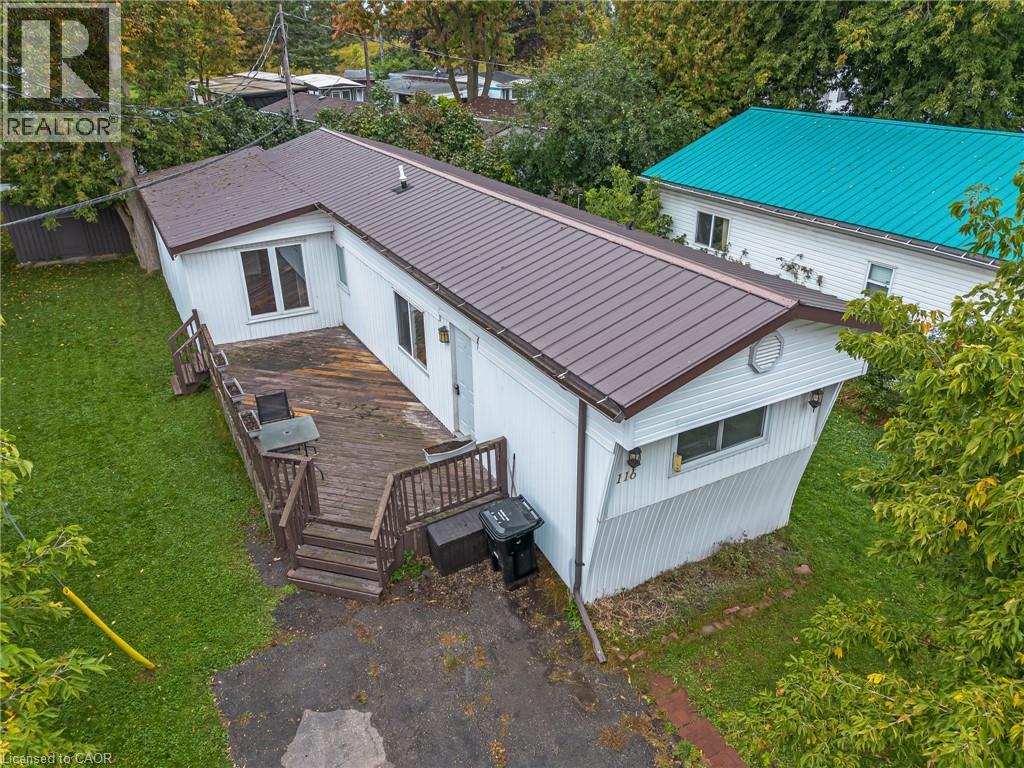
Discover Comfort, Convenience, and Affordability at 116 Franciscus! Located in the highly desirable Martin Grove Village—a year-round Parkbridge Landlease Community situated at the top end of Waterloo—this charming bungalow offers the ultimate low-maintenance lifestyle. Positioned just minutes from highway access, St. Jacobs Farmers' Market, major shopping centres, and everyday local amenities, you enjoy peaceful, friendly community living without sacrificing urban convenience. Inside, you’ll find a completely carpet-free layout designed for comfortable living. The main living room opens seamlessly into a modern kitchen complete with durable ceramic tile flooring, ample cabinetry, generous counter space, and a ceramic backsplash. A dedicated laundry room add practicality, doubling as a mudroom with built-in storage and direct access to the rear yard. Step outside to soak up the sun on the spacious south-facing 26'8 x 10'2 deck, perfect for outdoor relaxation and entertaining. The property also features a well-sized 10' x 9' storage shed equipped with electricity. Key structural and mechanical updates bring great peace of mind: •Durable metal roof •Gas forced air furnace (2017) •Updated vinyl siding (2017) • Several Updated windows (2017) Monthly land lease fees are approximately $895.00, which conveniently includes property taxes. Turnkey, low-maintenance, and in a prime Waterloo location—welcome home! (id:15069)
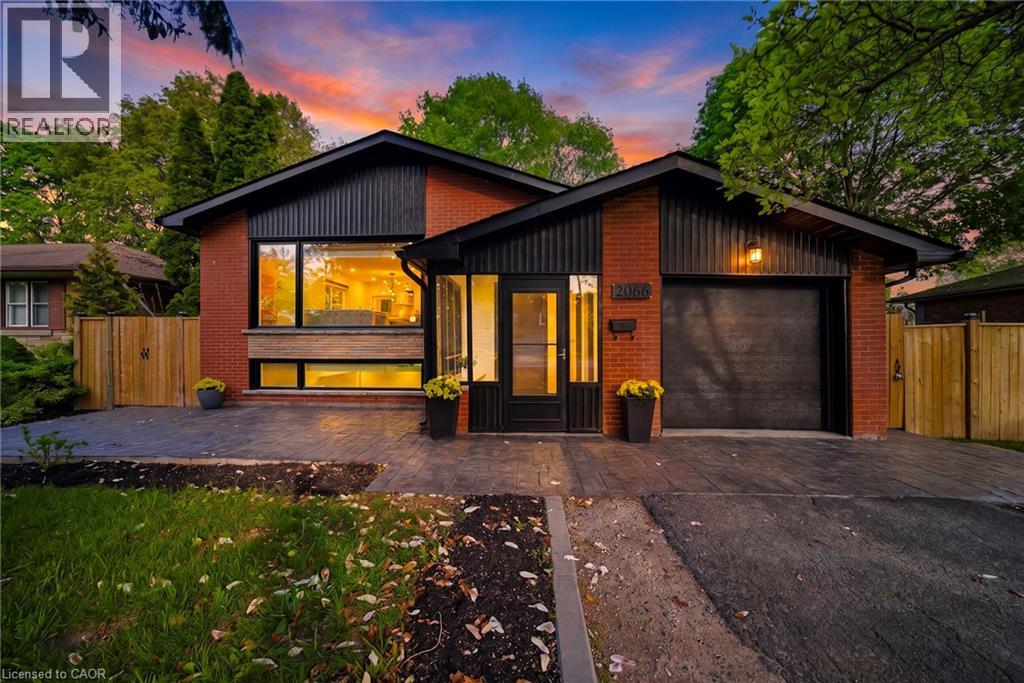
Welcome to this stunningly renovated 3+2 bedroom set on an expansive mature lot in one of Oakville's most coveted neighbourhoods, just moments from the shores of Lake Ontario. Surrounded by majestic trees in front providing that extra security and stunning view, 2066 Rebecca Street boasts exceptional curb appeal & a welcoming foyer highlighted by elegant wood staircases. The home is filled with massive windows &patio doors throughout, picturesque green scenic views from nearly every room. The sun-filled living room features oversized windows & pot lights throughout, seamlessly flowing into the open-concept living, dining & kitchen spaces, perfect for both everyday living & entertaining. The beautifully appointed kitchen offers stainless steel appliances, Skylight, abundant cabinetry & a charming breakfast nook. Unwind in the inviting family room with a cozy fireplace & walk-out to a private, fully fenced backyard oasis complete with a wooden patio & storage shed, ideal for summer gatherings. Main floor office provides the perfect work-from-home setup. The main level features 3 generously sized bedrooms, including a luxurious retreat with a spa-inspired 4-pc bath & wrap-around balcony overlooking the tranquil surroundings. The fully finished basement with a separate walk-up entrance offers incredible versatility with 2 additional bedrooms, walk in closet, a spacious rec room, family room, 3-pc bath, utility room & laundry area, ideal for extended family or in-law potential. The raised walk-out basement features large windows that allow an abundance of natural light, creating a bright & inviting lower level. It also includes provisions for a future kitchen with plumbing & stove setup already in place, offering excellent potential for multi-generational living or added convenience. Perfectly situated close to schools, parks, shopping & the lakefront, this exceptional home offers the perfect blend of elegance, comfort, & convenience for today's modern family. (id:15069)
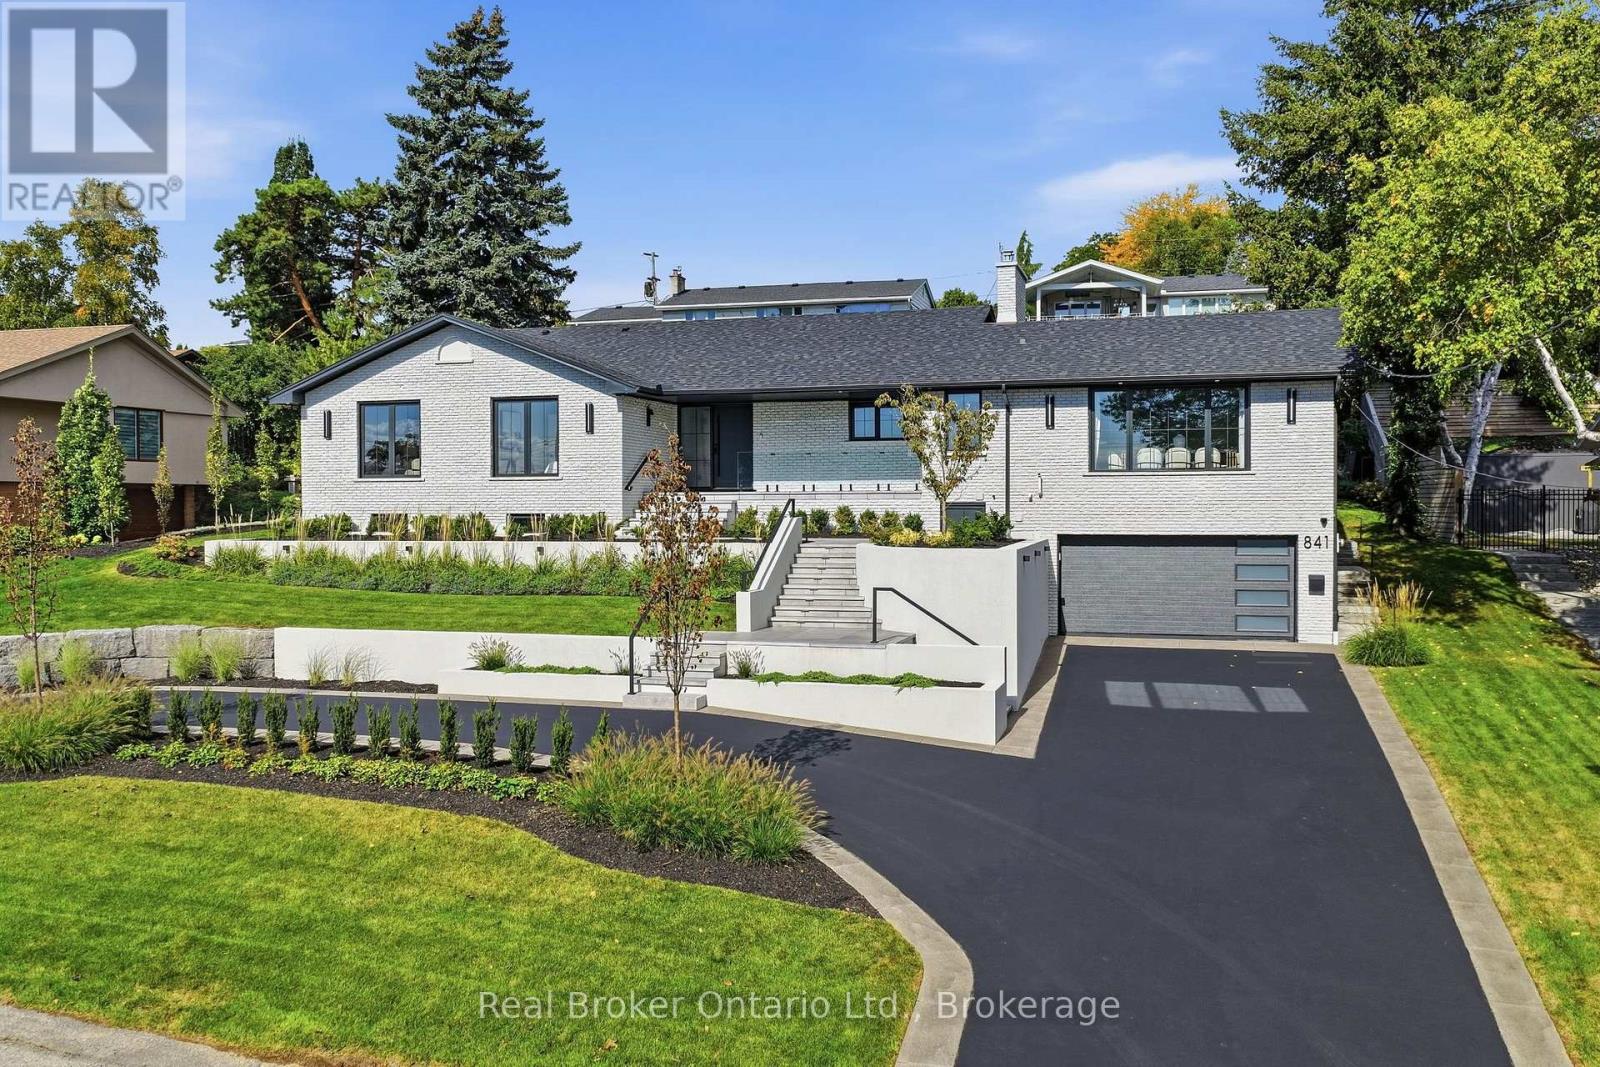
Experience refined living at 841 Danforth Place. Renovated from top to bottom, this exceptional home offers lake views, 3+2 bedrooms, 3+2 bathrooms, and approximately 4,412 sq ft of beautifully finished living space. The redesigned open-concept main level showcases high-end finishes and custom detailing, anchored by a stunning custom kitchen that flows seamlessly into the living and dining areas. The fully finished lower level offers outstanding flexibility for multi-generational or in-law living, with a separate entrance through the garage, a full kitchen, two additional bedrooms, dedicated laundry, and generous living areas, all finished to the same elevated standard. Set on a private, oversized lot along a quiet street, this home offers exceptional outdoor space just steps from the lake, parks, and scenic trails. A rare opportunity to enjoy a thoughtfully renovated, move-in ready home in one of Burlington's most sought-after neighbourhoods. (id:15069)
Welcome home to this beautifully maintained 3+1 bedroom, 2-bathroom property offering space, comfort, and a lovely view of the Sleeping Giant. The main level welcomes you with warm hardwood floors flowing seamlessly through a bright living area and into a formal dining room perfect for family gatherings. With 2 upper-level bedrooms plus one on the main floor, and an additional fourth room below, there is plenty of space for family, guests, or a dedicated home office. Downstairs, a fully finished rec room provides the ideal setup for movie nights, a play area, or a home gym. Step outside to your private oasis complete with a functioning stone waterfall and small pond area, the large, fully fenced yard where kids and pets can play freely against the stunning backdrop of Thunder Bay's famous landscape. Completing this exceptional residence is an oversized, heated two-car garage, perfect for keeping vehicles warm all winter long while leaving ample room for a workshop, gear, and extra storage. Don't miss out on this incredible home that combines functional living with unforgettable views-schedule your private tour today! (id:15069)
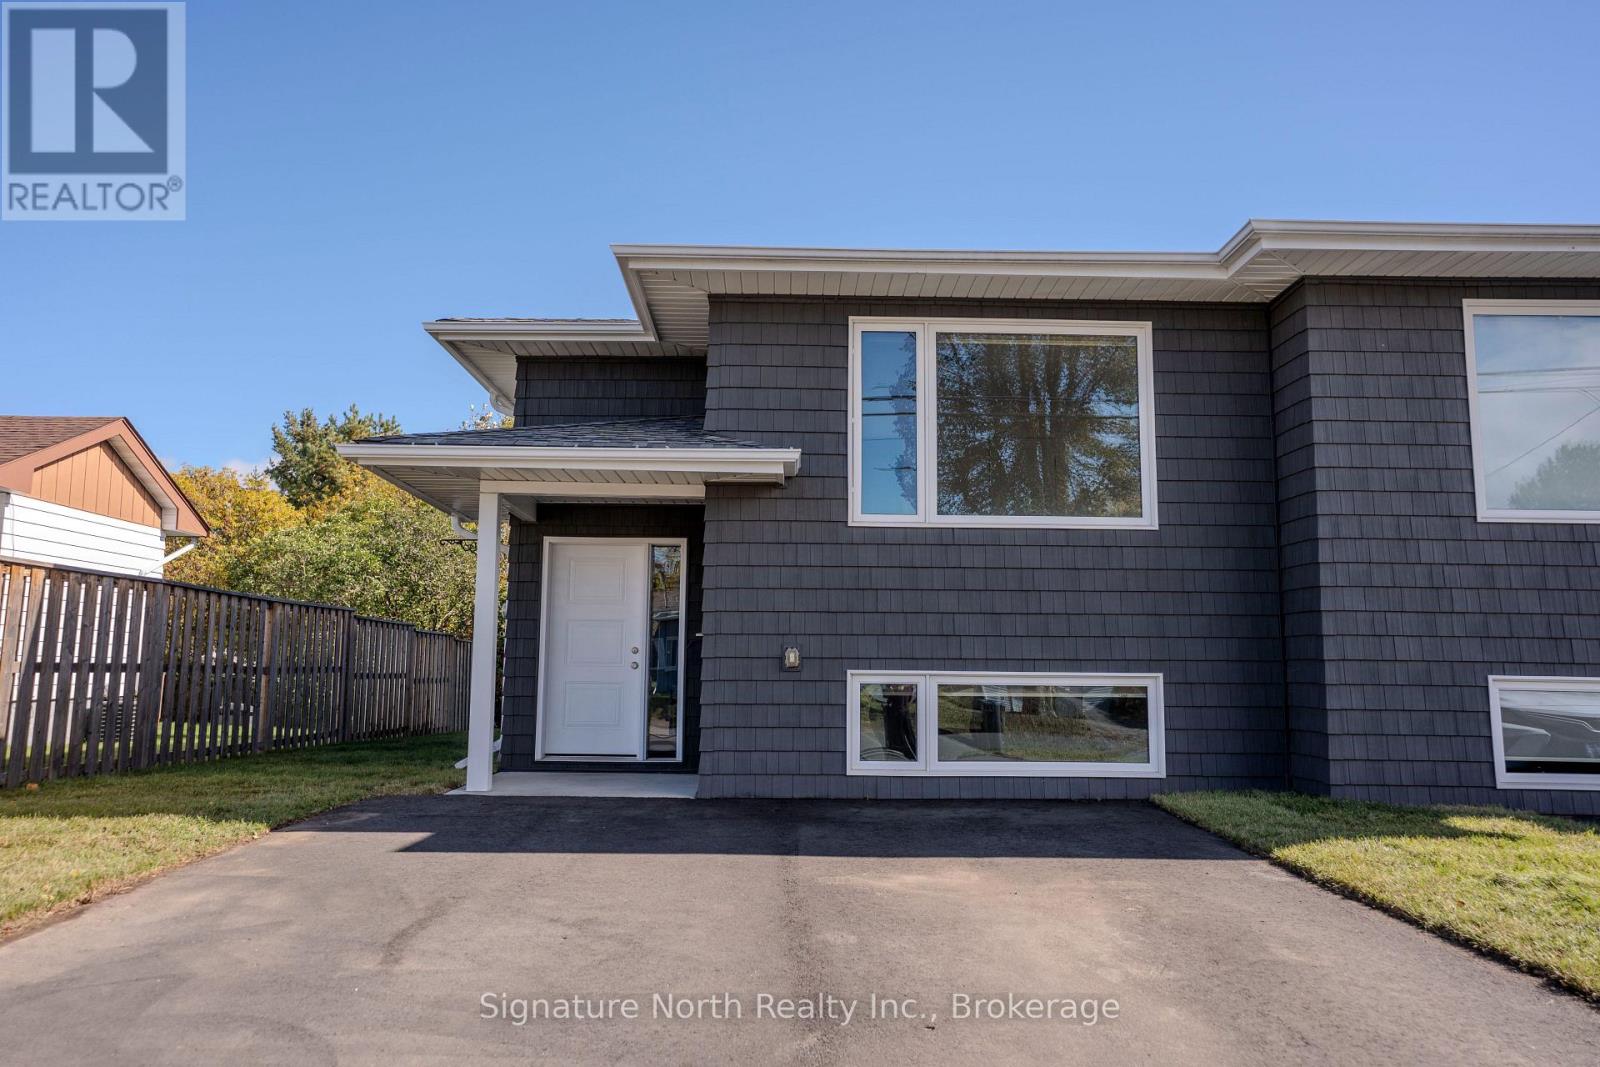
Stylish, Spacious and only 7 Years Young! This beautifully maintained semi-detached bi-level offers modern living in a sought-after neighbourhood, conveniently located near schools, shopping, medical offices and other everyday amenities. Step inside to a bright and inviting open-concept main floor designed for both comfortable living and effortless entertaining. The beautifully appointed kitchen offers generous workspace and storage and flows seamlessly into the dining and living areas. Two spacious bedrooms and a full 3-piece bath complete the main level. Patio doors lead to the rear deck and fully fenced backyard, creating a wonderful extension of the living space for summer entertainment and family enjoyment. The fully finished lower level s equally impressive, featuring two additional bedrooms, 4-piece bath - ideal for the growing family, guests or a private home office. Freshly painted and meticulously cared for, this 4 bedroom, 2 bath home is completely move-in ready. A modern, beautifully finished home in a fantastic neighbourhood - this one checks all the boxes!! (id:15069)