
841 Danforth Place Burlington, Ontario L7T 1S1

5 Bedroom
5 Bathroom
2,000 - 2,500 sqft
Bungalow
Fireplace
Central Air Conditioning
Heat Pump
Waterfront
Landscaped
$2,949,900
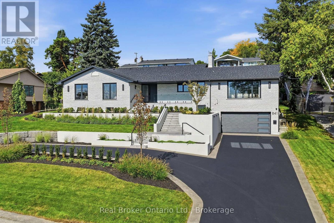
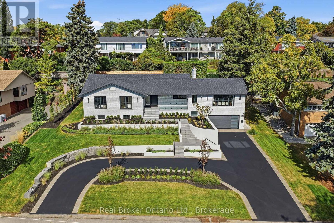
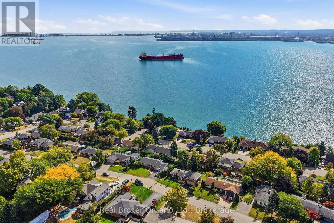
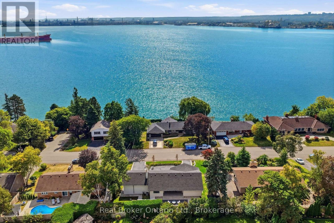
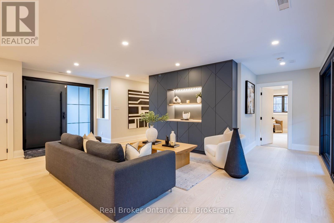
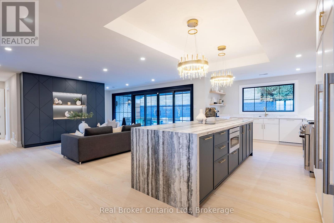
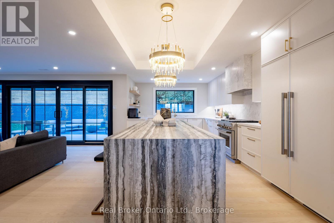
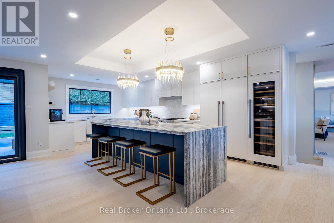
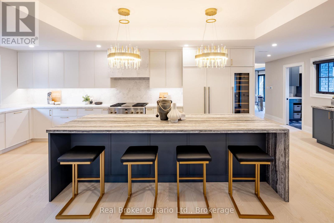
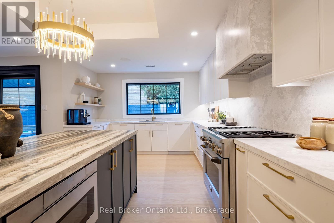
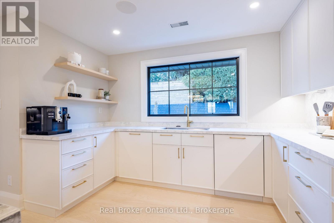
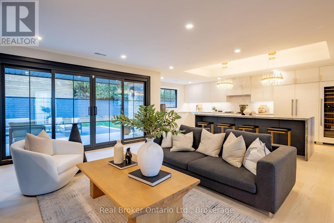
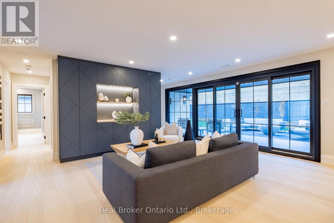
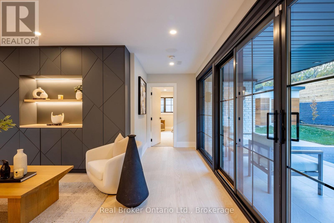
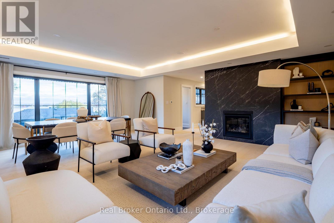
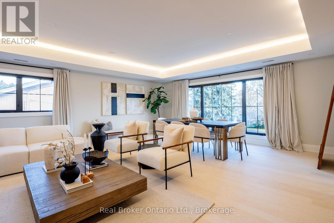
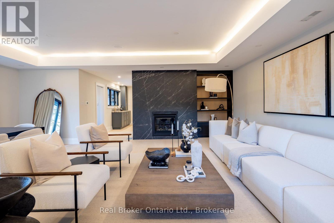
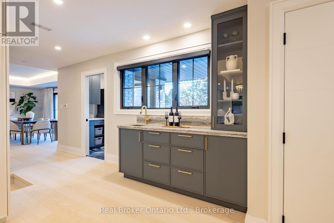
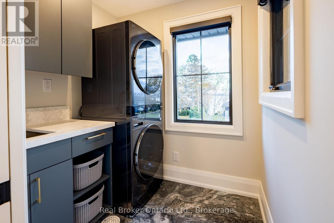
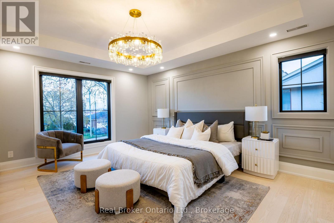
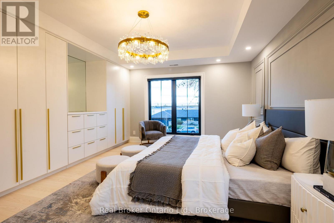
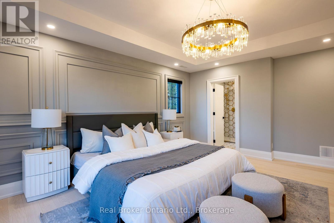
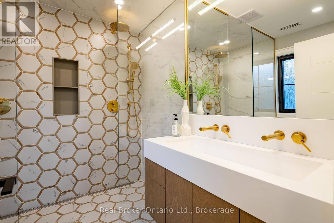
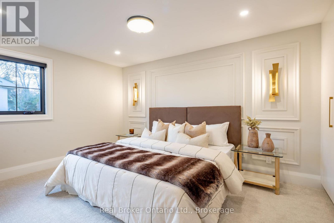
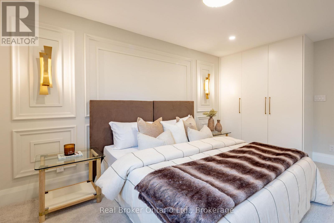
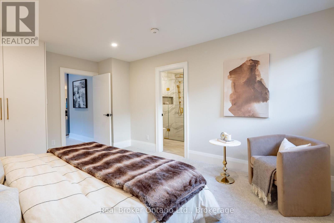
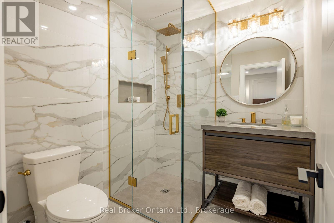
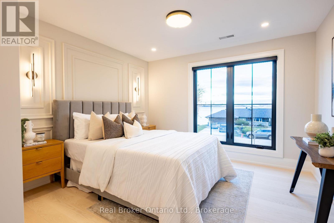
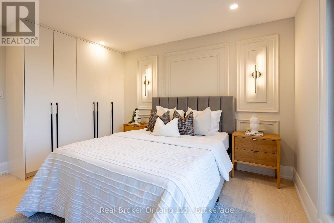
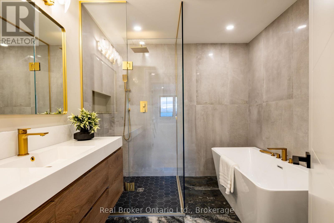
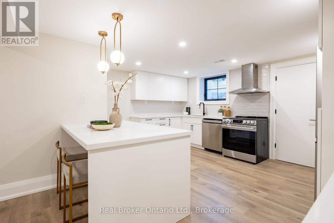
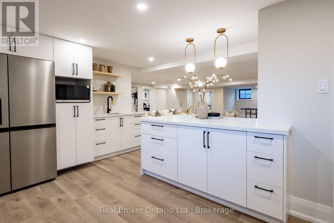
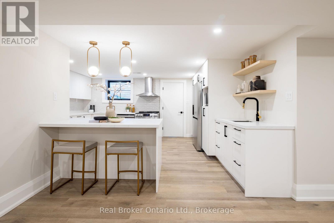
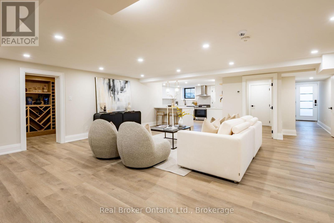
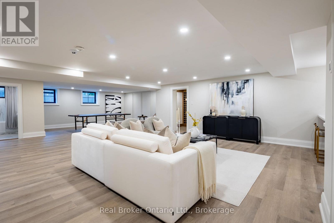
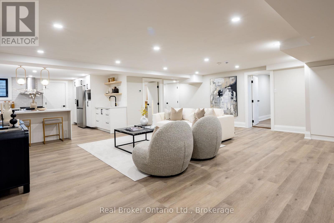
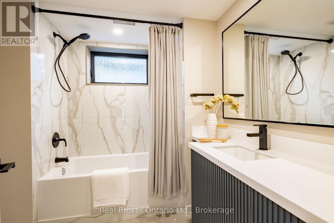
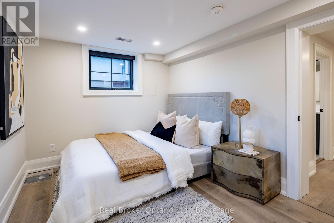
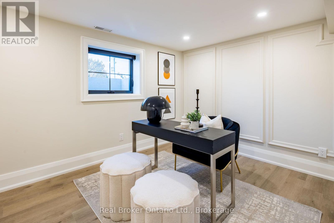
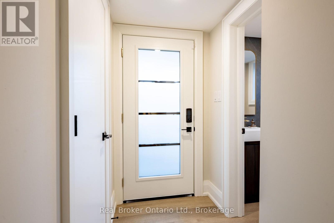
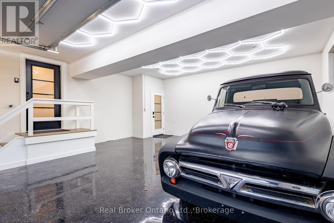
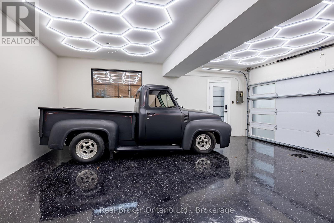
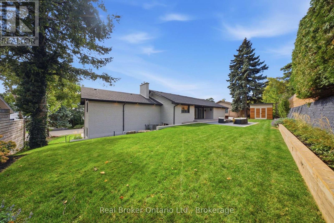
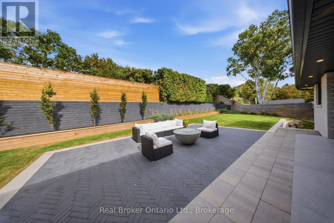
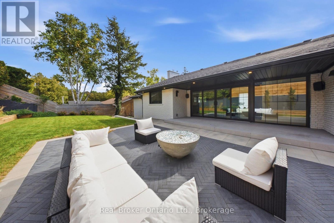
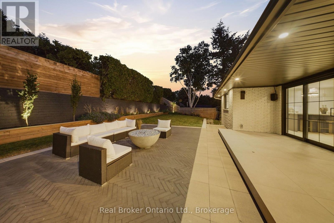
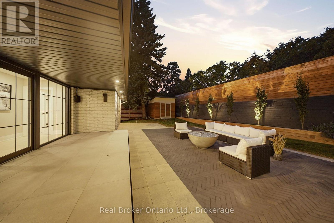
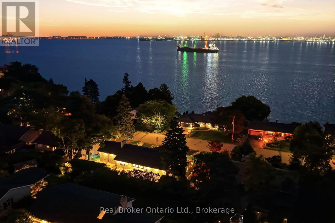
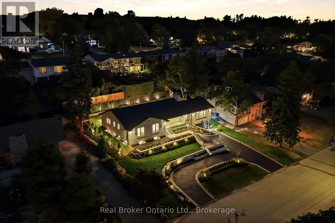
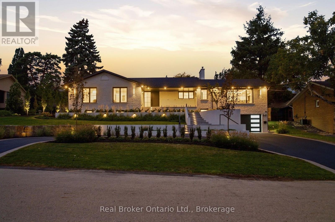
Experience refined living at 841 Danforth Place. Renovated from top to bottom, this exceptional home offers lake views, 3+2 bedrooms, 3+2 bathrooms, and approximately 4,412 sq ft of beautifully finished living space. The redesigned open-concept main level showcases high-end finishes and custom detailing, anchored by a stunning custom kitchen that flows seamlessly into the living and dining areas. The fully finished lower level offers outstanding flexibility for multi-generational or in-law living, with a separate entrance through the garage, a full kitchen, two additional bedrooms, dedicated laundry, and generous living areas, all finished to the same elevated standard. Set on a private, oversized lot along a quiet street, this home offers exceptional outdoor space just steps from the lake, parks, and scenic trails. A rare opportunity to enjoy a thoughtfully renovated, move-in ready home in one of Burlington's most sought-after neighbourhoods. (id:15069)
Open House
This property has open houses!
October
10
Saturday
Starts at:
2:00 pm
Ends at:4:00 pm
Property Details
| MLS® Number | W13844314 |
| Property Type | Single Family |
| Neigbourhood | Bayview |
| Community Name | Bayview |
| Amenities Near By | Golf Nearby |
| Easement | Unknown |
| Equipment Type | None |
| Features | Wooded Area, Carpet Free |
| Parking Space Total | 10 |
| Rental Equipment Type | None |
| Structure | Patio(s) |
| View Type | Direct Water View |
| Water Front Name | Lake Ontario |
| Water Front Type | Waterfront |
Building
| Bathroom Total | 5 |
| Bedrooms Above Ground | 3 |
| Bedrooms Below Ground | 2 |
| Bedrooms Total | 5 |
| Age | 51 To 99 Years |
| Appliances | Garage Door Opener Remote(s), Water Heater, Dishwasher, Dryer, Garage Door Opener, Microwave, Oven, Hood Fan, Range, Gas Stove(s), Washer, Wine Fridge, Refrigerator |
| Architectural Style | Bungalow |
| Basement Development | Finished |
| Basement Type | Full (finished) |
| Construction Style Attachment | Detached |
| Cooling Type | Central Air Conditioning |
| Exterior Finish | Brick |
| Fire Protection | Alarm System, Smoke Detectors |
| Fireplace Present | Yes |
| Fireplace Total | 1 |
| Foundation Type | Block |
| Half Bath Total | 1 |
| Heating Fuel | Natural Gas |
| Heating Type | Heat Pump |
| Stories Total | 1 |
| Size Interior | 2,000 - 2,500 Sqft |
| Type | House |
| Utility Water | Municipal Water |
Parking
| Attached Garage | |
| Garage |
Land
| Access Type | Public Road |
| Acreage | No |
| Fence Type | Fenced Yard |
| Land Amenities | Golf Nearby |
| Landscape Features | Landscaped |
| Sewer | Sanitary Sewer |
| Size Depth | 112 Ft |
| Size Frontage | 110 Ft |
| Size Irregular | 110 X 112 Ft |
| Size Total Text | 110 X 112 Ft |
| Surface Water | Lake/pond |
| Zoning Description | R2.1 |
Rooms
| Level | Type | Length | Width | Dimensions |
|---|---|---|---|---|
| Basement | Bedroom 5 | 2.67 m | 3.84 m | 2.67 m x 3.84 m |
| Basement | Kitchen | 5 m | 4.01 m | 5 m x 4.01 m |
| Basement | Recreational, Games Room | 6.55 m | 8.26 m | 6.55 m x 8.26 m |
| Basement | Games Room | 5.69 m | 4.88 m | 5.69 m x 4.88 m |
| Basement | Laundry Room | 1.91 m | 2.74 m | 1.91 m x 2.74 m |
| Basement | Cold Room | 1.63 m | 6.73 m | 1.63 m x 6.73 m |
| Basement | Bedroom 4 | 2.67 m | 3.84 m | 2.67 m x 3.84 m |
| Basement | Bathroom | Measurements not available | ||
| Basement | Bathroom | Measurements not available | ||
| Main Level | Living Room | 7.19 m | 7.11 m | 7.19 m x 7.11 m |
| Main Level | Laundry Room | 1.83 m | 2.03 m | 1.83 m x 2.03 m |
| Main Level | Kitchen | 8.33 m | 3.53 m | 8.33 m x 3.53 m |
| Main Level | Dining Room | 5.61 m | 4.57 m | 5.61 m x 4.57 m |
| Main Level | Primary Bedroom | 5.18 m | 4.37 m | 5.18 m x 4.37 m |
| Main Level | Bedroom 2 | 3.51 m | 5.03 m | 3.51 m x 5.03 m |
| Main Level | Bedroom 3 | 3.96 m | 3.66 m | 3.96 m x 3.66 m |
| Main Level | Bathroom | Measurements not available |
https://www.realtor.ca/real-estate/30345316/841-danforth-place-burlington-bayview-bayview
Contact Us
Contact us for more information

This REALTOR.ca listing content is owned and licensed by REALTOR® members of The Canadian Real Estate Association
The trademarks REALTOR®, REALTORS®, and the REALTOR® logo are controlled by The Canadian Real Estate Association (CREA) and identify real estate professionals who are members of CREA. The trademarks MLS®, Multiple Listing Service® and the associated logos are owned by The Canadian Real Estate Association (CREA) and identify the quality of services provided by real estate professionals who are members of CREA. The trademark DDF® is owned by The Canadian Real Estate Association (CREA) and identifies CREA's Data Distribution Facility (DDF®)
October 06 2026 08:25:12
The Oakville Milton & District Real Estate Board
Real Broker Ontario Ltd.