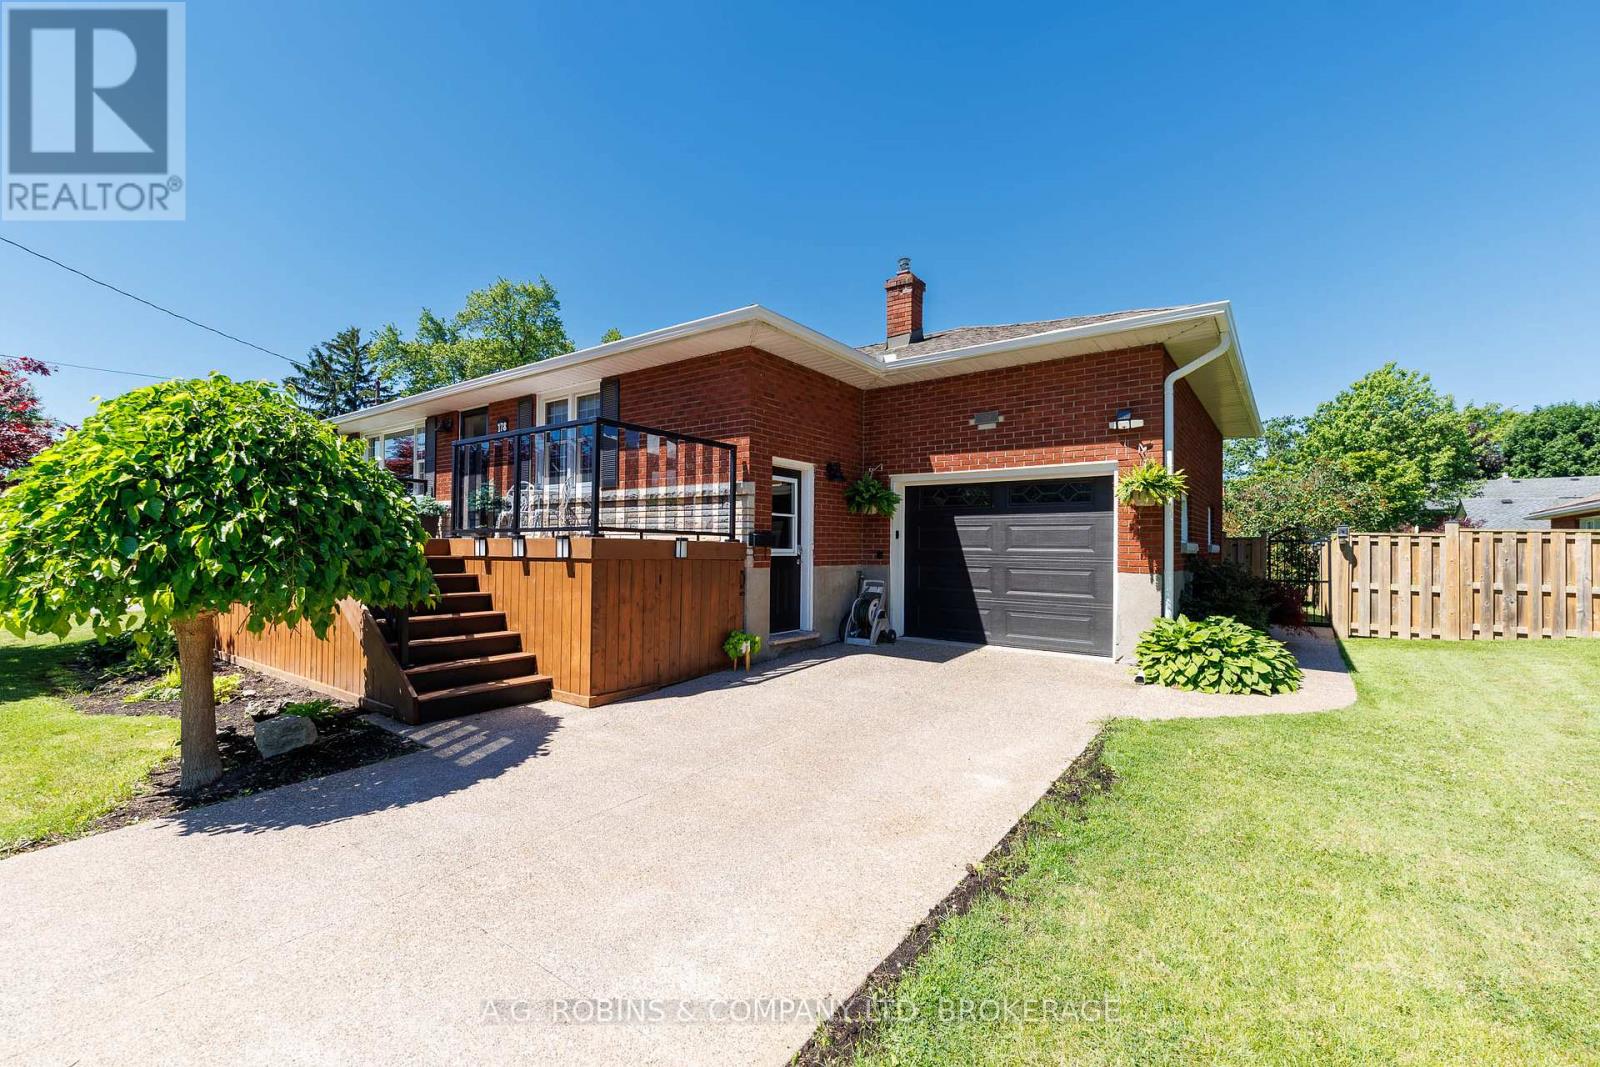
PRIDE OF OWNERSHIP IS EVIDENT. Welcome to 178 Rosemount Avenue, a beautifully maintained brick bungalow nestled in one of Port Colborne's most desirable southwest neighbourhoods. Just a short stroll to HH Knoll Park, Lake Erie, walking trails, marina, and all the charm of the city's vibrant waterfront district, this home offers an exceptional combination of location, space, and versatility. Inside, you'll find a thoughtfully designed layout featuring 3 bedrooms, 2 full bathrooms, and an impressive in-law suite with its own separate entrance-perfect for multi-generational living, guests, or additional income potential. The main level is highlighted by a stunning chef's kitchen complete with quartz countertops, high-end appliances, abundant cabinetry, and generous prep space that will impress even the most discerning home cook. The spacious primary bedroom overlooks the beautifully landscaped backyard and provides direct access to a large private deck, creating the perfect setting for morning coffee or evening entertaining. Downstairs, the bright and welcoming lower level offers direct garage access, spacious living room with cozy gas fireplace, a large bedroom, full kitchen, and plenty of living space, making it ideal for extended family or independent living arrangements. Outside, you'll appreciate the fully fenced backyard, mature landscaping, and expansive deck designed for relaxing and entertaining. Homes in this sought-after neighbourhood rarely become available, offering buyers the opportunity to enjoy a quiet residential setting while remaining close to beaches, parks, schools, and everyday amenities. A truly turnkey home in an outstanding location-this is Port Colborne living at its finest. (id:15069)
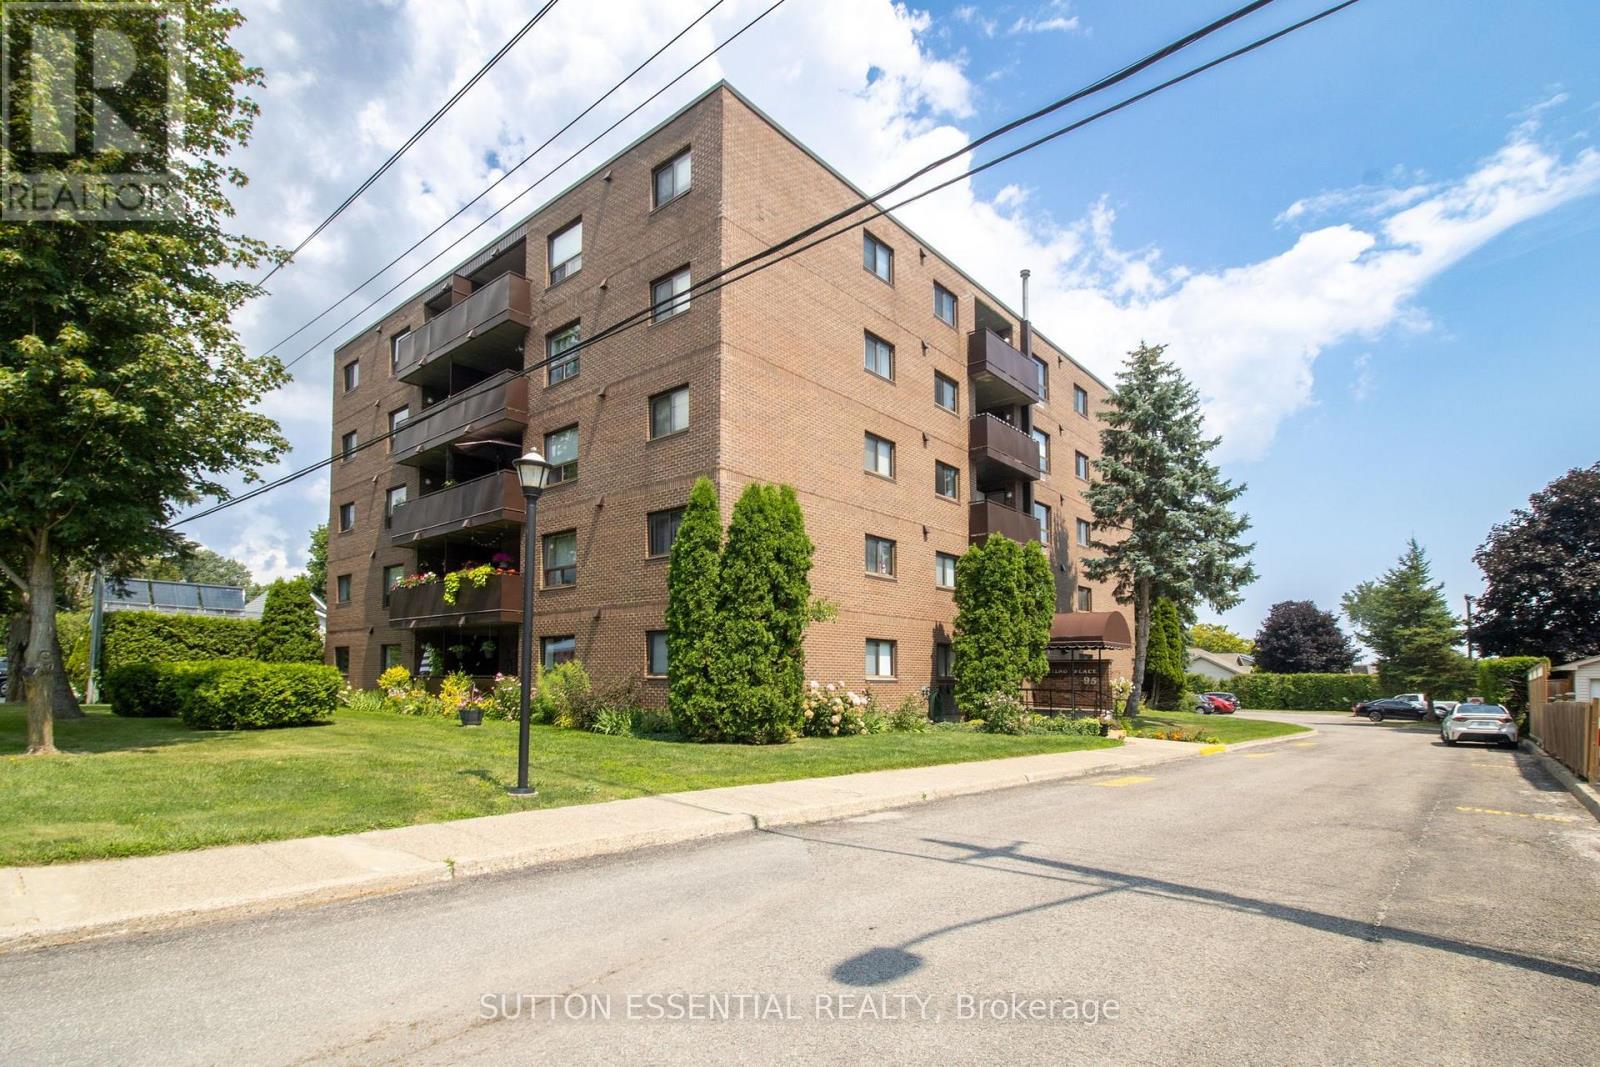
Welcome to Unit 104 at 95 Windsor Drive! This freshly painted and professionally cleaned ground-floor, walk-out terrace condo is ready for its next owner.Offering a functional layout with generous storage, plenty of closet space, dedicated parking, and convenient same-floor laundry, this unit provides comfortable, low-maintenance living at an affordable price. Step outside to your terrace and enjoy easy access without waiting for elevators.Located within walking distance of parks, shopping, restaurants, and everyday amenities, you'll appreciate the convenience of having everything you need close by.Whether you're a first-time buyer, looking to downsize, or searching for an investment opportunity, this condo offers an excellent chance to build equity while updating the space to reflect your own style and taste.Affordable opportunities like this don't come along often, so book your showing today! (id:15069)
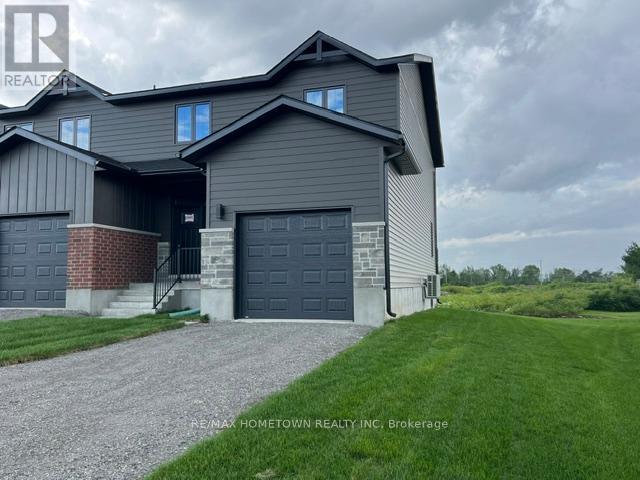
Designed for a new generation of homeowners, these thoughtfully built townhomes deliver 1700 square feet of smart, stylish living. Clean modern architecture meets energy-efficient construction, creating homes that feel as good as they look. With advanced heating and cooling systems, you'll enjoy year-round comfort while keeping energy use-and costs-under control. Set on oversized lots, these homes offer something rare in townhome living: real outdoor space. Whether you're thinking summer hangouts, a future pool, a garden, or a place for kids (and pets) to roam, the backyard possibilities are wide open. The Cardinal model features a bright, open-concept main floor designed for how people actually live today. The kitchen is front and centre, with a large island, walk-in pantry, and clear views to the backyard-perfect for cooking, hosting, or just staying connected. A convenient two-piece bath and a functional mudroom with main-floor laundry keep things running smoothly. Upstairs, you'll find three generously sized bedrooms with an abundance of closet space to keep life organized. A flexible open den overlooking the landing adds bonus living space-ideal for a home office, creative corner, or relaxed lounge. The primary bedroom offers a clean, modern vibe along with a well-designed ensuite featuring a walk-in shower. The unfinished lower level is a blank canvas, already roughed-in for a future bathroom-ready when you are to create a rec room, extra bedroom, gym, or workspace that fits your lifestyle. (id:15069)
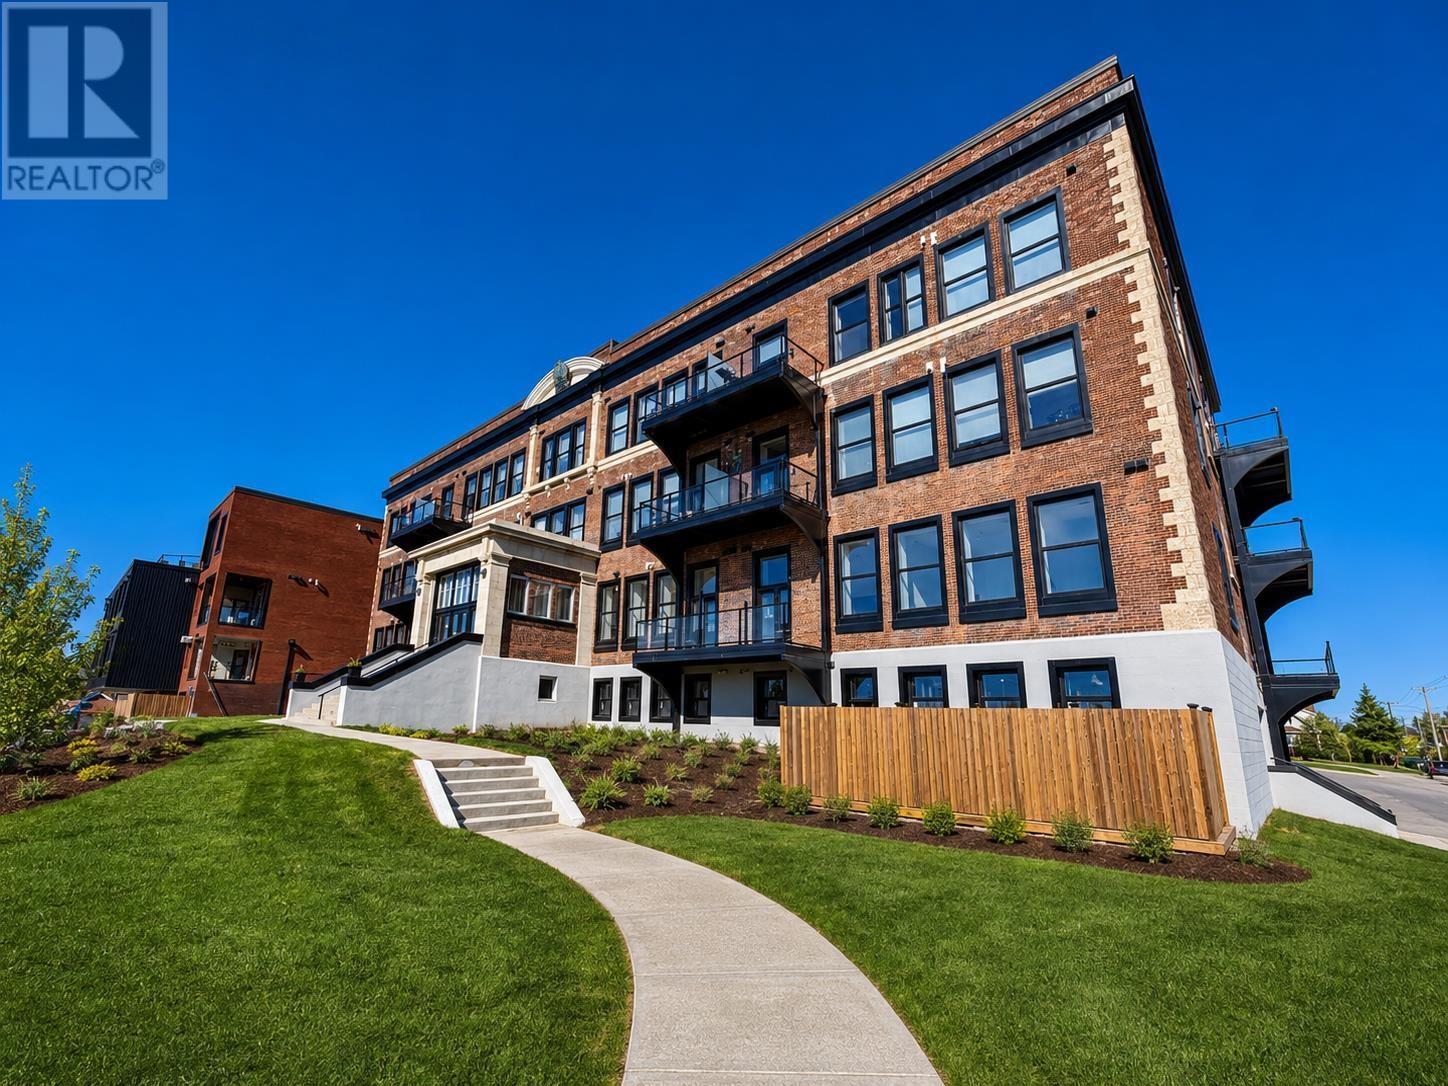
Welcome to Unit 1324 at Hillcrest Neighbourhood Village, one of Thunder Bay’s most sought after communities, perfectly located in the heart of Port Arthur. This beautifully designed and thoughtfully connected unit offers a blend of modern style and every day comfort. Filled with natural light, this two bedroom layout features a full bathroom and convenient in suite laundry. The kitchen is a standout, showcasing custom countertops and backsplash, a huge 8'4 x 3'6 island with cast iron sink and dishwasher, soft close cabinetry, and ample counter and storage space, all complemented by LG appliances (June '26) Residents of Hillcrest Neighbourhood Village enjoy an exceptional array of amenities designed to enhance daily living, including a fully equipped gym, basketball and pickleball courts, a common room, guest suite, auditorium, library, parking, storage, and a stunning rooftop patio with panoramic views of the city and Nanabijou. Walking distance to downtown PA, the marina, shopping and dining, this location offers both convenience and lifestyle. Unit 1324 is more than just a home, it's a lifestyle. A true must see in a vibrant community where neighbours connect and lasting memories are made. (id:15069)
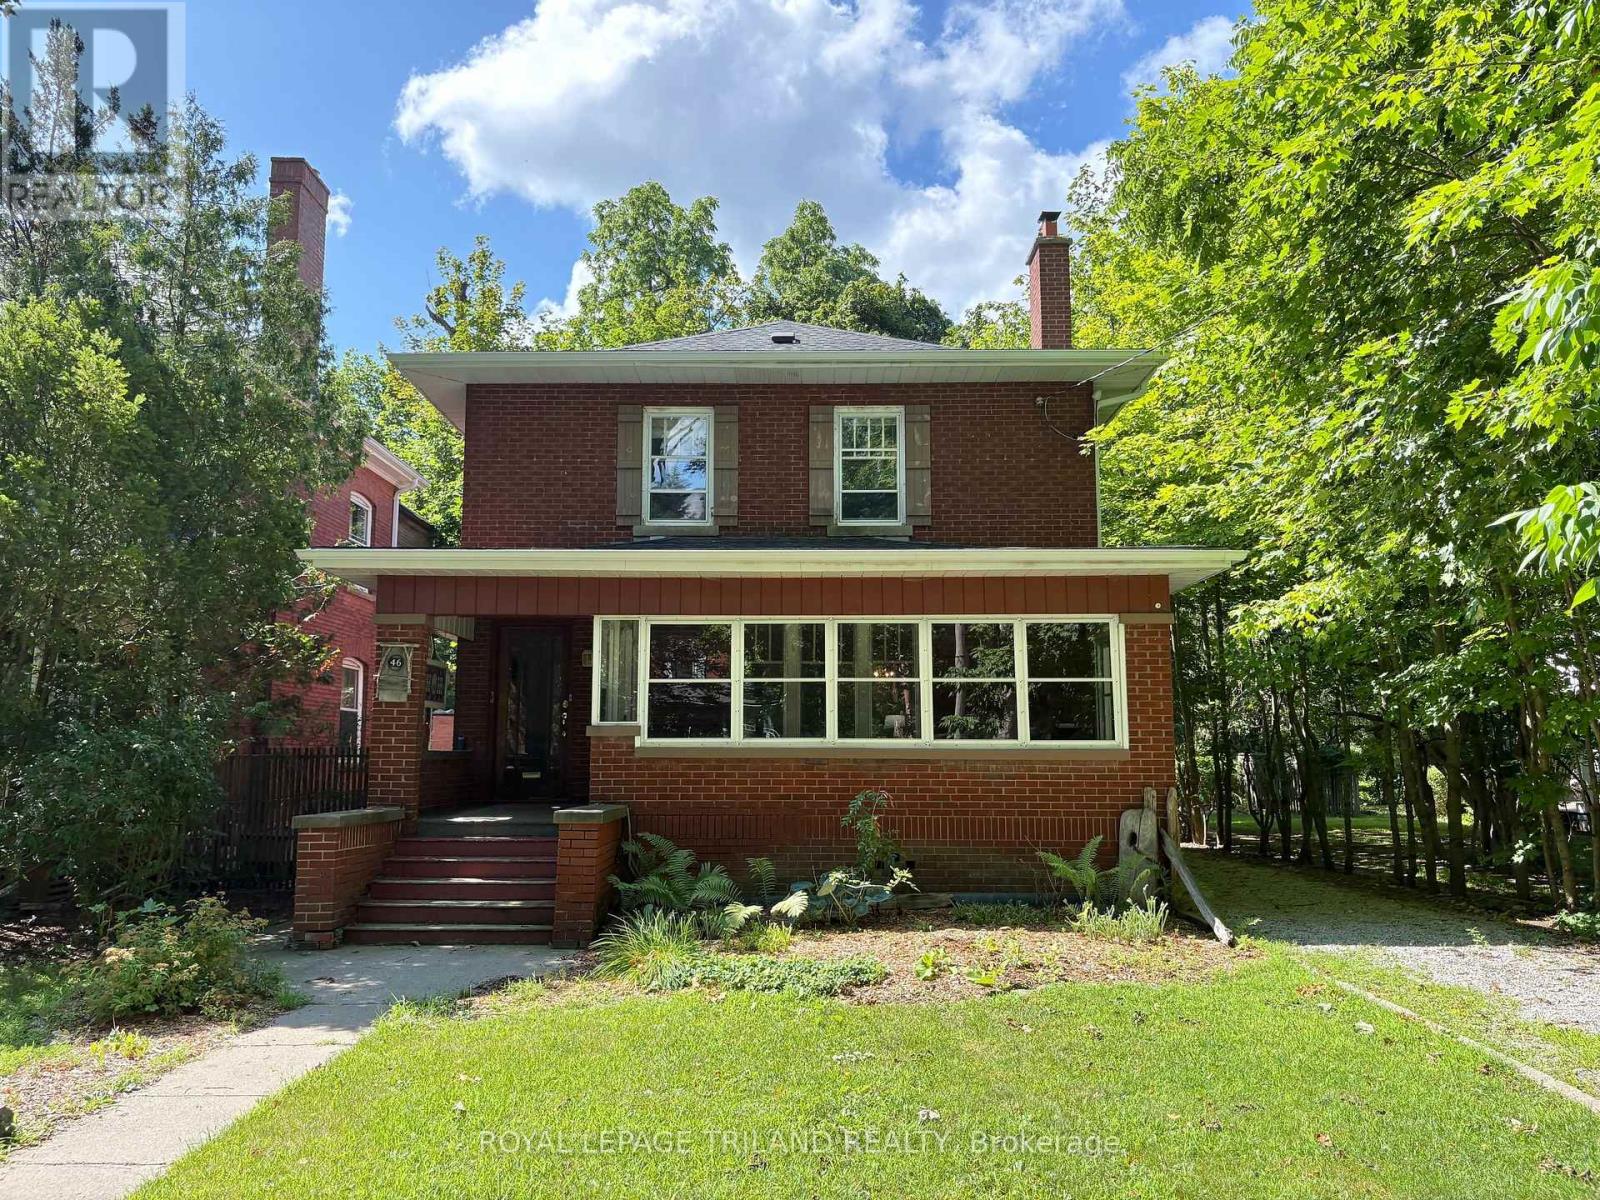
This charming 3-bedroom, 2.5 bathroom brick home is full of character and ideally located in the highly sought- after, mature treed Courthouse area. The property features a long private driveway with ample parking, a welcoming front porch with sunroom, and a two-bay storage building. The main floor offers hardwood flooring, a bright living room with decorative fireplace, a formal dining room, and an eat-in kitchen complete with lots of cabinets, included appliances, and a cozy seating area. The kitchen opens to a spacious family room featuring a gas fireplace and bay window overlooking the backyard. A convenient rear mudroom with closet provides access to the deck and yard and connects to a combined main floor laundry and 3-piece bathroom with shower. Upstairs, refinished hardwood floors lead to a generous primary bedroom with gas fireplace, walk in closet and access to a cheater ensuite featuring a luxurious tub/shower unit. Two additional bedrooms, both with closets, complete the second level. The lower level includes a rec room with gas fireplace, a powder room, and a storage area. The home is heated with an efficient hot water gas system and equipped with ductless A/C units (2026) on both the main and second floors. The yard offers fencing, a spacious deck for entertaining and treed views. A wonderful opportunity to own a character-filled home in a prime location-ready for your personal touch. (id:15069)
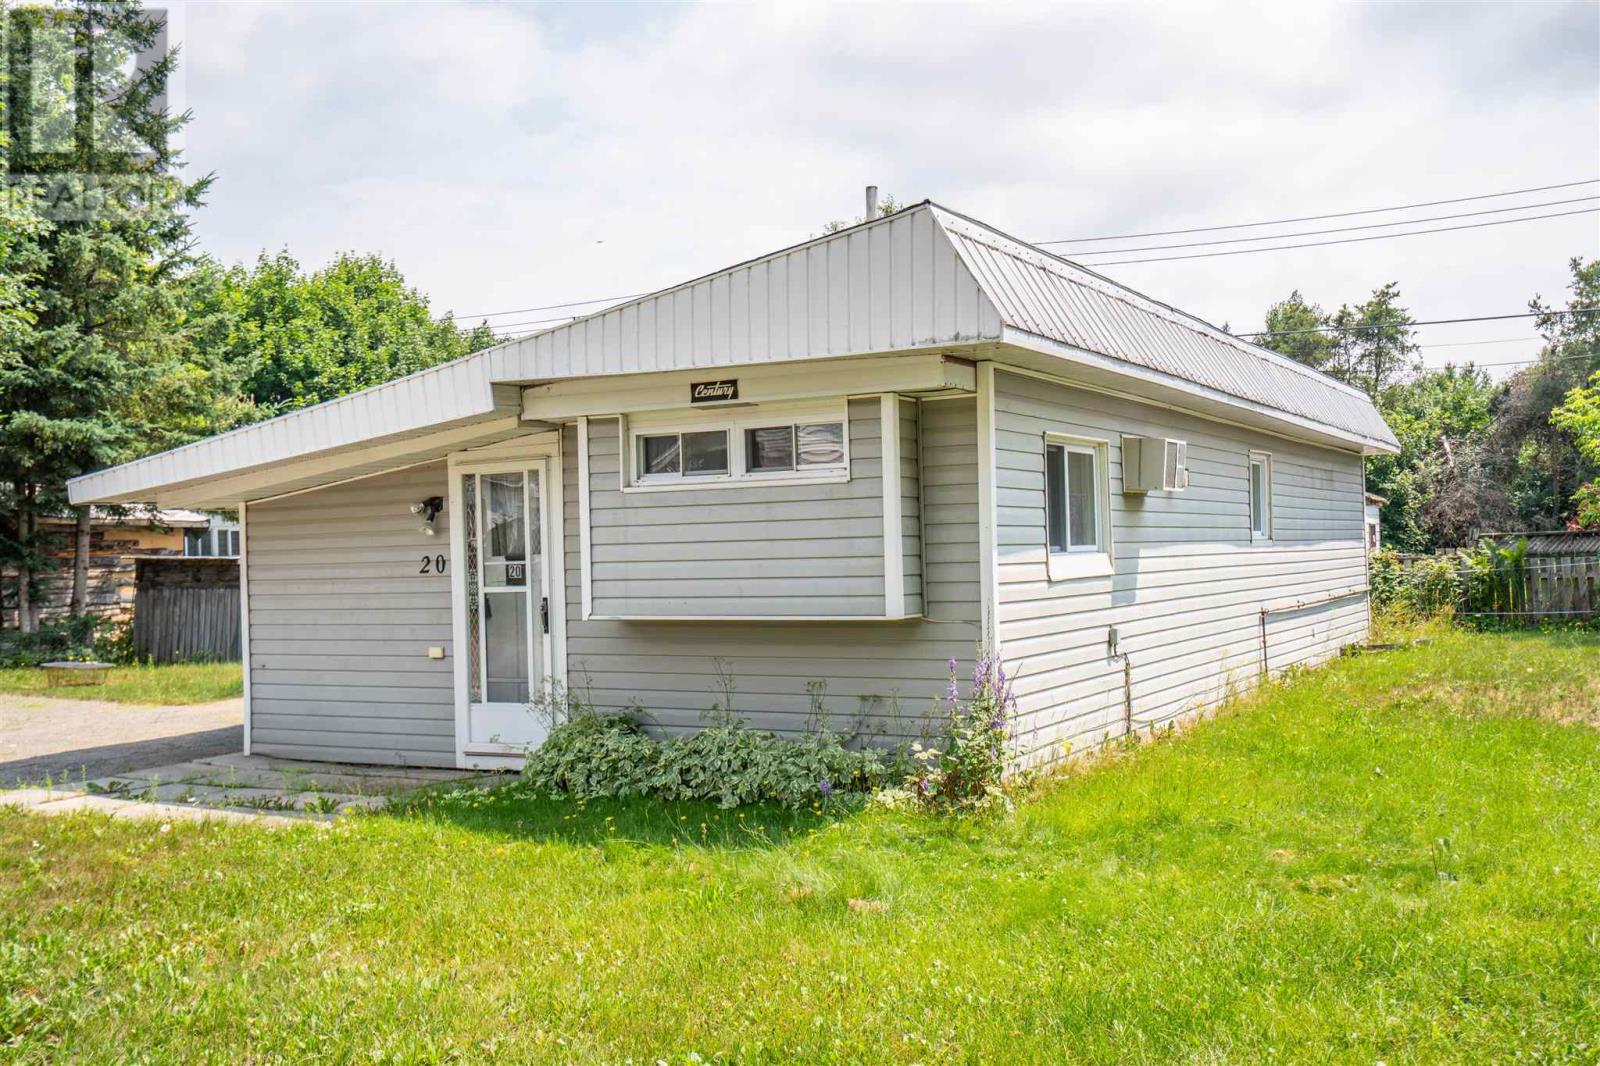
Welcome to Rosedale Trailer Park! Introducing Unit 20, a 1 bedroom home with 1 bathroom, spacious kitchen, ample storage space and a double wide driveway! Heated with a propane wall furnace (approx 10 years old), plus a wall air conditioner! Priced to sell at $59,900. Lot fees for new owner will be $465 a month including water and septic. Call today to view! (id:15069)
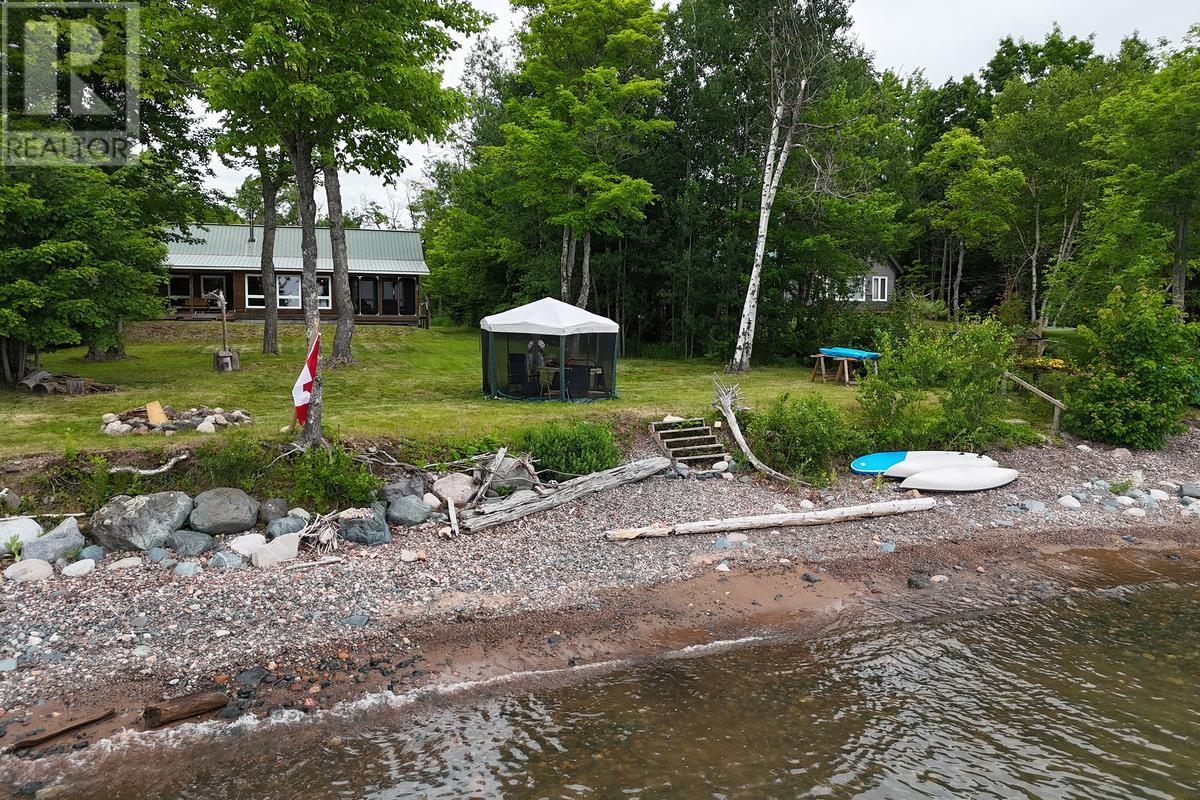
This gorgeous 1344 sq ft yr round property on beautiful Batchawana Bay was built in 2009 and offers 2br, a bright open concept great room with vaulted ceilings w/ knotty pine finishes, gorgeous south facing waterfront views with an enclosed 14'x 7' deck plus an additional open deck. Curl up by the warmth of the wood stove or for convenience use the gas forced air system. There's also a drilled well and septic system and 16'x 20' garage. Be sure to request the feature package for more details. (id:15069)
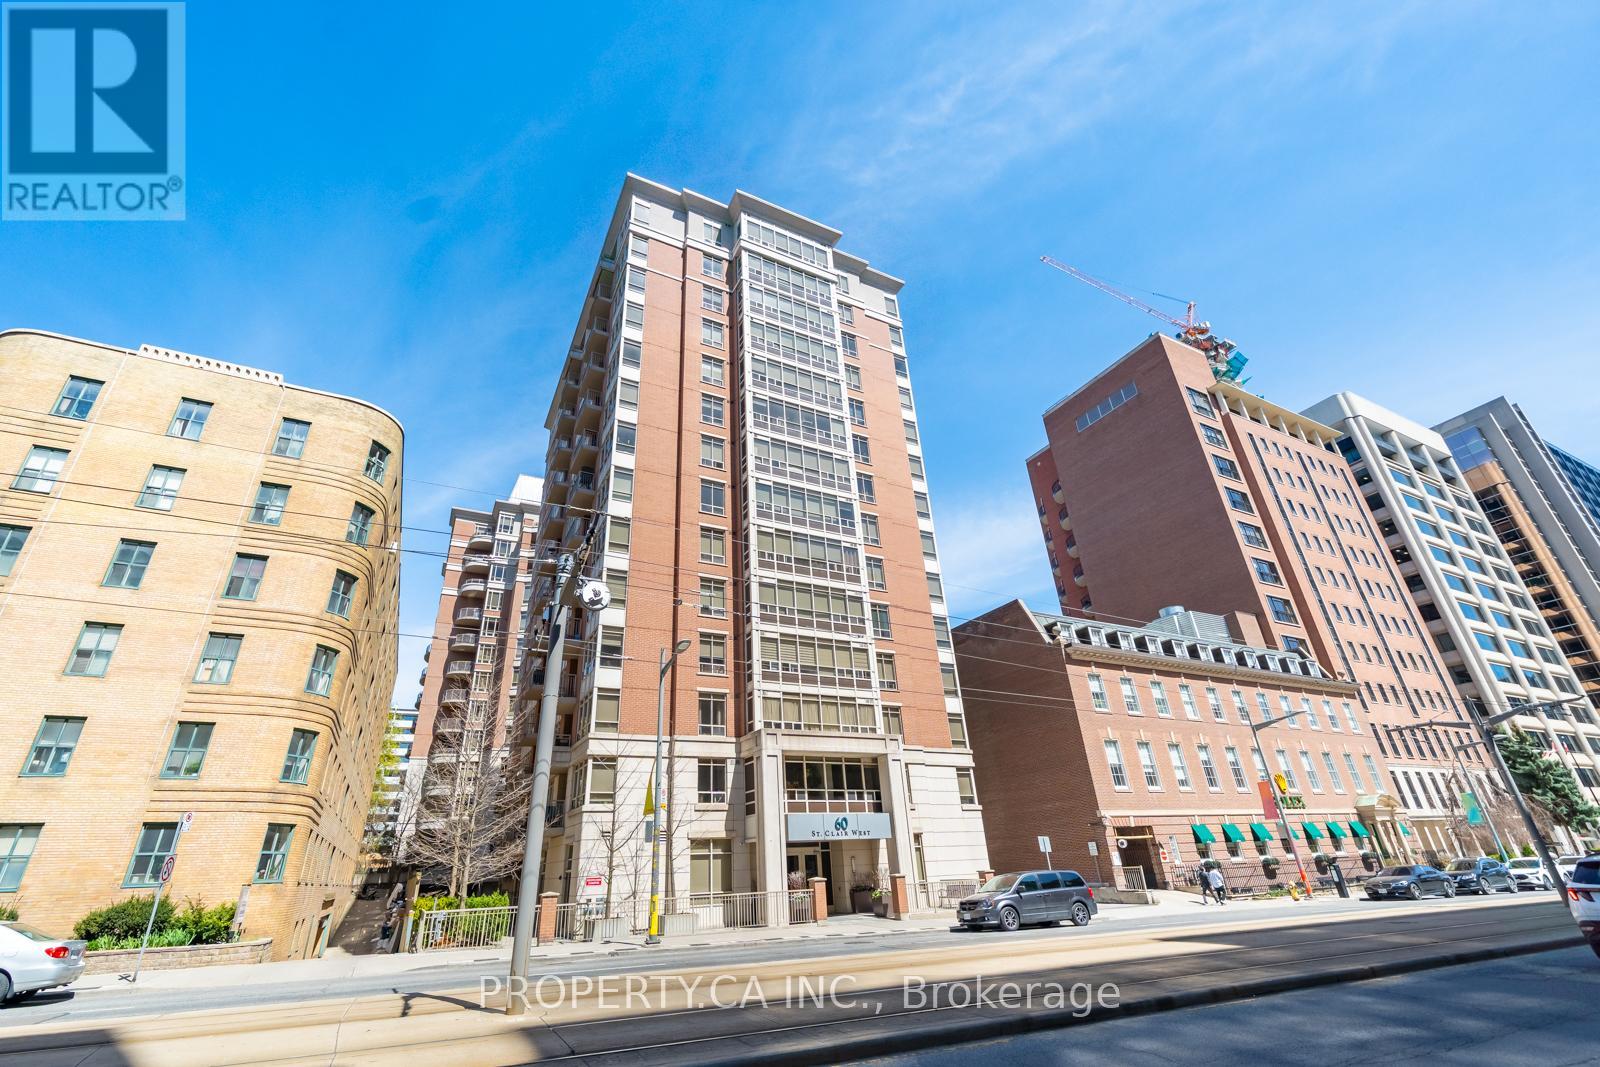
This charming suite is full of warmth, character, and natural light, offering a home that feels inviting from the moment you walk in. located in a Boutique Building Nestled In The prestigious Yonge-St Clair Area. Exceptional Value, one of the best-priced 2-bedrooms in the neighbourhood. Functional layout offering a Split bedroom design with privacy across 730 sq ft. A Bright Corner Unit with Wraparound windows fills the space with natural light, creating a bright, open feel. Fully Updated unit with brand new floors, new bathroom and new Modern kitchen with stainless steel appliances, double sink, Corian counters & ample storage-move-in ready. Convenience, 100% walk score. Located between 2 subway stations, St. Clair streetcar, top dining, parks & neighbourhoods like Moore Park, Forest Hill & Yorkville. Full amenities incl. gym, concierge, guest suites, party room, rented parking for $175/month. A rare combination of value, layout, light, and location. (id:15069)
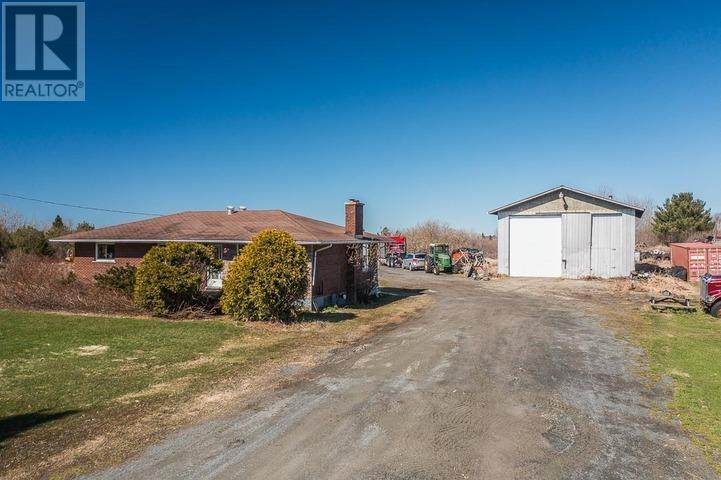
Set on 55 acres of beautiful northern Ontario farmland just outside Bruce Mines, this property is a rare find for the contractor, mechanic, or entrepreneur looking to live and work from the same address. Approximately 35 acres are cleared and tillable, with naturally drained, productive land ready for cash crop, pasture, or hobby farming use. The solid brick bungalow is in good condition and offers generous, comfortable living with four spacious bedrooms, a dedicated dining room, and one full bath. The full basement provides excellent additional space, complete with laundry room, second toilet, and is just waiting for your finishing touches. A reliable drilled well and septic system service the home, and 200 AMP electrical service means you're ready for whatever you plug in. The real showstopper here is the large detached shop - built with high overhead doors sized to accommodate highway trucks and trailers. Whether you're a transport operator, heavy equipment contractor, or a serious hobbyist, this shop gives you the workspace most people only dream about. The expansive yard offers plenty of room to maneuver equipment, store materials, or park your trucks. The land itself is open, scenic, and private - on a very quiet road. If you've been searching for a property that truly offers lots of value and works as hard as you do, 135 Jeffrey Side Road deserves a serious look. (id:15069)
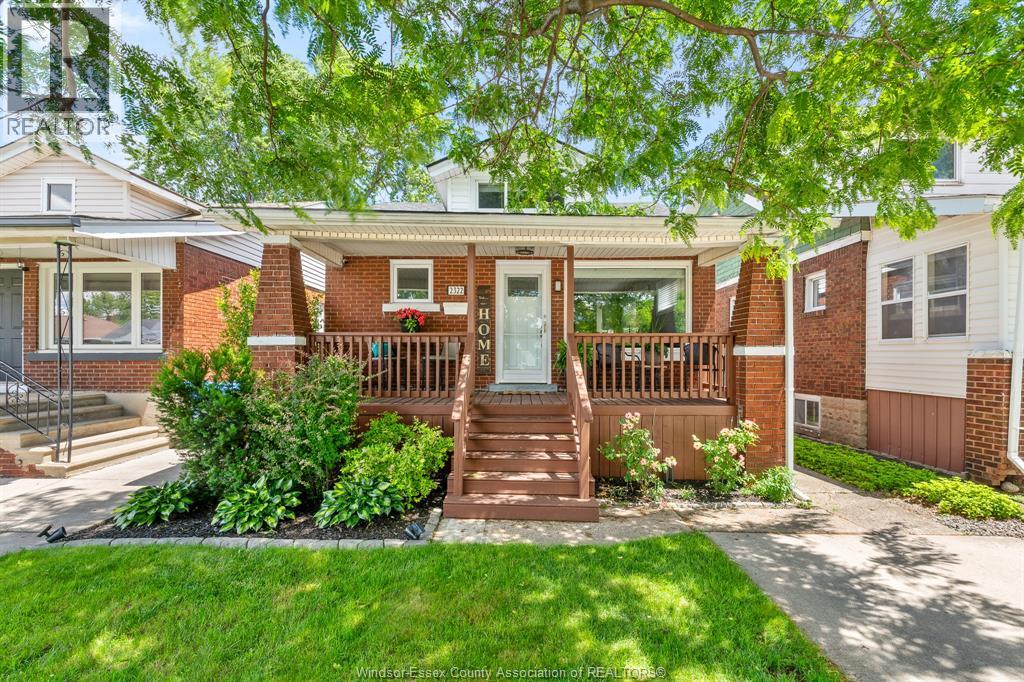
WELCOME TO 2322 LILLIAN AVE. THIS HOME HAS UNDERGONE MANY RENOVATIONS OVER THE LAST 9 YEARS INCLUDING DRYWALL, INSULATION, PLUMBING AND ELECTRICAL UPDATES. THE ROOF SHINGLES, EVES AND SIDING ALL RELACED IN 2022, LEAF GUARDS ALSON INSTALLED. GORGEOUS NEWER KITCHEN WITH UPDATED CABINETS, GRANITE COUNTERS, STAINLESS APPLIANCES AND AWESOME VAULTED CEILING. 3 PIECE BATHROOM DONE IN 2019, FEATURES GLASS SHOWER AND UPDATED FIXTURES. NEWER STORM AND SCREEN DOORS (2019-23). BONUS FINISHED LOFT OR 3RD BEDROOM (ACESS FROM HALLWAY CEILING IS THE PULL DOWN STAIRS), 2 MAIN LEVEL BEDROOMS, GAS FURNACE AND C/AIR (2019), NICE SIZE 2 LEVEL DECK WITH GAZEBO, FENCED YARD, AND COVERED FRONT PORCH. LOTS OF HOUSE FOR $329,900 SHOP AND COMPARE AND YOU WILL AGREE. (id:15069)
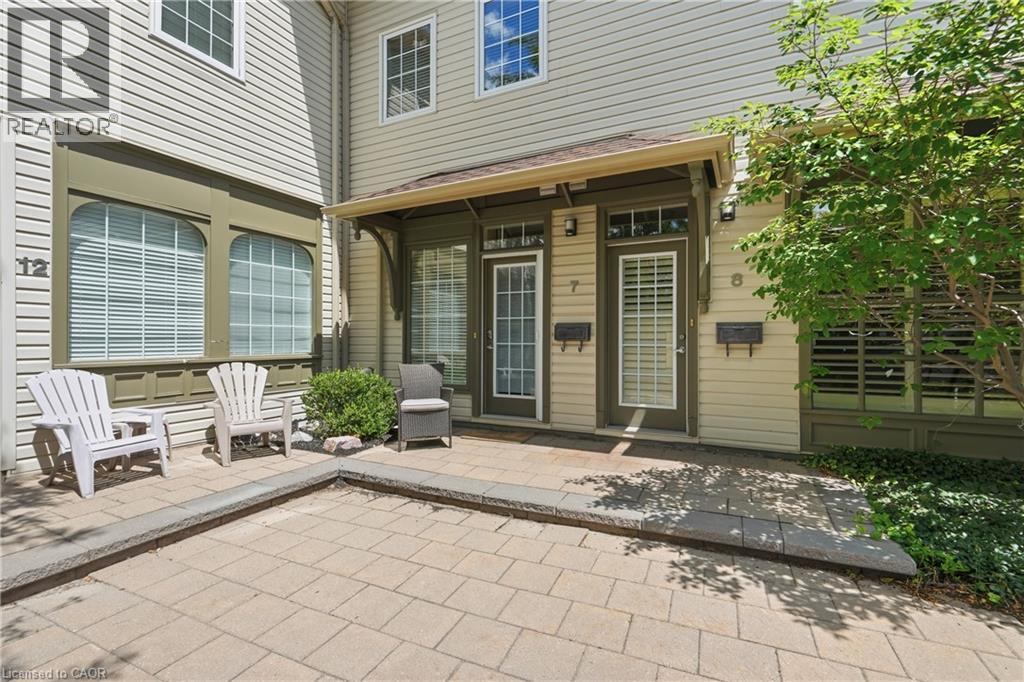
Charming two-storey condo in Grimsby's boutique Carnegie Lofts! This 1-bed, 1-bath home offers approx. 950 sq ft of thoughtfully laid-out living space – plus a basement, a rare feature in this building. The main level welcomes you with an open-concept foyer, kitchen, and living room finished in warm hardwood flooring. Upstairs, the primary bedroom is joined by a private bath and convenient laundry. Built in 2005, with a concrete block foundation and 100-amp breaker panel. Set within a converted heritage-style building around a quiet interior courtyard, this address puts you steps from downtown Grimsby's shops, cafes, and the Lake Ontario waterfront. Condo fee of $475/month covers water, building maintenance, and parking. 2025 taxes: $2,817. A fantastic opportunity for first-time buyers, downsizers, or investors looking to plant roots in one of Grimsby's most character-filled addresses. (id:15069)
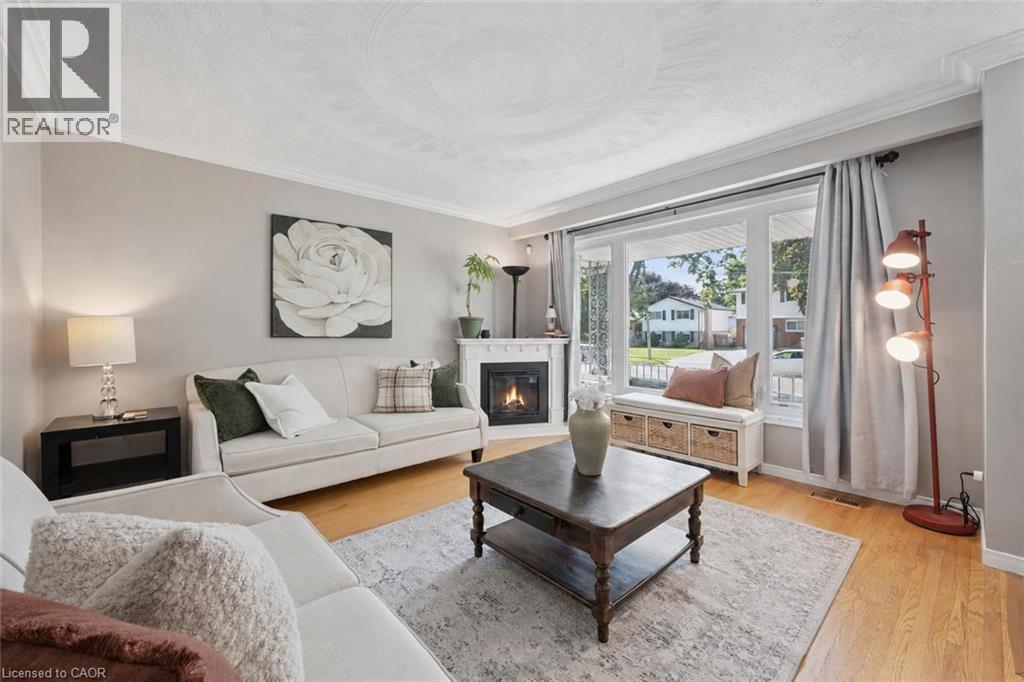
35 Golfview Rd is a renovated 4-bedroom sidesplit situated in a quiet family-friendly neighbourhood directly across from a park! Offering multiple levels of bright, versatile living space, a separate basement entrance & large private backyard, this is a wonderful home for growing families! Charming front porch welcomes you into the bright & inviting living room where hardwood floors, enormous windows & corner fireplace create a warm atmosphere. Eat-in kitchen features white cabinetry, S/S appliances, ample counter space & large window overlooking the backyard. Expansive dining area provides lots of room for hosting family dinners & entertaining. Upstairs you’ll find 3 bedrooms each featuring hardwood floors, ample closet space & large windows. Modern 4pc bathroom completes this level offering a sleek vanity W/quartz counters & shower/tub. The above-grade lower level provides even more living space featuring spacious family room with 2 large windows & beautiful brick fireplace. This level includes the home’s 4th bedroom, ideal for older kids, overnight guests or extended family. Basement offers a bonus room that would make an excellent office, gym or hobby space along with a 3pc bathroom. With its separate entrance & flexible layout the lower levels provide an excellent opportunity to create a future in-law suite. Outside the large backyard is ready for summer enjoyment. Relax or dine on the patio overlooking expansive grassy area W/lots of room for kids & pets to play. Above-ground pool offers the perfect place to cool off while the shed provides add'l storage. Enjoy an incredibly convenient location with a park directly across the street & Trillium Waldorf School & Waverley Dr PS within walking distance. Just a 5-min walk from local amenities & Speed River trails. 15-min walk from Riverside Park & Guelph Lake Conservation. Major shopping centres are only mins away offering Walmart & Canadian Tire along with numerous restaurants, banks, shops & everyday conveniences (id:15069)