Stunningly renovated century home, close to downtown Hanover. This 3-Bed, 2.5-Bath home impresses with a complete overhaul. The bright and airy main level features a spacious kitchen with gorgeous quartz countertops, a dining area, a living room, and a large family room with an electric fireplace. Further, there is a handy mudroom with custom cubbies, and a 2-piece bathroom. The upper level hosts the large primary bedroom with a walk-in closet and a 3-piece ensuite. 2 further bedrooms, a 4-piece bath and a convenient laundry area with laundry tub. Over the last year, the home was completely gutted, the back additions replaced and expanded, spray foam insulation added, and the interior and exterior surfaces have been updated. All wiring and plumbing have been addressed, and a new heat pump was added to the existing natural gas furnace. Outside, a stylish privacy fence was erected, the front porch resurfaced, and a 2-car paved parking area, as well as some landscaping, was added. Nothing left to do - just move right into this efficient and well-designed home. (id:15069)
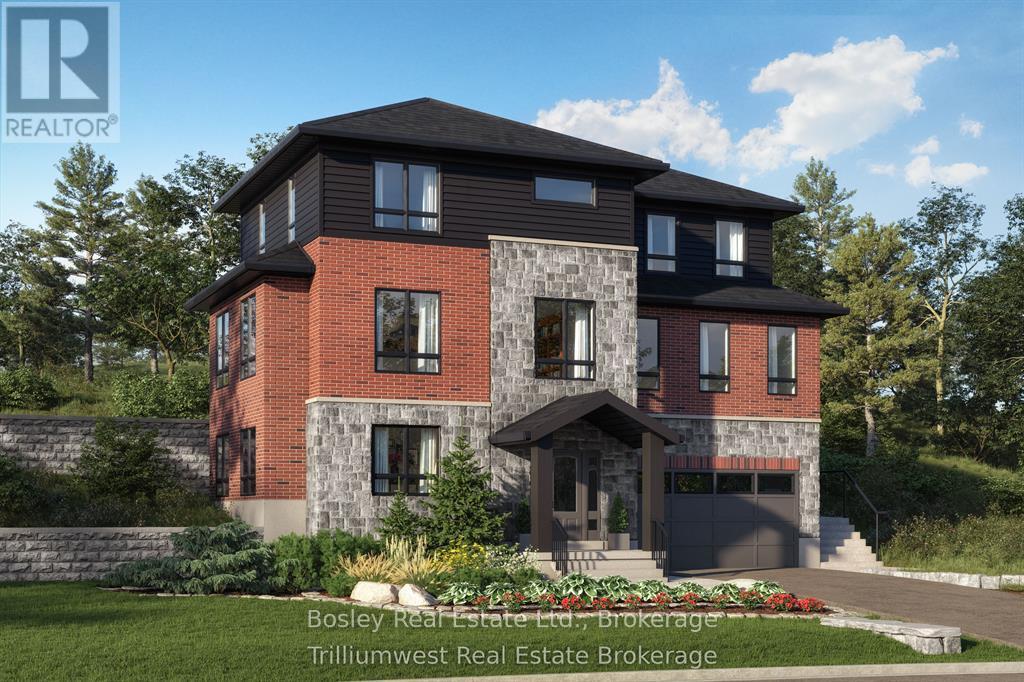
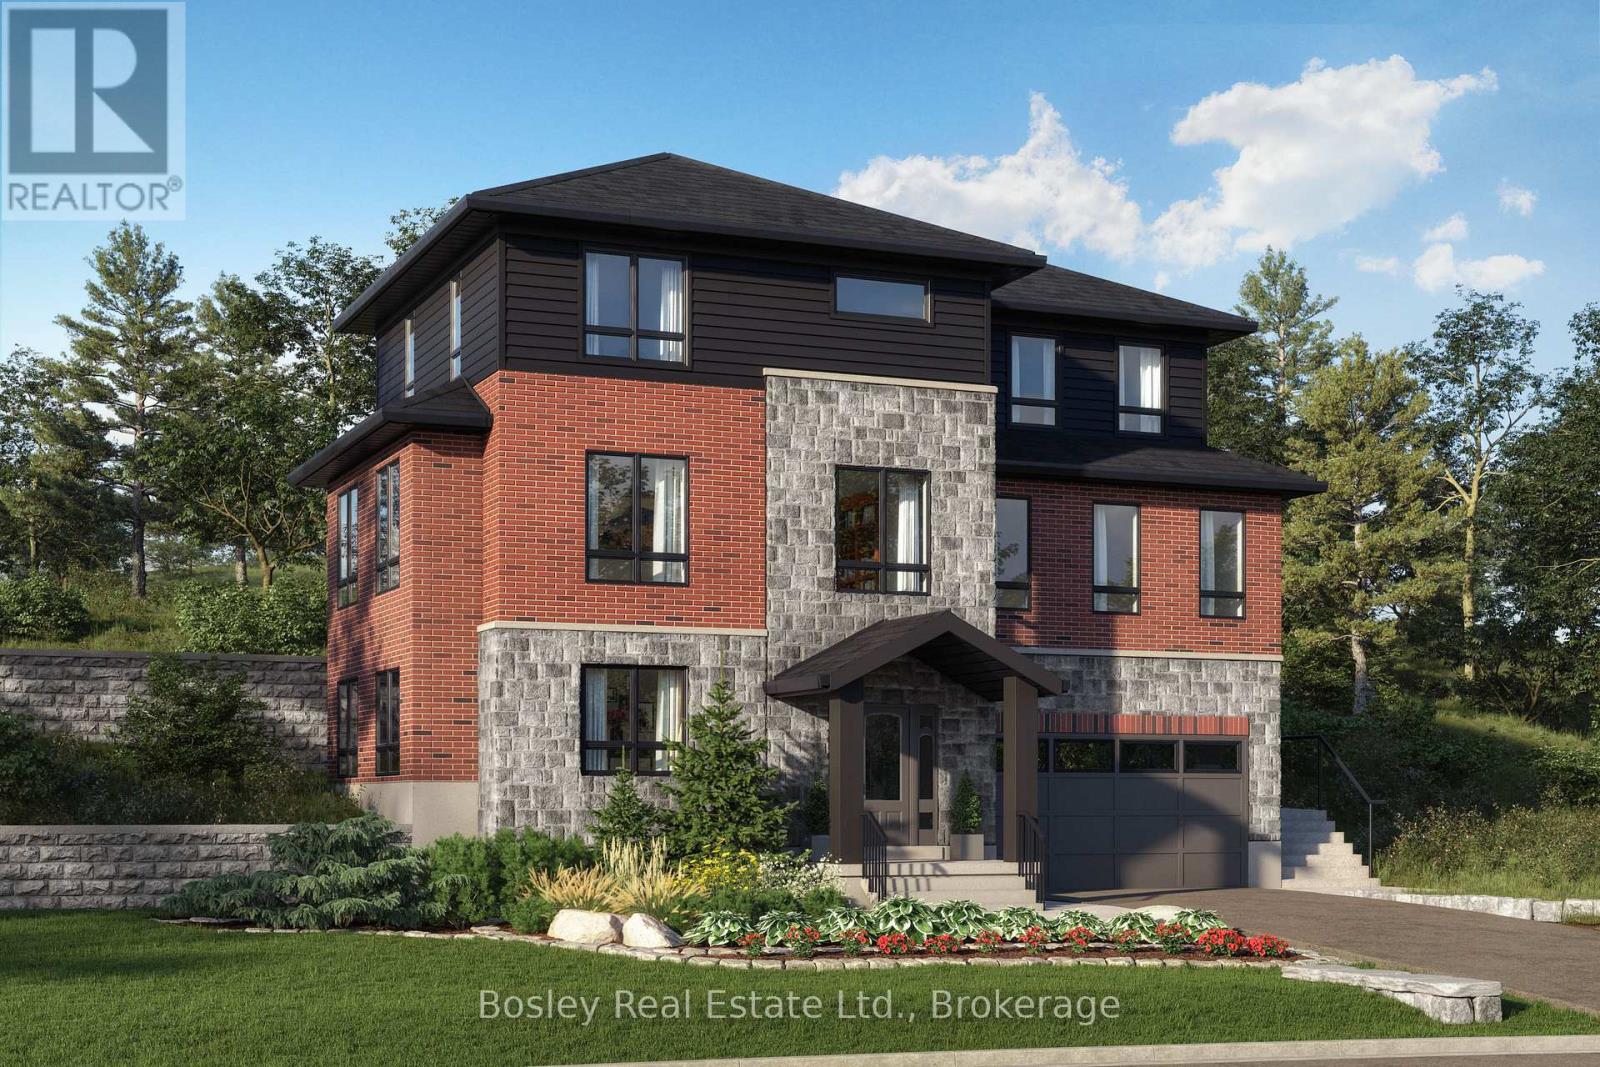
Don't miss out on the chance to create your dream home with Crescent Homes in the charming Village of Rockwood! This home qualifies for the New Housing Rebate!! We currently have three stunning lots available, along with the option to choose from two thoughtfully designed floor plans that cater to your family's needs.Our homes boast impressive 9-foot ceilings and a carpet-free main floor, featuring a gourmet kitchen, four spacious bedrooms, three full bathrooms, and an additional powder room. Plus, the convenience of an upstairs laundry makes everyday living a breeze. There's ample space for everyone to enjoy!Reach out to us today to discover more about building your new home in Rockwood. Your dream home awaits! (id:15069)
This beautiful home is under construction, and you can PICK YOUR FINISHES and this home qualifies for the New Housing REBATE!! Don't miss out on the chance to create your dream home with Crescent Homes in the charming Village of Rockwood! Our homes boast impressive 9-foot ceilings and a carpet-free main floor, featuring a gourmet kitchen, four spacious bedrooms, three full bathrooms, and an additional powder room. Plus, the convenience of an upstairs laundry makes everyday living a breeze. There's ample space for everyone to enjoy! Reach out to us today to discover more about building your new home in Rockwood. Your dream home awaits! Please reach out for Floor Plans (id:15069)
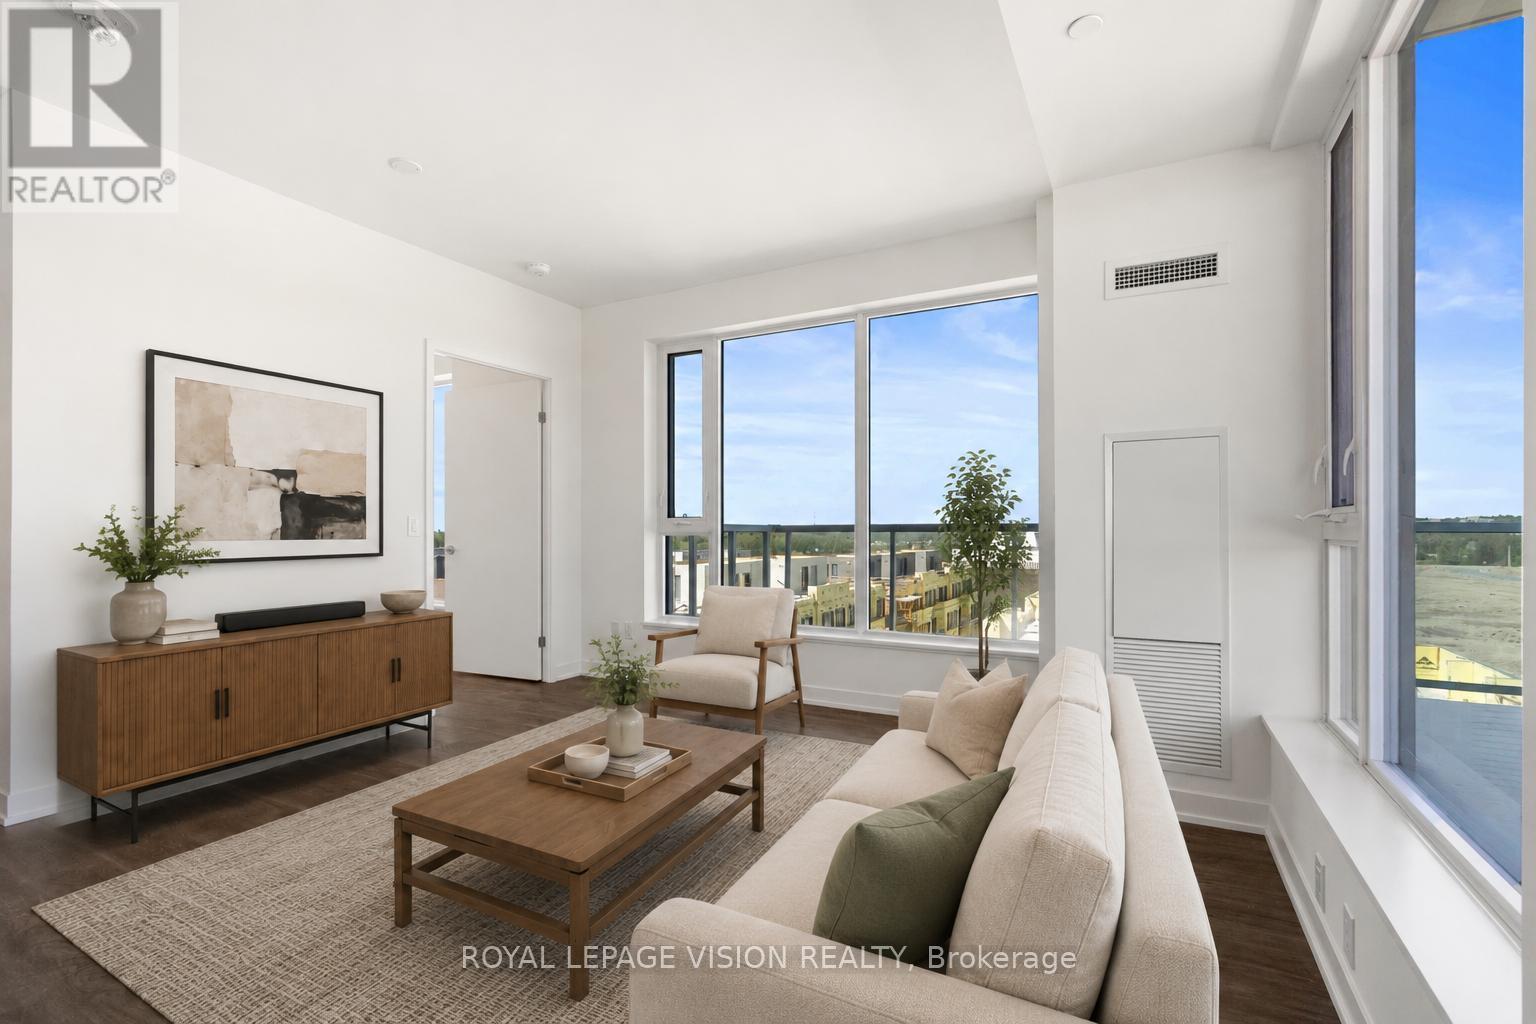
Experience elevated condo living at Elgin East! This stunning 2-Bedroom + Den, 2-Full Bathroom suite offers an exceptional blend of style, space, and functionality in one of Richmond Hill's most desirable communities. Featuring a bright open-concept layout, the upgraded kitchen is designed to impress with a centre island, premium finishes, and seamless flow into the spacious living and dining areas-perfect for both everyday living and entertaining. Enjoy breathtaking west-facing sunset views from the expansive 210 sq. ft. wrap-around balcony, while also taking in additional south and north exposures that flood the suite with natural light throughout the day. The versatile den is generously sized and ideal as a home office, guest room, or potential third bedroom. The thoughtfully designed split-bedroom floor plan offers privacy and comfort, complemented by two full bathrooms and modern finishes throughout. Included for added convenience are one underground parking space and a locker for extra storage. Located in the highly sought-after Elgin East community, residents enjoy luxury amenities and a prime Richmond Hill location close to parks, trails, shopping, dining, public transit, and major commuter routes. A rare opportunity to own a bright, spacious, and beautifully upgraded suite with spectacular panoramic views. "Virtual Staging used. Not to scale" (id:15069)
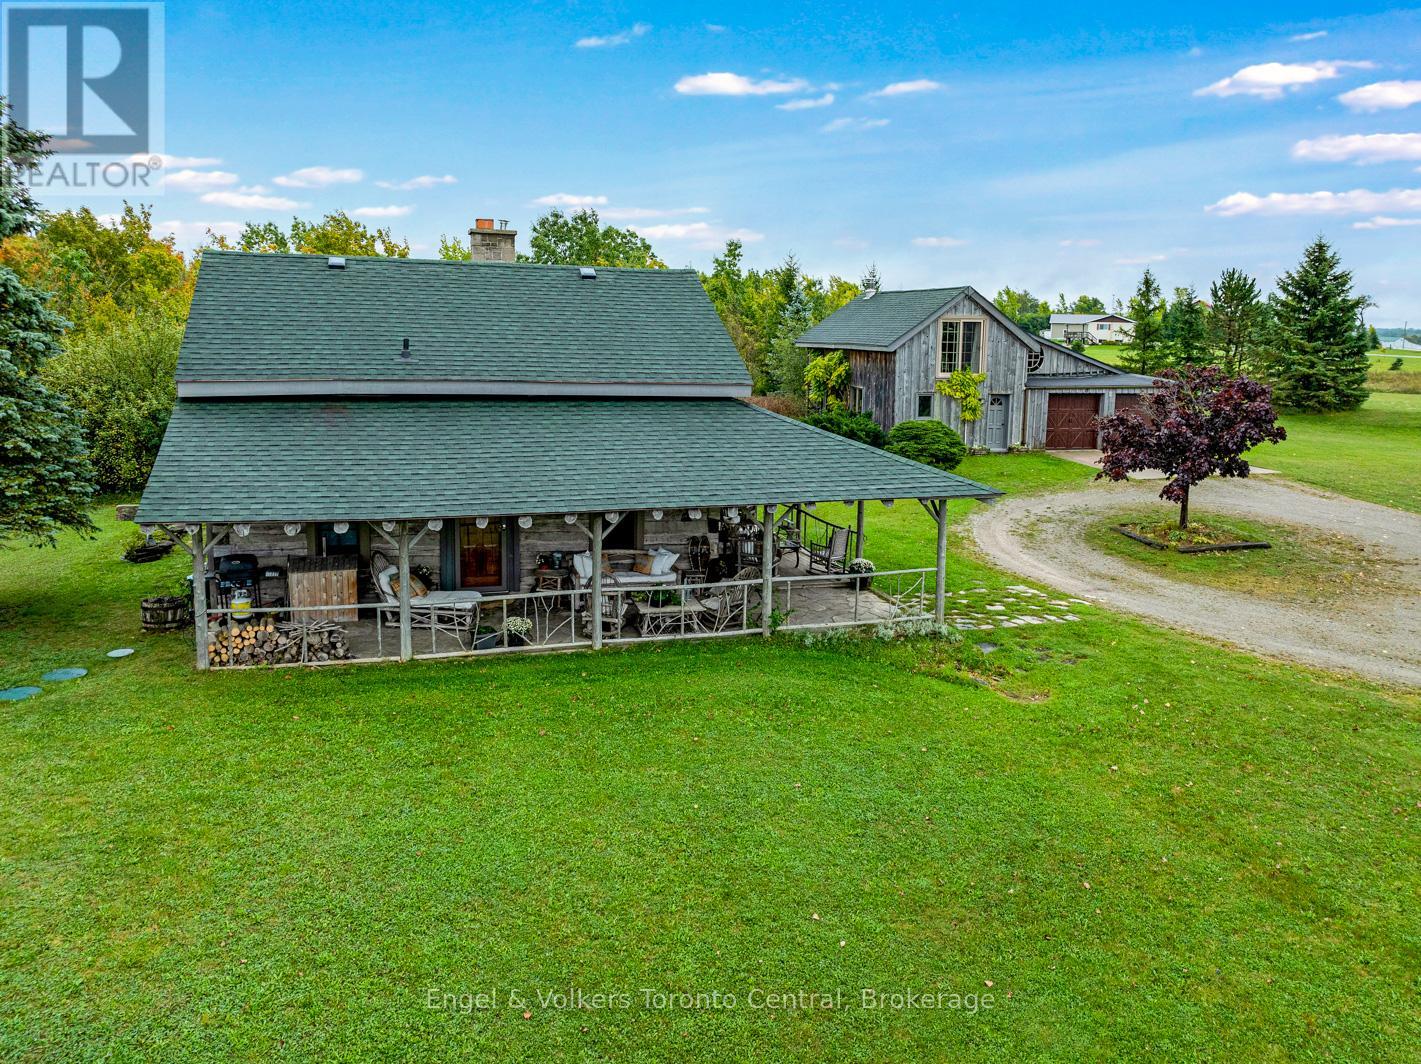
Rustic charm meets nature's serenity! Situated on 5.3 acres, just south east of Meaford, this home was reconstructed on this site, bringing together a local heritage dwelling with a cabin from Quebec. The current owner oversaw this reconstruction, insisting on strict adherence to detail. Over the years, modern influences were added but not at the expense of history. This special home offers two bedroom and 2 baths, with a loft above the living room that could be used as a third bedroom or home office. A flagstone entrance and hand finished wooden floors add to the historical charm. The open concept kitchen/dining area lends itself to family gatherings and intimate dinners. The two-sided fireplace services both the dining area and living room. A propane furnace provides the heating for the house and a heat pump/air conditioner has recently been added. The primary bedroom and ensuite and a second bedroom are located on the second floor. The owner has carefully chosen furniture and accessories to enhance the character of the residence. A wrap around covered porch borders the house on two sides, adding outdoor sitting area for entertaining or relaxing. Steps away from the house is the studio--another historical building that, with renovations, would increase the living space on the property. Attached to the studio is a double car garage. The property has many features---a pond, aerated by an authentic windmill, a ravine with trails and mature oak and maple trees, and pastoral vistas that add to the serenity of this uniqueness of this place. The property is situated between Meaford and Thornbury, just a short drive to the many special activities taking place in these communities all year long. This property is ideal for both full time living and a perfect weekend retreat. Skiing, boating, golf, biking and hiking are also closeby. This is truly an ideal place to enjoy the lifestyle that the Georgian Bay area has to offer. (id:15069)
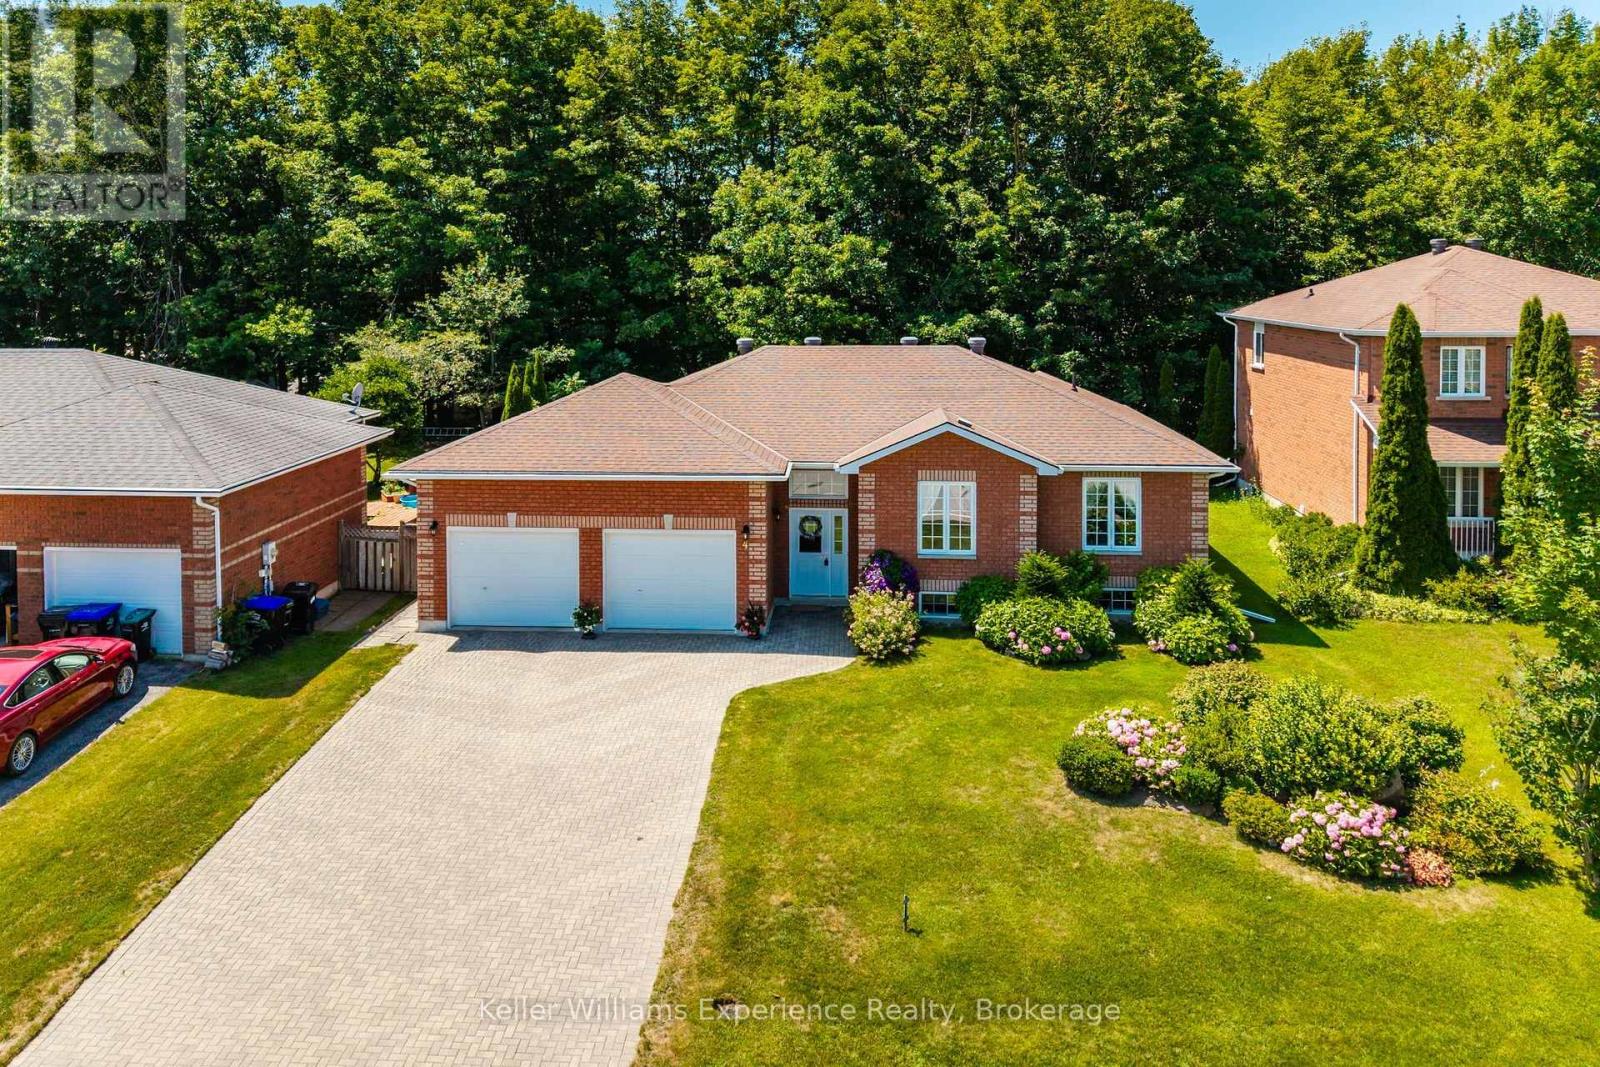
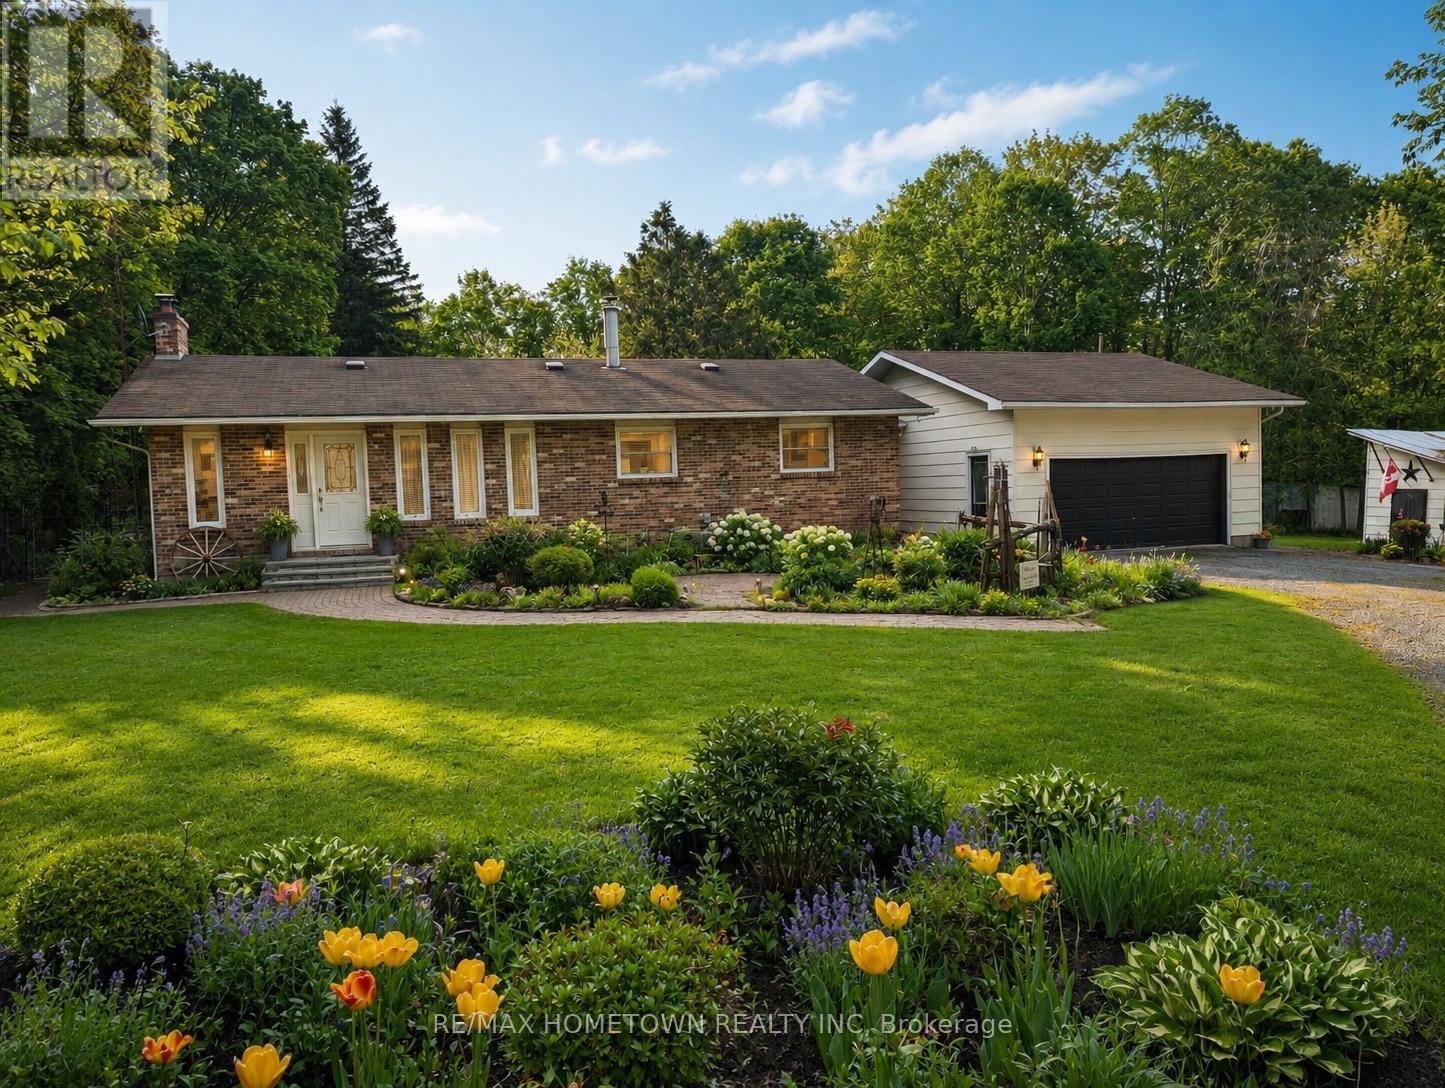
Welcome to this well-maintained, all-brick, 3+2 bedroom raised bungalow in the charming town of Penetanguishene. Situated in a quiet, family-friendly neighbourhood away from busy traffic, this home offers the perfect blend of comfort, space, and convenience. The main level features a functional and inviting layout, ideal for everyday living and entertaining. Downstairs, you'll find a spacious and versatile lower level complete with a large recreation area featuring a pool table, a generous laundry room, ample storage, and a walkout to the garage offering excellent in-law suite potential. Enjoy the convenience of a large attached double garage with inside entry, along with a beautifully landscaped yard filled with vibrant flowers, perfect for enjoying the outdoors. Located just minutes from local parks, shopping, and everyday amenities. This solid, well-cared-for home is ready for its next chapter, offering a great opportunity for families seeking extra space in a desirable community. Furnace (2020), A/C (2024), all appliances included, washer and dryer (2026). (id:15069)
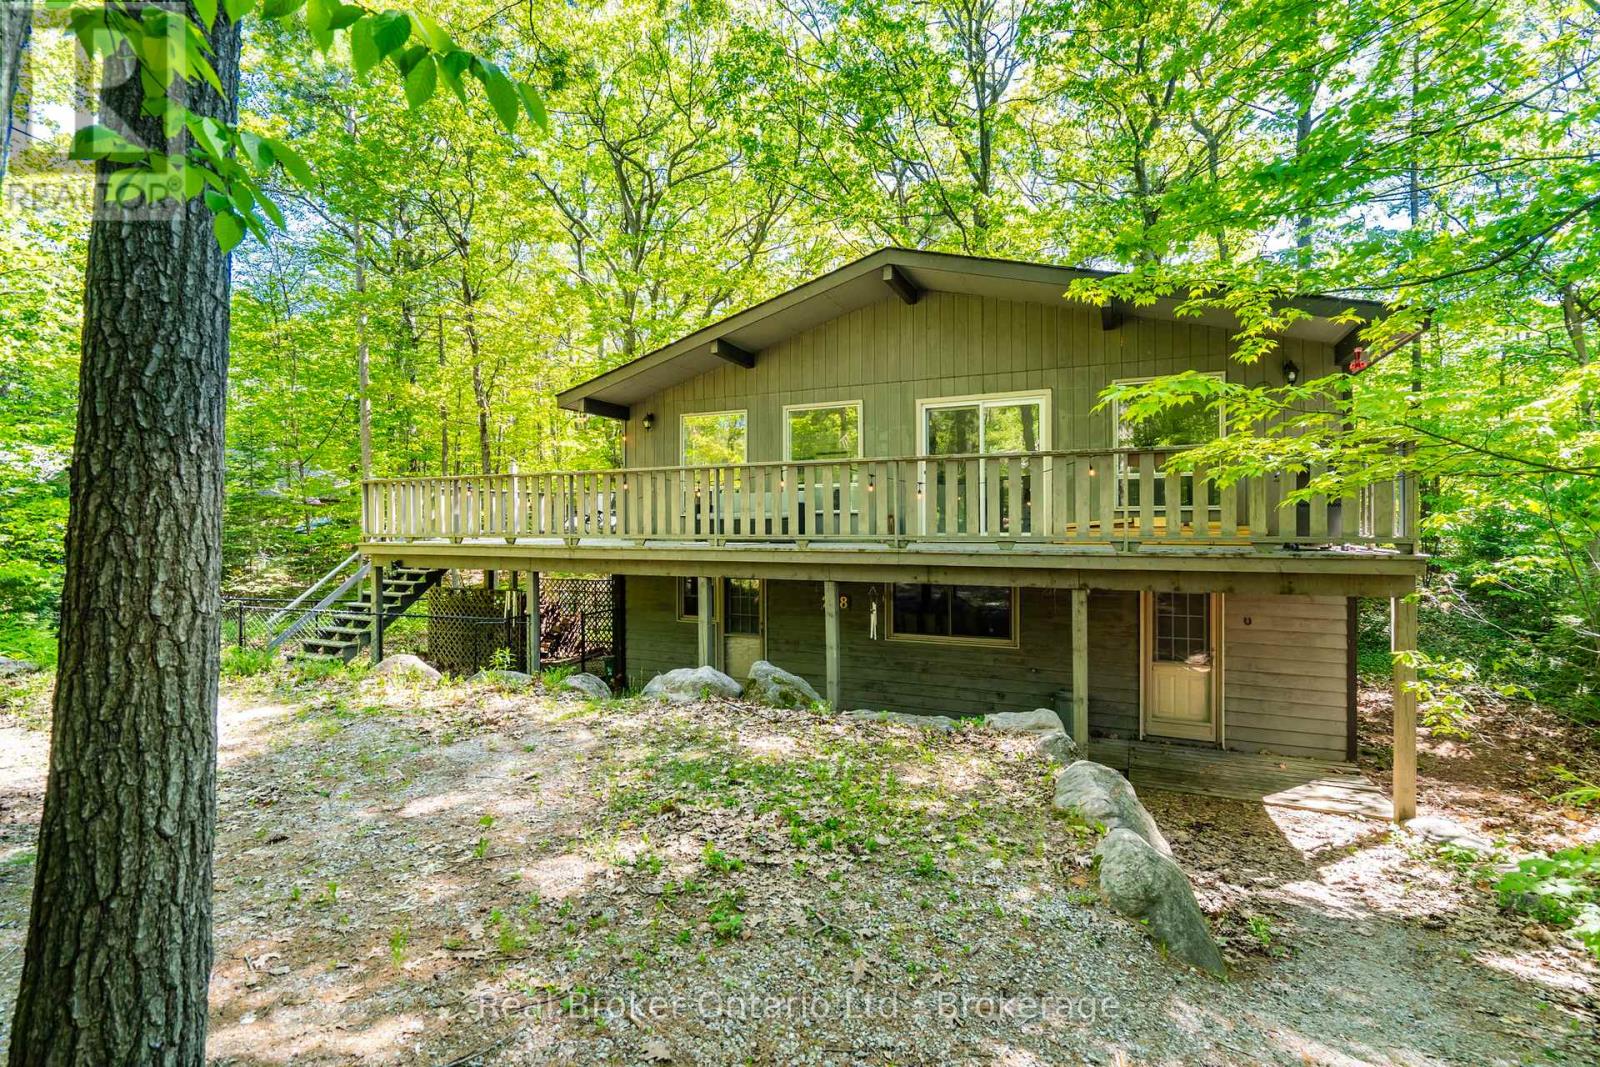
Your Four-Season Retreat or Year-Round Home Awaits! Experience peace, privacy, and endless potential in this beautifully updated Viceroy home, ideally located just minutes from the stunning shores of Georgian Bay. Over the past year, the home has undergone a comprehensive transformation, featuring updated flooring, fresh paint, new trim, modern lighting, and a fully gutted basement that offers a blank canvas for its next owners. The main level features three comfortable bedrooms, a full bathroom, a spacious eat-in kitchen, and a bright family room centered around a cozy wood-burning fireplace. Large windows and skylights fill the home with natural light, creating a warm and inviting atmosphere throughout. Step outside to the expansive walkout deck-perfect for morning coffee, summer gatherings, and outdoor entertaining. The full, partially finished basement provides exceptional additional living space and includes a laundry area, workshop potential, and opportunities for extra bedrooms, a recreation room, home office, or in-law accommodations. With two ground-level entrances and a third separate upper entrance, the layout offers incredible flexibility for a variety of lifestyles and future uses. Surrounded by mature trees, the property offers a remarkable sense of privacy and features numerous outdoor amenities, including a sports/basketball court, a fire pit area, and several seating spaces to relax and enjoy the natural setting. Ample parking and a fenced area for pets make this property ideal for families, guests, and outdoor enthusiasts alike. Located just a five-minute walk from the sandy shores of the highly sought-after Lafontaine Beach in Tiny Township, this is a rare opportunity to own a versatile four-season property in a desirable Georgian Bay location. Don't miss your chance to make this exceptional property your own. (id:15069)
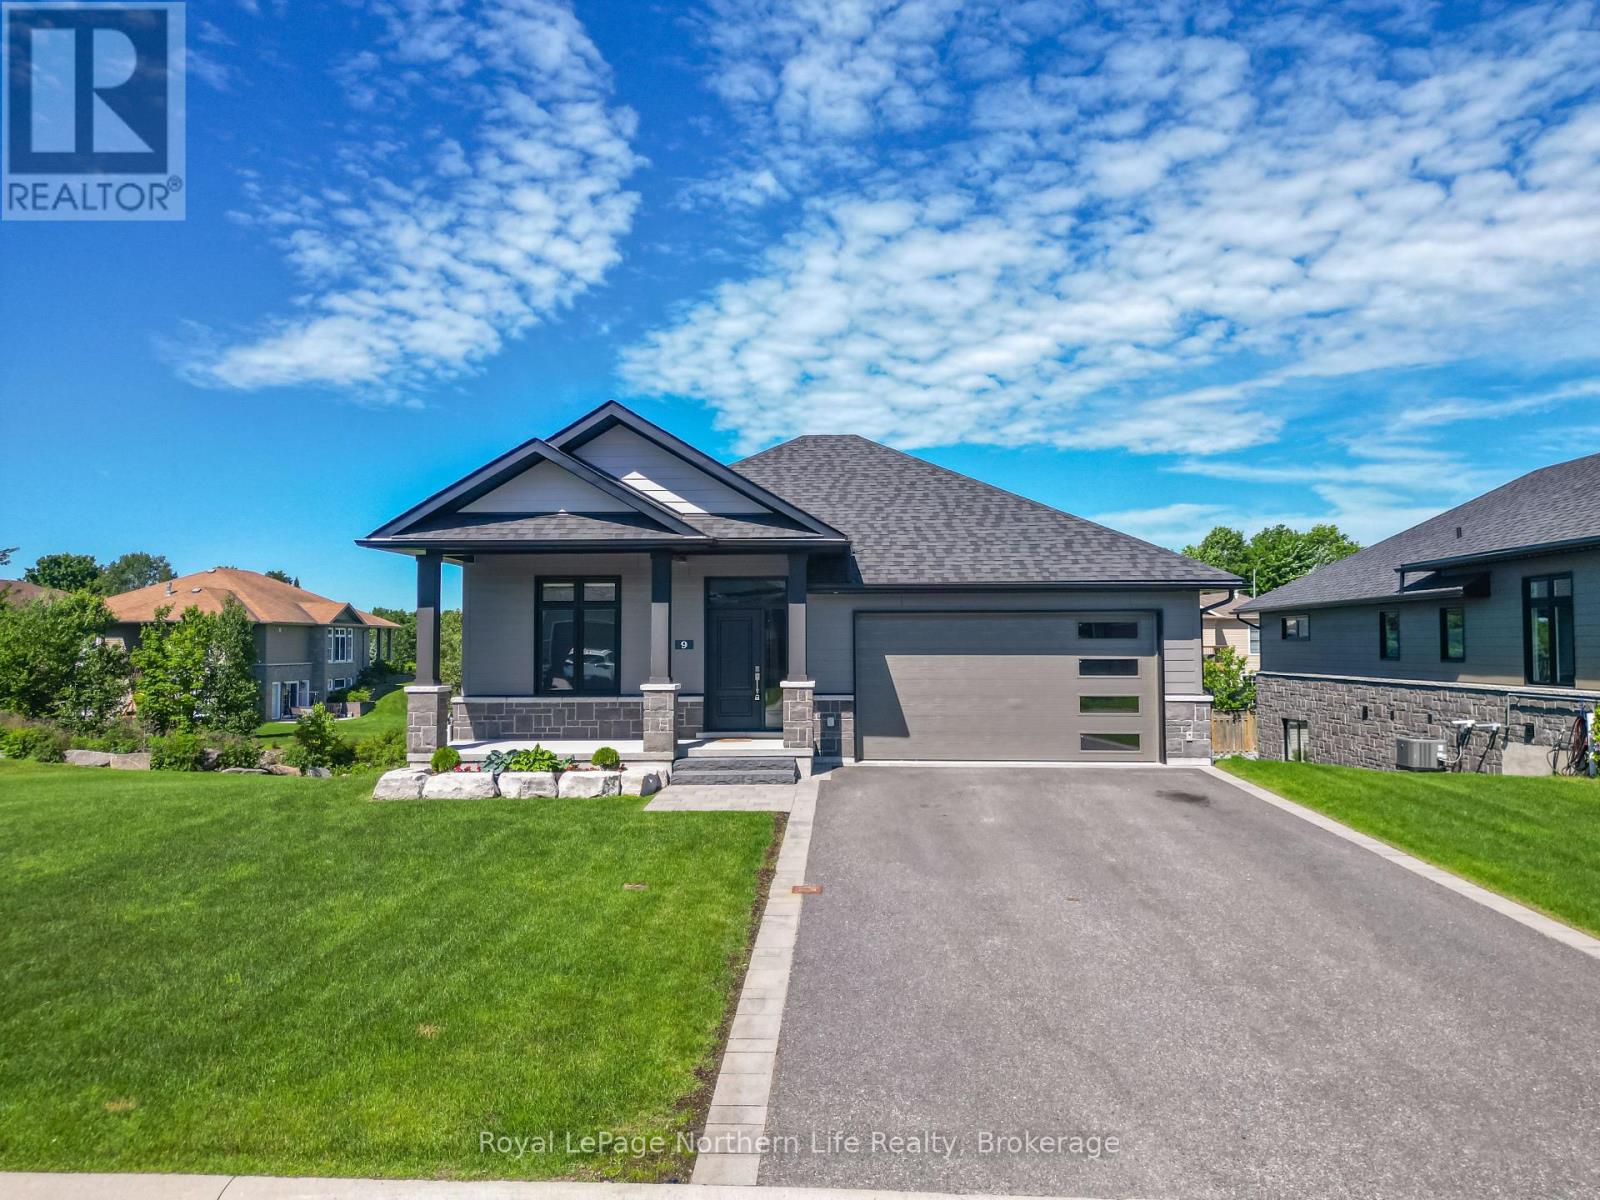
Prepare to be impressed by this nearly new 3-bedroom, 2.5-bath bungalow in the highly desirable Airport Hill neighborhood. The main level features an inviting open-concept layout with gleaming hardwood floors, soaring cathedral ceilings, and a beautifully appointed kitchen that opens onto a 12'x20' covered deck-perfect for entertaining or relaxing. The primary suite offers coffered ceilings, a spacious en-suite, and a walk-in closet, while a bright den, laundry area, and convenient 2-piece bath complete the main floor. The fully finished lower level is designed for comfort with in-floor heating, two additional bedrooms, a full bath, and a sunlit recreation room with walkout access to a covered interlocking patio. Additional highlights include a double garage, central air, and landscaped grounds with sprinkler system. This turnkey home combines elegance and functionality-move in and enjoy! Ready for immediate occupancy. (id:15069)
Move-in ready 3-level back-split in the highly desirable and quiet Forest Glade neighbourhood! Freshly painted and meticulously maintained, this spacious home is perfect for first-time buyers, growing families, multi-generational living, or investors looking for excellent income potential. The bright and inviting living room features a cozy fireplace, while the renovated kitchen comes complete with brand-new appliances. The main floor offers 3 generous bedrooms, a beautifully updated full bathroom, and washer and dryer hookups, making it convenient to live entirely on one level if desired. The fully finished lower level features a private side entrance, 2 additional bedrooms, a second full bathroom, and a kitchenette, providing the perfect setup for extended family, adult children, guests, or the opportunity to rent the lower level to help offset your monthly mortgage payments. With a total of 5 bedrooms, 2 full bathrooms, and 2 kitchens, this versatile home offers exceptional flexibility to fit your family's needs. Recent updates include a new furnace for added comfort and peace of mind. Ideally located close to excellent schools, parks, shopping, walking trails, public transit, and everyday amenities, this home is also just minutes from the new NextStar EV Battery Plant, the upcoming Costco, and the future Multi Food Supermarket near Lauzon Parkway, making it an outstanding opportunity for homeowners and investors alike. Whether you're looking for your first home, a property with mortgage-helper potential, or a spacious home for a large family, this one checks all the boxes. Don't miss your opportunity to own this fantastic Forest Glade home. (id:15069)
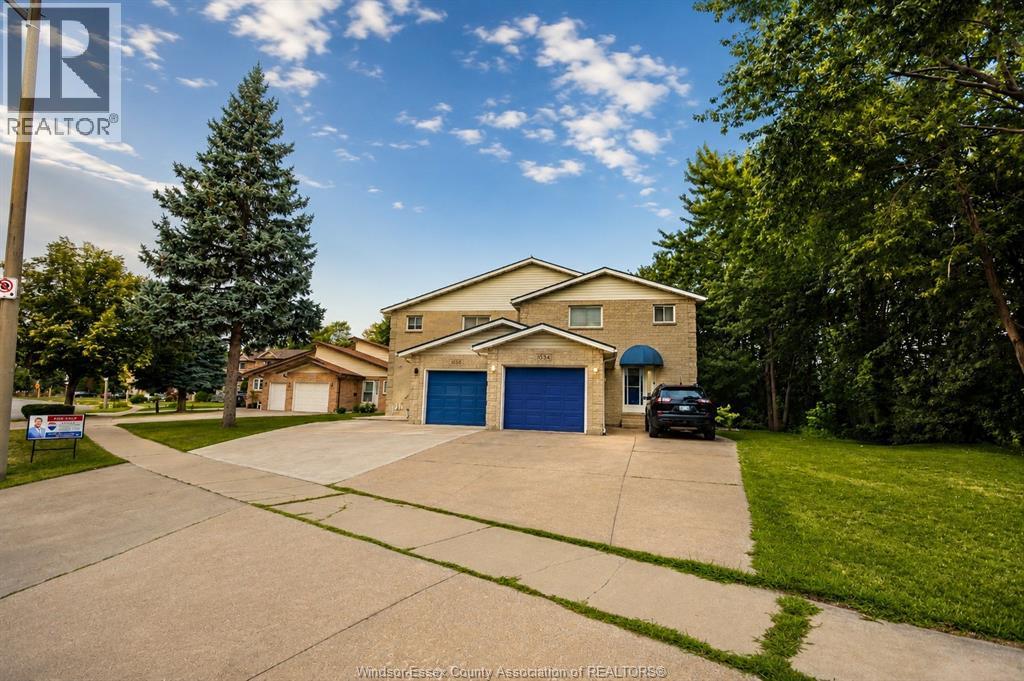
Welcome to this beautiful 2-storey home located in a quiet, family-friendly neighbourhood close to schools, parks, pools, shopping, and the library. Featuring 3 bedrooms, 2.5 bathrooms, and main-floor laundry, this home is perfect for growing families. The bright open-concept main floor offers a spacious living room with a cozy fireplace, a generous dining area, and a functional layout. The fully finished basement includes 2 additional bedrooms, a second kitchen, and its own laundry, making it ideal for extended family or multi-generational living. Enjoy the single-car garage and beautifully landscaped backyard. Offer presentation is August 3 at 6:00 PM. The seller reserves the right to accept, reject, or counter any offer, including pre-emptive offers. Open House: August 1 & 2 from 1:00 PM-3:00 PM. (id:15069)
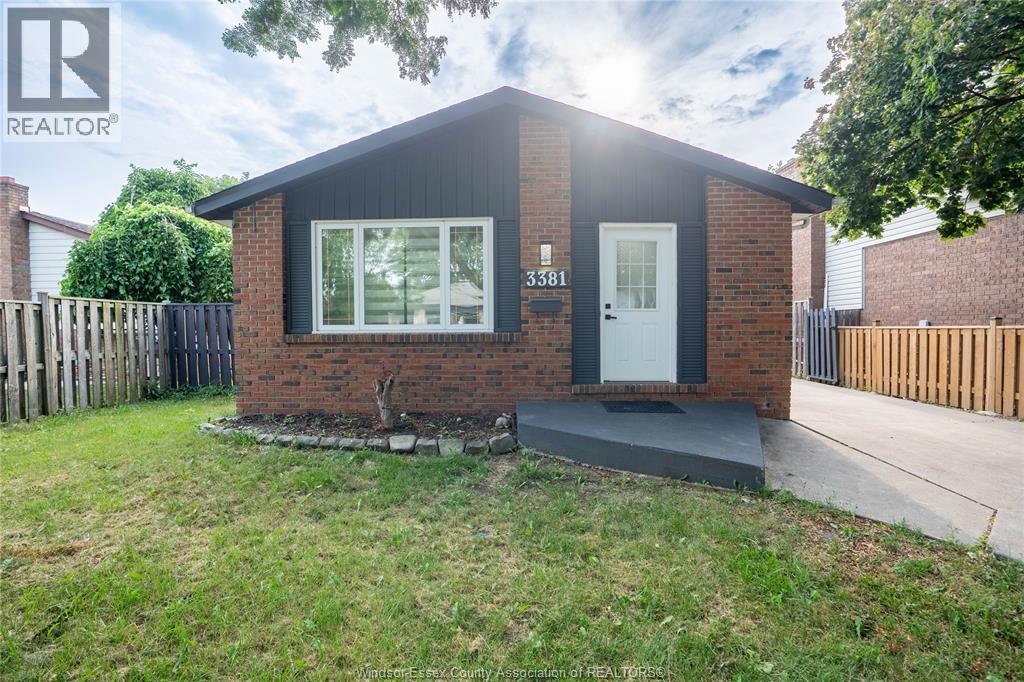
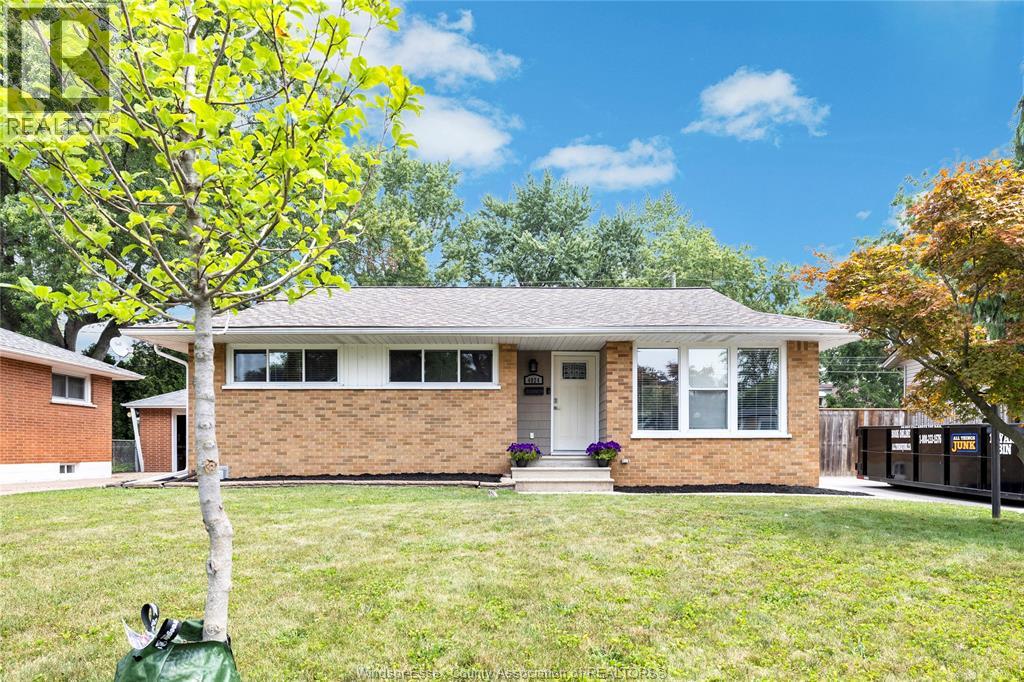
Welcome to this beautifully updated ranch in the heart of desirable South Windsor, offering the perfect combination of comfort, convenience, and location. The bright, open-concept main floor features a spacious living room, dining area, and updated kitchen complete with a centre island - ideal for everyday living and entertaining. With three well-appointed bedrooms and a full bathroom on the main level, this home is move-in ready while still offering room to grow. The unfinished basement provides excellent potential for additional living space and already includes a framed, roughed-in bathroom, along with the added peace of mind of a sump pump and back-flow valve. Step outside to enjoy a fully fenced backyard with exceptional privacy, perfect for relaxing, entertaining, or letting kids and pets play freely. A storage shed provides added convenience for tools and seasonal equipment. Situated in one of Windsor's most sought-after neighbourhoods, you'll love being just an 8-minute walk to Veterans Memorial Park, only blocks from Roseland Golf Course, and within the highly regarded Southwood Public School and Vincent Massey Secondary School districts. Close to shopping, restaurants, parks, and all amenities, this is an outstanding opportunity to enjoy everything South Windsor has to offer. Schedule your private tour now before it’s gone! (id:15069)
Discover the perfect blend of country living and modern comfort at 473 Amberwood Road in Ashton. Nestled on a picturesque 22-acre property just minutes from Ottawa, this beautifully updated 3-bedroom, 2-bathroom bungalow offers the privacy, space, and lifestyle you've been searching for.Step inside to a bright, open-concept layout featuring new flooring throughout and oversized windows that flood the home with natural light. The renovated kitchen is the heart of the home, showcasing granite countertops, rich cherry cabinetry, and ample prep space, flowing seamlessly into the dining and living areas-ideal for everyday living and entertaining. Multiple WETT-certified fireplaces add warmth and character throughout.Both bathrooms have been tastefully updated with stylish, modern finishes. The fully finished walkout basement offers exceptional flexibility, perfect as a family room, home office, gym, guest suite, or recreation space with direct access to the backyard.Outside, enjoy your own private retreat with an inground pool, spacious patio, and breathtaking views of the surrounding countryside. A barn and multiple outbuildings provide endless possibilities for hobby farming, livestock, workshops, storage, or home-based business opportunities.Offering the best of both worlds, this peaceful rural property is just a short drive to Kanata, Stittsville, and Highway 7, making commuting easy while enjoying the serenity of country life.Whether you're looking for room to grow, a hobby farm, or your own private escape, 473 Amberwood Road is a rare opportunity you won't want to miss. Book your private showing today! (id:15069)