
1030 South Pacific Avenue Windsor, Ontario N8X 5A4

5 Bedroom
3 Bathroom
Central Air Conditioning
Forced Air, Furnace
$499,000
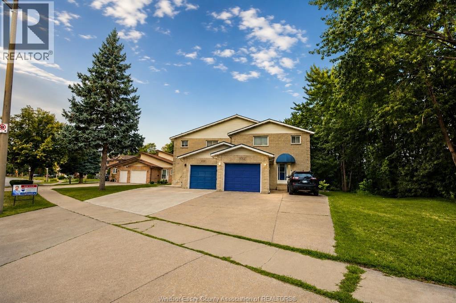
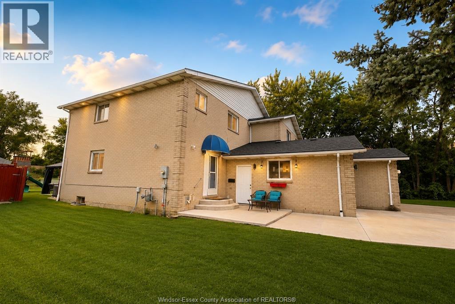
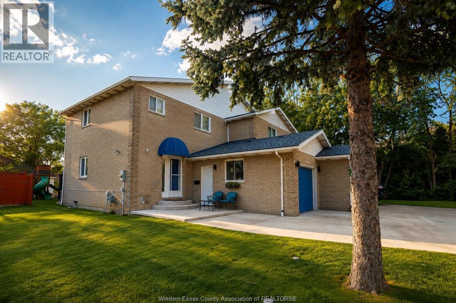
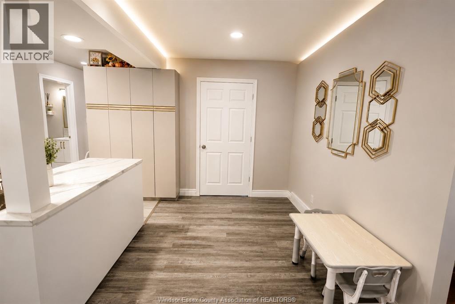
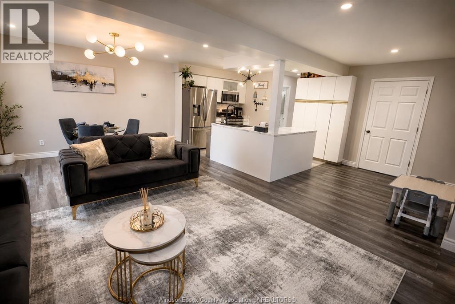
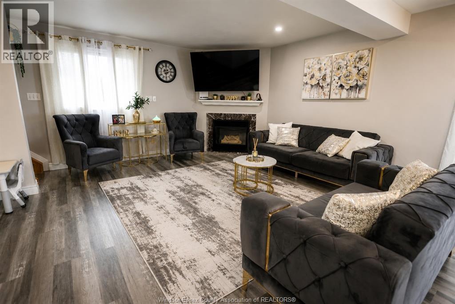
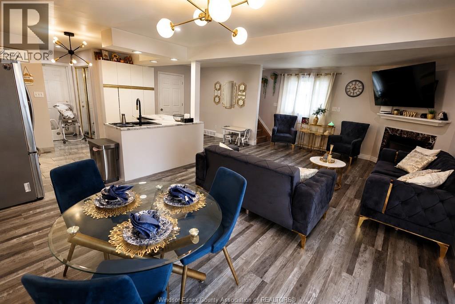
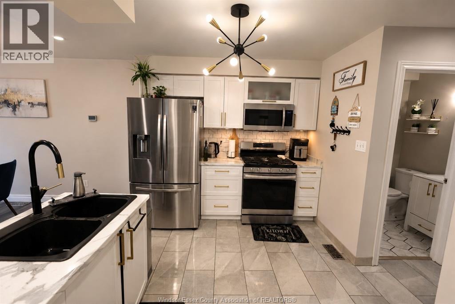
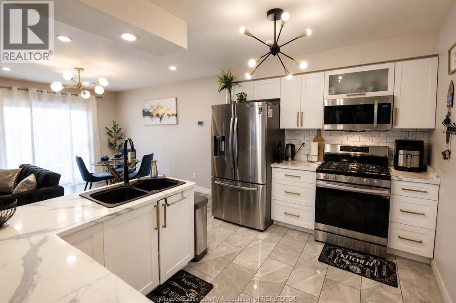
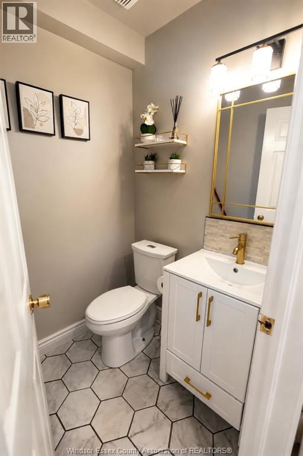
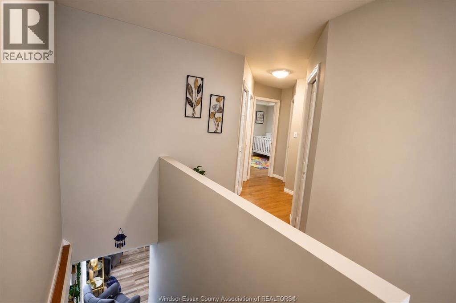
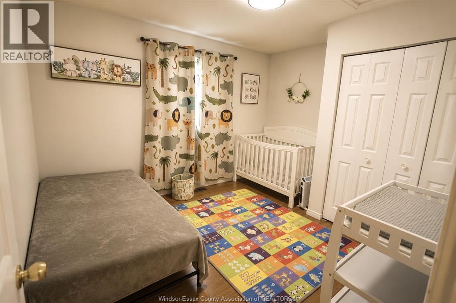
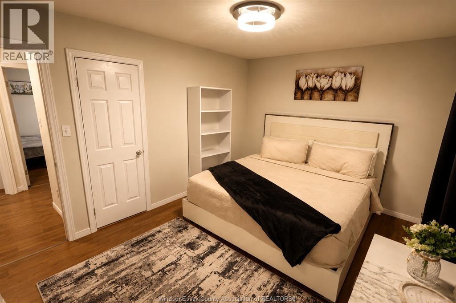
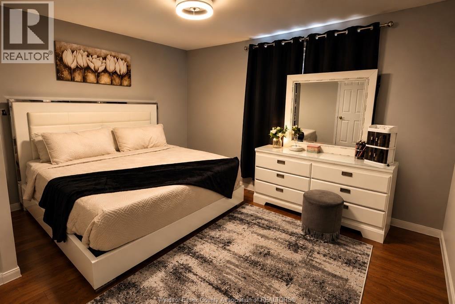
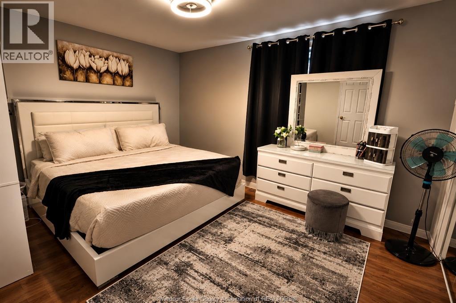
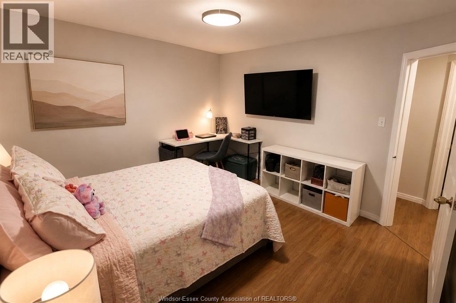
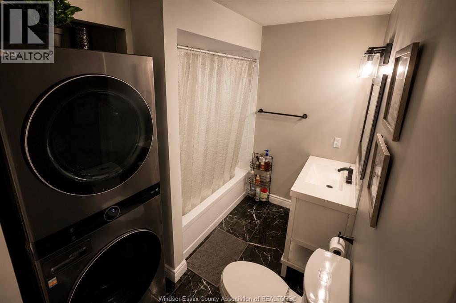
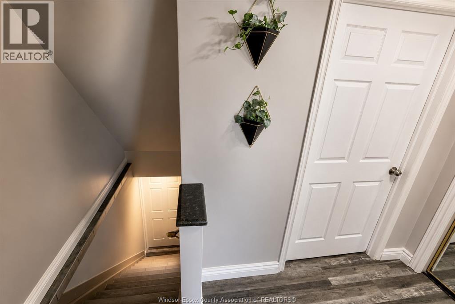
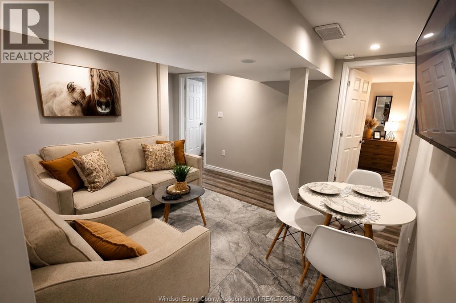
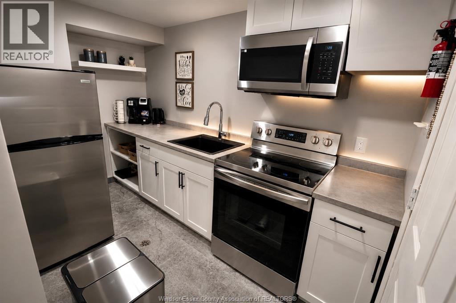
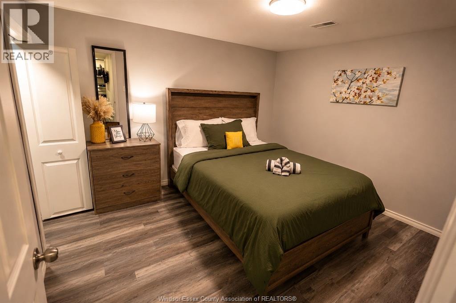
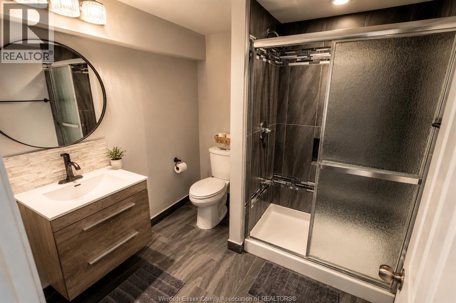
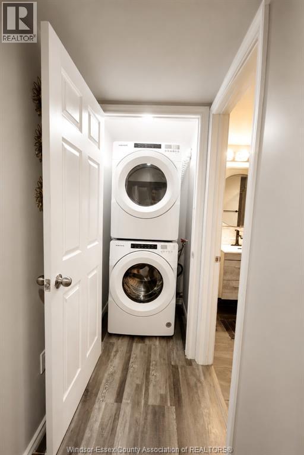
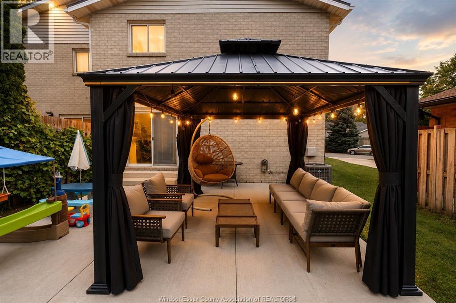
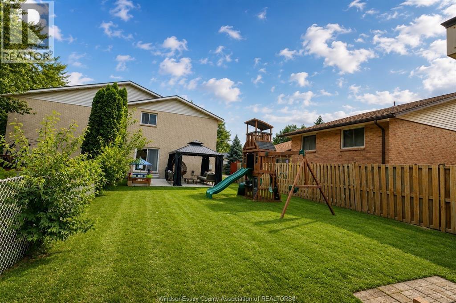
Welcome to this beautiful 2-storey home located in a quiet, family-friendly neighbourhood close to schools, parks, pools, shopping, and the library. Featuring 3 bedrooms, 2.5 bathrooms, and main-floor laundry, this home is perfect for growing families. The bright open-concept main floor offers a spacious living room with a cozy fireplace, a generous dining area, and a functional layout. The fully finished basement includes 2 additional bedrooms, a second kitchen, and its own laundry, making it ideal for extended family or multi-generational living. Enjoy the single-car garage and beautifully landscaped backyard. Offer presentation is August 3 at 6:00 PM. The seller reserves the right to accept, reject, or counter any offer, including pre-emptive offers. Open House: August 1 & 2 from 1:00 PM-3:00 PM. (id:15069)
Property Details
| MLS® Number | 26018208 |
| Property Type | Single Family |
| Equipment Type | Air Conditioner, Furnace |
| Features | Double Width Or More Driveway, Concrete Driveway, Front Driveway |
| Rental Equipment Type | Air Conditioner, Furnace |
Building
| Bathroom Total | 3 |
| Bedrooms Above Ground | 3 |
| Bedrooms Below Ground | 2 |
| Bedrooms Total | 5 |
| Appliances | Dishwasher, Dryer, Microwave Range Hood Combo, Washer, Two Stoves, Two Refrigerators |
| Constructed Date | 1994 |
| Construction Style Attachment | Semi-detached |
| Cooling Type | Central Air Conditioning |
| Exterior Finish | Aluminum/vinyl, Brick |
| Flooring Type | Ceramic/porcelain, Laminate |
| Foundation Type | Block |
| Half Bath Total | 1 |
| Heating Fuel | Natural Gas |
| Heating Type | Forced Air, Furnace |
| Stories Total | 2 |
| Type | House |
Parking
| Garage | |
| Inside Entry |
Land
| Acreage | No |
| Size Irregular | 34.38 X Irreg |
| Size Total Text | 34.38 X Irreg |
| Zoning Description | Res |
Rooms
| Level | Type | Length | Width | Dimensions |
|---|---|---|---|---|
| Second Level | 4pc Bathroom | Measurements not available | ||
| Second Level | Bedroom | Measurements not available | ||
| Second Level | Bedroom | Measurements not available | ||
| Second Level | Primary Bedroom | Measurements not available | ||
| Lower Level | 3pc Bathroom | Measurements not available | ||
| Lower Level | Storage | Measurements not available | ||
| Lower Level | Laundry Room | Measurements not available | ||
| Lower Level | Family Room | Measurements not available | ||
| Main Level | 2pc Bathroom | Measurements not available | ||
| Main Level | Family Room/fireplace | Measurements not available | ||
| Main Level | Eating Area | Measurements not available | ||
| Main Level | Kitchen | Measurements not available | ||
| Main Level | Foyer | Measurements not available |
https://www.realtor.ca/real-estate/30086846/1030-south-pacific-avenue-windsor
Contact Us
Contact us for more information

This REALTOR.ca listing content is owned and licensed by REALTOR® members of The Canadian Real Estate Association
The trademarks REALTOR®, REALTORS®, and the REALTOR® logo are controlled by The Canadian Real Estate Association (CREA) and identify real estate professionals who are members of CREA. The trademarks MLS®, Multiple Listing Service® and the associated logos are owned by The Canadian Real Estate Association (CREA) and identify the quality of services provided by real estate professionals who are members of CREA. The trademark DDF® is owned by The Canadian Real Estate Association (CREA) and identifies CREA's Data Distribution Facility (DDF®)
July 28 2026 04:13:51
Windsor-Essex County Association of REALTORS®
RE/MAX Preferred Realty Ltd. - 585