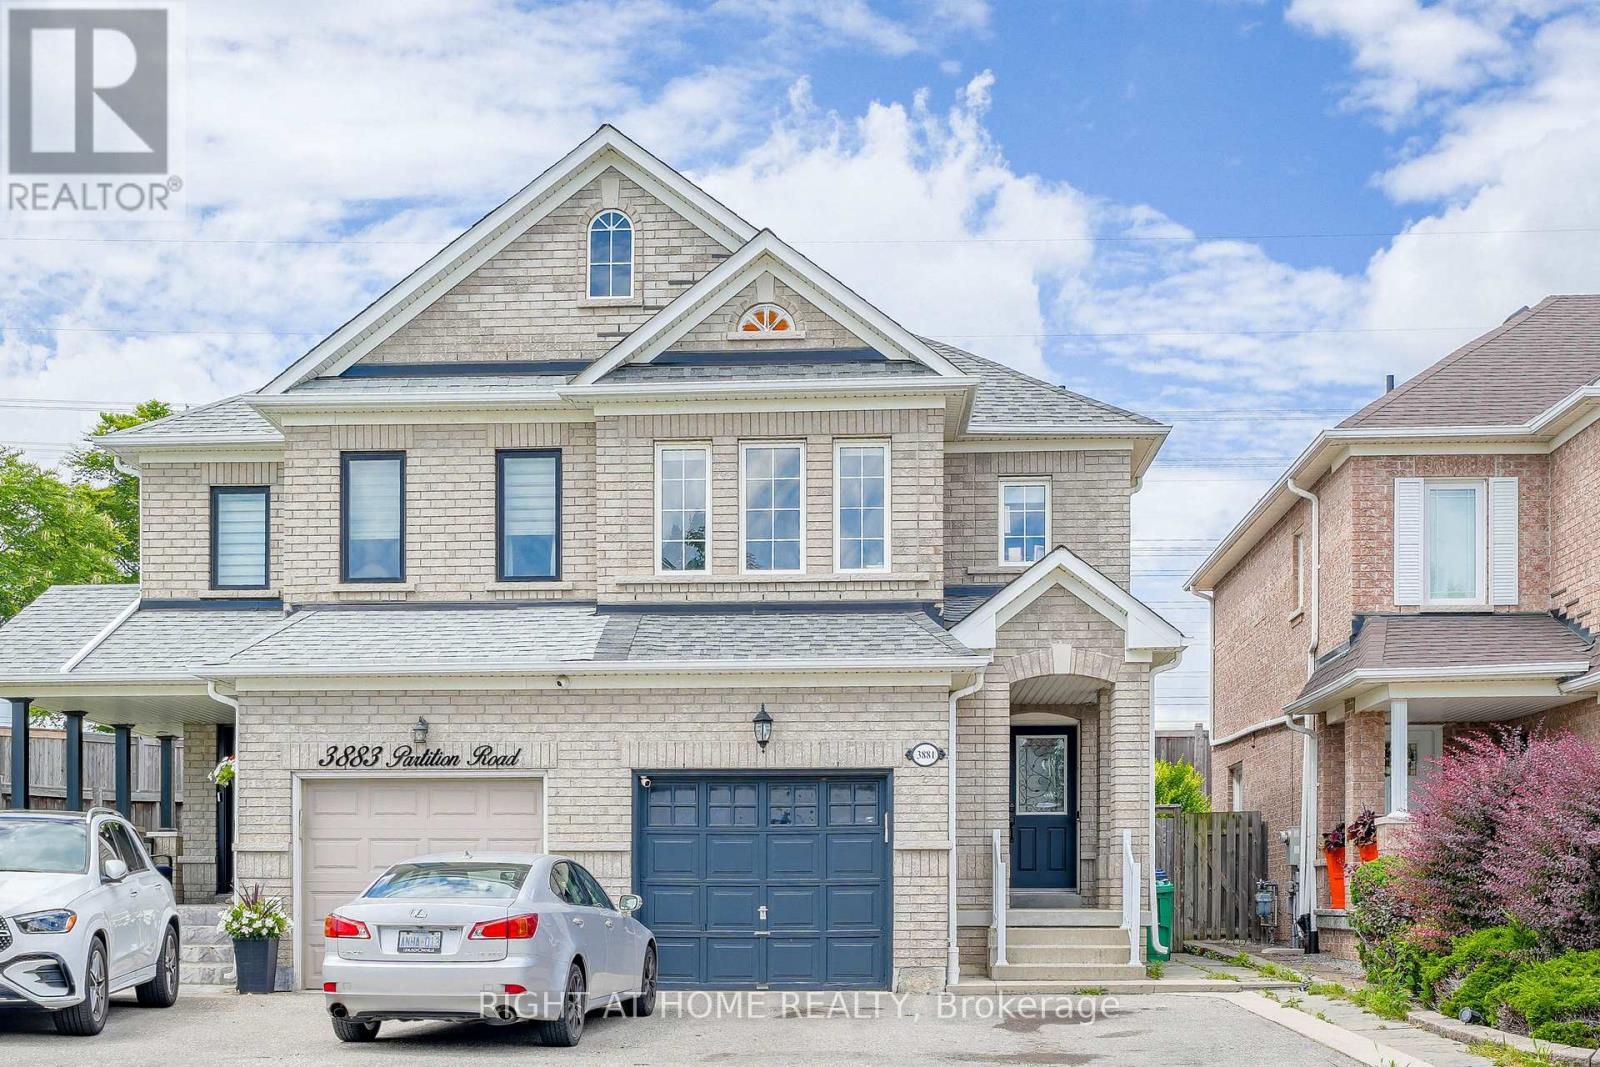
Welcome to 3881 Partition Rd! This beautifully maintained 3+1 bedroom, 4-bath home is tucked away on a peaceful, family-friendly crescent in Mississauga's sought-after Lisgar community. Offering approximately 2,500 sq. ft. of total finished living space, including the finished lower level, this bright and inviting home features an open-concept layout, rich hardwood flooring, pot lights and a renovated kitchen complete with quartz countertops, custom backsplash, stainless steel appliances and breakfast bar. Step outside to your private backyard with no rear neighbours-a wonderful setting for family gatherings, entertaining or simply relaxing. The spacious primary retreat features a walk-in closet and 4-piece ensuite. Bonus Income Potential! The finished basement offers a separate entrance through the garage, an upgraded 3-piece bathroom and a private layout-ideal as a turn-key studio-style space for potential extra side income, an in-law suite or private accommodation for extended family. This versatile lower level adds tremendous flexibility and value to the home. Enjoy the convenience of an established Lisgar neighbourhood surrounded by parks, schools, trails, shopping and everyday amenities, along with easy access to Lisgar GO Station, public transit and Hwys 401 & 407. Existing tenant moving October 15, providing an excellent opportunity for buyers looking to make this wonderful property their own. A fantastic combination of location, lifestyle, flexibility and income potential-truly turn-key and a must-see! (id:15069)
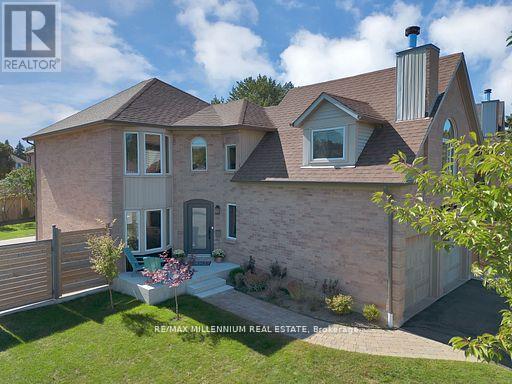
Welcome to **4165 Credit Pointe Drive**, Located in the Prestigious Credit Pointe Village. This extensively renovated residence situated on an impressive **67' x 120' corner lot**. Offering approximately **2,000 sq. ft. of spacious open-concept main-floor living**, this exceptional home combines contemporary style, thoughtful design and everyday functionality. The main floor features a bright, expansive layout with **brand-new hardwood flooring, pot lights and smooth ceilings throughout**, creating a polished and sophisticated atmosphere. The renovated kitchen offers a modern setting for both everyday living and entertaining, while the upgraded bathrooms showcase a fresh, contemporary feel. The second level features **three generous bedrooms** plus a unique **family room/loft above the garage**, providing an ideal space for a family room, home office, media room or private retreat. Additional features include **central vacuum, Newly built Shed, Newly built Fence , Upgraded Modern kitchen and bathrooms, brand-new hardwood flooring, pot lights, Separate entrance to Basement, smooth ceilings, 200AMP Panel, double-car garage and ample parking**.The home's spacious layout offers excellent flow and a natural sense of balance, creating a warm and welcoming environment throughout. Set in a desirable East Credit location close to ***Credit Valley Hospital***schools, parks, shopping, restaurants, GO Station, Public transit and major highways**, this is a home designed for both sophisticated entertaining and comfortable family living.A Rare opportunity to own a thoughtfully renovated 3+1 bedroom residence on an exceptional corner lot, offering impressive space, modern finishes and a highly versatile floor plan. (id:15069)
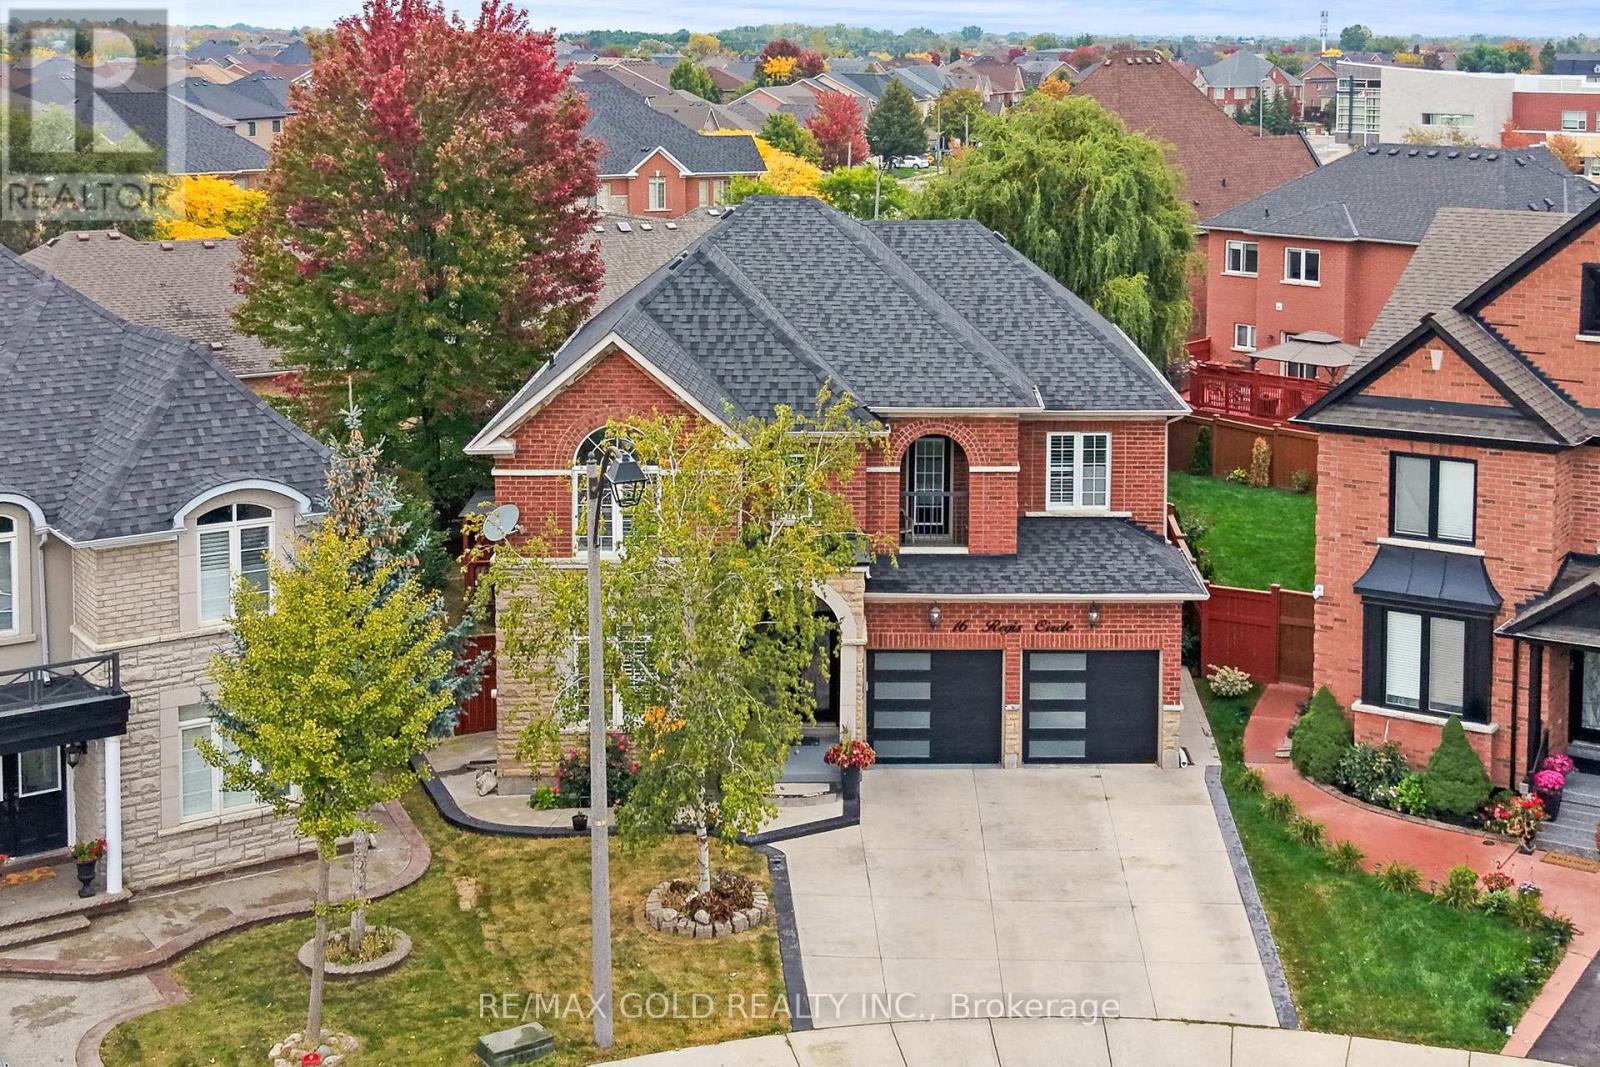
3064 Sq Ft As Per MPAC!! Welcome To This Beautiful Fully Detached Luxurious Home Situated On 128 Ft Deep Pie Shaped Lot. This Stunning Home Features A Finished Basement With Separate Entrance. Main Floor Showcases An Elegant Layout With A Separate Family, Combined Living & Dining Rooms, Enhanced By Hardwood Flooring Throughout. Huge Den On The Main Floor, Perfect For A Home Office Or Additional Living Space. Upgraded Kitchen Is Equipped With Stainless Steel Appliances & Breakfast Area. Second Floor Offers 5 Spacious Bedrooms & 3 Full Washrooms. Primary Bedroom Features Ensuite Bath & A Walk-In Closet. Finished Basement Comes With 2 Bedrooms, Kitchen & 2 Washrooms. Recent Upgrades Include Roof Replaced In 2022, New Hot Water Tank & AC. Conveniently Located Close To Shopping Malls, Schools, Parks, Public Transit, Major Highways & All Essential Amenities. (id:15069)
Experience modern living in this beautifully maintained 2-bedroom,2-bathroom condo in the sought-after Churchill Meadows community. Featuring a bright, open-concept design, this home is perfect for first-time buyers, professionals, or anyone looking for a stylish and low-maintenance lifestyle. Enjoy 9-foot ceilings, oversized windows that fill the home with natural light, and laminate flooring throughout. The contemporary kitchen offers granite countertops, stainless steel appliances, and a spacious center island, ideal for meal preparation and casual dining. The inviting living area opens onto a private balcony. Residents enjoy excellent amenities, including a fully equipped fitness center, party room, community green space, and children's playground. The unit also includes one underground parking space, a private locker, and convenient in-suite laundry. Ideally located just minutes from Erin Mills Town Centre, Credit Valley Hospital, top-ranked schools, public transit, and major highways including the 403, 401, and QEW, this exceptional condo offers the perfect combination of comfort, convenience, and location. (id:15069)
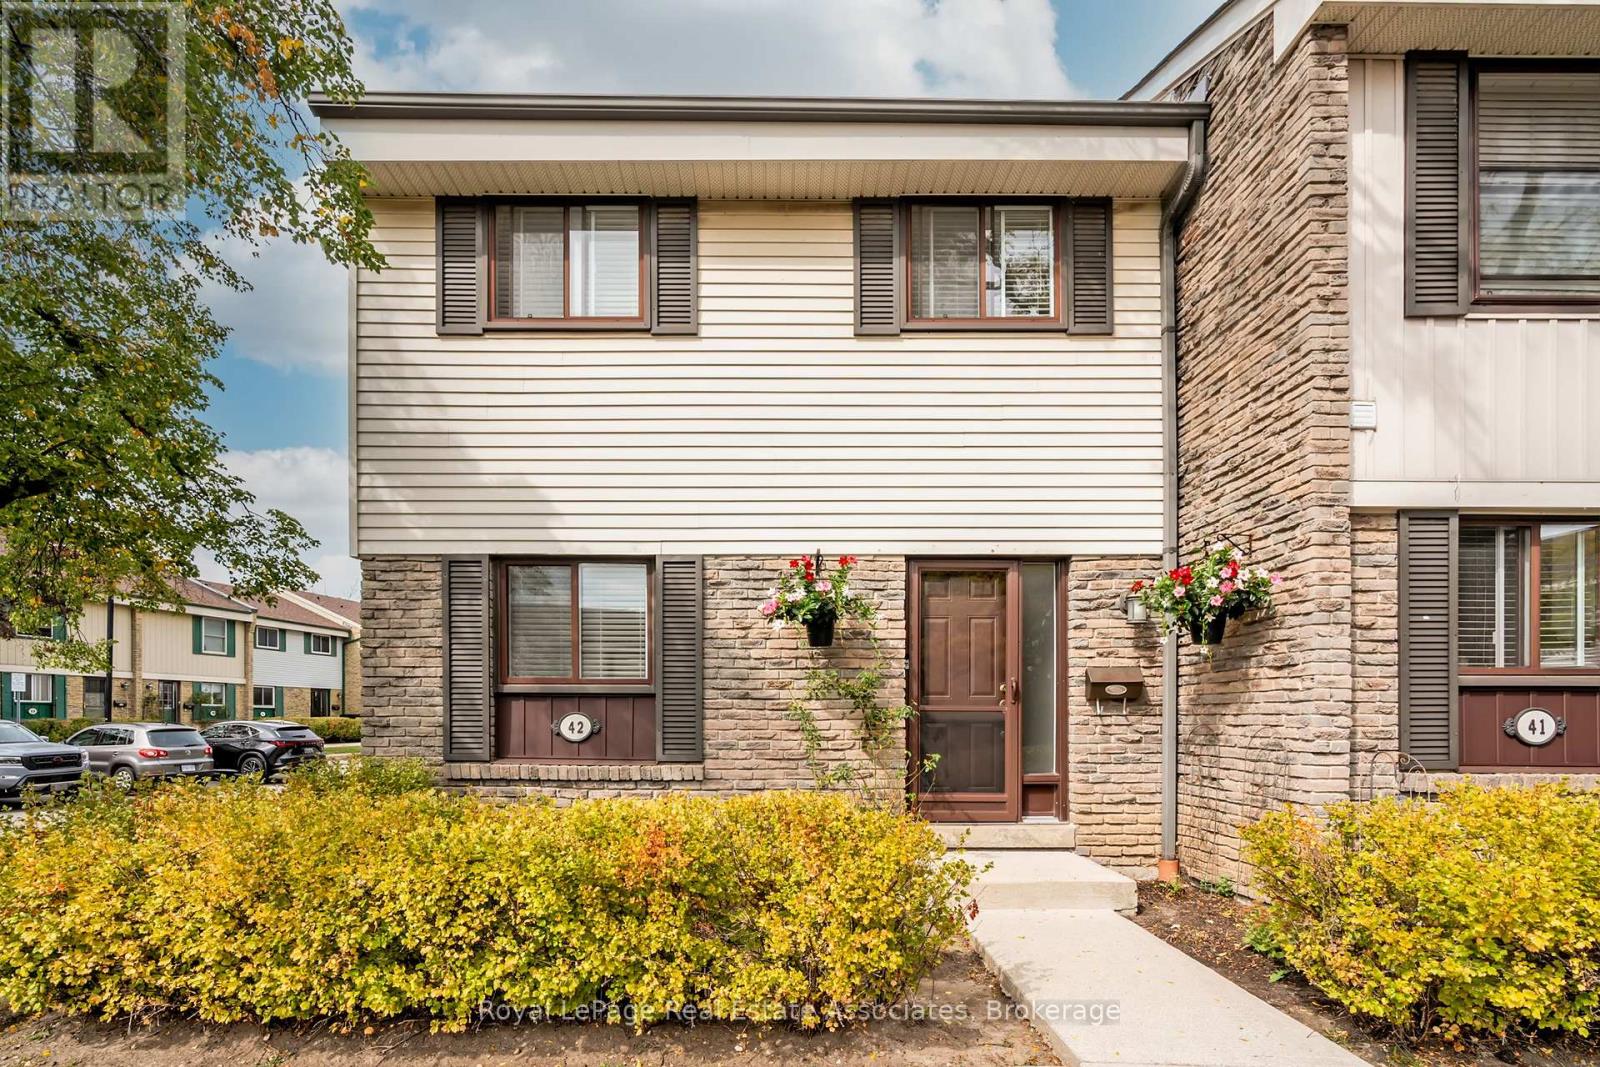
Welcome to 2779 Gananoque Dr #42, a spectacular 3+1 bedroom, 2 full bath end-unit townhome with rare lower level in-law suite featuring a living area with kitchenette, bedroom & full 4 pc bathroom! Large eat-in kitchen with newer SS LG stove (2024), bright front window with tons of natural light and ample cabinetry. Spacious open concept dining room and living room with laminate floors, updated light fixture and walk-out to your private fully fenced backyard. 3 good sized bedrooms and full upper level bathroom with updated stone counter vanity, mirror and light fixture. Separate laundry area with sink and newer washer & dryer (2025). Convenient exclusive parking space in front of unit. Clean and well maintained complex with great amenities including outdoor pool, playground, party room and plenty of visitor parking. Located minutes away from Lake Aquitaine, parks, schools, Meadowvale TC & community centre, transit, hwys and more! A must see! (id:15069)
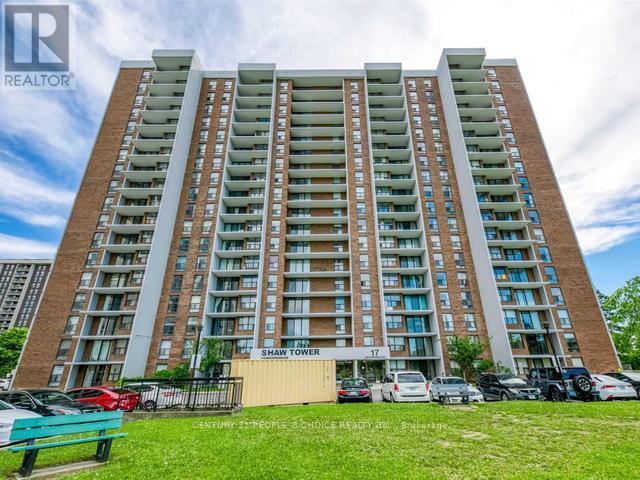
Dare to Compare!! Lowest price in the Building!! Gorgeous 2 Bedrooms Condo at Prime Location in Most Wanted Area of Brampton!! Fantastic 1000 Sqft Condo with Spacious Bdrms, Large Open Balcony, Beautiful Laminate Floor thru-out, Excellent Eat-in Kitchen, Large Living Room, Separate Dining Room, Renovated Washroom, Large Walk-In Closet in the Master Bdrm, Recently Painted, Ensuite laundry, Lots of Sunlight, Approx 130 Sqft Balcony, 1 Underground Car Parking, Amazing Wide Open View to the East and South, Overlooking Skyline, CN Tower and Downtown Toronto. Modern Building has all Amenities such as: Outdoor Pool, Party Room and Security System, Visitor Parking. Conveniently Located at Walking Distance to Bramalea City Center, School, Park, Shopping Plaza, Banks, Library and Bus Terminal. Close to all Major Highways, Bramalea GO Station, Place of Worship, Pearson Airport and All Other Facilities. Maintenance Fee Includes all Utilities such as: Heat, Hydro, Water, Internet, Cable TV, CAC, Parking, Common Elements and Building Insurance. Hurry Up, Wont Last Long!! Must Be Seen!! (id:15069)
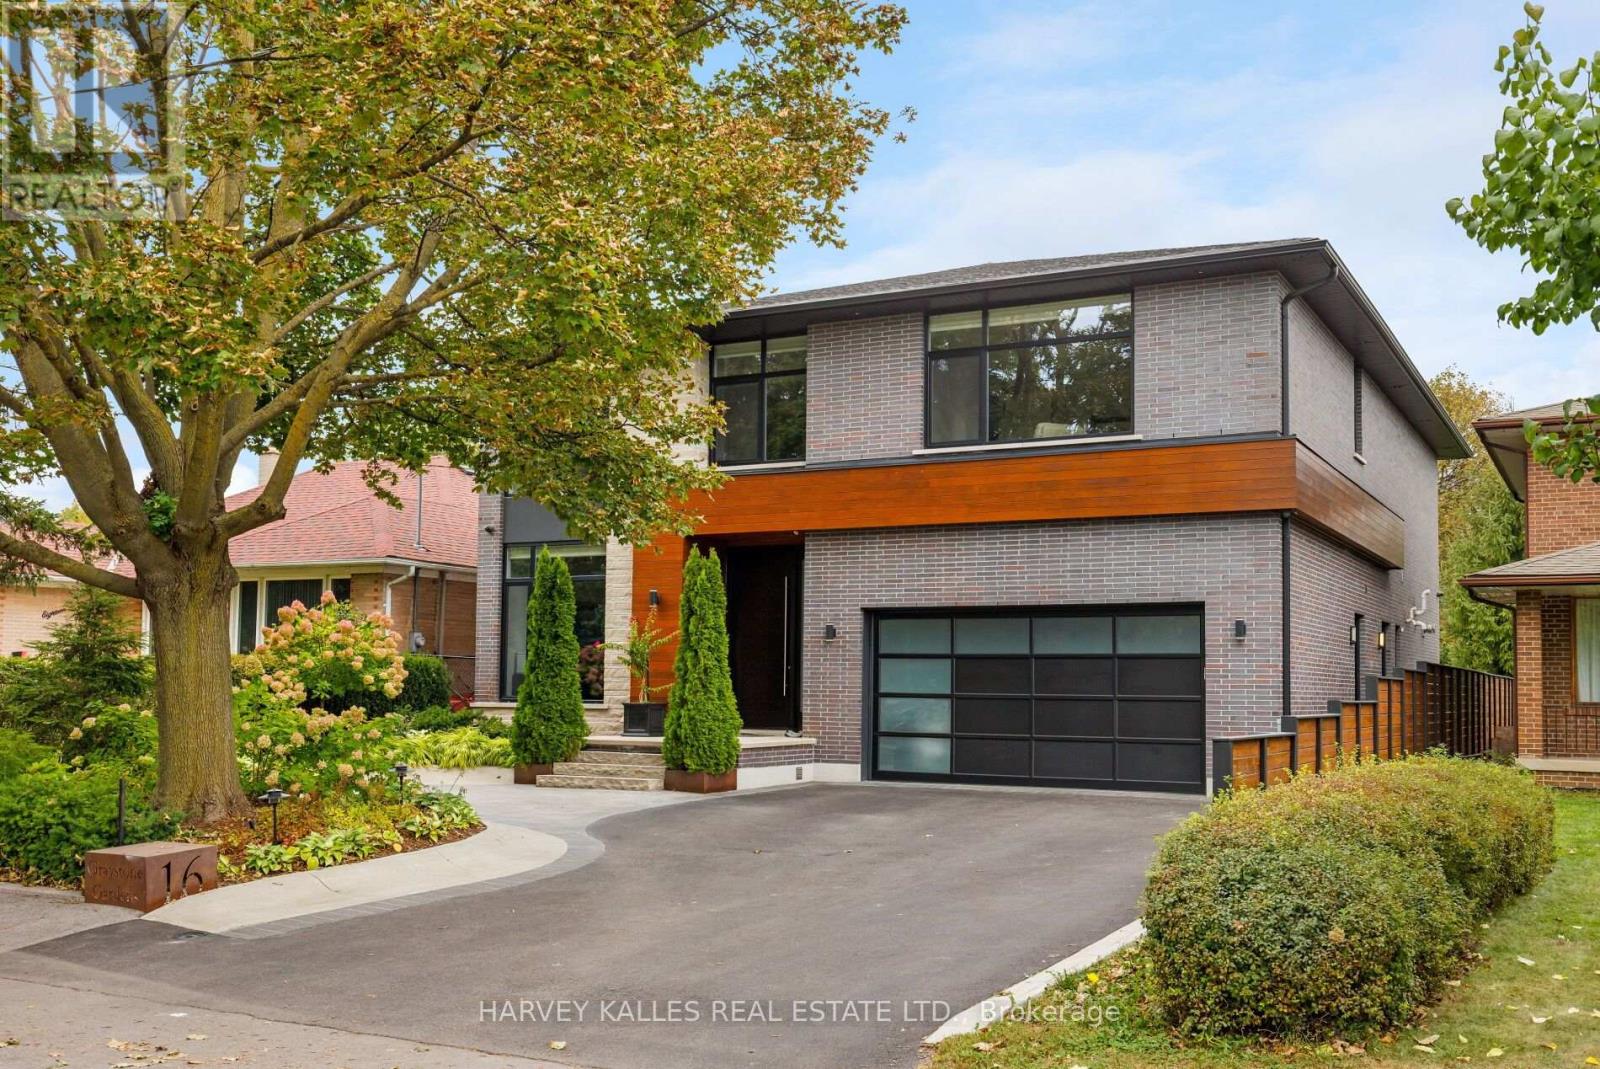
16 Graystone Gardens is an exceptional custom-built detached home brimming with modern style and charm. Completed in 2018 and situated on a large lot with beautiful landscaping, this home is a standout property in a fantastic Etobicoke neighbourhood. Built with entertaining in mind, the elegant dining room connects to the kitchen through a servery, walk-in pantry, and a striking glass-enclosed wine wall. The open-concept kitchen features a large centre island and seating for 6. Both the formal living room and family room feature beautiful fireplaces. The backyard is a dream for families who love to entertain outdoors with an outdoor BBQ, pizza oven, hot tub area, and fire pit. The lower level features a two-bedroom in-law suite with an open-concept kitchen/family room, laundry, and a 3-piece bath. 16 Graystone Gardens a rare opportunity to own a custom residence combining generous living spaces, exceptional amenities and resort-style outdoor living. (id:15069)
Welcome to this wonderfully situated bright spacious 3-bedroom 3-bathroom two-storey condo townhouse in the highly sought after Queenscourt Condominiums. Freshly painted throughout with new laminate flooring on both levels. Healthy sized dining and living room area with walkout to large private balcony. Spacious primary bedroom with 2 pc ensuite bathroom. Lots of closet space in the bedrooms. Ensuite laundry room on 2nd floor. Storage locker on garage level is owned and included. Everything is covered in the maintenance fee: Cable TV, high speed internet, hydro, heat, A/C, water. 24-hour security. Amenities: Fabulous Recreation Complex includes indoor pool, outdoor pool, children's playground, sauna, two weight rooms, cardio exercise room, yoga room, squash court, basketball court, table tennis, air hockey, foosball, children's play rooms, multiple party rooms. Variety store and hair salon on site. AAA location! Immediate access to 427 highway, just minutes from the Gardiner Expressway, QEW and 401. Less than 10 minutes to Pearson Airport. Plenty of visitor parking. Steps to public transit. Close to Kipling subway station, Cloverdale Mall, Sherway Gardens Mall. Great schools, parks, library, shopping, restaurants and more. (id:15069)
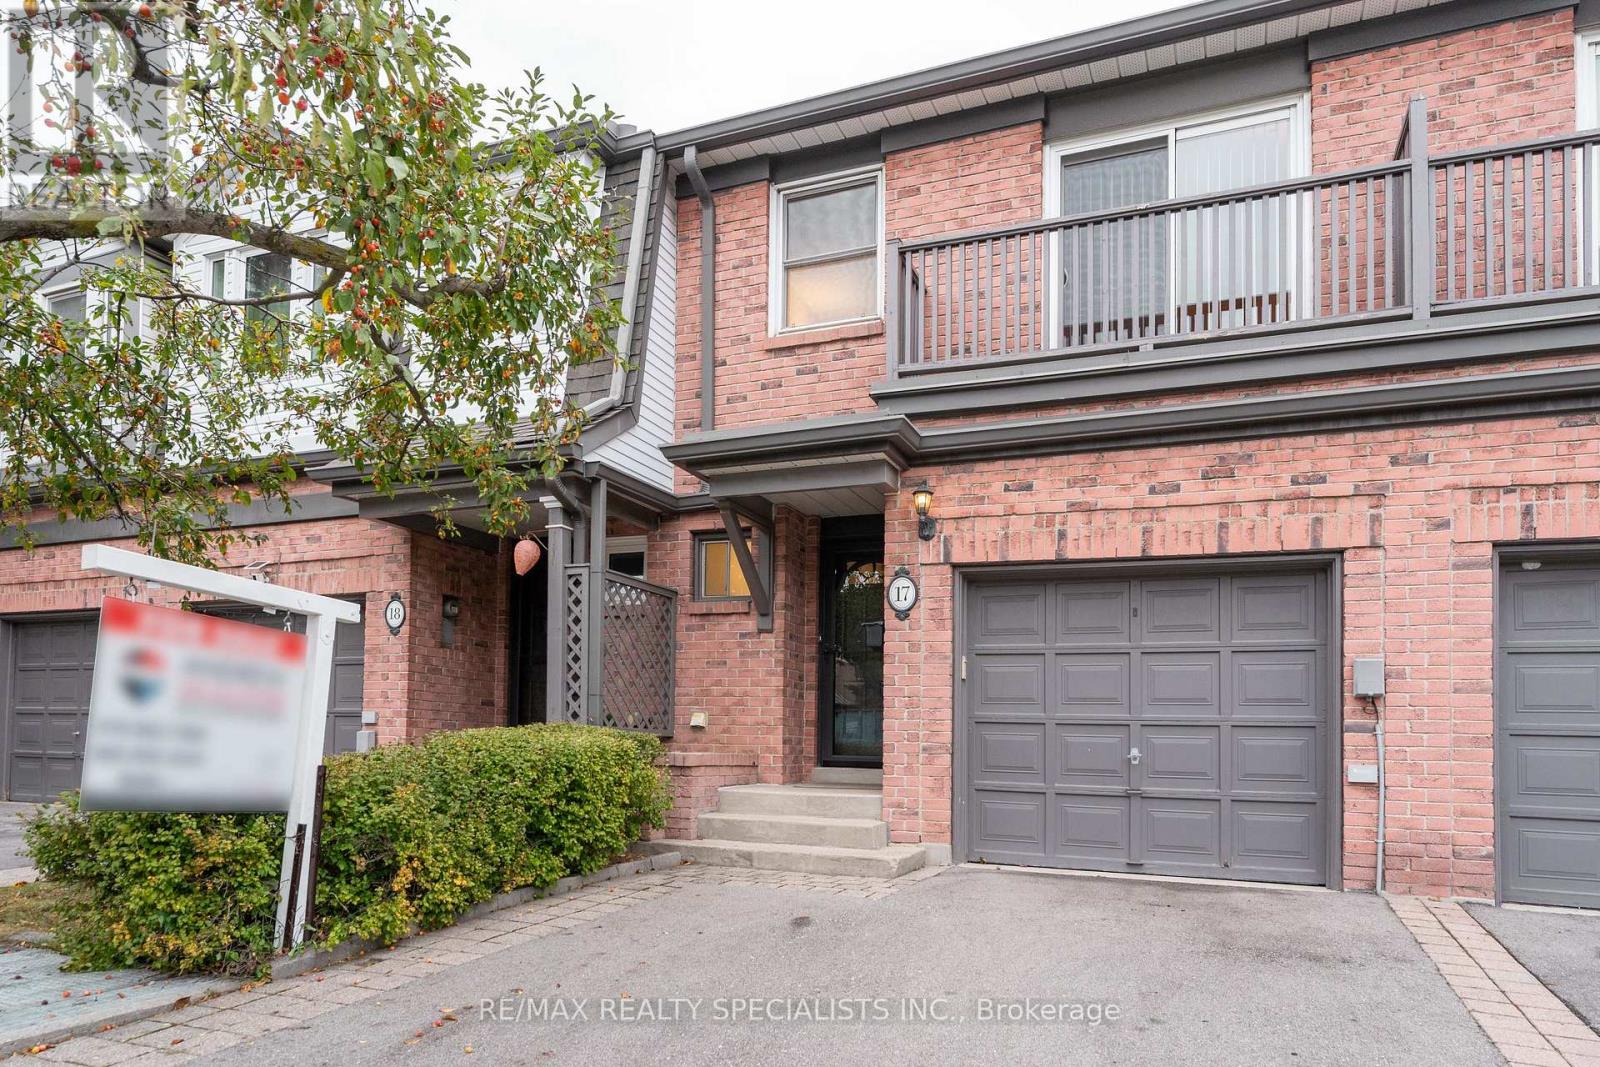
This Etobicoke townhome invites you to settle in and stay awhile. Offered for the first time, this 1406 square foot plus a finished basement offers 3 bedrooms, 2.5 bathrooms, a garage, a private deck (replaced in 2026) and a location that is truly convenient. The primary bedroom has 2 closets, 1 walk-in for her and a second closet for him plus a private 4 pc ensuite. This home is move in ready and has so much to enjoy!! Newer stainless-steel appliances in the kitchen. Unwind by the fireplace in lower-level family room. Entertain in the rear yard on the deck. There is also a gas connection for your barbecue. Upgrades also include the owned water heater (2026). New windows expected later this year. Owned gas furnace (2018). With Kipling subway only a 7 minute drive away, Cloverdale Mall just 4 minutes down the road and a large Loblaws across the street, it is easy to see why people love living in the area. (id:15069)
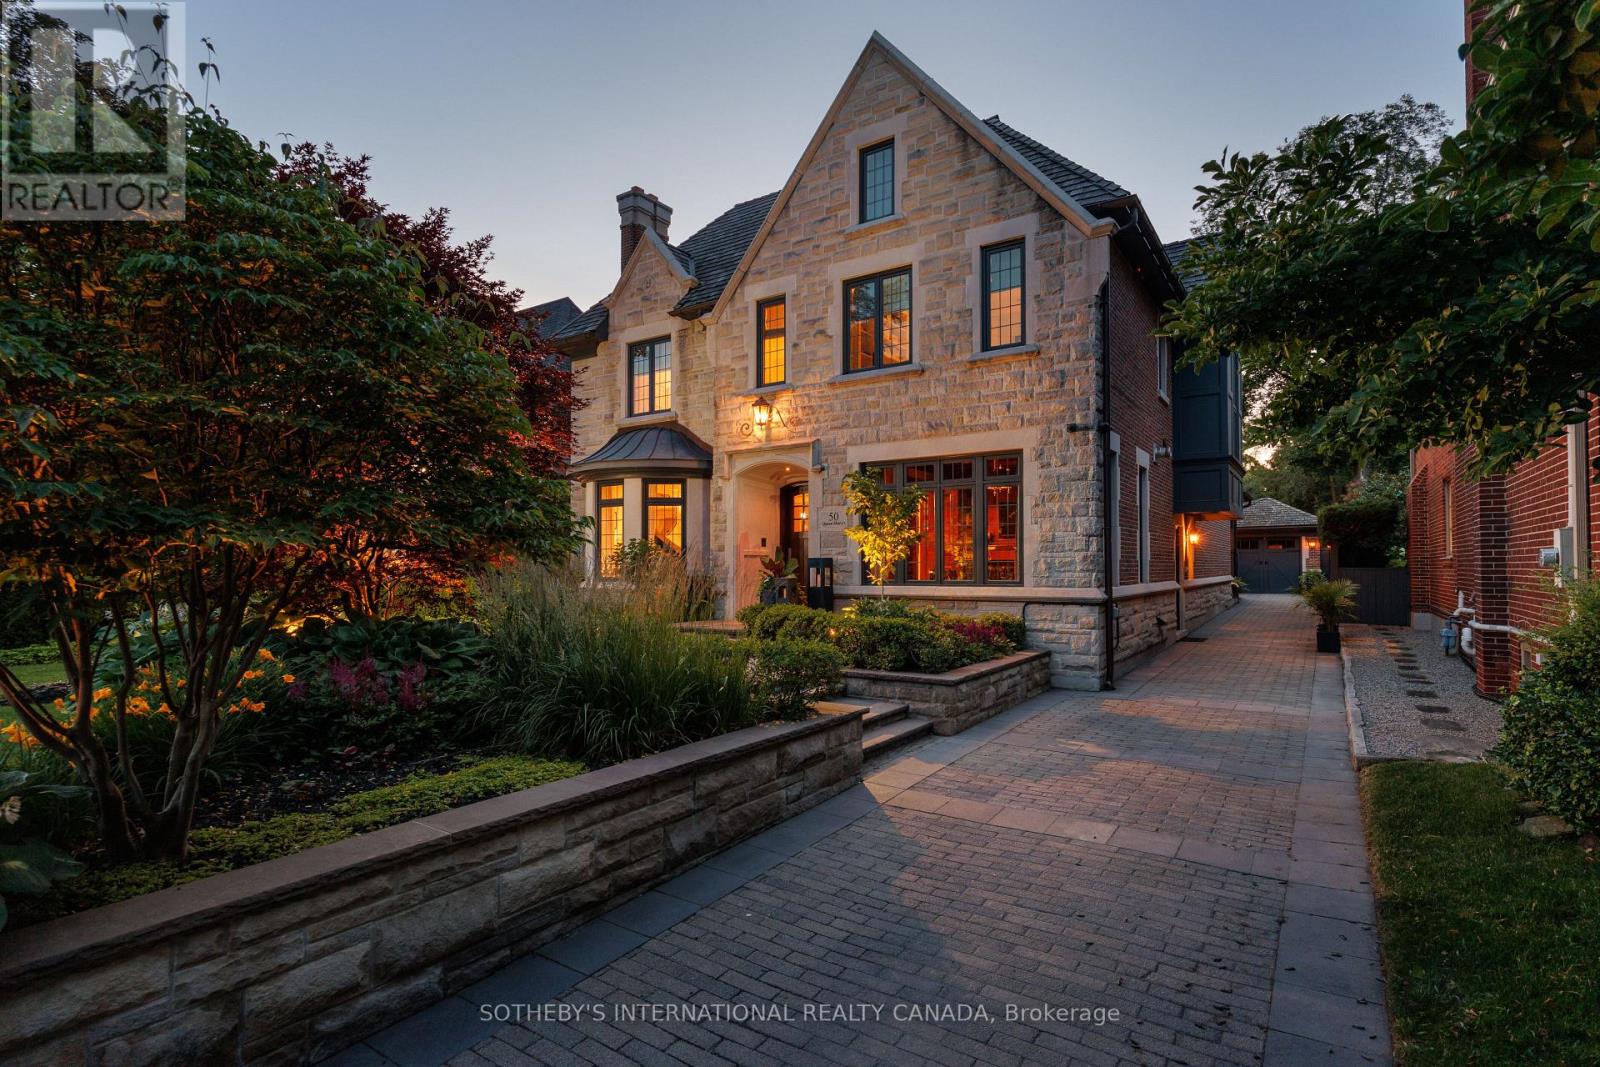
Nestled on one of The Kingsway's most prestigious streets, 50 Queen Marys Drive is an exceptional custom residence by Lloyd LeBeouf, set within one of Toronto's most distinguished west-end enclaves. Surrounded by elegant homes & mature trees, this stone-and-brick estate combines timeless architecture, superior craftsmanship, & an elevated family lifestyle. Limestone detailing, leaded windows & doors, professional landscaping, stone retaining walls, mature gardens,& a heated interlock driveway create a striking first impression. Inside, sophisticated millwork & elegant finishes complement thoughtfully designed living spaces. The open-concept kitchen & family room are ideal for everyday living & entertaining, w/ a pantry, servery, built-in cabinetry, & terrace access. A main-floor office, practical mudroom, & multiple fireplaces add warmth & functionality. The home offers four bedrooms, plus a fifth bedroom on the lower level. The primary retreat features a fireplace, custom walk-in closet, & spa-inspired ensuite w/ dual vanities, skylight, Jacuzzi tub, steam shower, & towel warmer. The guest bedroom includes a three-piece ensuite & two built-in closets, while the lower-level bedroom offers a large built-in closet & two windows. All bedrooms include built-in shelving. The finished lower level features family & recreation areas, crafts room, fitness room, bedroom, full bathroom, laundry, extensive storage, & a temperature-controlled wine cellar w/ approximately 2,000-bottle capacity. Smart-home features includes automated lighting, whole-home audio, security, & exterior cameras. The private, fully fenced backyard is a resort-inspired oasis backing onto a tennis court, w/ a heated gunite pool, waterfall features, attached hot tub, outdoor shower & bathroom, & equipped cabana w/ bar & built-in appliances. Heated floors, irrigation, exterior lighting, a heated driveway, & a custom-finished garage complete this extraordinary Kingsway home (id:15069)
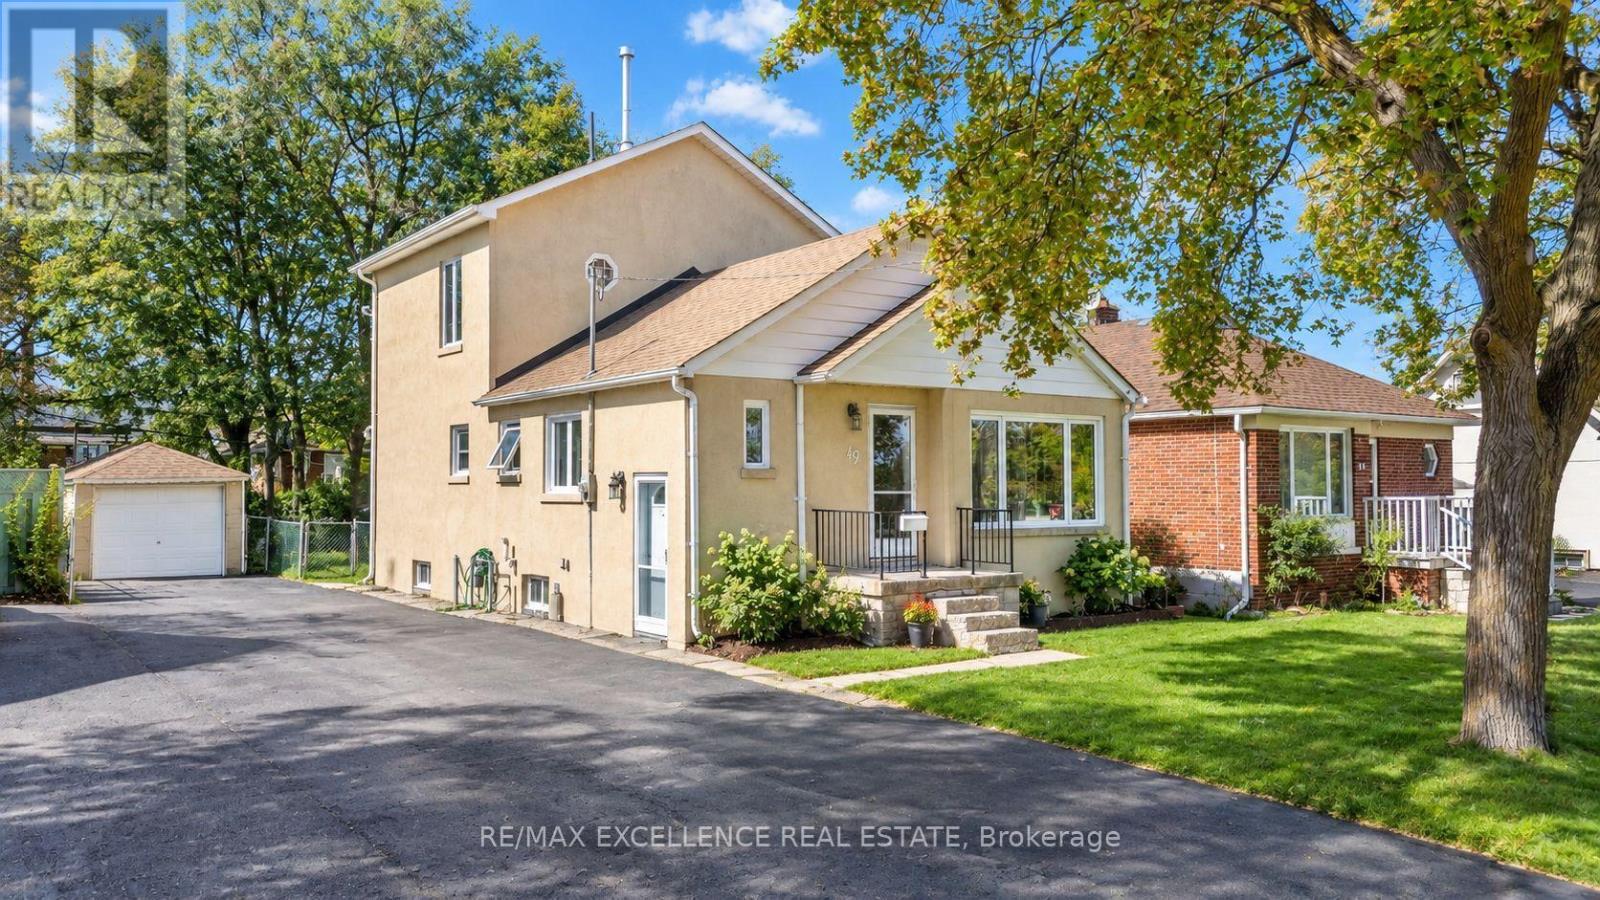
Exceptional opportunity to own a spacious Detached 1-Storey home featuring 3 bedrooms, 3 full bathrooms, and a flexible multi-level layout ideal for families or multi-generational living. The ground floor offers 2 bedrooms, a bright living area, separate dining space, kitchen, and a full bathroom, providing convenient everyday living with essential spaces all on one level. The upper level features a private primary bedroom with its own full bathroom, creating a comfortable retreat separate from the main living areas. The partially finished basement adds valuable extra space and includes another full bathroom, offering flexibility for a recreation room, guest area, home office, or additional family living space. With parking for up to 7 vehicles, the property provides excellent convenience for larger households and guests. Enjoy a convenient location with Costco, Walmart, Home Depot, Canadian Tire, Albion Mall, Giant Tiger, Etobicoke North GO Station, Toronto Pearson International Airport, and Humber Hennick Hospital all within approximately a 5-15 minute drive. A well-planned detached home offering generous parking, multiple full bathrooms across all levels, flexible living space, and strong potential to customize the partially finished basement to suit your needs. Above-grade square footage is based on the floor plan prepared by a third party and confirmed by the seller. (id:15069)
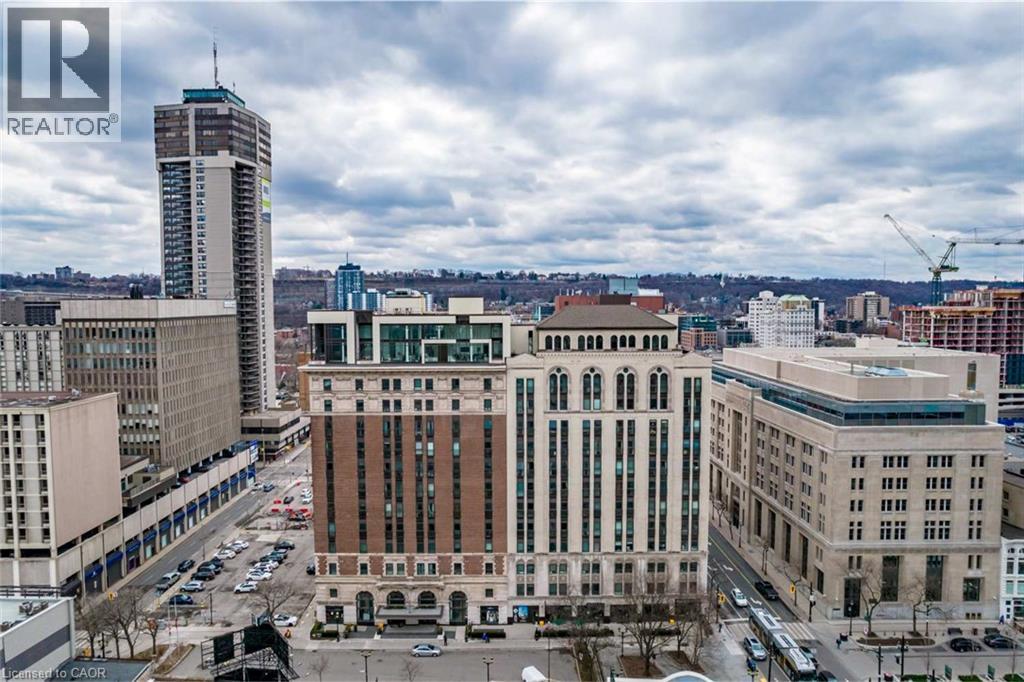
They don’t build history like this anymore. Set inside Hamilton’s iconic Royal Connaught, this lower penthouse occupies the 12th floor, giving you something the condos below simply don’t have: higher ceilings, upgraded finishes and a front-row view that spans across downtown Hamilton. Both the living room and bedroom face north, with views stretching over Gore Park toward Lake Ontario and the Toronto skyline. It’s a pretty spectacular backdrop for a one-bedroom home. Inside, the higher ceilings give the 703-square-foot layout a sense of scale and grandness. The open-concept living space is bright, comfortable and easy to furnish, with room to actually live rather than just pass through. The bedroom gets the same outlook and plenty of natural light, while in-suite laundry keeps everyday life decidedly convenient. The practical details are just as good. Underground parking means no scraping windshields in January, and your parking space has elevator access just steps away. Even the storage is convenient, with your private locker located on the same floor as the suite. And downstairs, the Royal Connaught delivers the full hotel-inspired experience: concierge service, fitness facilities, screening room, entertainment spaces and a furnished rooftop terrace.Step outside and you’re in the middle of it all. Gore Park, restaurants, cafés, James Street, the GO Station, galleries and everything else downtown Hamilton does best are right at your doorstep. A piece of Hamilton history. A 12th-floor penthouse address. And 703 square feet that lives much bigger than the number suggests. Don’t be TOO LATE *! *REG TM. RSA (id:15069)