
329 Poplar Street Mattawa, Ontario P0H 1V0

3 Bedroom
2 Bathroom
1,100 - 1,500 sqft
Bungalow
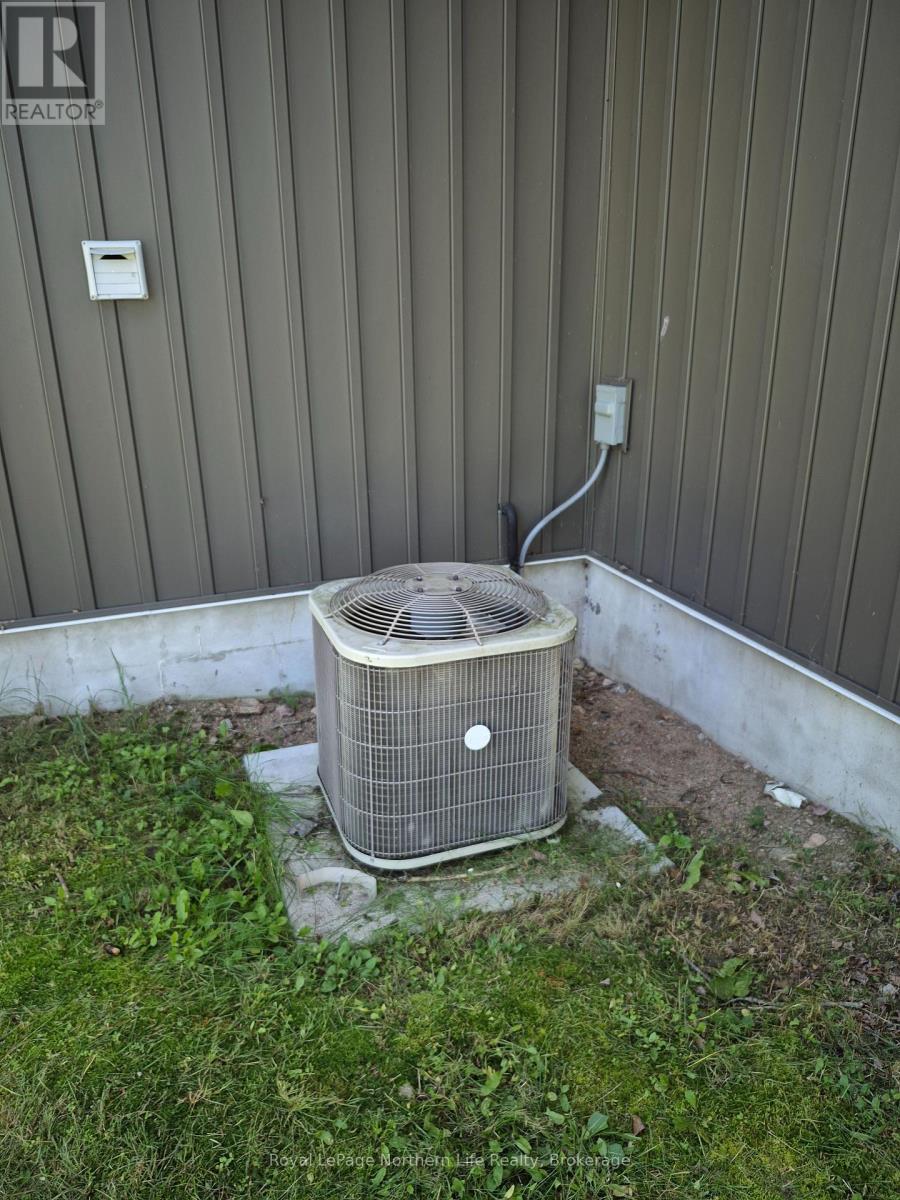
Central Air Conditioning, Air Exchanger
Other
Landscaped
$569,900
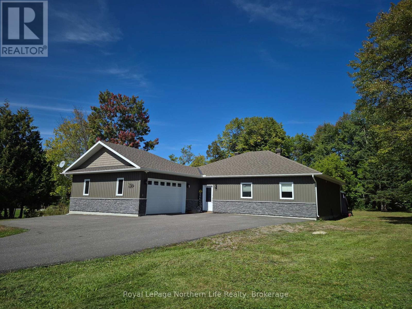
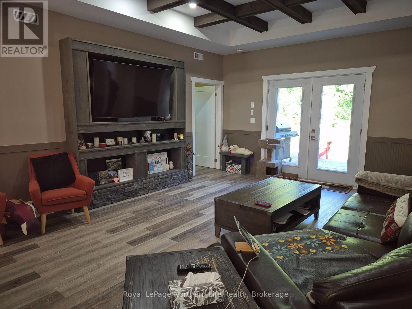
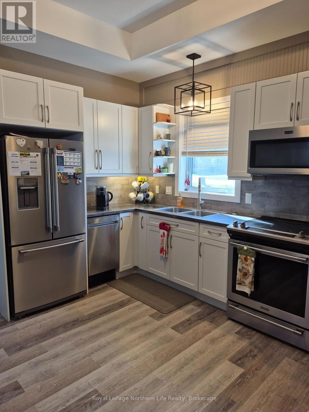
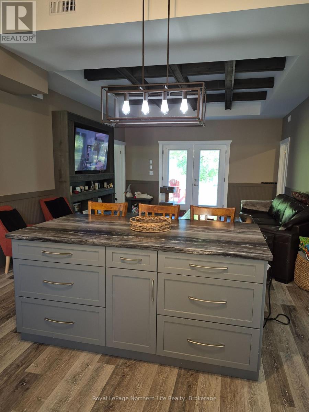
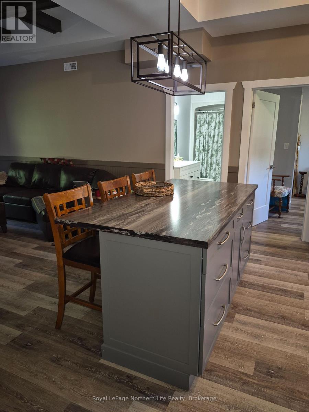
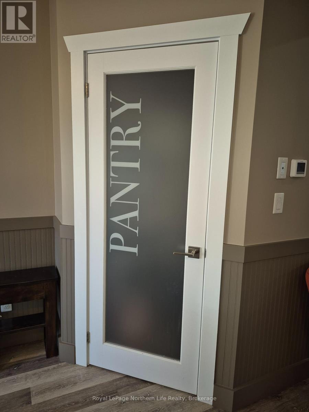
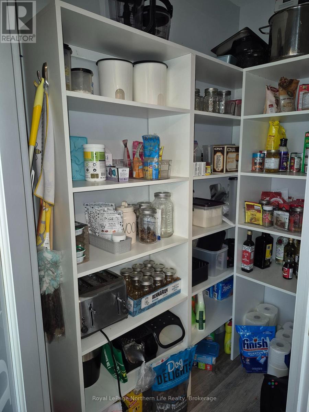
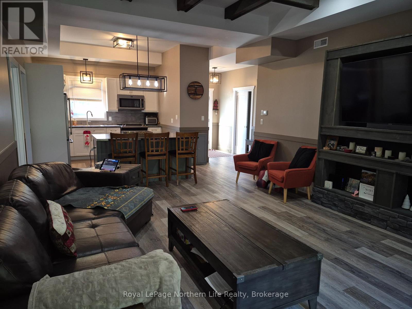
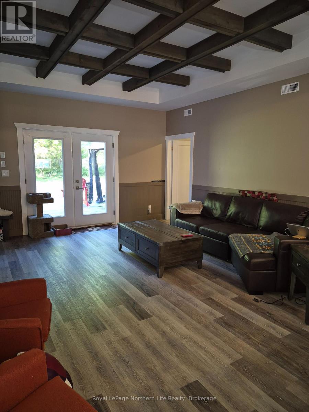
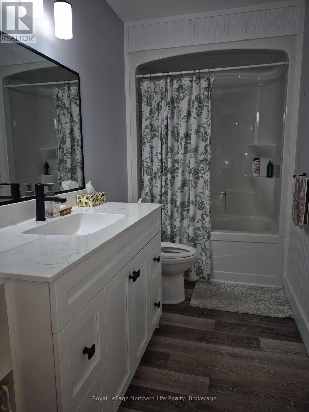
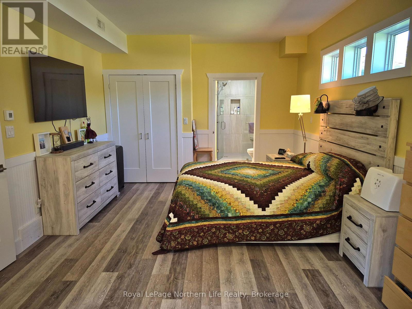
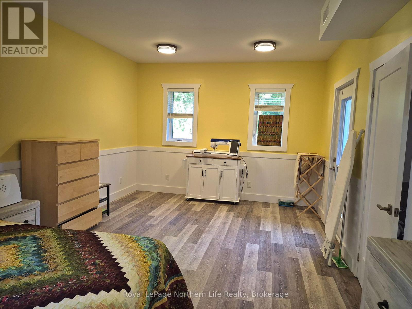
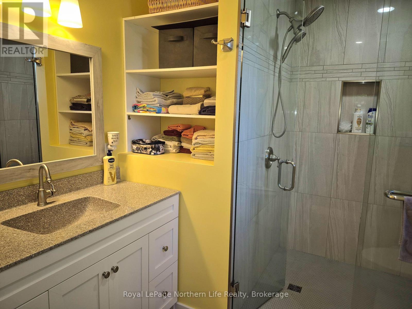
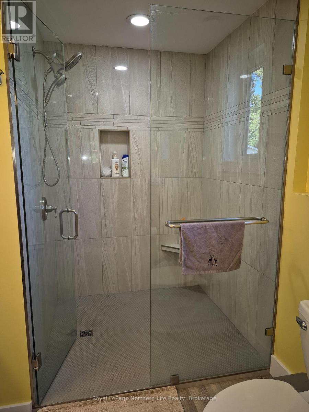
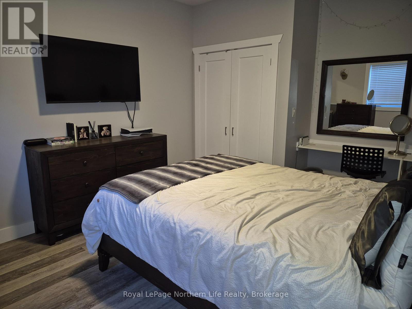
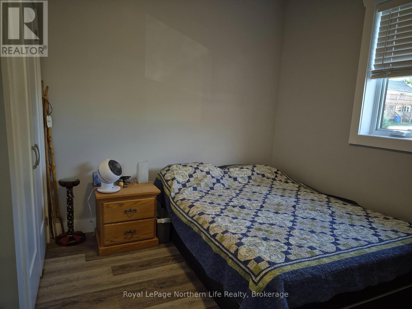
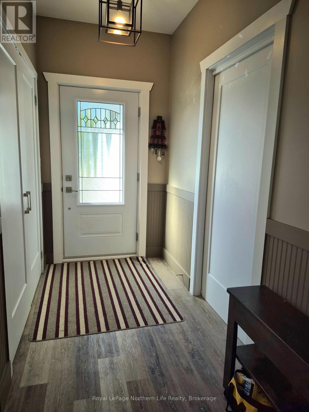
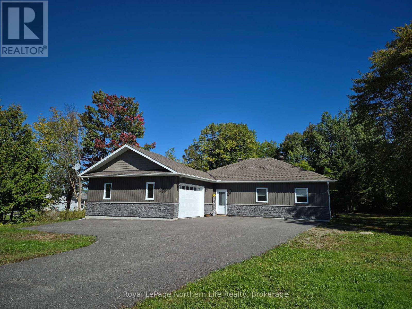
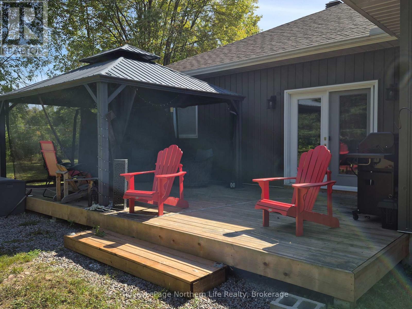
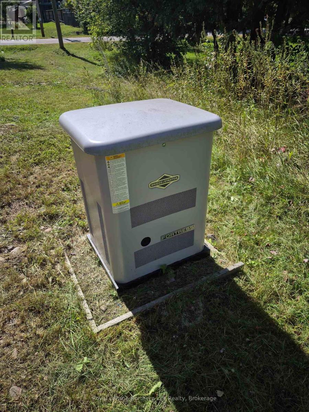
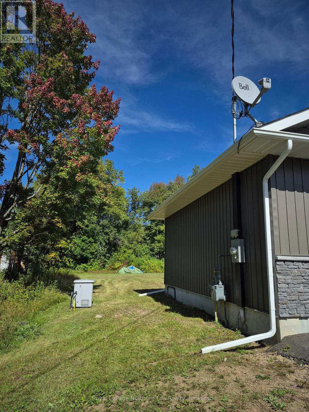
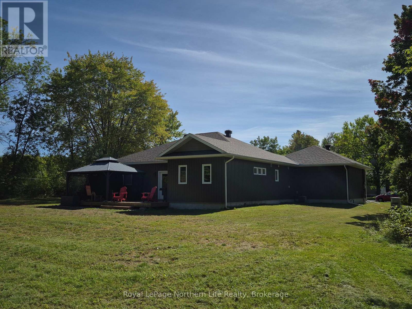
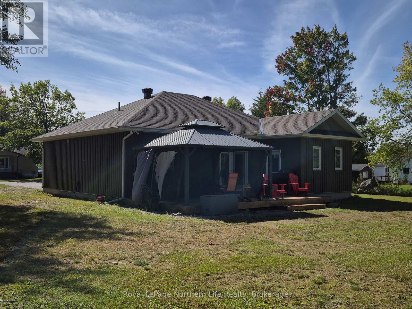
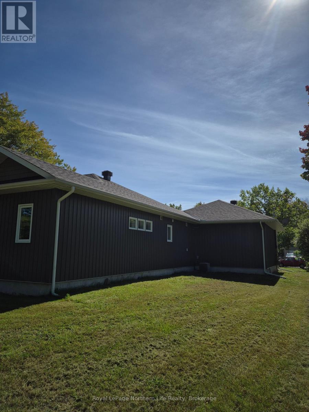
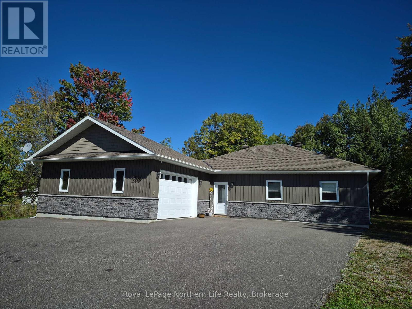
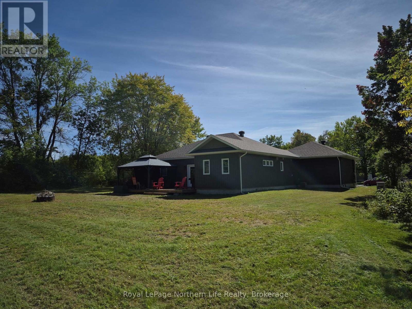
Five year old custom built three bedroom bungalow on one level with attached insulated two car garage. Open concept living room and kitchen with pantry. Two bathrooms including the ensuite in the master bedroom. In floor heating. Terrace door leading to the large deck with gazebo overlooking the private back yard. Central air and a automatic natural gas generator. Handicap accessible. Walking distance to Main St, steps away from the Mattawa River. Situated on a double landscaped lot with paved driveway. (id:15069)
Property Details
| MLS® Number | X13803040 |
| Property Type | Single Family |
| Community Name | Mattawa |
| Amenities Near By | Golf Nearby, Hospital, Place Of Worship, Schools |
| Communication Type | High Speed Internet |
| Community Features | Community Centre, School Bus |
| Easement | Flood Plain |
| Equipment Type | None |
| Features | Wooded Area, Flat Site, Wheelchair Access, Level |
| Parking Space Total | 8 |
| Rental Equipment Type | None |
| Structure | Deck |
Building
| Bathroom Total | 2 |
| Bedrooms Above Ground | 3 |
| Bedrooms Total | 3 |
| Age | 0 To 5 Years |
| Appliances | Garage Door Opener Remote(s), Water Heater - Tankless, Water Heater, Dishwasher, Stove, Window Coverings, Refrigerator |
| Architectural Style | Bungalow |
| Basement Type | None |
| Construction Style Attachment | Detached |
| Cooling Type | Central Air Conditioning, Air Exchanger |
| Exterior Finish | Stone, Vinyl Siding |
| Fire Protection | Smoke Detectors |
| Foundation Type | Slab |
| Heating Fuel | Natural Gas |
| Heating Type | Other |
| Stories Total | 1 |
| Size Interior | 1,100 - 1,500 Sqft |
| Type | House |
| Utility Water | Municipal Water |
Parking
| Attached Garage | |
| Garage |
Land
| Access Type | Public Road, Year-round Access |
| Acreage | No |
| Land Amenities | Golf Nearby, Hospital, Place Of Worship, Schools |
| Landscape Features | Landscaped |
| Sewer | Sanitary Sewer |
| Size Depth | 198 Ft |
| Size Frontage | 132 Ft |
| Size Irregular | 132 X 198 Ft |
| Size Total Text | 132 X 198 Ft|1/2 - 1.99 Acres |
| Zoning Description | R |
Rooms
| Level | Type | Length | Width | Dimensions |
|---|---|---|---|---|
| Main Level | Living Room | 5.48 m | 4.26 m | 5.48 m x 4.26 m |
| Main Level | Kitchen | 4.57 m | 3.35 m | 4.57 m x 3.35 m |
| Main Level | Primary Bedroom | 7.62 m | 3.81 m | 7.62 m x 3.81 m |
| Main Level | Bedroom 2 | 4.11 m | 3.35 m | 4.11 m x 3.35 m |
| Main Level | Bedroom 3 | 3.96 m | 3.65 m | 3.96 m x 3.65 m |
| Main Level | Bathroom | 2.61 m | 1.52 m | 2.61 m x 1.52 m |
| Main Level | Bathroom | 2.43 m | 1.21 m | 2.43 m x 1.21 m |
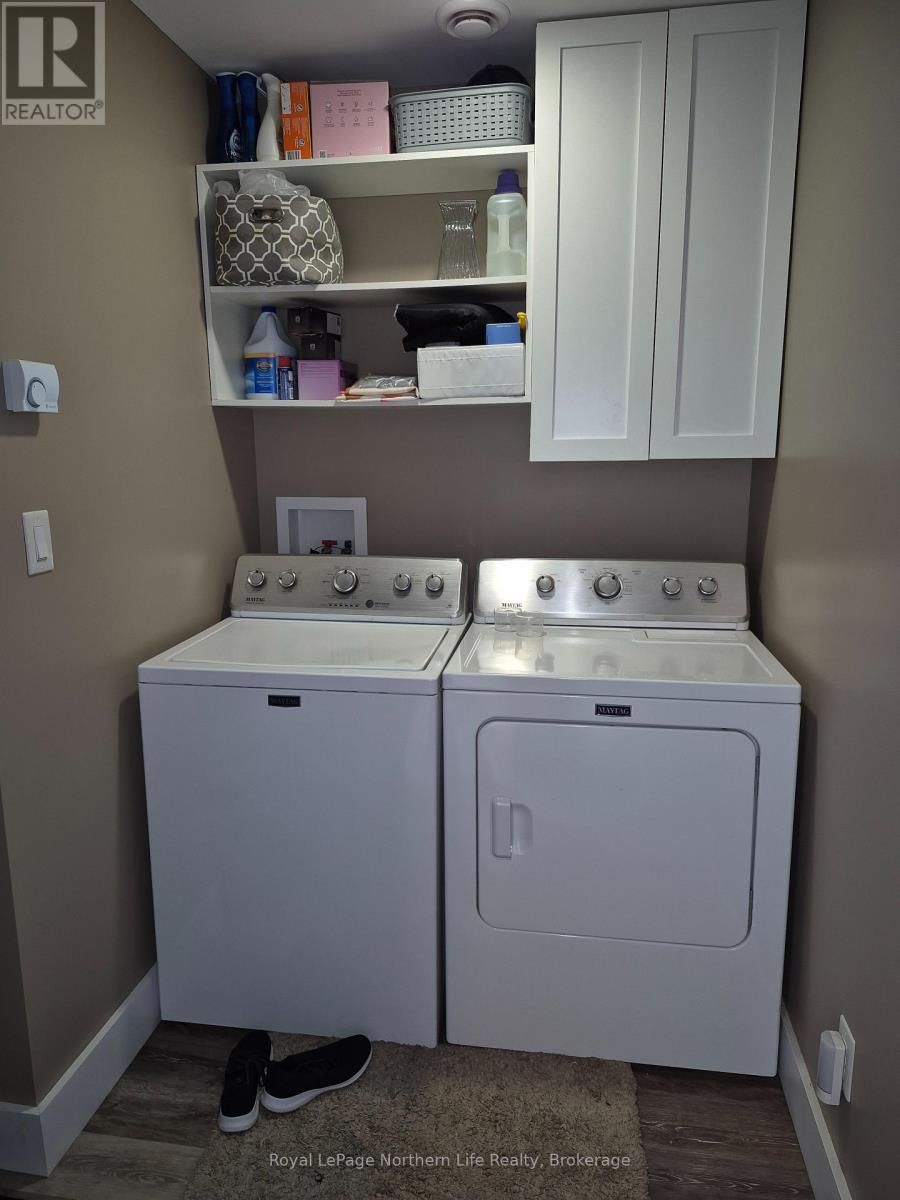
| Main Level | Laundry Room | 3.81 m | 2.38 m | 3.81 m x 2.38 m |
Utilities
| Cable | Available |
| Electricity | Installed |
| Wireless | Available |
| Electricity Connected | Connected |
| Natural Gas Available | Available |
| Telephone | Nearby |
| Sewer | Installed |
https://www.realtor.ca/real-estate/30299322/329-poplar-street-mattawa-mattawa
Contact Us
Contact us for more information

This REALTOR.ca listing content is owned and licensed by REALTOR® members of The Canadian Real Estate Association
The trademarks REALTOR®, REALTORS®, and the REALTOR® logo are controlled by The Canadian Real Estate Association (CREA) and identify real estate professionals who are members of CREA. The trademarks MLS®, Multiple Listing Service® and the associated logos are owned by The Canadian Real Estate Association (CREA) and identify the quality of services provided by real estate professionals who are members of CREA. The trademark DDF® is owned by The Canadian Real Estate Association (CREA) and identifies CREA's Data Distribution Facility (DDF®)
September 28 2026 02:16:48
North Bay and Area REALTORS® Association
Royal LePage Northern Life Realty, Brokerage