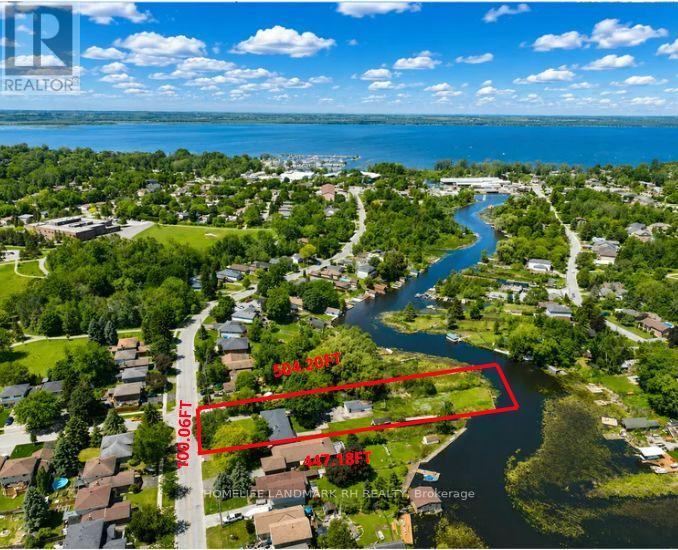
**Backing onto River & Direct Access to Lake Simcoe ** Stunning Riverfront Property On 100' x 500' Huge Lot with Private Dock & Breathtaking Waterfront Views. Enjoy Wildlife & Four-Season Outdoor Recreation: Boating, Fishing, Kayaking, Paddleboarding, Ice Skating. Beautifully Renovated 3+2 bdrm Bungalow with over 3000 S.F Living Space included Fin. W/O Bsmt. Spacious Living & Dining with Picture Windows. $$$ Upgrades: Hardwood /Laminate Flooring & Pot Lights throughout. Gourmet Kitchen with Quartz Countertop, Backsplash & S/S Appl. Extended Kitchen Cabinet with Moulding & Valance Lighting. Quartz Vanity Top in Bathroom. Double car Garage + additional detached single car garage (as is ) & long driveway on both sides can park 15+ Cars. Located In Desirable Keswick South Close To Shopping, Restaurants, Schools, Parks, Marina Facilities, Public Transit... Mins to Hwy404 & Go Transit. Nearby Amenities Include Keswick Marketplace, Walmart, Canadian Tire, Home Depot, Zehrs, No Frills, Georgina Ice Palace, Georgina Leisure Pool & The Shores Of Lake Simcoe. Excellent Opportunity To Enjoy Waterfront Living Without Sacrificing Urban Convenience. (id:15069)
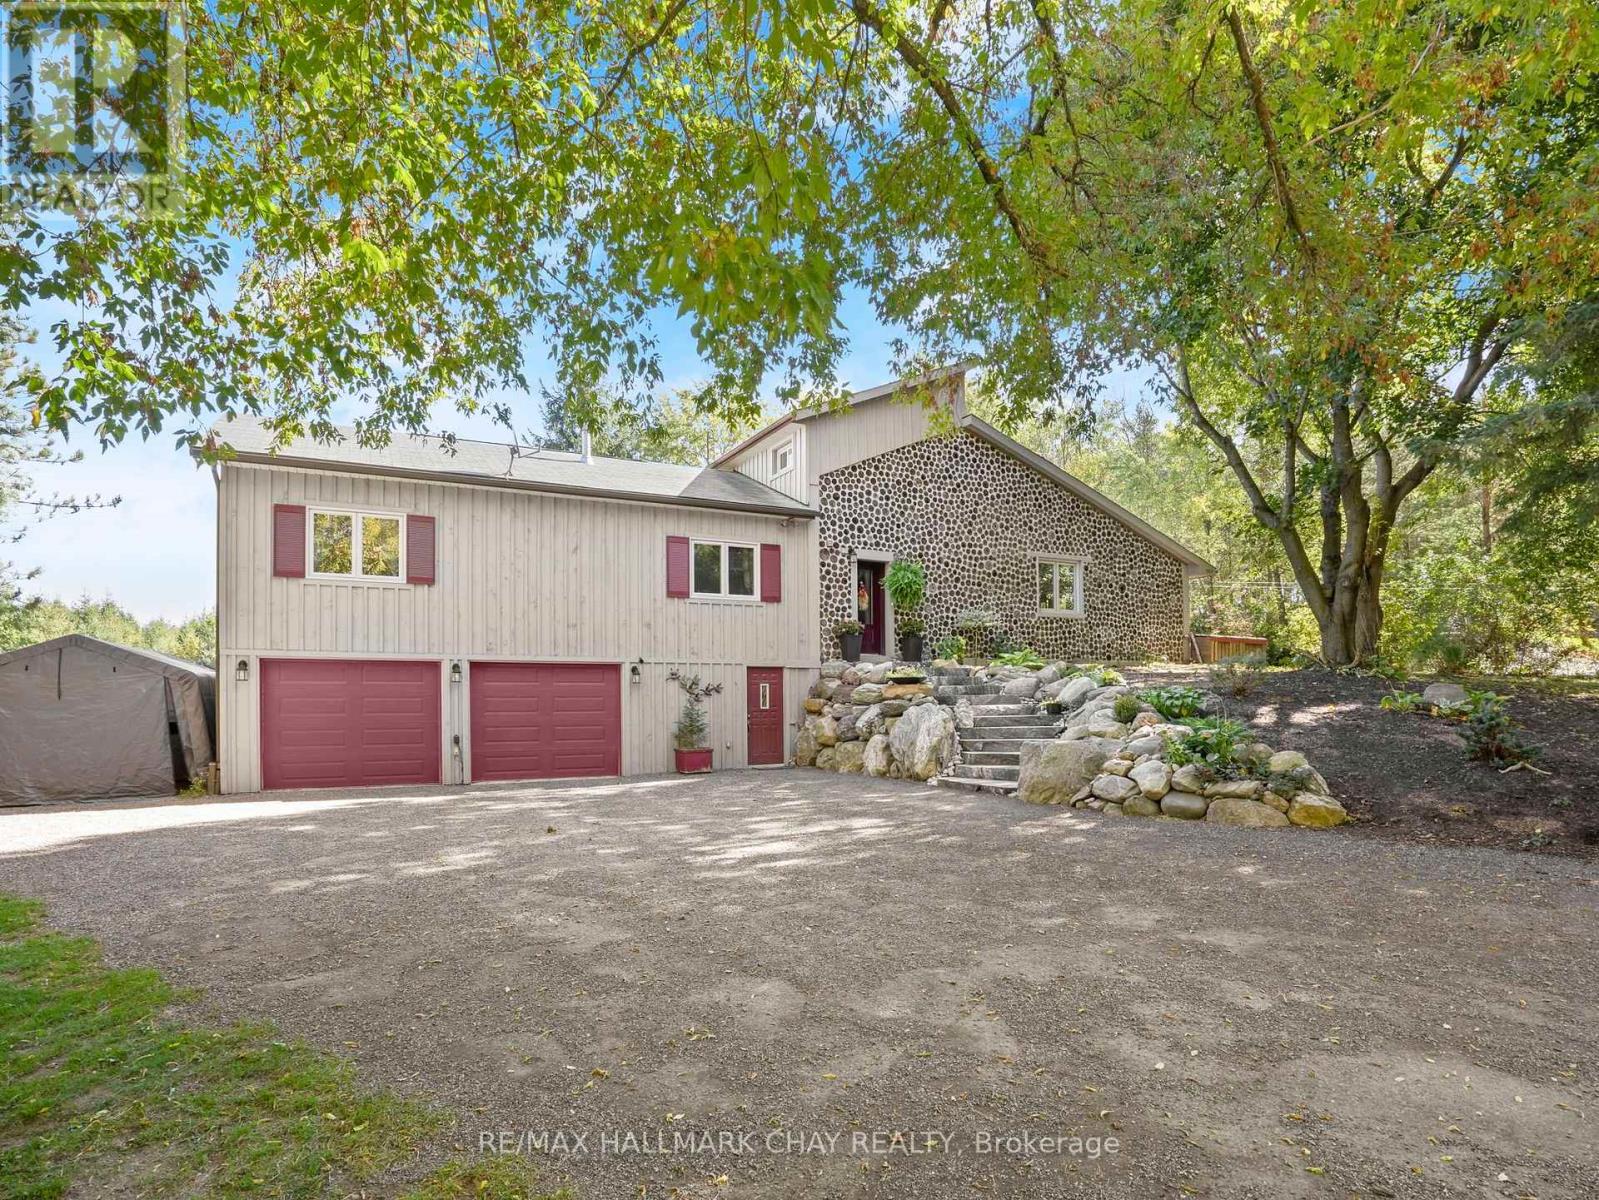
This is not your everyday home its something truly special. Thoughtfully designed and full of character, this distinctive property stands out in all the right ways. Privately set back from the road, it welcomes you with warmth, charm, and a feeling of home the moment you arrive. Offering spacious, flexible living, you'll love the beautifully updated kitchen the heart of the home complete with in-floor heating for ultimate comfort. Perfect for entertaining, the kitchen flows seamlessly into a cozy family room where you can enjoy quiet nights by the wood stove. A second living area on the main floor adds versatility, ideal for kids and guests. The main floor also features a generously sized primary bedroom retreat, complete with ensuite bathroom and serene backyard views. And for added comfort, the main floor bathroom is also outfitted with heated floors. Upstairs, the addition built in 2018 offers even more living space, including an additional bedroom and bathroom. Step outside to your private backyard oasis, where a deck overlooks a beautifully treed lot. Venture further and discover a network of scenic trails that wind through the property perfect for hiking now, and ready for snowshoeing and cross-country skiing come winter. These trails also connect with those shared throughout the community, offering a rare blend of privacy and connection with nature. And don't miss the charming Sugar Shack nestled among the trees a unique feature that adds rustic charm and endless potential. Additional features include: A Heated and Insulated Garage, Ideal for Year-Round Use or Workshop Space, Updated Kitchen, Living Room & Front Entrance Renovated (2016), Bamboo Hardwood Flooring Installed Throughout, Upstairs Bathroom Renovated (2024), Front Outdoor Landscaping & Steps (2023), Second-Story Addition Over Garage (2018). All this, just 10 minutes from Highway 9 with quick access to the GTA combining the best of peaceful rural living with urban convenience! (id:15069)
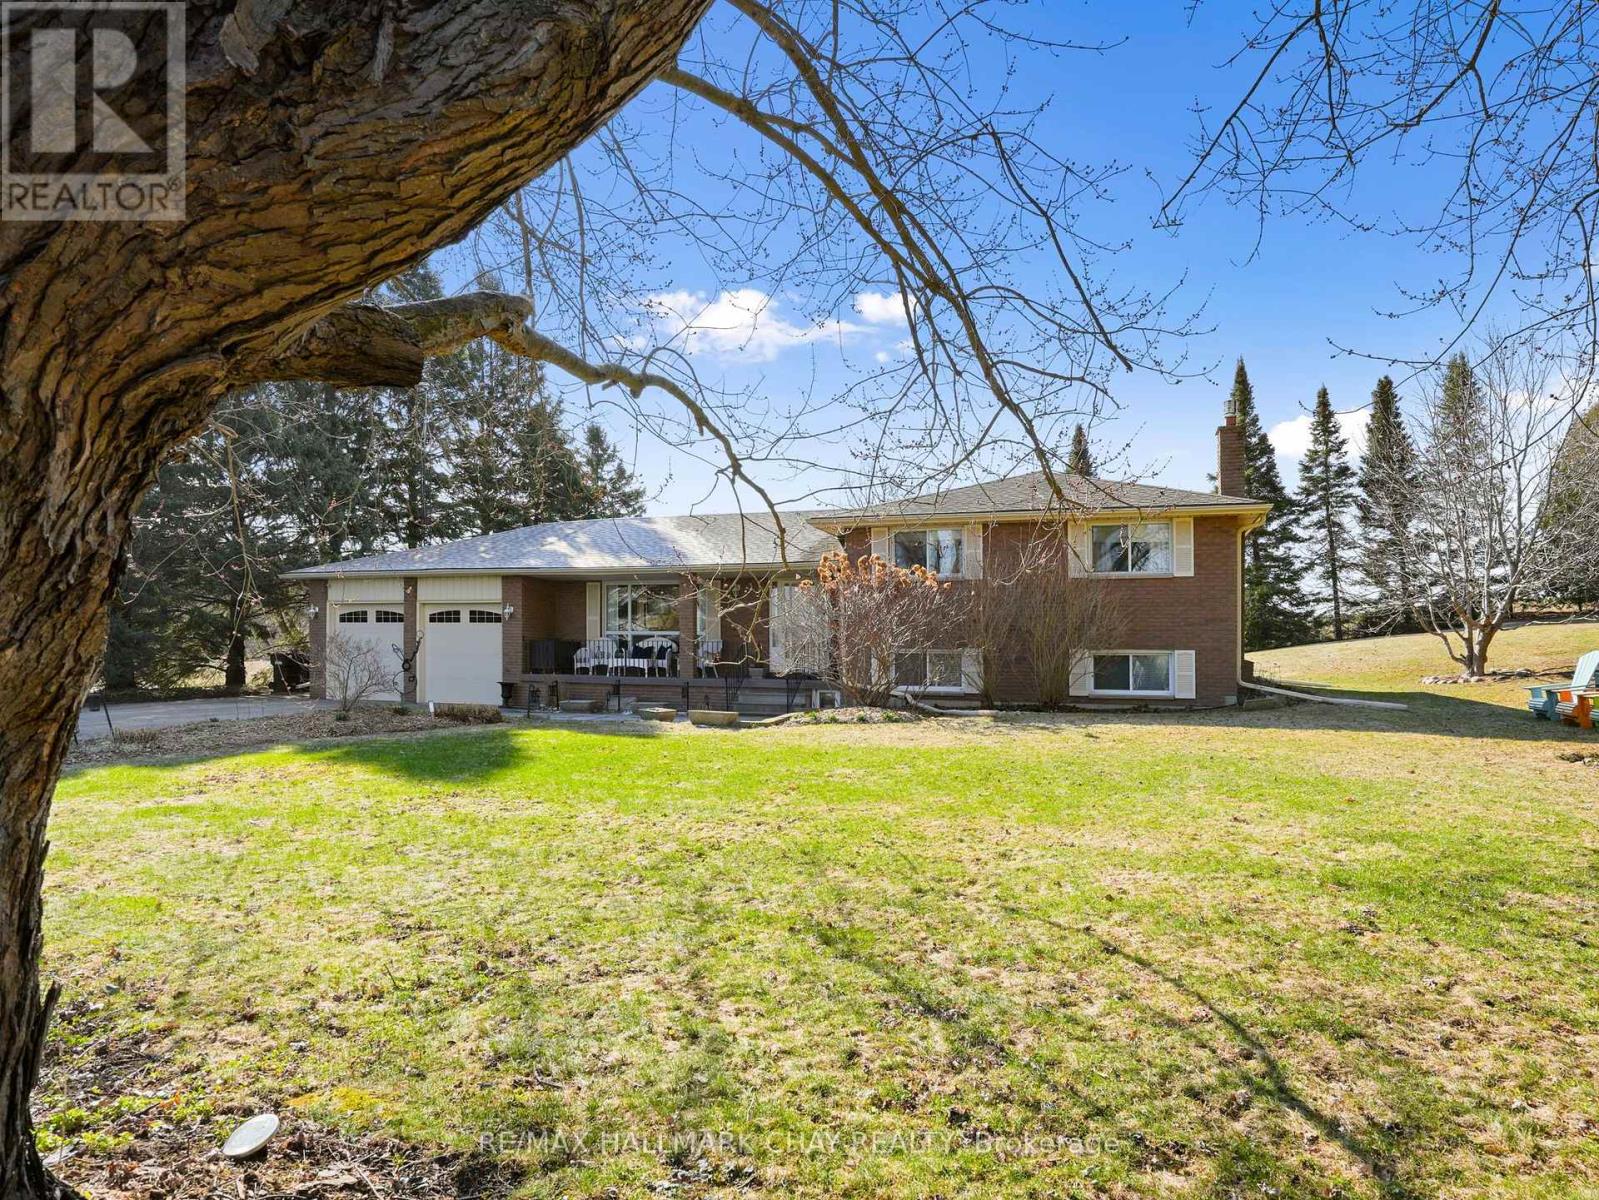
Set on an expansive 150' x 200' lot, this Sidesplit offers over 2000sq ft of finished functional living space and offers the feeling of country living, yet seconds to town! Surrounded by mature trees and beautifully maintained perennial gardens, the setting provides both privacy and natural charm, all just minutes from town, trails, and a nearby conservation area. Inside, you'll find four fully finished levels of living space, thoughtfully designed to accommodate families of all sizes. The home is well-equipped with a full suite of appliances including two refrigerators, stove, microwave, dishwasher, chest freezer, bar fridge, washer, and dryer-making everyday living and entertaining seamless. The lower level offers direct access to the garage, enhancing practicality and a separate entrance to the home. Step outside to enjoy the expansive paved driveway with a turnaround and parking for approximately 10 vehicles-ideal for guests, recreational vehicles, or hobbyists. The detached shop and shed, both with durable metal roofs installed in 2017, offer excellent additional storage or workspace options. Relax in the backyard oasis complete with a tranquil water feature and pergola with shade panels-perfect for outdoor entertaining or unwinding in nature. As an added bonus, enjoy an incredible Canada Day fireworks display from the nearby conservation area-right from your own property. A rare opportunity to own a well-appointed home on a generous lot in a desirable location-offering space, comfort, and lifestyle all in one! (id:15069)
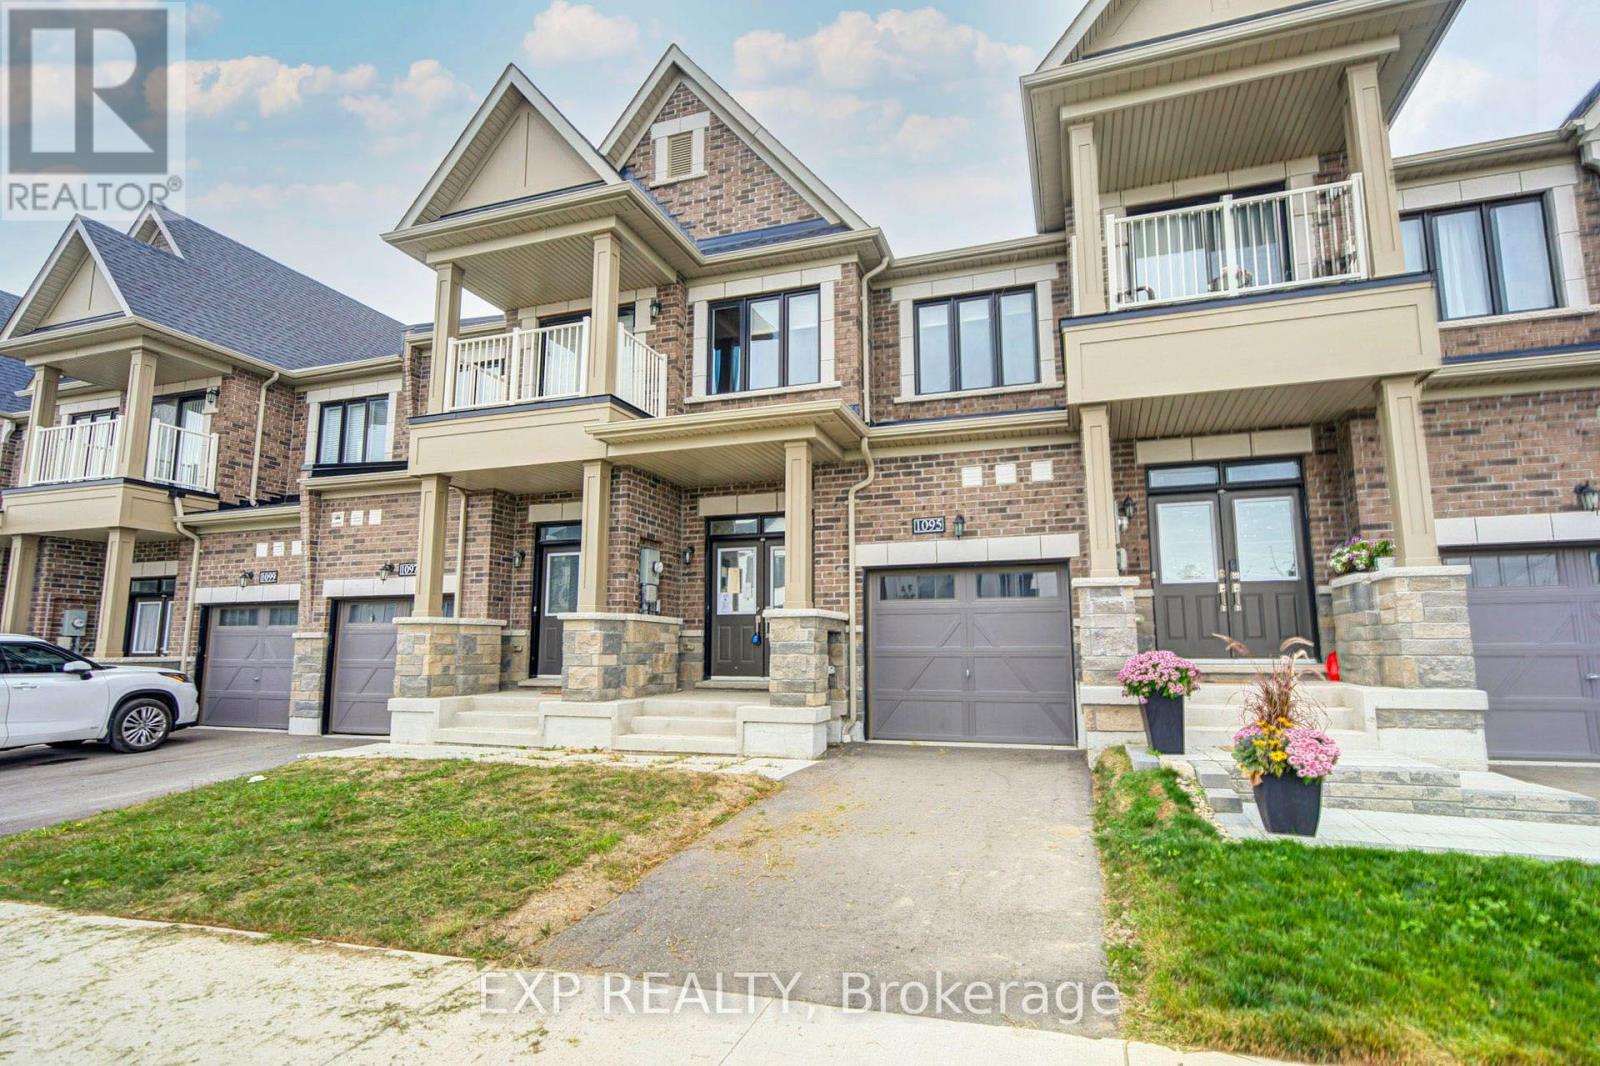
Welcome To This Beautiful Freehold Townhouse In North Oshawa's Rapidly Growing Family-FriendlyCommunity *Offering 3 Bedrooms And 3 Bathrooms, This Well-Appointed Home Features A BrightOpen-Concept Layout Designed For Comfortable Everyday Living *The Main Floor ShowcasesHardwood Flooring, 9-Ft Ceilings, A Spacious Living And Dining Area, And A Modern KitchenComplete With A Large Centre Island, Ample Cabinetry, AndBreakfast Bar Seating *The Generous Primary Retreat Features A 4-Piece Ensuite And His-AndHers Closets, While Two Additional Bedrooms Provide Plenty Of Space For Family, Guests, Or AHome Office *Convenient Main-Floor Laundry Adds Everyday Functionality *Ideally Located CloseTo Schools, Parks, Shopping, Restaurants, Trails, Durham College, Hwy 407, And A Wide Range Of Amenities *This Home Offers The Perfect Blend Of Comfort, Convenience, And Community Living! (id:15069)
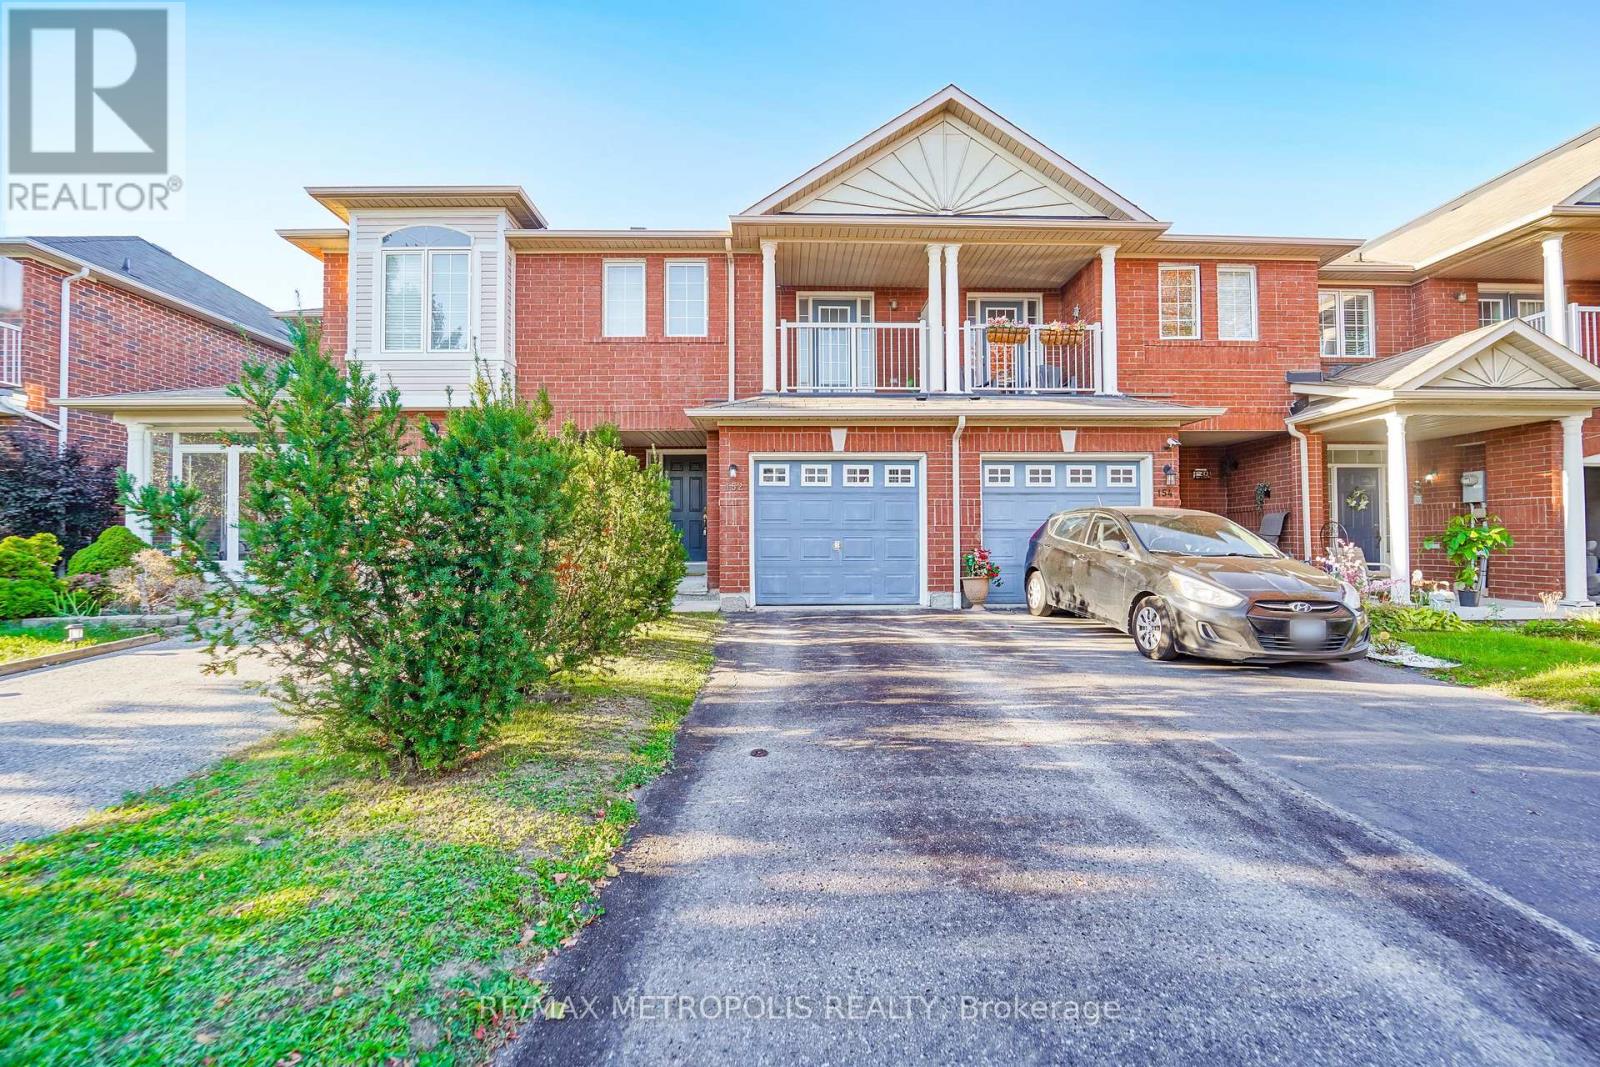
Welcome To 152 Angier Crescent. A beautiful Freehold Townhome in a Prime Location in South East Ajax. Designed For Comfortable Family Living. The Bright Open Concept Main Floor Seamlessly Connects to the Family Room and Kitchen. This Clean and Well Maintained Home Offers a Thoughtfully and Practical Inviting Layout. This Home is Ideal for Families, First-Time Buyers Or Those Looking for a Well kept Move in Ready Property. The Spacious Bedrooms Provide Ample Room for Everyday Living and Convenience. This Home Presents a Great Opportunity to Move in and Enjoy While Adding Your Own Personal Touches Over Time. Prime Location to Schools, Shopping, Ajax Waterfront, Easy Access to Highway 401 and 412. THIS IS A MUST SEE! (id:15069)
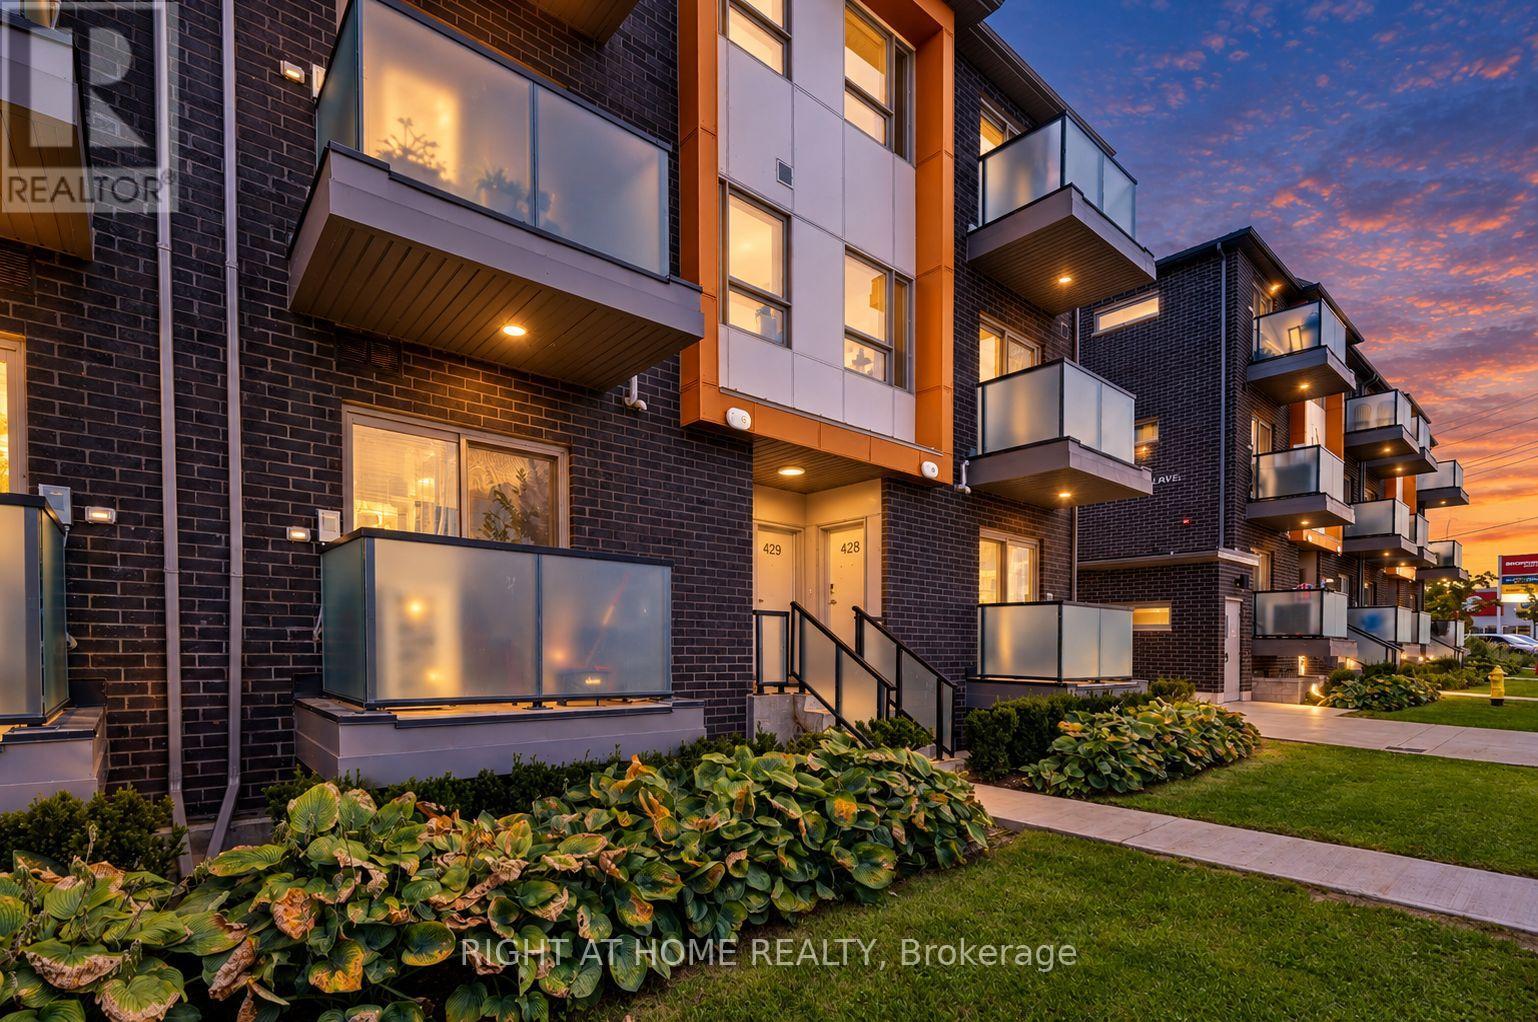
Welcome to East Station Townhomes, a modern Mattamy-built community in Toronto's vibrant east end. This beautifully maintained corner-unit, 3-bedroom, 3-bath stacked townhome offers 1,123 sq. ft. of thoughtfully designed living space with an Eglinton-facing exposure.The bright, open-concept main level is filled with natural light from its many windows and features laminate flooring throughout. The contemporary kitchen offers Granite countertops, stainless steel appliances, stylish cabinetry, and ample storage. The spacious living and dining area opens onto a private balcony, perfect for morning coffee or evening relaxation.The versatile third bedroom can also be used as a comfortable home office, offering flexibility to suit your lifestyle. Upstairs, you'll find two well-sized bedrooms, including a primary suite with generous closet space and a private 4-piece ensuite.Conveniently located near Eglinton Avenue East and Danforth Road, with easy access to transit, schools, parks, shopping, restaurants, and everyday amenities. A bright, low-maintenance home in a growing East Toronto community, ideal for young families, professional couples, first-time buyers, or investors. TTC service is right at your doorstep, with Kennedy Station, Eglinton GO Station, and the Eglinton Crosstown LRT all conveniently located nearby. (id:15069)
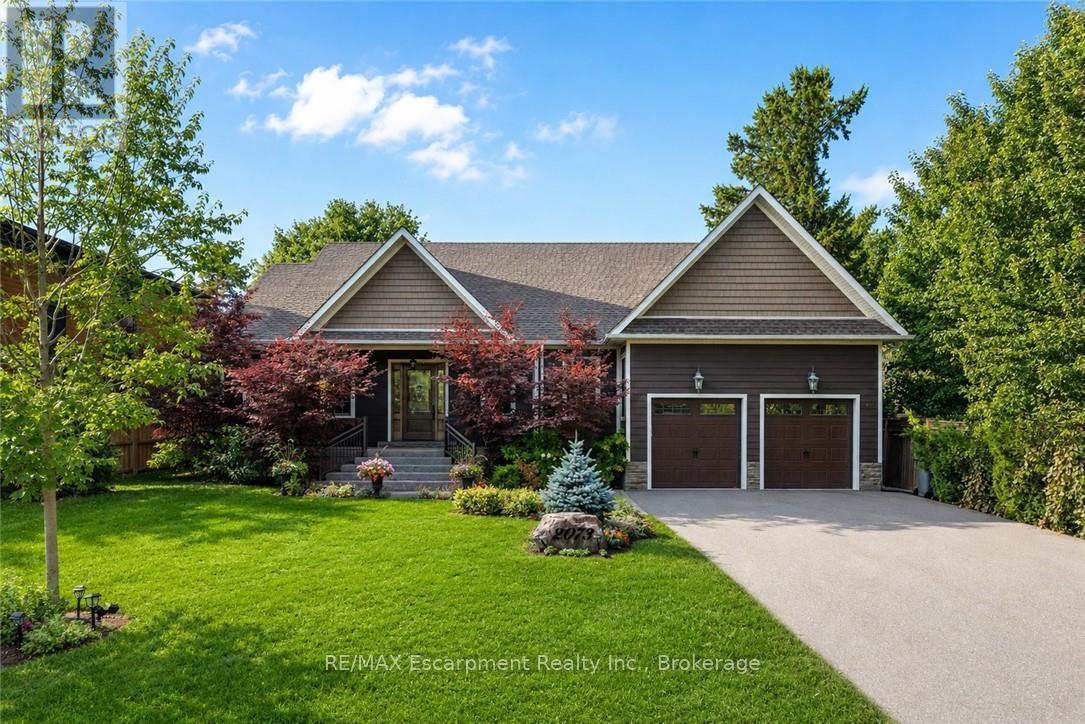
Tucked away in prestigious Southeast Oakville, this extraordinary custom-built bungalow tells a story of timeless elegance and effortless family living. Offering 4,356 sq. ft. of beautifully crafted space on a premium lot, every corner of this home was designed for comfort, connection, and refined everyday living. Beyond the doors, a private backyard retreat and expansive deck create the perfect setting for quiet mornings, lively gatherings, and evenings under the stars. Inside, soaring 10 foot ceilings and rich hardwood floors guide you through sun-filled formal living and dining spaces, warmed by a gas fireplace and framed by grand 8-foot sliding doors. At the heart of the home, the chef-inspired kitchen invites everyone to gather, featuring granite countertops, a Bertazzoni gas stove, a charming Belfast sink, and a bright breakfast area that opens seamlessly to the deck for easy indoor outdoor living. The main-floor primary suite is a peaceful retreat of its own, complete with French doors to the deck, a spacious walk-in closet, and a spa-inspired five-piece ensuite with a clawfoot soaker tub. Two additional bedrooms on the main level offer comfort and flexibility for family or guests. Downstairs, the finished lower level extends the story with a welcoming recreation room, second gas fireplace, games area, wet bar, laundry, and two additional bedrooms ideal for extended family, guests, or a private home office setup. Car enthusiasts will appreciate the double car garage with soaring ceilings ready for a lift, along with a double-wide driveway accommodating up to six vehicles. Designed for seamless one level living, this home offers the perfect balance of luxury and practicality for families, professionals, and downsizers alike. Just moments from Oakville Trafalgar High School, Deer Run Park, and Sobeys Maple Grove, this move-in ready residence captures the best of Southeast Oakville living where sophistication, warmth and memories come together. Luxury Certified. (id:15069)
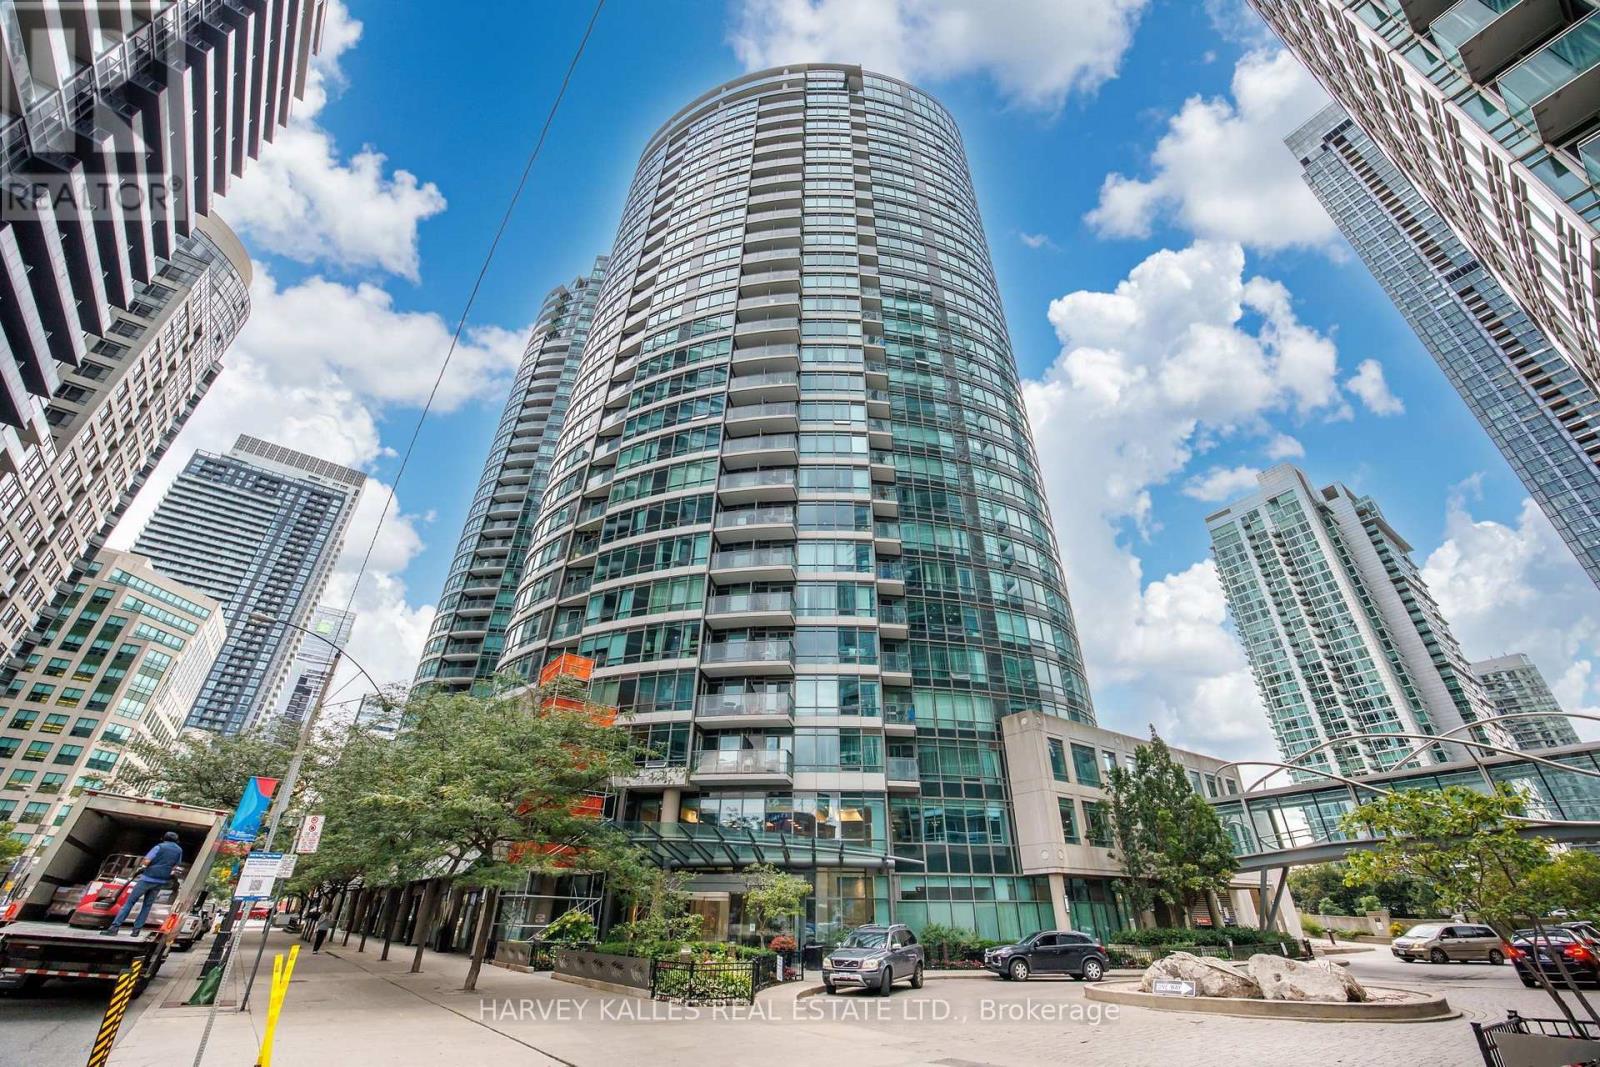
Soak In Breathtaking Southwest Views From This Bright & Beautiful Suite At The Matrix! Perched high above the city, this spacious 1-bedroom + den suite offers spectacular panoramic views of Lake Ontario and the Toronto skyline, complemented by floor-to-ceiling windows and incredible natural light throughout. The open-concept layout creates an inviting setting for both relaxing and entertaining, while the flexible den offers the perfect option for a dining area, home office, or additional living space. Beautiful hardwood flooring throughout, updates include new dishwasher, updated primary bedroom closets, and an enlarged enclosed laundry closet for added convenience and storage. Parking & Locker Included. All Utilities Included In Maintenance Fee. Ideally Situated In The Heart Of Downtown, Steps From The Financial & Entertainment Districts, Rogers Centre, Waterfront, The PATH, TTC, Restaurants, Shopping & Everyday Essentials, With Quick Access To The QEW. Residents Enjoy An Impressive Collection Of Amenities Including Indoor Pool, Gym, Sauna, Hot Tub, Basketball Court, Theatre, Party Room, BBQ Area, Guest Suites, Car Wash, Visitor Parking & 24-Hr Concierge. (id:15069)
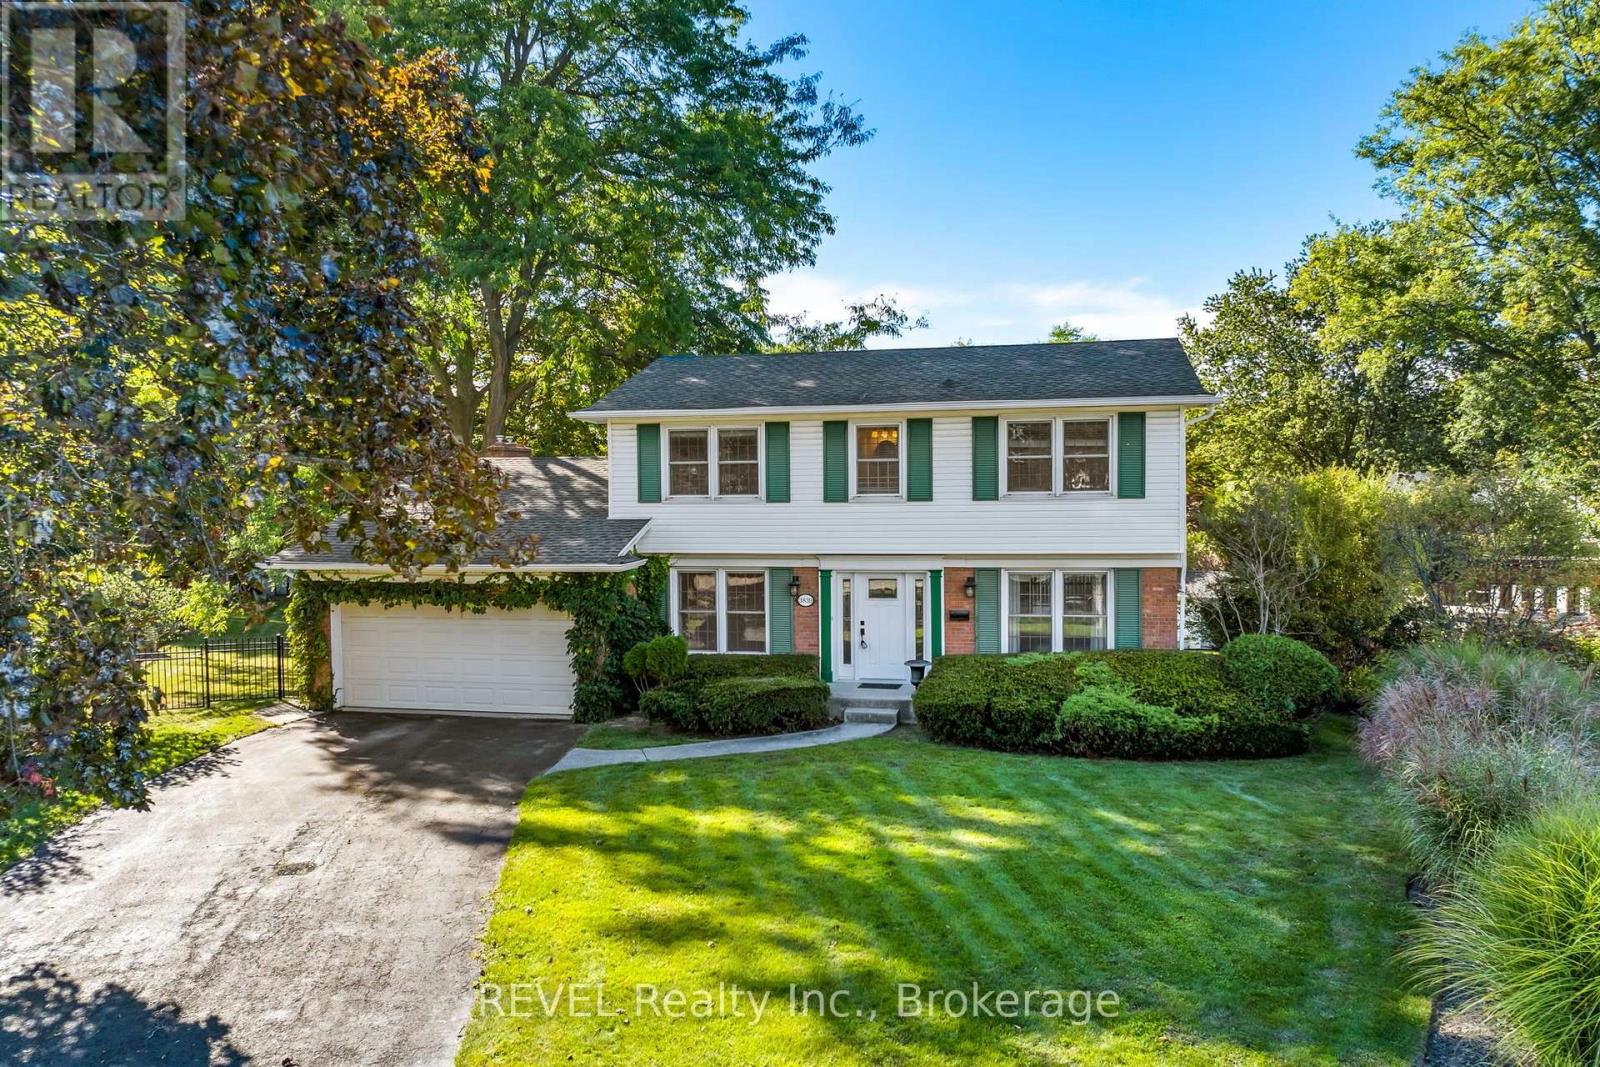
Welcome to this beautifully maintained, one-owner home in Rolling Acres-one of Niagara Falls' most sought-after family neighbourhoods. Known for its quiet streets, mature trees and sprawling properties- this established community offers an exceptional setting close to excellent schools, parks, recreation, everyday amenities and convenient highway access. Set on an impressive 65 x 171-foot pie-shaped lot, this spacious 4-bedroom, 3.5-bathroom home features a timeless centre-hall layout with separate kitchen, dining, living and family rooms. A bright sunroom provides the perfect place to relax and leads to a deck overlooking the private, tree-lined backyard and swimming pool. The fully finished lower level adds even more living space, with a large recreation room designed for entertaining and a versatile bonus room ideal for a home office, gym, hobby room or creative space. Attached double car garage, massive driveway can park up to 6 cars. Lovingly cared for by its original owners, this wonderful home offers generous living space, an exceptional lot and endless potential for its next family to personalize and enjoy for years to come. This is one of those opportunities you wait and wait for and now its here! (id:15069)
1, Perched in the heart of North York , this 2-bed, 2-bath + 1-parking gem redefines urban luxury. 2, Bask in the southeast-facing floor-to-ceiling windows that flood the home with morning light and offer breathtaking, unobstructed Sweeping city views. 3, Completely Renovatied in the Early of 2026-- Over $20,000.00 in Top-to-Bottom Upgrades. Includes Brand-New Engineered Hardwood Floors , Three Layers of Premium Wall Paint for Pristine, Balcoly Outdoor Interlock Finish , 2 pairs of Brand New Closet Sliding Doors , Big Mirror Sliding Doors. 4, Originally designed for our own move-in, this unit boasts meticulous renovation-quality touches far beyond standard listings. 5. A rare and coveted layout: your garage space and private storage locker are positioned conveniently adjacent, offering seamless access and unmatched everyday practicality. 6, Step outside your door-the underground path leads directly to the subway, making TTC commutes effortless year-round. 7, And soon, the exciting new T&T supermarket will open right across the street, putting grocery heaven at your doorstep. 8 , The open-concept living and dining area flows seamlessly, perfect for both quiet evenings and chic entertaining. 8, Both bedrooms are generously sized, with the primary suite offering a spa-like ensuite and walk-in closet. 9, Top Of The Line Luxurious Amenities W/ Large Fitness Rm, Party Rm, Theatre, Indoor Pool, Visitor Parking,Concierge. 10, Don't miss this rare chance to own a turn-key masterpiece in one of Toronto's most sought-after neighborhoods-book your showing today! (id:15069)
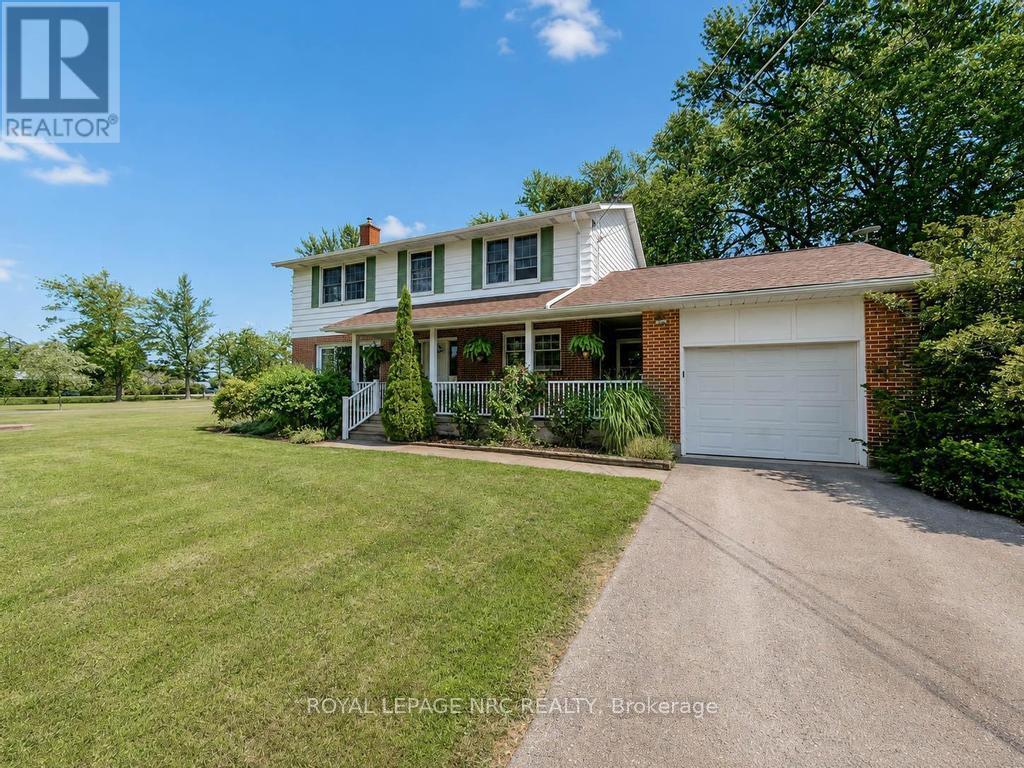
This pristine 4 bedroom two-storey home is located on a generous half acre lot (150'x150') minutes from the lake. The perfect family home for those who like space, privacy and tranquility away from the hustle and bustle of everyday life. This charming and spotless home is tastefully decorated throughout and includes over 2550 sqft of finished living space. The main floor boasts a large living room with an attached dining space, bright kitchen with breakfast bar plenty of cabinets, an office, laundry room and 3 piece bathroom. Travel upstairs to discover the 2nd floor featuring 4 spacious bedrooms including the master bedroom with his and hers closets and a 4 piece bathroom. The partially finished basement includes a large family room with gas fireplace and lots of room to entertain. Other features of the home include a large basement storage space, cold cellar, peaceful front porch and back deck sitting areas, attached single car garage, huge driveway and a storage shed. This serene and well maintained home is truly in move-in condition. Book your private viewing today! (id:15069)
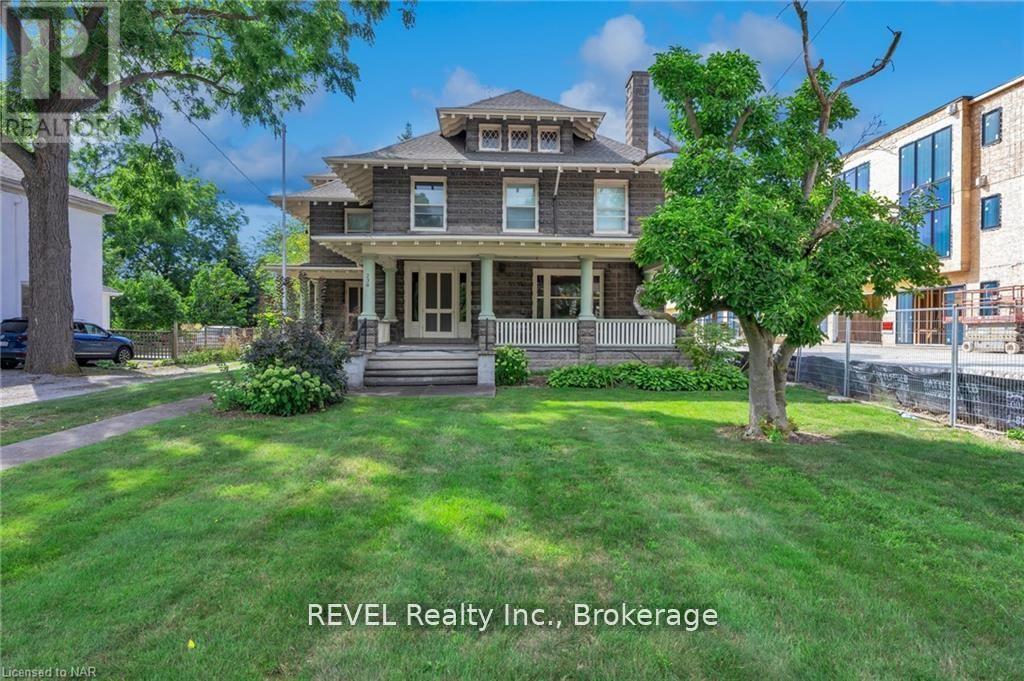
A rare opportunity to acquire a luxurious early 1900's era home situated in in the heart of St David's. Built by Doctor Duggan in 1911, this 3447 square foot home boasts exceptional curb appeal and is ideal for the most discerning buyer. Purchase as a stately home or to operate as a unique Edwardian Bed and Breakfast. This residence features large principal spaces and 5 large bedrooms all equipped with their own ensuite. The unfinished attic has ample room to accommodate two additional suites. Sitting near the rear of this 1/2 acre lot is a massive two story barn that has many possibilities with its vaulted loft space. (id:15069)