
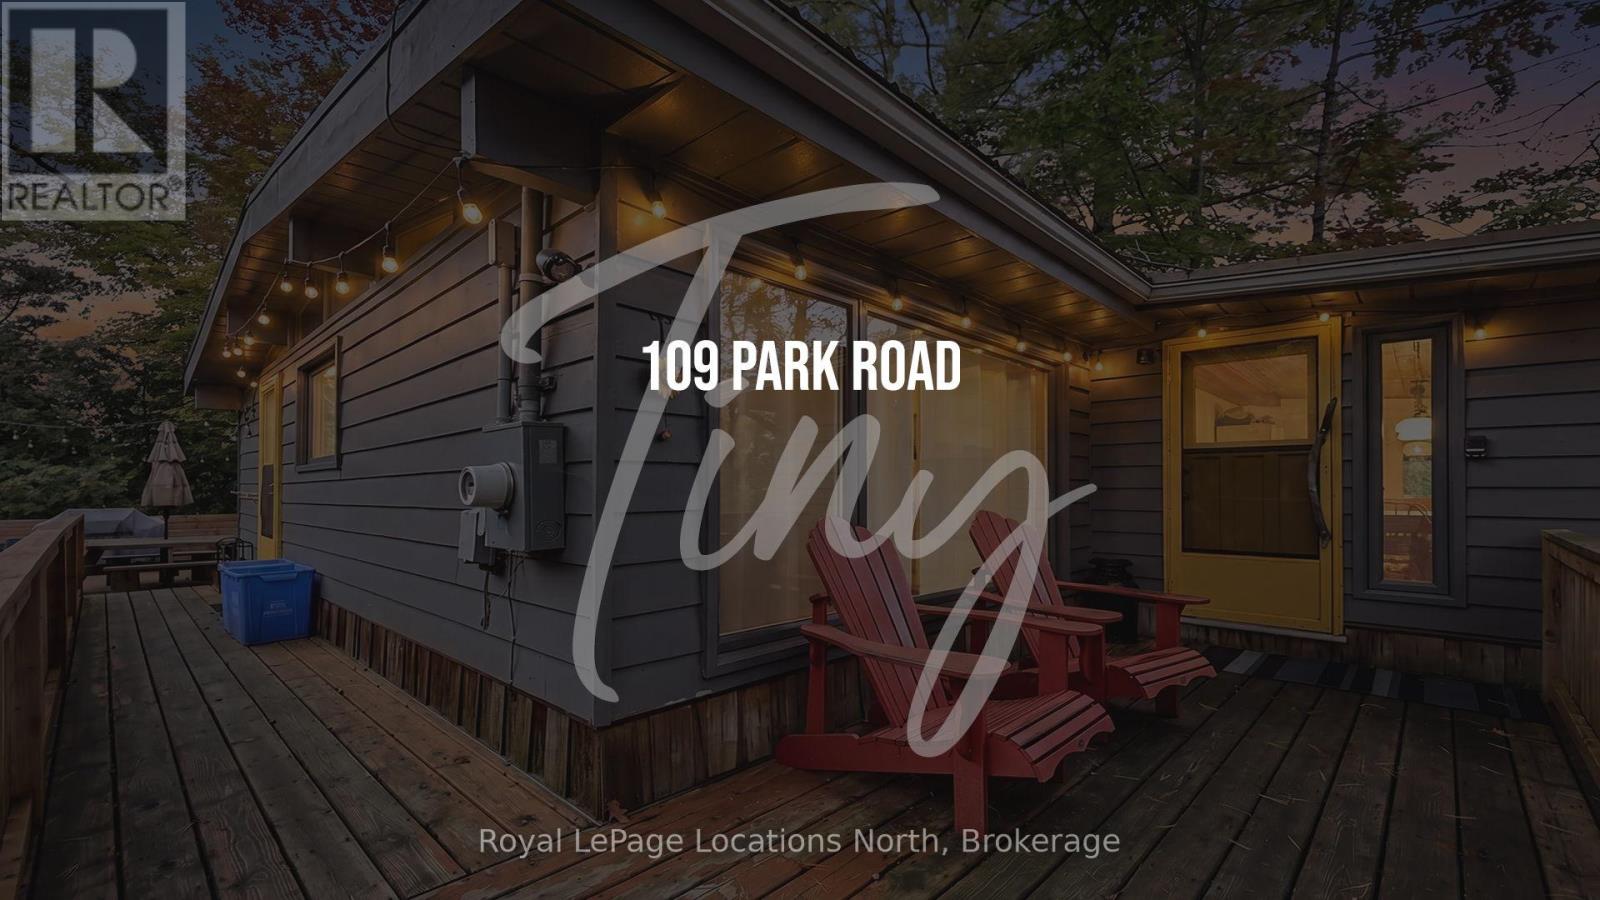
109 Park Road Tiny, Ontario L0L 1P1

3 Bedroom
1 Bathroom
700 - 1,100 sqft
Bungalow
Fireplace
Baseboard Heaters, Heat Pump
$549,000
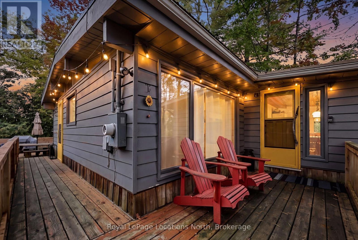
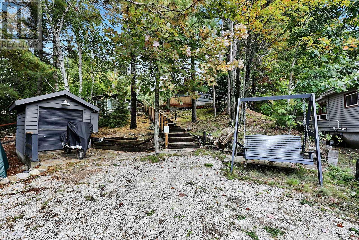
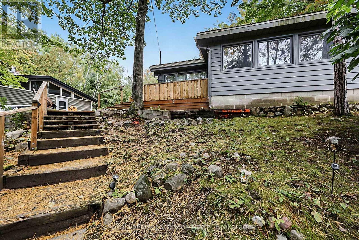
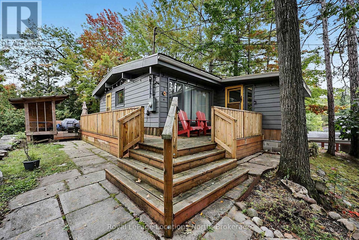
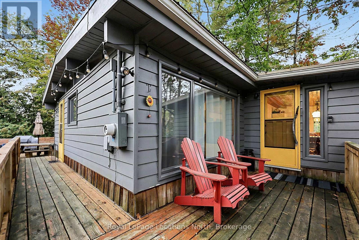
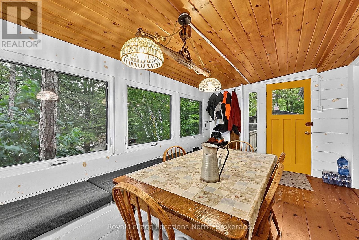
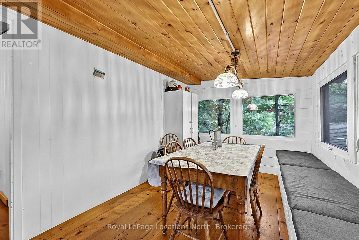
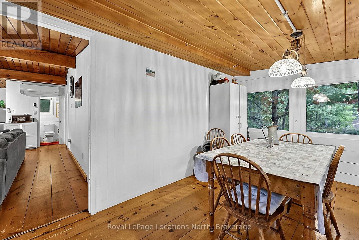
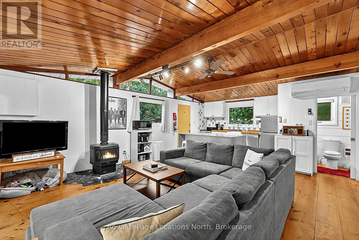
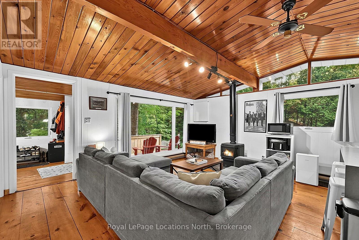
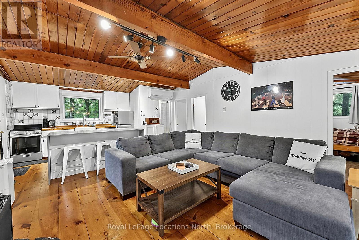
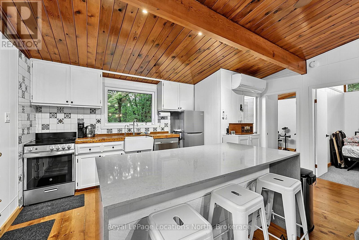
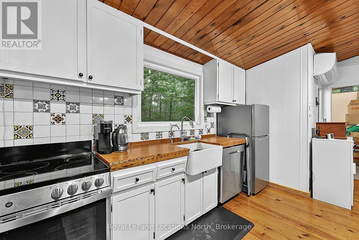
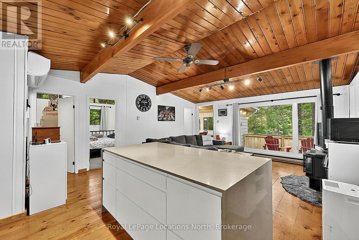
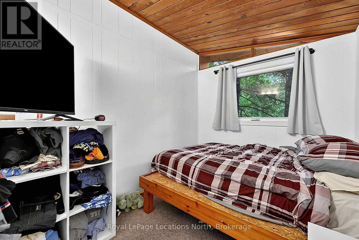
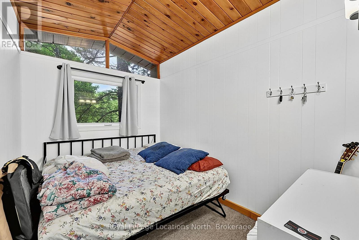
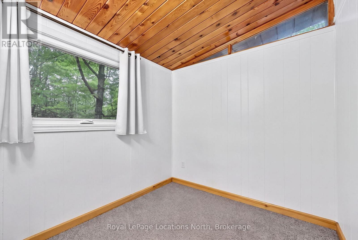
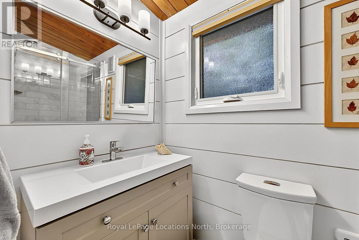
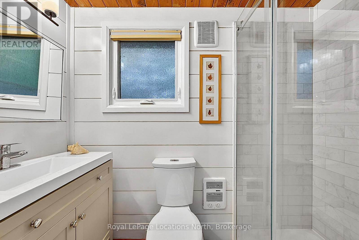
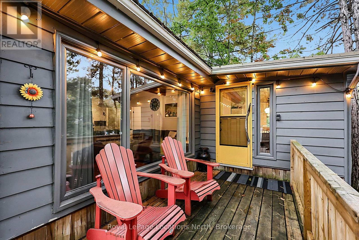
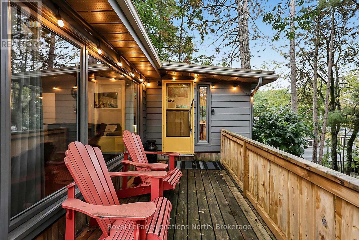
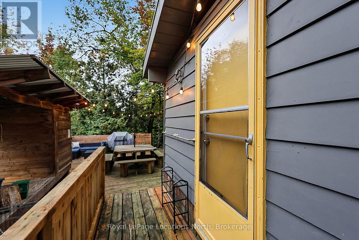
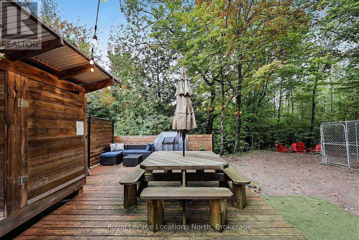
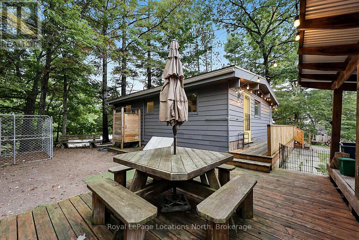
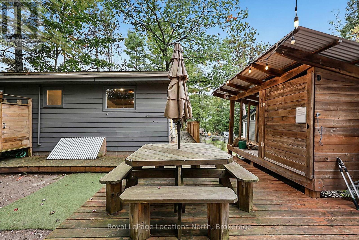
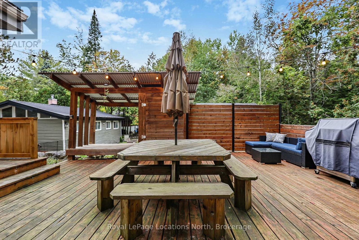
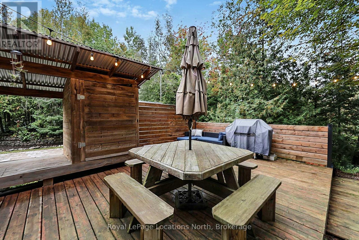
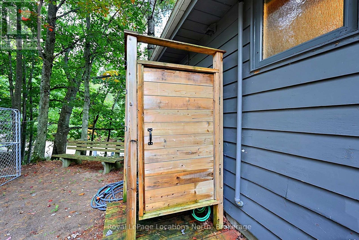
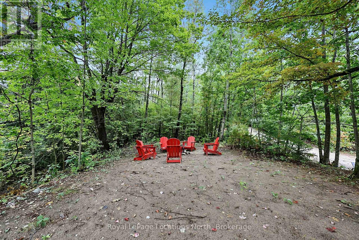
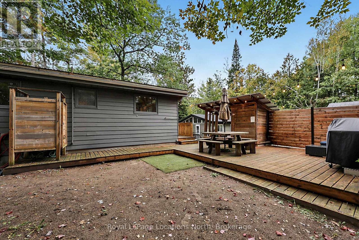
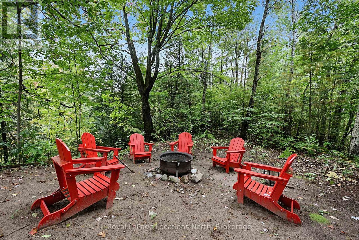
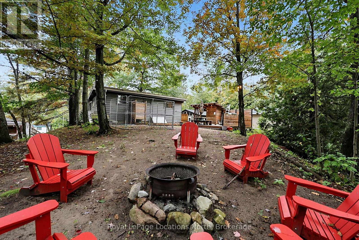
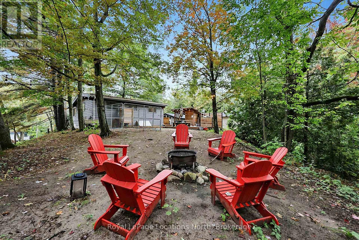
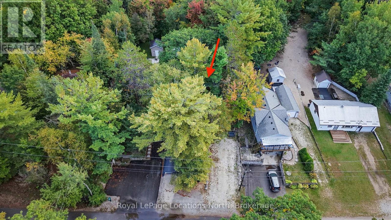
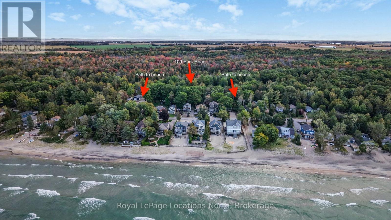
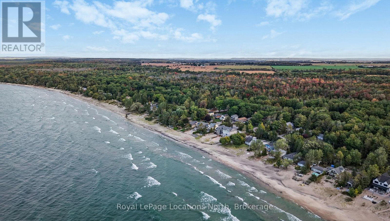
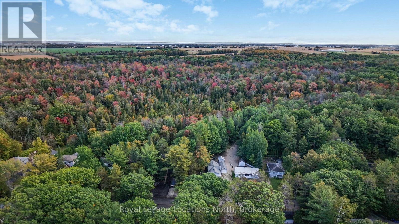
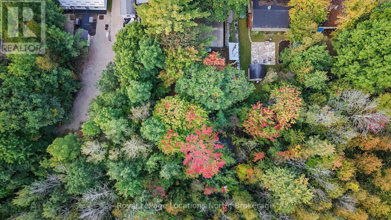
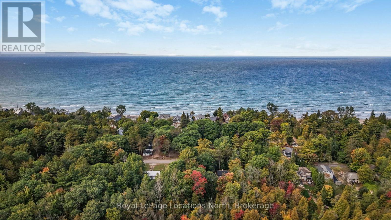
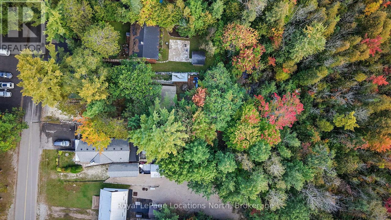
Turn-Key 4-Season Woodland Beach Retreat! Ideally situated between two convenient beach access points-less than 250 metres to the soft sands and world-class sunsets of Georgian Bay-this charming 3-bedroom, 1-bathroom cottage/home delivers the ultimate year-round lifestyle. Inside, enjoy a bright open-concept layout with thoughtful modern updates throughout. The refreshed kitchen features a centre island with seating for three and a built-in dishwasher for effortless post-beach cleanup. The main living space is designed for comfort in every season, complete with an updated 3-piece bathroom, replacement windows, a cozy gas fireplace, and a wall-mounted ductless heat pump for efficient heating and central air conditioning. Step outside to an exceptional 200+ ft. deep lot that backs directly onto private green space with no rear neighbours. Entertain family and friends on the expansive back deck, unwind around the campfire, or rinse off after a day on the bay in the outdoor shower. Additional highlights include a dedicated woodshed off the deck, a front storage shed with a roll-up garage door for bikes and beach gear, and parking for 4+ vehicles.Whether you're spending sun-soaked summers on the sand or enjoying winter weekends skiing and snowmobiling, 109 Park Road is the perfect four-season Southern Georgian Bay home base! (id:15069)
Property Details
| MLS® Number | S13868758 |
| Property Type | Single Family |
| Community Name | Rural Tiny |
| Parking Space Total | 4 |
Building
| Bathroom Total | 1 |
| Bedrooms Above Ground | 3 |
| Bedrooms Total | 3 |
| Amenities | Fireplace(s) |
| Appliances | Dishwasher, Microwave, Stove, Refrigerator |
| Architectural Style | Bungalow |
| Basement Type | Crawl Space |
| Construction Style Attachment | Detached |
| Exterior Finish | Wood |
| Fireplace Present | Yes |
| Fireplace Total | 1 |
| Foundation Type | Block |
| Heating Fuel | Electric, Natural Gas |
| Heating Type | Baseboard Heaters, Heat Pump |
| Stories Total | 1 |
| Size Interior | 700 - 1,100 Sqft |
| Type | House |
Parking
| No Garage |
Land
| Acreage | No |
| Sewer | Septic System |
| Size Depth | 243 Ft |
| Size Frontage | 51 Ft |
| Size Irregular | 51 X 243 Ft |
| Size Total Text | 51 X 243 Ft |
Rooms
| Level | Type | Length | Width | Dimensions |
|---|---|---|---|---|
| Main Level | Living Room | 4.99 m | 3.85 m | 4.99 m x 3.85 m |
| Main Level | Kitchen | 4.99 m | 3.27 m | 4.99 m x 3.27 m |
| Main Level | Dining Room | 4.61 m | 2.66 m | 4.61 m x 2.66 m |
| Main Level | Primary Bedroom | 3.21 m | 2.33 m | 3.21 m x 2.33 m |
| Main Level | Bedroom 2 | 3.21 m | 2.3 m | 3.21 m x 2.3 m |
| Main Level | Bedroom 3 | 3.2 m | 2.39 m | 3.2 m x 2.39 m |
| Main Level | Bathroom | 2.49 m | 1.23 m | 2.49 m x 1.23 m |
https://www.realtor.ca/real-estate/30371931/109-park-road-tiny-rural-tiny
Contact Us
Contact us for more information

This REALTOR.ca listing content is owned and licensed by REALTOR® members of The Canadian Real Estate Association
The trademarks REALTOR®, REALTORS®, and the REALTOR® logo are controlled by The Canadian Real Estate Association (CREA) and identify real estate professionals who are members of CREA. The trademarks MLS®, Multiple Listing Service® and the associated logos are owned by The Canadian Real Estate Association (CREA) and identify the quality of services provided by real estate professionals who are members of CREA. The trademark DDF® is owned by The Canadian Real Estate Association (CREA) and identifies CREA's Data Distribution Facility (DDF®)
October 06 2026 08:29:01
The Lakelands Association of REALTORS®
Royal LePage Locations North