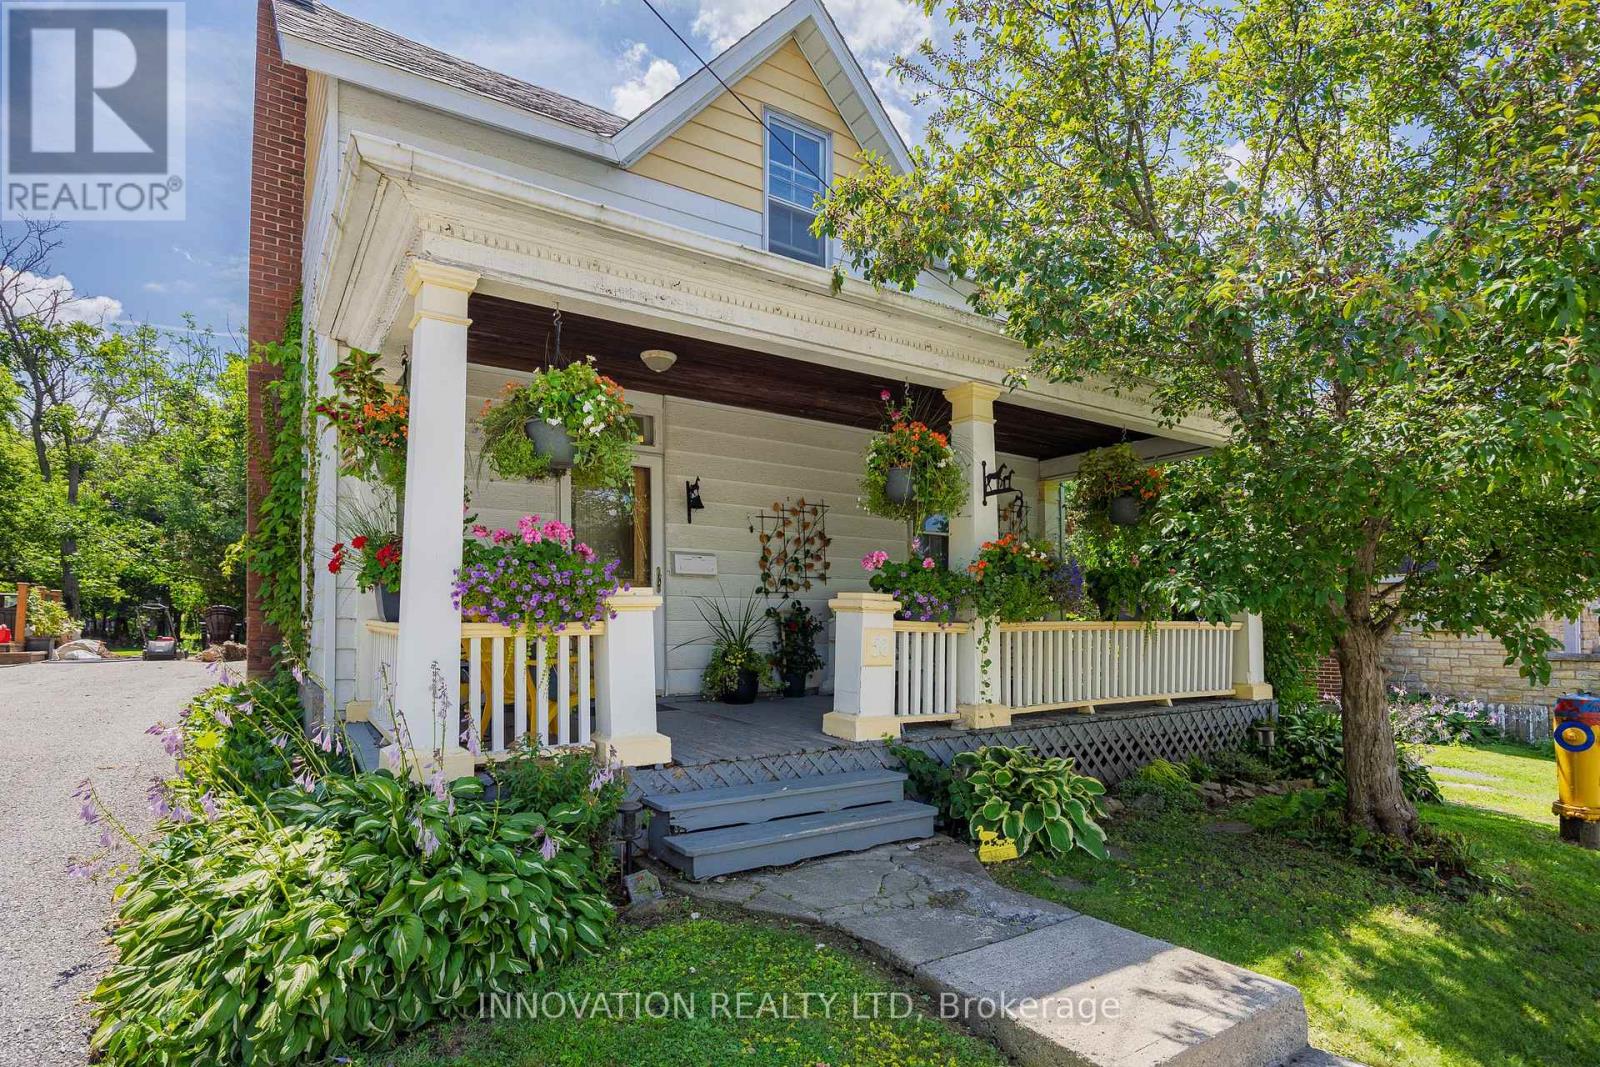
Welcome to 58 Lake Ave East in the growing "small town" of Carleton Place.Nestled close to downtown where you can walk to all of the shops, restaurants, festivals, parks, Mississippi River, and the Farmer's Market right across the street. The Ottawa valley recreational trail is also just steps away.This charming home may have one of the prettiest porches in all of town! Enjoy a good book, hang out with the kids, or chat with the neighbours over a glass of wine. There is something special about century homes and this home offers plenty of charm and warmth throughout. Notice the original front door leads to a cozy foyer, formal dining room, and the bright spacious living room showcasing wood floors. The kitchen has been completely remodelled with all of the modern amenities for the chef in the family and looks over a lovely year round sunroom. This may be your favourite space in the home! The sunroom leads to an expansive backyard with a pond, deck area for entertaining, and tons of space to play and run, as well as a large storage shed. The laundry it tucked into the kitchen with access to another storage room and a cute powder room. The original refinished staircase leads to 3 bedrooms plus a bonus 4th bedroom or quaint office space/nursery. The main bathroom is quite large and has been remodelled as well. The roof, central air, furnace, and wiring have been updated. Parking for 2 cars in the laneway is to the right of the house and leads to the backyard.They don't build homes like this anymore. Book your visit today! 24 hour irrevocable on all offers. (id:15069)
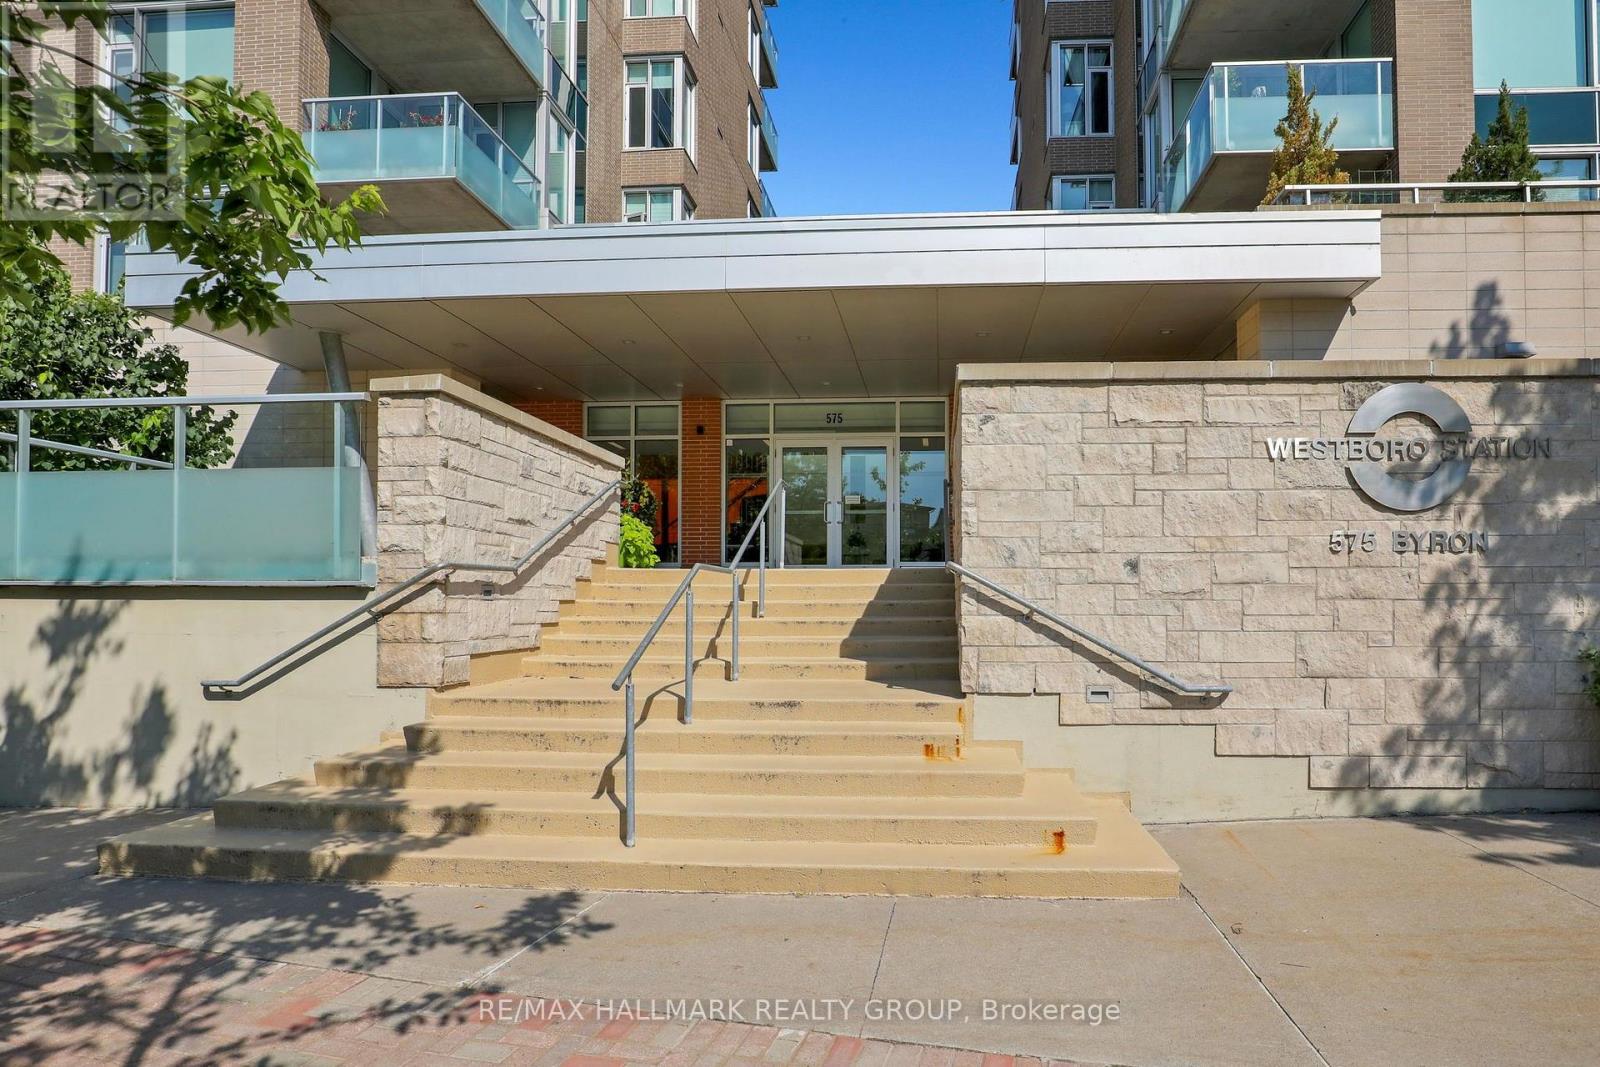
Luxurious 2-bedroom, 2-bathroom condo at Westboro Station, offering sunny southeast views along with views across the Westboro neighbourhood. The spacious, open-concept living and dining area features high ceilings, oversized windows and abundant natural light, with direct access to the balcony . The kitchen is finished with timeless wood cabinetry, granite counters, stainless steel appliances, a gas stove and an expansive island with seating for four. The primary suite includes walk-through closets and a private ensuite, while the second bedroom and full bathroom are thoughtfully positioned at the opposite side of the suite for added privacy. Additional highlights include hardwood floors, in-suite laundry with custom closet systems and generous storage. Enjoy the balcony with a gas BBQ hookup, plus underground parking and a storage locker. Quiet, turnkey and steps from shops, restaurants, the farmers' market, river pathways and everything Westboro Village has to offer. (id:15069)
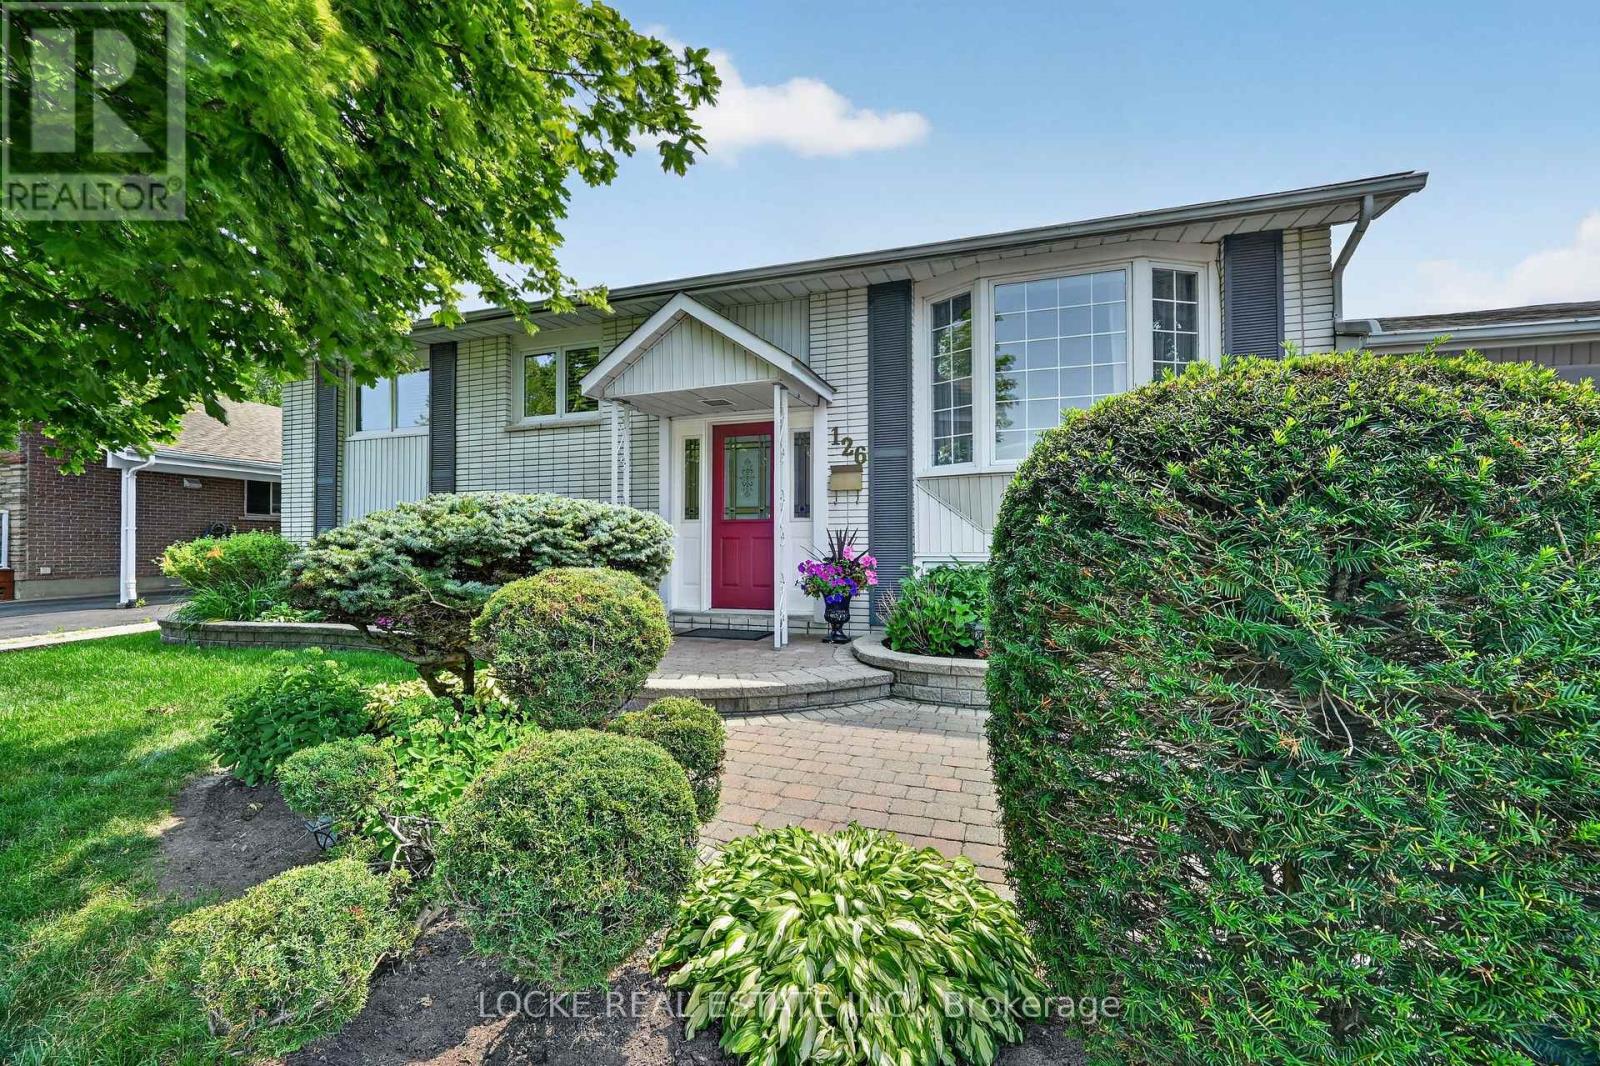
This versatile 3-bedroom, 2-bathroom home is the perfect fit for families, downsizers, or investors! Ideally located on a generous 58' x 150' lot just steps from the LRT, Place d'Orléans, and the river, this meticulously maintained property offers exceptional curb appeal with lush landscaping and immaculate interlock leading to a welcoming entrance. The bright main level features beautiful hardwood flooring throughout and a stunning Louis L'Artisan kitchen complete with soft-close drawers and cabinets, granite countertops, and abundant storage and workspace. Three spacious bedrooms and a full bathroom complete this level. The basement is full of potential with a separate entrance, tall ceilings, large windows, a full bathroom, and an existing hair salon - ideal for converting into a legal secondary suite or operating a home-based business. Plenty of storage completes the lower level. The expansive backyard is ready for your vision, whether you create a private oasis with a pool, patio, or garden, or explore the possibility of adding a coach house. Investors will love the flexibility to generate income through a basement apartment and/or coach house (subject to City of Ottawa approvals and permits), or continue using the space for a home business. Full of potential and possibilities - don't wait! (id:15069)
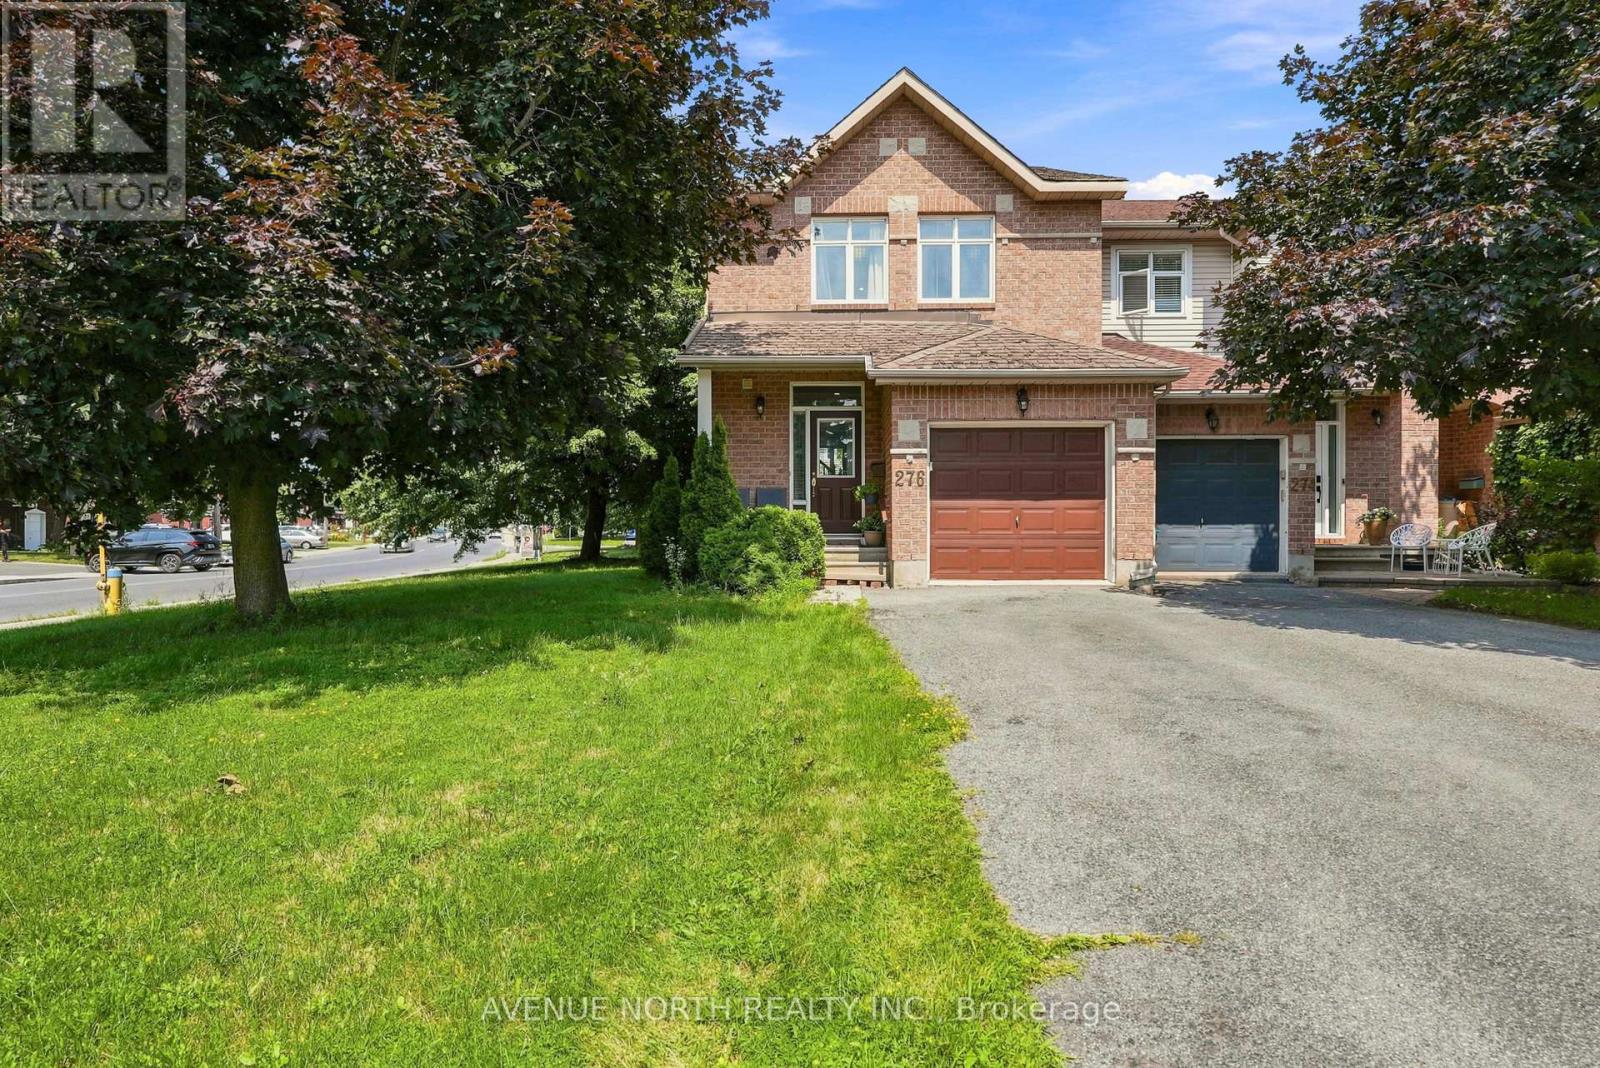
Welcome to 276 Windhurst Drive, a bright and spacious 3-bedroom, 3-bathroom end-unit townhome ideally situated in family-friendly Barrhaven East. The main level showcases gleaming hardwood and tile flooring, an open-concept living room flowing into a formal dining area, and a sunlit kitchen complete with white cabinetry, a wall pantry, tile backsplash, and an eating area with a terrace door leading out to the back deck. Upstairs, extra natural light streams through the end-unit side window onto the staircase, leading to two ample secondary bedrooms, a 4-piece main bath, and a generous primary suite with a walk-in closet and a private 4-piece ensuite. The lower level boasts a fully finished rec room centered around a cozy natural gas fireplace, along with a laundry area and bonus crawl space storage. Outside, enjoy an oversized backyard with a deck, an attached garage with inside entry, and a 3-car parking layout. To top it all off, this prime location offers immediate possession and sits just minutes from local parks, top schools, public transit, Chapman Mills Marketplace, local dining along Woodroffe Avenue, and convenient grocery options like Farm Boy, Metro, and Food Basics. (id:15069)
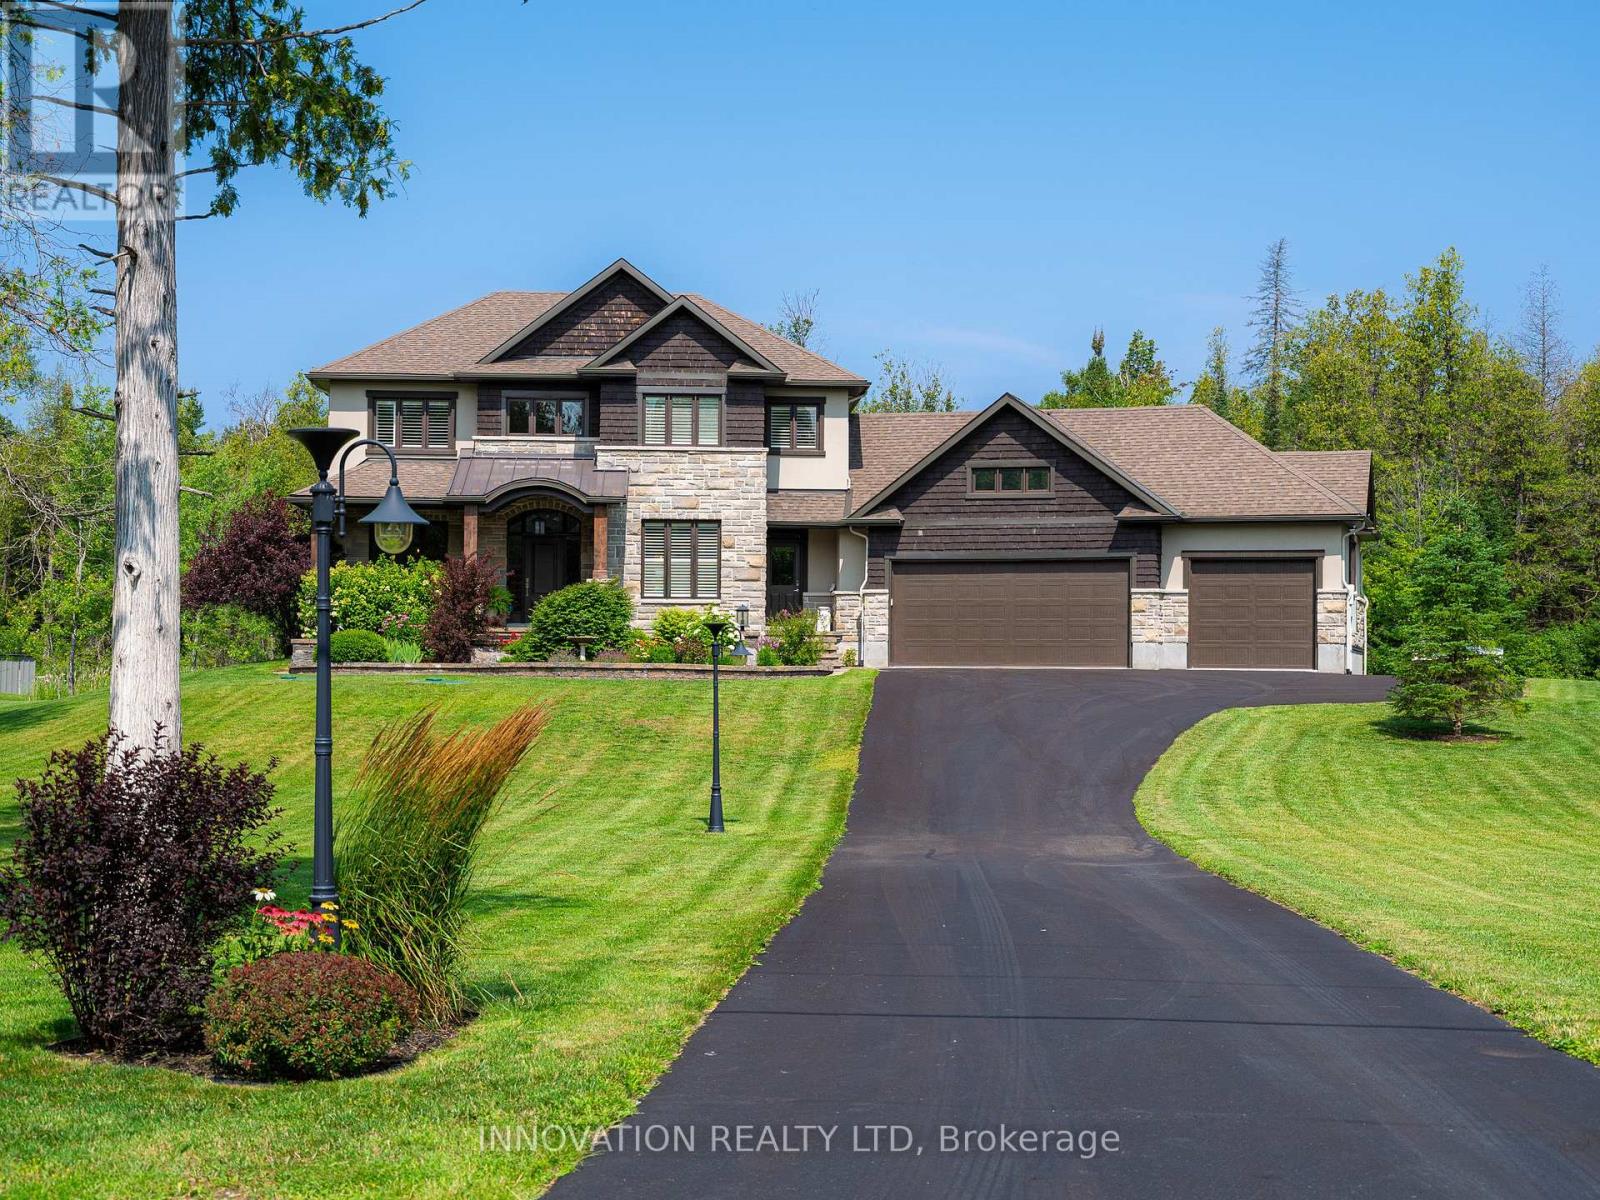
This one is worth the visit!! Custom built "Doyle" home meticulously maintained in a sought after family subdivision with Bell Fibe internet 15 min from Ottawa with aprox 3200sqft plus an additional 1400sqft in the lower level. The kitchen is the heart of the home this one has it all... with a butlers pantry and walk in storage pantry, beautiful stainless appliances, granite counters, computer nook, breakfast bar and table area. For entertaining you have a formal dining room and spacious living room. A 2 piece powder room and main floor office for those of you who work at home. One of the best features of this home is the massive mudroom perfect for hockey bags and all the storage space needed for your family which leads to the 3 car garage that is impeccably clean and tidy with an epoxy anti slip grit garage floor. The elegant staircase leads to the master bedroom with a walk in closet and ensuite with a shower built for 2 and soaker tub.There are 3 other good sized guest bedrooms a main bathroom plus a 2nd floor laundry room offering plenty of storage space. The fully finished basement has an amazing workshop, cold storage room, utility room, family room and bonus playspace/games area, plus 2 additional rooms/bedrooms with large windows. Saving the best for last are the outdoor spaces. You are greeted by a stunning covered front porch...the perfect spot to enjoy a coffee or glass wine or maybe get to know the neighbours.....if you love gathering with friends and family this backyard is for you! Showcasing an incredible heated 16x32ft salt water pool with waterfall, pool change house/storage area, covered gazebo for dining or lounging in the shade, fenced in dog run with artificial turf, 6 irrigation zones, a deck for the BBQ and covered back porch with built in speakers. There is also a Generac whole home system installed for peace of mind. This home is a rare gem that will impress even the fussiest buyer! 24 hour irrevocable on all offers. (id:15069)
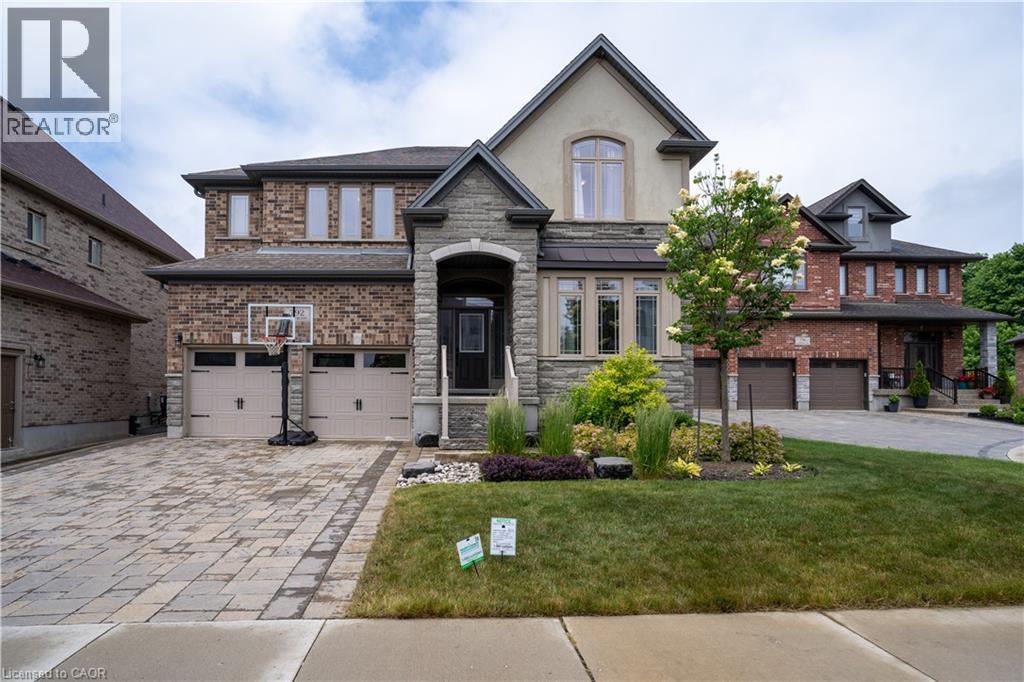
Great home is located on a very quiet court in one of Waterloo region's most desirable family-friendly neighbourhoods - Vista Hills. This exquisitely designed and built home features an attractive stone and stucco exterior with a double-car garage and interlock driveway with 4 parking spaces, over 4,500 square feet of living space finished from top to bottom. A welcoming foyer leads to a spacious office and a formal dining room. Modern kitchen with a large center island, quartz counters, backsplash, premium stainless steel appliances (Kitchenate) & breakfast area. Big Size pantry with a separate walk-in pantry which has a lot of storage shelves. Completing the main level - a large great room with hardwood flooring & an abundance of oversized windows, a big mudroom, and a 2-piece bath. The second floor features 4 generously sized bedrooms, 3 full bathrooms, and a bonus room. The primary bedroom comes with a 5pcs luxurious ensuite and walk-in closet. Another bedroom with a 4pc ensuite and walk-in closet as well. Two more good-sized bedrooms share a 5-piece “jack & jill” bath. Convenience of an upper-level laundry room. Legally finished 9' ceiling basement has a huge Rec room, full of windows, has a separate entrance with 2 more bedrooms, 3pcs bathroom, a kitchen, and a built-in fireplace. The basement has protection to easily remove a wall and change from two bedrooms to one bedroom if you want to use it as a Jim or whatever. Even seller can do it for you if you want. Exterior complete with interlocking driveway, can park 4 cars; landscaping & fenced yard. Prime location! Minutes to all amenities/shopping/restaurants at the Boardwalk, Costco, parks, walking trails, school bus to top-rated schools, universities & more… Just move in and enjoy, A MUST SEE house!!! (id:15069)
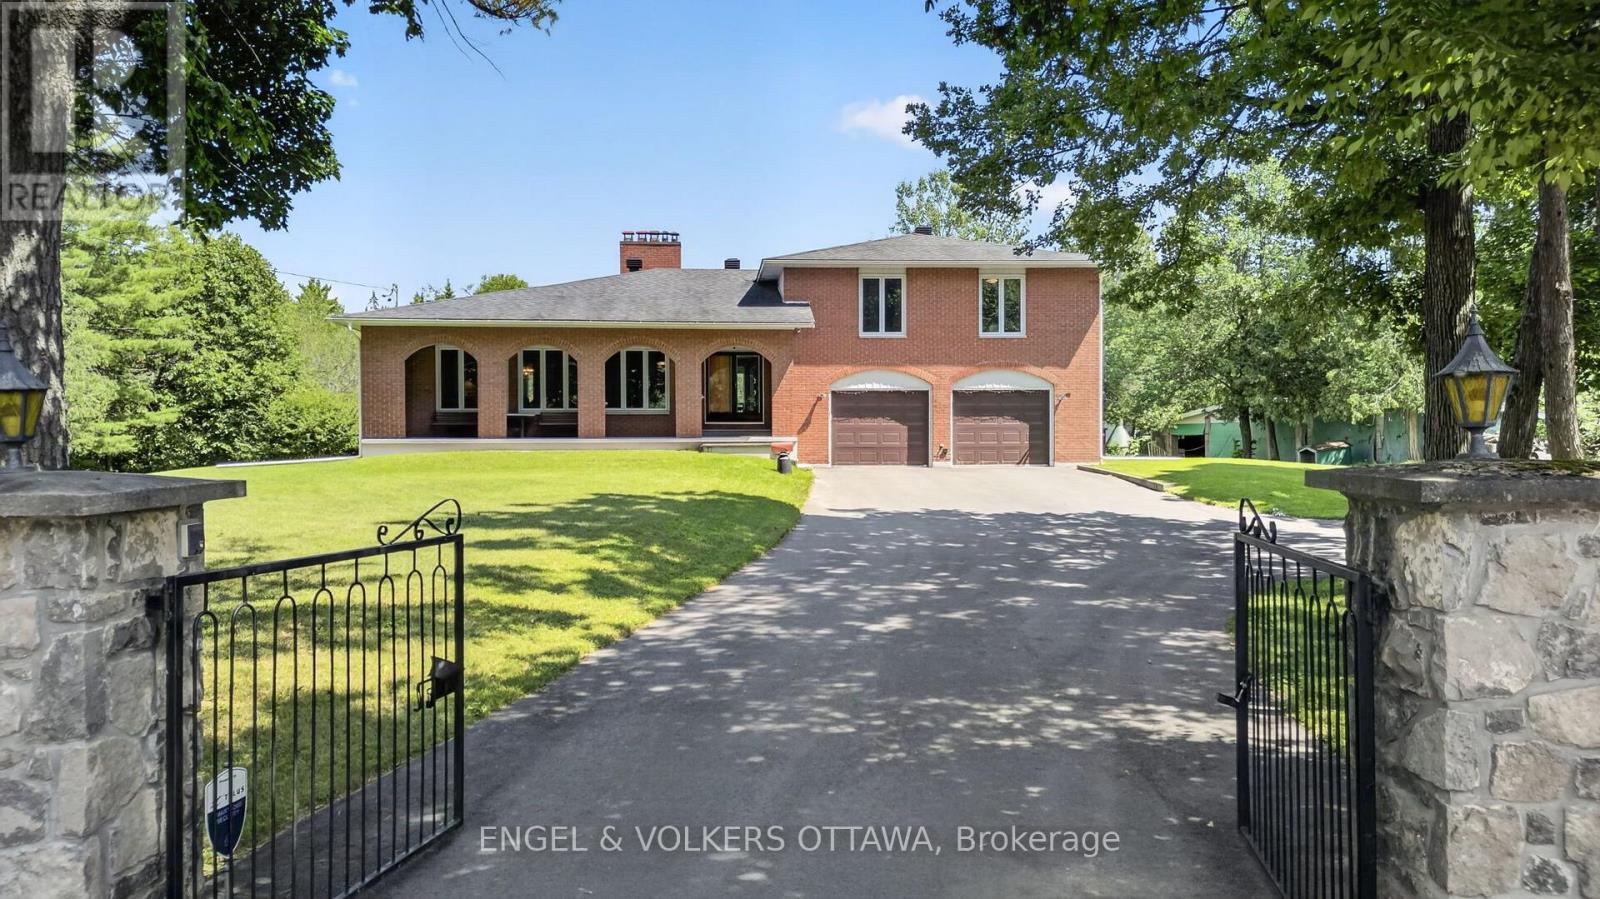
Nestled on a private 18-acre estate in the heart of Dunrobin, 760 Kerwin Road offers an exceptional opportunity to enjoy peaceful country living just minutes from Kanata North. Surrounded by mature trees and natural woodland, this full-brick two-storey home offers 4 bedrooms, 3 bathrooms, a finished basement, a two-car garage, and a detached two-level barn. The gated entrance, circular driveway, and covered front porch with brick archways create a unique first impression. The main level begins at the welcoming foyer, where a floor-to-ceiling stone feature wall leads to an expansive living room highlighted by a dramatic stone wood-burning fireplace and oversized front-facing windows. A formal dining room connects to the kitchen, which features solid wood cabinetry, wraparound countertops, a peninsula with hanging cabinetry, and 2 stoves, which include a wood-burning stove. The adjoining breakfast area overlooks the sunken family room, where sliding patio doors provide seamless access to the backyard. A renovated 3-piece bathroom and convenient main-floor laundry complete this level. Upstairs, the primary suite offers peaceful views of the surrounding trees and a renovated ensuite with a glass walk-in shower and granite vanity. Three additional bedrooms provide excellent space for family or guests and are served by an updated 5-piece bathroom with a double vanity. The finished lower level has large recreation areas and extensive storage. Outside, the grounds combine lawn space with mature forest, creating endless opportunities for recreation, gardening, or simply enjoying nature. The two-level barn provides outstanding space for storage, a workshop, or hobbies. Located in the sought-after Dunrobin community, this remarkable property offers easy access to the Ottawa River, beaches, trails, and boat launches while remaining just a 10-minute drive from the Kanata North Tech hub and the shopping, schools, restaurants, and entertainment of Kanata proper and Stittsville. (id:15069)
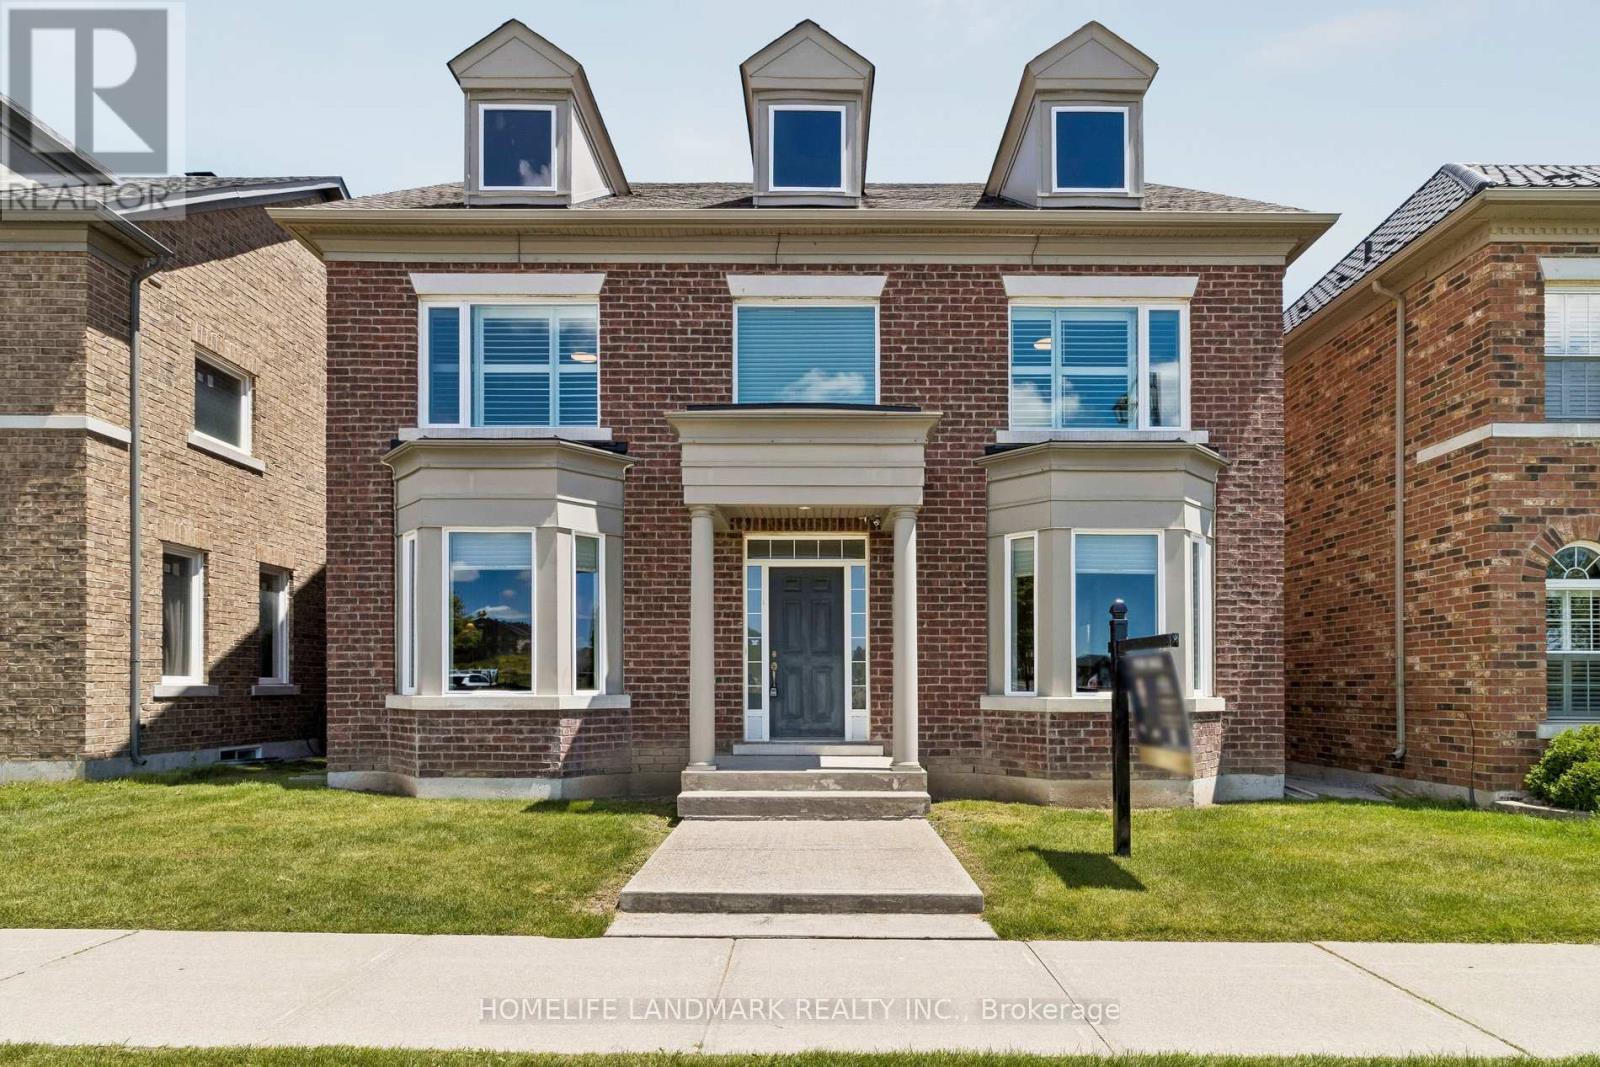
Welcome to this exceptional 4-bedroom executive residence offering over 3,100 sq.ft. above grade in one of the area's most desirable neighborhoods. Lovingly maintained by the original owners, this impressive home combines generous living space with quality upgrades and an unbeatable location. Featuring 4 bathrooms, including 2 private ensuites, 9-ft ceilings on the main floor, solid hardwood flooring, and an elegant open-concept layout designed for modern family living. The gourmet kitchen showcases quartz countertops, a Miele induction cooktop, upgraded undermount double sinks, a spacious pantry, and overlooks the bright family room with a cozy gas fireplace-perfect for everyday living and entertaining. The spacious primary retreat offers a walk-in closet, double vanity ensuite, and abundant natural light. Additional highlights include a cold room, direct access to the full-size double garage, and numerous quality updates: Roof (2019)New Windows (2023)Heat Pump (2023)Tankless Water Heater (2023)Located within an outstanding school district, including Nokiidaa Public School, Richmond Green Secondary School, St. Augustine Catholic High School and IB Program at Bayview Secondary School. Conveniently situated just:3 minutes to Hwy 404, 4-minute walk to elementary school, 5-minute walk to shopping plaza featuring Canadian Tire, five major banks, restaurants, Shoppers Drug Mart, Starbucks, Kumon and more6-minute drive to Costco and Home Depot. A rare opportunity to own a meticulously maintained executive home in an exceptional family-friendly community. (id:15069)
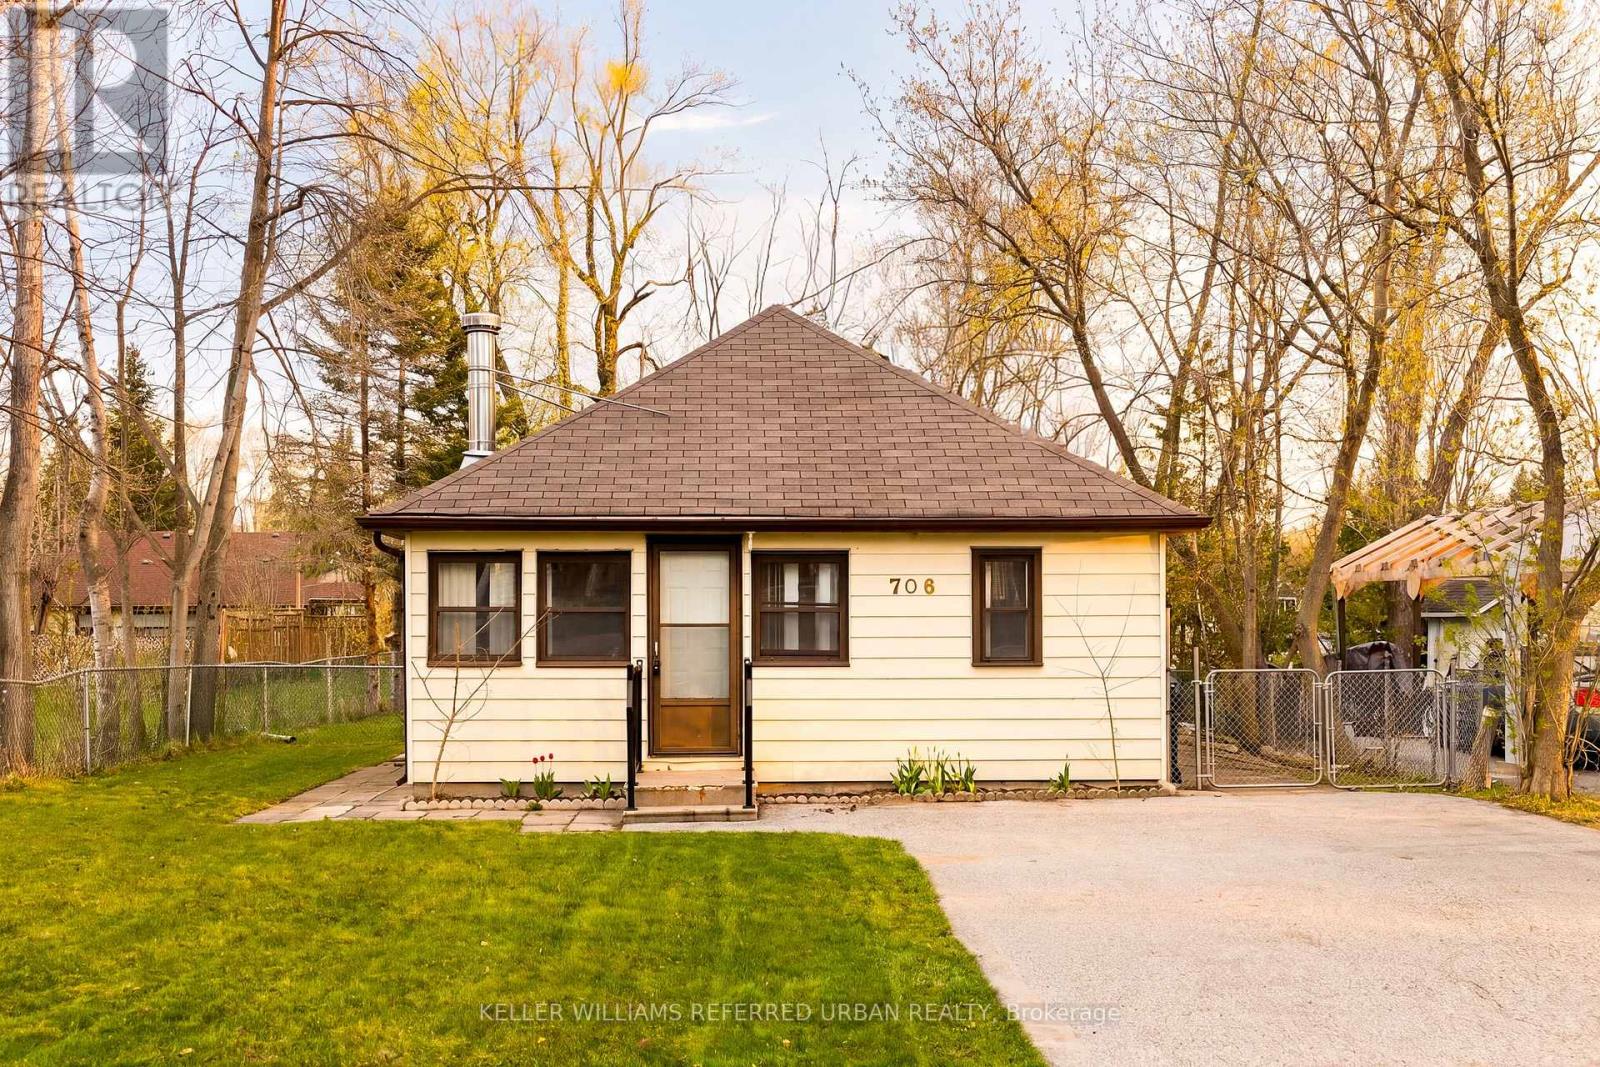
Welcome to 706 Chestnut St in Innisfil - a charming 2-bedroom, 1-bathroom bungalow packed with opportunity and perfectly positioned just a short walk from the shores of Lake Simcoe. Offering approximately 687 sq. ft., this home features a spacious foyer, a bright and usable sunroom, and sits on a generous 50 x 150 ft level lot that does not flood. Whether you're a first-time homebuyer, investor, or renovator looking for your next project, this property offers incredible potential to renovate, personalize, or expand in a highly desirable lakeside location. Enjoy the convenience of nearby parks, beaches, marinas, and year-round outdoor living, all while being within easy reach of Barrie and Highway 400. A rare opportunity to own in one of Innisfil's most sought-after communities! (id:15069)
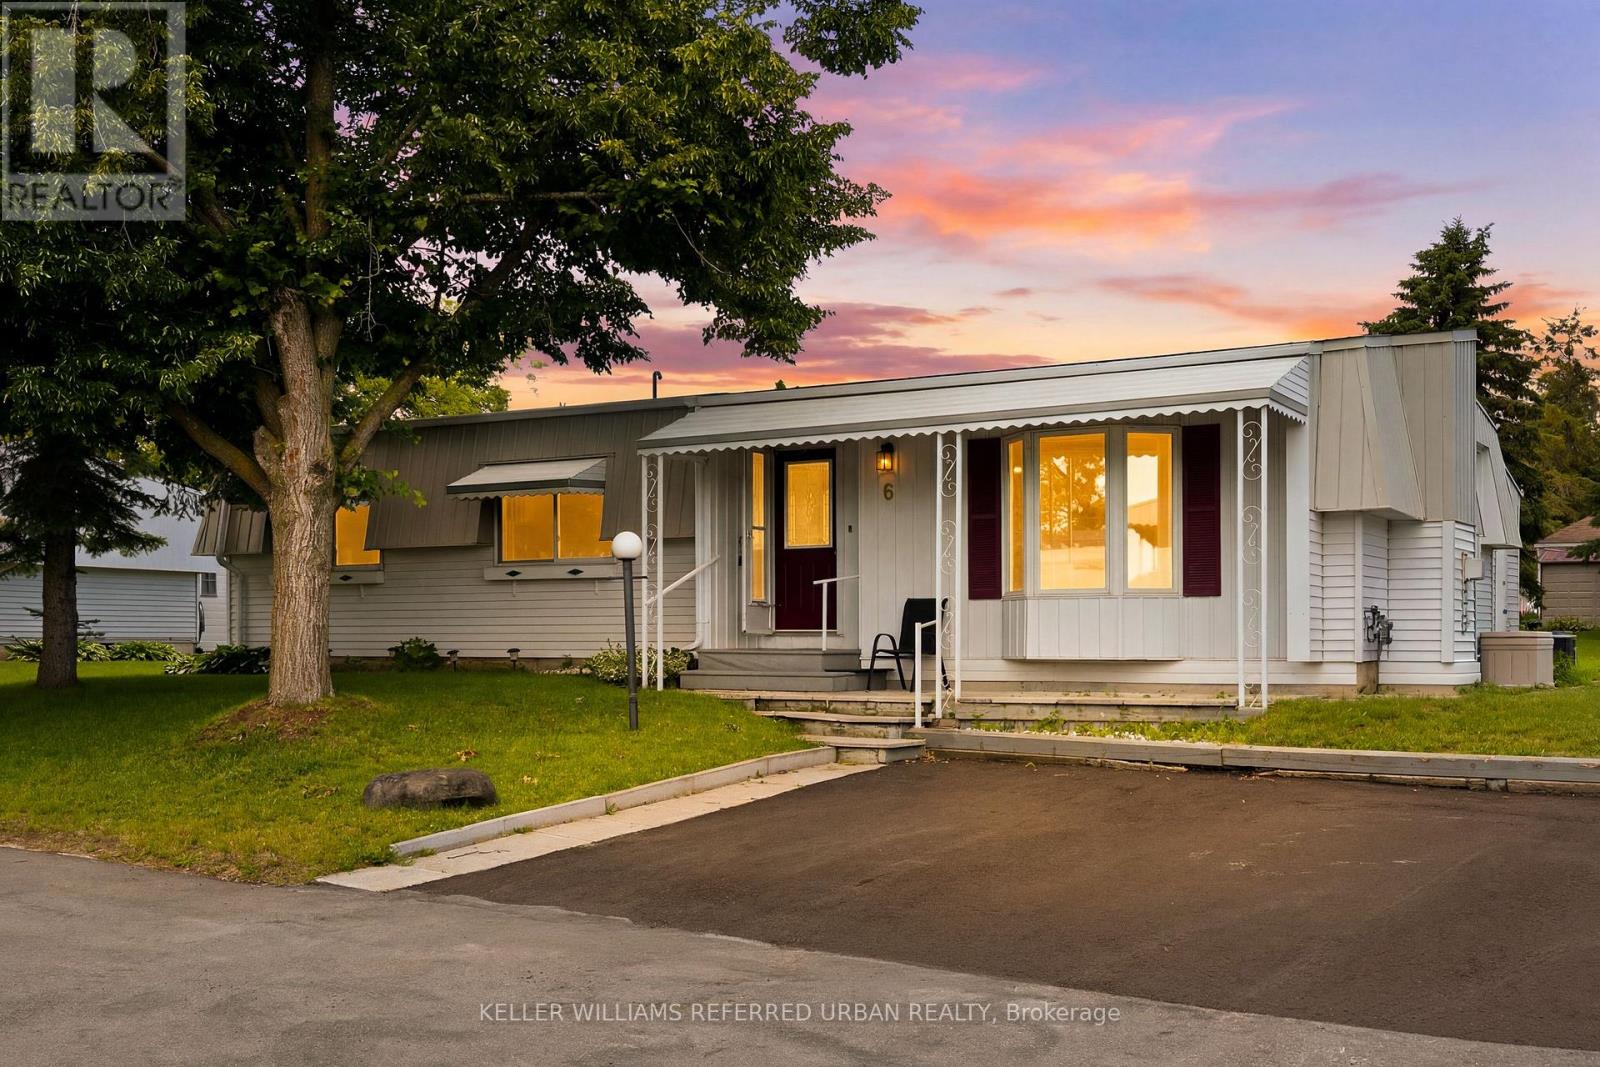
Welcome to 6 Gander Cove, nestled in the vibrant adult lifestyle community of Sandy Cove Acres in Innisfil! This beautifully maintained bungalow is situated on a quiet court and offers approximately 1,468 sq. ft. of comfortable living space, featuring 2 spacious bedrooms, 2 full bathrooms, and a versatile office that can easily serve as a third bedroom. Designed for both everyday living and entertaining, the home boasts a generous combined living and dining room, a large crescent-shaped kitchen with ample cabinetry, and an inviting family room with a walk-out to the enclosed sunroom-perfect for enjoying your morning coffee or unwinding at the end of the day. Thoughtfully updated with hardwood floors, modernized bathrooms, and drywalled walls and ceilings throughout with no panelling, this home exudes pride of ownership. Enjoy an active retirement lifestyle with access to three clubhouses - The Hub, The Spoke, and The Wheel-offering countless social activities, clubs, fitness programs, an outdoor in-ground pool, walking trails, and a welcoming sense of community. Discover why Sandy Cove Acres is one of Ontario's most sought-after retirement destinations. (id:15069)
OPEN HOUSE SAT 1 AUG 2-4 PM ! Welcome to the Richcraft Westbrook model, now with a coveted main-level suite and no neighbours behind. This stunning home spans over 3,000 sq. ft. above ground and offers 5 bedrooms and 4 full bathrooms-perfect for multi-generational living or working from home.The main floor impresses with a bright, open-concept layout, 9-ft ceilings, oversized windows that flood the space with natural light, and a cozy built-in gas fireplace. Gleaming hardwood floors flow throughout, while the gourmet kitchen is a showstopper-featuring high-end appliances, a walk-in pantry, quartz countertops, and a massive island built for gathering.Upstairs, convenience meets luxury: all 4 bedrooms come with walk-in closets, including two private ensuites and a clever Jack-and-Jill bath. The primary retreat is a true escape, complete with a spa-like 4-piece ensuite-soaking tub, dual sinks, and a frameless glass shower.Step outside to your backyard oasis, backing onto the future site of an elementary school-no neighbours behind, just open space and serenity. Located minutes from parks, top-rated schools, and transit, this home checks every box.Book your private showing today-this one won't last! (id:15069)
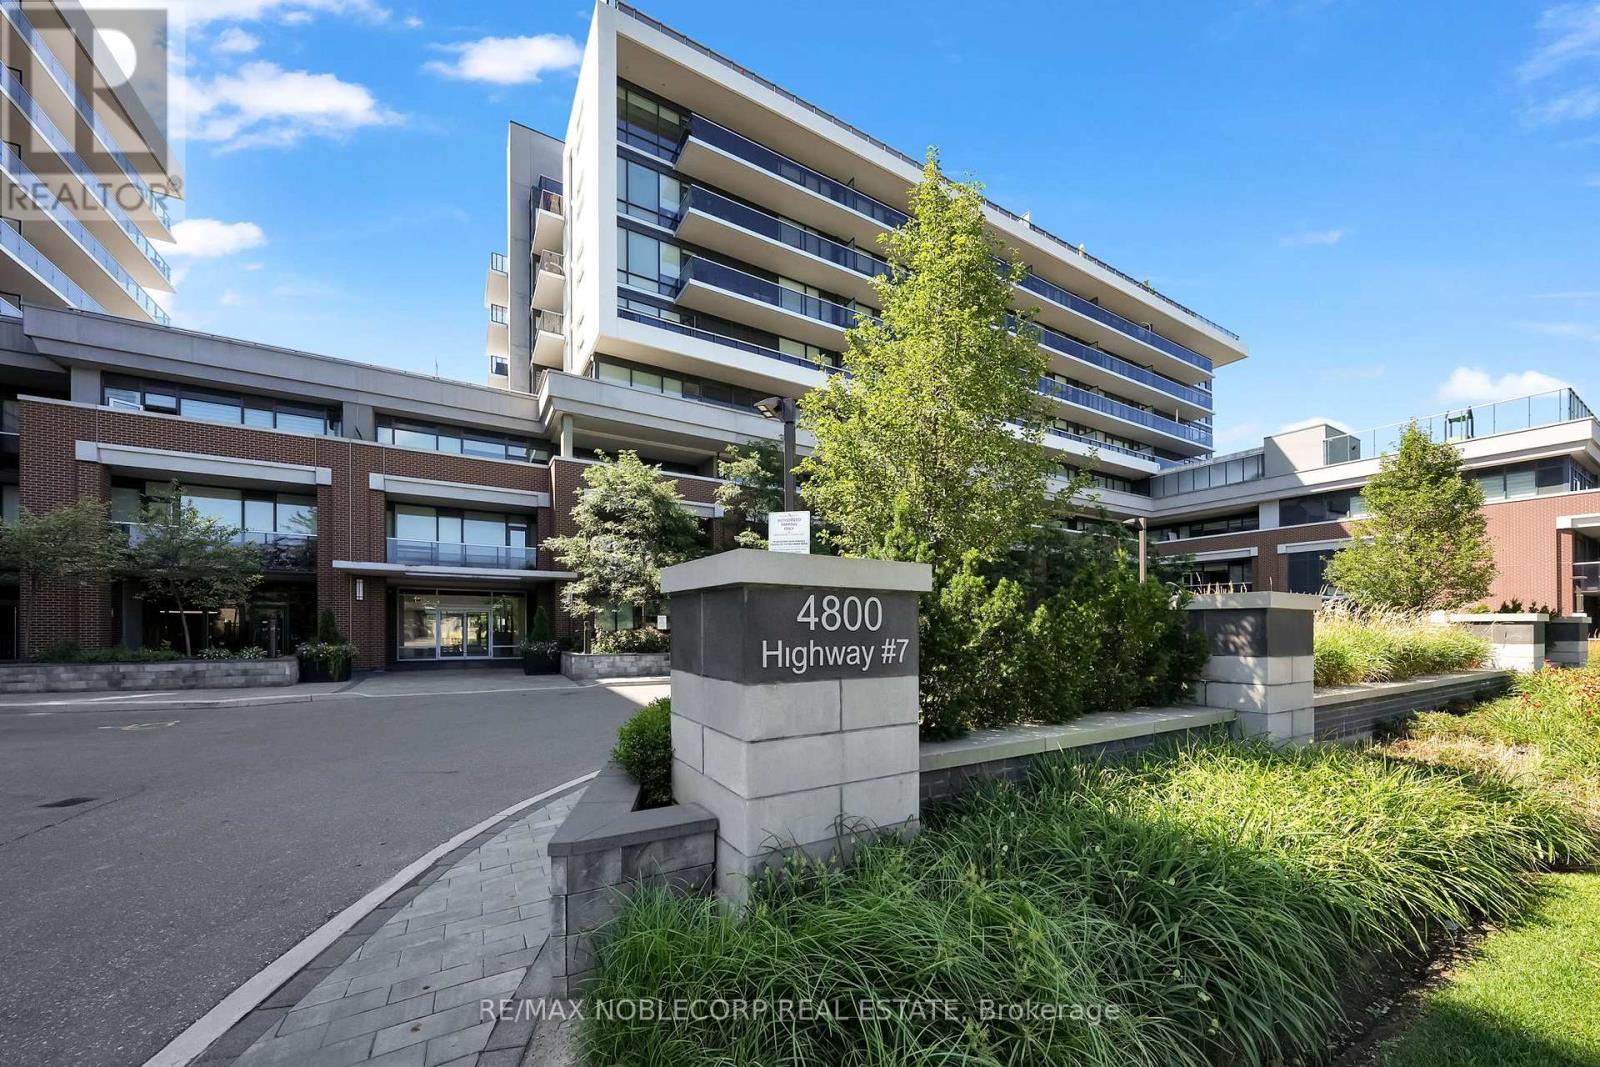
It's time for your next chapter at Avenue on 7. The Woodbridge Condo building that bringsstyle, comfort, and convenience all together effortlessly. This beautifully designed 2-bedroom suite offers a smart layout with a spacious, oversized bathroom and a calm, private balcony that's perfect for your morning coffee or winding down after a long busy day. Inside, you'll find a fresh, modern aesthetic with clean lines, contemporary finishes, and an airy feel that makes the space both functional and inviting. Natural light fills the unit, enhancing the sleek design and creating a warm, uplifting atmosphere throughout. 4800 Highway 7 is tucked away in a peaceful neighbourhood, this condo offers the best of both worlds: a quiet retreat from the buzz, while still being close to everything you need. Ideal for young professionals, couples, or first-time buyers looking for a stylish space to call their own. Be sure to checkout all the lifestyle perks Avenue on 7 has to offer. Stay active in the fully equipped gym, relax by the outdoor patio pool, or host friends in the community BBQ area. There's also a party room with a pool table for entertaining, a guest suite for visiting friends and family,and even a sauna for those well-deserved self-care moments. Modern living, great vibes, and a community feel, let's just do this right...book the showing today! (id:15069)