
126 Juniper Street Ottawa, Ontario K1E 1A4

3 Bedroom
2 Bathroom
1,100 - 1,500 sqft
Raised Bungalow
Central Air Conditioning
Forced Air
Landscaped
$649,900
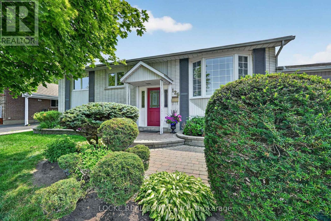
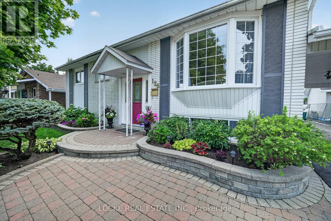
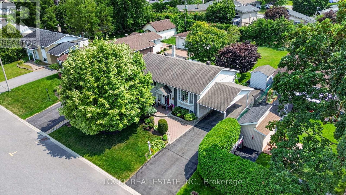
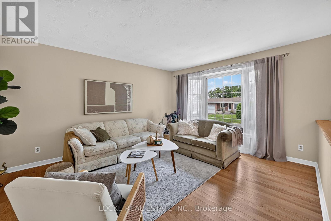
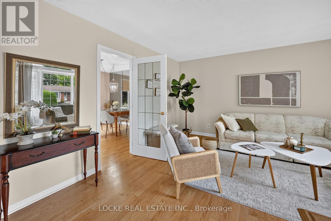
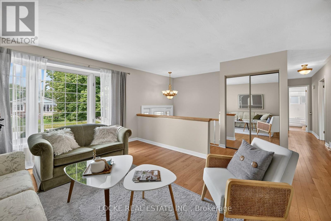
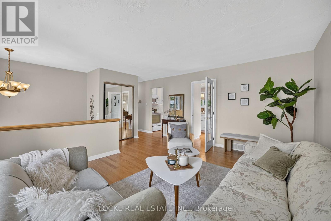
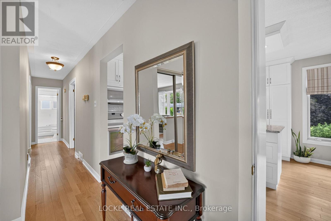
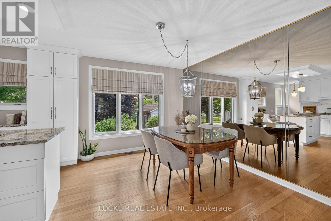
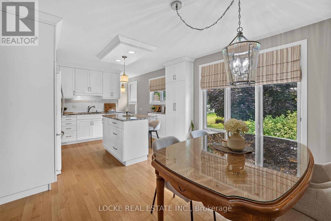
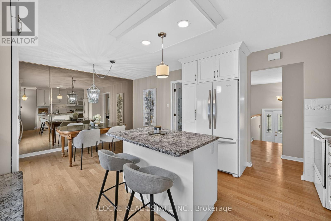
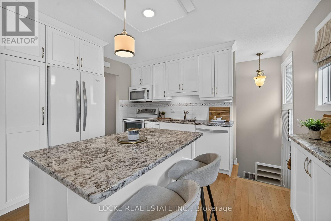
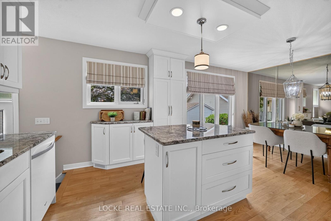
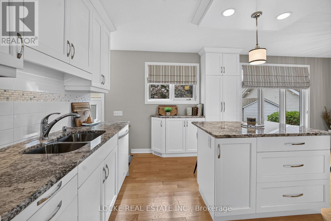
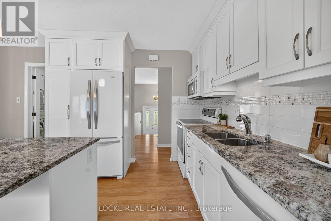
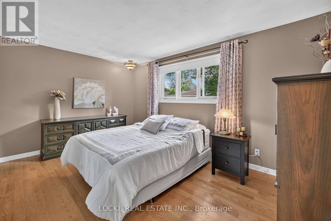
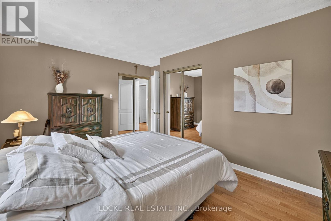
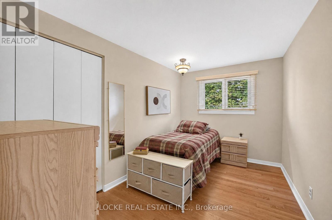
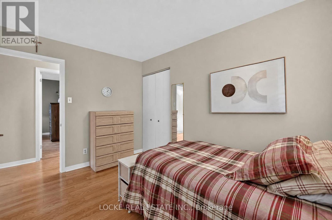
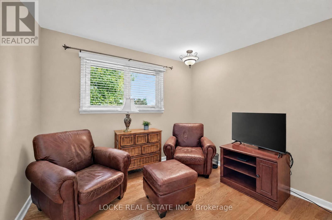
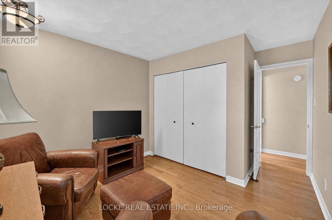
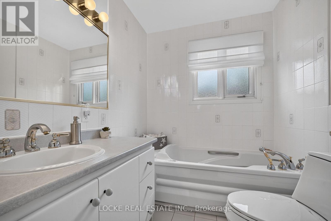
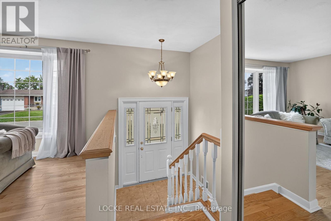
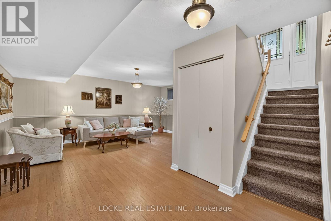
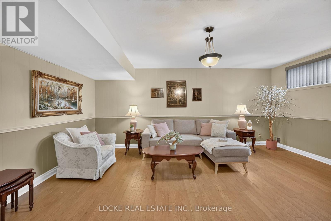
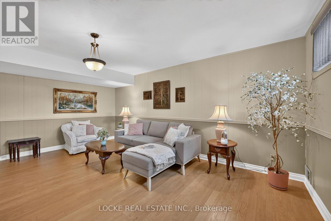
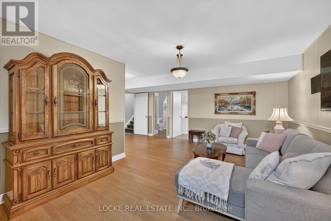
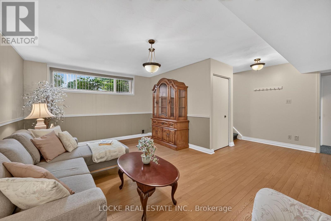
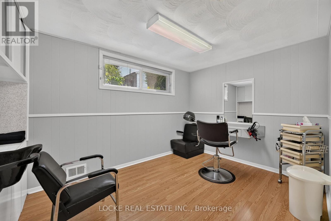
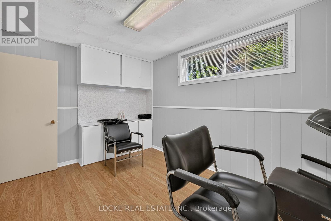
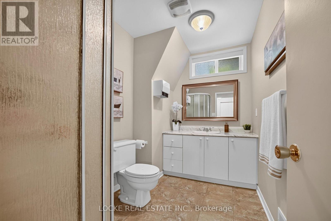
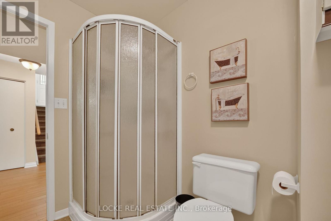
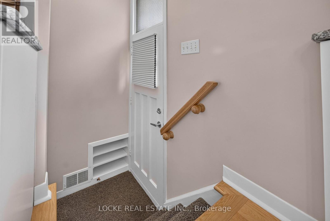
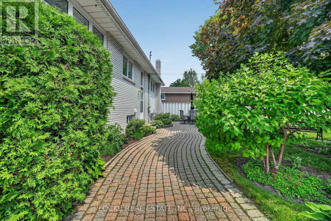
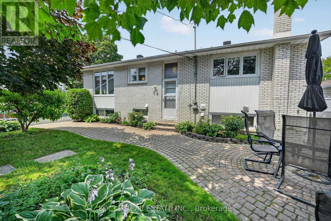
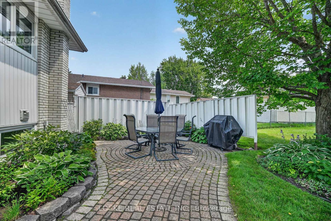
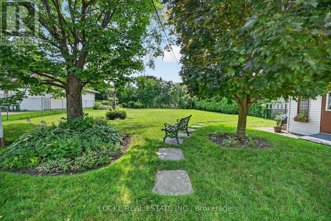
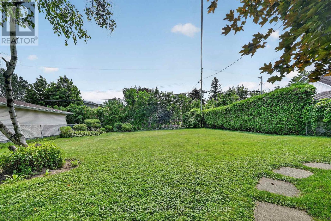
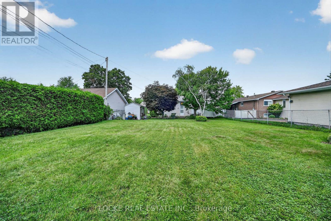
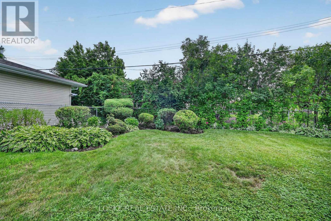
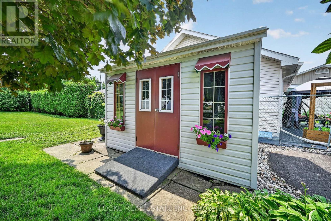
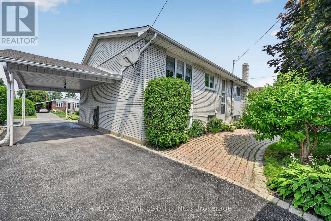
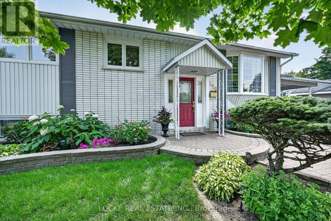
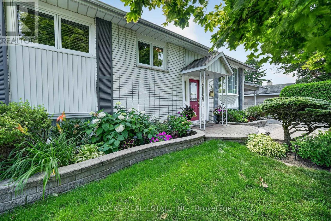
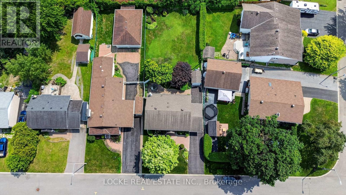
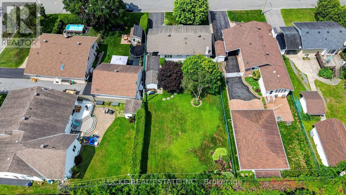
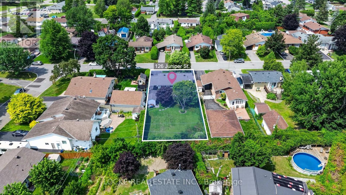
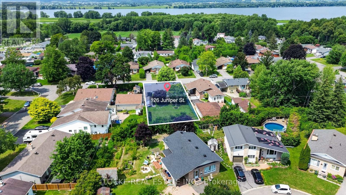
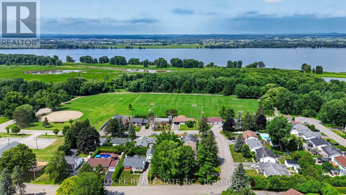
This versatile 3-bedroom, 2-bathroom home is the perfect fit for families, downsizers, or investors! Ideally located on a generous 58' x 150' lot just steps from the LRT, Place d'Orléans, and the river, this meticulously maintained property offers exceptional curb appeal with lush landscaping and immaculate interlock leading to a welcoming entrance. The bright main level features beautiful hardwood flooring throughout and a stunning Louis L'Artisan kitchen complete with soft-close drawers and cabinets, granite countertops, and abundant storage and workspace. Three spacious bedrooms and a full bathroom complete this level. The basement is full of potential with a separate entrance, tall ceilings, large windows, a full bathroom, and an existing hair salon - ideal for converting into a legal secondary suite or operating a home-based business. Plenty of storage completes the lower level. The expansive backyard is ready for your vision, whether you create a private oasis with a pool, patio, or garden, or explore the possibility of adding a coach house. Investors will love the flexibility to generate income through a basement apartment and/or coach house (subject to City of Ottawa approvals and permits), or continue using the space for a home business. Full of potential and possibilities - don't wait! (id:15069)
Property Details
| MLS® Number | X13613418 |
| Property Type | Single Family |
| Neigbourhood | Queenswood Village |
| Community Name | 1101 - Chatelaine Village |
| Amenities Near By | Park, Public Transit, Schools |
| Equipment Type | Water Heater - Gas |
| Parking Space Total | 4 |
| Rental Equipment Type | Water Heater - Gas |
| Structure | Patio(s), Shed |
Building
| Bathroom Total | 2 |
| Bedrooms Above Ground | 3 |
| Bedrooms Total | 3 |
| Appliances | Blinds, Central Vacuum, Dishwasher, Dryer, Hood Fan, Microwave, Stove, Washer, Refrigerator |
| Architectural Style | Raised Bungalow |
| Basement Development | Finished |
| Basement Features | Separate Entrance |
| Basement Type | N/a (finished), N/a |
| Construction Style Attachment | Detached |
| Cooling Type | Central Air Conditioning |
| Exterior Finish | Brick |
| Foundation Type | Concrete |
| Heating Fuel | Natural Gas |
| Heating Type | Forced Air |
| Stories Total | 1 |
| Size Interior | 1,100 - 1,500 Sqft |
| Type | House |
| Utility Water | Municipal Water |
Parking
| Carport | |
| No Garage |
Land
| Acreage | No |
| Fence Type | Fully Fenced, Fenced Yard |
| Land Amenities | Park, Public Transit, Schools |
| Landscape Features | Landscaped |
| Sewer | Sanitary Sewer |
| Size Depth | 150 Ft |
| Size Frontage | 58 Ft |
| Size Irregular | 58 X 150 Ft |
| Size Total Text | 58 X 150 Ft |
| Surface Water | River/stream |
Rooms
| Level | Type | Length | Width | Dimensions |
|---|---|---|---|---|
| Basement | Utility Room | 5.66 m | 8.69 m | 5.66 m x 8.69 m |
| Basement | Bedroom | 2.46 m | 3.84 m | 2.46 m x 3.84 m |
| Basement | Living Room | 4.45 m | 5.56 m | 4.45 m x 5.56 m |
| Basement | Office | 3.91 m | 2.84 m | 3.91 m x 2.84 m |
| Basement | Bathroom | 1.82 m | 2.84 m | 1.82 m x 2.84 m |
| Main Level | Kitchen | 3.94 m | 3.66 m | 3.94 m x 3.66 m |
| Main Level | Family Room | 4.85 m | 3.89 m | 4.85 m x 3.89 m |
| Main Level | Dining Room | 2.92 m | 3.66 m | 2.92 m x 3.66 m |
| Main Level | Primary Bedroom | 4.6 m | 3.1 m | 4.6 m x 3.1 m |
| Main Level | Bathroom | 2.11 m | 2.43 m | 2.11 m x 2.43 m |
| Main Level | Bedroom | 3.1 m | 2.69 m | 3.1 m x 2.69 m |
Utilities
| Electricity | Installed |
| Sewer | Installed |
https://www.realtor.ca/real-estate/30087434/126-juniper-street-ottawa-1101-chatelaine-village
Contact Us
Contact us for more information

This REALTOR.ca listing content is owned and licensed by REALTOR® members of The Canadian Real Estate Association
The trademarks REALTOR®, REALTORS®, and the REALTOR® logo are controlled by The Canadian Real Estate Association (CREA) and identify real estate professionals who are members of CREA. The trademarks MLS®, Multiple Listing Service® and the associated logos are owned by The Canadian Real Estate Association (CREA) and identify the quality of services provided by real estate professionals who are members of CREA. The trademark DDF® is owned by The Canadian Real Estate Association (CREA) and identifies CREA's Data Distribution Facility (DDF®)
July 28 2026 05:33:01
Ottawa Real Estate Board
Locke Real Estate Inc.