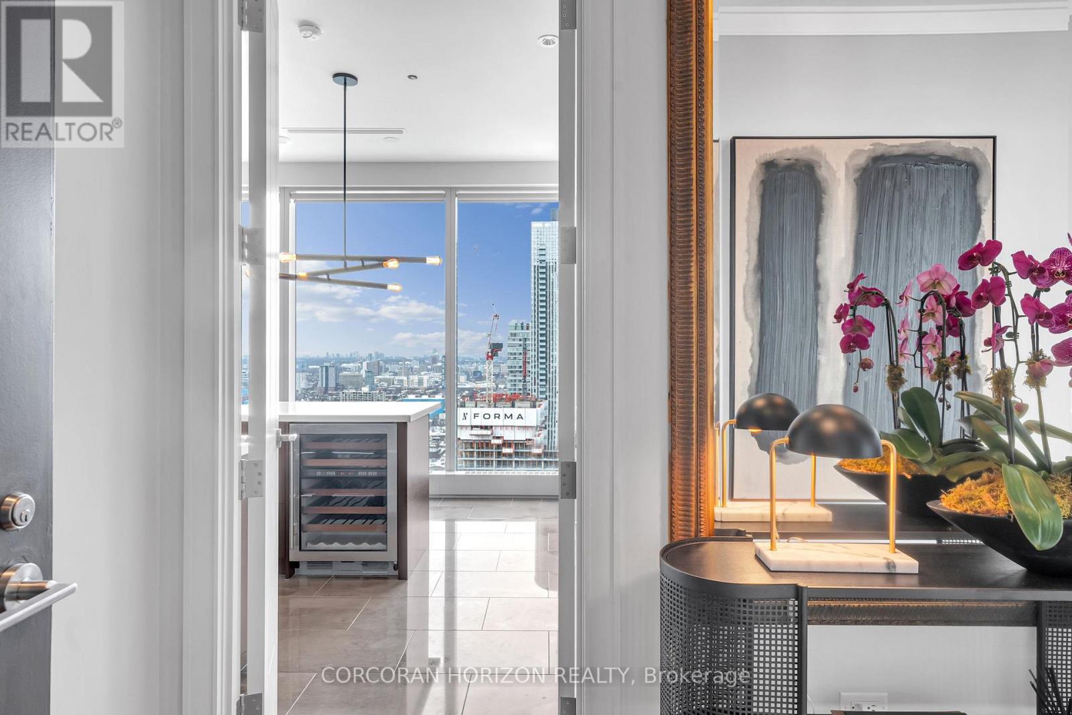
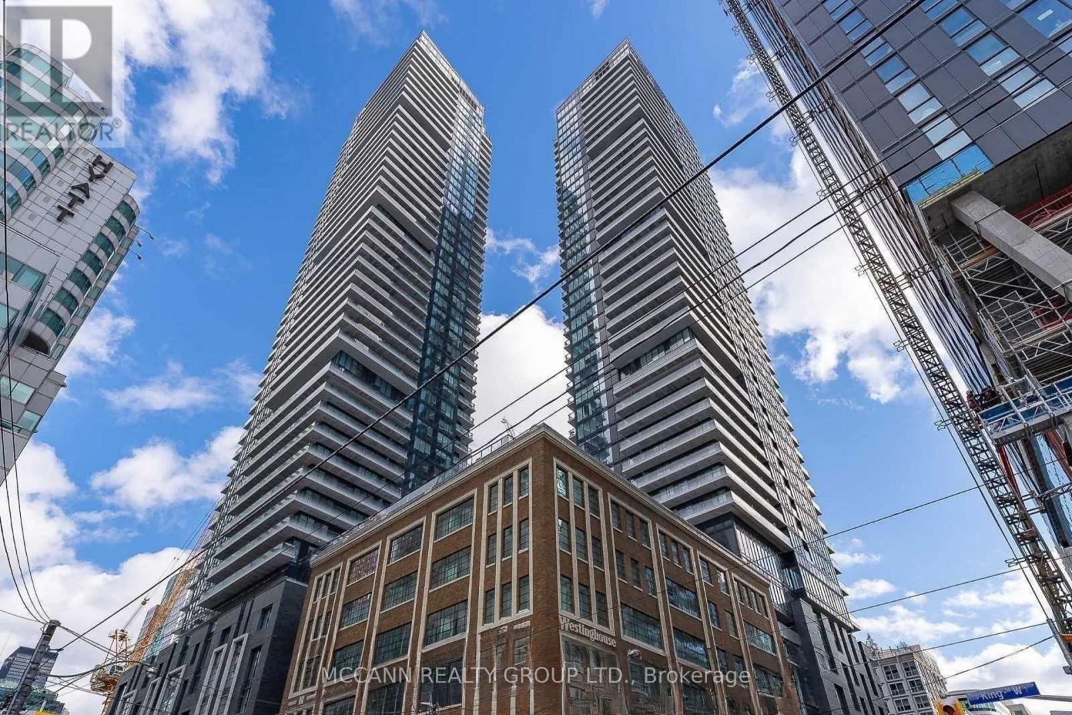
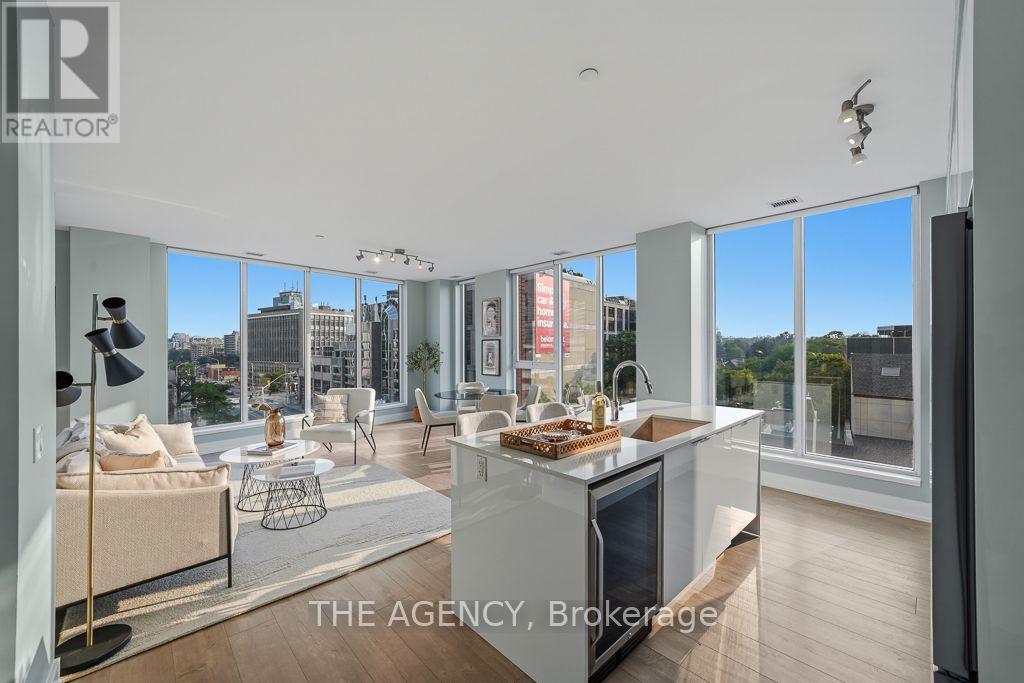
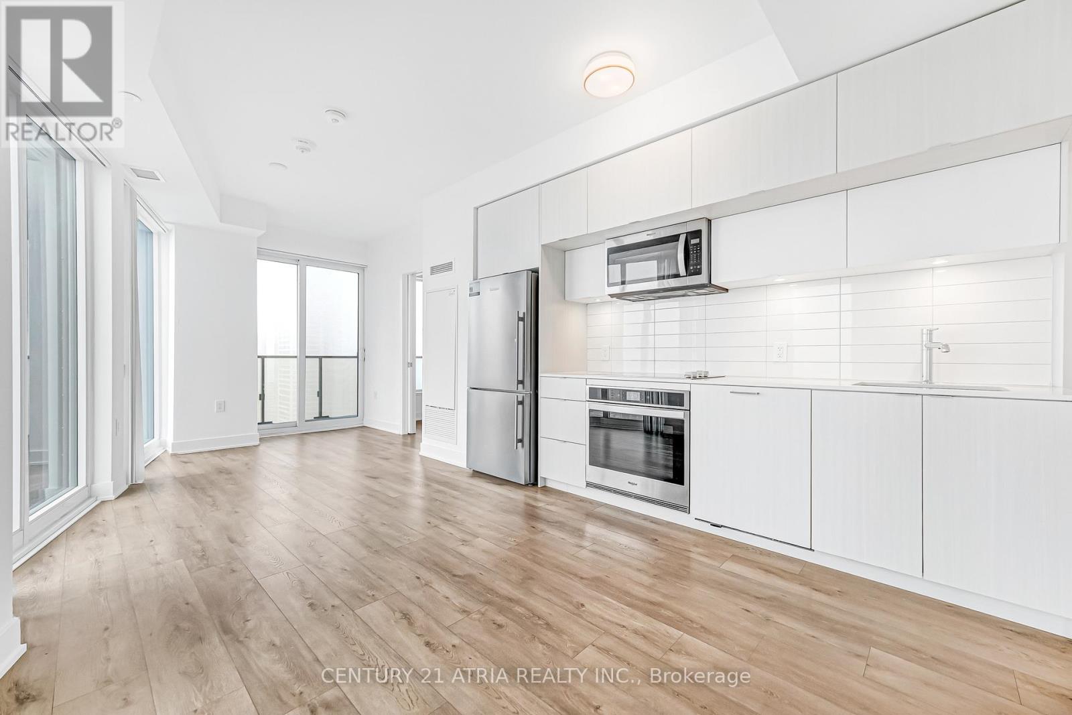
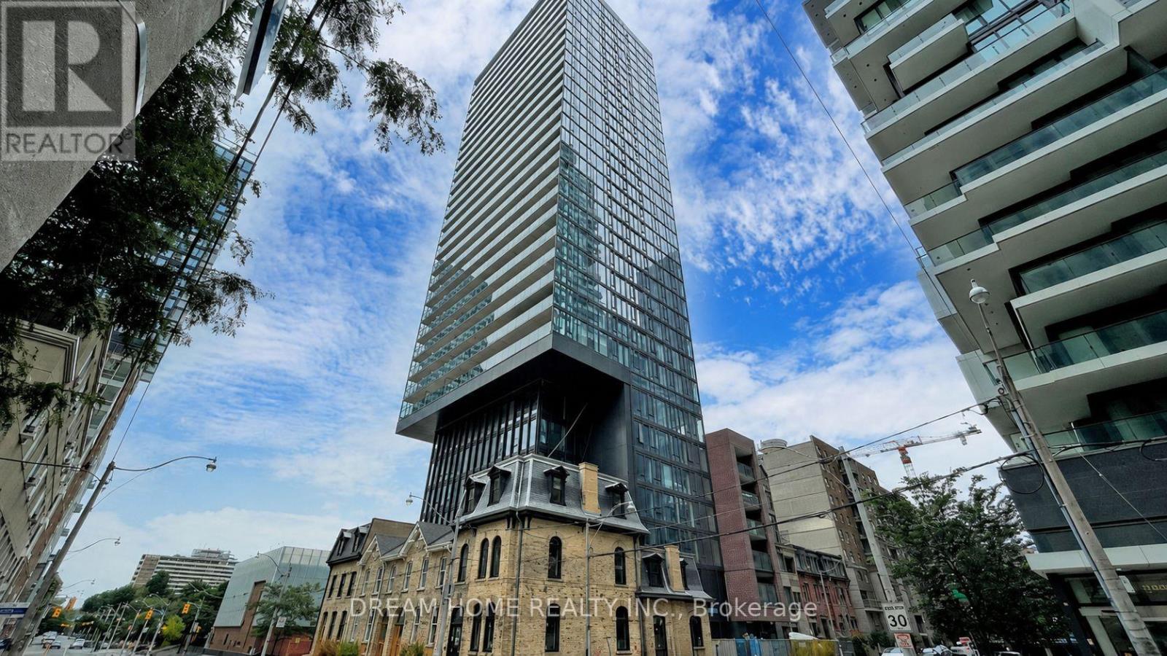
There are addresses that simply shelter you - and then there is this. Perched within one of Toronto's most storied towers, this premier one-bedroom suite at The Ritz-Carlton Residences is not merely a home. It is a declaration.Soaring 10-foot ceilings draw your eye upward while floor-to-ceiling glass frames an uninterrupted canvas of the Toronto skyline - a living artwork that transforms from brilliant gold at dusk to a galaxy of city lights after dark. Inside, every surface has been considered with the precision of a couturier: rich herringbone hardwood floors anchor the space with warmth and timeless geometry, while the clean lines of contemporary finishes ensure the architecture never competes with the view.The chef's kitchen is appointed exclusively with Wolf and Sub-Zero appliances - the undisputed standard in residential luxury - anchored by an elegant kitchen island that invites both intimate dinners and effortless entertaining. A dedicated wine fridge ensures your cellar is always at the ready, wherever the evening leads.This is not simply a condominium with hotel amenities. To own here is to live as a permanent guest of one of the world's most celebrated hospitality brands - with all the discretion, warmth, and flawless service that the Ritz-Carlton name has commanded for over a century. Step beyond your lobby and find yourself at the very epicentre of Toronto's most coveted corridor. The city's finest dining, vibrant entertainment districts, the pulse of the Financial District, and seamless access to the underground PATH network - all within footsteps. At The Ritz-Carlton Residences, the city is not something you commute to. It is simply an extension of your living room.Whether your evening begins with cocktails in the lobby lounge, a reservation at one of Toronto's destination restaurants, or a quiet night in with room service delivered by white-glove staff - every hour here is lived at an entirely different register. (id:15069)
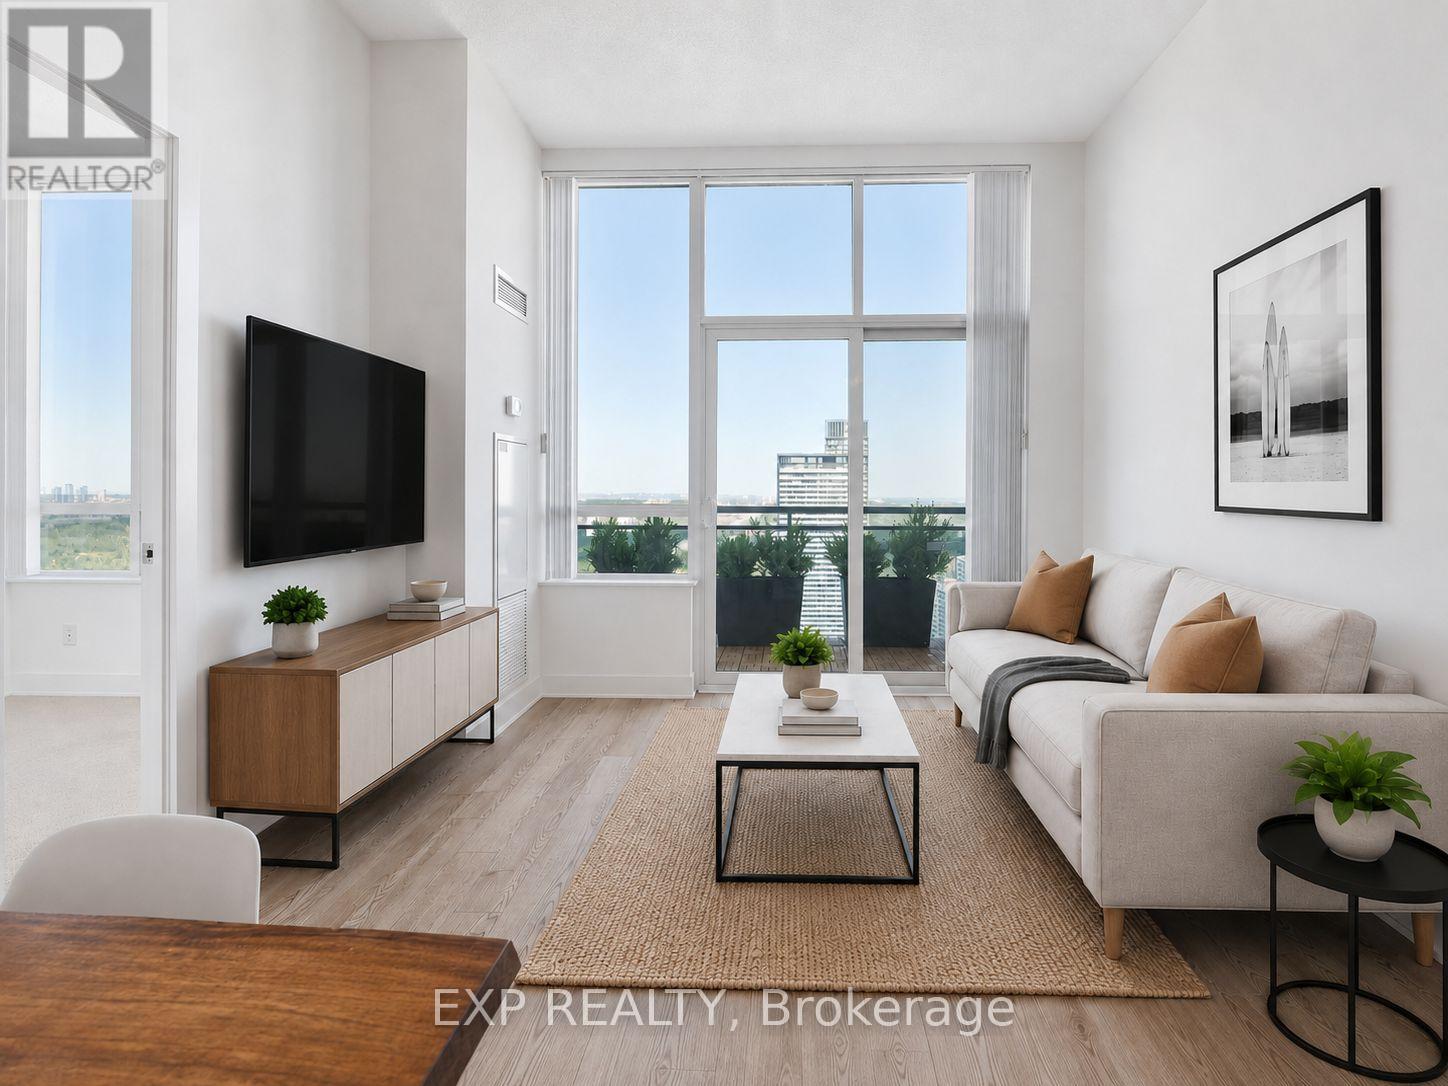
Perched on the top floor, this sun-filled two-bedroom, two-bathroom penthouse combines a highly functional layout with sweeping eastern views and a striking northern outlook over the treetops of Rosedale and the ravine. With no neighbours above, the suite feels quiet, private and distinctly removed from the city below. Inside, 10 foot high ceilings and generous windows bring natural light throughout the day. The open living and dining areas flow into a well-proportioned kitchen, creating an easy space for everyday living and entertaining. The primary bedroom features its own ensuite, while the second bedroom and full bathroom provide flexibility for guests, a home office or both. A private balcony extends the living space outdoors, perfect for morning coffee, an evening drink or taking in the skyline and treetop views after dark. Set within a modern, well-maintained building just south of Bloor, the location is exceptionally connected. Sherbourne Station is moments away, while Yorkville, Rosedale, Cabbagetown and the Village are all within walking distance, each offering its own mix of restaurants, shops, architecture, nightlife and green space. Downtown convenience with a quieter residential feel once you are home. For more details please click on our virtual tour. Some photographs have been virtually staged. (id:15069)
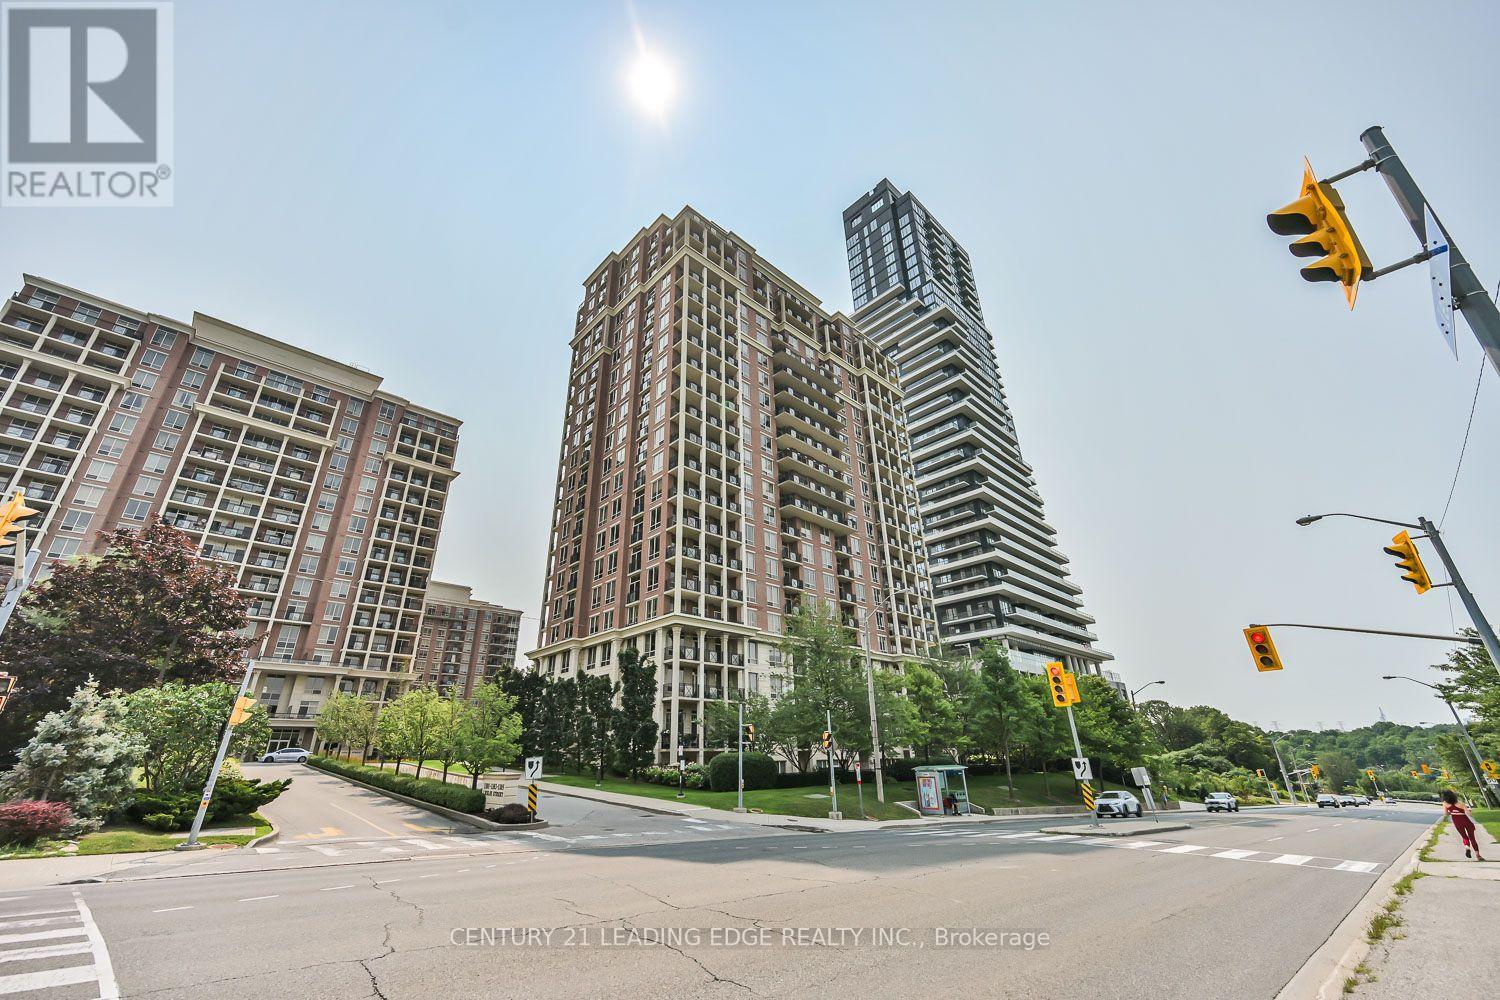
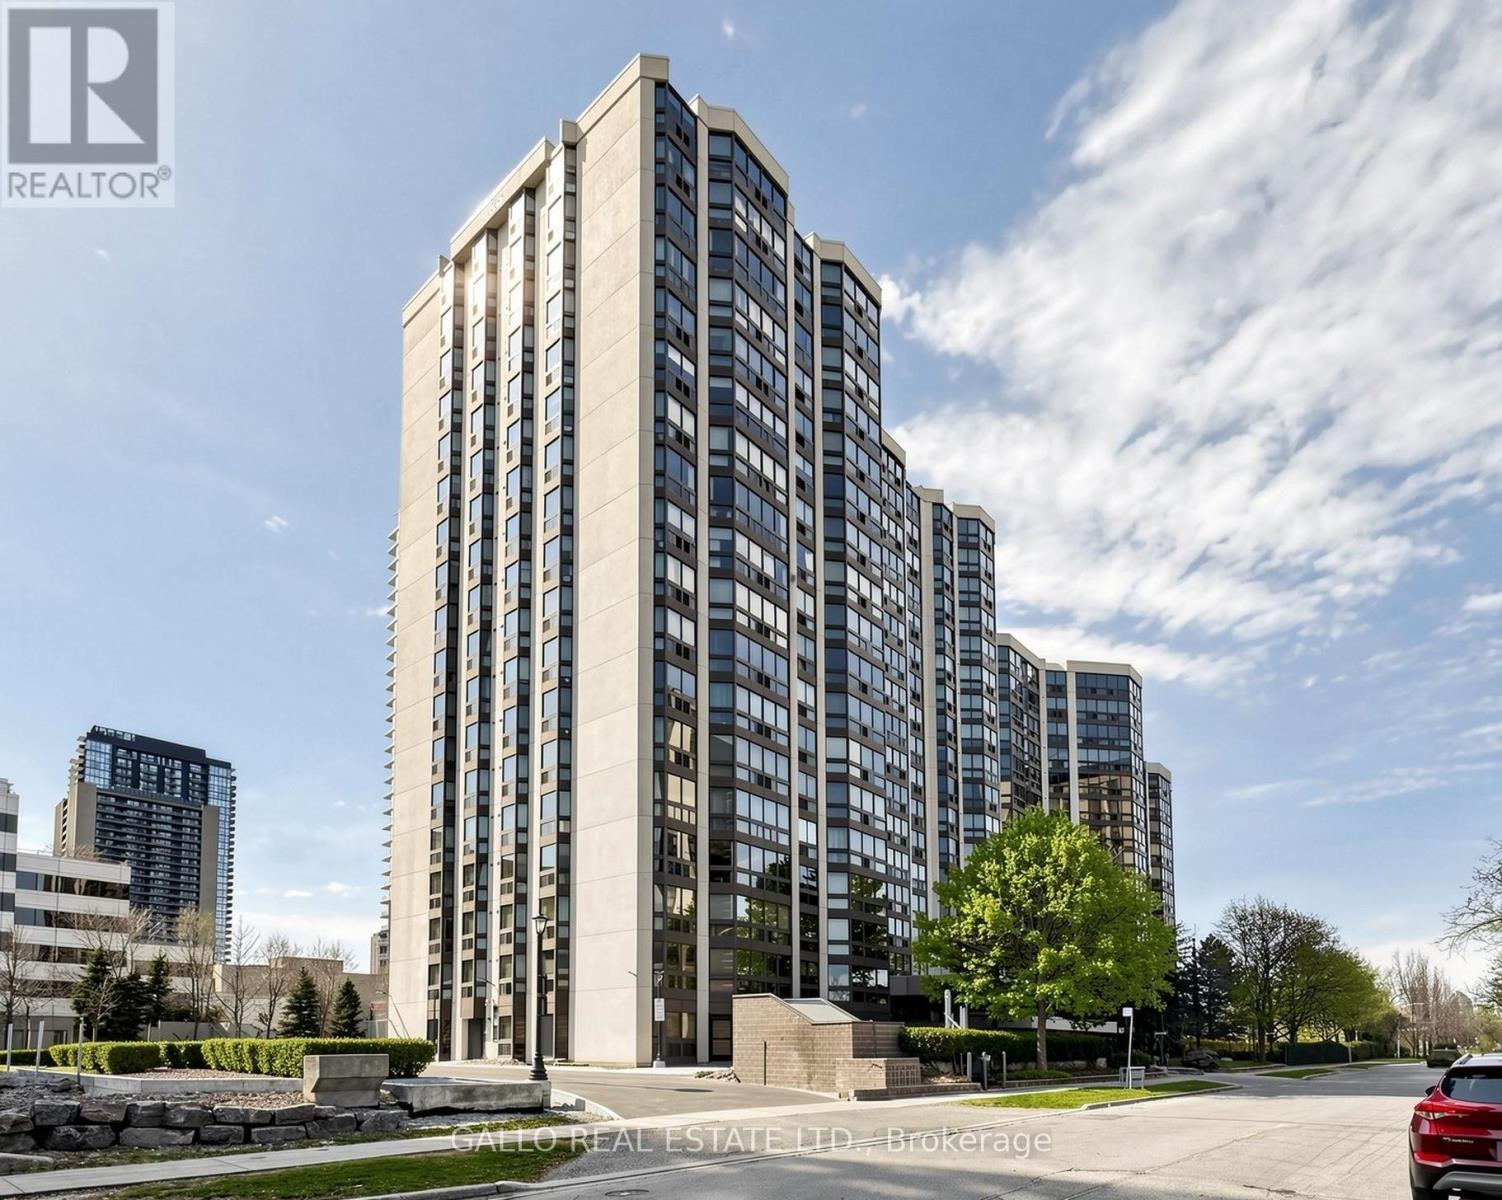
Welcome to Carrington on the Park, where comfort, convenience, and carefree living come together in one of the area's most desirable condominium communities. This well-designed split-bedroom suite offers an ideal layout for privacy and functionality. The bright open-concept living and dining area features California shutters and a walk-out to a private terrace, perfect for relaxing or entertaining. The spacious kitchen offers abundant counter space and cabinetry, making meal preparation effortless. The primary bedroom is a peaceful retreat complete with a large walk-in closet and a 4-piece ensuite. Enjoy the convenience of ensuite laundry plus two generous storage rooms for exceptional organization. Residents are welcomed by an elegant lobby and beautifully updated common areas, including a stylish party room with a terrace and BBQ area. Resort-style amenities include an exclusive indoor saltwater pool, sauna, fitness centre, guest suites, visitor parking, and 24-hour concierge. Ideally located close to Shops at Don Mills, transit, Highway 401, parks, and everyday conveniences. (id:15069)
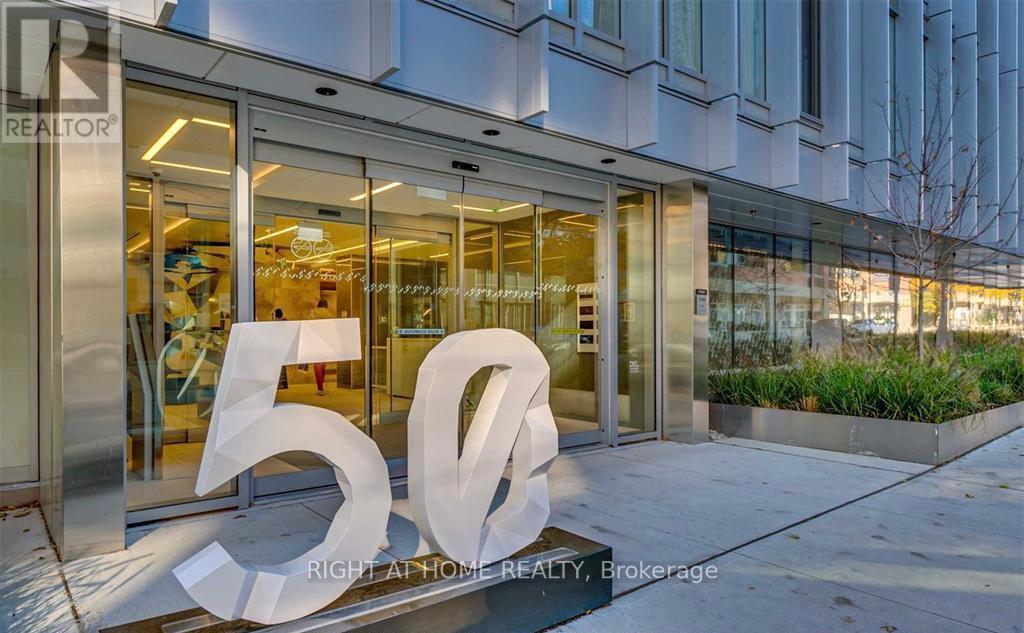
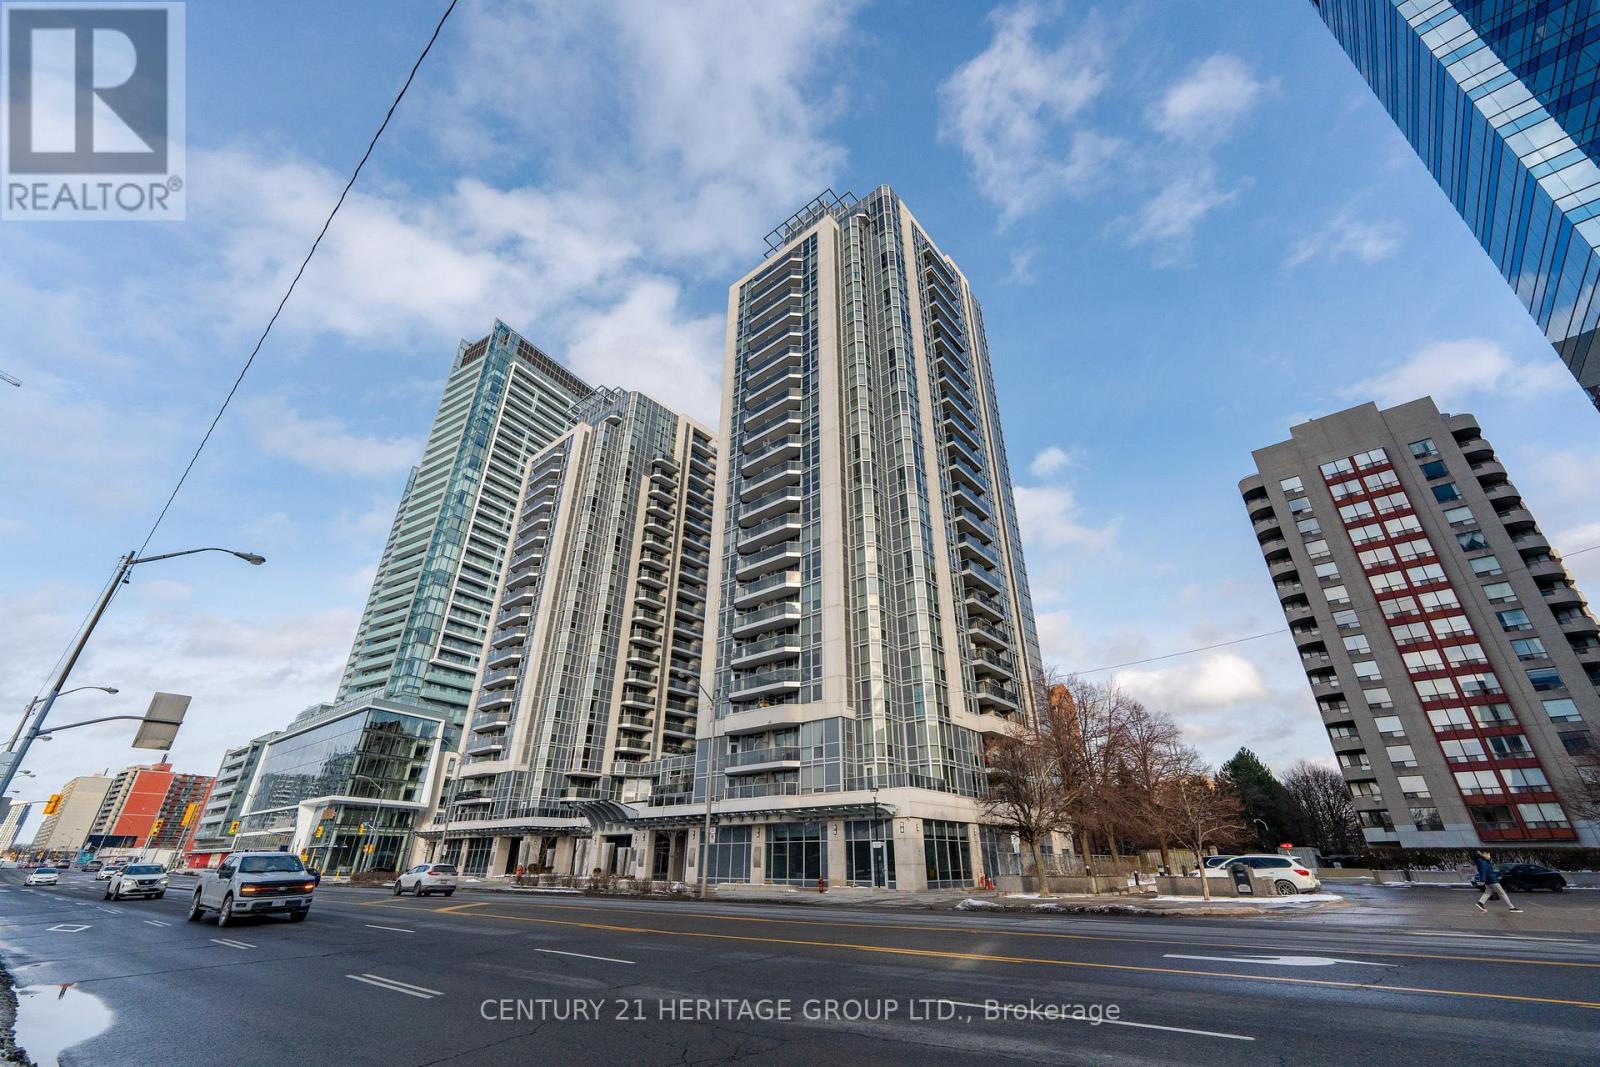
Luxury Tridel-Built FORM Condo In The Heart Of Downtown Toronto! Bright And Efficient 1 Bedroom Suite Offering 9-Foot Ceilings, Floor-To-Ceiling Windows With A Juliette Balcony, And A Thoughtfully Designed Open-Concept Layout With No Wasted Space. Modern Kitchen Featuring Quartz Countertops, Quartz Backsplash And Stainless Steel Appliances. Spacious Bedroom Complete With A Walk-In Closet.Perfectly Located At Queen & University, Steps To St. Patrick Subway Station, OCAD University, University Of Toronto, AGO, Grange Park, Financial District, Queen West, Chinatown, Eaton Centre, Restaurants, Cafés And Everyday Conveniences. Residents Enjoy Premium Amenities Including 24-Hour Concierge, State-Of-The-Art Fitness Centre, Party & Meeting Room, Rooftop Garden Terrace, Outdoor Lounge And Visitor Parking. An Excellent Opportunity For Both End Users And Investors To Own In One Of Downtown Toronto's Most Desirable Tridel Communities. (id:15069)
Highly Desired Corner Unit In The Famous KING BLUE Condominiums. Freshly Painted, Floor-To-Ceiling Large Windows, Functional Layout, Walk-Out To Balcony And Enjoy The Unobstructed South East View, 9 Feet Ceiling, Bright Open Concept Suite With Wraparound Balcony, The Entire Space Is Filled With Sunlight. Best To Entertain Guests And Self-Living. Primary Bedroom With Ensuites & Walk-In Closets, Third Bedroom Can Be Transformed Into An Office. Steps To All Amenities: TIFF, Queen West, Chinatown, AGO, Bars, Restaurants, Shopping, Entertainment, TTC, Easily Accessible To Everything. Walking Distance To Bay Street, OCAD, UofT, George Brown, Ryerson, Union Station, Fabulous Facilities Including Indoor Pool, Gym, Yoga, Party/Meeting Room. (id:15069)
Discover your exceptional condominium residence at J. Davis House, a highly coveted boutique building by Mattamy Homes in the heart of Midtown at Yonge & Davisville. Spanning a rare and highly efficient 1,040 sq ft, Unit 415 represents the ultimate "Bungalow Alternative" for downsizers or urban professionals seeking space without compromise. This premium corner-profile layout features a highly desirable split-bedroom floor plan for optimal privacy, soaring 9-foot smooth ceilings, and dramatic floor-to-ceiling windows. Its sun-drenched Southwest exposure floods the principal rooms with brilliant afternoon daylight and sunset views, complete with a private outdoor balcony retreat. Executed in a timeless, sophisticated neutral palette, the suite is loaded with high-ticket upgrades: rich engineered hardwood flooring runs seamlessly throughout, the chef-inspired kitchen features top-tier Silestone quartz countertops with sleek upgraded high-gloss cabinetry and a custom beveled subway tile backsplash, and both spa-like bathrooms are elevated with premium stone floor tiling. Unlike many midtown suites, this premium asset bundle fully includes 1 owned underground parking space and 1 private storage locker. PREMIUM INCLUSIONS: Washer, dryer, integrated dishwasher, refrigerator, range hood, oven, cooktop, microwave, all existing electrical light fixtures, and all custom window coverings. RESIDENTS ENJOY FIRST-RATE AMENITIES: 24/7 concierge, fitness centre, yoga studio, saunas, party room with chef's kitchen, billiards lounge, pet spa, guest suite, and visitor parking. Boasting a Walk Score of 97 and a Transit Score of 93, you are just a short stroll from Davisville Subway Station, diverse shops, cafes, and restaurants, with the scenic Beltline Trail right nearby for outdoor escapes. (id:15069)
*Parking & Locker Included* Few Minutes Walk To Sherbourne Subway Station And Castle Frank Subway Station. This Luxury 2 Bedroom And 2 Full Bathroom Condo Suite Offers 778 Square Feet Of Open Living Space. Located On The 33rd Floor, Enjoy Your Views From A Spacious And Private Balcony. This Suite Comes Fully Equipped With Energy Efficient 5-Star Modern Appliances, Integrated Dishwasher, Contemporary Soft Close Cabinetry, Ensuite Laundry. (id:15069)
Experience Elevated Downtown Living In This Sun-Filled 1-Bedroom Plus Den Suite, Thoughtfully Designed With Style And Function. Featuring Floor-To-Ceiling Windows, A Modern Open-Concept Kitchen With Integrated Appliances, And A Spacious 108 Sq.Ft. Balcony Perfect For Relaxing Or Entertaining. Located In A Luxury Residence Offering Over 6,600 Sq.Ft. Of Premium Amenities, Including A State-Of-The-Art Fitness Centre, Elegant Party Room, Expansive Outdoor Terrace, Kids' Playroom, And Pet Spa. Unbeatable Downtown Location, Steps To Queen & Dundas Subway Stations, Eaton Centre, TMU, St. Michael's Hospital, And Only A Short Walk To The Financial District. The Perfect Combination Of Lifestyle, Convenience, And Luxury! A few photo virtual staged. (id:15069)
Discover effortless urban elegance in this bright and spacious 740 sq. ft. 1-bedroom-plus-den residence at Luxe Condominiums! Step inside The Lush floor plan and be impressed by the bright, open-concept living and dining area featuring beautiful hardwood floors, a stunning modern chandelier, and seamless flow to a private balcony with peaceful views. The gourmet kitchen shines with granite countertops, a large island with breakfast bar, and premium Kitchenaid stainless steel appliances updated in 2023. This move-in-ready third-floor suite also offers a versatile den ideal for a home office or guest space, a generous primary bedroom, and convenient in-suite laundry (LG 2024 Washer & Dryer).Additional peace of mind comes with an owned parking space and a locker located on the same floor. Live the resort lifestyle with premium building amenities including an indoor pool, full gym, sauna, party and meeting rooms, 24-hour concierge, guest suites, and visitor parking-all in a well-maintained Menkes-built tower. The location is unbeatable: just steps to Finch TTC Subway Station, VIVA rapid transit, GO, endless dining, shopping, supermarkets, parks, and daily conveniences in the heart of vibrant North York. Quick access to Hwy 401 makes commuting effortless. This is city living at its finest-convenient, comfortable, and full of potential. Schedule your private viewing today and experience it for yourself! (id:15069)
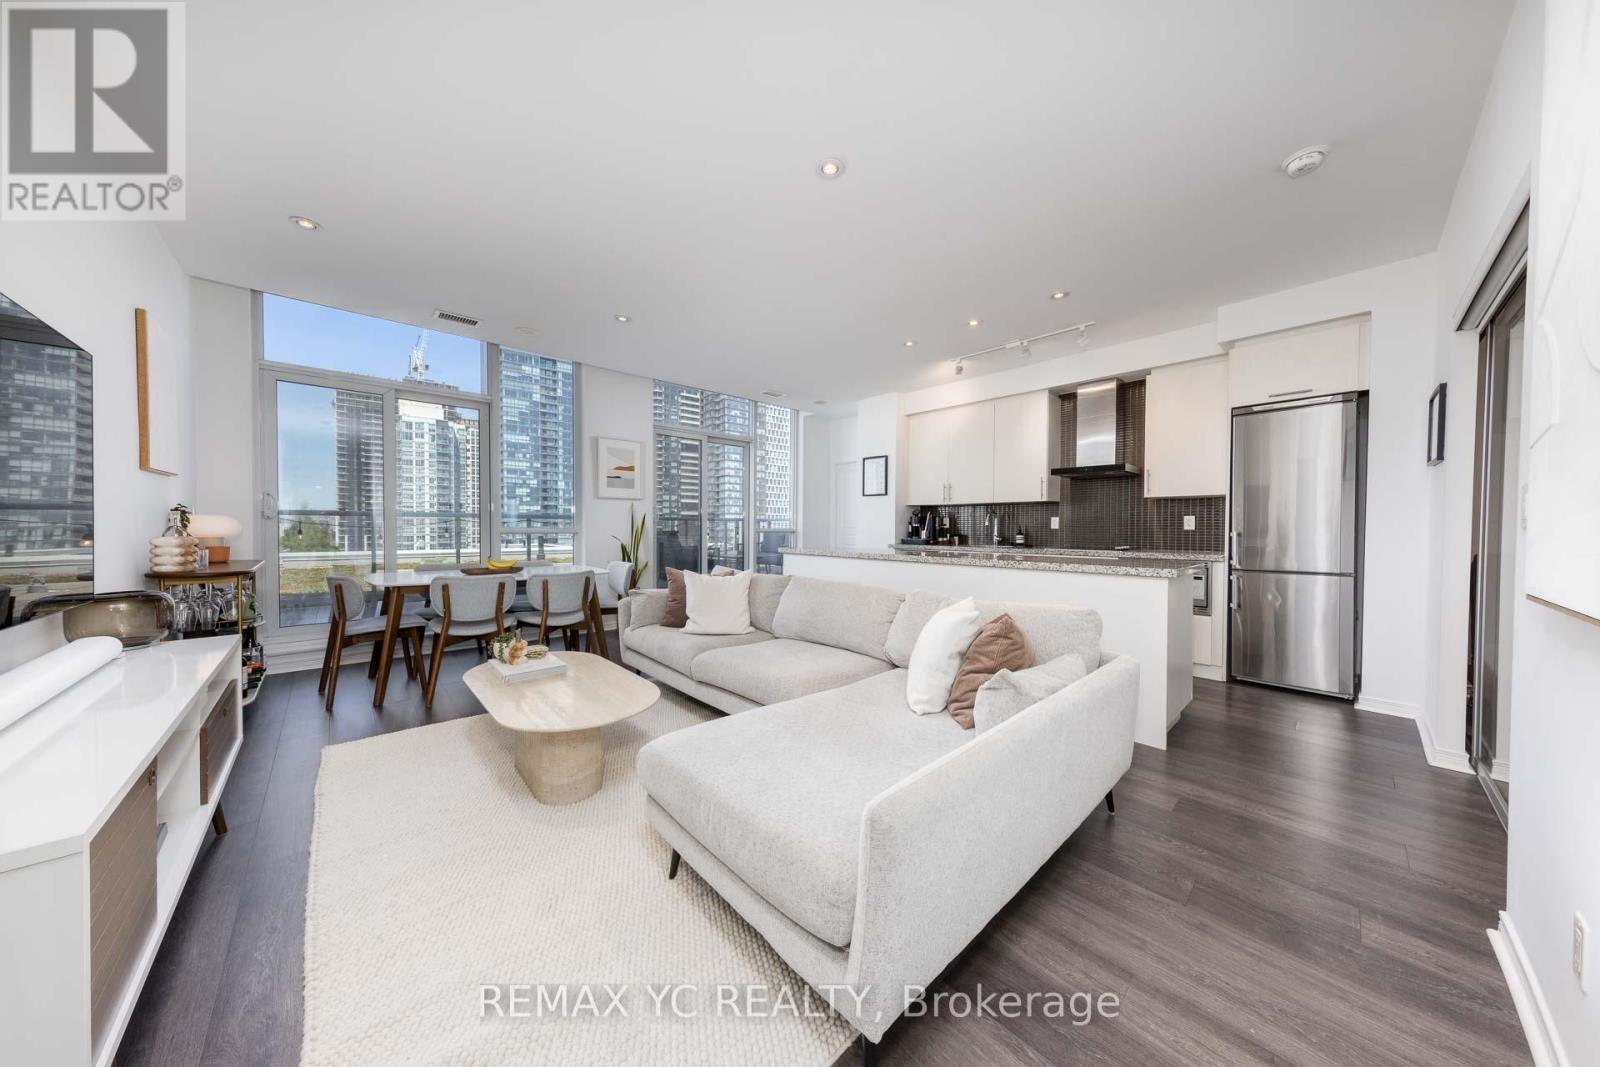
Show With Confidence! You DON'T Want To Miss this Rare Opportunity To Own A True Penthouse Lifestyle With No Wasted Area, Fully Open Concept Upgraded 2 Bdrm, 2.5 Baths W/9Ft Ceilings And Lots Of Natural Lights. Kitchen Is An Entertainer's Delight W/Huge Upgraded Granite Centre Island! Spacious Living W/Walkout To Private Terrace. Master Bdrm Retreat W/3-Pc Marble-Clad Ensuite. Great-sized 2nd Bdrm With Ensuite Washroom. 1,050 Sq Ft, W/Pot Lights & Panoramic Views. Lots Of Storage Space In The Unit Is A Bonus! The Heart Of Downtown: Nearby Two Landmark Buildings *King Toronto & The Well, Steps To Restos, Shops, Bars, Grocery, Rogers Ctr, T.T.C. & More! (id:15069)
Welcome to the Pavilion located in prominent Willowdale East Neighborhood minutes to Yonge and Sheppard- at entertainment central yet quietly tucked away on Kenneth Ave with close proximity to subway- Line 1 - Yonge/University & Line 4- Sheppard and 401 Highway. You will love this well designed, expansive CORNER SUITE of almost 1300 sq ft that feels like you are home. Enter into this spacious front foyer with double closet that leads you into the spacious dining room and living room area that is open concept. Features an eat- in kitchen that overlooks the solarium which can be used as a home office, meditation/exercise room, library room or nursery as it is located beside the primary bedroom. The bedrooms are split in the design with bathrooms to allow for privacy from guests or extended family members. The primary bedroom includes built-in shelving, walk-in closet and 4 pc bath with soaker tub & separate shower plus large enough for a king size bed. Main floor laundry has newer washer and dryer and built-in shelving for pantry close to kitchen. This unit is close to exit stairs and garage for ease of carrying items to your unit. The underground parking spot is 4 parking spaces from entrance door. It is a lovely maintained building with community BBQ area with lawn area & picnic tables, gym, indoor pool, sauna, squash court, golf room, party/meeting room, games room and ample visitors parking. The 24 hour security is a plus and peace of mind for extra added safety. Close to excellent schools like, Earl Haig Secondary School, Cardinal Carter Es And Avondale Public School. Maintenance fees includes all utilities including cable tv. No need to fuss with extra bill payments! One parking space and two lockers. This is without a doubt a great opportunity to live in one of the most sought after Neighborhoods of the City! (id:15069)
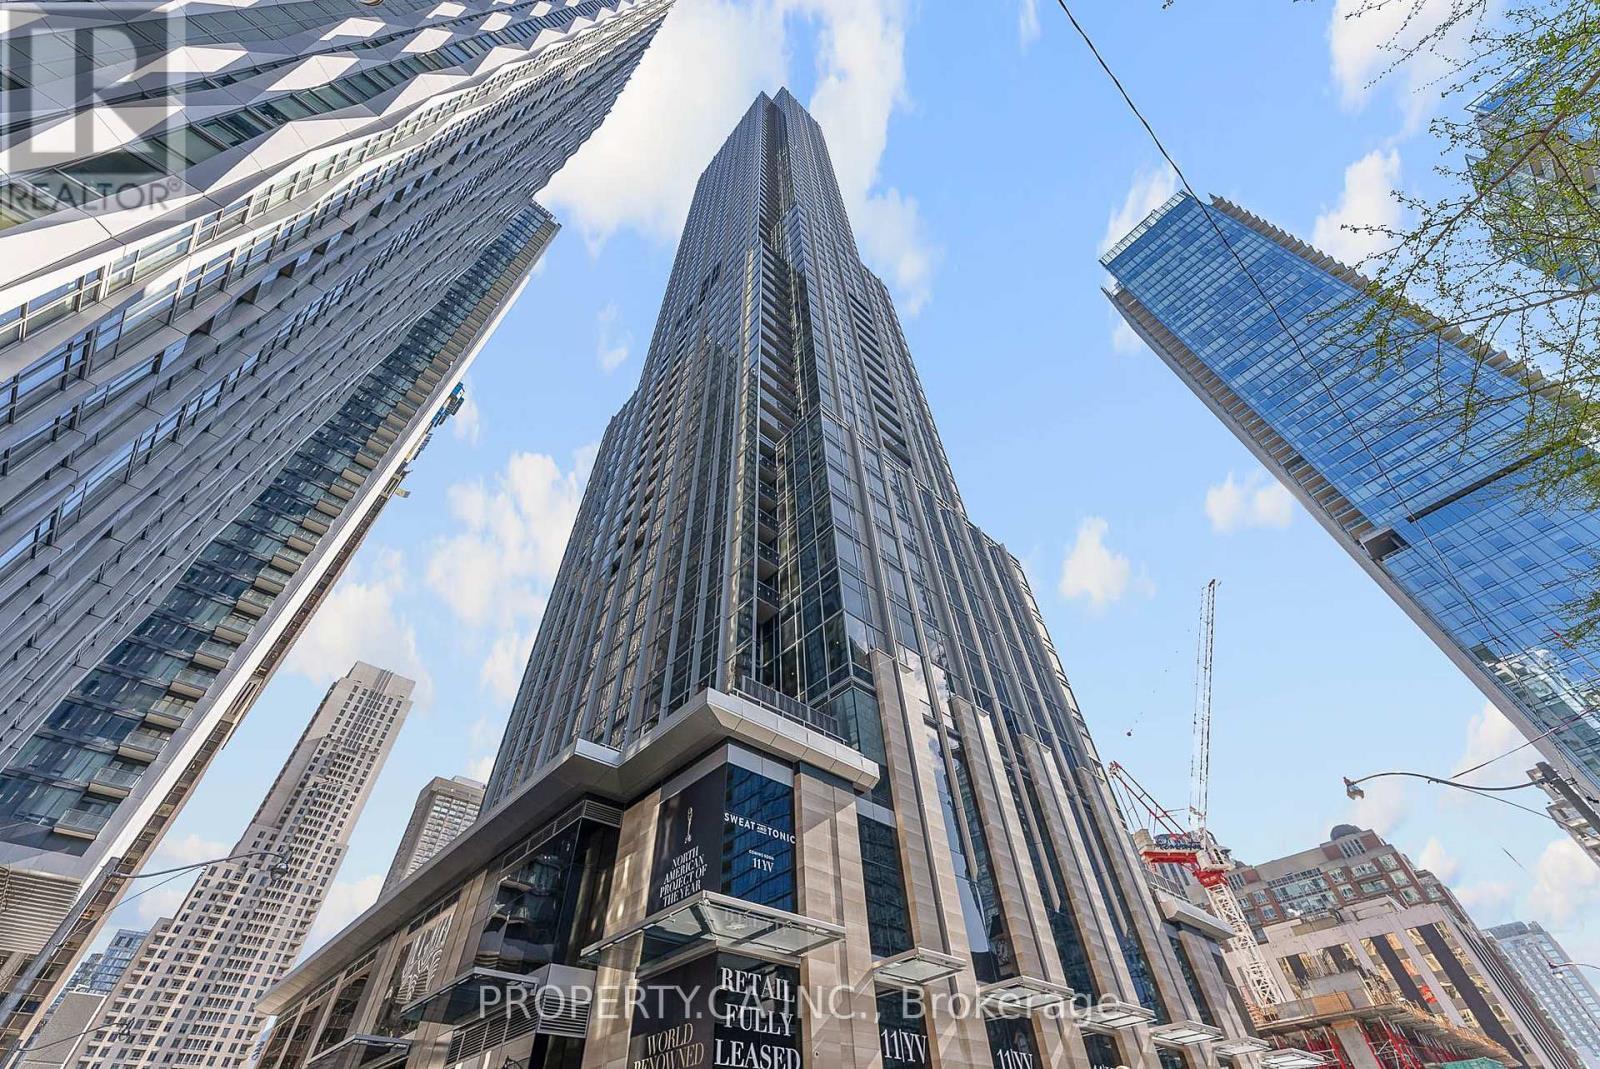
Welcome to this spacious two-bedroom, two-bathroom suite at 11 Yorkville Avenue, featuring one of the building's most desirable layouts. The open-concept design is complemented by a modern kitchen with premium appliances and a private balcony. Residents enjoy luxury amenities including a 24-hour concierge, indoor and outdoor pools, fitness centre, sauna, rooftop deck and garden, party room, and meeting room. Ideally located just steps from Yonge-Bloor Subway Station, Yorkville shopping, the University of Toronto, Toronto Metropolitan University, world-class dining, and the Four Seasons Hotel. (id:15069)