
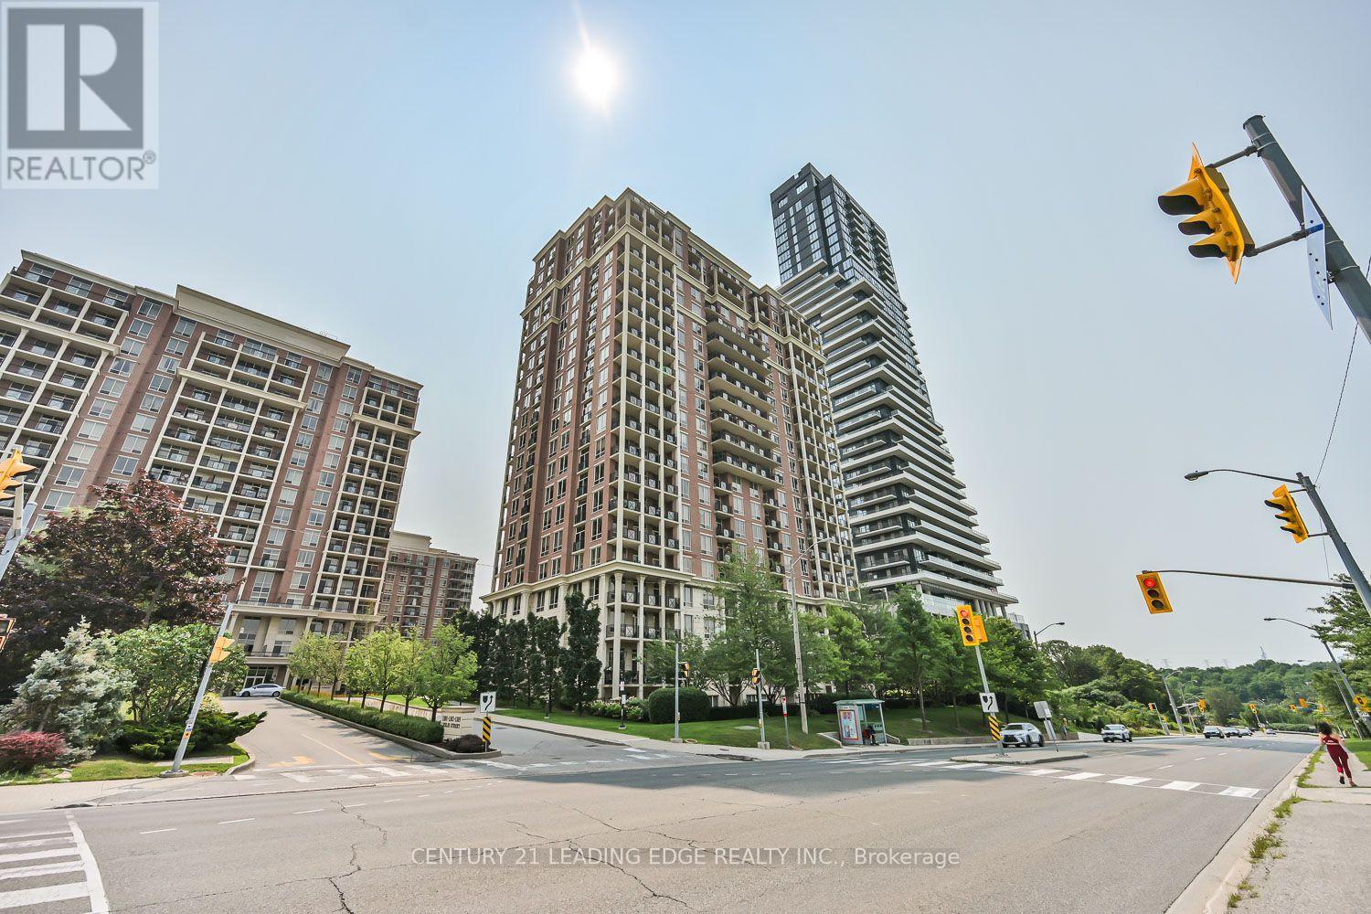
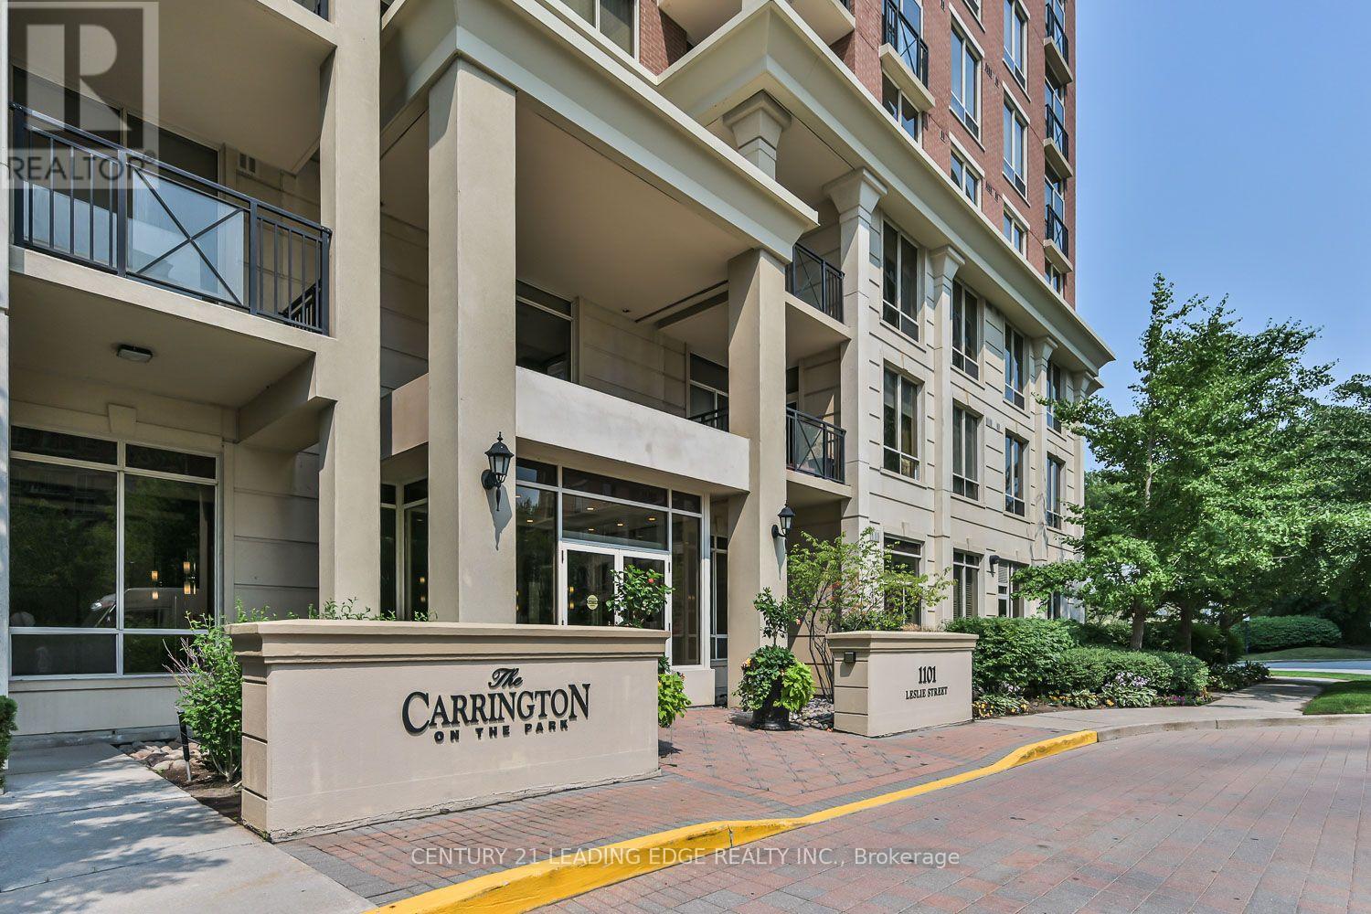
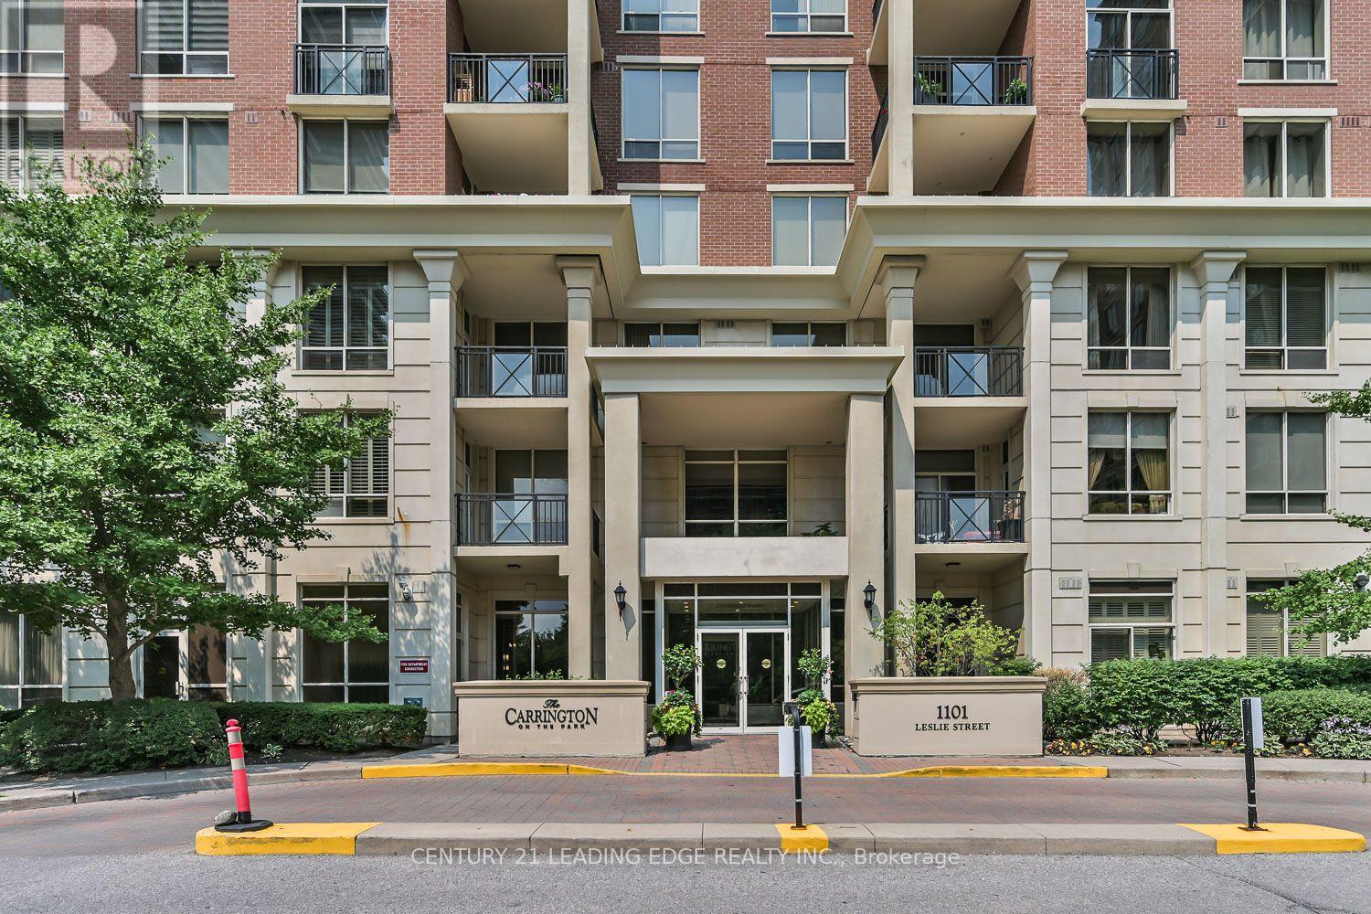
301 - 1101 Leslie Street Toronto, Ontario M3C 4G3

2 Bedroom
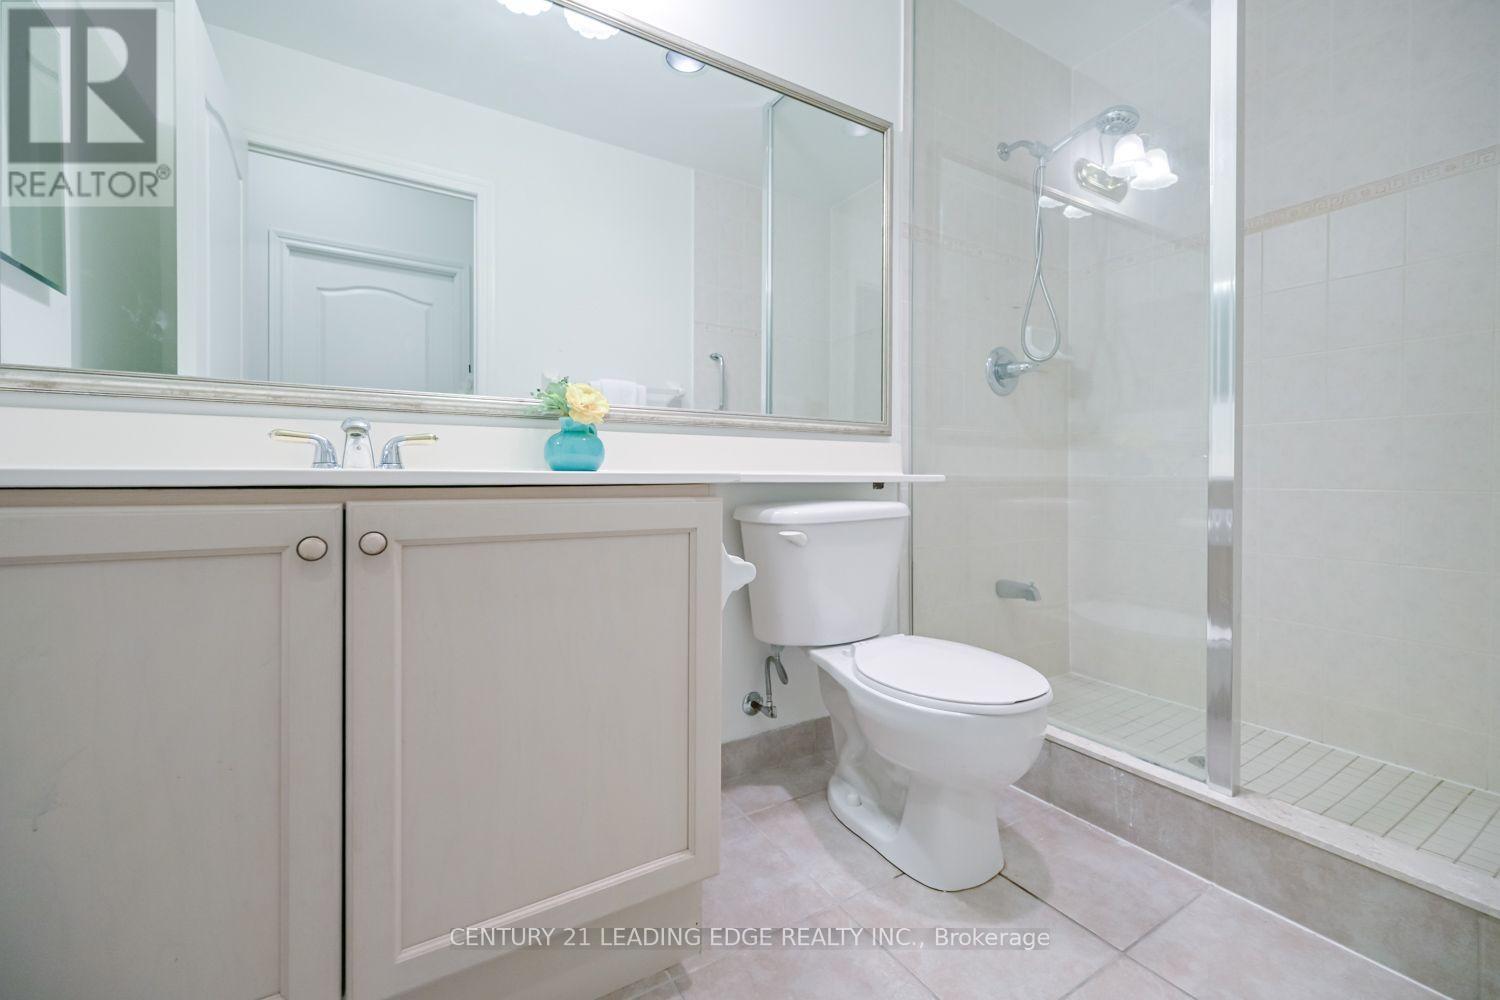
2 Bathroom
900 - 999 sqft
Central Air Conditioning
Forced Air
$650,000Maintenance, Heat, Electricity, Water, Common Area Maintenance, Parking
$1,062.59 Monthly
Maintenance, Heat, Electricity, Water, Common Area Maintenance, Parking
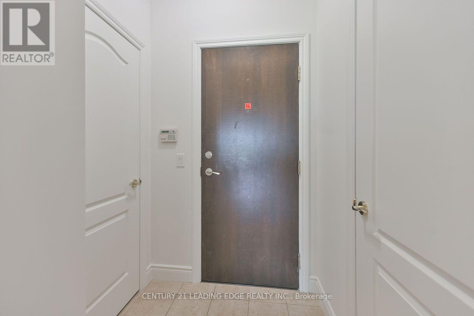
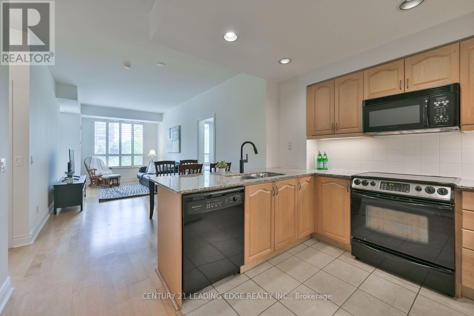
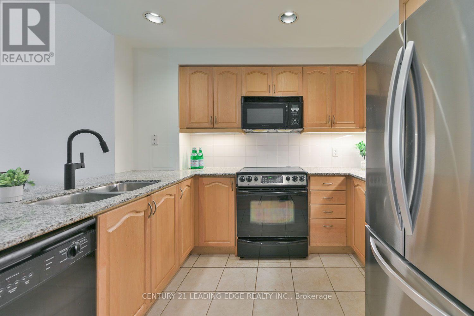
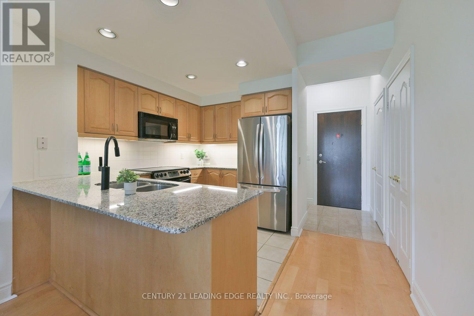
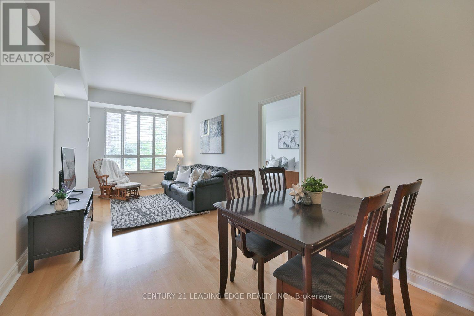
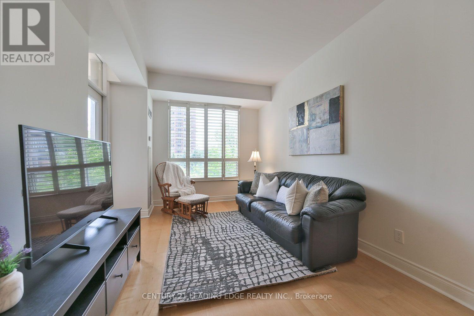
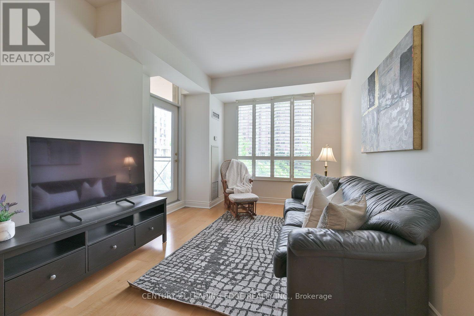
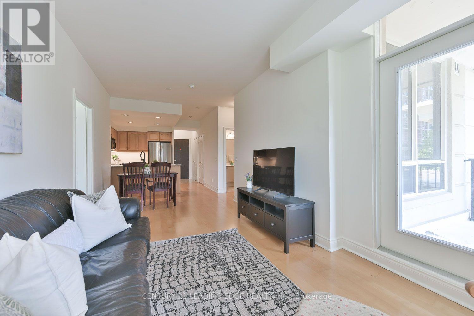
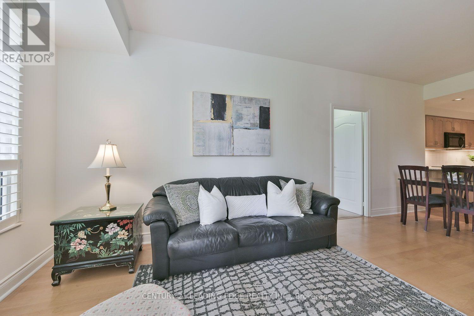
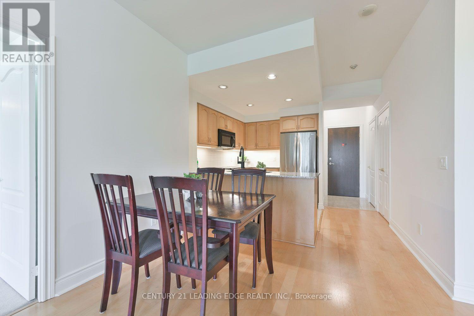
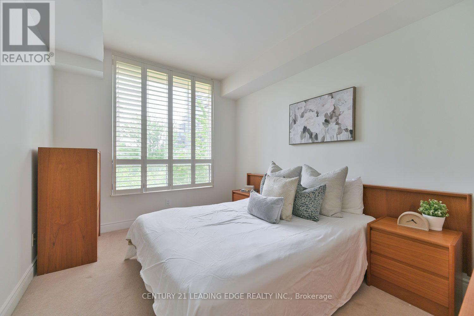
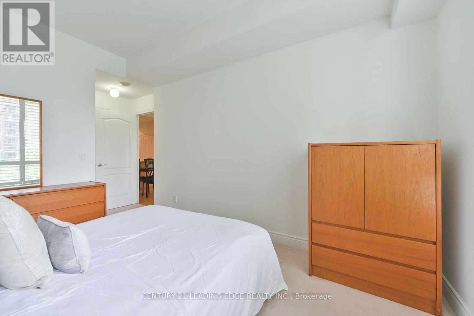
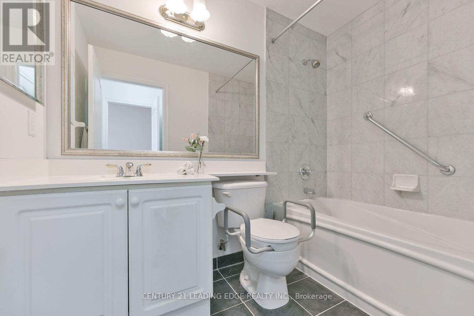
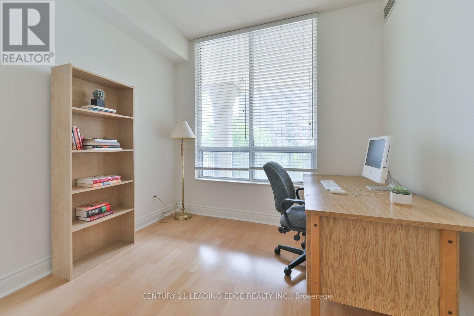
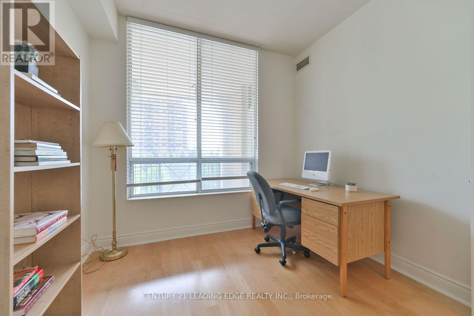
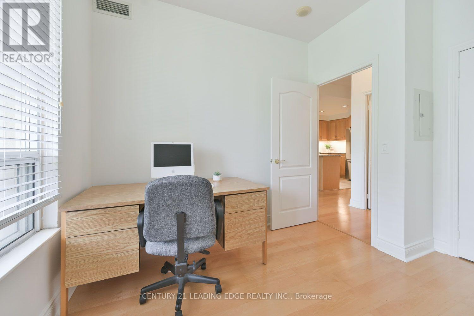
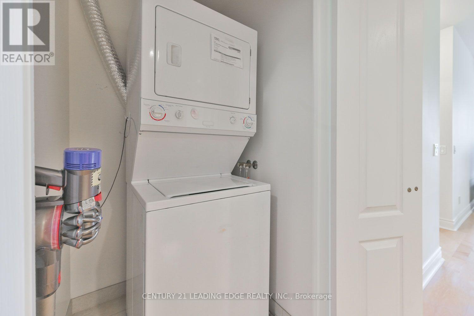
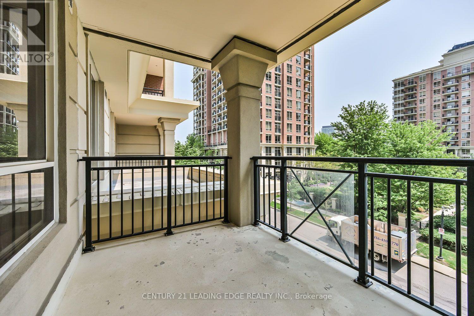
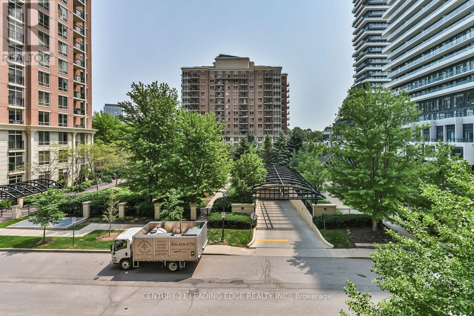
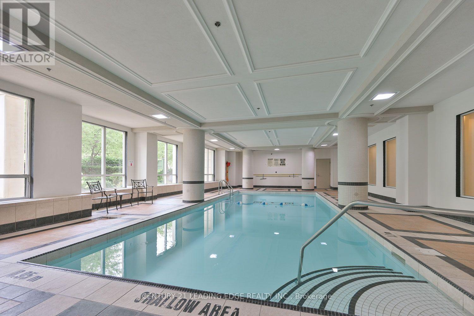
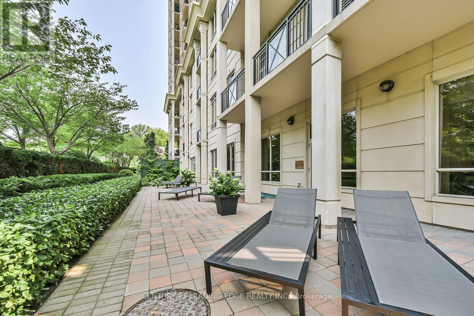
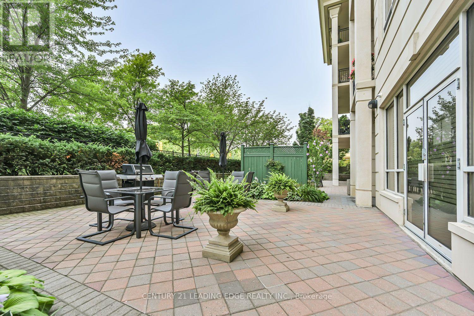
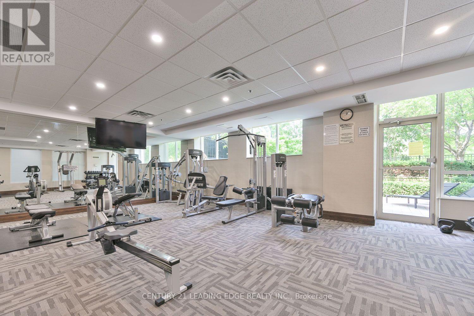
$1,062.59 MonthlyWelcome to Carrington on the Park, where comfort, convenience, and carefree living come together in one of the area's most desirable condominium communities. This well-designed split-bedroom suite offers an ideal layout for privacy and functionality. The bright open-concept living and dining area features California shutters and a walk-out to a private terrace, perfect for relaxing or entertaining. The spacious kitchen offers abundant counter space and cabinetry, making meal preparation effortless. The primary bedroom is a peaceful retreat complete with a large walk-in closet and a 4-piece ensuite. Enjoy the convenience of ensuite laundry plus two generous storage rooms for exceptional organization. Residents are welcomed by an elegant lobby and beautifully updated common areas, including a stylish party room with a terrace and BBQ area. Resort-style amenities include an exclusive indoor saltwater pool, sauna, fitness centre, guest suites, visitor parking, and 24-hour concierge. Ideally located close to Shops at Don Mills, transit, Highway 401, parks, and everyday conveniences. (id:15069)
Property Details
| MLS® Number | C13616580 |
| Property Type | Single Family |
| Community Name | Banbury-Don Mills |
| Community Features | Pets Allowed With Restrictions |
| Parking Space Total | 1 |
Building
| Bathroom Total | 2 |
| Bedrooms Above Ground | 2 |
| Bedrooms Total | 2 |
| Amenities | Storage - Locker |
| Appliances | Dishwasher, Dryer, Microwave, Stove, Washer, Window Coverings, Refrigerator |
| Basement Type | None |
| Cooling Type | Central Air Conditioning |
| Exterior Finish | Brick |
| Flooring Type | Tile |
| Heating Fuel | Natural Gas |
| Heating Type | Forced Air |
| Size Interior | 900 - 999 Sqft |
| Type | Apartment |
Parking
| Underground | |
| Garage |
Land
| Acreage | No |
Rooms
| Level | Type | Length | Width | Dimensions |
|---|---|---|---|---|
| Flat | Living Room | 6.88 m | 2.99 m | 6.88 m x 2.99 m |
| Flat | Dining Room | 6.88 m | 2.99 m | 6.88 m x 2.99 m |
| Flat | Kitchen | 3.21 m | 2.39 m | 3.21 m x 2.39 m |
| Flat | Primary Bedroom | 3.63 m | 2.97 m | 3.63 m x 2.97 m |
| Flat | Bedroom 2 | 2.85 m | 2.85 m | 2.85 m x 2.85 m |
Contact Us
Contact us for more information

This REALTOR.ca listing content is owned and licensed by REALTOR® members of The Canadian Real Estate Association
The trademarks REALTOR®, REALTORS®, and the REALTOR® logo are controlled by The Canadian Real Estate Association (CREA) and identify real estate professionals who are members of CREA. The trademarks MLS®, Multiple Listing Service® and the associated logos are owned by The Canadian Real Estate Association (CREA) and identify the quality of services provided by real estate professionals who are members of CREA. The trademark DDF® is owned by The Canadian Real Estate Association (CREA) and identifies CREA's Data Distribution Facility (DDF®)
July 30 2026 03:30:27
Toronto Regional Real Estate Board
Century 21 Leading Edge Realty Inc.