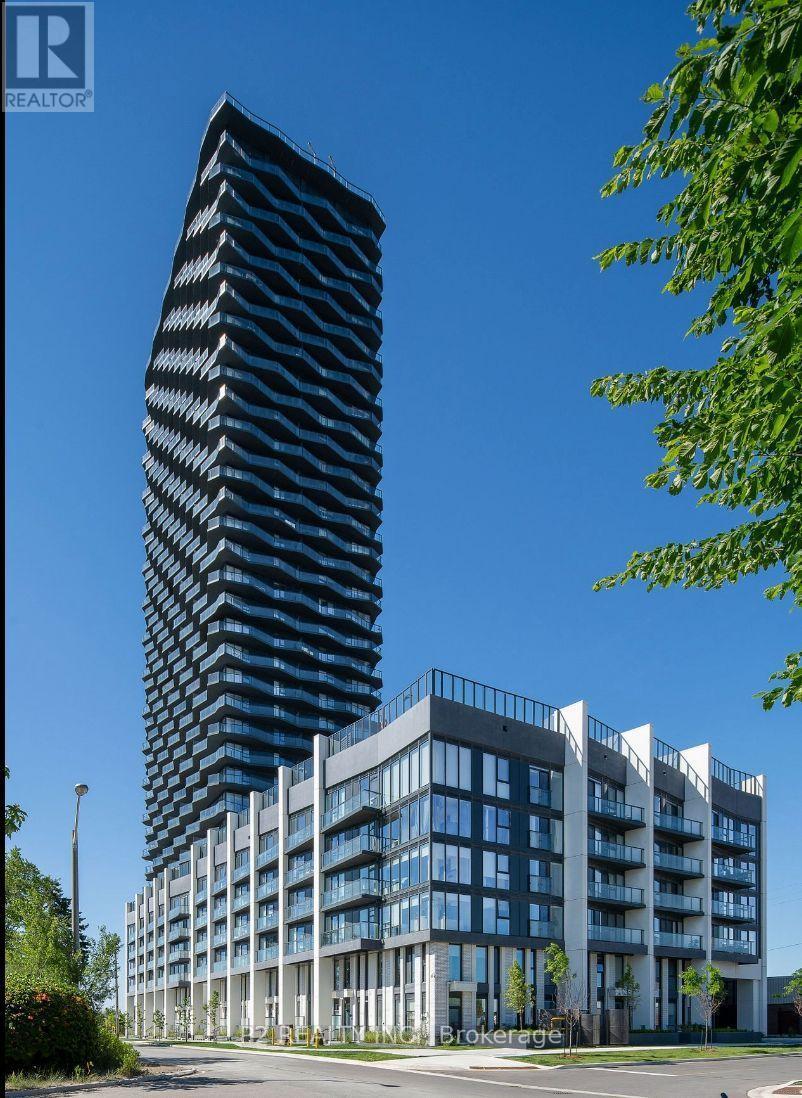
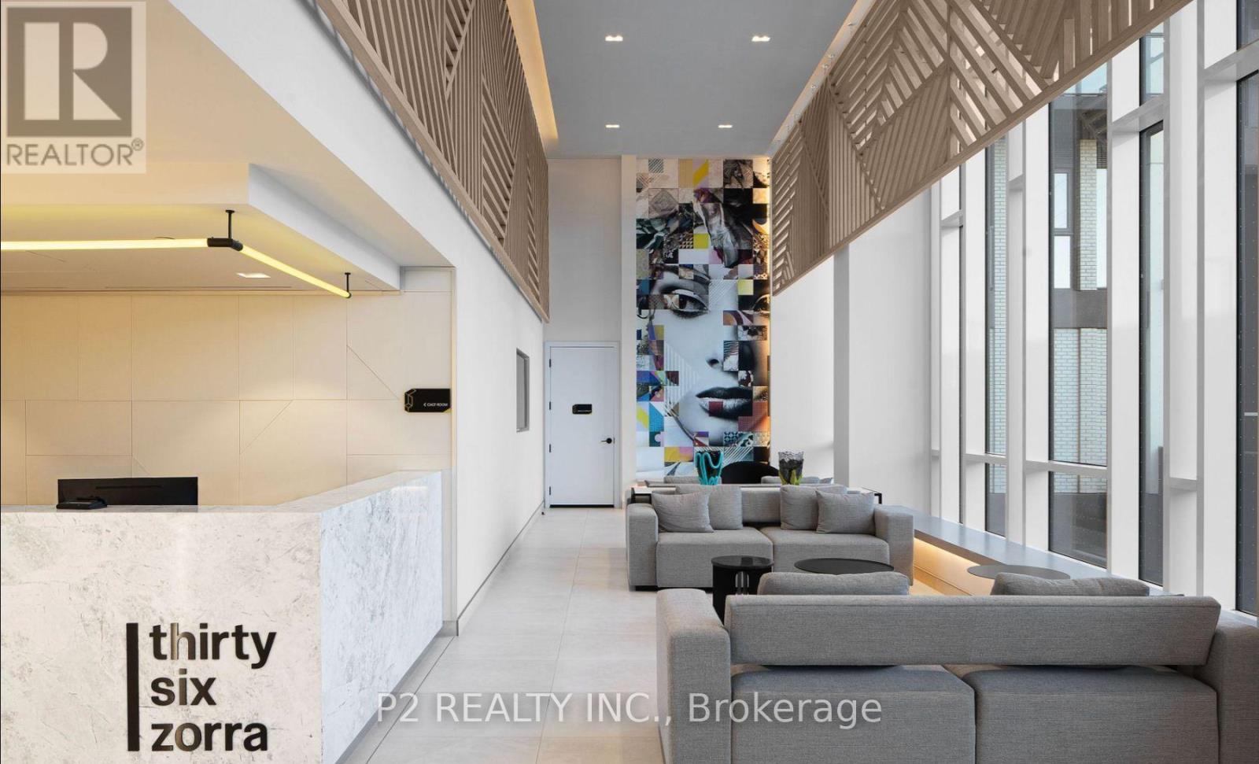
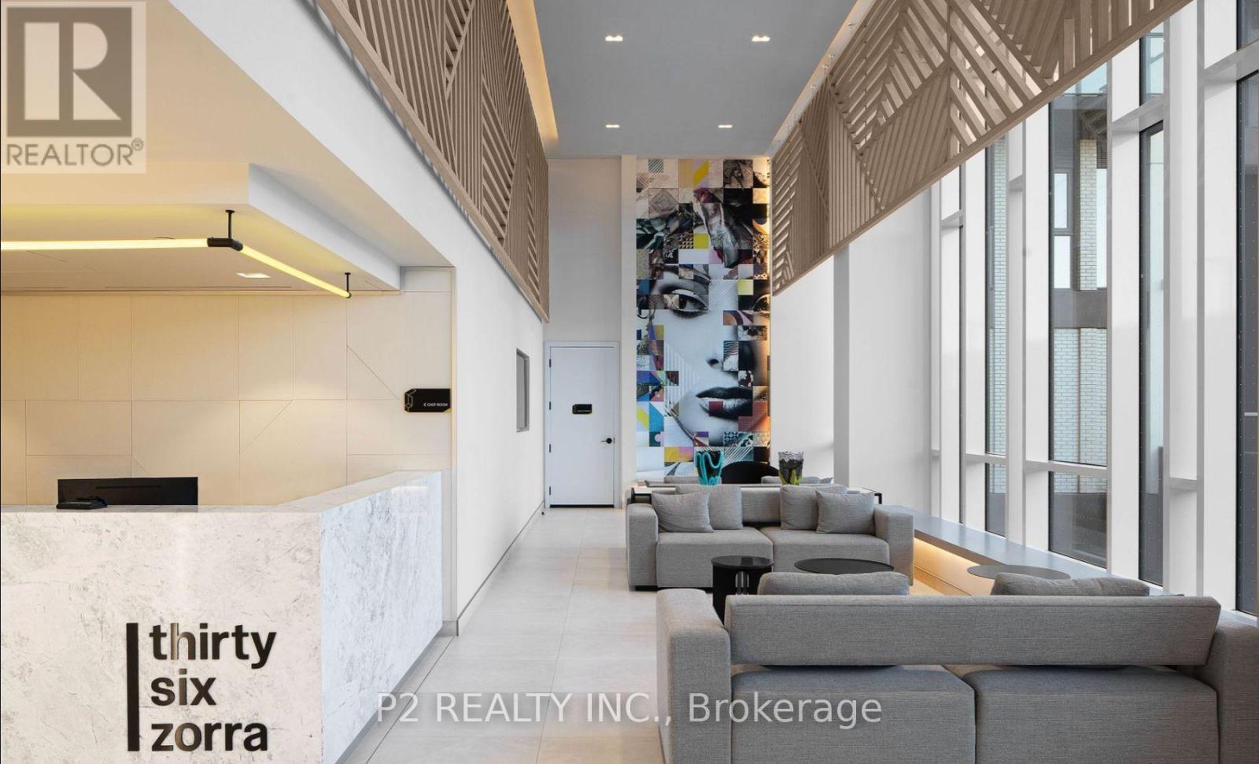
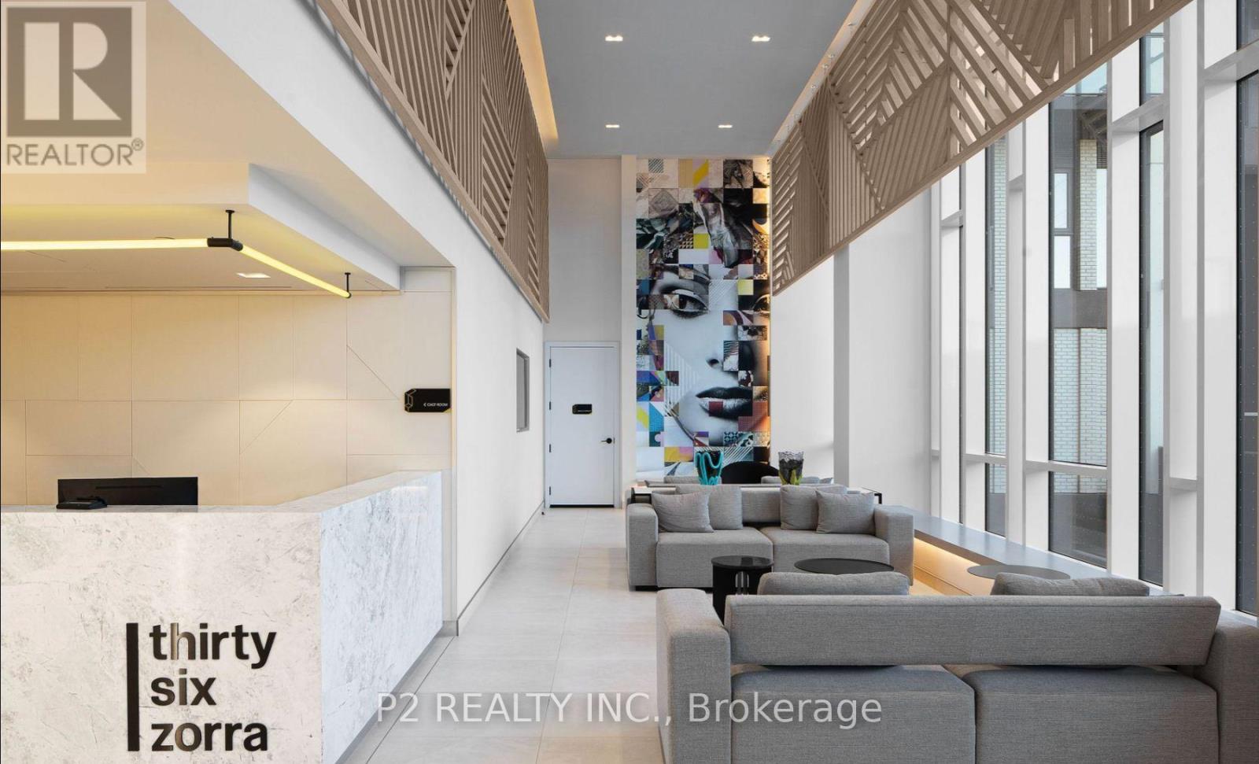
Step into this brand-new suite, where contemporary design meets everyday comfort. An open concept layout, high ceilings, and expansive windows create a bright, inviting space with stunning panoramic views. Designed by U31 Interiors, the sleek kitchen features built-in appliances and soft-close cabinetry. Residents enjoy an impressive selection of amenities, including a fitness room, outdoor pool with cabanas, games room, co-working lounge, party room, and rooftop terrace. Ideally located in Central Etobicoke, this vibrant community places you close to public transit, Sherway Gardens, restaurants, parks, and entertainment! (id:15069)
Be the first to call this brand-new suite home in the heart of Central Etobicoke! Featuring sleek contemporary finishes, high ceilings, and expansive windows, this bright, move-in-ready condo offers unobstructed views and an inviting atmosphere. The beautifully designed kitchen by U31 Interiors features built-in appliances and soft-close cabinetry, blending style with everyday convenience. Enjoy over 9,500 sq. ft. of premium amenities, including a fitness room, outdoor pool, games room, and more. Ideally located close to transit, Sherway Gardens, restaurants, parks, and entertainment, with an exclusive resident shuttle connecting you directly to Kipling TTC Station during morning and evening rush hours. A perfect opportunity to enjoy modern condo living in a vibrant, connected neighbourhood! (id:15069)
This 2 bedroom 2 bathroom unit features clean, modern contemporary design, high-end finishes, and top-of-the-line amenities. The open-concept layout, high ceilings, and expansive windows facing South, provide unobstructed lake views and allow natural light to flood the space all day. The interiors are designed by U31, who thoughtfully curated special features such as built in appliances and sleek cabinetry with soft-close drawers in the kitchen. Enjoy amenities that include a fitness room, outdoor pool and cabanas, games room, co-working lounge, party room, and roof terrace. This prime location provides easy access to public transportation, Sherway Gardens shopping, local dining experiences, numerous parks, and entertainment. Be the first to enjoy this vibrant new condo in the heart of Central Etobicoke! (id:15069)
WELCOME TO THIS CUTE ONE BEDROOM ONE BATHROOM IN Central Etobicoke! Featuring sleek contemporary finishes, high ceilings, and expansive windows, this bright, move-in-ready condo offers unobstructed views and an inviting atmosphere. The beautifully designed kitchen by U31 Interiors features built-in appliances and soft-close cabinetry, blending style with everyday convenience. Enjoy over 9,500 sq. ft. of premium amenities, including a fitness room, outdoor pool, games room, and more. Ideally located close to transit, Sherway Gardens, restaurants, parks, and entertainment, with an exclusive resident shuttle connecting you directly to Kipling TTC Station during morning and evening rush hours. A perfect opportunity to enjoy modern condo living in a vibrant, connected neighbourhood! (id:15069)
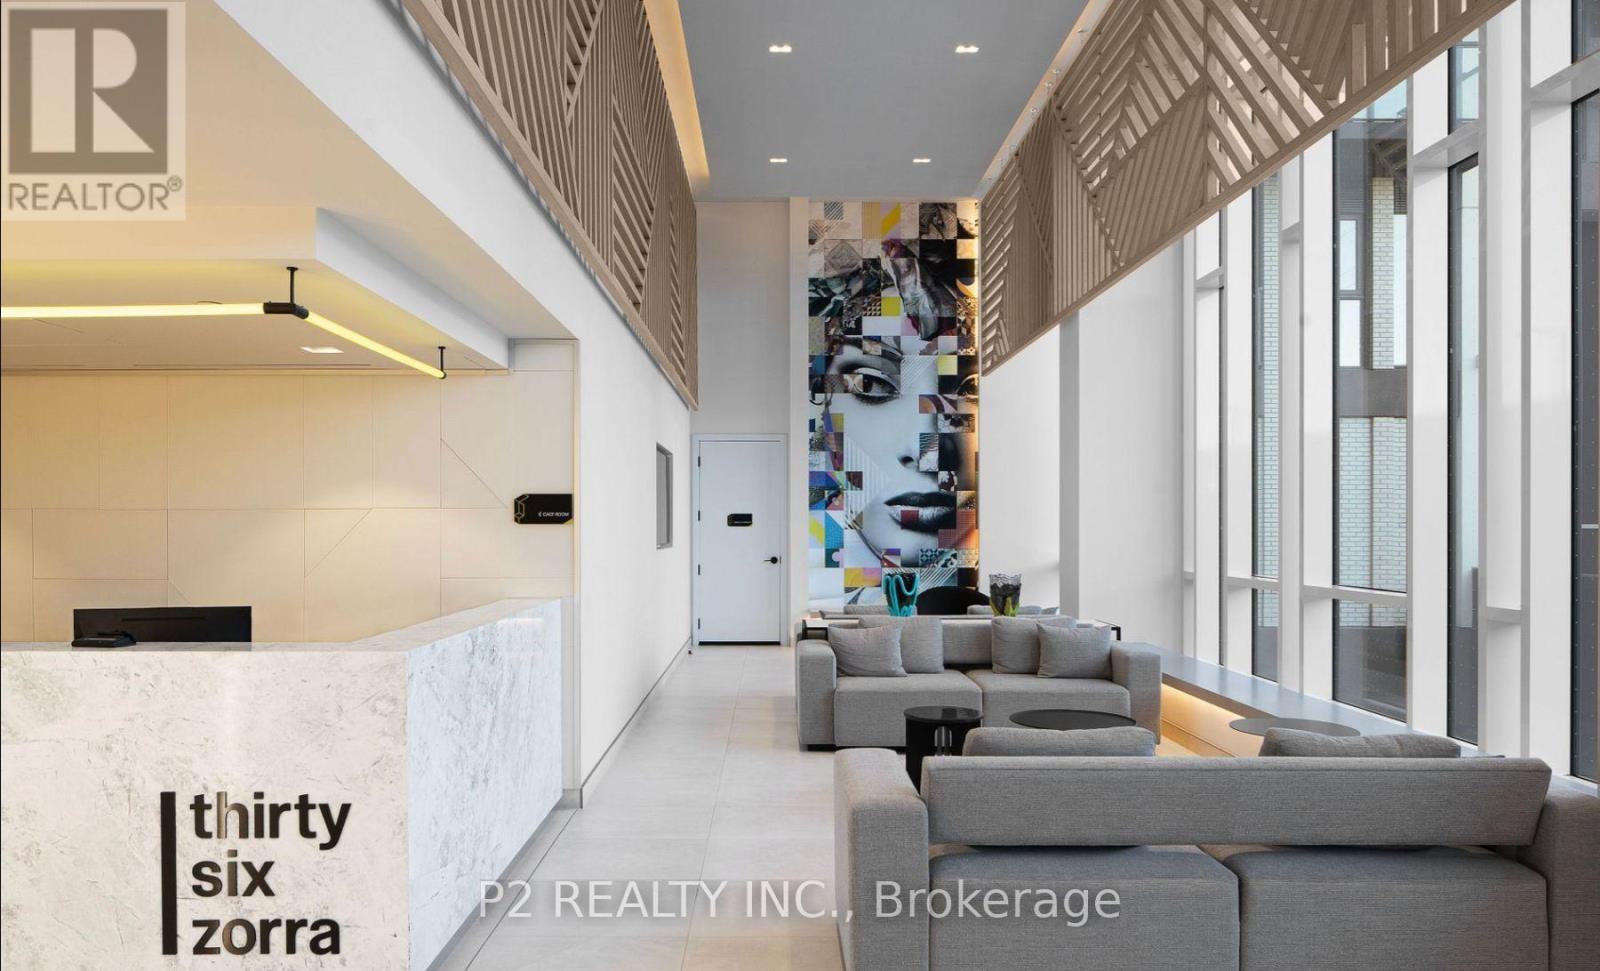
Welcome to 36 Zorra, The Ultimate In Urban Living. Amazing Opportunity To Live In The Heart Of The Vibrant South Etobicoke Community. Oversize Floor To Ceiling Windows, 9 Foot Smooth Ceilings, Ensuite Laundry, Spacious Bedrooms, & Beautiful Views. Incredible Building Amenities Include Rooftop Pool Deck, Sauna, Fitness Center, BBQ Area, Games Room, 24/7 Concierge & Guest Rooms. (id:15069)
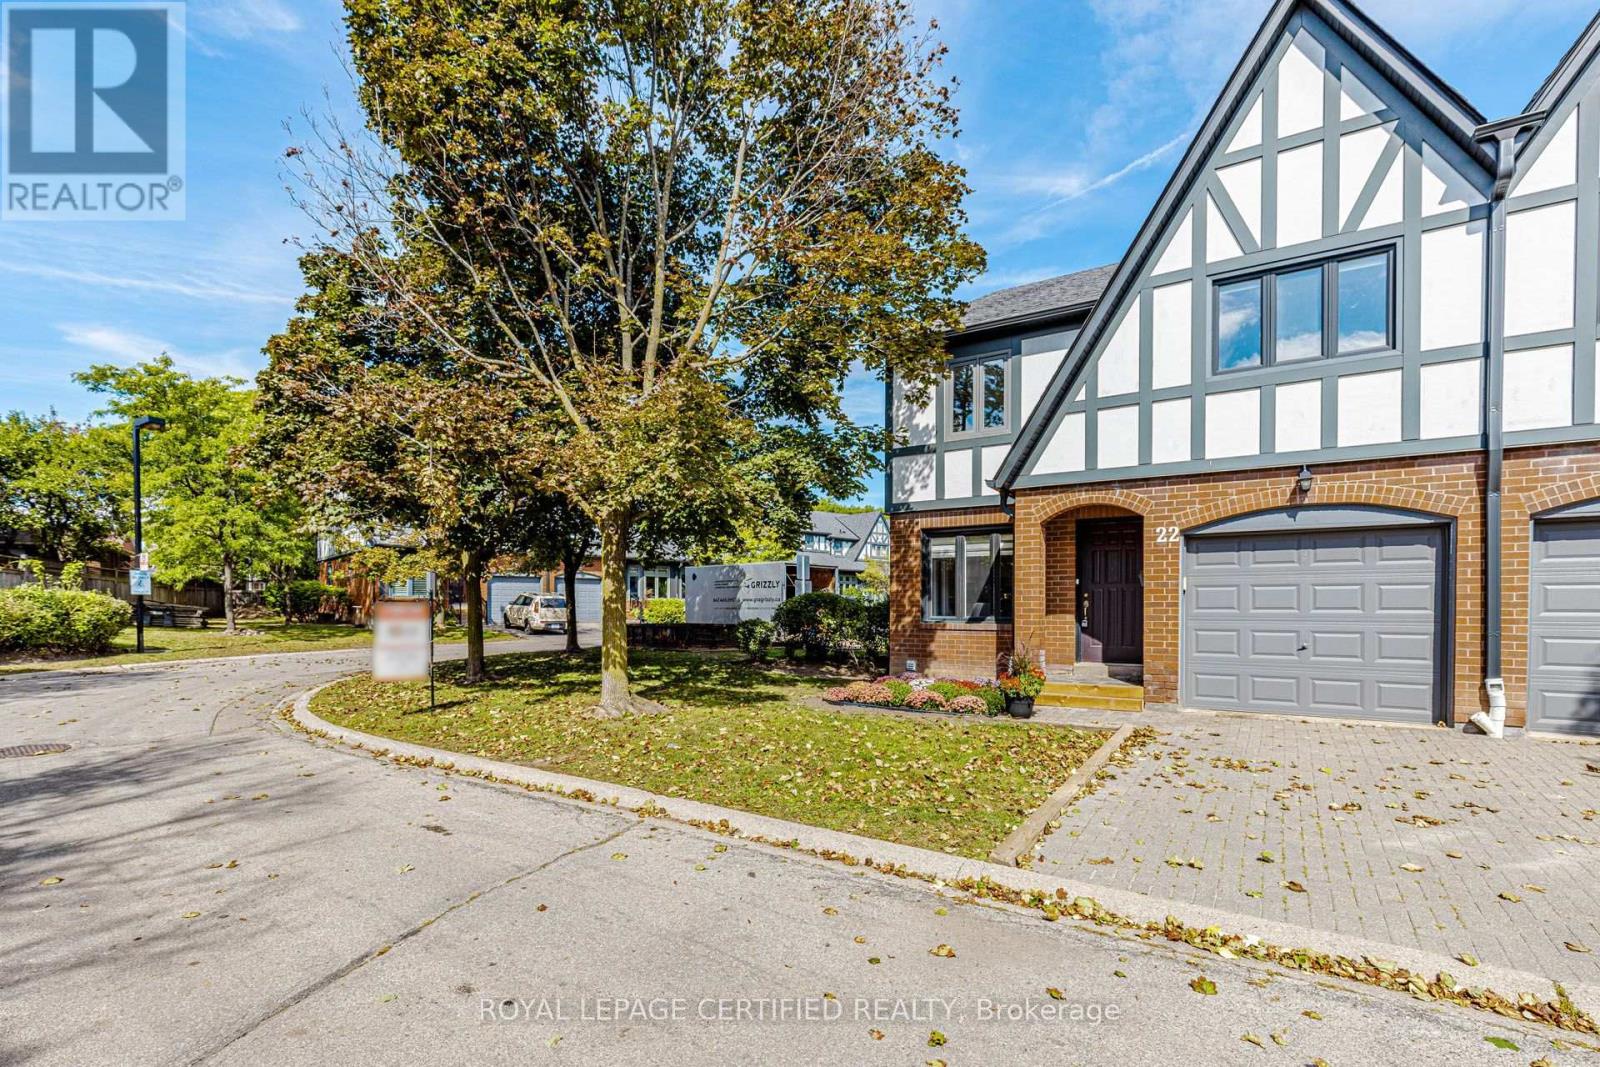
For the Thoughtfully Stylish & Convenience-Craving Crowd. This 3 bed, 3 bath end-unit gem is tucked into one of Erin Mills friendliest little enclaves. Shops, schools, restaurants, gyms, Costco, parks, and rec centres - all nearby. And with the QEW and 403 close, you're never far from where you need to be. The home's charming exterior brings European-style curb appeal and timeless character. Located in highly sought after Winston Manor. Interior of home Painted (2026), Updated light switches (2026), basement renovated (2022). Interior features a modern kitchen, large preparation area, ample cabinets for storage, kitchen O/L living & dining area, Hardwood floors in living and dining room on main level with W/O To Patio. New flooring kitchen and foyer (2022). The second level hosts a large principal suite with space for a lounge area, a spa-like ensuite with a skylight and a walk-in closet that feels more like a dressing room than storage. Two additional large bedrooms both with lots of natural light. The lower level, the finished basement offers even more flexibility: Fully finished basement W/ upgraded flooring (2022), and plenty of space for storage. The backyard is a private patio which opens onto a quiet walking trail that leads straight to one of the neighbourhoods best- kept secrets: a beautiful sunny outdoor pool. Well-built. Well-cared-for And part of a peaceful, welcoming neighbourhood that feels like home the moment you arrive. Private yard, newly fenced and steps to Grocery, pharmacy, banks etc. Condo Corp Clears driveway and front walkway of Snow And Cuts Grass In Summer. (id:15069)
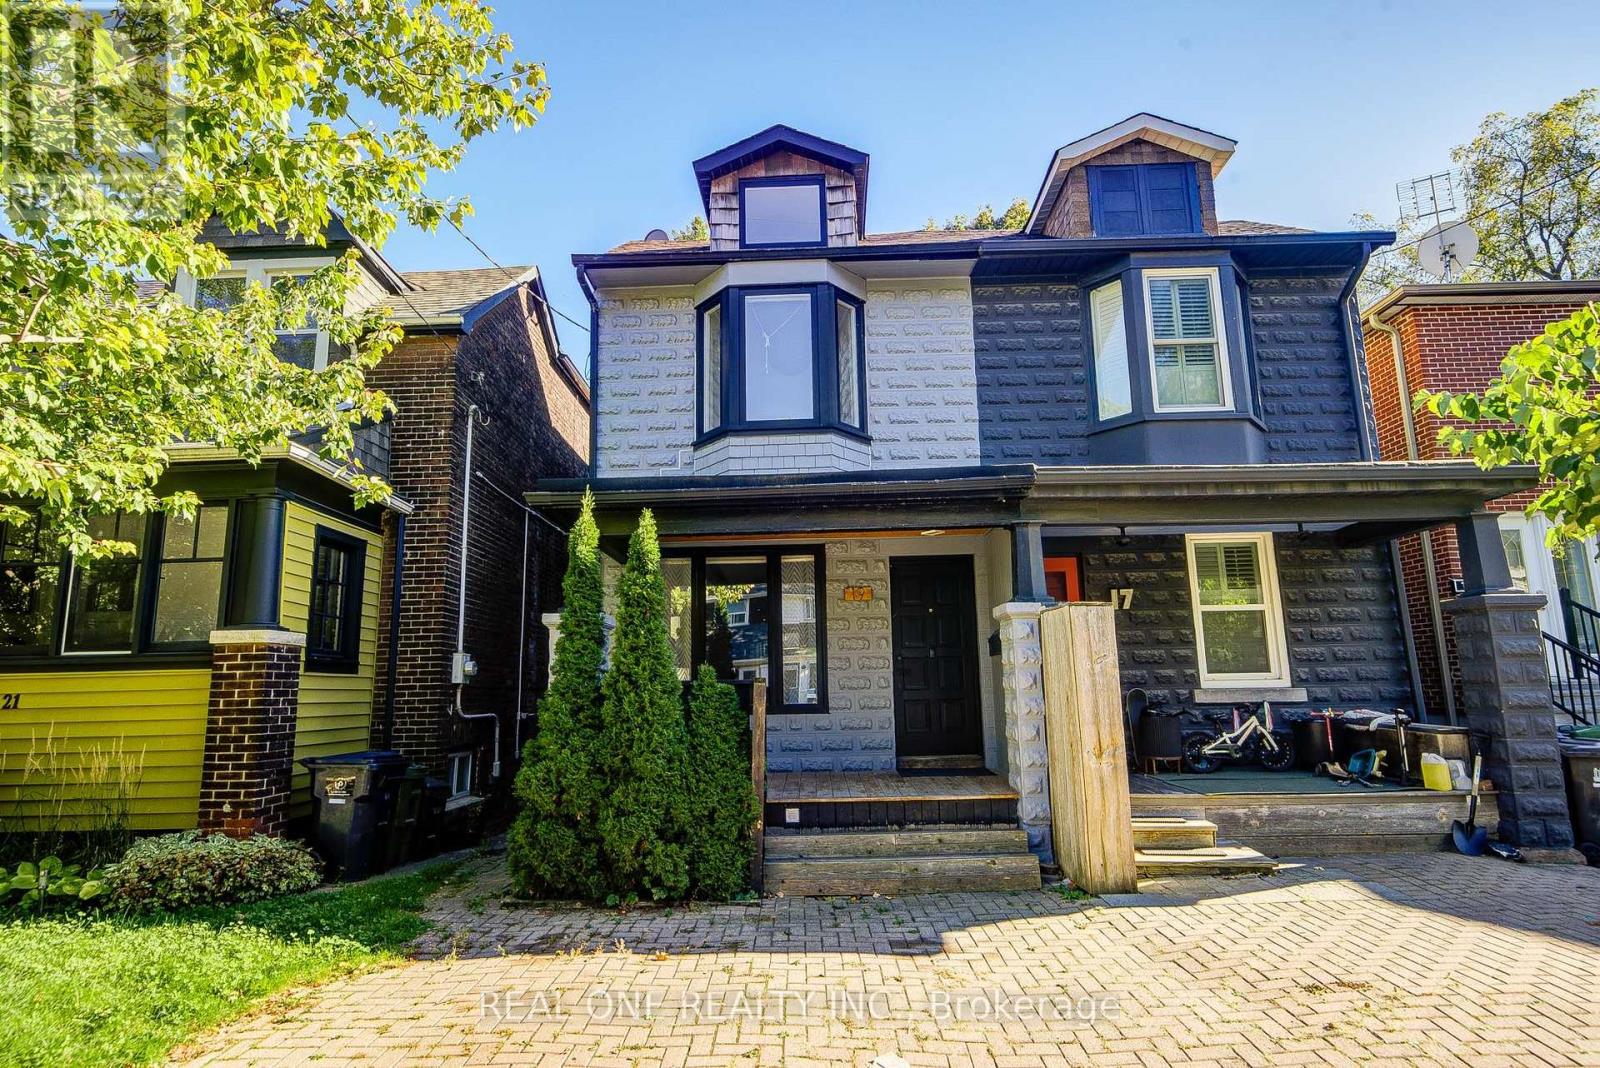
Your dream house search ends here! Welcome to this beautifully renovated semi-detached home, just a short walk to the Woodbine Beach, complete with legal one-car parking. The open-concept main floor features pristine hardwood flooring, a convenient powder room, and a stunning kitchen highlighting a large island with a quartz waterfall countertop. Upstairs, the primary bedroom boasts vaulted ceilings, double closets, and an ensuite. Two bright additional bedrooms, a 4-piece bathroom, and laundry complete this level. The fully finished basement adds extra living space with a 4th bedroom. Freshly painted throughout, this home is completely move-in ready! Outside, the fully fenced backyard with two-tiered decking creates the ultimate spot for entertaining. Located steps from local parks and top schools, and just minutes to Highway DVP & Gardiner Expy, this home is ideal for first-time buyers or young families looking to put down roots in a welcoming community. Open House: Saturday/Sunday 1:00-4:00 p.m. (id:15069)
Welcome to Aristo by TRIDEL, an Exceptional Residence in the prestigious Harrison Garden Community of North York---Interior Designed"" Designed by NRSH Design Studio - OVERLOOKING """A CITY PARK""" and Convenient Location to Yonge St, Shopping & Subway!!! ***Stylish & Spacious, High Ceiling (approximately10Ft) and Split 2 Bedrooms & 2 Washrooms----------2 Owned Parking Spots on GROUND LEVEL & 1 Owned Locker(PREMIUM SIZE----------BIKE/STORAGE COMBINED) Included, offering unobstructed city park views, corner unit filled with natural sunlight & easy access to terrace/patio.(2 Entrances to Unit/1. from Hallway, 2 from Patio------No necessary to drive to underground). The unit consists of approximately 900 sq. ft. of living space and a beautiful large patio, providing a perfect blend of comfort and outdoor enjoyment all while enjoying stunning sunset and park views. The desirable & upgraded, split-bedroom layout offers excellent privacy and functionality, complemented by over 10 ft. ceilings. The modern open-concept kitchen features built-in stainless-steel appliances and flows seamlessly into the living and dining areas, creating a bright and inviting space for everyday living and entertaining. The building provides a full range of premium amenities, including a fitness centre, sauna, hot tub, billiards room, meeting room, and guest suites, ensuring both comfort and convenience. Ideally situated in the vibrant heart of North York at Yonge & Sheppard, just steps to the subway, shopping, restaurants, cafes and everyday conveniences, with easy access to Highway 401. (id:15069)
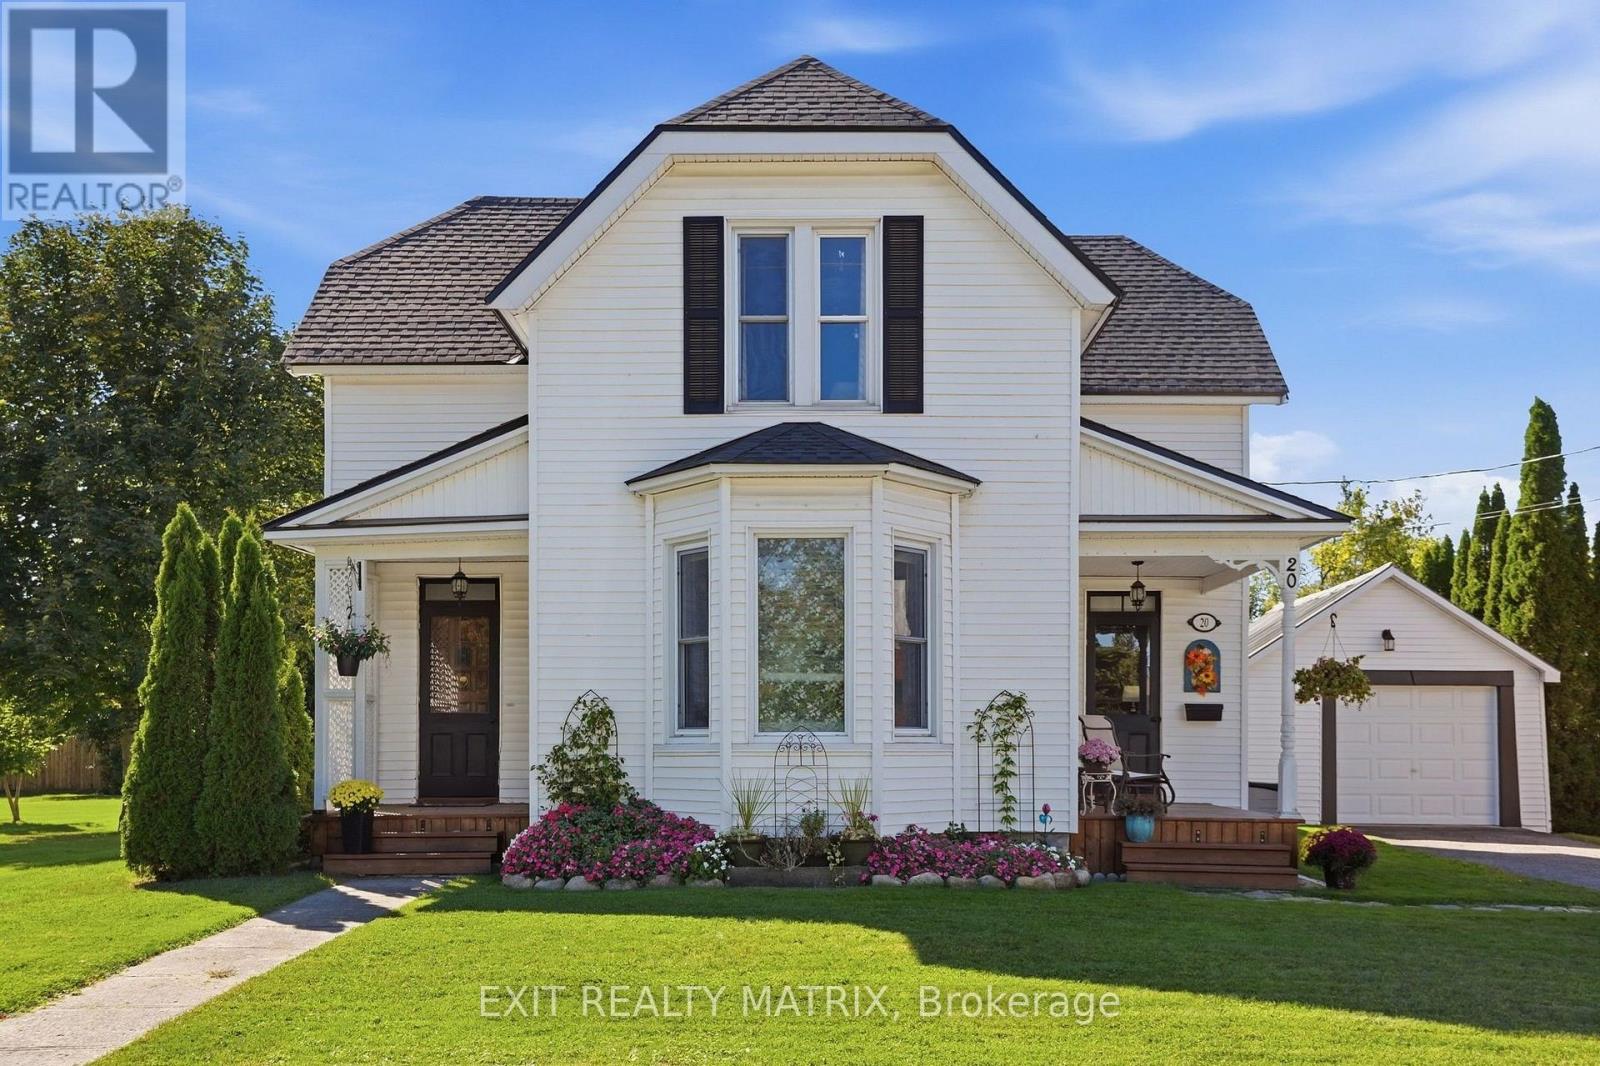
***Updated Century Home on a Double Lot in the Heart of Maxville*** Step into timeless charm with this beautifully updated 2-storey century home, originally built in 1884, offering approximately 2,079 sq. ft. of inviting living space on a rare double city lot located on a quiet street. This well-maintained home features three spacious bedrooms, two bathrooms, a generous living room, a den and a formal dining room-perfect for family gatherings and entertaining. Numerous updates have been completed over the years, including newer roof shingles for added peace of mind. The outdoor space is equally impressive, featuring a new above-ground pool with a spacious deck (2025), a detached garage, and plenty of room to relax, garden, or enjoy outdoor activities on the oversized lot. Located in the charming town of Maxville, home to the largest Highland Games outside of Scotland, this property offers a unique blend of history, community spirit, and small-town living with convenient access to local amenities. A rare opportunity to own a move-in ready century home with modern updates and exceptional outdoor space. Call today! (id:15069)
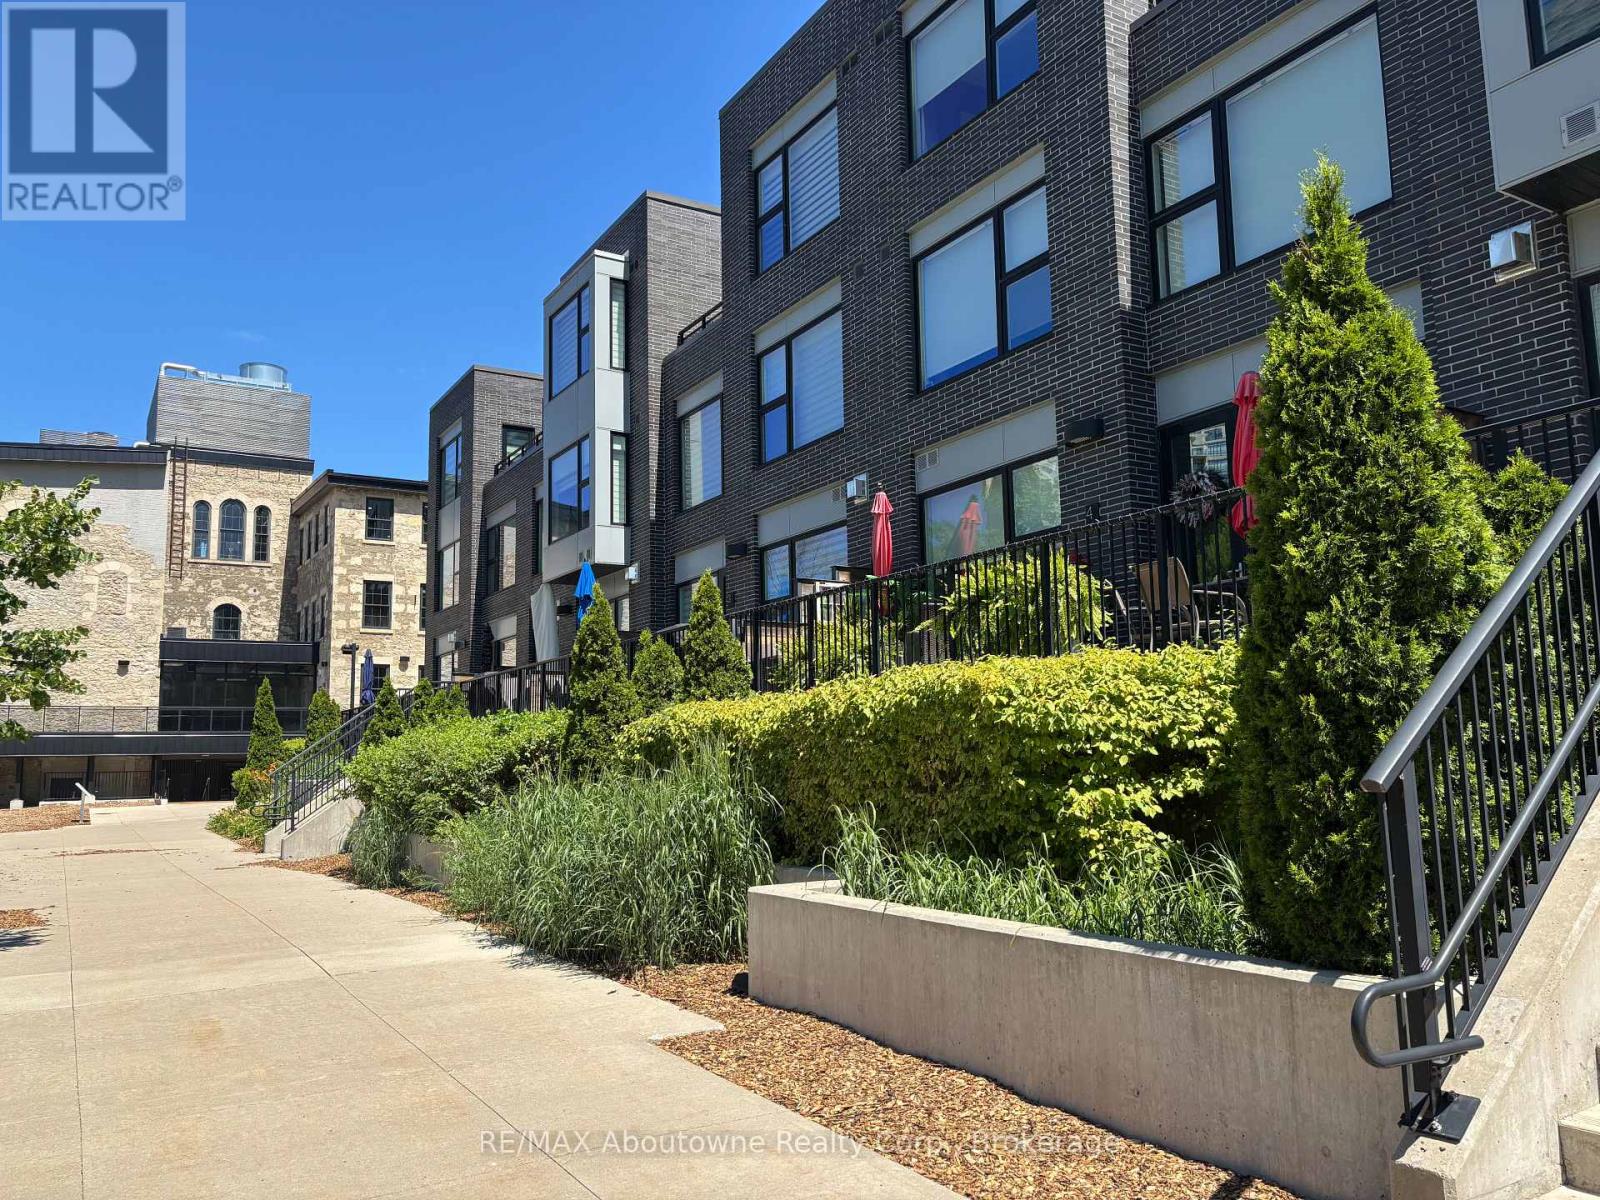
AMAZING RIVERFRONT URBAN TOWNHOME in the heart of downtown Guelph. ** 2,136 sq.ft. Townhome flooded with sunlight on all levels** 2 oversize bdrms PLUS den area ** Soaring Ceilings ** Massive windows treated with UV protection ** Hardwood on all levels ** Gourmet kitchen with high end built-in appliances and huge pantry ** Great Room with floor to ceiling fireplace, wired for TV installation **Walkout to 26 Ft Terrace on the River, ready for your BBQ and friends ** PLUS Top Floor balcony with amazing River Views ** Master Bdrm with luxurious 5 piece ensuite and 2 walk-in closets** Second Bdrm also with walk-in closet ** In-suite storage room AND separate heated common area locker ** 2 side by side parking on the main level garage area, just steps to your unit ** Condo Fees include Water, Gas and use of extensive facilities including gym, party room, library and more ** Enjoy a walk along the River Walk connecting to extensive trail system ** Steps to GO train, the downtown dining experience and Royal City Park ** It Cant Get Any Better Than This!! (id:15069)
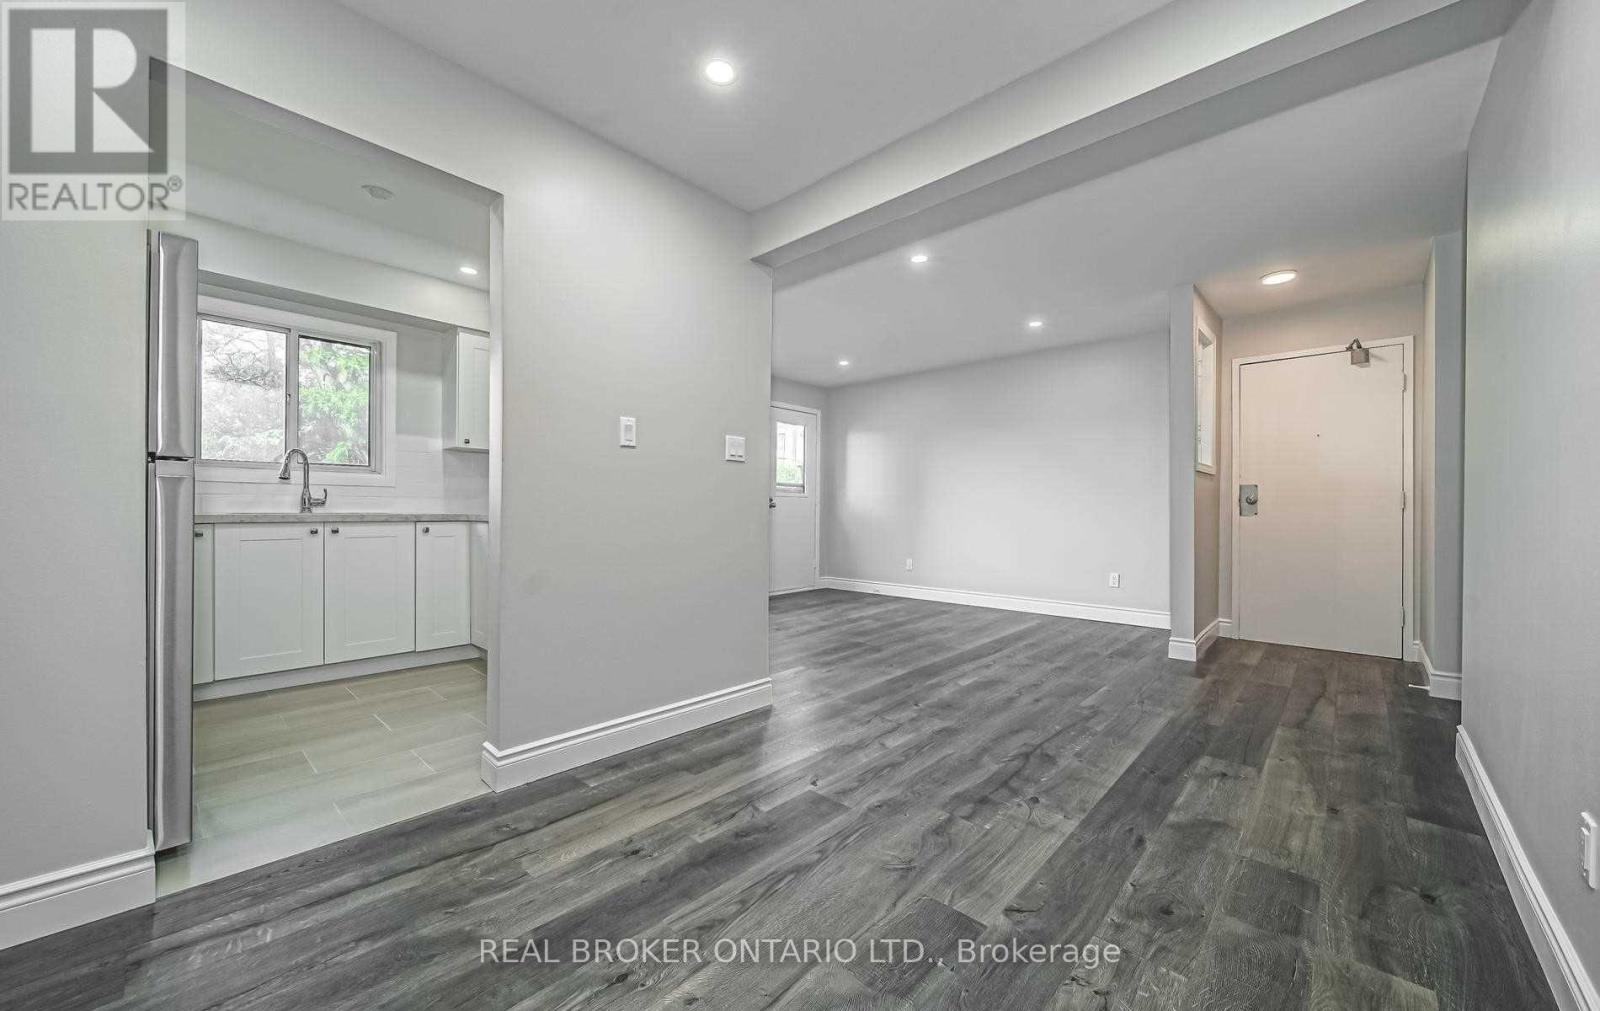
**AFFORDABLE, RENOVATED & MOVE-IN READY!** Welcome to this beautifully renovated courtyard-facing unit in the heart of Oshawa, offering incredible value for first-time buyers and budget-conscious buyers looking to get into the market! Completely renovated in 2020, this bright and inviting home features **all utilities included and low property taxes**, making ownership that much more affordable. Enjoy a **private, fully fenced yard** overlooking the peaceful inner courtyard, plus an assigned parking space conveniently located extremely close to the front door. Inside, you'll find **smooth ceilings and pot lights throughout**, bright modern vinyl flooring, and a stunning renovated kitchen complete with **stainless steel appliances, stone countertops and subway tile backsplash**. The kitchen also features **heated floors** for added comfort. The **brand-new 3-piece bathroom** offers modern finishes and includes a **brand-new washer and dryer**, while the upstairs bathroom also features **heated flooring**. The bright, functional layout and thoughtful updates make this home truly move-in ready. Ideally located in the heart of Oshawa with **easy access to the highway, shopping, public transit and schools**, this is an excellent location for commuters and families alike. Enjoy the convenience of being **within walking distance to schools**, while also being close to **conservation areas, parks and scenic trails** for walking, hiking and enjoying the outdoors. A fantastic opportunity to own a **fully renovated, low-maintenance home with low property taxes and all utilities included** - an ideal choice for first-time home buyers looking for affordability, modern updates and updates and convenience in a great Oshawa location! Please note that photos were taken before Tenant had moved in. (id:15069)
Why choose between character and modern updates when you can have both? This is the kind of property that proves you don't have to buy newer to get the space, comfort and updates you're looking for. Offering just under 3,000 sq. ft., this one-of-a-kind home has been thoughtfully and intentionally renovated from top to bottom, bringing modern comfort and finishes while still maintaining a personality all its own. No cookie-cutter elements here! The hard work has already been done here, including windows, doors, bathrooms, kitchen, mechanical and electrical, while unique features like two staircases, high ceilings, large windows and an unexpected layout give this home a character you simply don't find every day. The interior layout offers the best of both worlds, with open-concept elements for gathering alongside defined spaces that give everyone room to spread out. At the front of the home, the primary bedroom with 3-piece ensuite, office and living room can be separated from the main living space by a door and features its own entrance and front porch. It's a unique and flexible design with possibilities for multigenerational living, a home office or professional practice, a private retreat and more! Add plenty of parking and a large detached two-car garage, and the advantages over a typical newer build subdivision lot become even clearer. Here, you don't have to choose between a beautifully updated spacious interior and the things that take decades to create: mature trees, established gardens, a generous yard and a home with a layout and personality all its own. Everything you want from a newer build, plus so much of what a newer build simply can't give you! Set in the charming small town of Grand Valley, you're surrounded by nature, trails and the winding Grand River, while the historic downtown, quaint restaurants and local shops are just steps from your door. Modern updates, room to breathe and small-town living, all wrapped into one truly unique property. (id:15069)