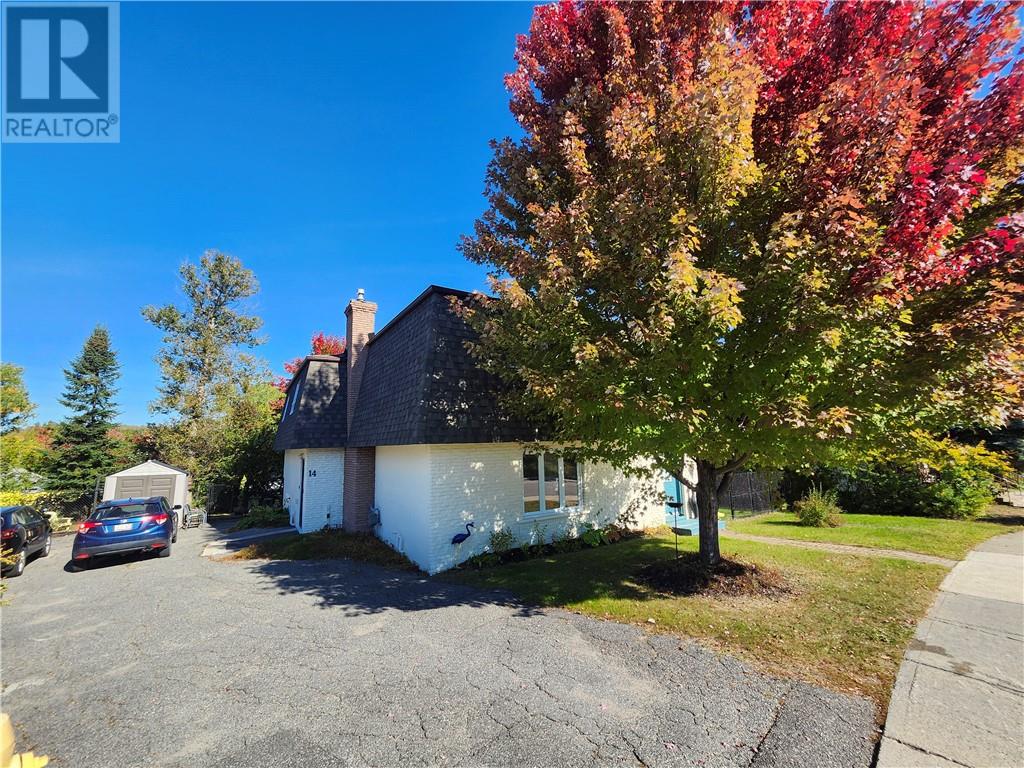
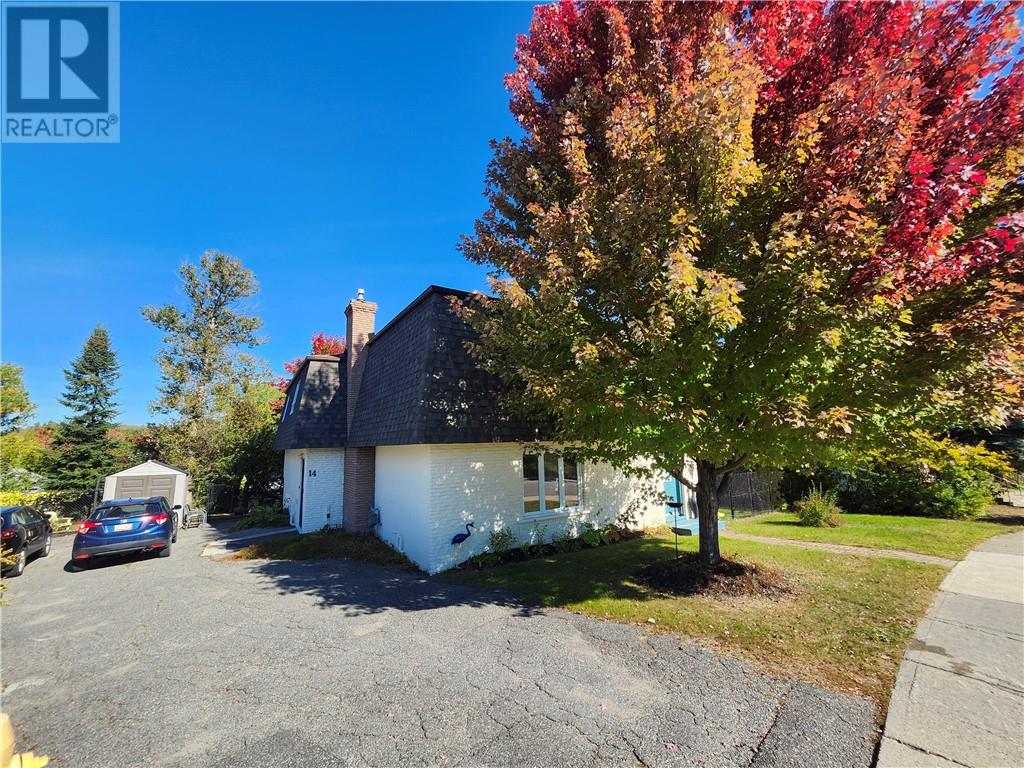
WELCOME TO 14 COLLINS DRIVE, A PICTURESQUE PROPERTY LOCATED IN THE QUAINT FAMILY ORIENTED TOWN OF COPPER CLIFF. THIS IMMACULATELY WELL MAINTAINED 2 UNIT HOME WITH SEPERATE ENTRANCES SHOWS TRUE PRIDE OF OWNERSHIP. THE FRONT 3 BED UNIT OFFERS PLENTY WITH GENEROUS ROOM SIZES & BRIGHT OPEN CONCEPT LIVING & DINING AREA. THE REAR IS A 2 BED UNIT TASTEFULLY DECORATED IN MODERN COLORS & FEATURES BEAUTIFUL VIEWS OF THE REAR YARD WITH WALKOUTS OFF THE KITCHEN AND 2ND LEVEL BALCONY.BOASTING A BEAUTIFUL FULLY FENCED YARD WITH WALKOUT FROM KITCHEN. THERE ARE 2 FURNACES & 2 A/C UNITS SERVICING BOTH SIDES OFFERING CLIMATE CONTROL COMFORT THROUGHOUT. THERE HAVE BEEN NUMEROUS UPGRADES, REAR YARD FULLY FENCED, ROOF 2026, SOME WINDOWS, & FRESHENED UP THROUGHOUT. THIS HOME CURRENTLY USED AS A DUPLEX WILL BE FULLY VACANT ON CLOSE & CAN EASILY BE CONVERTED BACK TO A 5 BED 2 BATH SINGLE FAMILY HOME. THERE ARE MANY OPTIONS HERE. SO GRAB A COFFEE, TAKE A 10 MINUTE DRIVE TO THE GREAT TOWN OF COPPER CLIFF & VIEW THIS GEM, JUST MAY BE THE PROPERTY YOU HAVE BEEN SEARCHING FOR! (id:15069)
WELCOME TO 14 COLLINS DRIVE, A PICTURESQUE PROPERTY LOCATED IN THE QUAINT FAMILY ORIENTED TOWN OF COPPER CLIFF. THIS IMMACULATELY WELL MAINTAINED 2 UNIT HOME WITH SEPERATE ENTRANCES SHOWS TRUE PRIDE OF OWNERSHIP. THE FRONT 3 BED UNIT OFFERS PLENTY WITH GENEROUS ROOM SIZES & BRIGHT OPEN CONCEPT LIVING & DINING AREA. THE REAR IS A 2 BED UNIT TASTEFULLY DECORATED IN MODERN COLORS & FEATURES BEAUTIFUL VIEWS OF THE REAR YARD WITH WALKOUTS OFF THE KITCHEN AND 2ND LEVEL BALCONY.BOASTING A BEAUTIFUL FULLY FENCED YARD WITH WALKOUT FROM KITCHEN. THERE ARE 2 FURNACES & 2 A/C UNITS SERVICING BOTH SIDES OFFERING CLIMATE CONTROL COMFORT THROUGHOUT. THERE HAVE BEEN NUMEROUS UPGRADES, REAR YARD FULLY FENCED, ROOF 2026, SOME WINDOWS, & FRESHENED UP THROUGHOUT. THIS HOME CURRENTLY USED AS A DUPLEX WILL BE FULLY VACANT ON CLOSE & CAN EASILY BE CONVERTED BACK TO A 5 BED 2 BATH SINGLE FAMILY HOME. THERE ARE MANY OPTIONS HERE. SO GRAB A COFFEE, TAKE A 10 MINUTE DRIVE TO THE GREAT TOWN OF COPPER CLIFF & VIEW THIS GEM, JUST MAY BE THE PROPERTY YOU HAVE BEEN SEARCHING FOR! (id:15069)
Just move in. Great starter home or down sizing in the town of Harrow. Whether your cozied up to the gas fireplace in the living room or entertaining in the fully fenced in, private back yard, you sure to feel right at home. Plenty of space to grow with 3 bedrooms and 2 baths. Enjoy the convenience of being within walking distance to schools and amenities. Recent updates include new flooring, heating and cooling (2019) and plumbing (2019). (id:15069)
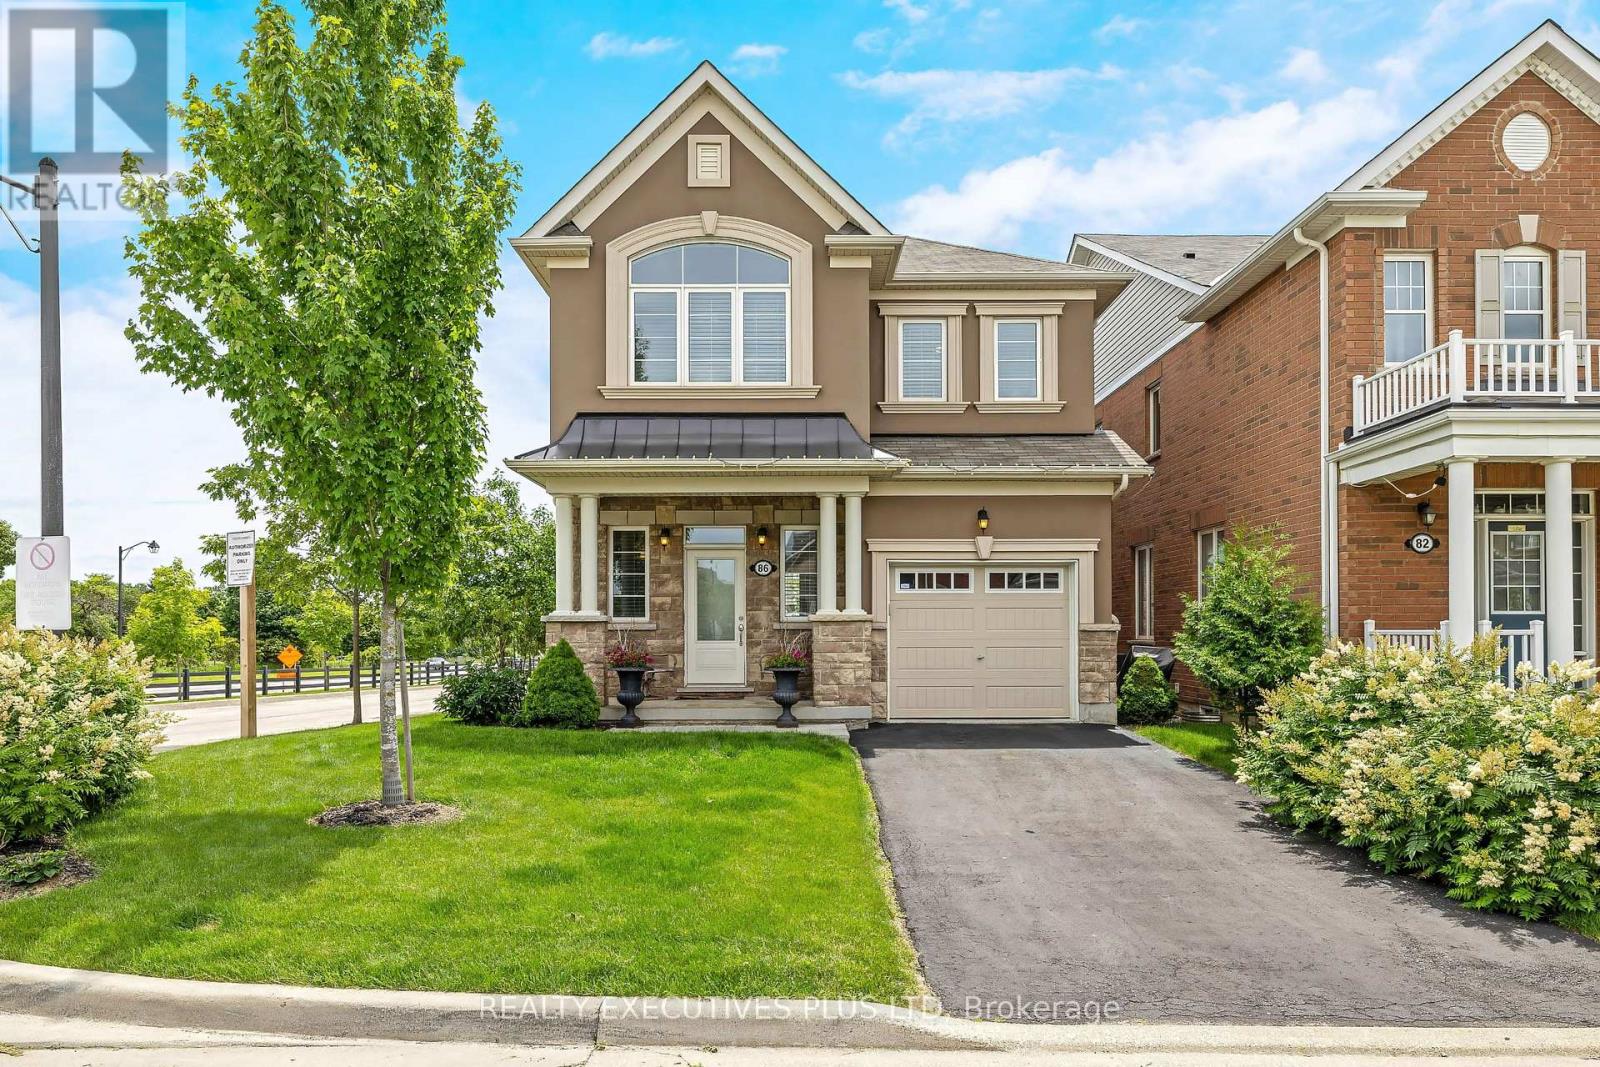
Exceptional detached home in the highly sought-after community of Waterdown, offering nearly 3,000 sq. ft. of beautifully finished living space designed for modern family life and elegant entertaining. Situated on a premium corner lot, this impressive 4-bedroom, 4-bathroom residence showcases timeless finishes and meticulous attention to detail throughout. Step inside to discover 9-foot smooth ceilings, rich oak hardwood flooring, and elegant crown moulding that create a sophisticated and inviting atmosphere. At the heart of the home is the chef-inspired kitchen, featuring high-end cabinetry, a large centre island, stainless steel appliances, and an ideal layout for both everyday living and hosting family and friends. Spacious principal rooms provide plenty of room to gather, while large windows fill the home with natural light. Upstairs, you'll find four generously sized bedrooms, including a luxurious primary retreat complete with a spa-inspired 5 pc ensuite and 2 walk-in closets! The professionally finished basement extends your living space, offering endless possibilities for recreation, a home theatre, gym, office, or guest accommodations. Step outside to your professionally landscaped backyard oasis, with multiple deck areas, gazebo and shed - thoughtfully designed for outdoor enjoyment, relaxation, and entertaining. Ideally located with quick access to Burlington, major highways, and the GO Train, this home offers the perfect blend of small-town charm and commuter convenience. An outstanding opportunity to own a beautifully upgraded family home in one of Waterdown's most desirable neighbourhoods. See the MultiMedia Video Tour, then book your private tour (id:15069)
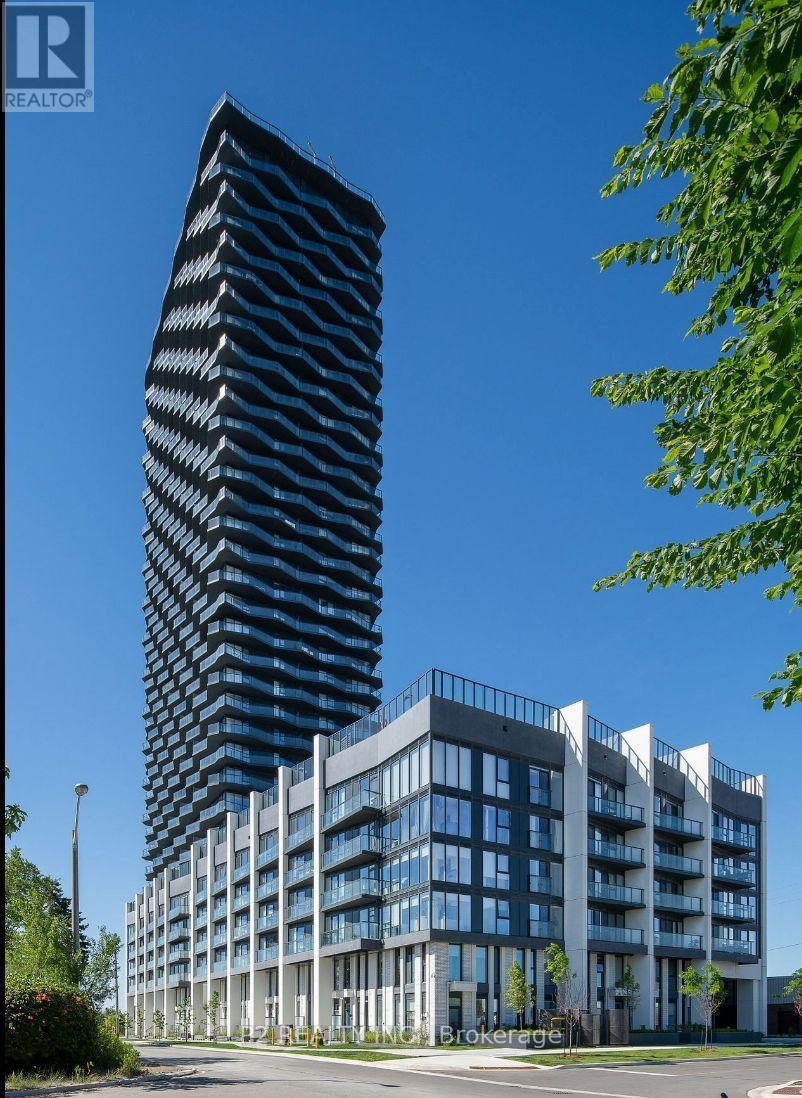
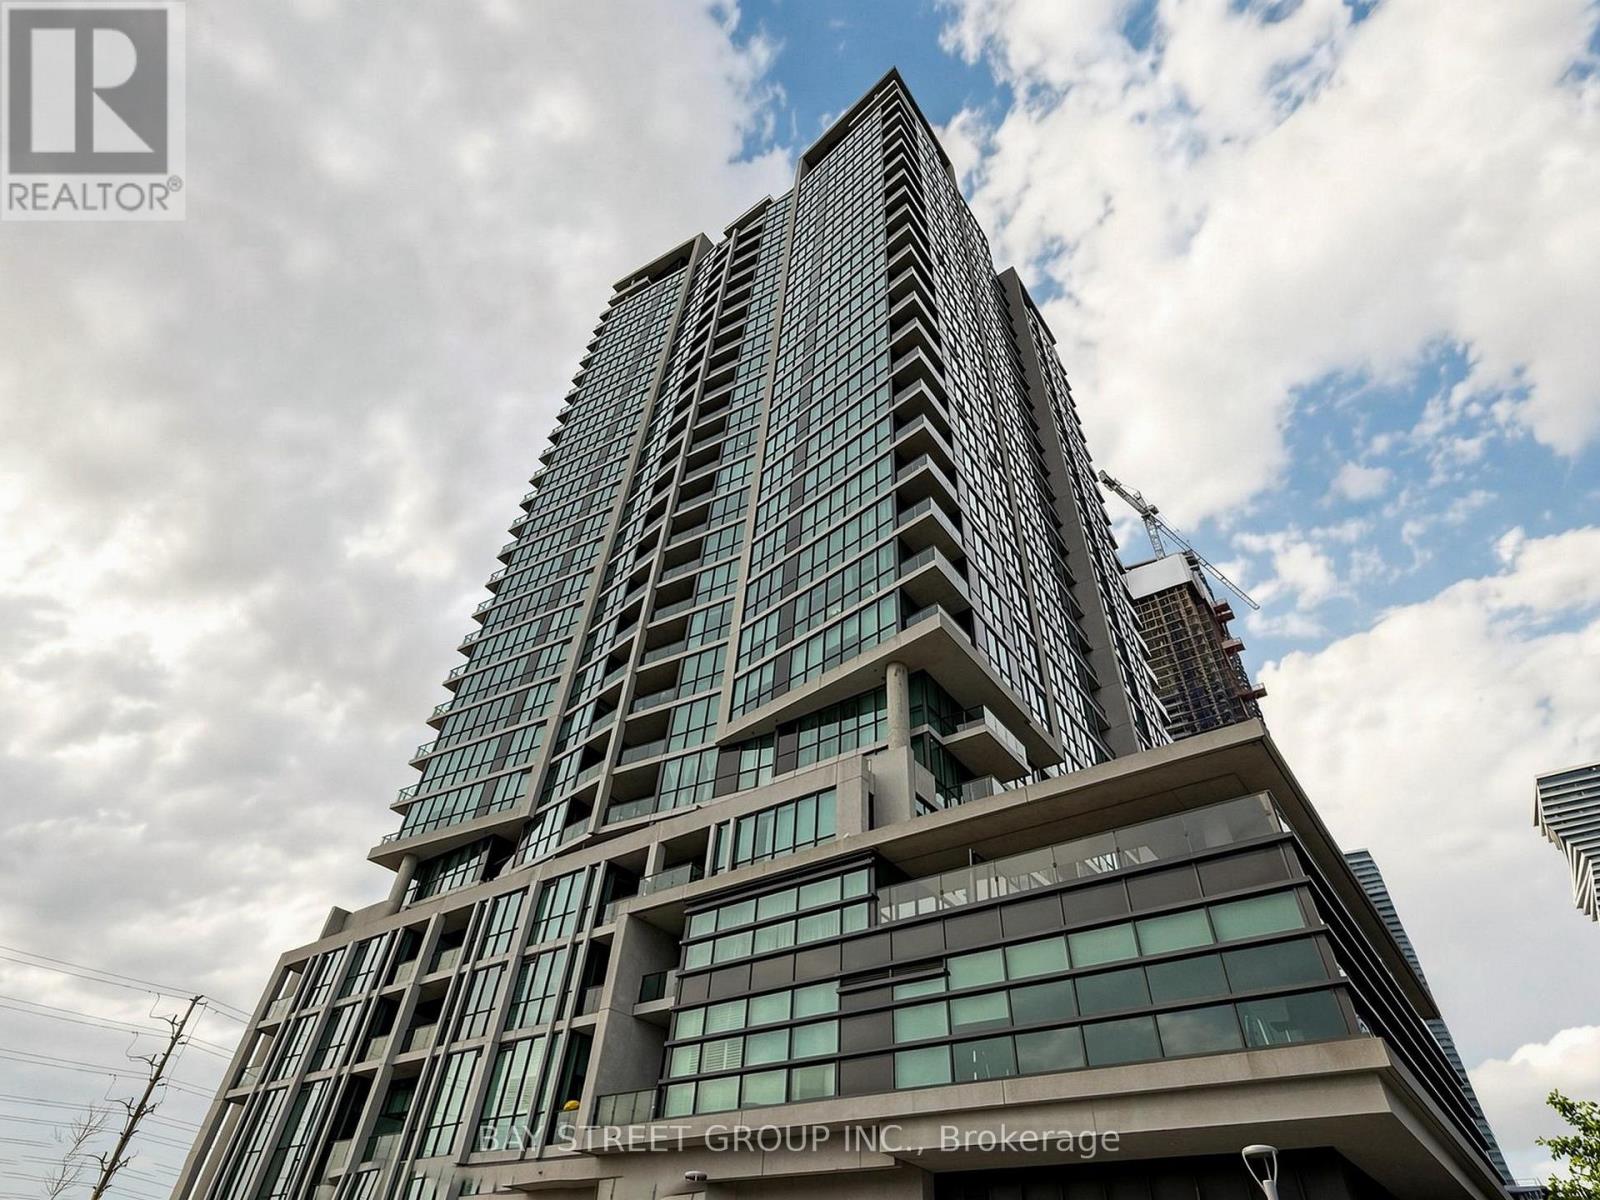
Welcome to 36 Zorra, The Ultimate In Urban Living. Amazing Opportunity To Live In The Heart Of The Vibrant South Etobicoke Community. Oversize Floor To Ceiling Windows, 9 Foot Smooth Ceilings, Ensuite Laundry, Spacious Bedrooms, & Beautiful Views. Incredible Building Amenities Include Rooftop Pool Deck, Sauna, Fitness Centre, BBQ Area, Games Room, 24/7 Concierge & Guest Rooms. (id:15069)
Luxurious Corner 2 Bed, 2 Bath Corner Suite W/Spectacular Panoramic Views Of Square 1, Toronto Skyline And The Lake. Watch The Sun Rise & Set! Brand New Modern Light Fixtures & Freshly Painted. Spacious Layout, 9Ft Ceilings, Bright Floor To Ceiling Windows. Modern Kitchen W/Granite Counters & Industrial Style Faucet. Minutes To City Centre, Hwy 403. Amenities Incl 24Hr Concierge, Visitors Parking, Fitness Centre, Pool, Party Room, Guest Rooms & More! (id:15069)
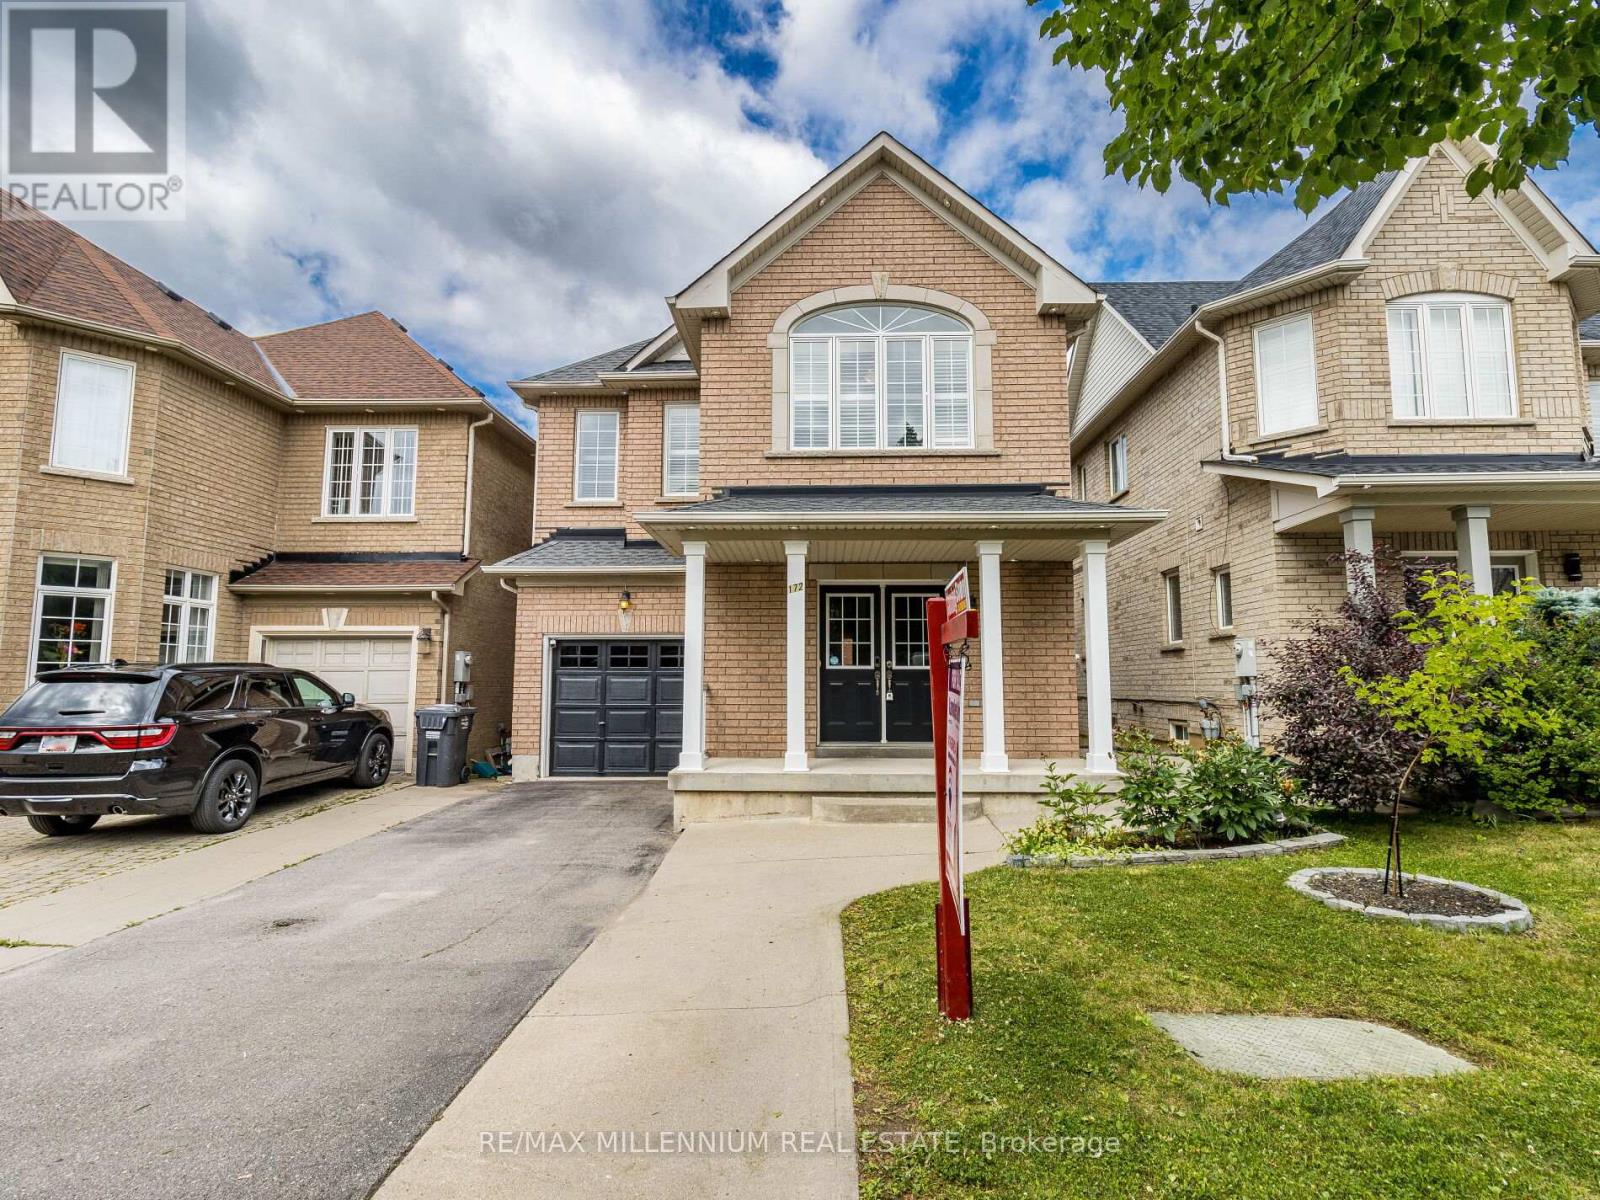
([Absolutely Gorgeous Detached House In The High Demand Area of Brampton)) | [4 Bedrooms & 4 Washrooms, 1 Car Garage House) | (Huge 2239 Sq Ft + 2 Bedrooms Rentable Basement With Separate Entrance) | ((2 Laundries)) | (Separate Laundry In The Basement & Another Laundry On The 2nd Floor) | ((Shingles Replaced In 2022)) | (Main Floor Features Double Door Entry, Huge Sep Living Room & Huge Sep Family Room, 9 Ft Ceiling On The Main Floor) | (Upgraded Kitchen With Granite Counter Tops, Backsplash, Stainless Steel Appliances) | (California Shutters On The Main & Upper Flr Throughout) | (Tons of Pot Lights on The Main Floor Throughout & Gorgeous Exterior Pot Lights) [Upgraded Laminate Floors On The Main & Upper Floor) | (Upgraded Stairs With Designer Railing). [Upper Both Washrooms Comes With Granite Counter Tops] [Minutes To Major Highway 407 & Minutes To Neighbouring Mississauga) | (4 in Total Parking Spaces, 3 Parking Spaces on The Driveway & 1 In The Garage) | [Interlocking Around The Property) | (((((Shows A+++++))))) | ((2 Bedrooms Finished Rentable Basement With Separate Entrance)) [( [Huge 2239 Sq Ft + 2 Bedrooms Rentable Basement]] (id:15069)
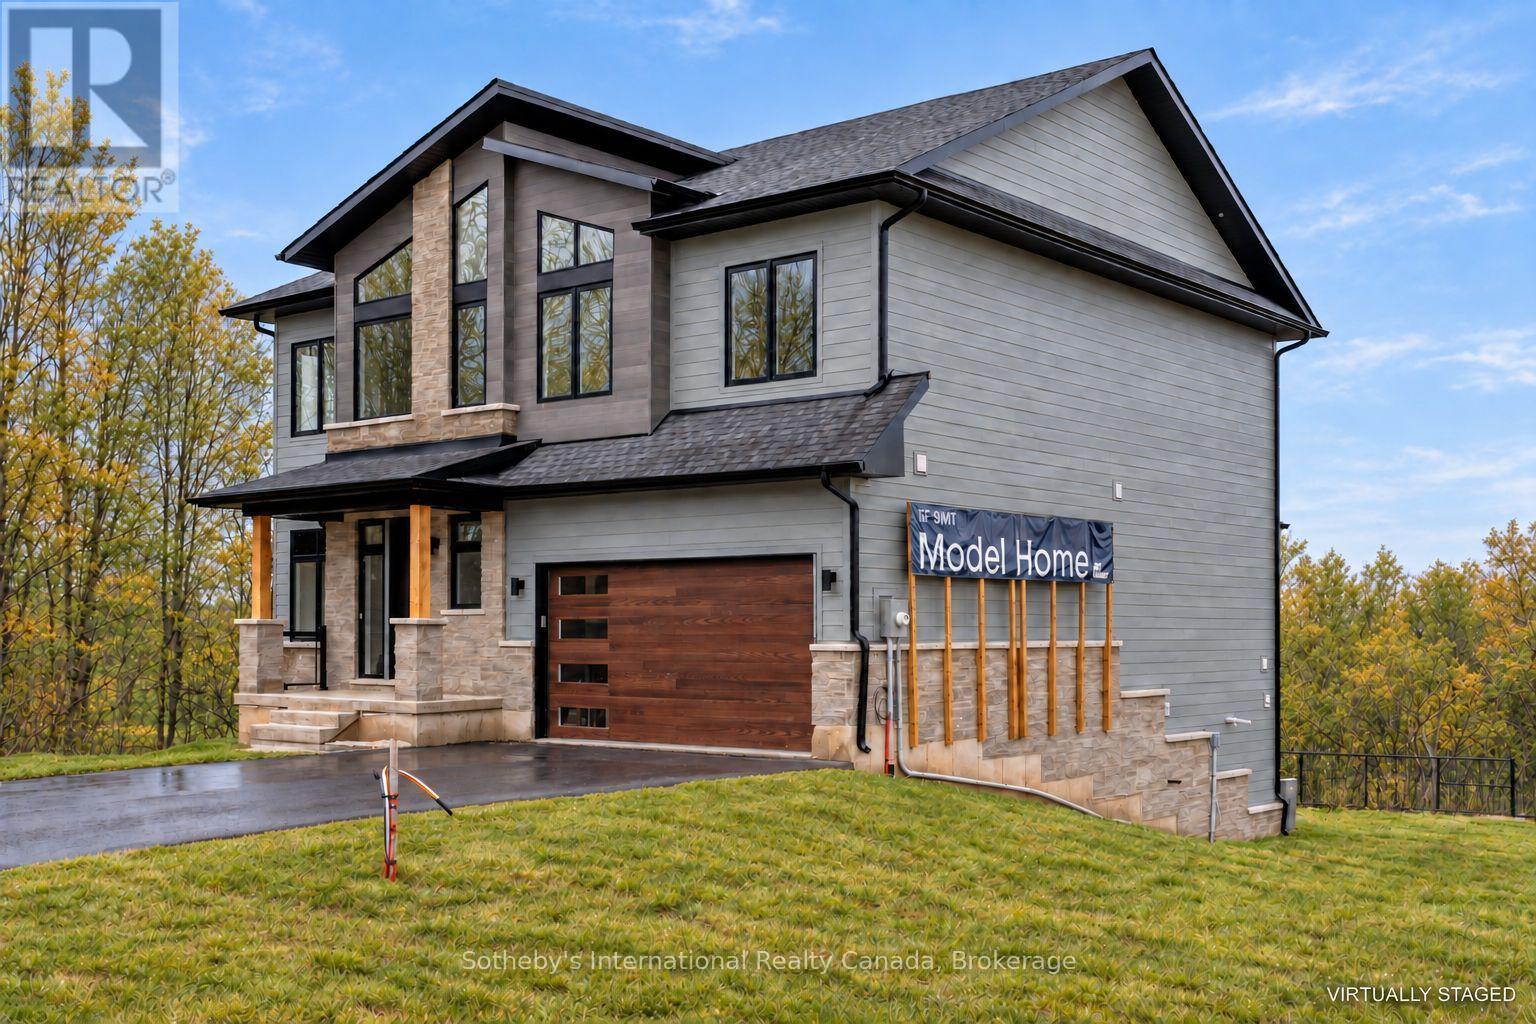
With over 50+ years of building excellence, Primont Homes - the creative force behind Blumont, one of the Blue Mountains' most beloved communities - Now presents The Summit Phase 2 at Camperdown. Nestled between Georgian Bay, the Georgian Bay Club Golf Course, and the Blue Mountains' premier ski clubs, The Summit 2 is Primont's latest boutique luxury offering and the model home has just hit the market at an unbeatable price. This model home (The Zermatt, offering 3,327 sq ft above grade + fully finished basement = 4,400+ sq ft. total) includes upgraded finishes, a Loggia with gas fireplace, finished basement, and a premium oversized corner lot backing onto the prestigious Georgian Bay Club. A lodge-style living room with soaring ceilings, floor-to-ceiling windows, and a 2-way gas fireplace flows into a chef's kitchen with granite countertops, a walk-in pantry, a wet bar, and an oversized island. Upstairs: a primary suite with a 5-piece ensuite plus three additional bedrooms and two bathrooms - each bedroom with access to an ensuite or jack-and-jill bath. The finished basement adds a rec room, wet bar, two bedrooms, another full bath, and ample storage. Several plans also offer main-floor primary suites - ideal for single-level living at scale. Future-ready with EV rough-in, solar-ready design, and a $429.95/month POTL fee covering lawn care and snow removal. Three move-in-ready homes available now. Twenty-five pre-construction homes - including the new Jasper bungalow - are available to build; time to completion est. 12-18 months. Floor plans from $1.369M or build your own Zermatt from $1.509M. Unlike traditional builder-grade communities, The Summit 2 invites every pre-construction purchaser to Primont's award-winning Design Centre to personalize their home - ensuring no two homes in this community will be the same. Book your appointment today - Let us show you what's possible. *List price reflects the new HST rebate incentive for eligible buyers. (id:15069)
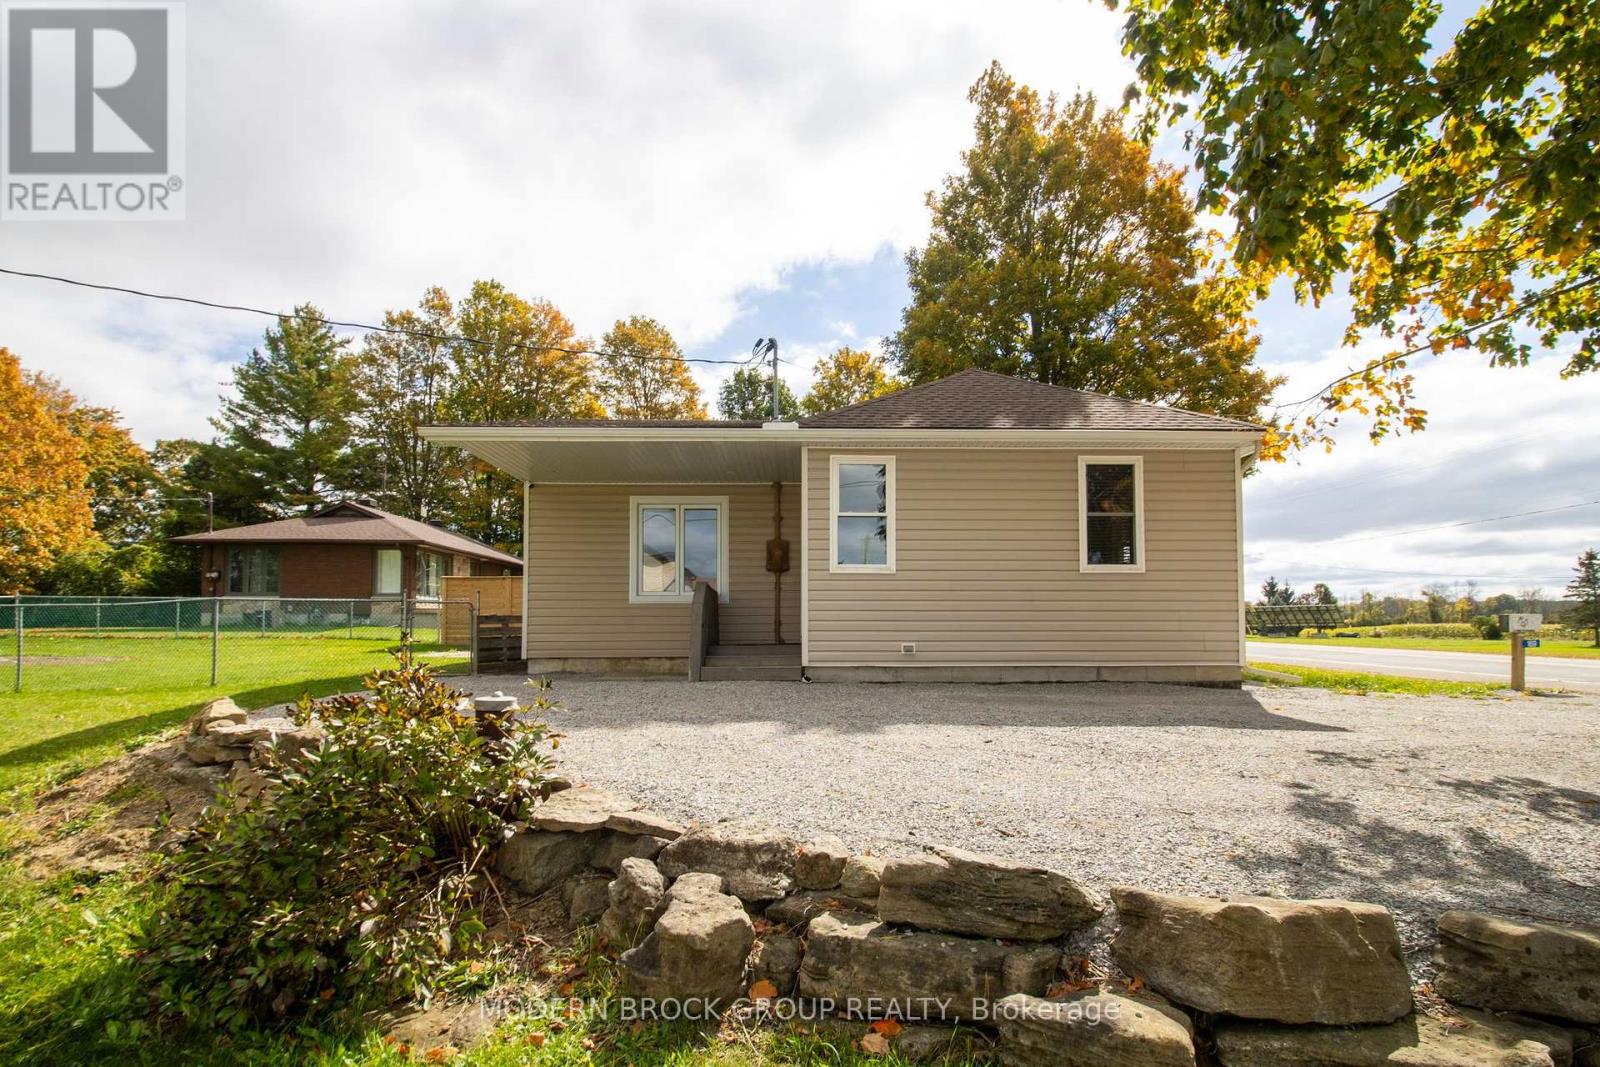
Welcome to this beautifully updated 2-bedroom bungalow offering approx. 1,100 sq. ft. of bright, functional living space all on one level. Extensively renovated since 2018 this move-in-ready home is perfect for first-time buyers, retirees or those looking to downsize. A spacious entry with double closet welcomes you into a home filled with natural light, warm wood accents, exposed timber details & a beautiful wood feature wall that adds character throughout. The bright 5-year-old kitchen features rich wood cabinetry, ample counter & storage space, plus a large centre island with butcher block top-perfect for meal prep, casual dining or gathering with family & friends. All appliances included. Sliding barn doors add even more character, leading to the primary bedroom & 5-pc bath/laundry. The recently updated primary bedroom is spacious with a W/I closet & built-in shelf with drawer to mount the TV above. The generous 2nd bedroom offers plenty of space & double closet with shelving. Mostly updated vinyl windows & FA Natural Gas add to the efficiency of this home. Outside is just as impressive! Situated on a large corner lot with a partially fenced backyard, you'll find 4 raised garden beds with a rainwater collection/watering system attached to the garage. The heated double detached garage with water is a fantastic bonus, offering loads of room for woodworking, hobbies, projects, recreational toys or storage. An additional detached shed provides even more useful space. A secondary driveway off Kitley Line 9 offers additional access & parking, ideal for trailers or recreational vehicles. Offered at just $399,900, this property combines easy one-level living, thoughtful updates, loads of character, a great yard & incredible workshop space. An absolute must-see! Hydro $2,270 approx., Enbridge $1,322.00 approx. (id:15069)
Beautiful 3 bedroom (2 up, 1 down), 2 bathroom bungalow with an attached garage in a highly sought-after neighbourhood. The modern kitchen features sleek quartz counters, and the dining room offers sliding patio doors that open to a private deck -- perfect for quiet mornings or easy summer evenings. The lower level adds impressive extra living space with a cozy family room, a third bedroom, a flexible office/bonus room, and a second bathroom. A fantastic opportunity for first-time homebuyers or retirees looking for comfortable, move-in-ready living in a welcoming area. (id:15069)
Beautifully updated and meticulously maintained, this spacious 4 bedroom, 3.5 bath family home is located in the Shadow Ridge community of Greely. Set on a generous lot backing onto open space, this property combines modern finishes, functional living spaces, and a backyard designed for family enjoyment and entertaining. Municipally owned & maintained community well & septic offer country living without the risks or maintenance associated with private systems. The bright and welcoming main floor boasts 12 foot ceilings in the living/dining area and features updated flooring, elegant marble tile, large windows, and a functional open-concept layout ideal for both everyday living and hosting guests. The updated chef's kitchen features stainless steel appliances, granite countertops, ample storage, and a large island with built-in wine storage. The adjoining eat-in area overlooks the backyard, while the cozy family room with a gas fireplace provides the perfect place to relax. A convenient main floor laundry room with added folding counter space and an updated powder room complete this level.Upstairs, the spacious primary bedroom features a walk-in closet and a beautifully renovated 5-piece ensuite bathroom complete with a corner Roman air pool tub and glass shower. Three additional well-sized bedrooms and an updated 5-piece main bathroom provide comfortable space for the entire family. Updated flooring throughout the upper level and a modernized staircase blend the two levels seamlessly. The fully finished lower level offers additional living space with a large rec room, full bathroom, and versatile flex areas ideal for a home gym, games room, office, hobby space, or playroom, along with plenty of storage.Outside, the private backyard is designed for entertaining and family fun, featuring an above-ground pool, gazebo, play structure, deck areas, and no rear neighbours. This backyard offers the perfect setting to relax, entertain, and enjoy outdoor living year-round. (id:15069)
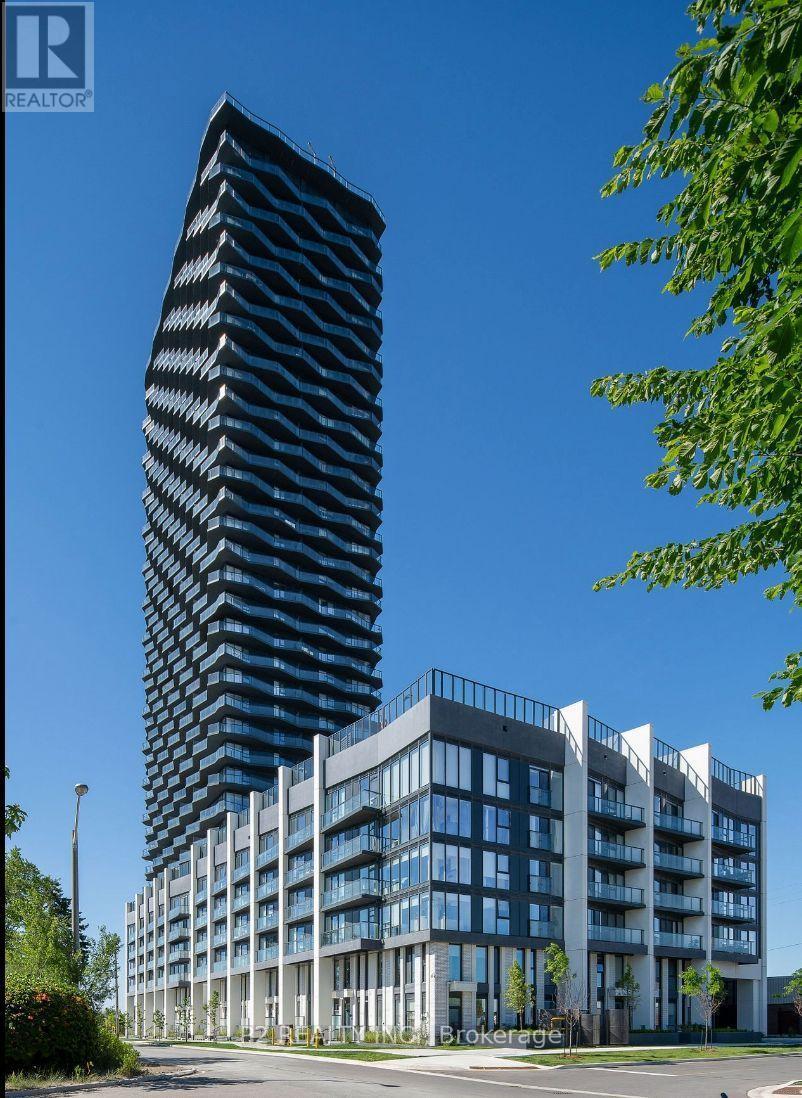
Discover modern living in this stunning, brand-new 3-bedroom, 2-bathroom suite in the heart of Central Etobicoke. Featuring an open-concept layout, high ceilings, and expansive windows, this beautifully finished condo is filled with natural light and offers panoramic views. The kitchen, designed by U31 Interiors, features built-in appliances and sleek, soft-close cabinetry, combining contemporary style with everyday functionality. Enjoy exceptional amenities, including a fitness room, outdoor pool with cabanas, games room, co-working lounge, party room, and rooftop terrace. Conveniently located close to public transit, Sherway Gardens, restaurants, parks, and entertainment, this suite offers the perfect blend of comfort and convenience. Be among the first to call this vibrant new community home! (id:15069)