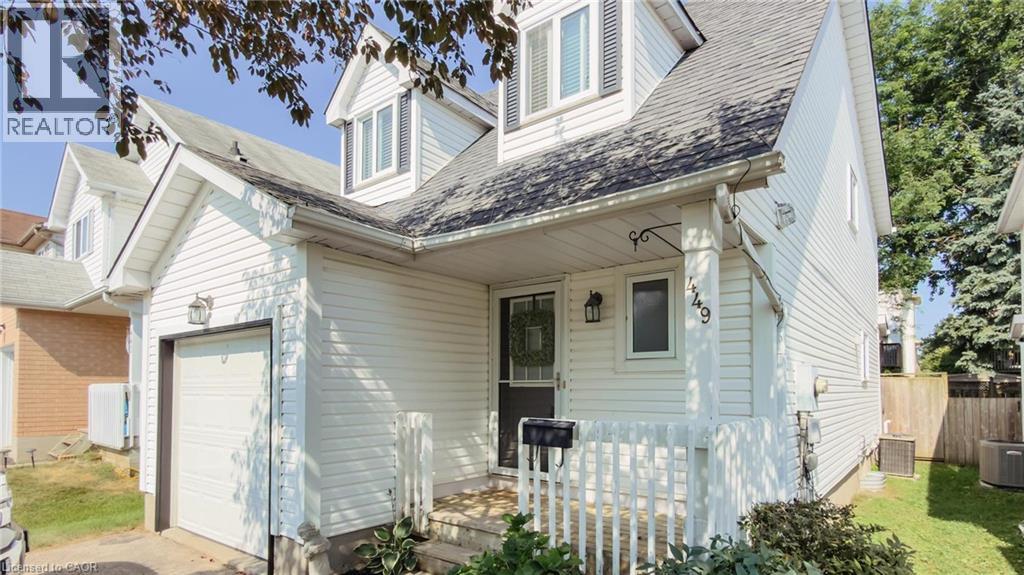
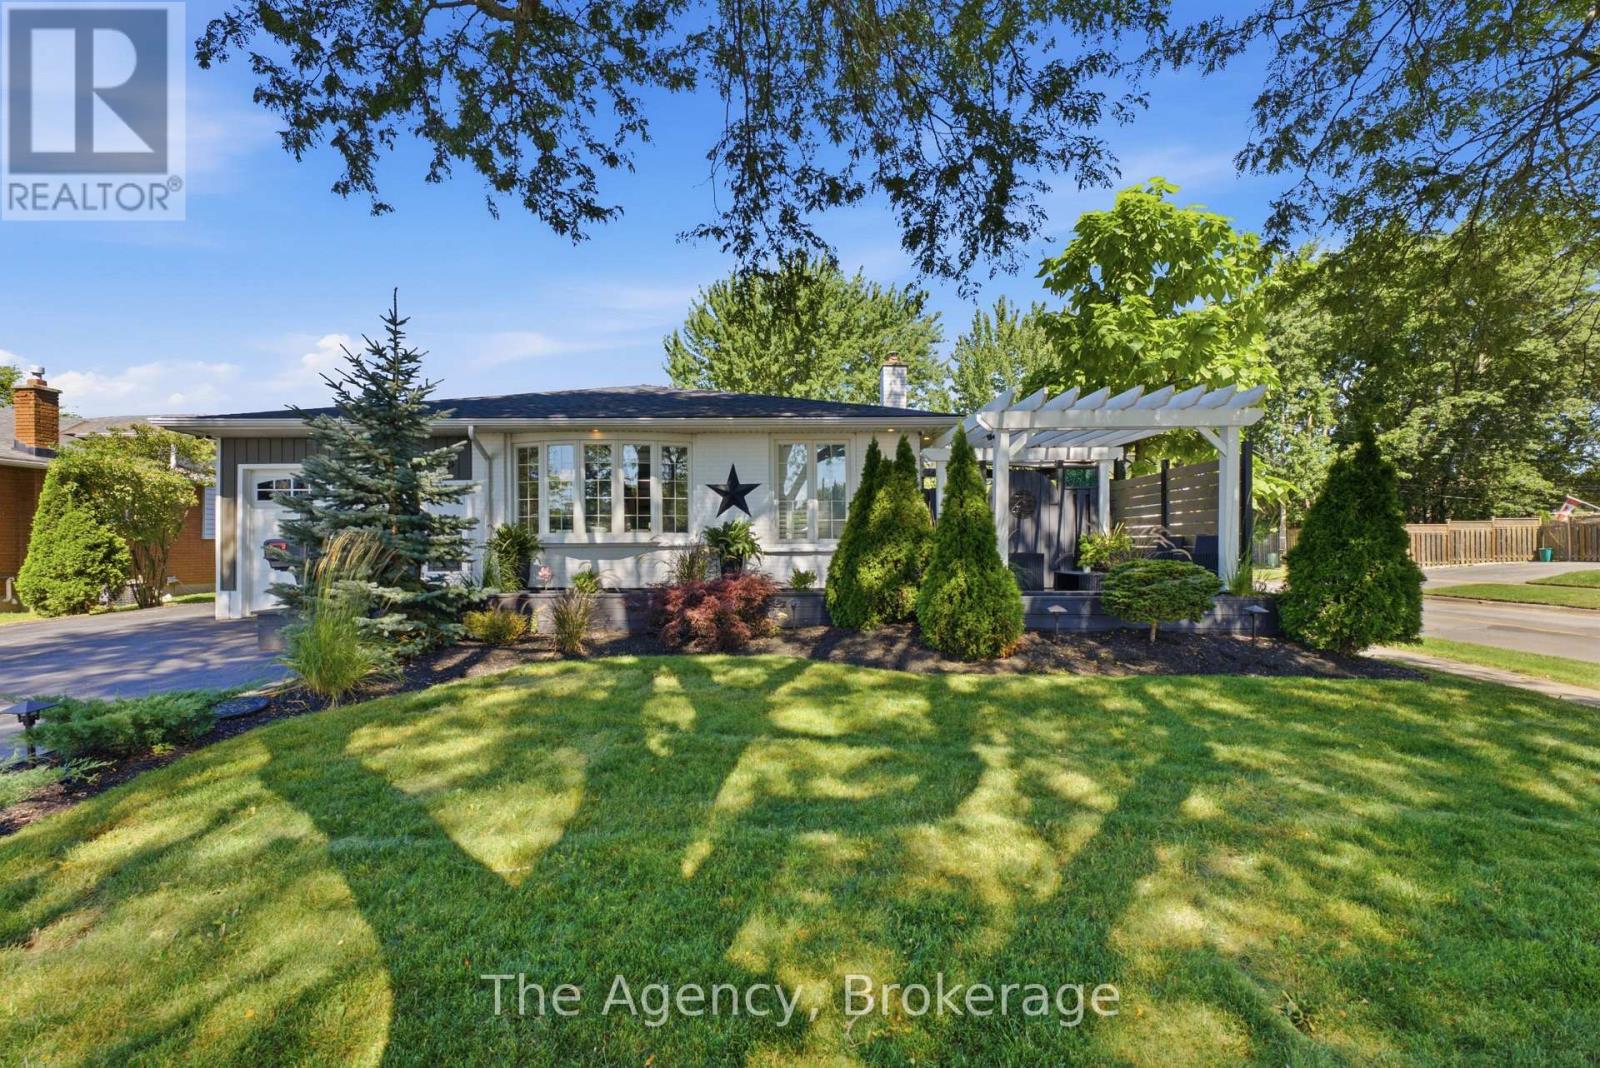
Welcome to 449 Exmoor St, a spacious 3 bedroom, 2 bathroom home tucked into Waterloo's family-friendly Lexington neighbourhood. From the moment you walk in, you'll feel the comfort of a home that's been well maintained. This move-in ready, freshly painted, carpet-free home has laminate hardwood throughout. The large, sun-filled living room is the perfect spot to unwind or gather with family and friends, flowing into an upgraded kitchen featuring modern finishes. Updated main floor powder room. Step out from the kitchen onto a spacious deck into the fully fenced backyard. The basement offers flexible bonus space for a rec room, home office or gym, adding valuable living area beyond the main floor. Located in Waterloo's east end, this area is known for having great schools, excellent access to public transportation, and easy access to top recreation facilities like RIM Park. This area offers no shortage of green space, including community trails, Wintermeyer Park, and Auburn Park, to name a few. Families will appreciate that both Lexington Public School and St. Matthew Catholic Elementary School are located right in the neighbourhood. Local amenities: grocery stores, convenience stores, pharmacies, gas stations, and plenty of restaurants. Nearby expressway access makes for easy commutes around Waterloo, into Kitchener, and beyond. Whether you're raising a family, working from home, or just looking for a peaceful street with neighbourhood charm, 449 Exmoor St. has it all. Some photos are virtually staged. (id:15069)
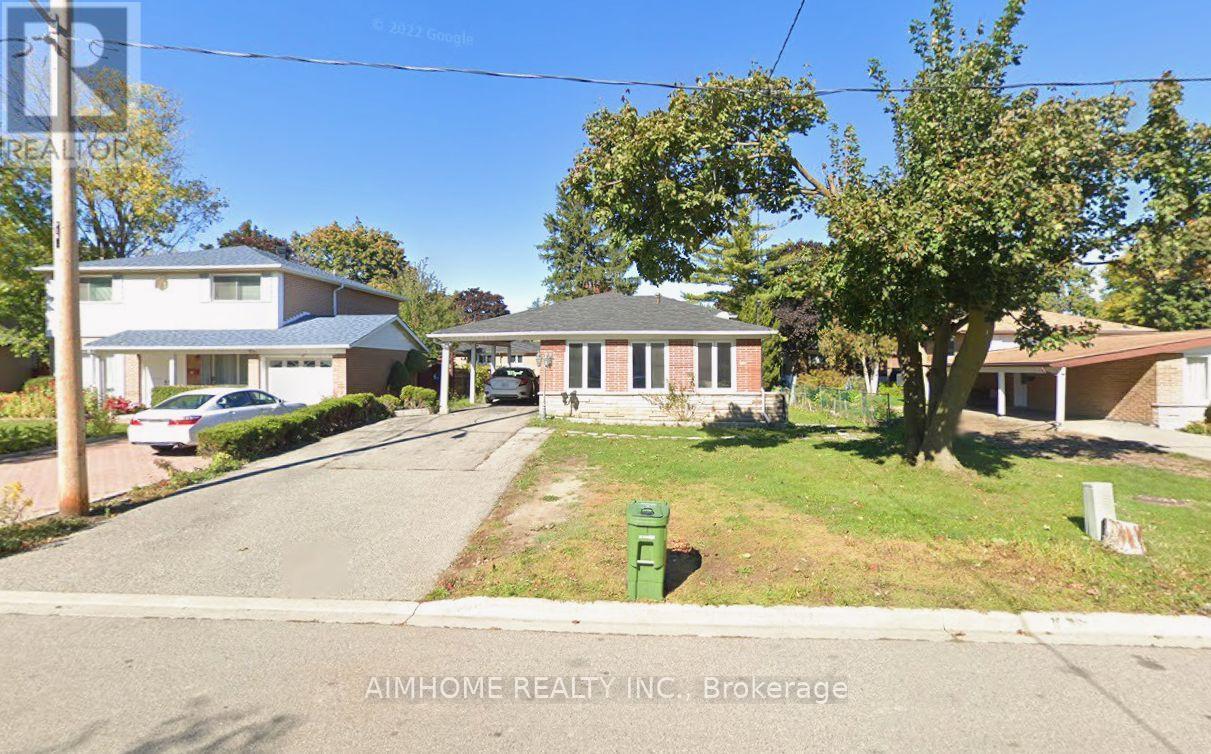
Income Property! Great Location! Renovated Home With 3 Separate Entrances, 3 Kitchens & 7 Parking Spots. 2 Bedrooms On Main Floor. Excellent Potential For Investors Or Multi-Generational Living. Being Sold As A Single-Family Residence. Buyer To Verify Retrofit Status. Walk to Sheppard Subway Station, Fairview Mall, Library. Ten Secs to Hwy 404/401. Quiet Location, Workout To Yard, Separate Entrance Basement and Family Friendly Neighborhood!! Close to Fairview Mall, TNT, No frills, Supermarket, Banks, Restaurants, TTC. Buses And Subway to Everywhere, Close to Seneca College, Community Center, & All Amenities. (id:15069)
***PRICED TO MOVE with QUICK CLOSING*** Timeless elegance meets country living in this impressive Southern Colonial-style red brick home built in 1875 offering approximately 3,700 sq. ft. of beautifully designed living space on a picturesque 3.43-acre property surrounded by mature trees. A grand entrance foyer welcomes you with soaring ceilings, spacious rooms, and classic architectural details throughout. The bright gourmet kitchen is the heart of the home, featuring a large centre island with marble countertops, stainless steel appliances, and an ideal layout for preparing your desired meal. The main level also includes a formal dining room, a stunning living room, a private office with coffered ceiling and a den with a charming wood-burning fireplace that add warmth and character. The stunning curved staircase leads to an elegant primary suite including a clawfoot tub complete with a fireplace and private balcony overlooking the grounds, while three additional bedrooms and conveniently located second-floor laundry provide exceptional comfort for family living. Step outside to your own private retreat with endless possibilities for gardening, a putting green, evenings around the fire pit, and enjoying the peaceful natural surroundings. A large detached workshop offers outstanding space for hobbies, projects, or additional storage. This remarkable estate combines classic Southern Colonial charm with modern comfort, creating a truly exceptional place to call home. Don't wait, this one could be yours just in time for Christmas ! (id:15069)
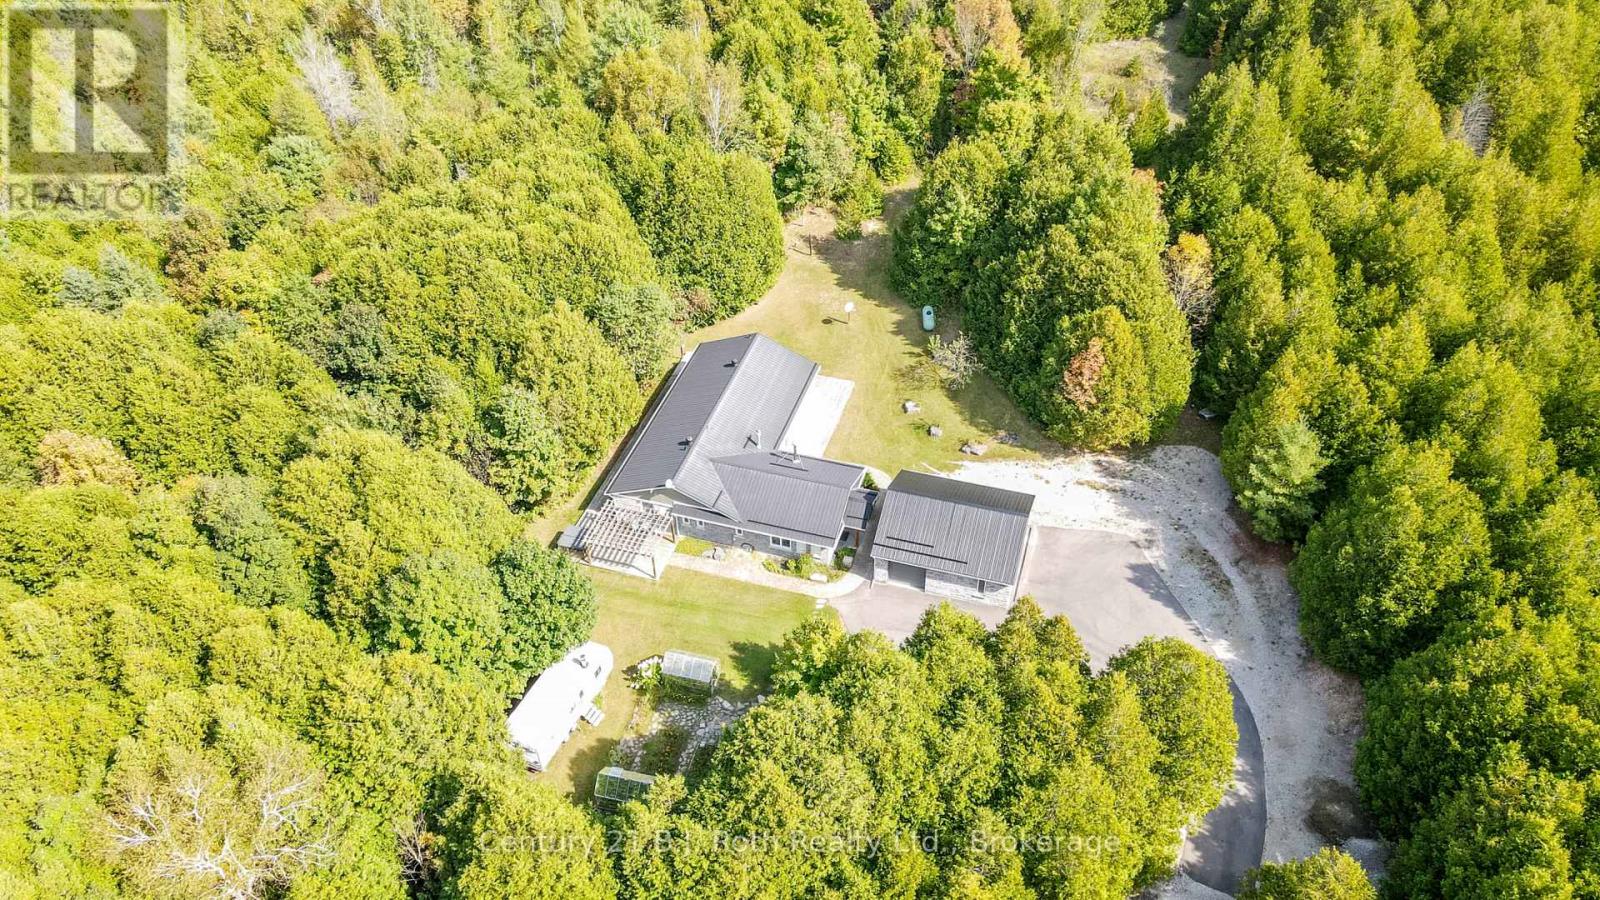
Tucked away in 43 Acres of pristine forest, this extraordinary private estate offers a rare opportunity to own a place where peace, nature, and luxury exist in perfect harmony. From the moment you arrive, you'll feel the stress of everyday life melt away as you enter your own secluded sanctuary, hidden from the world yet equipped with every modern comfort.This beautifully renovated, custom-built all-stone bungalow offers over 2,140 square feet of thoughtfully designed living space, where every room is connected to the outdoors through walkouts to a stunning wraparound deck. Imagine starting your mornings with coffee surrounded by birdsong and ending your evenings beneath the stars in the hot tub just steps from your primary suite.The heart of the home is a gorgeous custom kitchen featuring granite countertops and an inviting dining area that opens onto the deck. The bright and welcoming living spaces showcase new engineered flooring, radiant in-floor heating, and a sun-filled family room wrapped in windows, complete with heated tile floors and a cozy wood stove that creates the perfect atmosphere year-round.The spacious primary retreat is a true escape, featuring a walk-in closet, private ensuite, and direct access to the hot tub. Two additional bedrooms and beautifully updated bathrooms provide comfort and flexibility for family and guests. Beyond the home, the possibilities are endless. A brand-new three-car garage with oversized 8- foot doors, a fully insulated a 30' x 30' workshop with its own 200-amp service, two greenhouses, Bell high-speed internet, metal roofs, and extensive new paving make this property as practical as it is breathtaking. Properties like this are rarely offered one-of-a-kind estate where privacy, nature, and craftsmanship come together to create a lifestyle that most only dream about. Whether you're seeking a peaceful full-time residence, a family retreat, or your own personal paradise, this remarkable property is ready to welcome you home. (id:15069)
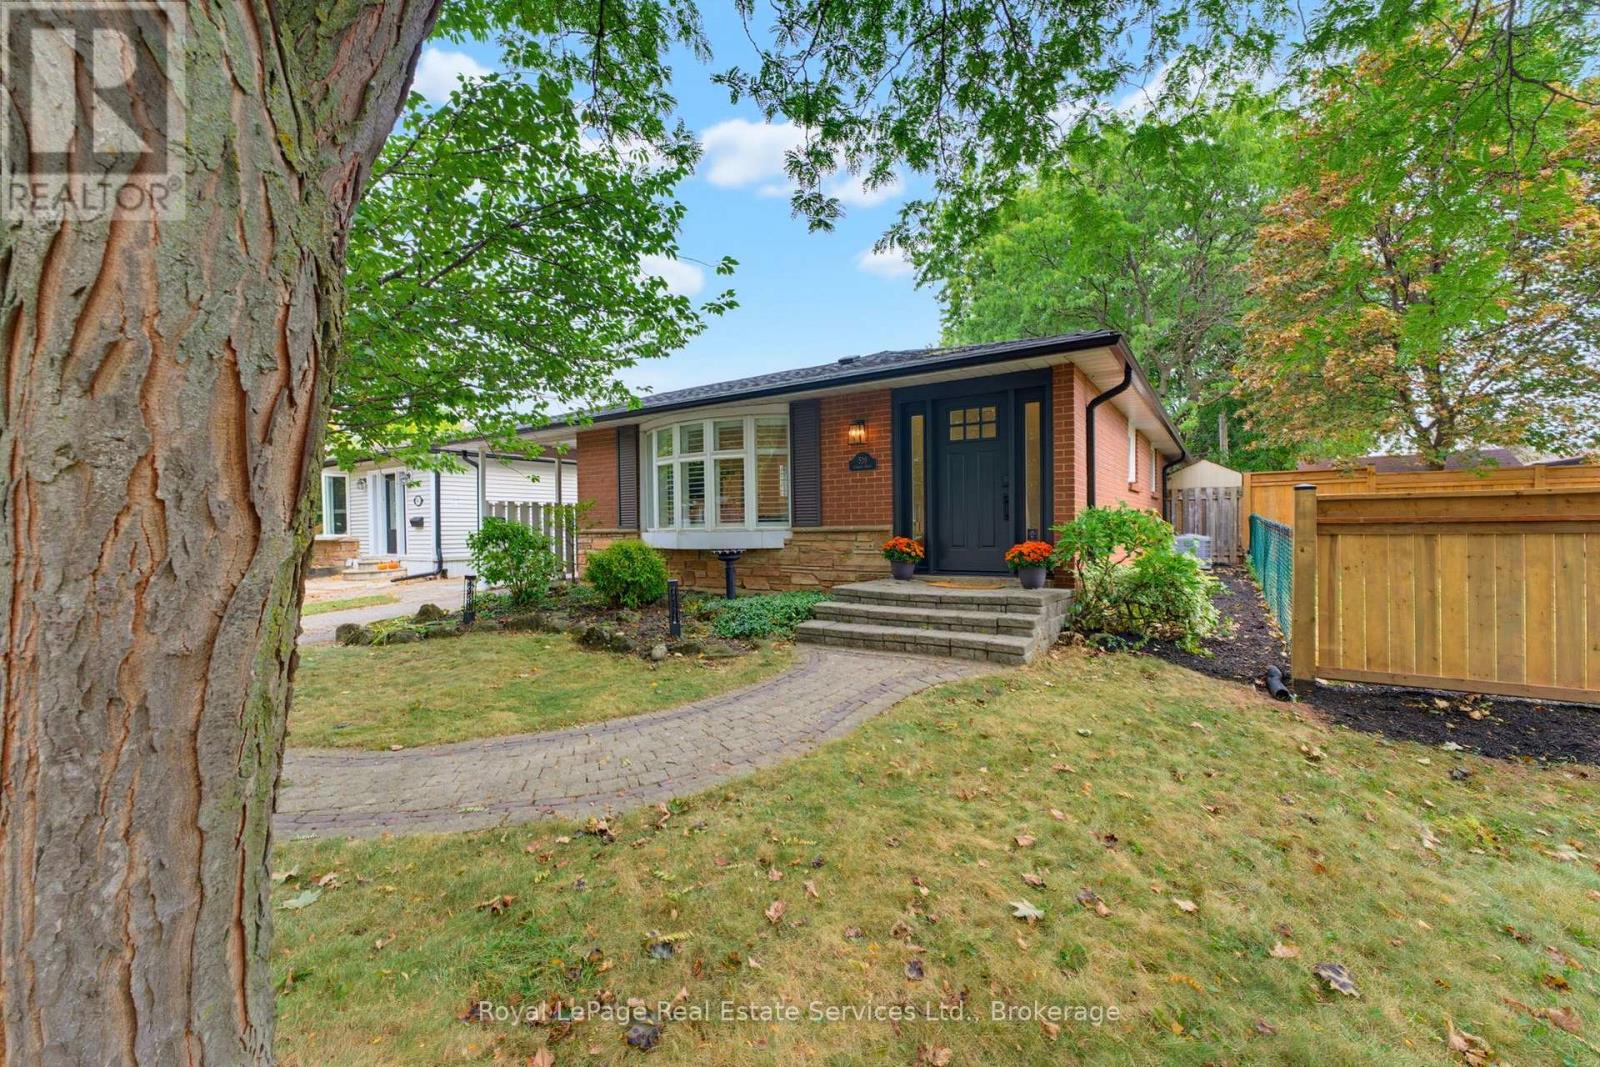
Welcome to this beautifully updated, turnkey bungalow nestled on a huge, mature private lot in sought-after South Burlington. Located in a quiet, established neighbourhood, this contemporary and inviting home offers an exceptional combination of style, comfort and thoughtful updates.Featuring 3+1 bedrooms and 2 bathrooms, the open-concept main level is filled with natural light and features a renovated kitchen (2023),California shutters (2021),updated interior doors, baseboards&crown moulding (2022), upgraded pot lights (2022), and a new kitchen window (2023). The main bathroom was renovated in 2024, adding a fresh, modern finish to the home.The finished basement offers versatile additional living space for a family room, home office, or playroom, and additional bathroom and fourth bedroom with new flooring completed in 2026.Numerous exterior updates include front and side doors (2023), a newer fence (2024), and updated gutters and eavestroughs (2026). Outside, enjoy a huge, mature and private lot that provides a wonderful setting for relaxing, entertaining and enjoying the outdoors. The addition of a hot tub in 2025 makes the backyard an inviting retreat in every season.Thoughtfully maintained and extensively updated, this home is truly move-in ready. Perfectly suited to first-time buyers, young families or those looking to downsize without compromising on space, privacy or lifestyle. Ideally located close to the lake, parks, excellent schools, GO Transit, the QEW and everyday amenities, this is an opportunity to enjoy the best of South Burlington! (id:15069)
Welcome to 3267 Cattell Drive in Chippawa, a beautifully transformed 3+1 bedroom, 2 full bathroom home, fully renovated from top to bottom with quality finishes and an incredible resort-inspired backyard. The bright main level features a renovated kitchen (2022) with white shaker-style cabinetry, black hardware, generous counter space and premium Samsung Bespoke appliances with sleek white panels. Modern finishes and warm flooring flow throughout the home, while an entire home sound system, smart thermostat and hardwired Defender 4K security camera system add technology, convenience and peace of mind. The finished lower level is an entertainer's dream, featuring a home theatre and recreation area with projector, surround sound, fireplace feature wall, built-in cabinetry and rich wood accents. A convenient wet bar/beverage centre with cabinetry, sink and beverage fridge completes the space. The renovated bathroom offers a spa-inspired feel with a freestanding soaker tub, large-format tile and contemporary finishes. Outside, the fully fenced yard is surrounded by white vinyl privacy fencing (2021) and mature landscaping. The showpiece is the heated kidney-shaped inground pool (2022) with colour-changing lighting. An expansive covered outdoor entertainment area features lounge seating, TVs, ceiling fans, ambient lighting, privacy screening and an outdoor bar with stone countertop. A covered hot tub area, outdoor dining space, artificial turf, gardens, decorative stonework, water feature with built-in seating and storage shed complete this private backyard retreat. Major updates include fencing (2021), kitchen, pool, driveway, roof, furnace & A/C (2022). A truly unique Chippawa home built to live, relax and entertain in style! (id:15069)
Welcome to your own private country retreat! Set on nearly 2 acres surrounded by mature trees, this beautifully updated 3-bedroom, 2-bathroom home offers the perfect blend of modern comfort and peaceful rural living. Thoughtfully renovated from top to bottom, the open-concept layout is ideal for both everyday living and entertaining, while the finished basement and additional family room provide plenty of space for the whole family. Step outside and enjoy everything this incredible property has to offer. Multiple outdoor living areas, including a private patio off the primary bedroom, overlook the beautifully landscaped grounds. Spend your days enjoying the multi-use sport court, relaxing by the pond or firepit, tending to the chicken coop, or hosting unforgettable gatherings around the custom wood-fired pizza oven and grill. A standout feature is the impressive detached outbuilding, offering endless possibilities for a workshop, home-based business, hobby space, or future accessory dwelling unit (buyer to complete their own due diligence regarding permitted uses). With ample parking, exceptional outdoor space, and countless opportunities to make it your own, this one-of-a-kind property is ready to welcome you home. (id:15069)
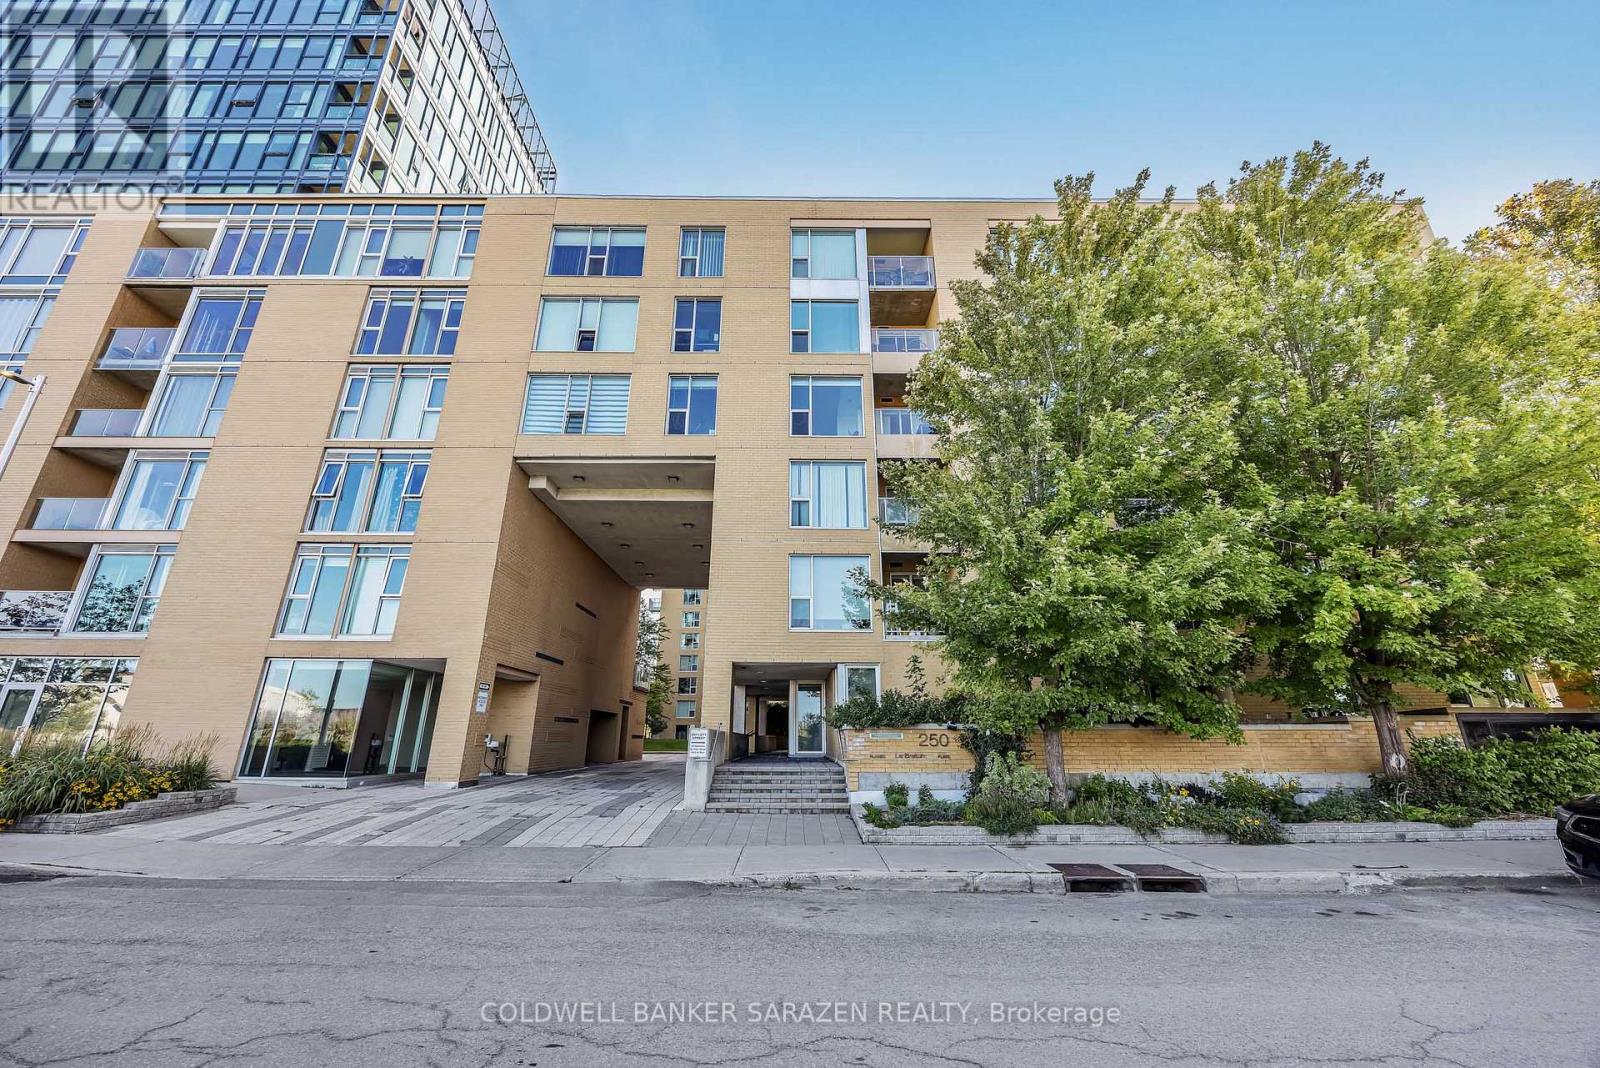
EXECUTIVE CONDO IN LEBRETON FLATS | 2 BED | 2 BATH | 1,022 SQ FT | 28' x 16' PRIVATE PATIO Rarely offered! Extensively upgraded 2-bedroom, 2-bathroom executive condo in sought-after LeBreton Flats, offering approximately 1,022 sq. ft. of living space plus an exceptional 28' x 16' ( 448 sqft) private patio. This distinctive home features new luxury vinyl plank flooring throughout, extensive custom cabinetry, granite countertops, a custom kitchen pantry, detailed custom cabinetry in both bedrooms, and custom entrance storage. The two bathrooms offer tubs, additional cabinetry and granite countertops, with roll blinds throughout.The extraordinary private patio is a true highlight, providing an expansive outdoor living space with spectacular sunset views and views of Ottawa's fireworks displays, along with electrical outlets, hose bib, suspended lighting and an outdoor propane/wood fireplace. Perfect for entertaining, gardening or relaxing outdoors, this private retreat is an exceptional feature rarely found in condo living.Adding to the appeal is an oversized parking space large enough for an SUV and motorcycle, complete with a full EV charging station, plus a separate storage room conveniently located near the parking area and a dedicated bike storage room. In-unit washer/dryer provides everyday convenience.This beautifully upgraded LeBreton Flats residence offers an exceptional combination of generous living space, sophisticated custom finishes, abundant storage, oversized parking, EV charging and an extraordinary private outdoor oasis.A truly unique condo opportunity for buyers seeking quality, functionality and an exceptional outdoor lifestyle in the heart of Ottawa. (id:15069)
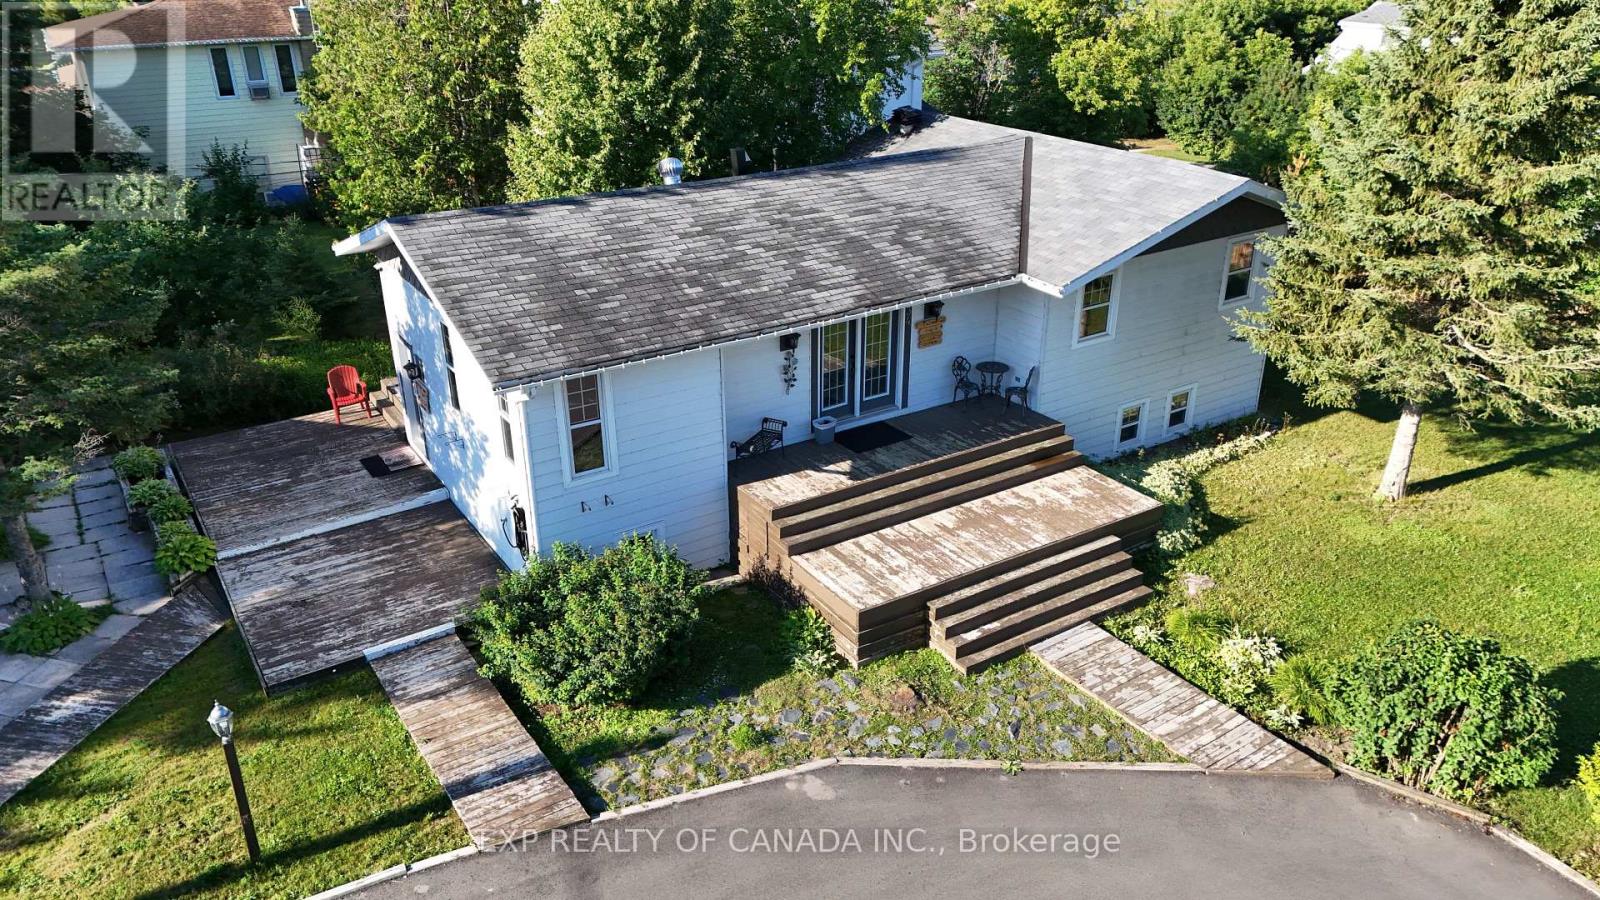
Welcome home to this meticulously maintained raised bungalow, offering bright and open living spaces throughout. Situated on a desirable corner lot with an asphalt driveway, this property is perfect for families, or anyone looking for move-in-ready comfort in a fantastic location. The main floor features a spacious and light-filled layout with three well-appointed bedrooms, a beautifully updated, modern kitchen equipped with a gas range along side an additional built in oven and a family room that is abundant in natural light. The primary bedroom boasts his-and-her closets for maximum storage, the second bedroom offers a built-in closet with additional storage, and the third bedroom provides ample space for a wardrobe. The main floor 4-piece bathroom completes this level. Downstairs, the fully finished basement offers a large fourth bedroom with generous closet space and only steps to a convenient 3-piece bathroom, and a dedicated storage room/pantry - giving this home no shortage of storage throughout. Mechanically, this home has been thoughtfully updated and cared for, featuring a 200 amp electrical panel, recently installed A/C unit, gas furnace (2014), gas water heater (2017), and an air exchanger for year-round comfort and efficiency. Outside, hobby enthusiasts will love the detached 272 sq. ft. wired shop - ideal for a workshop, extra storage, or projects of your choosing. Location is everything, and this home delivers: walking distance to the golf course, just down the road from the Fire Department, and only a short drive to the hospital, local amenities, and the lake. This is a rare opportunity to own a well-cared-for home in a convenient, sought-after Cochrane location. (id:15069)
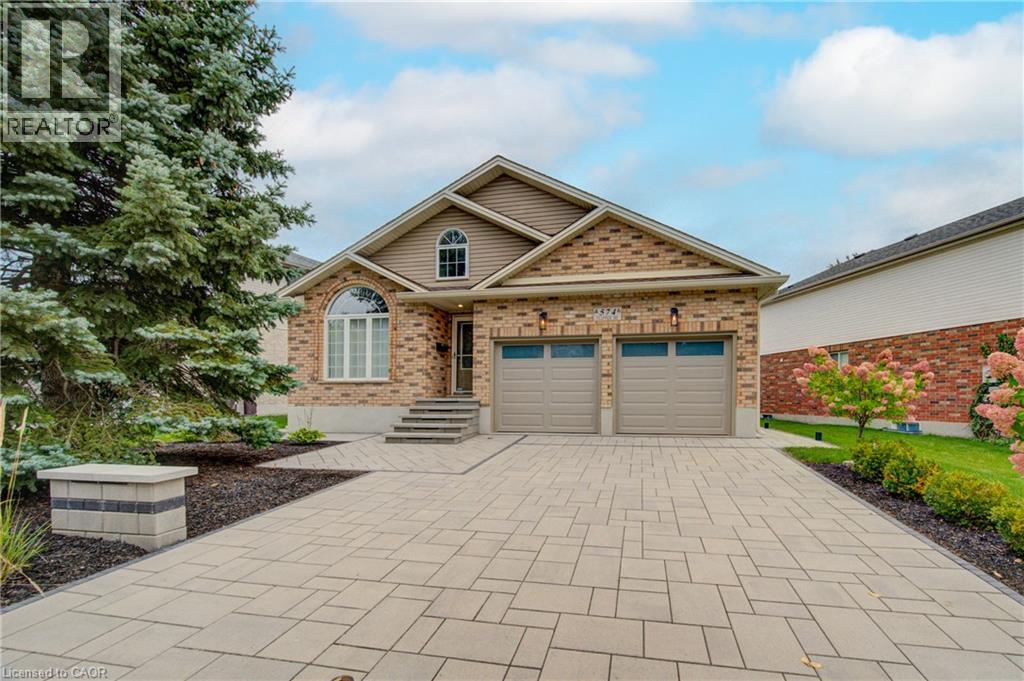
Exceptional 2 bedroom + Den, 3 full bathroom bungalow in the highly sought-after Eastbridge neighbourhood. The main floor features a formal dining room, hardwood flooring, convenient main-floor laundry, and a spacious living room complete with a gas fireplace. The kitchen features granite countertops, stainless steel appliances, a breakfast bar, and a walkout to the deck and fully fenced backyard. Completely renovated over the years. Fully renovated bathrooms, flooring, fresh paint ,2 gas fireplaces, stunning basement with wet bar + Den. The primary bedroom is a true retreat, offering its own walkout to the deck, a walk-in closet, a 4-piece ensuite, stunning finishes. Beautifully finished lower level, where you'll find a spacious rec room with a second gas fireplace, a wet bar, a 3-piece bathroom, and an oversized storage room. With an added bonus room. Completing the home is a full two-car garage and ample driveway parking. Added upgrades are the stone interlocking drive way and walk way. Brand new back deck, railing and interlocking patio. Sprinkler system, Alarm system, Furnace and A/C 2025/2026. (id:15069)
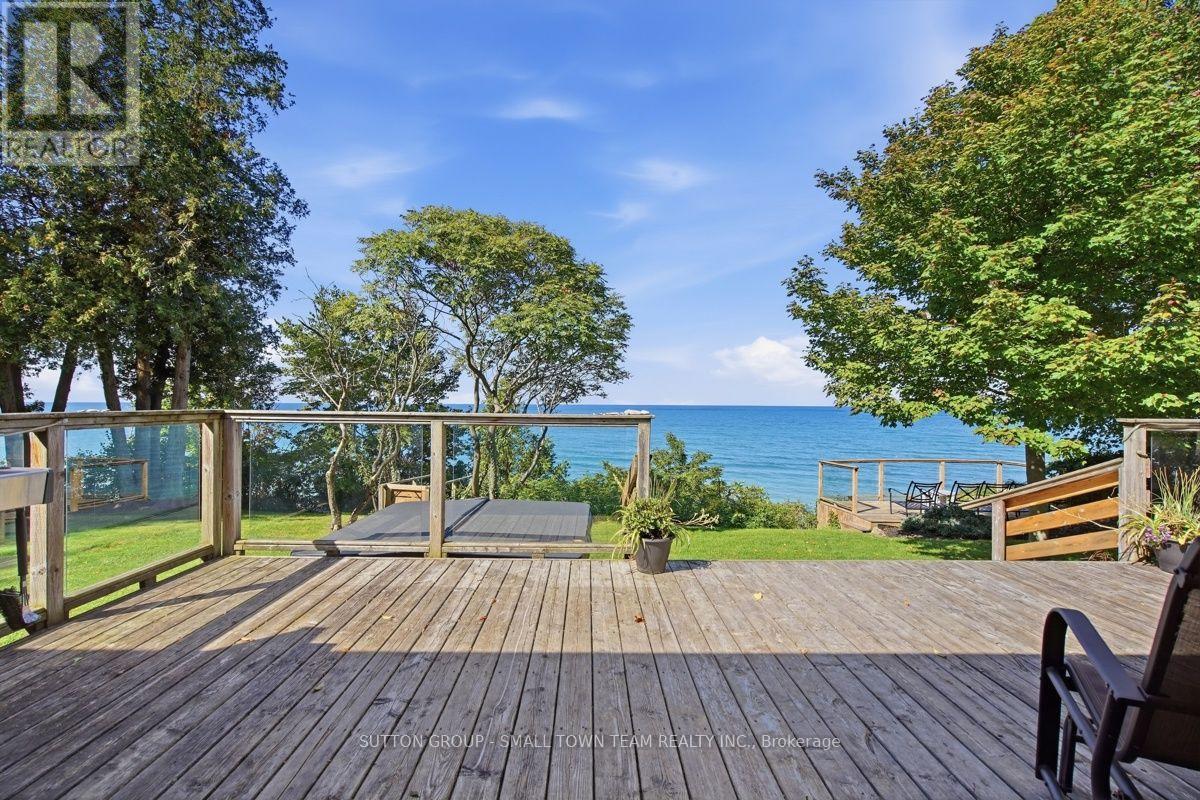
LAKE HURON WATERFRONT - where spectacular sunsets become part of everyday life! Tucked away on quiet Cardinal Court just minutes south of Bayfield, this beautifully updated bungalow offers approximately 100 feet of direct Lake Huron frontage and an exceptional setting for year-round living, weekend escapes or entertaining family and friends. The shoreline is protected by a seawall, helping protect the bank from erosion, with stairs leading to your own sand beach area at the water's edge. Even better, the property sits beside a public beach that, because of its limited accessibility, is rarely used-creating a wonderful sense of space and privacy along the shoreline. It's a rare combination-protected shoreline, sandy waterfront and the feeling of having far more beach to enjoy, without the crowds typically associated with public access. And then there are the sunsets...Lake Huron is famous for them, and from here you have a front-row seat to some truly unforgettable evenings. Inside, the bright open-concept main level is designed to take advantage of the lake views and features an updated kitchen, dining and living areas, plus a separate family room with gas fireplace. The main-floor primary suite includes a walk-in closet and ensuite, with an additional bedroom and bath completing this level. The finished lower level dramatically expands the living space with a huge recreation area, additional bedrooms, bathroom and plenty of room for guests, games and family gatherings. Outside, multiple decks and sitting areas invite you to dine, relax and entertain overlooking the water, while the hot tub, outdoor shower and private fully fenced yard enhance the experience. Municipal water, natural gas, central air, attached garage and generous parking provide everyday convenience. All this just a short drive from Bayfield's shops, restaurants and charm. This is more than a lakefront home-it's a place to gather, unwind and watch the sun disappear into Lake Huron night after night. (id:15069)
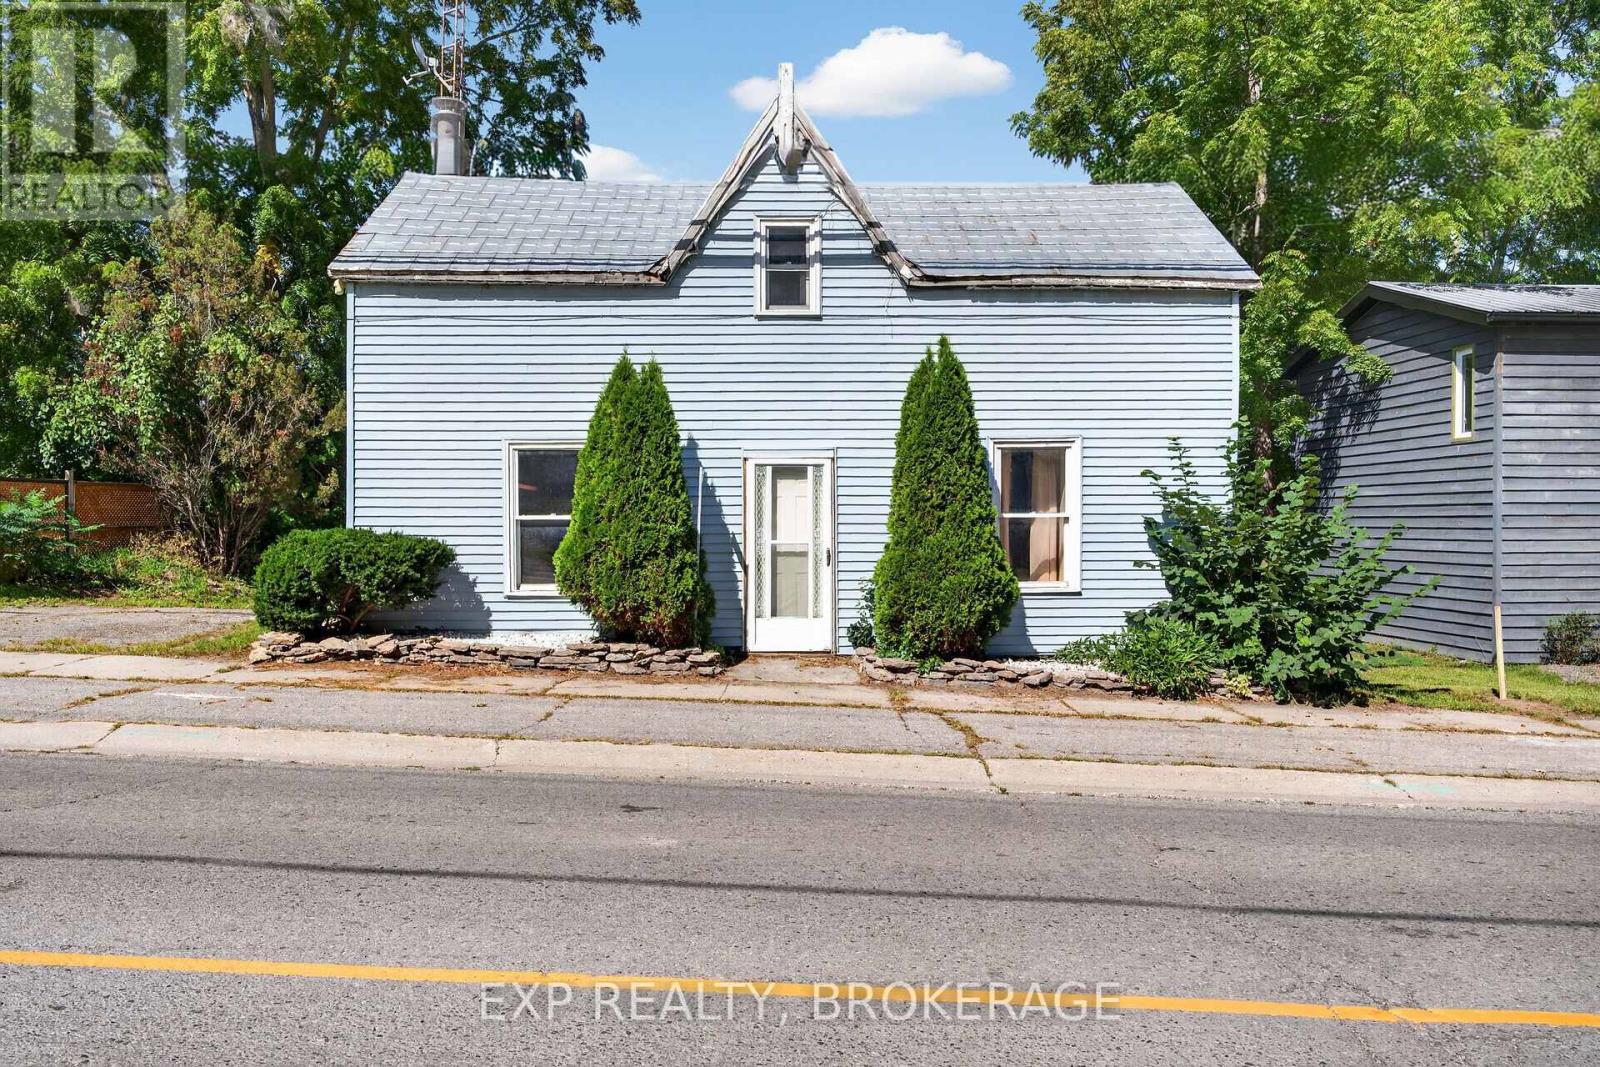
An affordable opportunity to own a home in one of Prince Edward County's most desirable areas. Located in the heart of Cherry Valley, just a short drive from Picton and surrounded by everything that makes the County such a special place to call home, this property offers an exciting opportunity for those looking to get into the market and build something of their own. With some vision and work, this home has the potential to become an incredible first home, family home, or downsizing opportunity. Whether you are looking to take your first step into homeownership, create a comfortable home for your family, or simplify your lifestyle while staying close to the amenities and attractions you enjoy, there's plenty of potential here. Cherry Valley offers a peaceful County lifestyle while keeping you conveniently connected to Picton, Sandbanks, beaches, wineries, restaurants, shops and the many outdoor experiences that make Prince Edward County so popular. The area also offers easy access to East Lake and a variety of recreational opportunities. For buyers willing to put in some work, this could be an opportunity to create something trulyspecial-and do so in a location where opportunities to enter the PEC market at an attainable price can be hard to find. (id:15069)