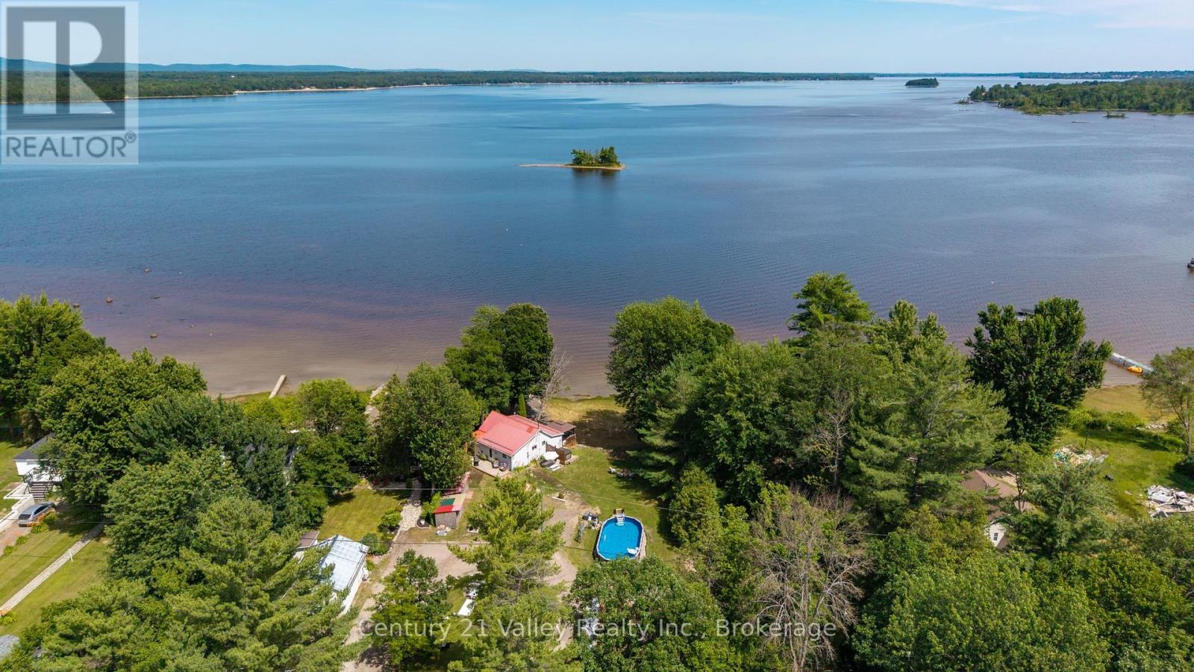
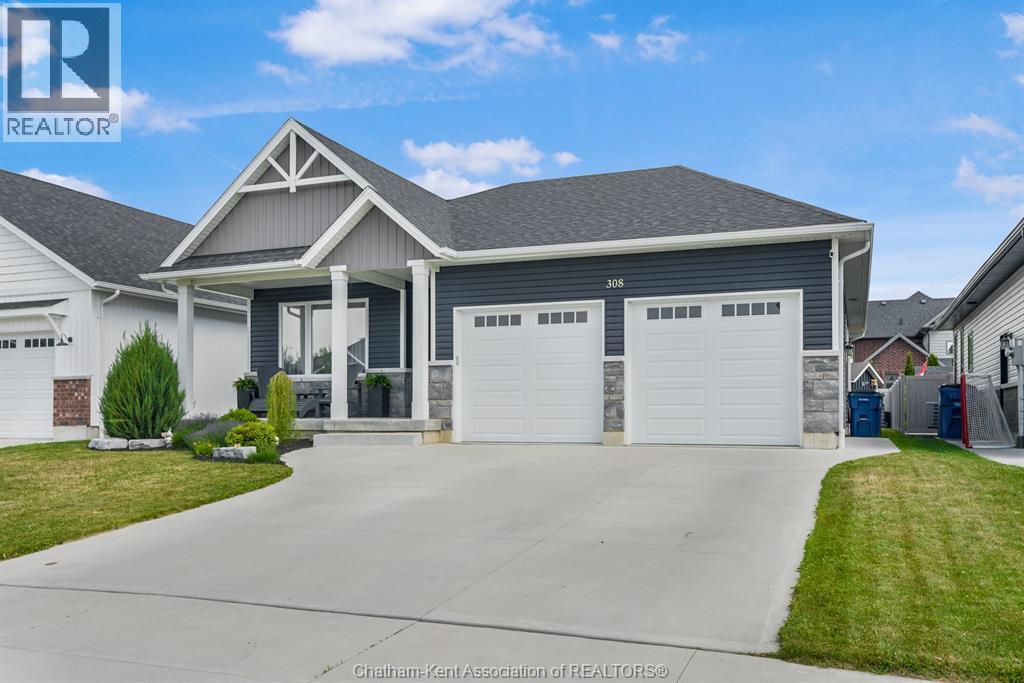
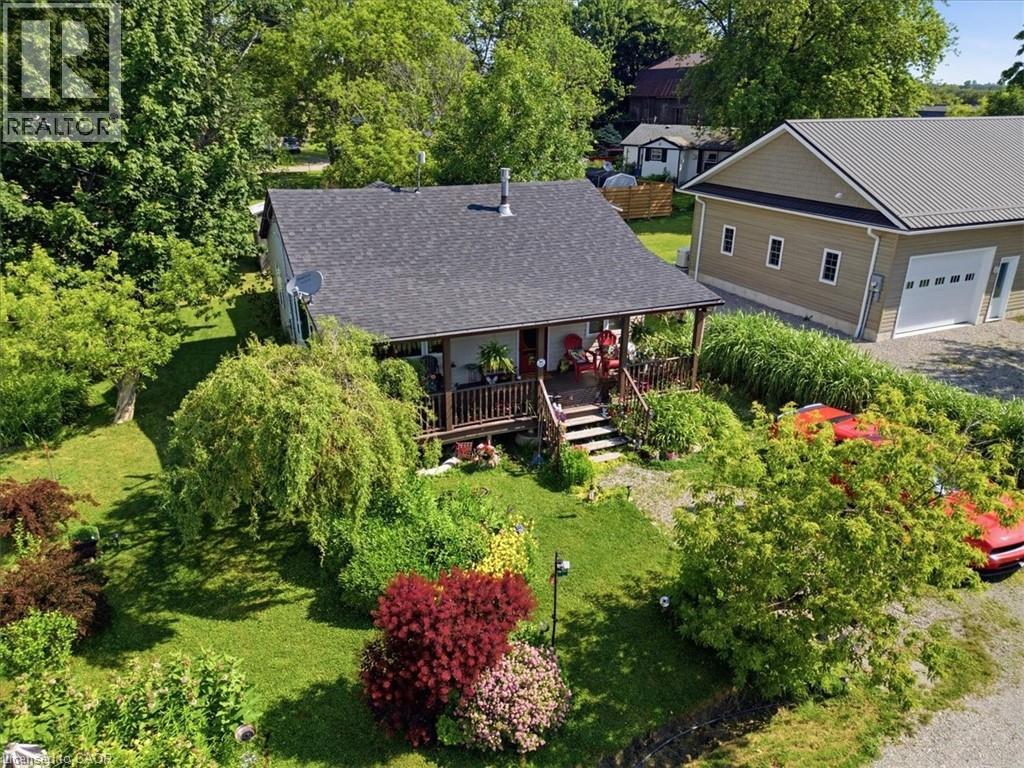
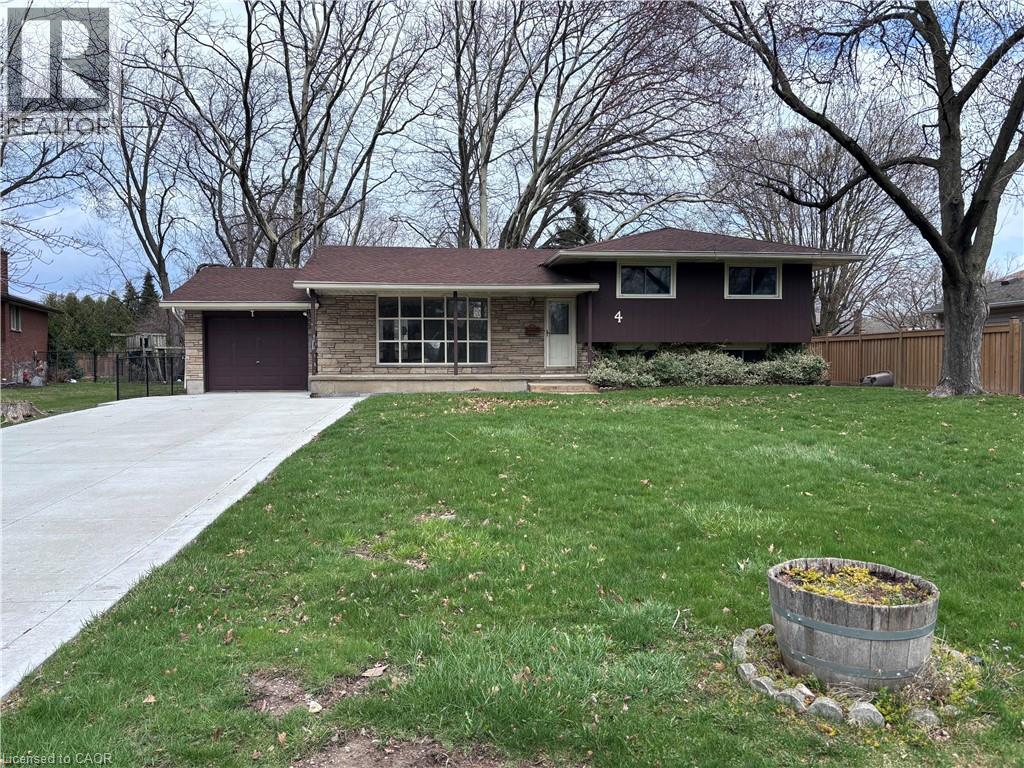
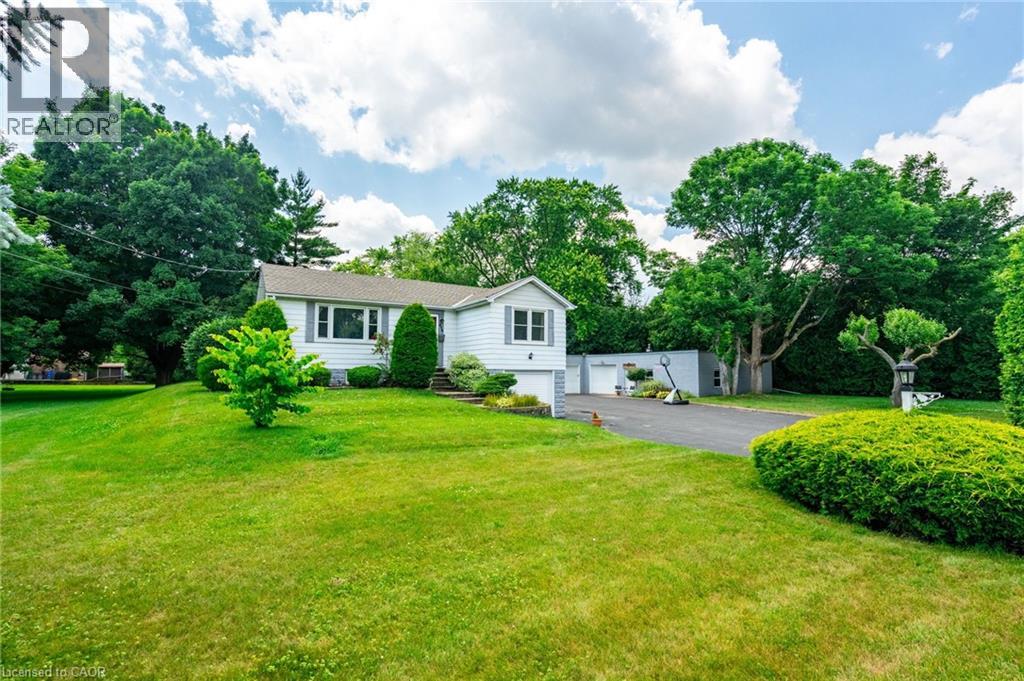
Discover the perfect opportunity for year-round waterfront living on the beautiful Ottawa River. Ideally located just 15 minutes from Garrison Petawawa, this charming 2-bedroom home offers approximately 100 feet of waterfront on over 4 acres, combining breathtaking scenery with plenty of space to enjoy the outdoors. The waterfront features a gentle entry with an inviting bottom, making it ideal for swimming, while miles of navigable water in both directions provide endless opportunities for boating, fishing, and exploring. Enjoy spectacular sunrise views over the river from your own backyard. Inside, the home offers a bright and inviting open-concept living and dining area with large windows that fill the space with natural light while showcasing the stunning waterfront views. The main level also features a functional kitchen, two good-sized bedrooms, a tastefully updated four-piece bathroom, and a utility room. Step outside to the 8' x 18' waterfront deck, the perfect place to relax with your morning coffee or entertain family and friends while overlooking the river. The home sits on approximately half an acre, offering a spacious yard for children to play, gardening, or simply enjoying the outdoors. Cool off during the summer in the 15' x 30' above-ground saltwater pool, installed in 2025. Across the road, approximately 3 acres provide endless possibilities, with plenty of room for walking trails or a play area for the kids. Storage is plentiful with a 20' x 30' shed, a 6' x 16' shed, and an additional 8' x 12' shed. Whether you're searching for a full-time residence or a peaceful waterfront retreat, this property offers an exceptional combination of space, privacy, recreation, and convenience. No conveyance of any written signed offers without a minimum 48-hour irrevocable. (id:15069)
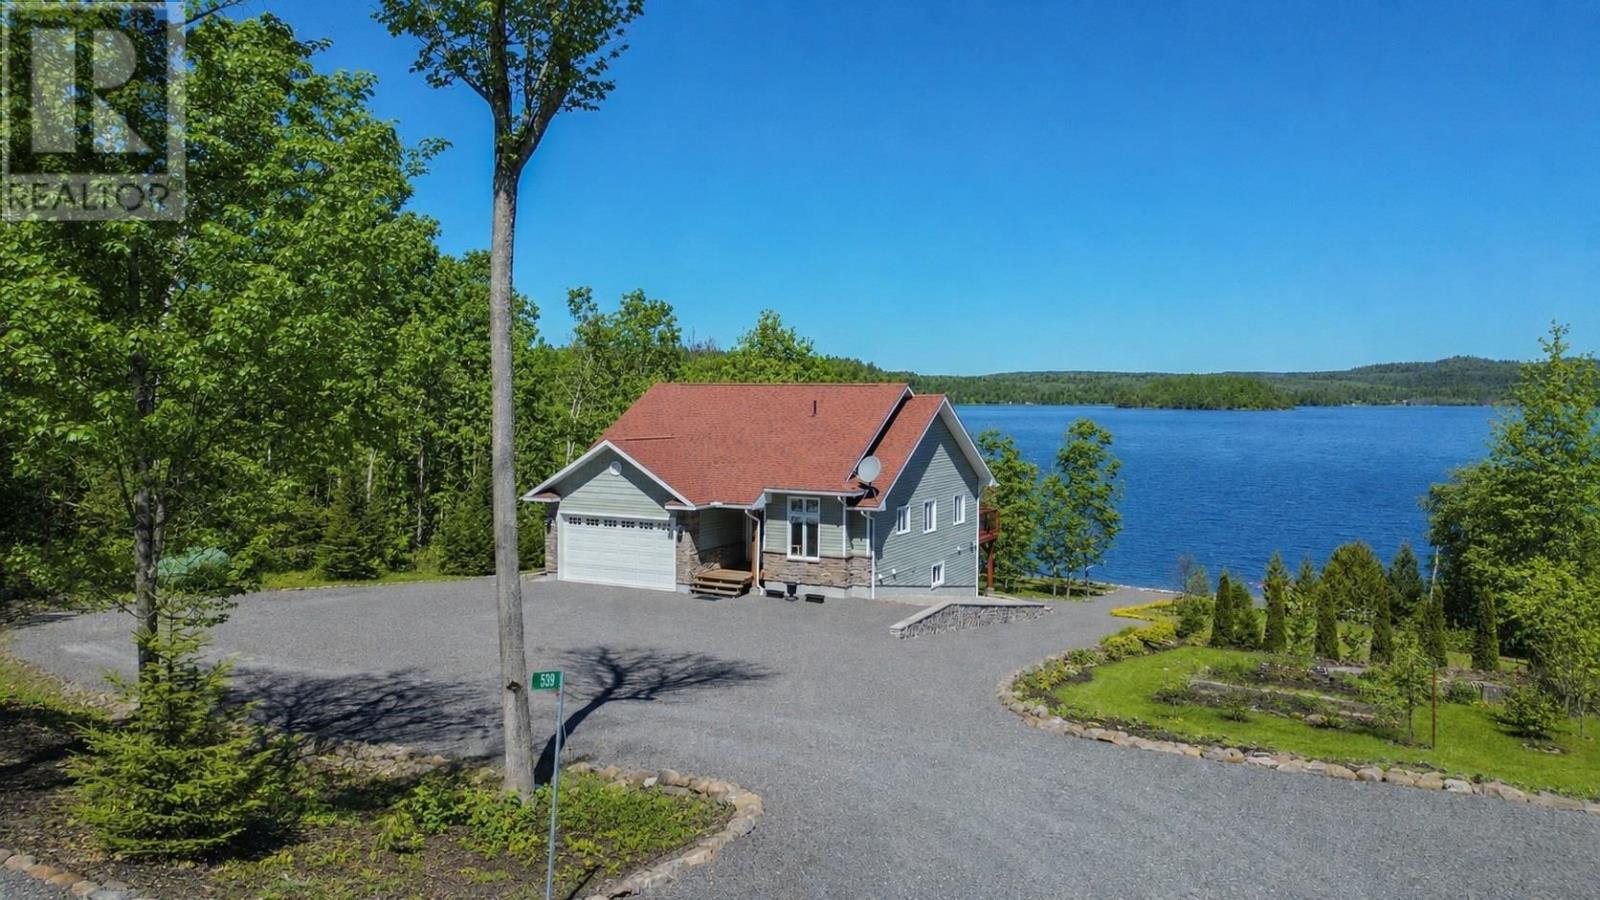
Quality-built waterfront bungalow on Lake Duborne offering privacy, space, and lifestyle. Featuring 2 bedrooms, 2 baths, and a partially finished walkout lower level with room for a 3rd bedroom and large rec-room. High-quality finishes throughout add comfort and style. Set on a stunning 44-acre wooded parcel—perfect for trails, recreation, and ultimate seclusion. Enjoy an excellent swimming shoreline and great fishing, with many fish species found in the lake. A truly unique property where you can work, swim, hike, and explore—all on your own land—yet be just minutes from town. Please see additional information attached. (id:15069)
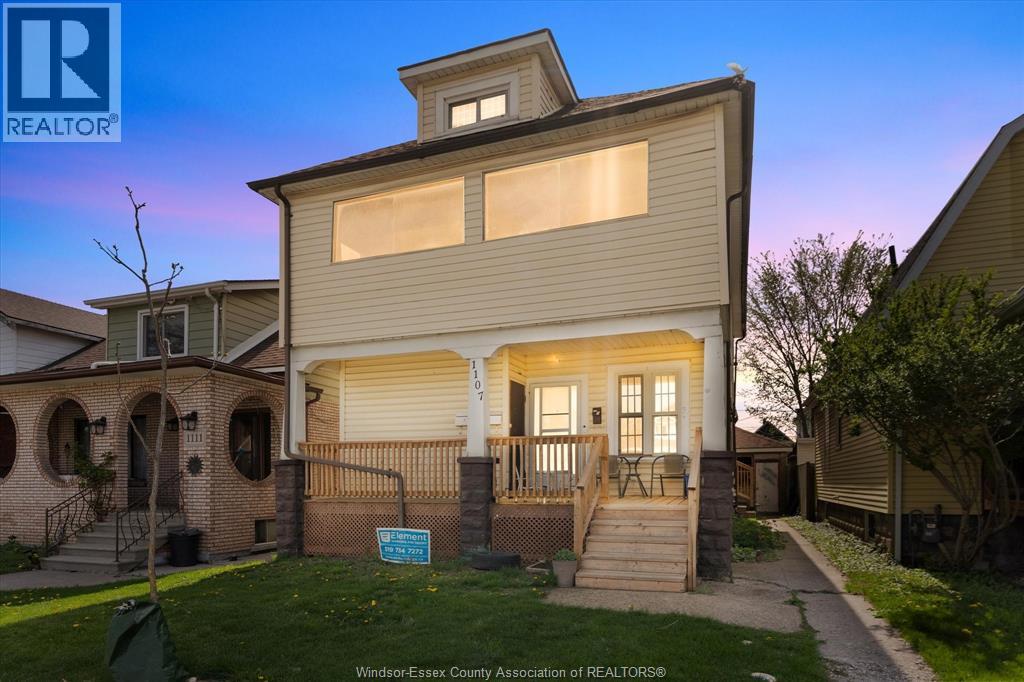
Legal non-conforming 3-plex with a finished basement and separate grade entrance — potential for a 4th unit (buyer to verify). Located in beautiful Little Italy with parks, schools, shopping, and all amenities nearby. The upper two units are vacant and recently renovated and have good long term tenants at market rents. The main floor is vacant and recently renovated, ready to set your own rents, and features a gas furnace (2016). Each has a wall gas furnace (2014) in the upper units. Bonus features: deep lot, parking for 4+ cars, and a detached single-car garage. (id:15069)
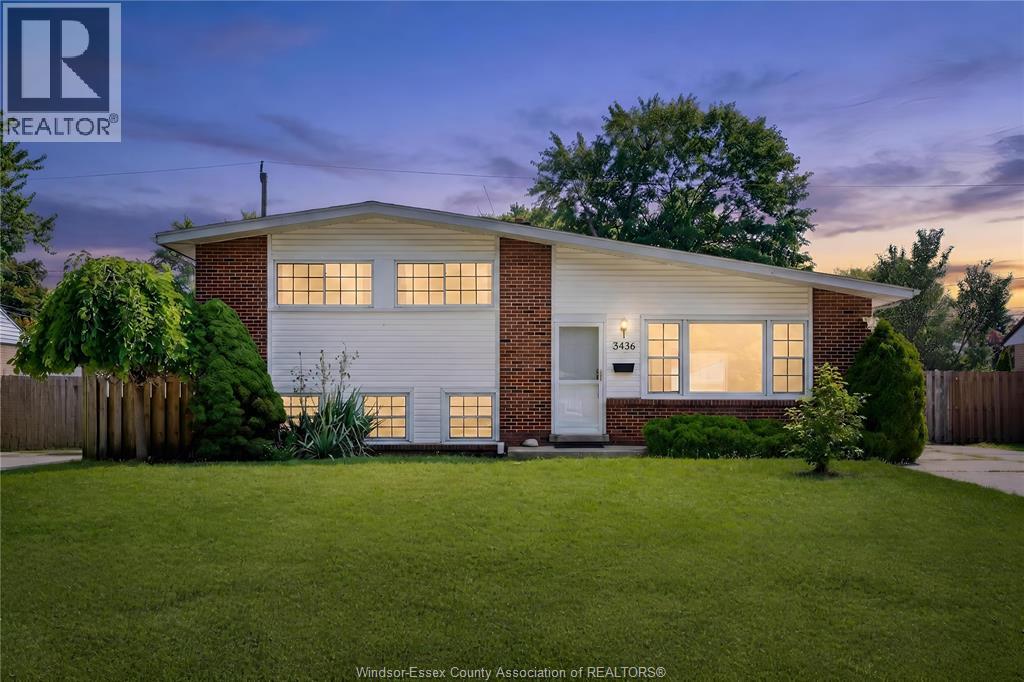
SOUTH WINDSOR SIDE SPLIT ON A DOUBLE LOT WITH INGROUND POOL! 3+1 beds, 2 full baths, walking distance to Vincent Massey and Glenwood PS. Freshly painted, brand new furnace and AC, open concept main level, vaulted ceilings. Finished lower level with 4th bedroom, tall ceilings, and separate grade entrance, potential for in-law suite. 64 ft double lot with fenced yard, sundeck, and inground pool. Double-width driveway. Book your showing today! (id:15069)
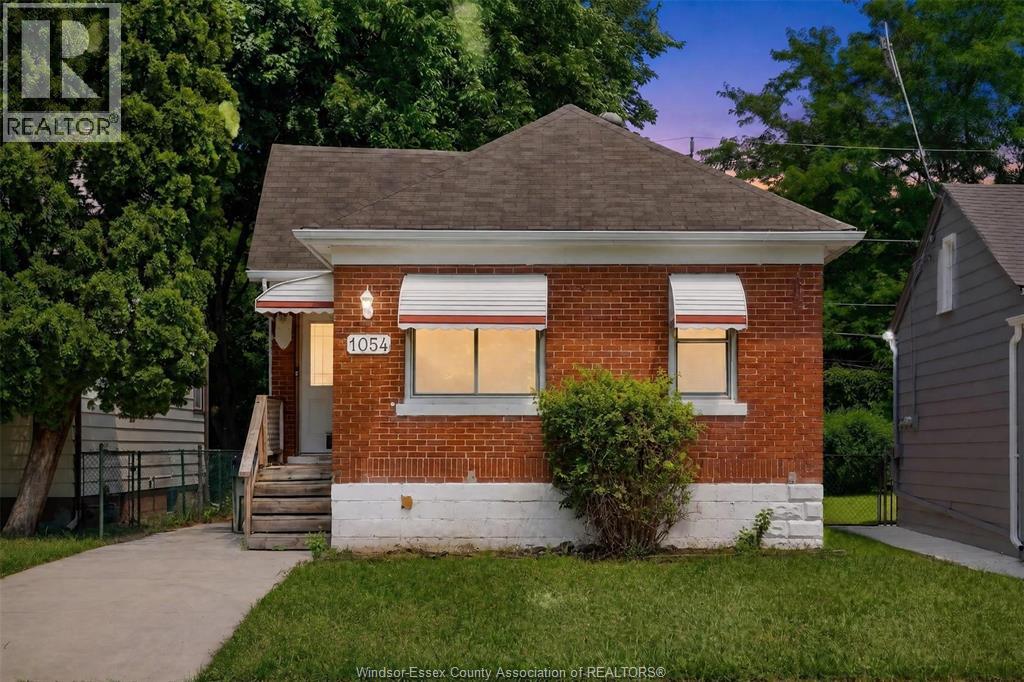
VACANT and move-in-ready near the University of Windsor! Freshly painted with recent renovations, new landscaping, updated plumbing (2026), and furnace and A/C (2019). Inside you'll find a functional layout with a finished basement for extra living space, and outside a fully fenced backyard. In Windsor's highest-demand rental pockets, great for first-time buyers, a commuter, or a parent buying for a student. (id:15069)
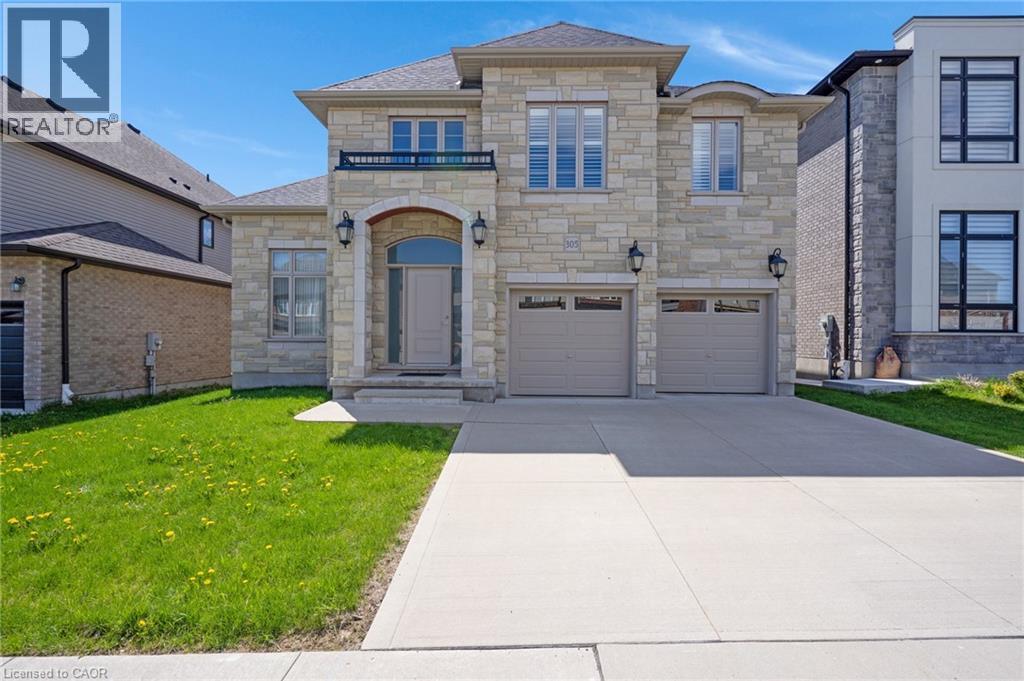
Tucked into one of Kitchener's most sought after neighbourhoods, this custom built 4 bedroom 4.5 bathroom two storey home delivers space, function and quality finishes throughout. Stone exterior and a concrete driveway welcome you home, and the double car garage adds everyday convenience. Step inside and soaring ceilings create a sense of openness that carries through the entire home. Wide plank hardwood flooring runs throughout, paired with a wood staircase featuring metal spindles, and upgraded lighting fixtures add a polished touch to every room. California shutters are found throughout, adding both privacy and a clean cohesive look. The kitchen is finished with white cabinetry, quartz countertops and a matching quartz backsplash, a gas range, a pantry for added storage, and a long counter depth island that easily accommodates stools and is perfect for gatherings. The open concept living and dining area flows naturally from the kitchen and leads out to a covered and screened composite deck complete with pot lights, a ceiling fan, skylights and a gas barbecue hookup, making it a wonderful extension of the home whether you are hosting or enjoying a quiet morning outside. One of the standout features is the main floor bedroom with its own 5 piece ensuite including a soaker tub, double vanity and a walk in with custom closet organizers. Main floor bedrooms are hard to come by and offer incredible flexibility for multi generational living or guests. A dedicated laundry room on the main floor with direct garage access rounds out a very well thought out layout. Upstairs features three additional bedrooms, each with its own private bathroom showcasing quartz countertops and wood cabinetry. Two of the bedrooms offer walk in closets and private ensuites, creating the potential for dual primary suites. The unfinished basement offers large windows, walkout lot capability, a rough in for a 6th bathroom and excellent in law suite potential. Move in ready and waiting. (id:15069)
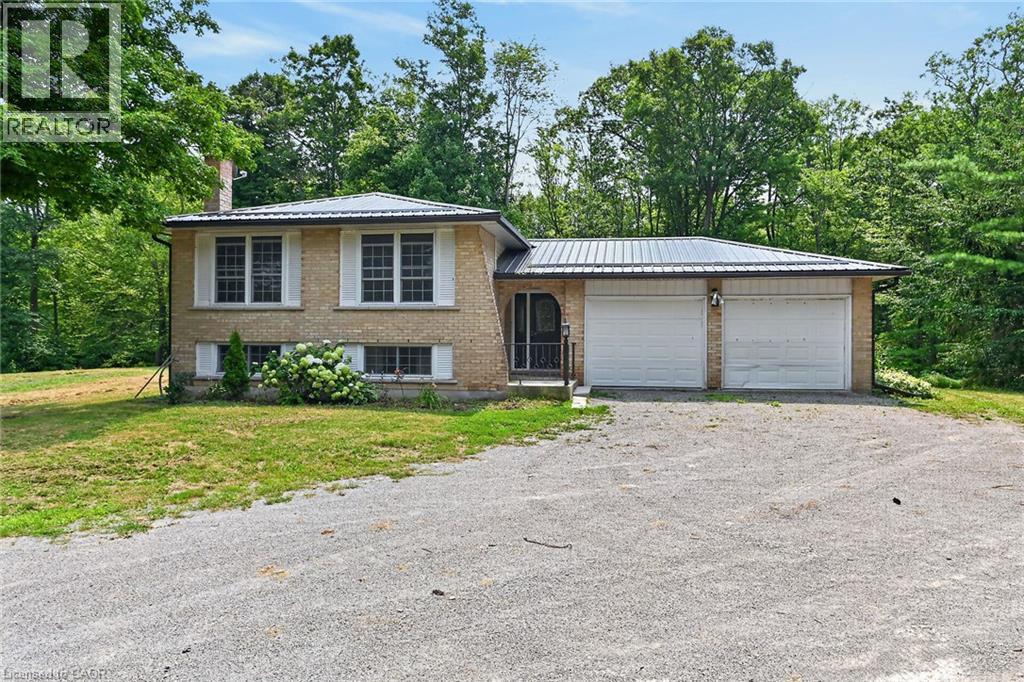
Experience nature at it’s finest here at 118 Concession 1 North located less than 10 minute commuting distance to the rapidly expanding town of Binbrook - 10 minutes further north, up the road, are all of Hamilton Mountain & Stoney Creek popular amenities near the hamlet of Empire Corners. Positioned majestically on 1.21 acre wooded lot (229.66ft x 229.66ft), nested under towering pines & hardwoods, is 1975 built elevated ranch bungalow introducing 1,248sf of functional living space, 1,248sf in-law style basement plus 495sf attached garage. Follow quiet, paved Concession Road. then turn down hidden, tree- lined, driveway & discover this natural sanctuary - with deer, wild turkey & most every other form of wildlife as your only neighbor. The solid brick home incs on grade foyer ftrs walk-out to recently built private rear deck-2026 incs 6 stairs leading to upper level ftrs living room & dining room offering oversized windows enjoying picturesque rural views overlooking natural pond on adjacent east property - continues with fully equipped kitchen, 3 roomy bedrooms & 4pc bath. Original hardwood flooring enhance rustic, country style décor. Large family room highlights lower level accented w/rustic pine feature walls & cozy wood stove set on reclaimed brick hearth - segues to spacious 4th bedroom, laundry/utility room & multiple storage rooms. Extras inc - metal roof, p/g furnace/AC-2024, hot water heater-2024, 200 amp hydro service, 3000 gal water cistern, independent septic system, private rear deck, several sheds & more. Stress free Rural life-style, less than 20 mins from the big city hustle & bustle - is ready & waiting just for you. NOTE - east side pond is not located on property. Sold AS IS - WHERE IS - being sold by Chargee/Mortgagee - under Power of Sale. (id:15069)
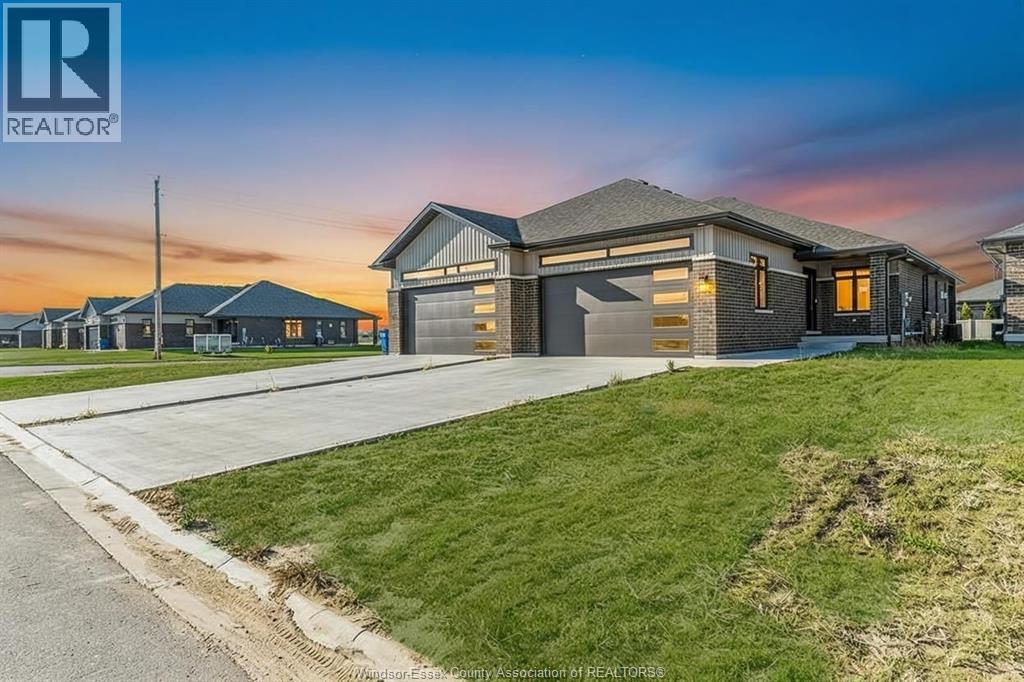
Welcome to this beautifully designed custom finished 1336 Sq Ft Ranch that blends comfort, space and functionality. The home is perfect for downsizing or growing families. This inviting open concept layout flows seamlessly, creating the ideal space for daily living and entertainment alike. Patio doors from dining area lead to an expansive covered rear deck , complete with a generous 16' x 20' extension, your private retreat for morning coffee, summer BBQ's, or unwinding under the metal gazebo. The main floor features a primary bedroom complete with its own ensuite and walk-in closet, a comfortable second bedroom, main bath , and the convenience of main floor laundry . The fully finished basement dramatically expands your living space offering 2 additional bedrooms, a full bathroom, spacious rec room, and a dedicated mechanical room. Enjoy the charm of the large covered porch, a partially fenced yard, a handy storage shed, and a 2 car garage providing ample parking and workspace. With over 2200 sq ft of living space across 2 levels , 2+2 bedrooms, 3 full bathrooms, and exceptional indoor-outdoor flow, this home checks every box. This beauty is available for immediate possession. (id:15069)
This beautifully maintained home offers the perfect blend of comfort, style, and location—just steps from the sandy shores of Lake Erie and Selkirk Provincial Park, where you can enjoy year-round, 24/7 access to the beach and nature trails. Situated on a spacious lot with a lovely landscaped garden, this property is ideal for those seeking peaceful lakeside living. Inside, you'll be welcomed by an inviting open-concept layout featuring soaring ceilings, abundant natural light, and a cozy gas fireplace that creates a warm and welcoming atmosphere. The well-appointed kitchen is complete with stainless steel appliances and flows seamlessly into the living area, making it perfect for entertaining or everyday living. Relax and unwind on one of the two large covered porches, offering the perfect space to enjoy your morning coffee or evening sunsets. The spacious bathroom features a luxurious jetted bathtub, creating your own private retreat. Whether you're looking for a year-round residence or a weekend escape, this exceptional property combines comfort, charm, and an unbeatable location just moments from Lake Erie. (id:15069)
Whether you’re looking to renovate, or enjoy as-is, the bones are strong, the layout is functional, and the potential is limitless. A full acre with a home that features a large kitchen, expansive living areas, and a huge yard perfect for outdoor play, gardening, or entertaining. Complete seclusion from neighbors ensures a private, serene lifestyle while still being steps away from parks, walking/riding trails, GO stations, highways, schools, shopping, and Lake Ontario. The property combines tranquility with convenience, offering an ideal balance of space and location. For hobbyists, car enthusiasts, or entrepreneurs, a 2,200+ sq ft wired shop with 220V power provides endless possibilities. Store boats, cars, ATVs, or even run a home-based business. The detached garage adds even more flexibility for projects or storage. This property is not just land, it’s a canvas for your lifestyle. Offering freedom, room to grow, and a chance to create a home that fits your vision. Imagine children exploring the creek and family gatherings in the yard. Here the possibilities are as big as the acre itself. A rare opportunity in Burlington: space, freedom, and endless potential. Don’t just dream it—own it. See It today! (id:15069)