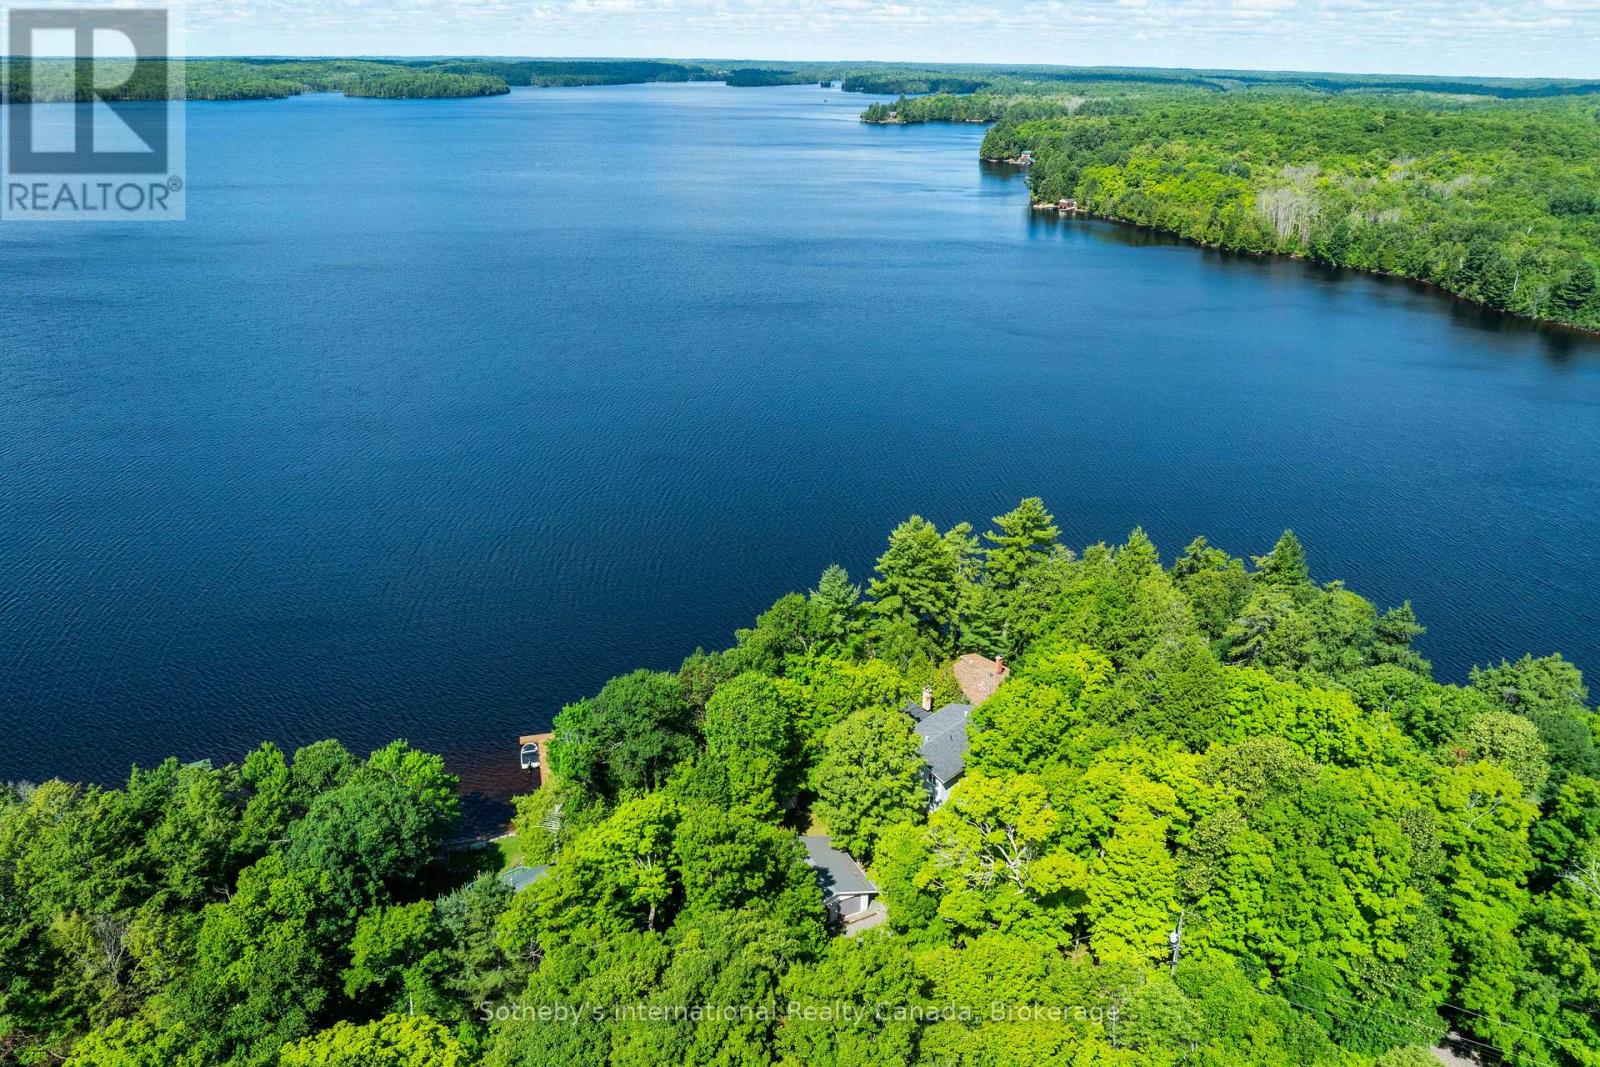
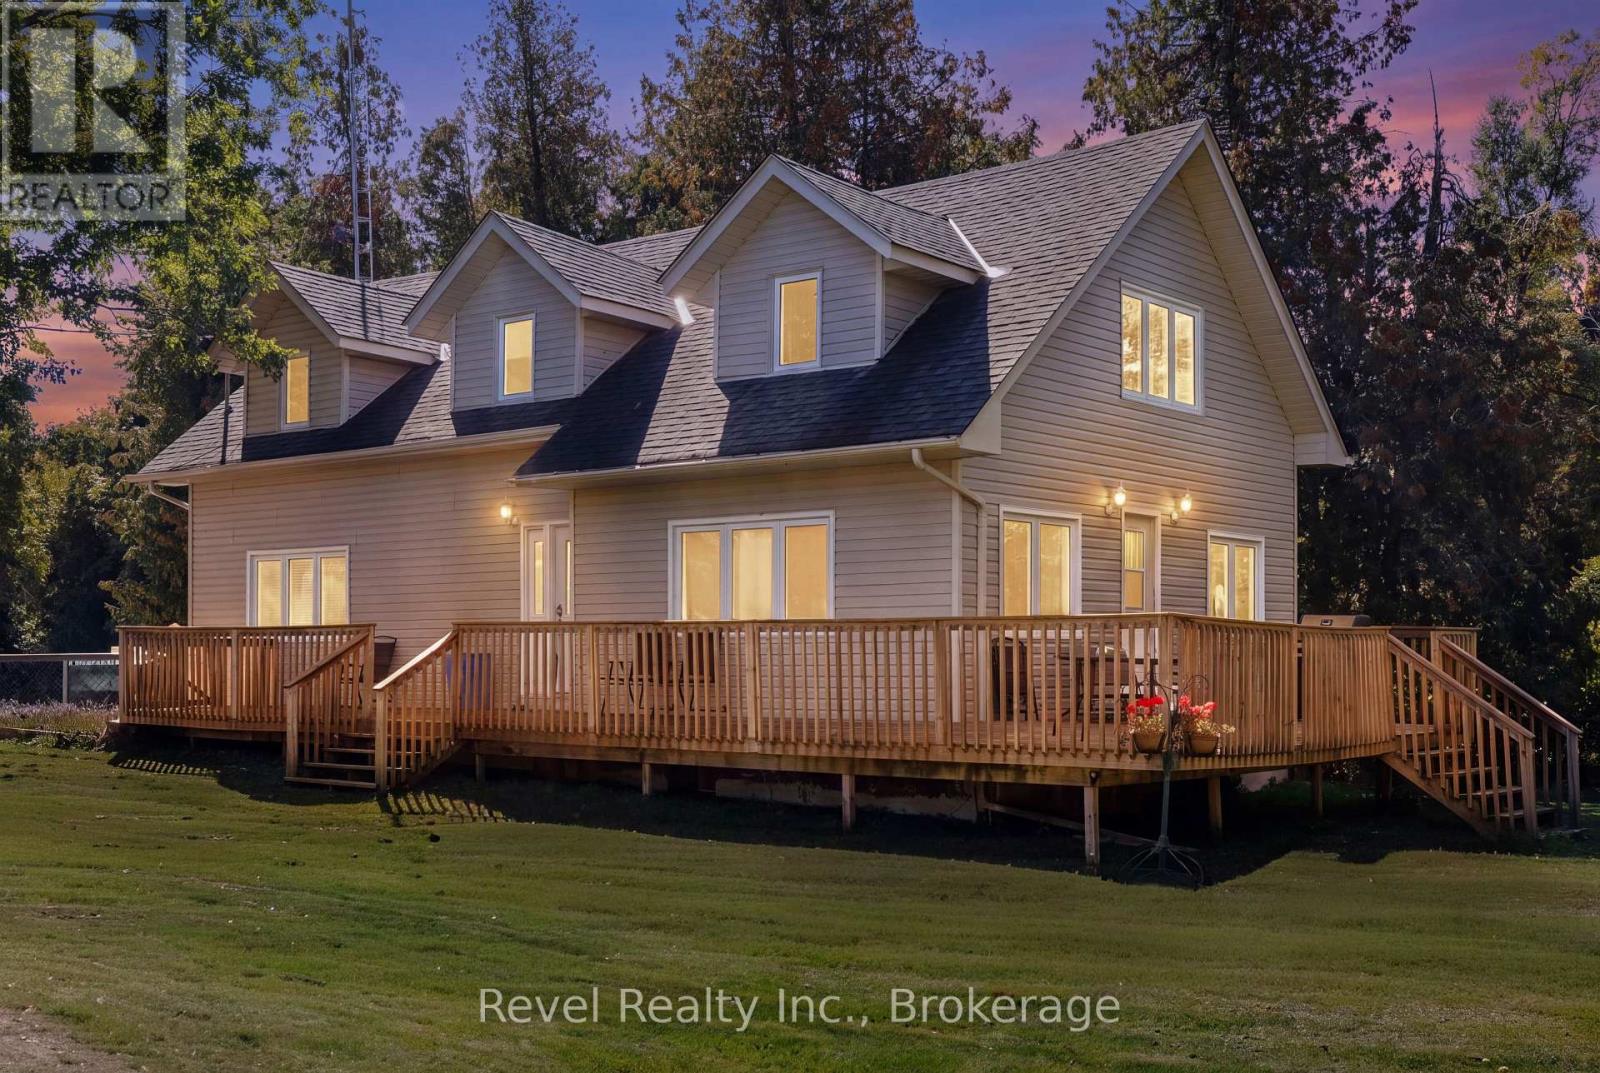
Welcome to your dream family retreat, offering highly desired SW views on majestic Ahmic Lake. This charming cottage/full-time lakeside home provides a peaceful escape w/stunning panoramic views & an unbeatable location. Nestled on a beautiful, level, & terraced lot, this property is both a peaceful sanctuary & a fantastic opportunity to create your dream cottage. The lot's size & prime positioning make it ideal for a family seeking ease of access, a convenient location & a gorgeous lake. This traditional cottage with its addition, boasts nearly 3000 sq. ft., featuring 4 very spacious bedrooms & 3 full baths, including a primary bedroom w/ 3pc ensuite. The separate dining room is perfect for family celebrations. The spacious family room is a true highlight, inviting you to re-create your ideal lakefront retreat.Lower level features a large unfinished room w/walkout to the lakeside, offering versatile space that can be transformed into a rec room, games room, or whatever your heart desires. This additional living area provides endless possibilities for entertainment & family fun. Outside, the deep water & dry boathouse complete with a boat lift, make this property a boater's paradise. The double-car garage adds seamless convenience & storage space. An additional storage & workshop complements the 3 outbuildings that perfectly match the cottage & property. Spend your days exploring the waters of lake, fishing, swimming, or simply cruising in your boat. The chain of lakes provides over 40 miles of boating & adventure.The property's west-facing orientation ensures breathtaking sunsets, creating the perfect backdrop for unforgettable evenings with loved ones, enjoying campfires & stunning night skies. This property offers year-round lake access for snowmobiling on OFSC trails,ice fishing.Whether you choose to keep it as a family cottage or envision year-round living on this municipality-maintained paved road the coveted location &exceptional features make it a rare find. (id:15069)
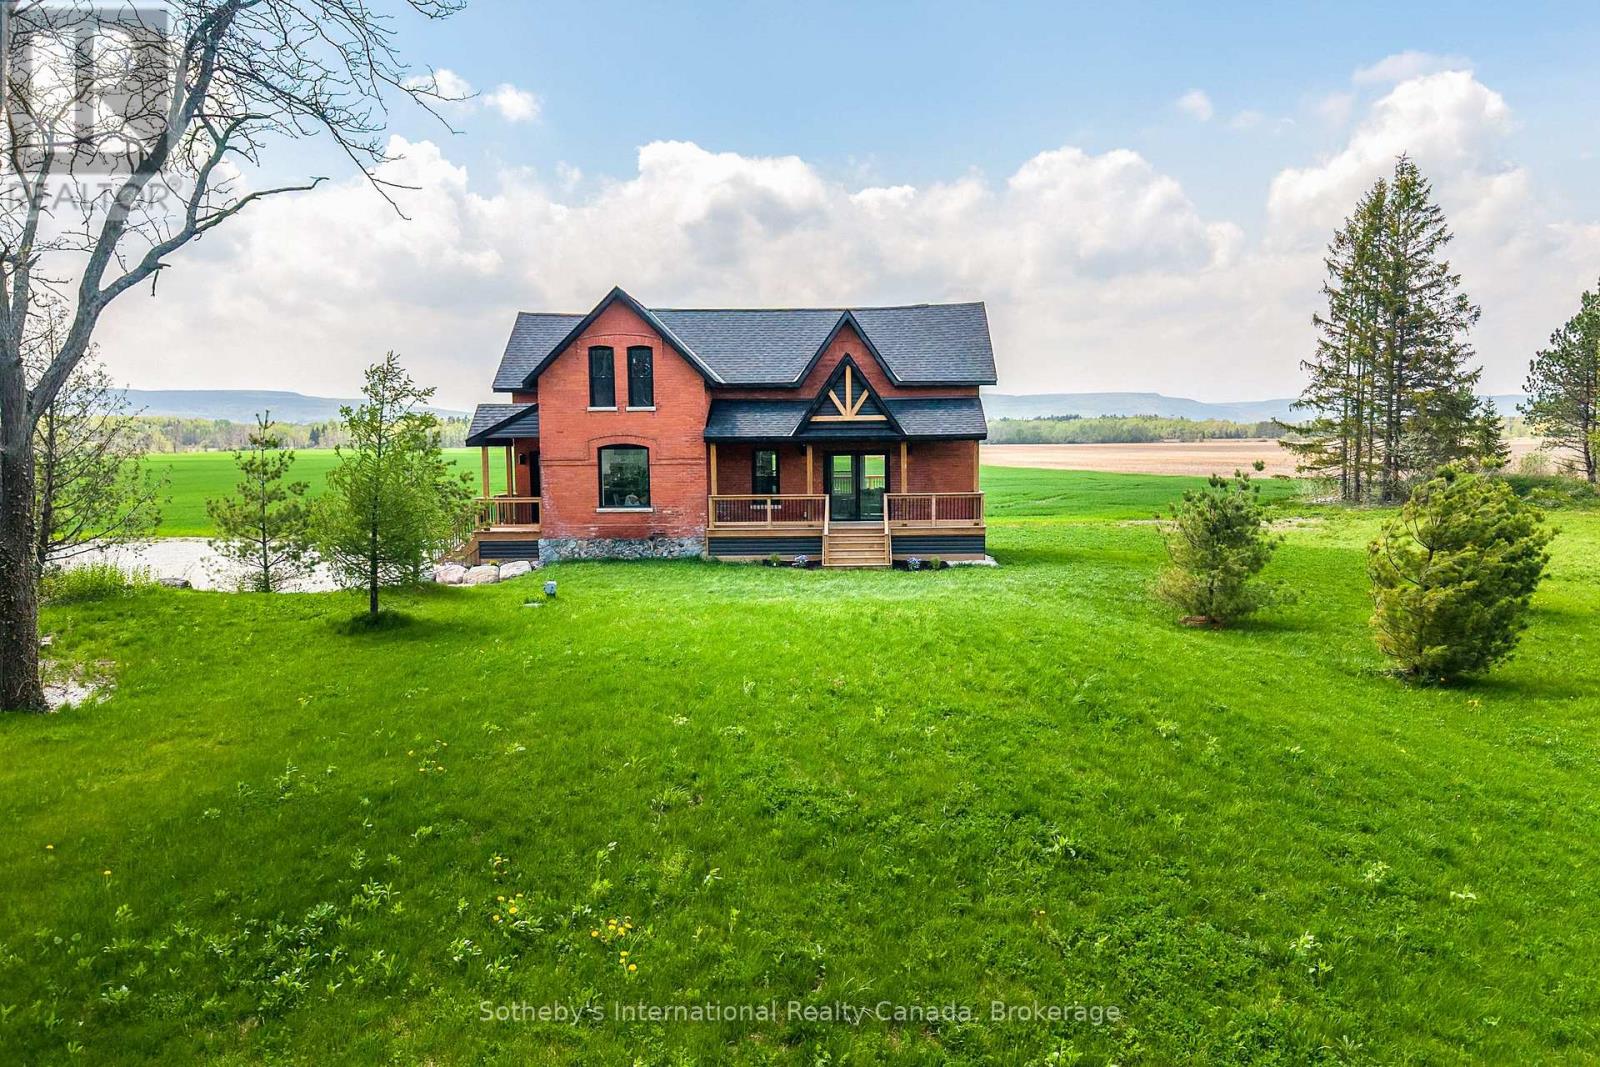
Solid brick farmhouse circa 1900, fully renovated inside and out, offering over 2,100 sq ft of finished living space on a private 2.5 acre parcel in Clearview Township. Blending timeless character with modern design, this property is surrounded by mature trees and open countryside, capturing stunning 180-degree views of the Niagara Escarpment, with sunsets and the evening lights of Blue Mountain Resort in the distance. The thoughtfully redesigned interior features an open-concept main level with soaring cathedral ceilings, a propane linear fireplace, and expansive windows that flood the space with natural light. The kitchen features a large centre island, quartz countertops, and stainless steel appliances, ideal for everyday living and entertaining. A striking mono staircase with glass railing adds architectural appeal, while multiple walkouts lead to three new decks, creating seamless indoor-outdoor living. A 3-piece bathroom completes the main floor. Upstairs offers two spacious bedrooms and a Jack and Jill 4-piece bathroom with double sinks, a soaker tub and a standalone shower. The fully finished lower level provides a bright family room, additional bedroom, and office, bringing the total to 2+1 bedrooms. Extensive upgrades (2023-2025) include new windows, doors, roof, insulation, well, septic, and mechanical systems. In-floor heating in bathrooms, water treatment system, air exchanger, and on-demand hot water ensure year-round comfort. Ideally located minutes to Blue Mountain, Collingwood, Wasaga Beach, and Creemore for skiing, beaches, trails, dining, and shopping. (id:15069)
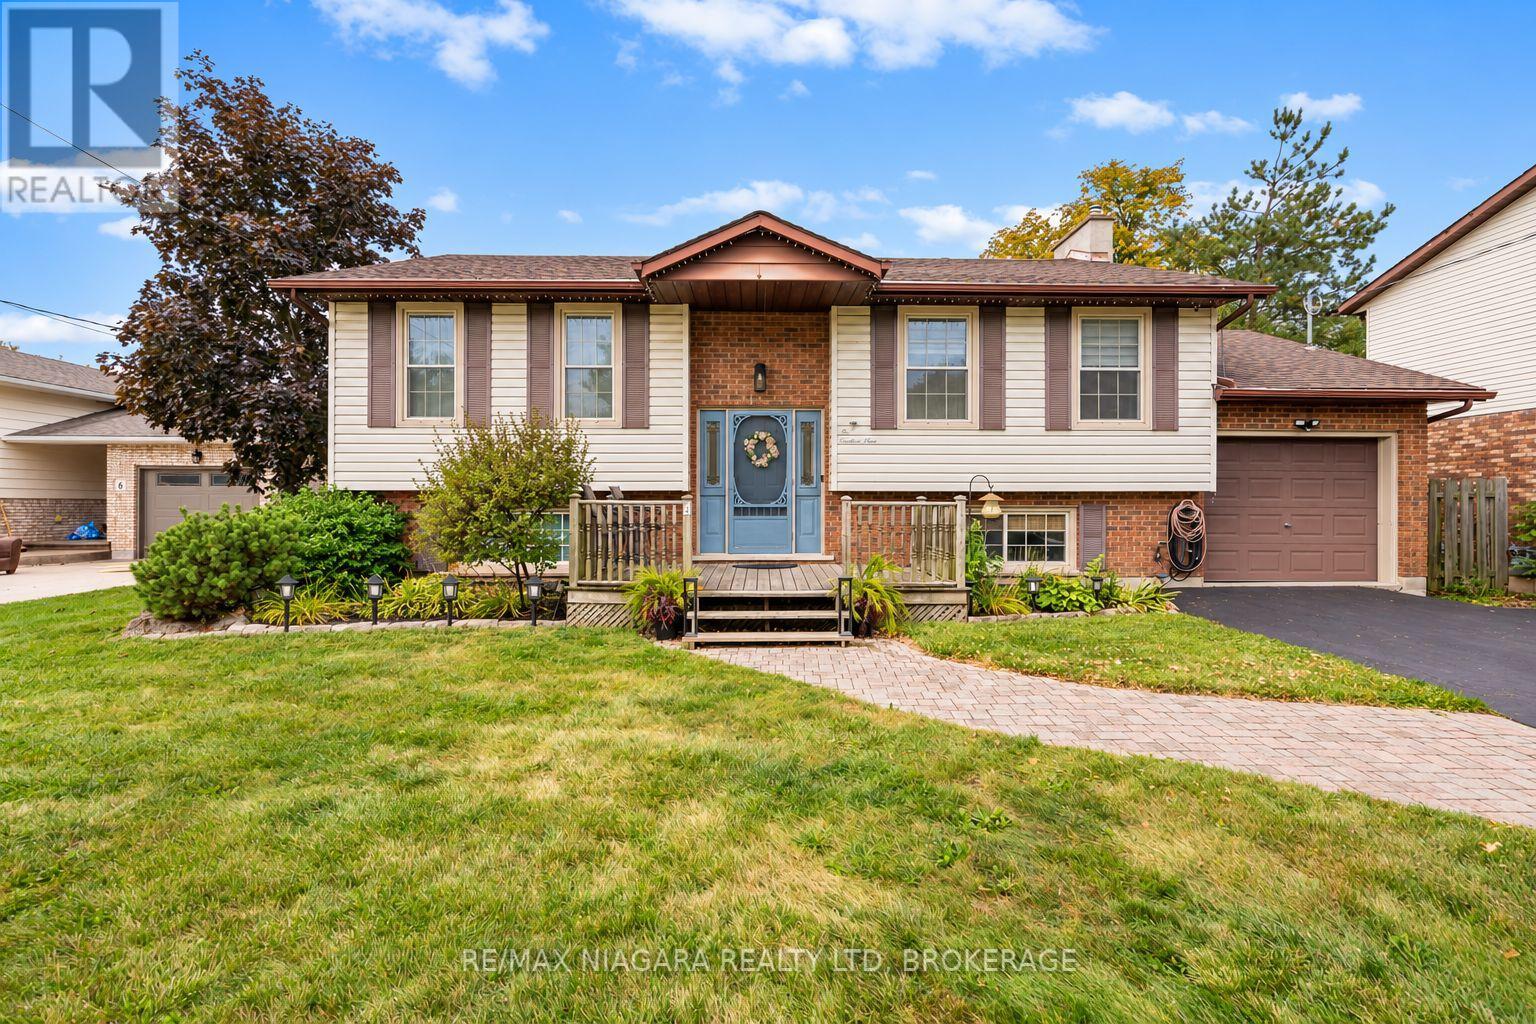
Welcome to 4 Barbara Street in Smithville! Set on an impressive 0.469 acres, including an additional rear lot, this four-bedroom raised bungalow offers the kind of outdoor space that is increasingly hard to find in town. The fully fenced backyard is where this property really comes to life. An in-ground saltwater pool creates the perfect setting for summer days, complemented by an island-style pool deck, fire pit, and plenty of open space for children, pets, gardens, or entertaining family and friends. It's a backyard that gives you room to spread out, relax, and enjoy your property. Inside, the raised-bungalow design offers a practical and flexible layout. Two bedrooms and a bathroom are on the main level, while the lower level adds two bedrooms and another bathroom, giving families options for children, teenagers, guests, a home office, or extra living space. Facing east, the home welcomes the morning sun and enjoys plenty of natural light. The location is equally convenient, situated in the heart of Smithville and just steps from West Lincoln Nursery School and Smithville Public School, with the community's shops, services, and amenities close by. With four bedrooms, two bathrooms, an in-ground saltwater pool, a fully fenced oversized yard, and nearly half an acre of combined property, 4 Barbara Street brings together space, location, and a backyard made for enjoying. Come take a look-you may be surprised by just how much property is waiting behind this home. (id:15069)
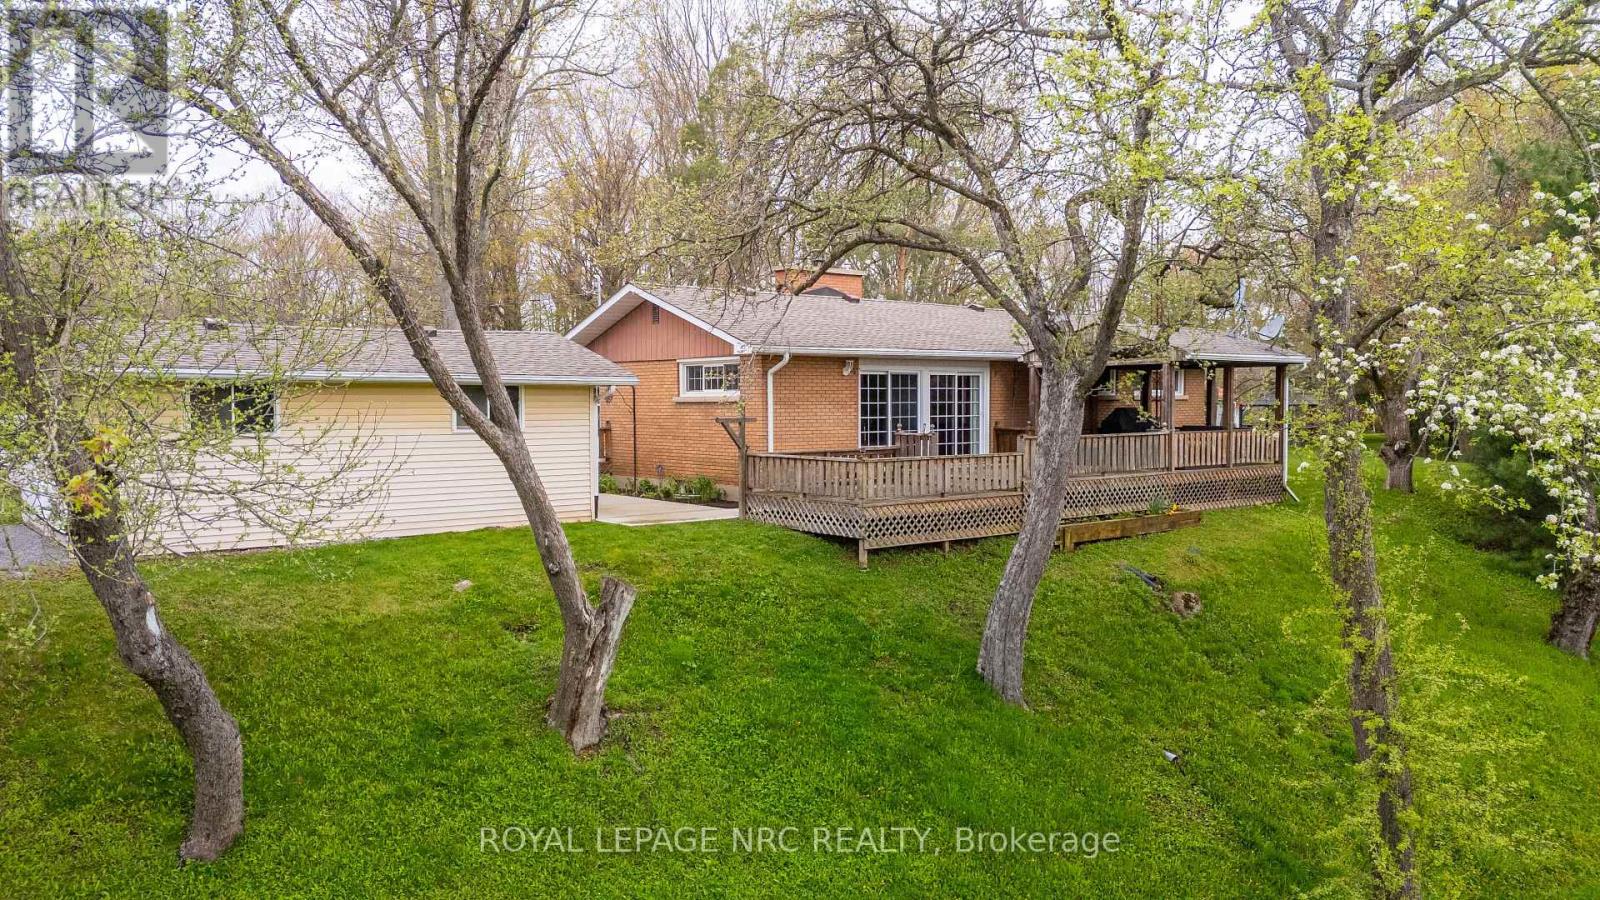
LOCATION, LOCATION, LOCATION! Welcome to beautiful Cooks Mills and Pearson Road! This gorgeous 1.25-acre private property is nestled at the top of a small hill, overlooking a peaceful valley and small stream. NO REAR NEIGHBOURS! Enjoy the privacy, beautiful views, and spacious yard this property has to offer. This charming brick bungalow features a bright galley-style kitchen with built-in oven, microwave, range top, double sink, and cottage-style windows overlooking the forest. The spacious living/dining room offers beautiful hardwood flooring, a wood-burning fireplace, lots of natural light, and patio doors leading to the deck overlook the front valley. Three bedrooms, all with hardwood flooring, and a 4-piece bath with deep tub complete the main level. A huge deck, partially covered, provides the perfect space for entertaining or relaxing. Gas BBQ and patio furniture are included, with a hot tub hookup available. The expansive front yard is perfect for the kids to enjoy year-round-rolling down the hill in summer and tobogganing in winter! BONUS-TWO GARAGES! One garage, approximately 30' x 34', features concrete floors, hydro, water, workbench, double doors, and garage door opener-an ideal workshop or man cave! The other garage is approximately 16' x 24'.Updates include roof (approx. 2024), furnace & central air (approx. 2020), septic tank (approx. 10 years), 200-amp service, and newer cistern pump. Property has a cistern plus a well for outdoor watering; well has not been used for approx. 2 years... A rare opportunity to enjoy privacy, space, nature, and country living! (id:15069)
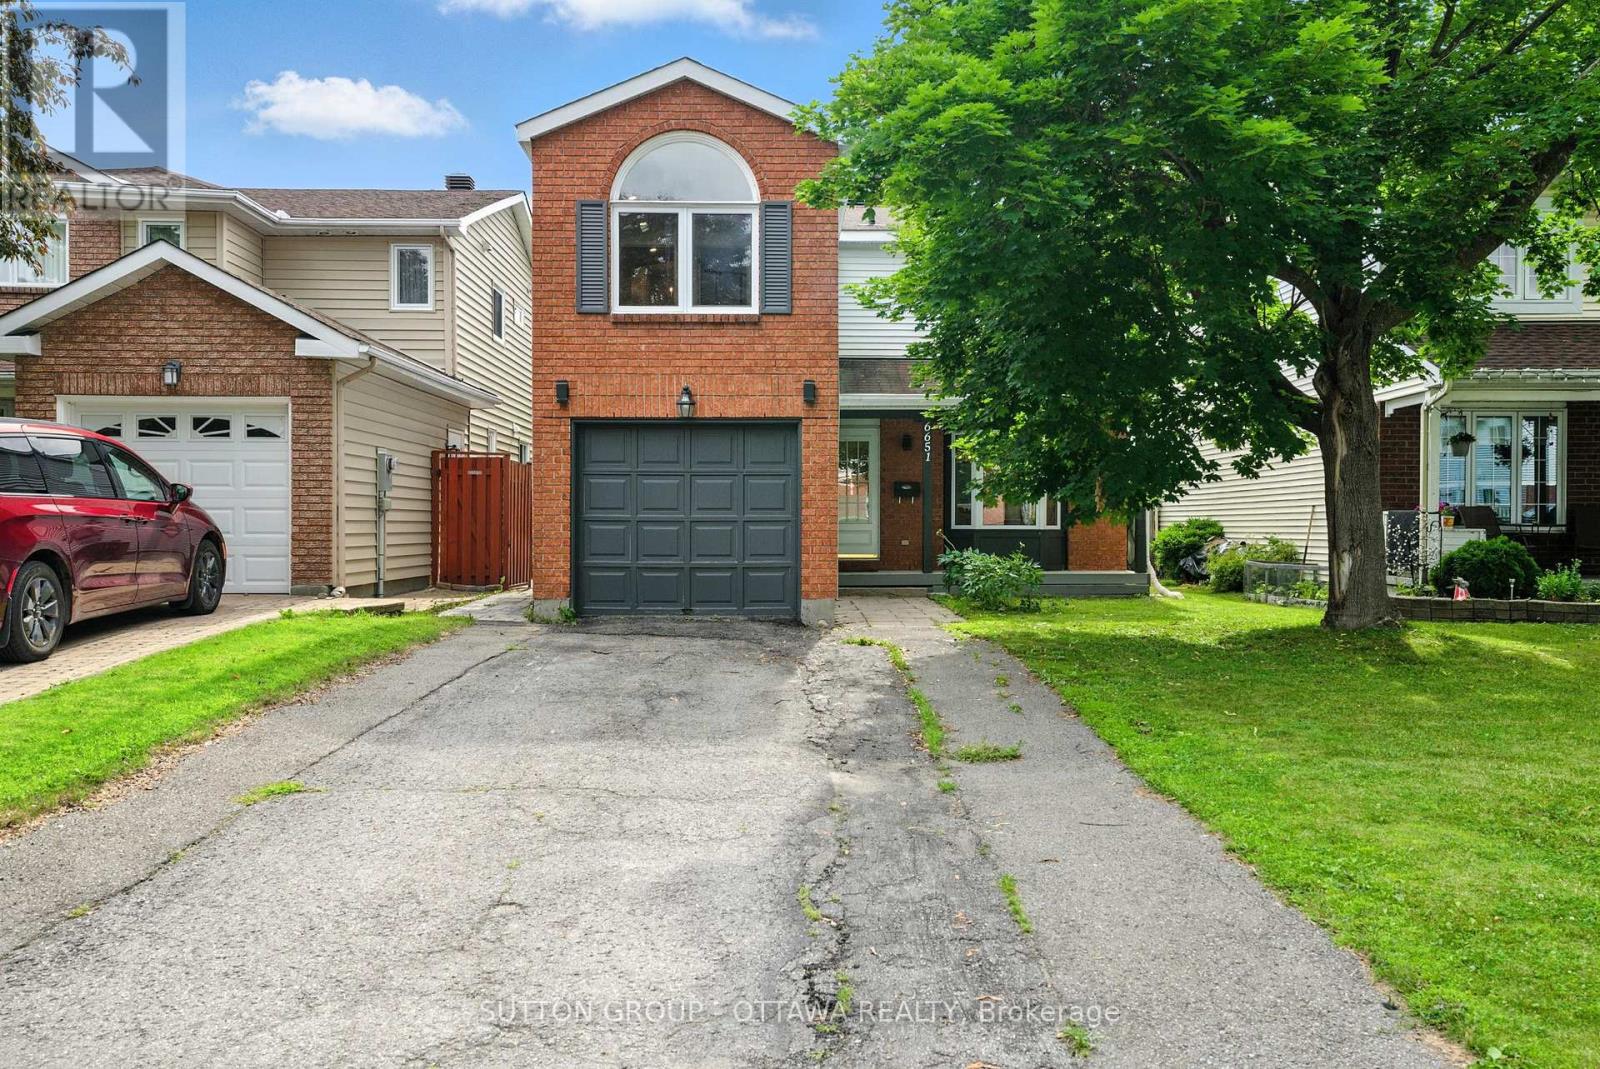
Welcome to a home that truly has it all: space, style, flexibility, and plenty of potential. This beautifully updated 4+1 bedroom home has been thoughtfully refreshed from top to bottom and is ready for you to move right in.The heart of the home is the stunning kitchen, featuring sleek new cabinetry, stainless steel appliances, gleaming quartz countertops, and an oversized island that is perfect for everything from morning coffee to family dinners and entertaining friends. The main level combines beautiful hardwood flooring with polished porcelain tile, creating a warm yet modern feel throughout.Upstairs, the bright and spacious primary bedroom stands out with a gorgeous arched window and a private ensuite. Three additional bedrooms and a fresh 3-piece bathroom provide plenty of room for a growing family, guests, or a home office.Then comes the bonus downstairs. The fully finished basement features a separate entrance, an additional bedroom, large recreation room, 3-piece bathroom, mini kitchenette, and new luxury vinyl flooring. Whether you need a comfortable space for extended family, a private retreat for older kids, a dedicated entertainment area, or want to explore rental income potential, the possibilities are here.With extensive updates, generous living space, a flexible basement layout, and a location in a great neighbourhood, this home offers the kind of versatility that's hard to find.Simply move in, settle in, and enjoy. Your next chapter starts here! (id:15069)
Don't miss the opportunity to live in a great location while enjoying the best of condo living. The character of a London Flat with the farmhouse styled charm. This Hintonburg condo is next to new and offers great living space with everything you could want in one unit. Accessibility by wide doors and an automatic unit door to an open space unit built with the luxury of tall ceilings and windows throughout. The entire unit features modern finishes and includes in unit laundry. Don't miss the great living amenities that include a dog wash, bicycle storage and a rooftop terrace - a great space to enjoy on your own or a BBQ with friends. This unit is in the heart of Hintonburg offering an easy walk to boutique shops, the farmers market, and entertainment. Great transit options are not far away either. A great option for living close to work for those looking to live near but not in the downtown core and a great option from those at Tunney's pasture. This unit offers only shares one connected wall in the bath/kitchen. This condo will invite you to immerse yourself in a lifestyle that enjoys some of the best of Ottawa has to offer. (id:15069)
Welcome to this one floor 2+1 bedroom Condo with walk-out basement located in Masonville.Spacious Layout Featuring Comfortable Main Floor Living, Large Master With Walk-In Closet and 4 pc Ensuite. Attached Single-Car Garage, And Fully Finished Walk-Out Lower Level Offering Additional Bedroom & Flexible Living Space Perfect For Guests, Home Office, Or Family Room. Located In A Quiet, Well-Maintained Neighbourhood Close To Shopping, Restaurants, Hospital, Western University, Parks & All Amenities. Ideal Opportunity For Downsizers, Professionals, Or Investors Seeking Convenient Low-Maintenance Living In A Prime Location! (id:15069)
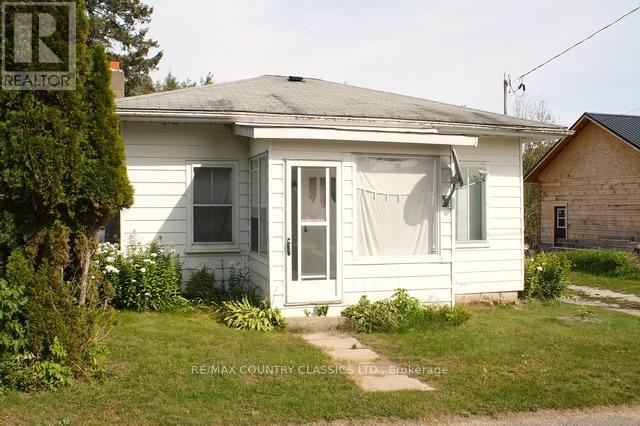
Tidy and clean - this cozy, well maintained home, situated off the main road in the hamlet of Coe Hill, is well suited for a couple or an individual. It's walking distance to the main street which offers a restaurant, deli food store, legion, post office, liquor store and would make a great retirment location. This home has a drilled well, forced air propane heating, freshly painted for the most part and has new flooring in the family room.There is a spacious back yard and an excellent, wired, shed/workshop (16' X 12') with cement floor. (id:15069)
BIG SHOP. LAKE LIFESTYLE. COUNTRY VIEWS. THIS ONE HAS IT ALL! If you've been searching for a property that offers incredible space for your toys, tools, business or hobbies without sacrificing the comforts of home, this is the one! This impressive property pairs a beautiful 3-bedroom, 2-bathroom home with an incredible 30' x 60' detached 3-bay shop, all just steps from Balsam Lake. Inside, the home offers a bright, open-concept kitchen, dining and living area designed for easy everyday living and entertaining. The main-floor laundry provides added convenience and offers the flexibility to be converted into an additional main-floor bedroom. Upstairs, expansive windows capture beautiful views of the lake and surrounding farmer's fields, creating a peaceful country backdrop from every angle. The fully finished lower level adds even more living space with tile flooring, a cozy wood stove and walkout to the outdoors. And then there's the SHOP! Built for the serious hobbyist, tradesperson or anyone needing exceptional storage and workspace, this 30' x 60' detached garage features three bays, Nudura insulated walls, a metal roof, propane forced-air heat, rough-in for radiant in-floor heating and a massive unfinished loft offering even more possibilities. With plenty of parking, Balsam Lake at the end of the road and a boat launch just around the corner, you can spend your days on the water and your evenings enjoying the peace and privacy of country living. Home, shop, space and lake access all centrally located between Lindsay and Fenelon Falls. This is the kind of property that's hard to find and even harder to replace! (id:15069)
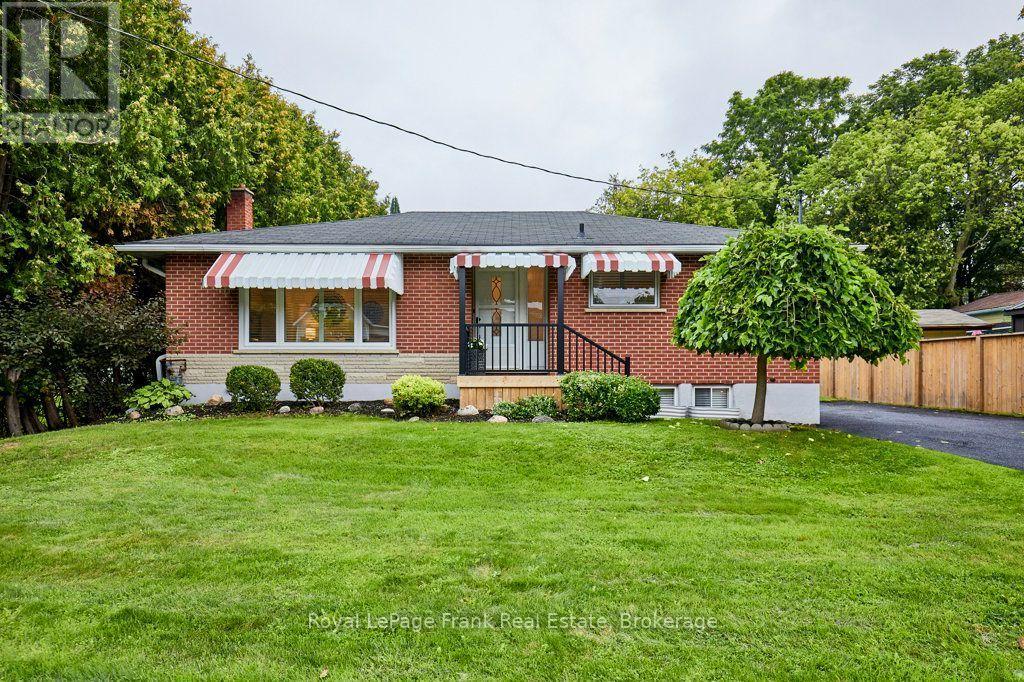
Welcome to this charming, all-brick 3 + 1 bedroom bungalow nestled on a large, well maintained lot (67 ft. x 134 ft.) and perfectly situated in the heart of downtown Port Perry. Comfortable & immaculate, this home has a spacious, light filled living and dining area featuring a gas fireplace, triple glazed picture window & original hardwood floors hidden beneath the current carpet. The family style eat-in kitchen offers newer appliances, built-in microwave, and a tiled backsplash. Updates throughout the main level have been thoughtfully considered with fresh paint, modern pot lights, shutter blinds and multiple windows. The third bedroom/office provides a walk-out to a large, private screened-in room - an ideal retreat for relaxing or entertaining while overlooking the backyard and enjoying your coffee and the outdoors in comfort. The side door entrance to the home allows access to both the lower & main floor levels giving versatility for various family living arrangements. An immaculate lower level awaits you with a spacious living area with a fireplace, a bedroom/office space featuring two windows, a two piece washroom and an additional shower in the large laundry/workspace area. The significant mechanical upgrades including a new gas furnace (2024), air conditioner (2023), and hot water tank (2024) have been completed. This home is close to all major commuter routes. Whether you are looking for a first-time home, retirement or a lifestyle change, this warm & inviting property offers incredible value in a prime location. (id:15069)
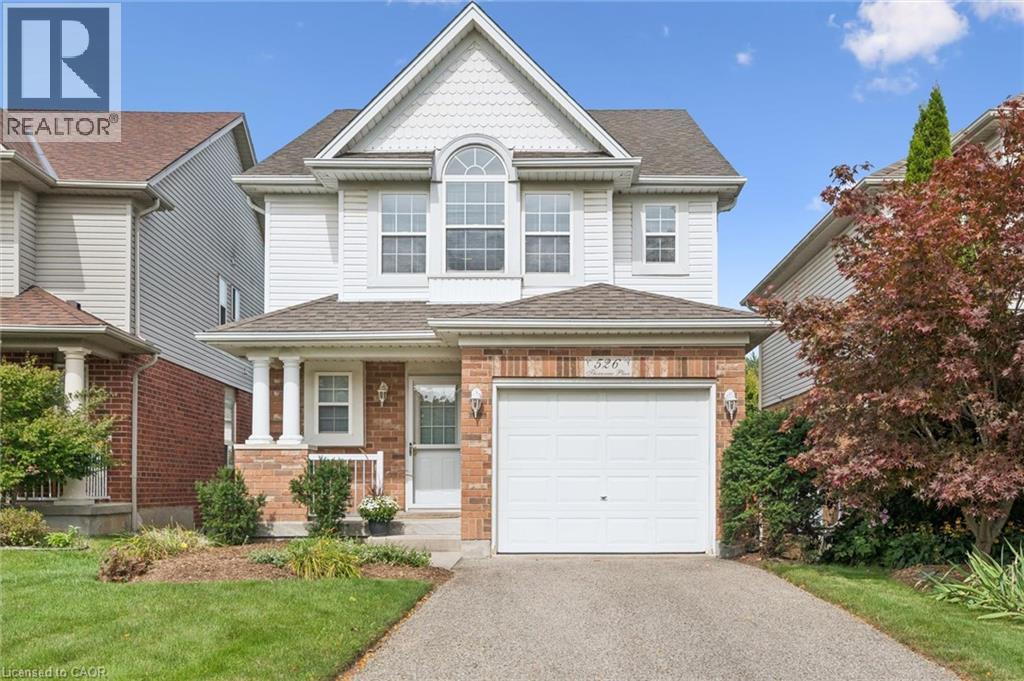
Welcome to 526 Thornview Place — Immaculate Family Living in Sought-After Laurelwood Tucked away on a quiet court in one of Waterloo's most desirable family-friendly neighbourhoods, this immaculate, freshly painted 2-storey home is ready for its next chapter. Offering 3 bedrooms, 2.5 bathrooms, and approximately 1,700 sq. ft. of living space plus a fully finished basement, this home is the perfect canvas for a family looking to put down roots in Laurelwood. Location is everything here. Just a short walk to top-rated Laurelwood schools, with easy access to parks, trails, and the Laurel Creek Conservation Area, this home puts nature and community right at your doorstep. Everyday amenities — grocery stores, the YMCA, library, and shopping — are all within easy reach, making daily life simple and convenient. Inside, the bright, functional main floor offers plenty of space to gather with family and friends, while three generously sized bedrooms upstairs include a relaxing primary retreat. The finished basement adds valuable extra living space, perfect for a rec room, home office, or storage. Set on a private court lot with a single attached garage, 526 Thornview Place offers a rare chance to join one of Waterloo's most established, sought-after communities — immaculate, freshly painted, and waiting for its next family to make it home. (id:15069)
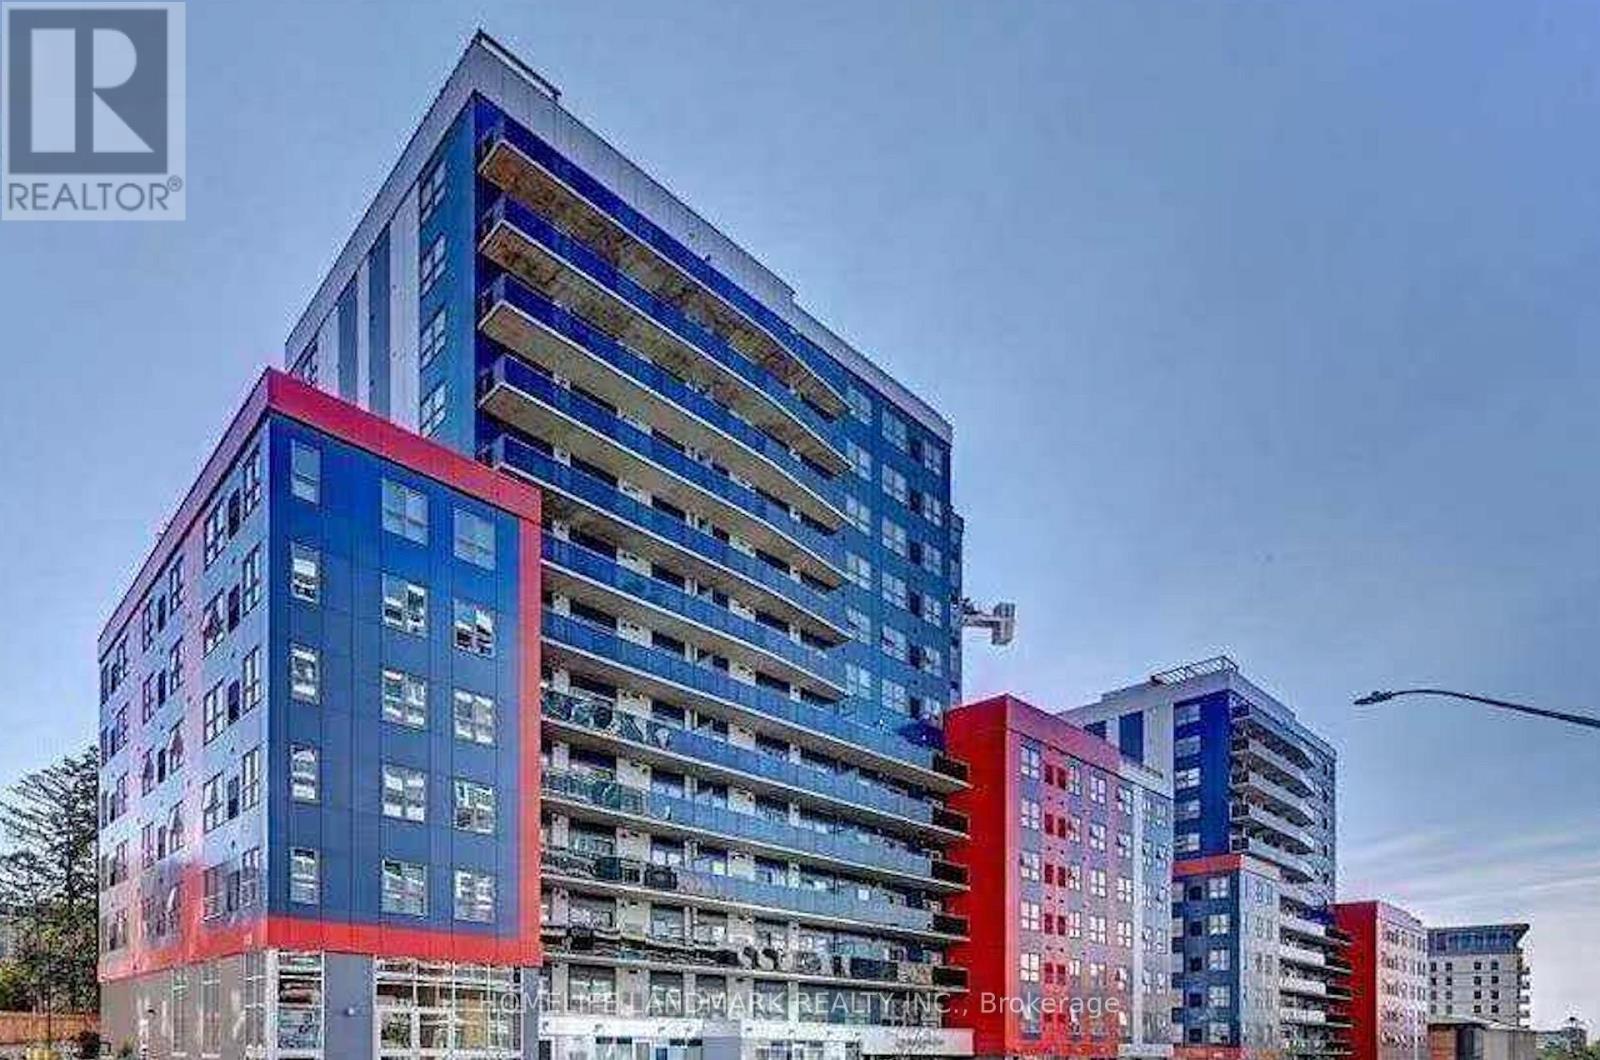
Great Opportunity For Investors Or University Parents, Prime Location In Waterloo, Walking Distance From Both Wilfred Laurier University And The University Of Waterloo. Close To Transit And Hwy . Fully Furnished 1 Bedroom + Den, Sun-drenched corner suite featuring a spacious bedroom with expansive dual-exposure windows, offering spectacular unobstructed views. Open Concept, Private Ensuite Laundry. (id:15069)