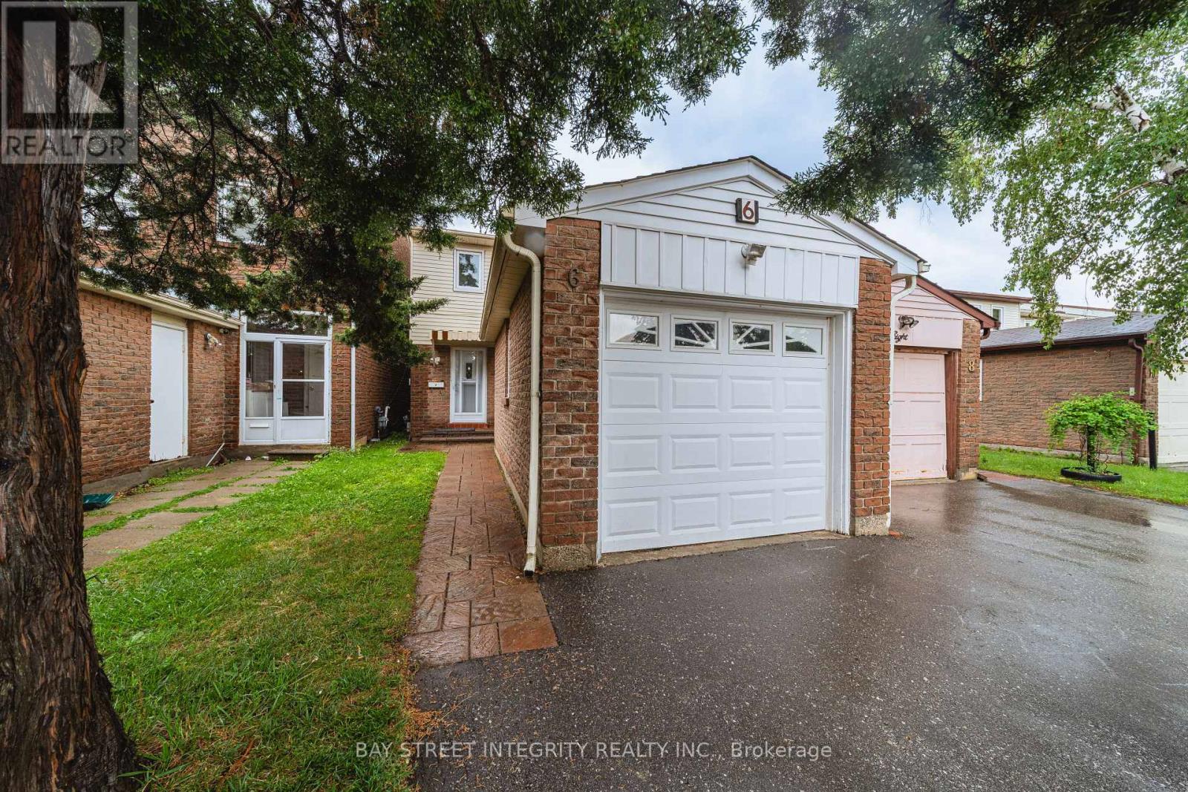
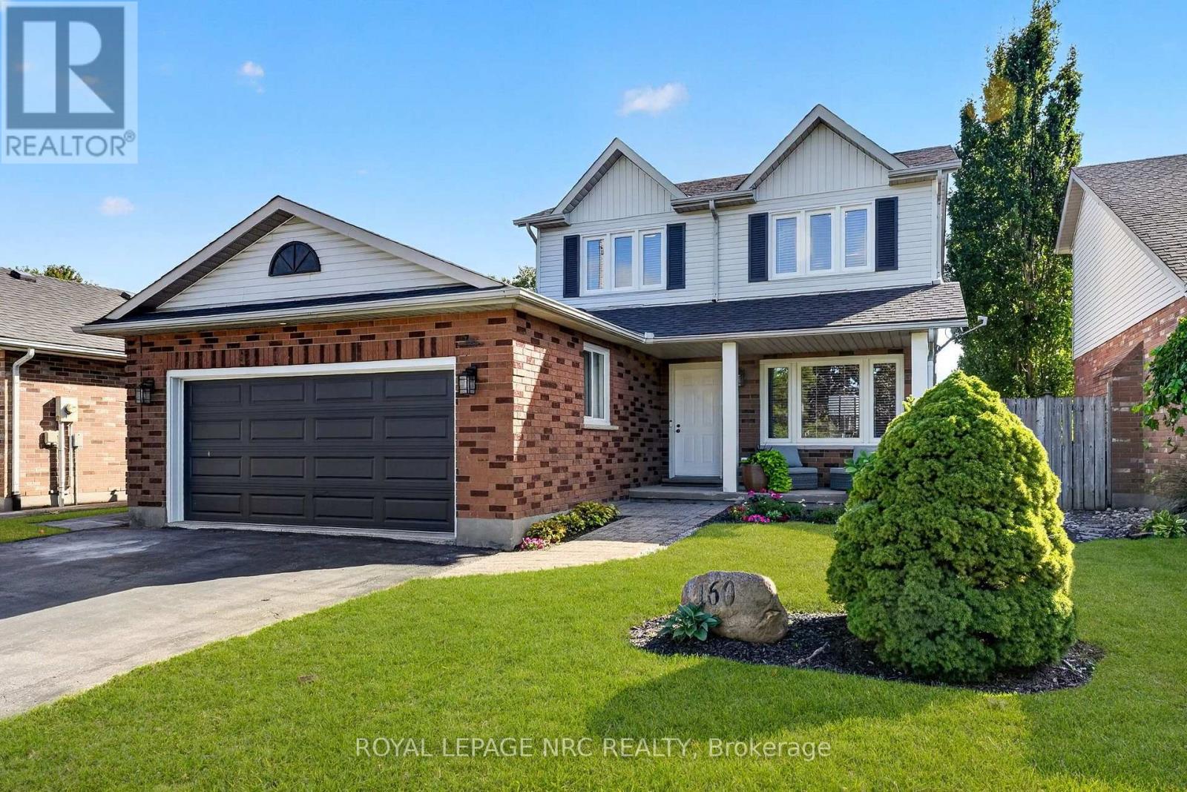
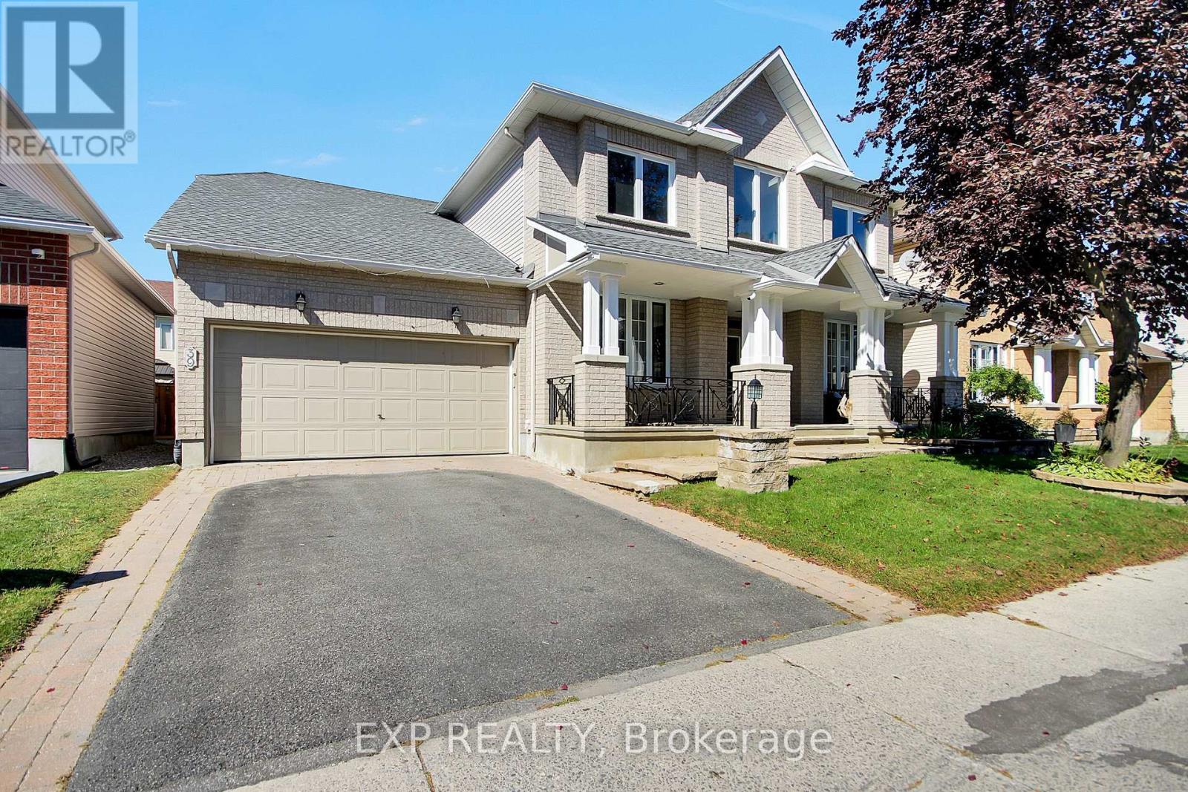
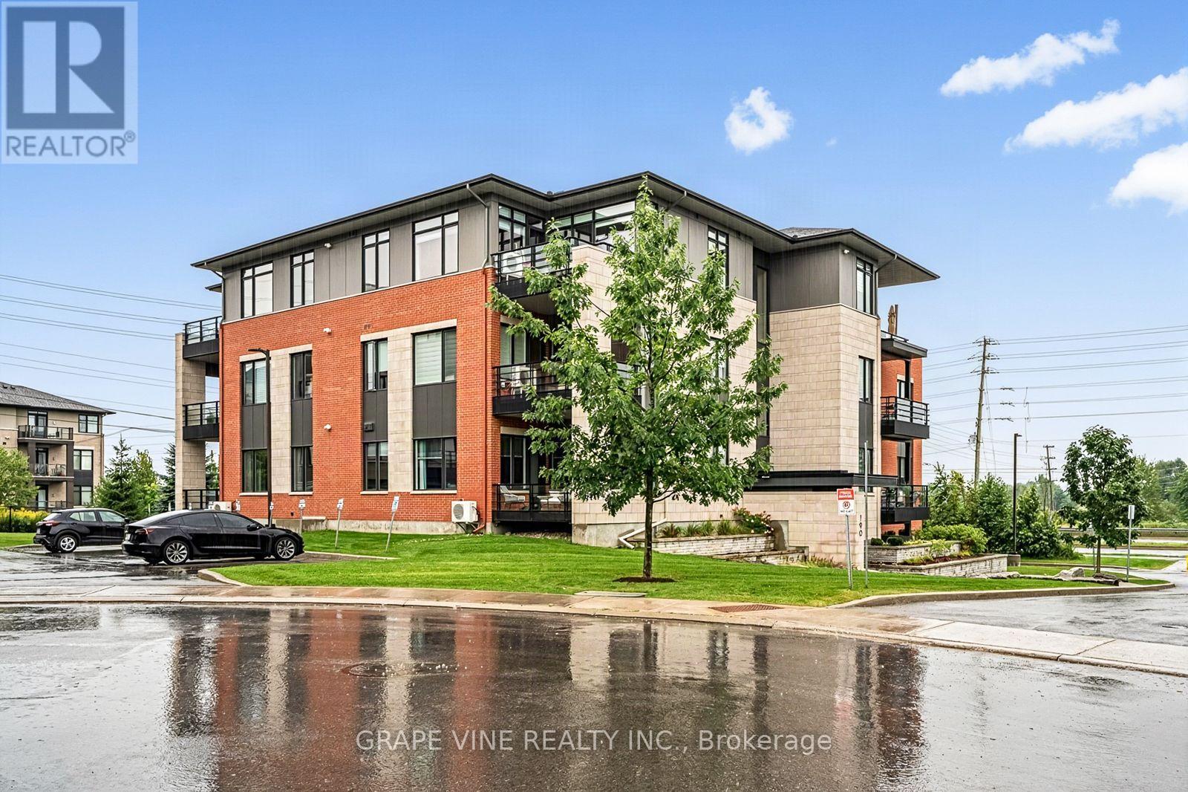
Welcome To This Move-In Ready Well-Maintained Family Home In The Desirable Steels Community. A Prime Location And Highly Sought-After Neighbourhood. This Property Features 4+1 Bedrooms, 4 Bathrooms. The Functional Layout Featuring Hardwood Floors, Bright Living Area With Fireplace And Walk-Out To A Fenced Backyard, Eat-In Kitchen, Main Floor Powder Room And A Versatile Room Ideal For Home Office, Guest Room Or Senior Living. Upstairs Offers 3 Generous Bedrooms, Including A Primary Bedroom With Ensuite, Plus A Newly Renovated Main Bathroom. The Finished Basement Features A Rec Area, One Bedroom, One Flexible Room And 3-Pc Bath. Also Features A Detached Garage And Private Driveway. Many Upgrades In Recent Years, Walking Distance To Top-Ranked Schools, David Lewis P.S And Dr. Norman Bethune Collegiate Institute. Very Convenient Location. Steps To TTC, School, Day Care, Shopping Centre, & Hwy. Extras: All Elfs; Window Coverings; Washer; Dryer; Dishwasher; Stove And Fridge. (id:15069)
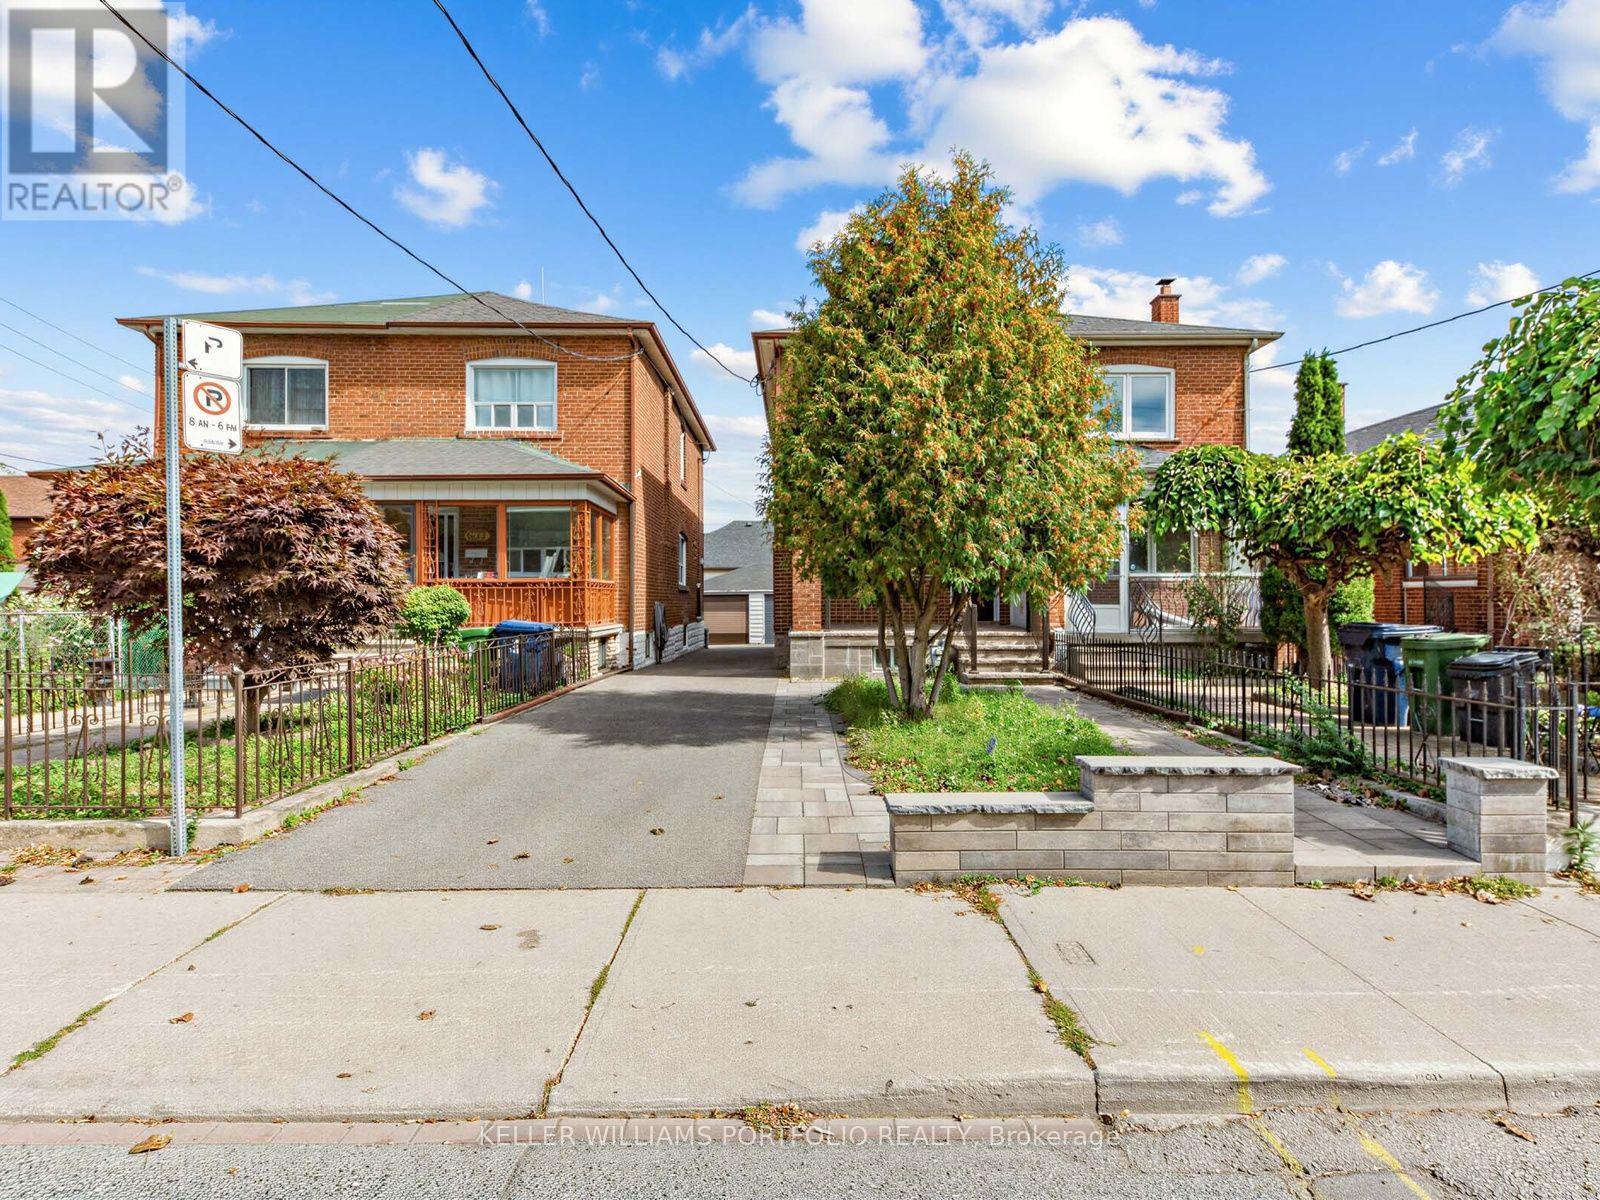
Gorgeous Semi Detached Home Updated Indoors & Out From Top To Bottom. Wood Flrs, 3Pc Bath On 2nd Flr & 4 Pc Bath In Basement. Master Bedroom W/2 Large Custom B/I Closets. Nanny Or In-Law Suite In Finished Basement With Separate Entrance W/ Own Bathroom. Renovated Front Yard & Covered Front Porch W/ Seating. Great Location Lrt - Dufferin And Oakwood Close By, 10 Min Drive To York Recreation Center. Public Transit W/In Walking Distance. (id:15069)
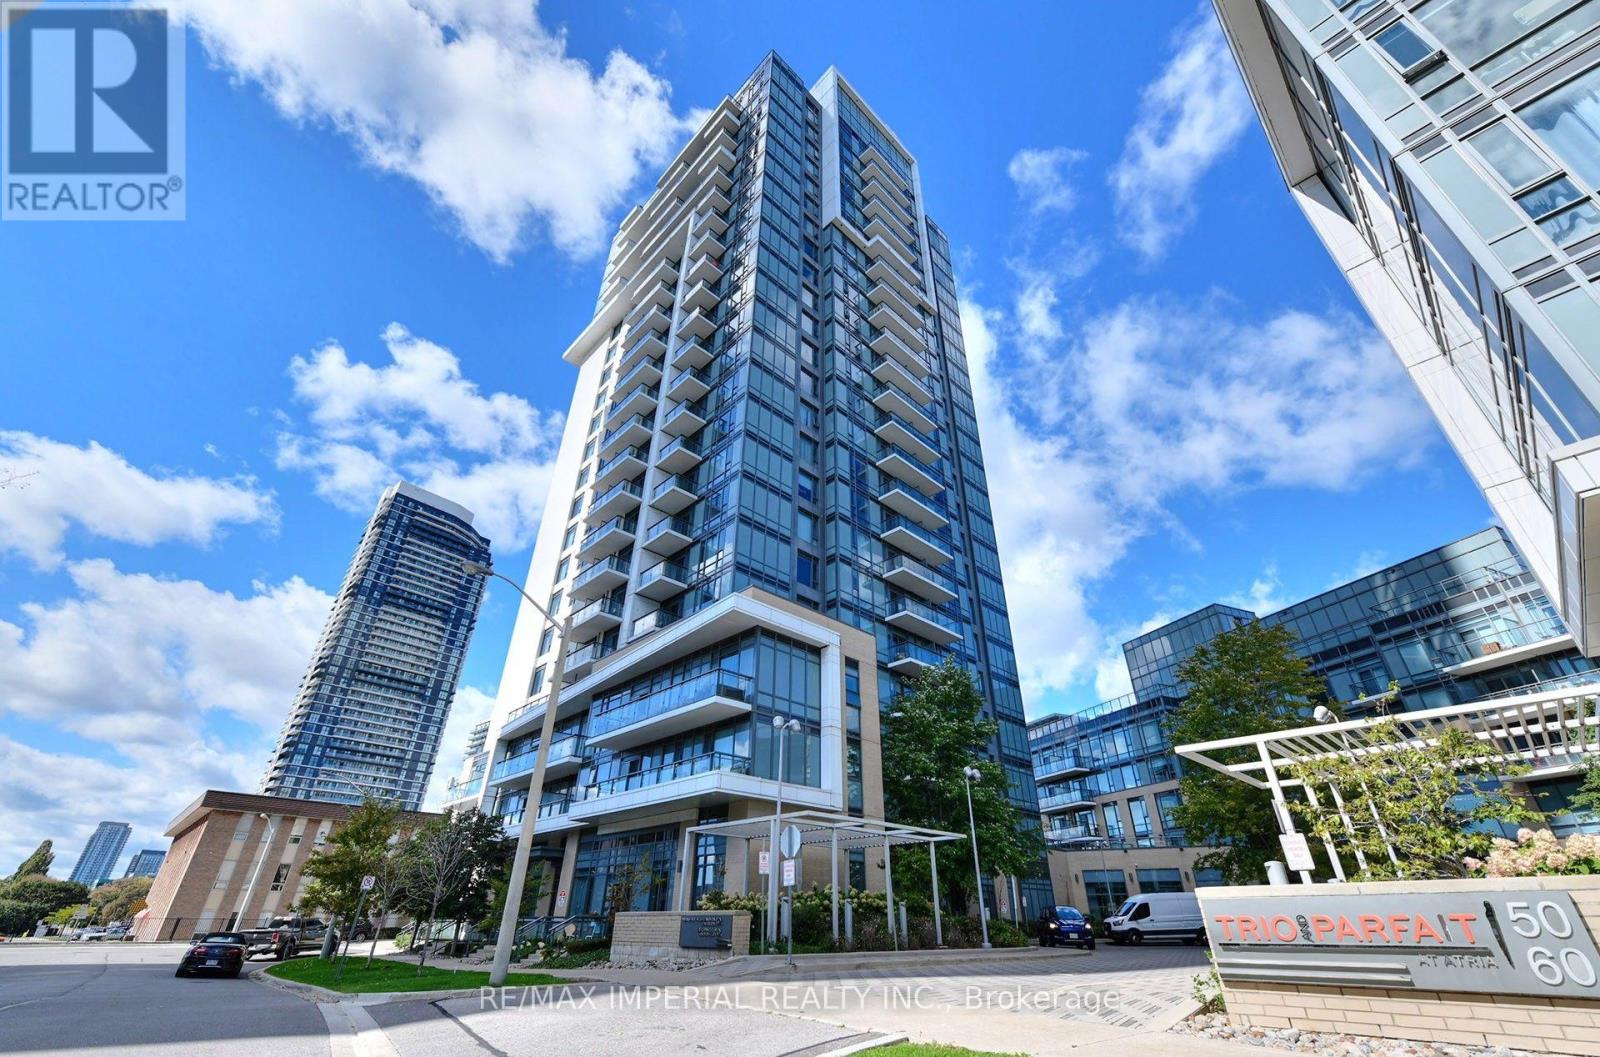
A Must See! 1+1 Immaculate Tridel Unit Located in a Highly Convenient Area. Open Concept Layout. No Wasted Floor Area. Exposure South Filled W/ Sunshine. 9 Feet Ceiling. Kitchen W/ Stainless Steel Appliances and Quart Countertop. Laminate Floor Throughout. Bedroom W/ Large Window and Closet Organizer. Den Perfect for Home Office Use. Freshly Painted & Meticulously Maintained. Move-in Ready! Premium Amenities for Modern Life. Minutes' Walk to Fairview Mall, Subway, Supermarket. Easy Access to Freeway 401 & 404. (id:15069)
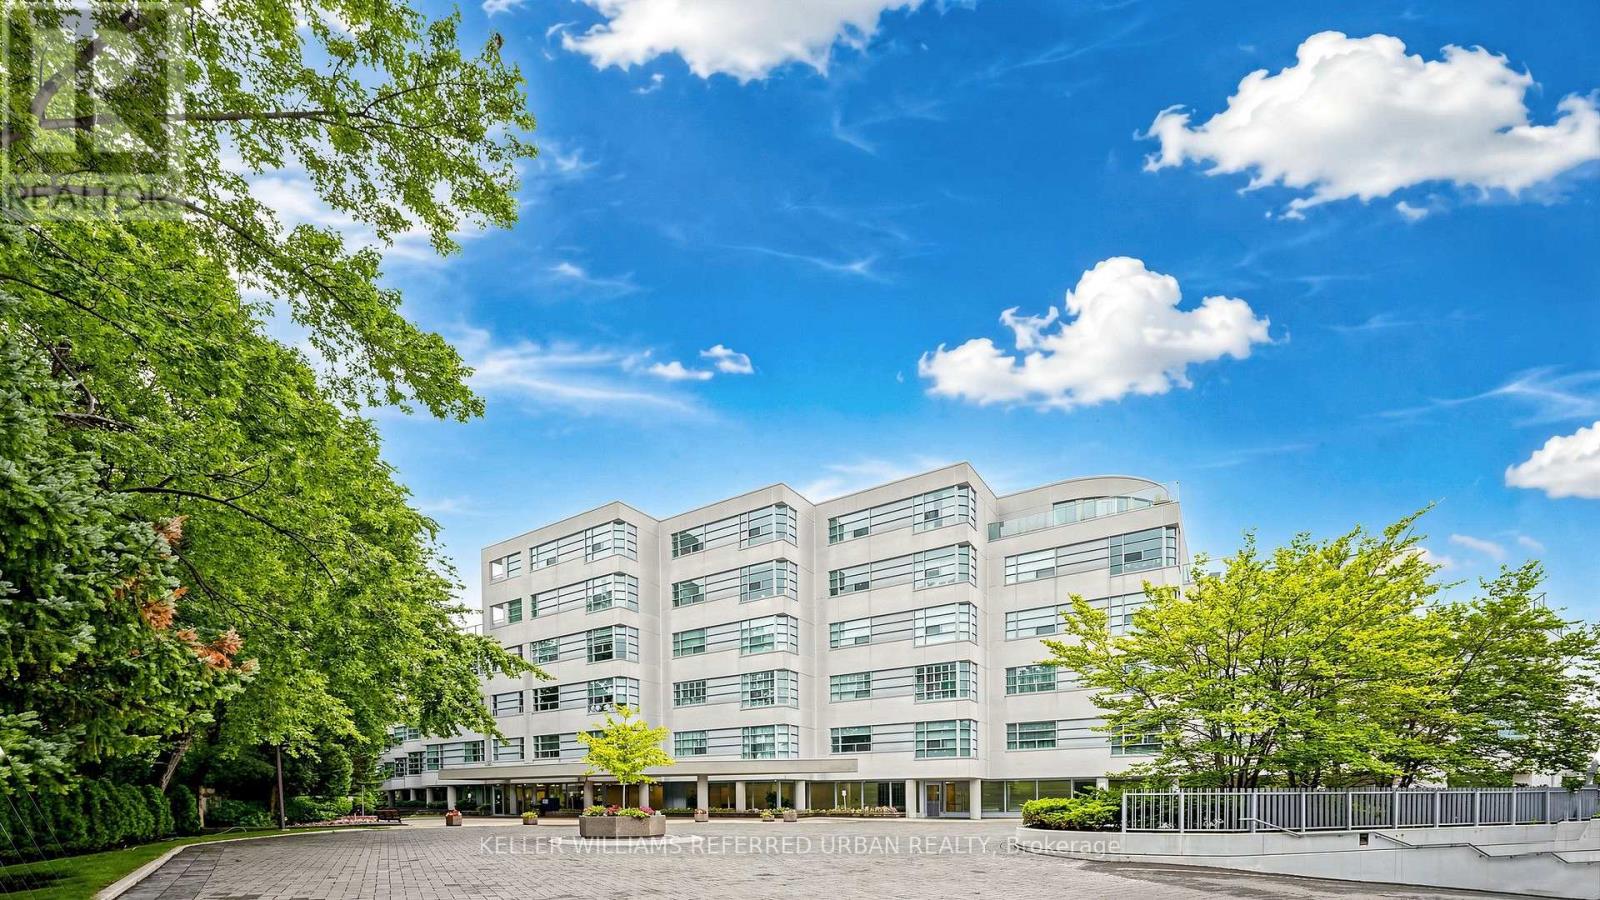
Rarely does a home offer this level of tranquility, privacy, and connection to nature in the heart of North York. Set within one of the area's most distinctive low-rise condominium residences, this beautifully appointed one-bedroom suite offers a peaceful escape from the city, surrounded by mature trees and the natural beauty of the Don River ravine. Designed by renowned architect Arthur Erickson and built by Shane Baghai, this exclusive residence features only 40 suites, creating an intimate and private atmosphere with private elevator access.The open-concept living and dining area, along with the spacious bedroom, is filled with natural light and framed by lush ravine views, creating a serene, almost treehouse-like atmosphere. Step onto your private balcony and take in the remarkable quietness, where the surrounding forest becomes part of your everyday living experience. The thoughtfully appointed suite also features a bathroom with a Jacuzzi tub, updated quartz counter for bathroom and kitchen. Residents enjoy an exceptional collection of amenities, including a forest-overlooking indoor pool, sauna, car wash, and more. An EV charger further complements the convenience and lifestyle of this unique residence. For those who value privacy, tranquility, nature, and timeless design, this is a rare opportunity to live surrounded by greenery while remaining connected to everything North York has to offer. (id:15069)
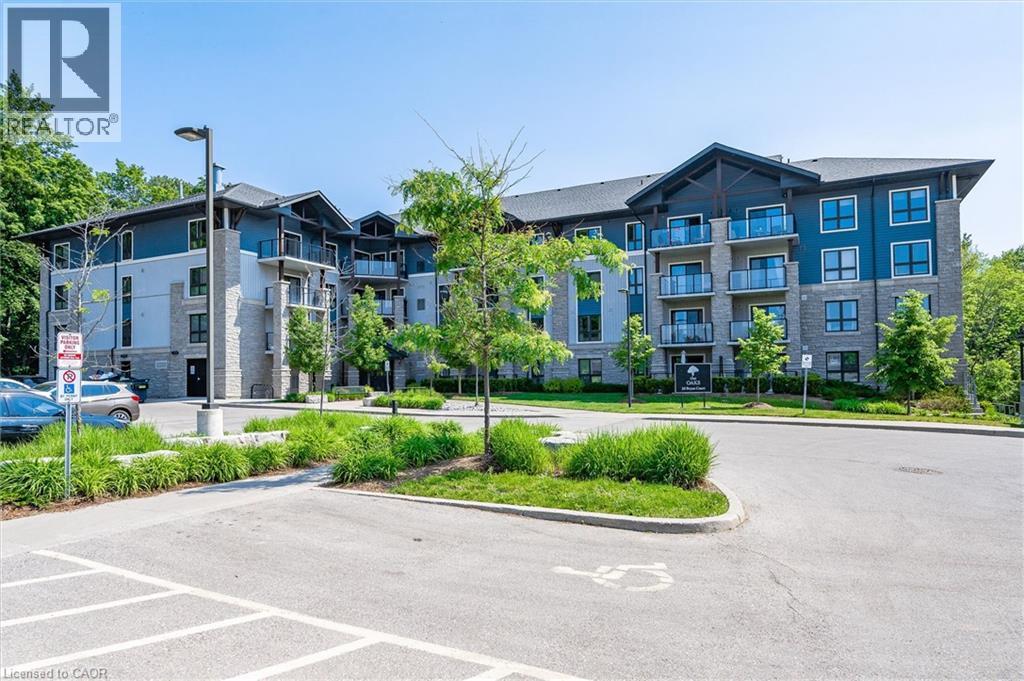
Condo living with room to actually live. This beautifully maintained two-bedroom, two-bathroom home offers a bright, spacious layout with the convenience of main-floor living and an impressive outdoor space that feels like an extension of the home. At the centre is an open kitchen and living area filled with natural light. The kitchen offers plenty of prep and storage space, along with a generous island where you can pull up a stool for morning coffee, casual meals or a glass of wine with friends. Just off the main living space is something you don’t often find in a condo: a true formal dining room with enough space to host everyone comfortably. The primary bedroom is equally generous, with a walk-in closet and private four-piece ensuite. A second bedroom and bathroom give you flexibility for overnight guests, a home office or simply a little extra space. But the real surprise is outside. The large covered patio gives you room for an outdoor dining table, comfortable seating and summer entertaining, all without having to maintain a backyard. Set within The Oaks in Lackner Woods, the location puts nature and walking trails close to home while keeping shopping, amenities and highway access within easy reach. With in-suite laundry, owned parking and a storage locker, this is an easy move for someone ready for less upkeep without giving up the space they’re used to. (id:15069)
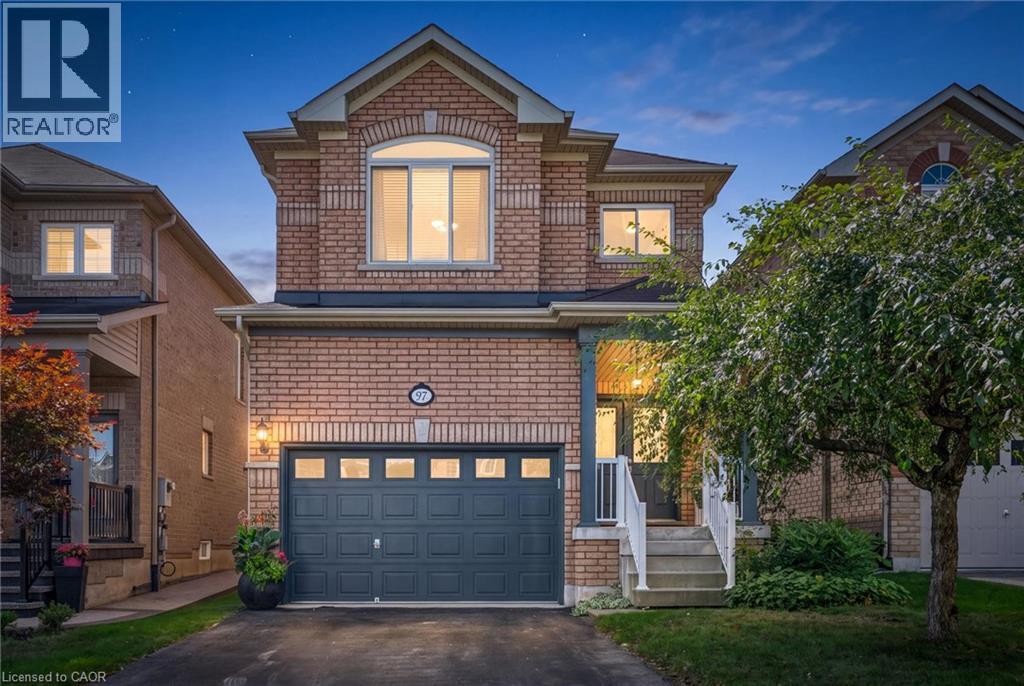
Welcome to this well-maintained 4 bed 2.5 bath home offering a spacious and functional layout with thoughtful upgrades throughout. The Carpet free interior with ceramic tile and Oak hardwood floor throughout the main also features many freshly painted rooms, some upgraded light fixtures as well as several upgraded windows by Anderson giving this a clean and refreshed feel. Main floor laundry, Open concept kitchen/dining room with a large enclosed pantry for storage. Upper level has 4 bright bedrooms complete with laminate plank flooring and ample sized closets. The primary is complete with a full walk-in closet that has a built in organizers and the primary ensuite has both a soaker tub and separate shower. All ceiling fans in bedrooms were installed with extra support for stability. The unfinished basement provides excellent potential possibilities for additional living space, complete with a bath rough in and good sized cold cellar great for preserves or wine. Enjoy the convenience of a 1.5 car garage with additional storage shelf above parking capacity. Walking distance to the ravine /boardwalk great for evening strolls. Short commute to the 401 and Outlet mall great for a 1st time home buyer or multi family unit. (id:15069)
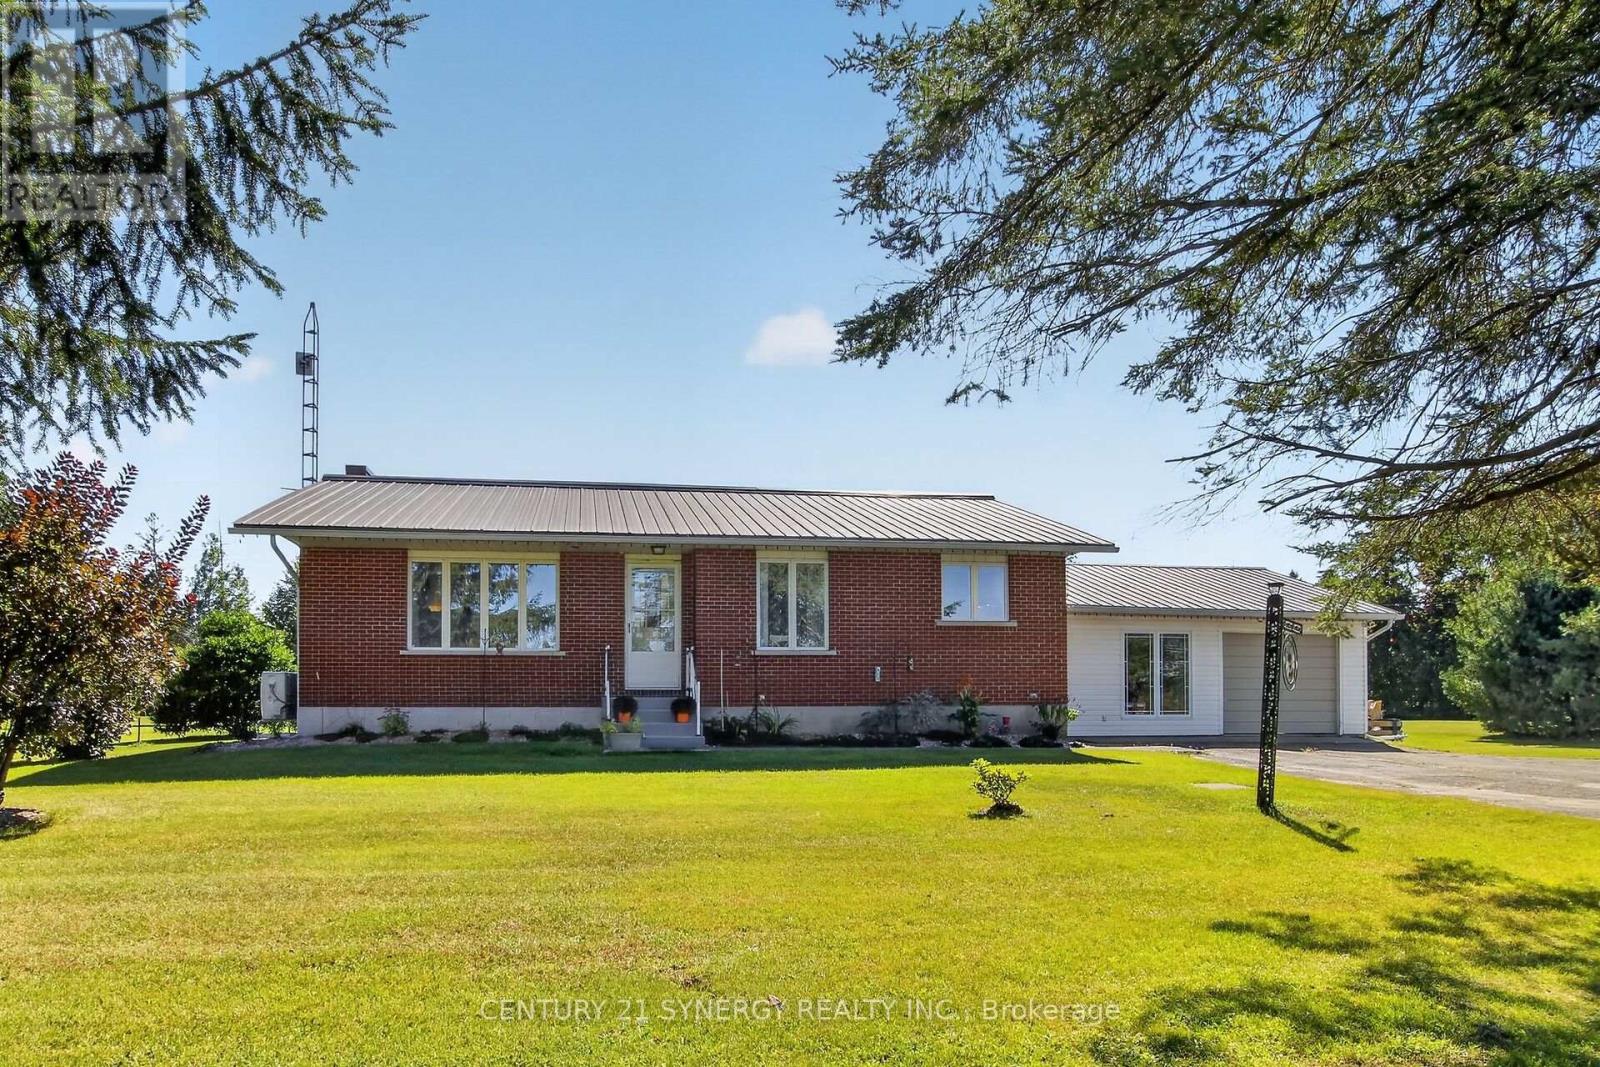
Welcome Home to 2027 Brouseville Road! This amazing bungalow over 1300 sf on the main level and is perfect for the first time Buyer or someone looking to downsize. Completely redone in the past 3 years, the decor is neutral, classy and ready for you! Bathroom reno (2023), Kitchen reno (2026)- (Brand new SS dishwasher), Laundry room reno (2024), house painted throughout, new flooring throughout, new interior doors, hardware and lighting. Metal roof is 17 years old, inspected and maintained regularily. Septic has been inspected and maintained as well. New risers installed in 2023. New Eavestroughing in 2024. Well pump and pressure tank replaced in 2024. New Furnace in 2026 and Heat pump was installed in 2024. Sump pump replaced in 2024. Situated on almost 3 acres, there is a lovely barn that could be great storage for toys! This home is less than 10 mins from the Cardinal public boat launch and minutes from the Johnstown ATV trails! The house is wired for a generator (the generator is housed in the shed). The oversized single car garage is attached to an insulated breezeway that currently is the laundry room and home gym. This is a great bonus room/mudroom with a door from the front yard and another leading to the back. The side entrance to the house is here as well. When you step into the house there is a lovely large coat closet and the kitchen is conveniently to your left. There is a door to the full sized unfinished basement that is loads of space and is awaiting some imagination to complete the living area. Close to Spencerville, close the the 416 and the 401, this home is convenient and yet miles from the hustle and bustle of life. Hydro for 2025 was $3000. This included heat as the heat pump was primarily used. The cost of propane last year for the house was $50. Economical living in a beautiful piece of paradise! Gardens galore, trees throughout and room to roam! Come and see this great home today and imagine the possibilities! (id:15069)
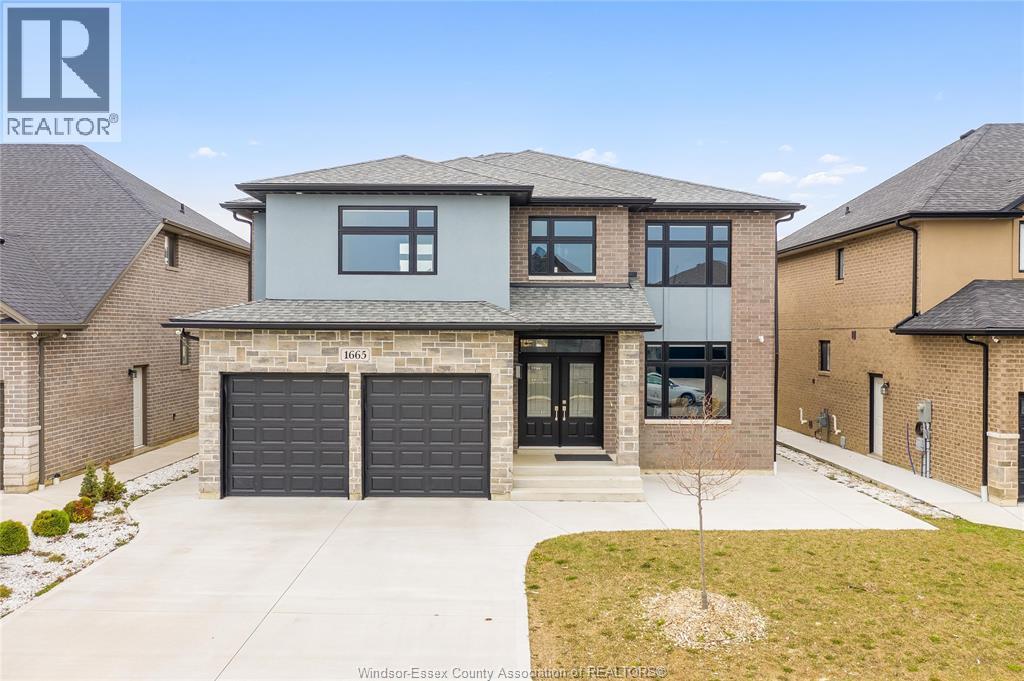
Welcome to 1665 Rockport, an exceptional 2021-built luxury residence offering a seamless blend of modern sophistication, timeless design, and elevated living in one of Windsor’s most sought-after communities. From its striking curb appeal and refined architectural presence to its meticulously curated interior, this home is a true statement of elegance and quality craftsmanship. Step inside to a sun-filled, open-concept layout designed for both grand entertaining and everyday comfort. The expansive living and dining areas flow effortlessly, while the designer kitchen serves as the heart of the home—featuring premium finishes, abundant cabinetry, and a functional layout ideal for hosting and culinary enjoyment. The upper level showcases generously proportioned bedrooms, highlighted by a lavish primary retreat complete with a spa-inspired ensuite, offering a private sanctuary to unwind. With 5 bedrooms (4 above grade, 1 below) and 4.5 bathrooms, this home is perfectly suited for growing families or multi-generational living. The fully finished lower level elevates the home’s versatility, complete with a second kitchen and separate living space—ideal for an in-law suite, guest quarters, or potential income opportunity. Thoughtful upgrades throughout, including a double attached garage with inside entry, concrete driveway, central air, and quality finishes, further enhance the home’s appeal. Ideally situated in a prestigious, family-friendly neighbourhood close to top-rated schools, parks, walking trails, upscale shopping, and dining, this residence offers an unparalleled lifestyle of comfort, convenience, and luxury. (id:15069)
MORE SPACE TO LIVE, MORE FLEXIBILITY TO WORK, AND THE CITY RIGHT OUTSIDE YOUR DOOR. Welcome To 99 Cameron Street, Unit 502 - A Rare 1,273 Sq Ft, 3-Bedroom, 2-Bathroom Condo In The Heart Of Downtown Toronto's Chinatown. Designed For The Way Life Actually Happens, This Spacious Family-Sized Home Gives First-Time Buyers, Professional Couples And Downsizers Something That's Increasingly Hard To Find Downtown: Room To Live Without Giving Up Location. Imagine Starting Your Morning With Coffee At Home, Walking Out The Door And Having Toronto At Your Fingertips. Grab Your Favourite Lunch, Pick Up Groceries, Meet Friends For Dinner Or Hop On The Streetcar - All Without Planning Your Day Around A Car. Inside, The Thoughtfully Designed Layout Gives You Space To Spread Out, With Three Bedrooms Plus Three Flexible Dens That Can Adapt To Whatever This Chapter Of Life Requires. Create A Dedicated Home Office, Guest Room, Reading Nook, Hobby Space Or Bonus Bedroom - The Choice Is Yours. The Completely Renovated Kitchen And Bathrooms Bring A Fresh, Modern Feel, While New Hardwood Flooring Throughout The Main Living Areas Creates A Warm And Welcoming Space To Come Home To. For First-Time Buyers, This Is A Chance To Own A True Downtown Home With The Space To Grow Into. For Professional Couples, The Multiple Flexible Spaces Make Working From Home And Hosting Friends Easy. And For Downsizers, You Can Simplify Without Sacrificing The Space, Convenience And Energy Of City Living.Then There's The Location. The Streetcar Is Right At Your Front Door, Putting You Within Easy Reach Of The Best Of Downtown. Step Outside And You're Surrounded By The Energy Of Chinatown - Restaurants, Cafés, Shopping, Markets And Everyday Essentials - With The Rest Of Toronto Just Minutes Away. This Is More Than A Condo. It's A Spacious Downtown Home That Gives You The Freedom To Live, Work, Host And Enjoy The City On Your Own Terms. (id:15069)
Beautifully updated 3-bedroom, 2-storey home in desirable west St. Catharines. Thoughtfully updated throughout, this home offers a move-in-ready combination of modern finishes and everyday functionality. The main floor features a bright, welcoming layout with updated kitchen, convenient 2-piece bathroom and easy-care luxury vinyl plank flooring. Upstairs, you'll find three bedrooms, including a spacious primary bedroom with ensuite privileges to the updated 4-piece bathroom. The finished basement provides additional living space, perfect for a recreation room, home office, gym or kids' play area. Step outside to a fully fenced yard with a newer deck (2025) and pool, creating a private space to relax and enjoy the warmer months. Extensive updates include kitchen (2023), luxury vinyl plank flooring (2023), windows (2023), furnace (2023), bathrooms (2023), roof (2024), AC (2024), deck (2025), and basement carpet (2026). Located close to everyday conveniences, including the Pen Centre Shopping Mall, Club Roma, Brock University, St. Catharines General Hospital, local schools, parks and the escarpment's Short Hills Provincial Park are all within easy reach. Highway 406 provides convenient connections throughout Niagara, making this a great location for commuters and families alike. (id:15069)
Minto most popular Savanah model. Just a perfect, functional home. Approx. 3000sq2. Main floor Open concept Kitchen-Eating are-Family room with Fireplace Large Living and Dining rooms. Main floor DEN. Laundry and Powder room. Second Level Full Bathroom, 4 well sized bedrooms, Master with Ensuite, Walk-in closet and BONUS Fireplace. Lower level is all partially finished with Recroom, Bedroom/Hobby room, Full Bathroom. Landscaped Yard with interlock Patio. (id:15069)
Welcome to this stylish and sun-filled 2-bedroom + den corner unit, offering modern design, exceptional functionality, and an unbeatable location in Kanata's sought-after Heritage Hills community. The AURORA model by Uniform at "The Elements of Richardson Ridge". Step inside to this open concept layout featuring expansive windows that flood the space with natural light. The sleek, contemporary kitchen is equipped with stainless steel appliances, quartz countertops, and generous cabinetry-perfect for cooking, hosting, and everyday living. Finished with rich hardwood flooring throughout. The spacious primary bedroom includes a private 4-piece en-suite and a generous walk-through closet, while the second bedroom provides an ideal space for guests or family and a convenient guest bath. The versatile den is perfect for a home office, hobby room, or additional guest area. Enjoy the convenience of in-unit laundry and relax on your extra-wide private balcony, complete with a natural gas BBQ hookup and a lovely view. This quiet, well-maintained, pet-friendly building is fully wheelchair accessible and offers access to the beautifully restored Richardson Heritage Building, featuring a gym, games room, party room, full kitchen, library and meeting room. This condo also includes heated underground parking, one outside parking spot and a secure storage locker. This is a non-smoking condominium including in all units and common areas. Located in a vibrant, amenity-rich neighborhood, you're just minutes from: Dining, shopping, top-rated schools, golf, Tanger Outlets, South March Highlands Conservation Forest, convenient public transit and Canadian Tire Centre. This is a fantastic opportunity to own a bright, modern home in one of Kanata's most desirable communities. Don't miss it! 24 hour irrevocable on all offers. (id:15069)