
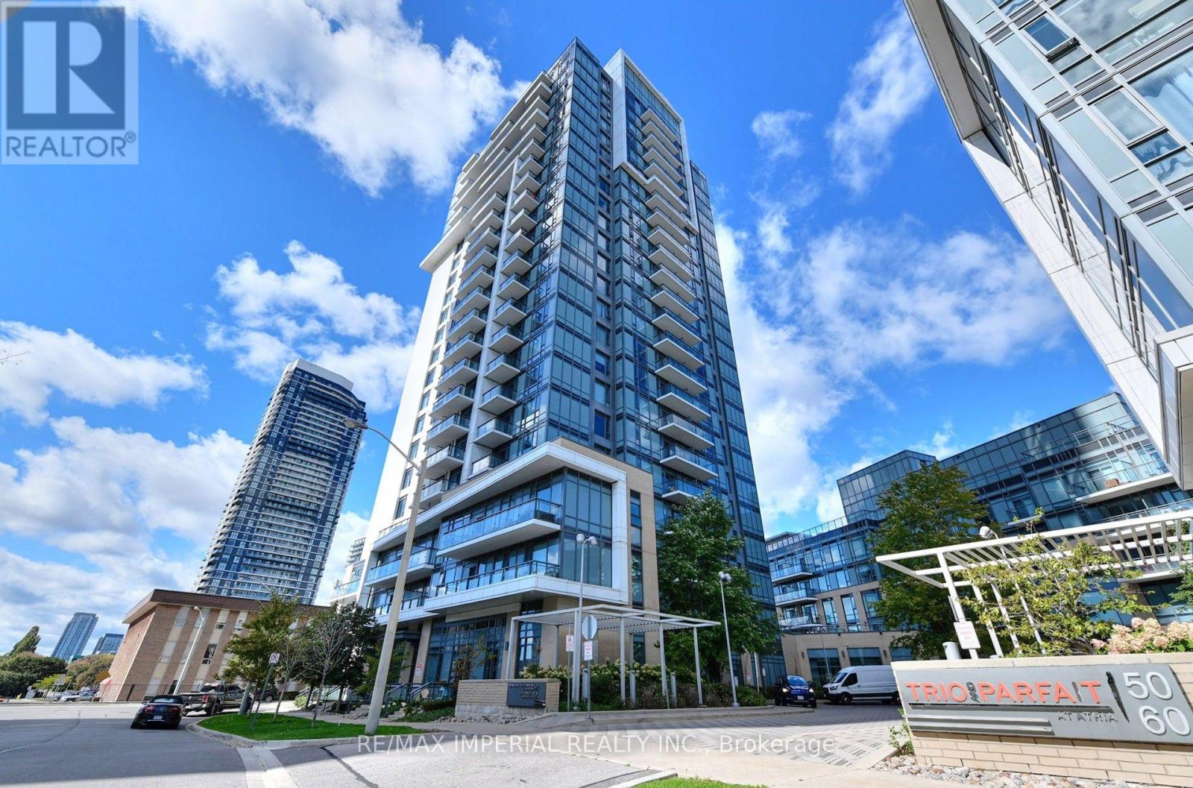
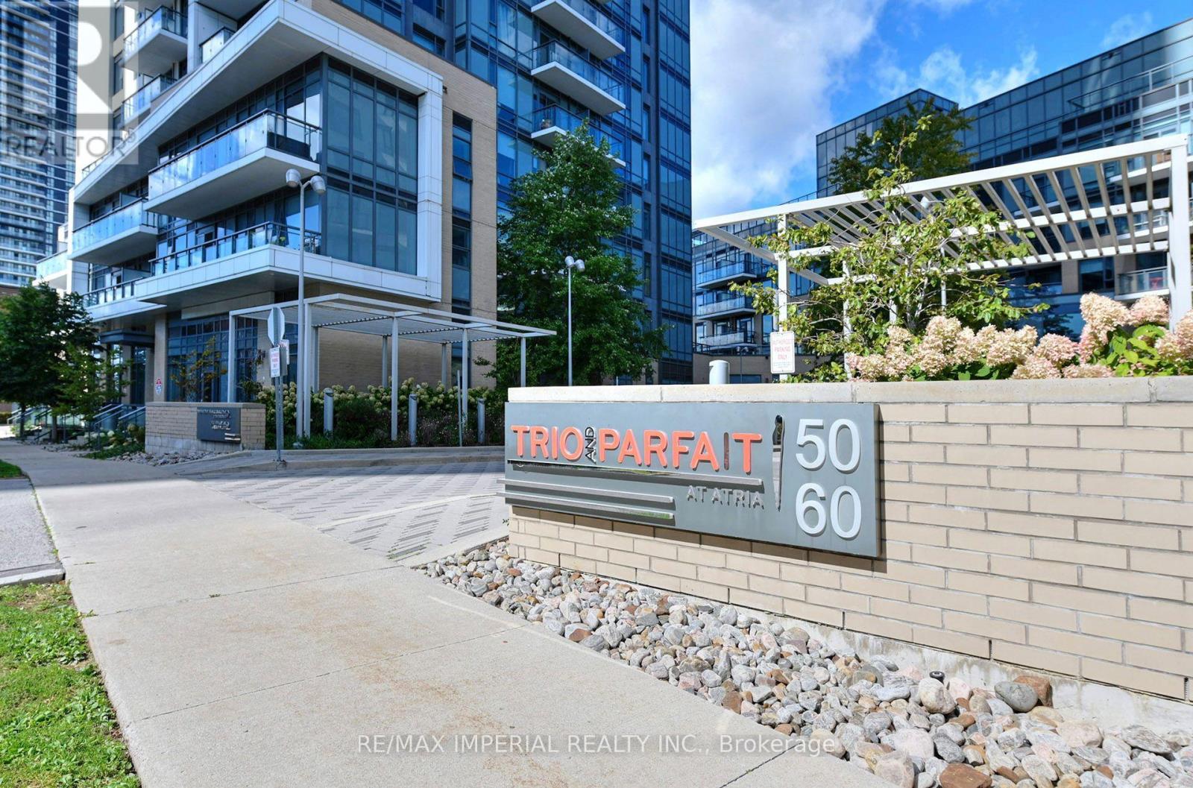
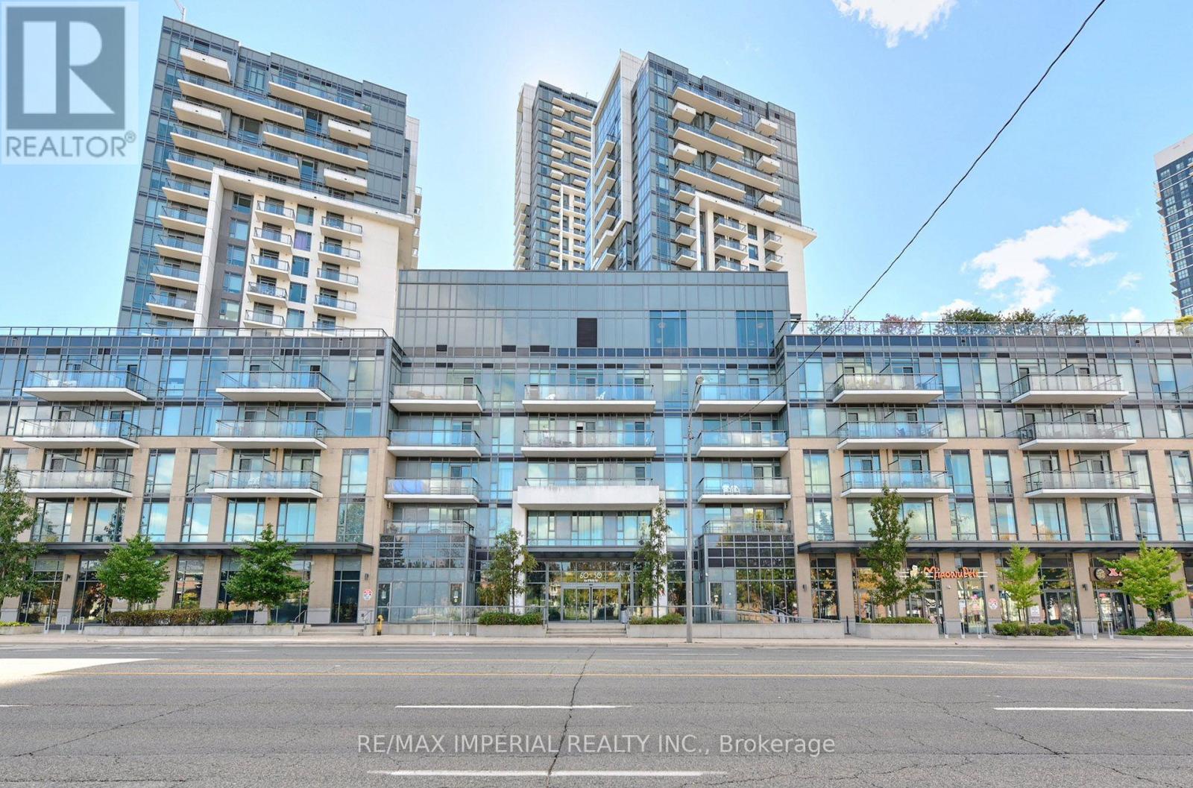
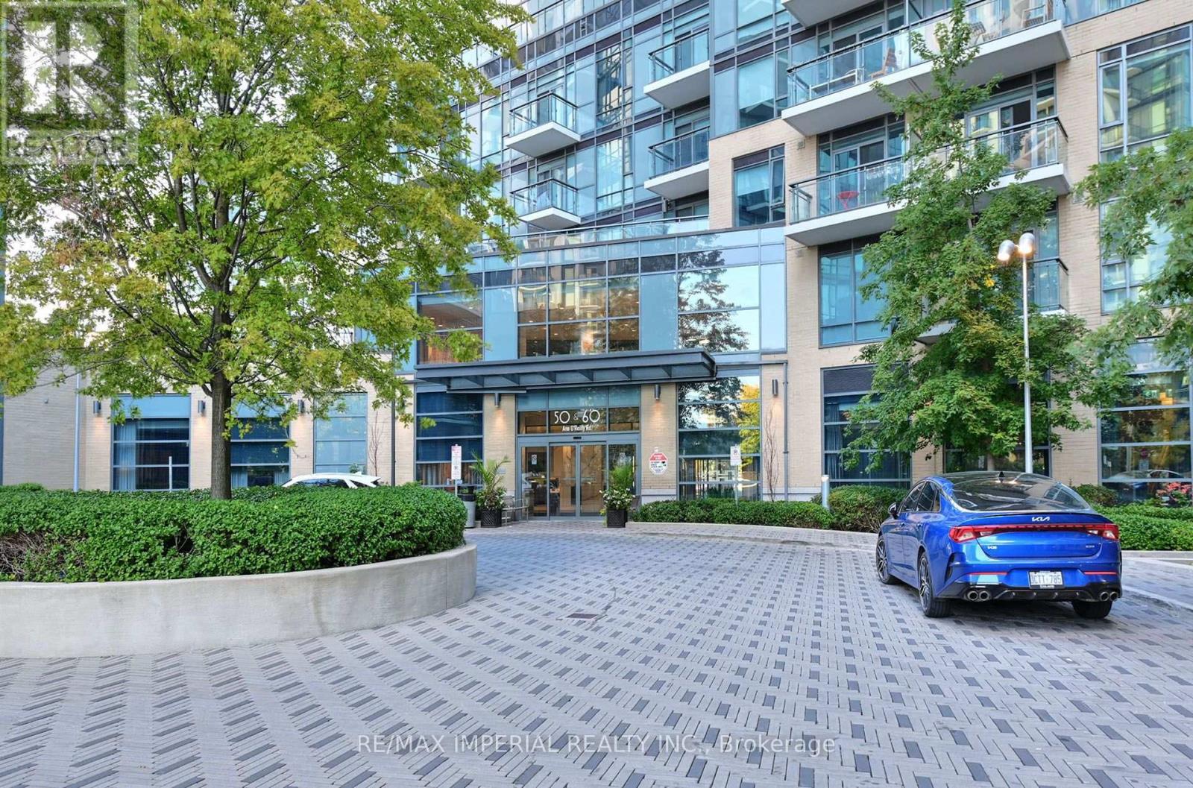
1306 - 50 Ann O'reilly Road Toronto, Ontario M2J 0C9

2 Bedroom
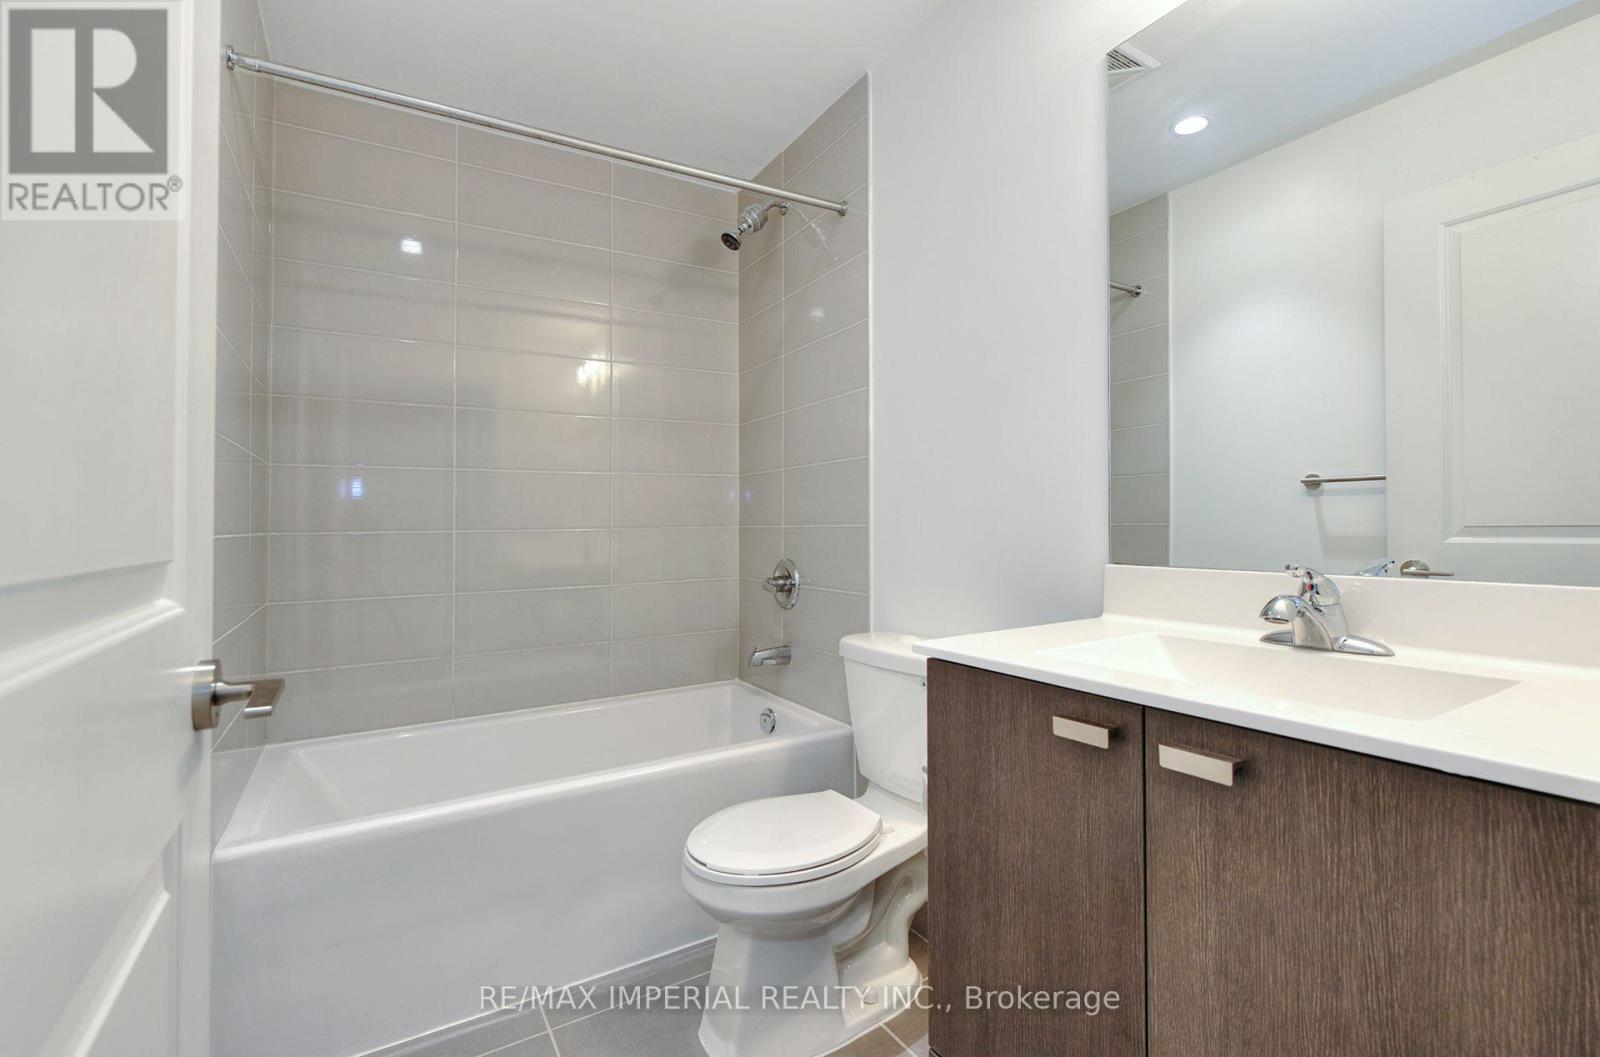
1 Bathroom
500 - 599 sqft
Central Air Conditioning
Forced Air
$388,000Maintenance, Common Area Maintenance, Insurance, Parking
$630.76 Monthly
Maintenance, Common Area Maintenance, Insurance, Parking
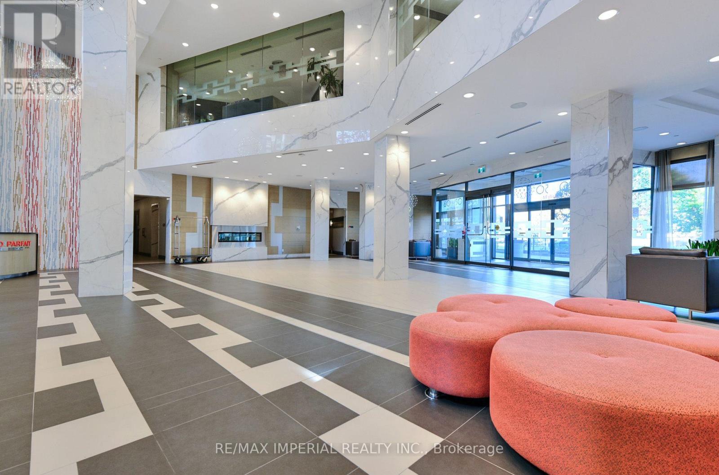
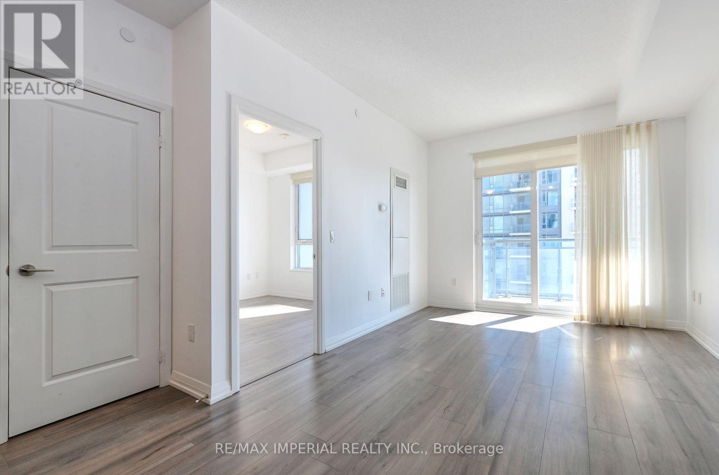
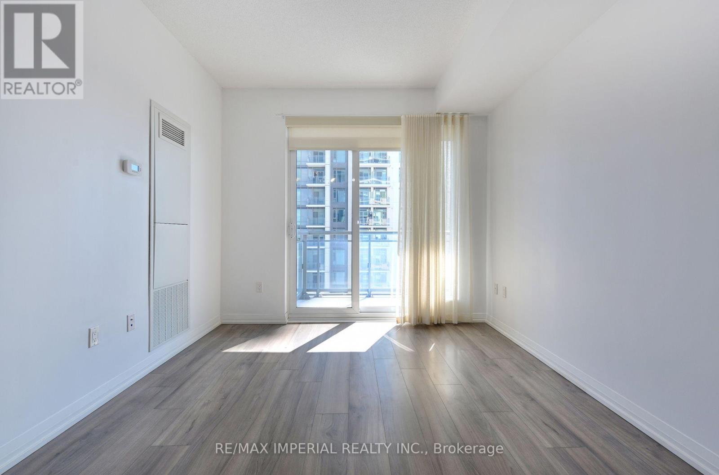
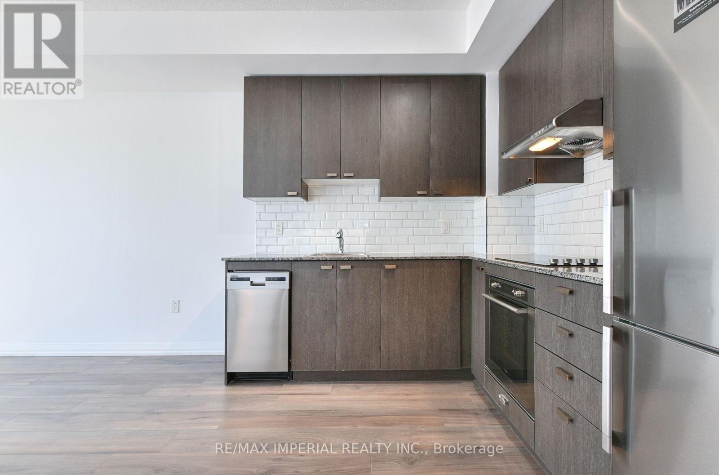
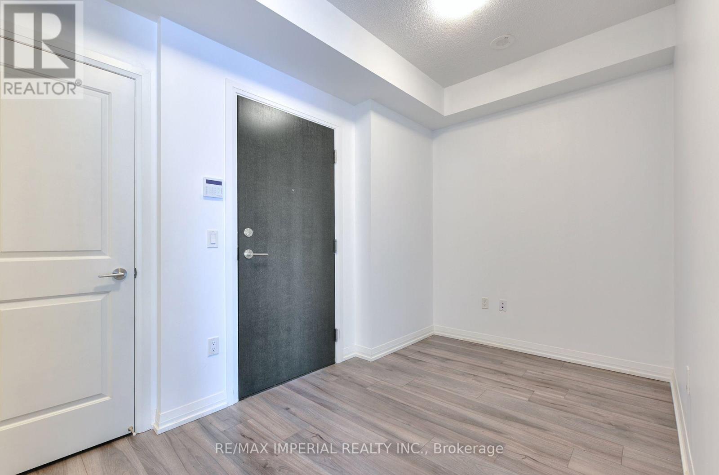
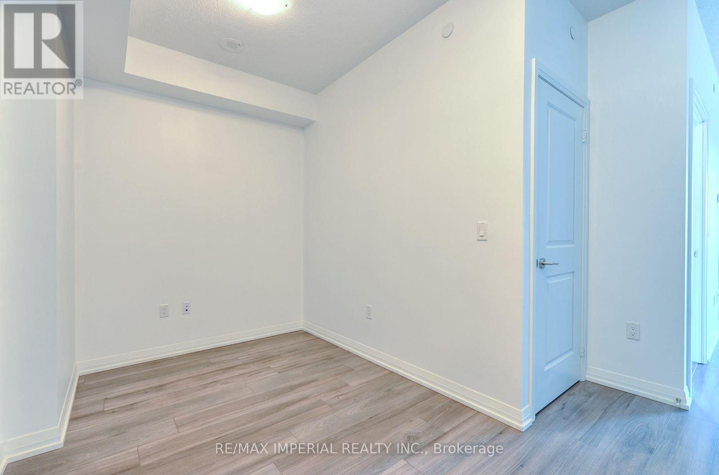
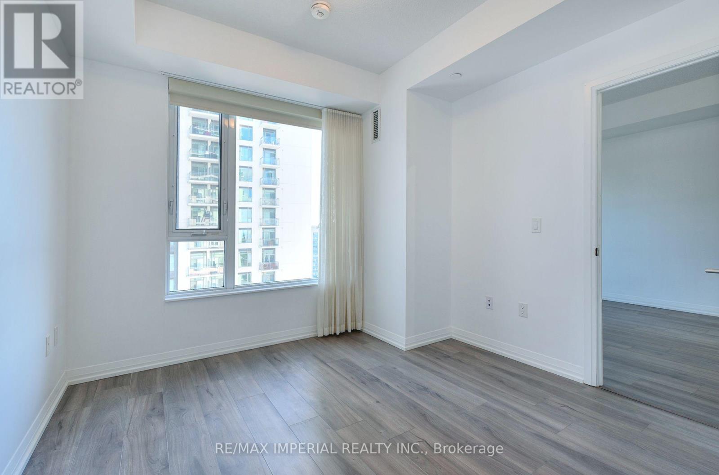
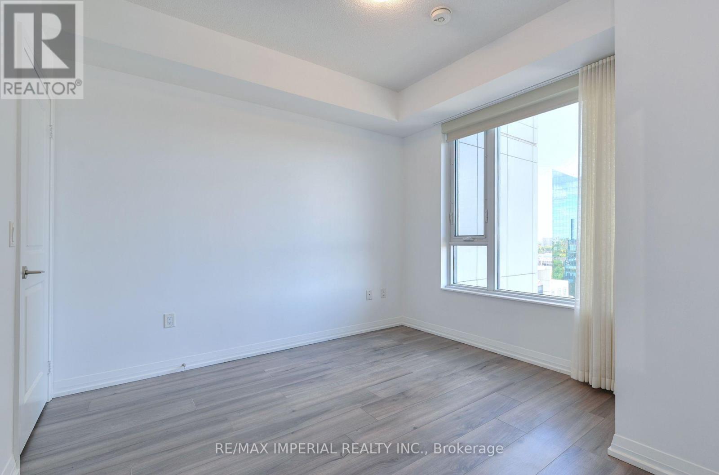
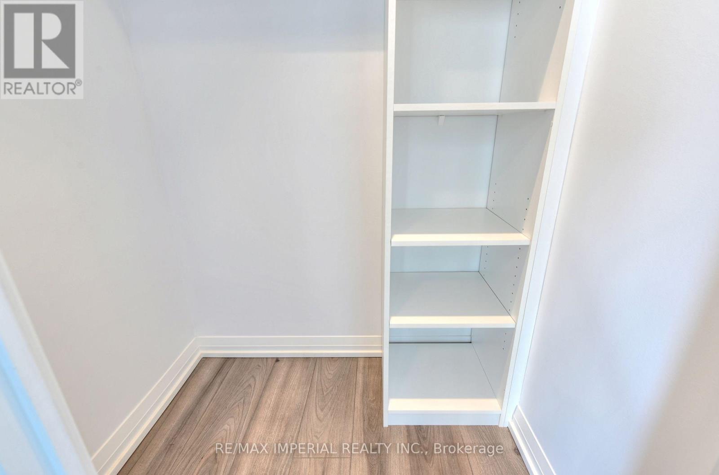
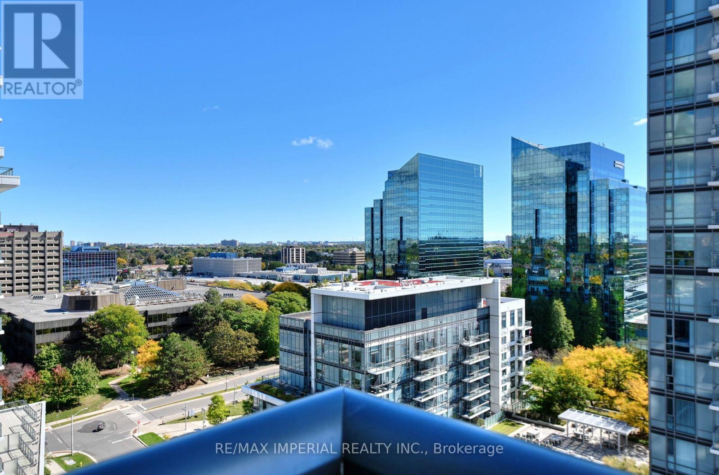
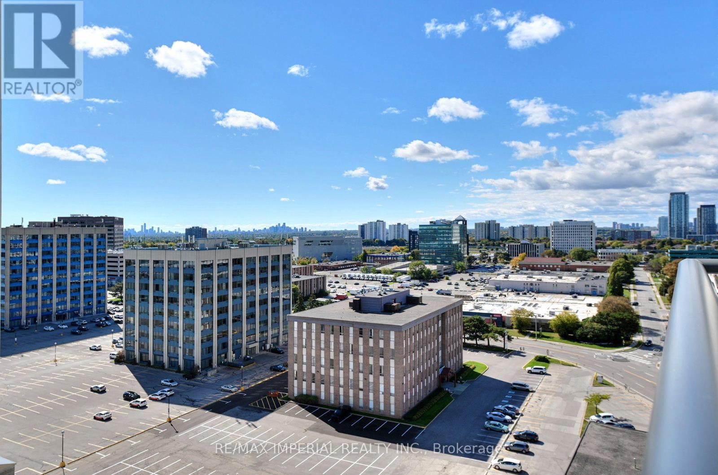
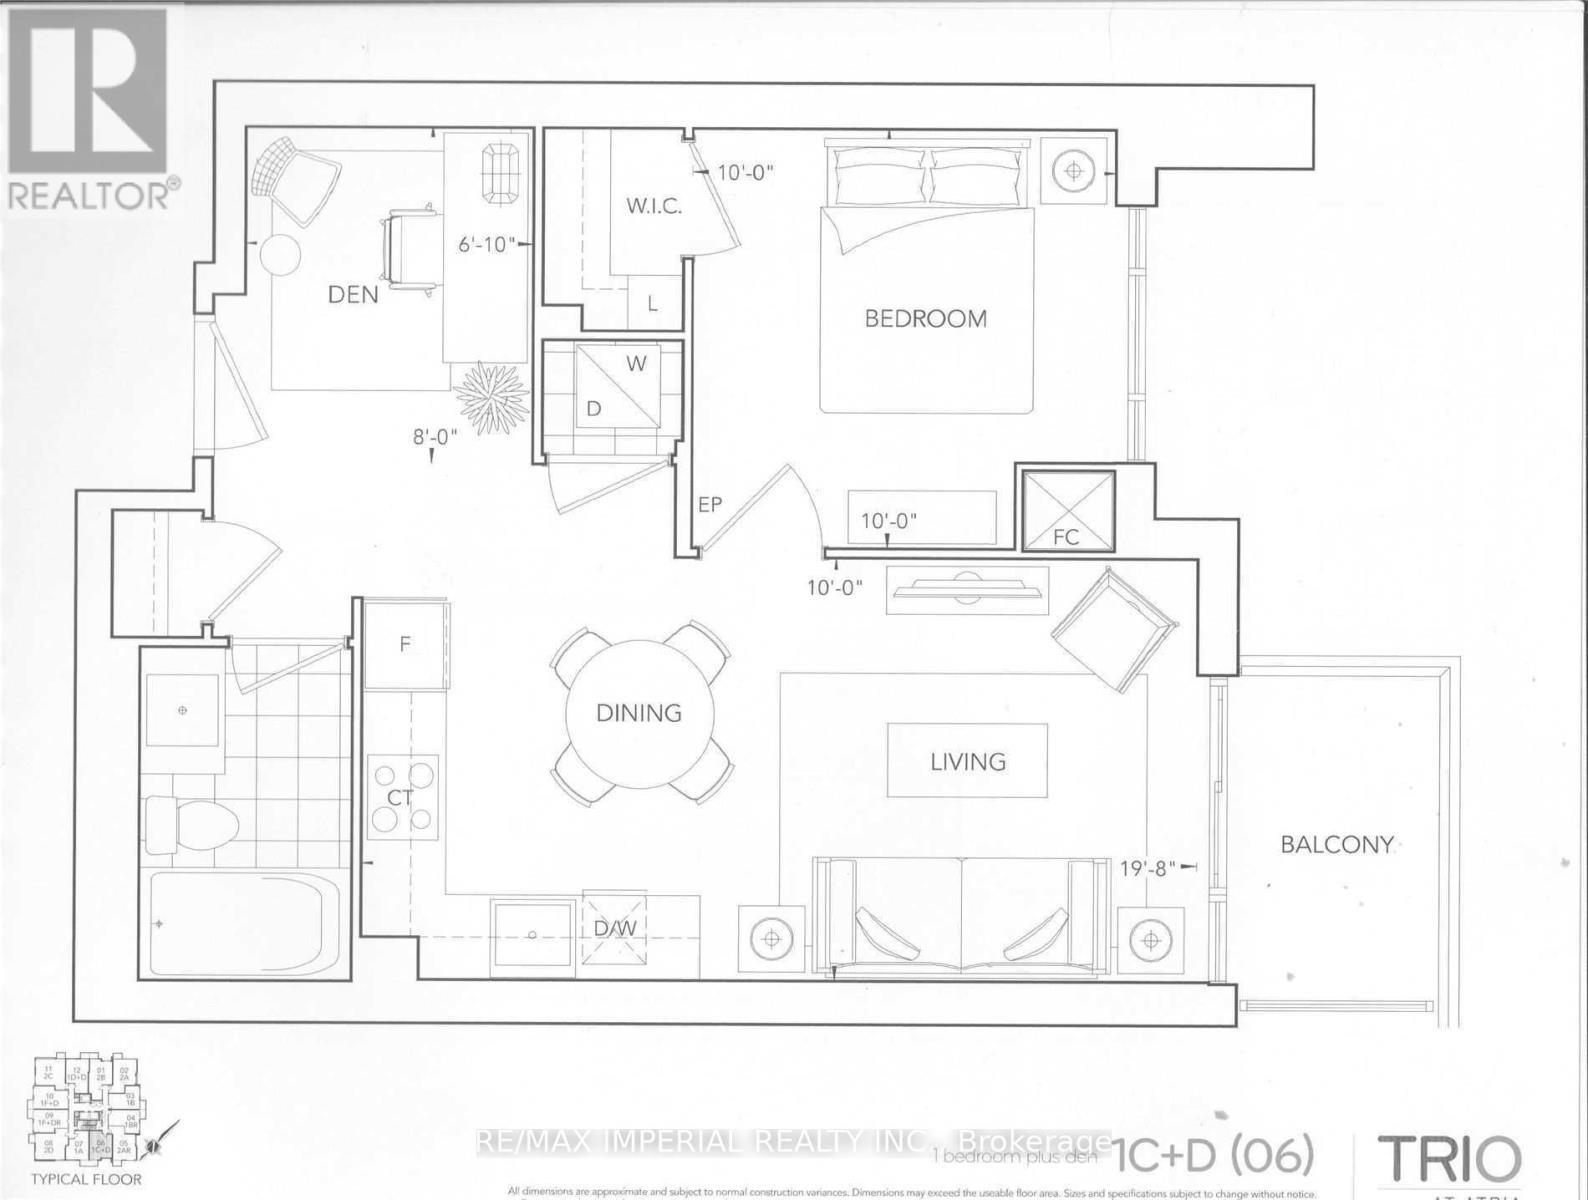
$630.76 MonthlyA Must See! 1+1 Immaculate Tridel Unit Located in a Highly Convenient Area. Open Concept Layout. No Wasted Floor Area. Exposure South Filled W/ Sunshine. 9 Feet Ceiling. Kitchen W/ Stainless Steel Appliances and Quart Countertop. Laminate Floor Throughout. Bedroom W/ Large Window and Closet Organizer. Den Perfect for Home Office Use. Freshly Painted & Meticulously Maintained. Move-in Ready! Premium Amenities for Modern Life. Minutes' Walk to Fairview Mall, Subway, Supermarket. Easy Access to Freeway 401 & 404. (id:15069)
Property Details
| MLS® Number | C13859762 |
| Property Type | Single Family |
| Community Name | Henry Farm |
| Community Features | Pets Allowed With Restrictions |
| Features | Balcony |
| Parking Space Total | 1 |
Building
| Bathroom Total | 1 |
| Bedrooms Above Ground | 1 |
| Bedrooms Below Ground | 1 |
| Bedrooms Total | 2 |
| Age | 6 To 10 Years |
| Amenities | Security/concierge, Visitor Parking, Exercise Centre |
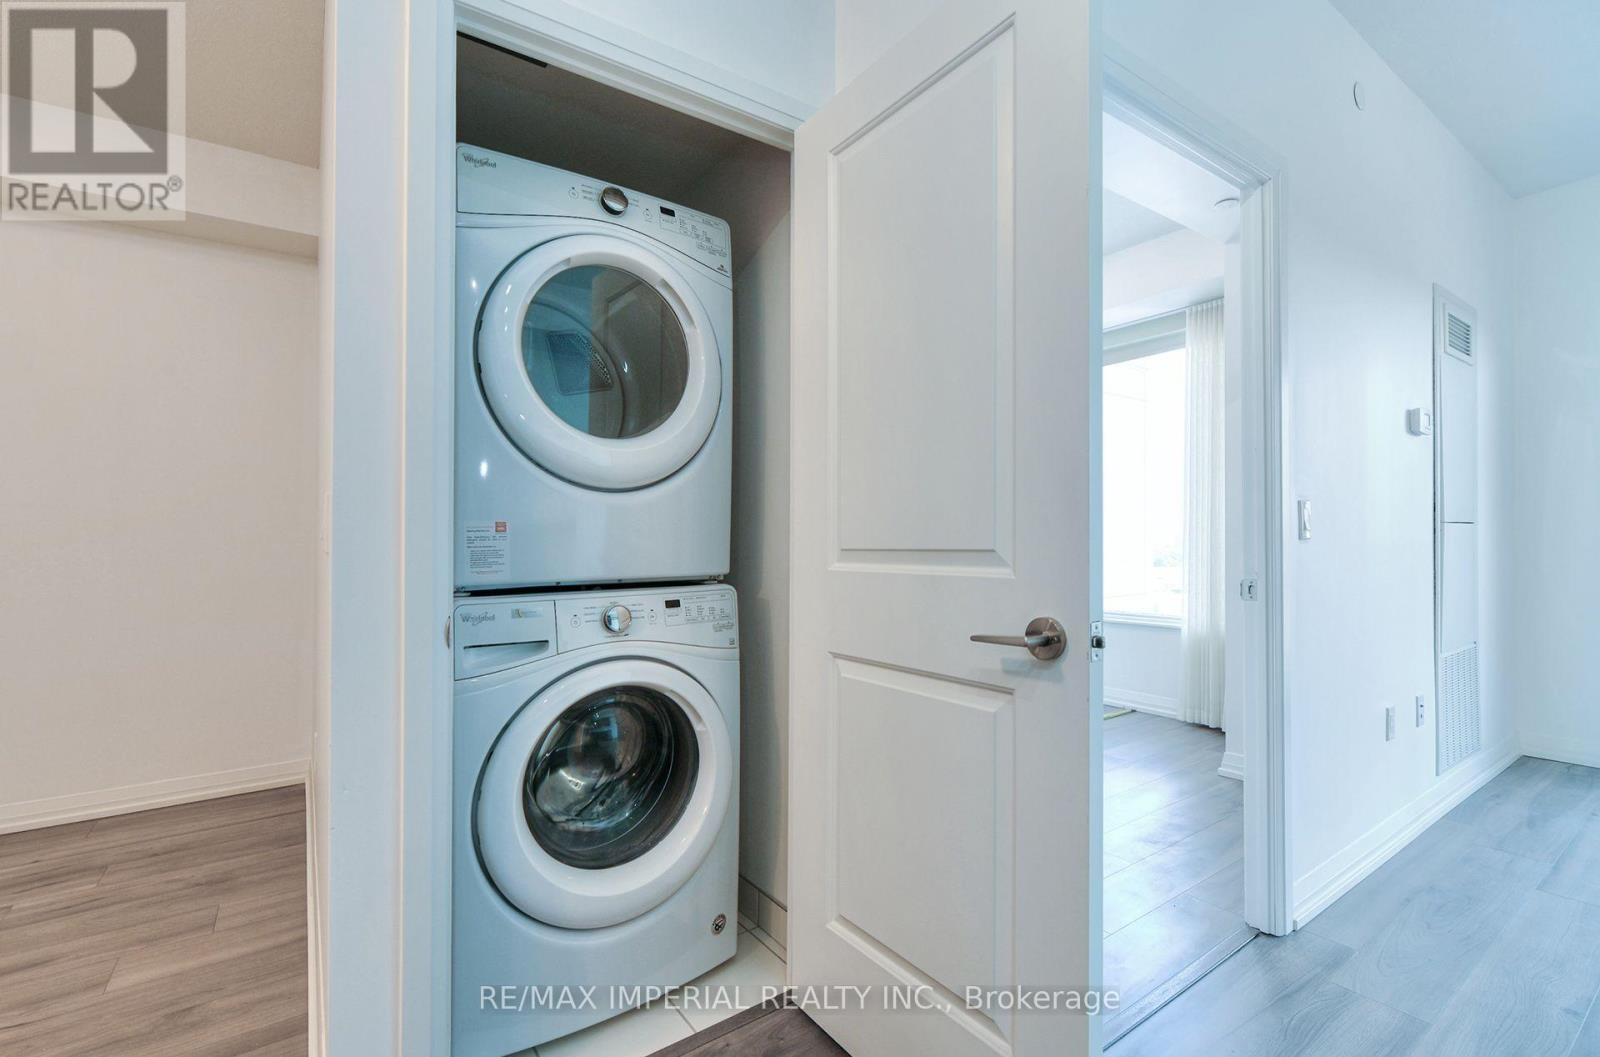
| Appliances | Dishwasher, Dryer, Stove, Washer, Window Coverings, Refrigerator |
| Basement Type | None |
| Cooling Type | Central Air Conditioning |
| Exterior Finish | Concrete |
| Flooring Type | Laminate |
| Heating Fuel | Natural Gas |
| Heating Type | Forced Air |
| Size Interior | 500 - 599 Sqft |
| Type | Apartment |
Parking
| Underground | |
| Garage |
Land
| Acreage | No |
Rooms
| Level | Type | Length | Width | Dimensions |
|---|---|---|---|---|
| Other | Living Room | 5.99 m | 3.05 m | 5.99 m x 3.05 m |
| Other | Dining Room | 5.99 m | 3.05 m | 5.99 m x 3.05 m |
| Other | Kitchen | 5.99 m | 3.05 m | 5.99 m x 3.05 m |
| Other | Primary Bedroom | 3.05 m | 3.05 m | 3.05 m x 3.05 m |
| Other | Den | 2.44 m | 2.08 m | 2.44 m x 2.08 m |
https://www.realtor.ca/real-estate/30362400/1306-50-ann-oreilly-road-toronto-henry-farm-henry-farm
Contact Us
Contact us for more information

This REALTOR.ca listing content is owned and licensed by REALTOR® members of The Canadian Real Estate Association
The trademarks REALTOR®, REALTORS®, and the REALTOR® logo are controlled by The Canadian Real Estate Association (CREA) and identify real estate professionals who are members of CREA. The trademarks MLS®, Multiple Listing Service® and the associated logos are owned by The Canadian Real Estate Association (CREA) and identify the quality of services provided by real estate professionals who are members of CREA. The trademark DDF® is owned by The Canadian Real Estate Association (CREA) and identifies CREA's Data Distribution Facility (DDF®)
October 04 2026 04:31:19
Toronto Regional Real Estate Board
RE/MAX Imperial Realty Inc.