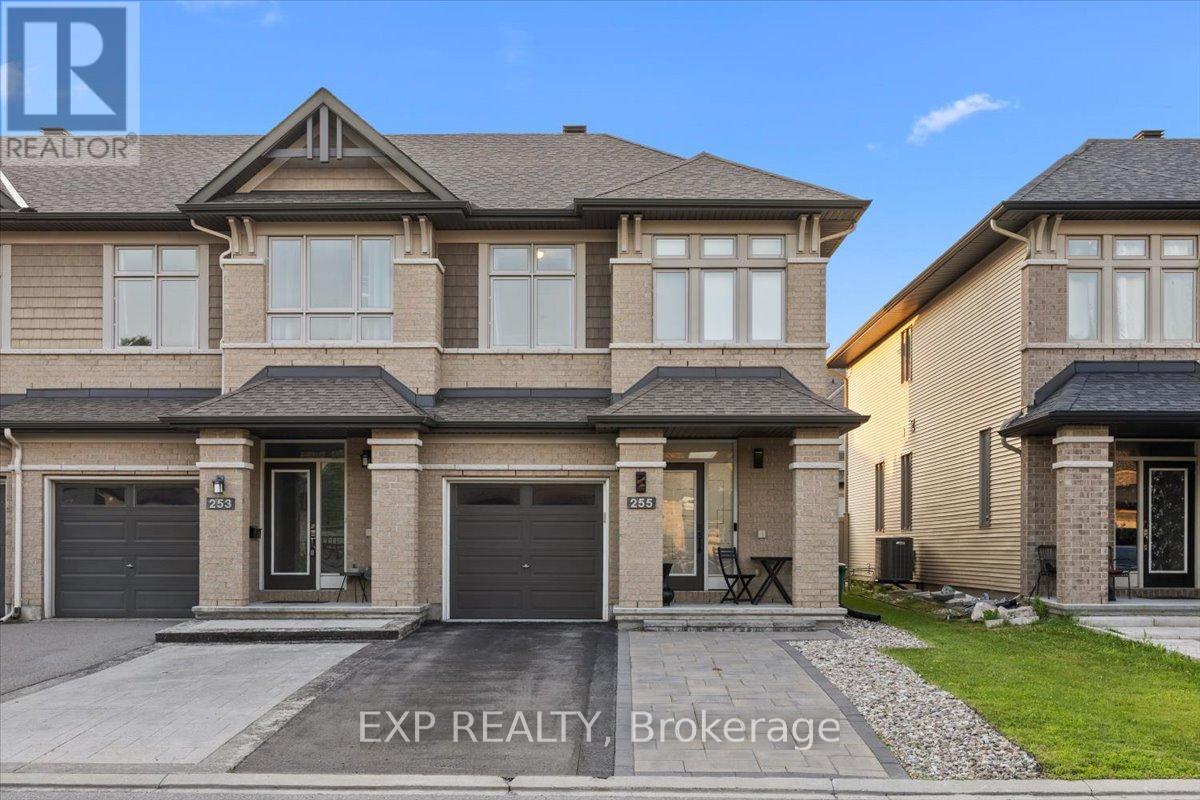
Welcome to 255 Shinleaf Crescent, a beautifully maintained end-unit townhome with its own private laneway, ideally located in the sought-after Trails Edge community. Offering 3 bedrooms, 3 bathrooms, and a fully finished basement, this home combines style, space, and functionality. The bright open-concept main floor is filled with natural light from large windows and showcases elegant hardwood flooring, pot lights, and a stunning curved staircase. The gourmet kitchen is designed for both everyday living and entertaining, featuring ample cabinetry, generous counter space, and a gas stove. Upstairs, you'll find a spacious primary retreat complete with a large walk-in closet and private ensuite, along with two additional generously sized bedrooms, a full bathroom, and the convenience of second-floor laundry. The fully finished lower level expands the living space with a large family room featuring a cozy gas fireplace, plus plenty of storage. Enjoy all the benefits of living in the desirable Trails Edge community with convenient access to Orléans, shopping, restaurants, schools, parks, walking trails, and everyday amenities. This exceptional home offers the perfect blend of comfort, convenience, and location. (id:15069)
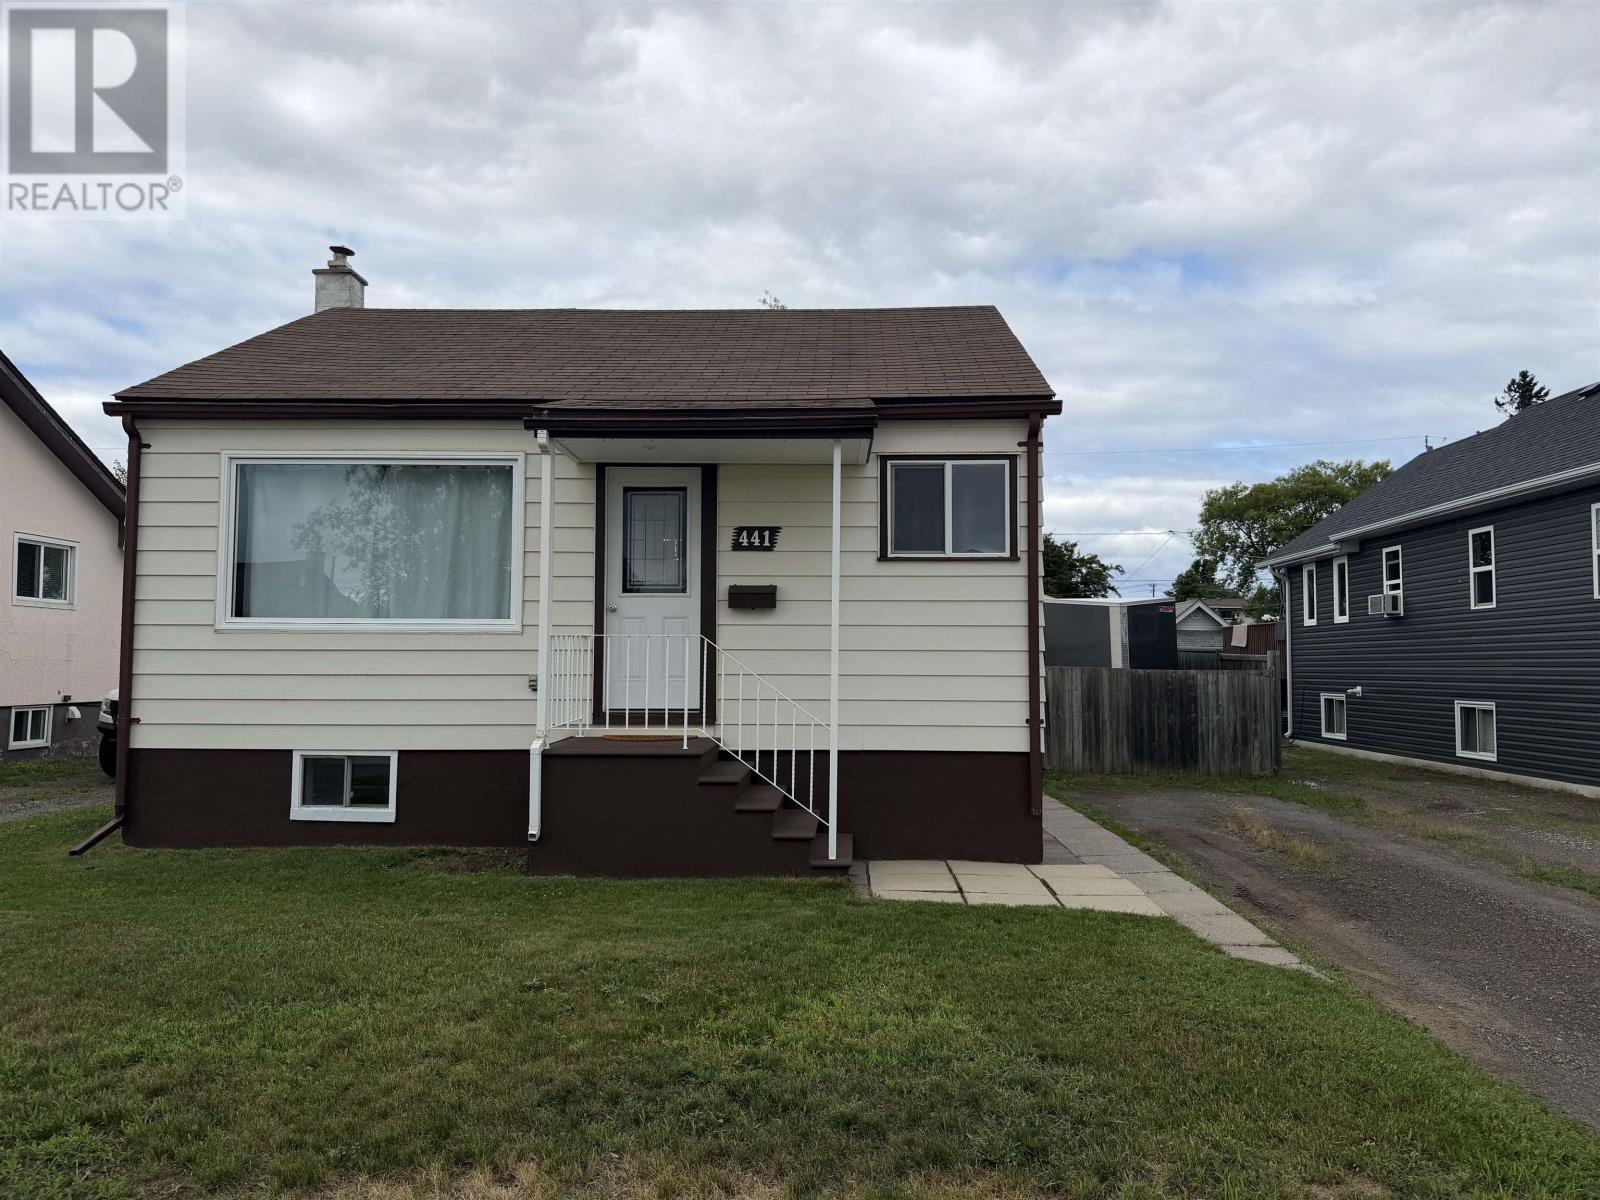
Welcome to 441 Christina Street East, an updated two plus one bedroom bungalow in the heart of Westfort. The bright open concept main floor pairs the living room with an eat-in kitchen, two bedrooms, and an updated four-piece bath, while the finished basement adds a comfortable family room, a third bedroom, and a dedicated laundry area. Recent improvements make this one move-in ready, including a new furnace and central air (2024), fresh paint (2026), new trim and interior doors (2024), updated light fixtures (2024), newer main floor windows, and laminate flooring throughout the main level. Outside, enjoy a fully fenced yard with a mature tree, a deck and patio for entertaining, two storage sheds, and an insulated 14' x 24' detached garage (1997) with hydro and gas heat for year-round use. Set on a deep lot close to schools, parks, shopping, and transit, this is a strong opportunity for first time buyers, downsizers, or investors in one of Thunder Bay's most established neighbourhoods. All appliances included. Call today to book your private showing. (id:15069)
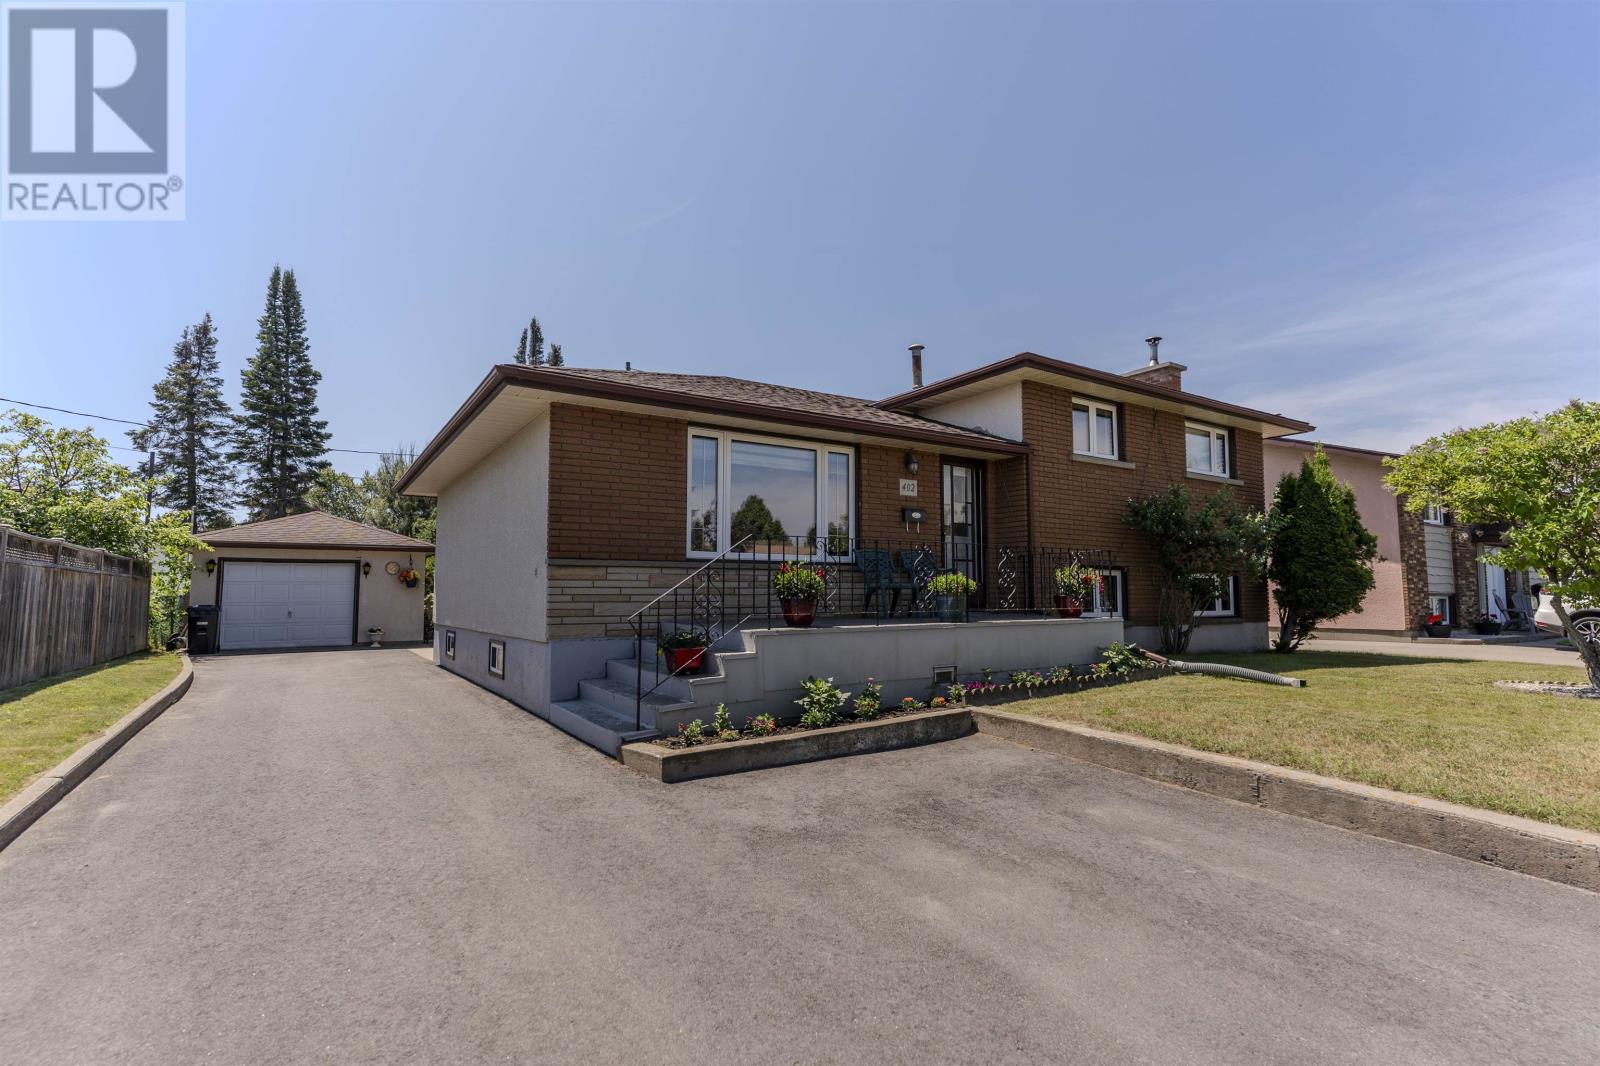
Well taken care of side split home in desirable Edgewater Park. The home boasts beautiful hardwood floors, nice size kitchen which opens up to dining room and living room. Second floors offers 3 bedrooms and 4 pc bathroom. The lower level which is just below grade offers more square footage, a 4th bedroom as well as a large den with woodstove. Lower level offers a small kitchen. Property comes with a 15 x 25 detached garage, cement patio and a south facing beautiful yard. (id:15069)
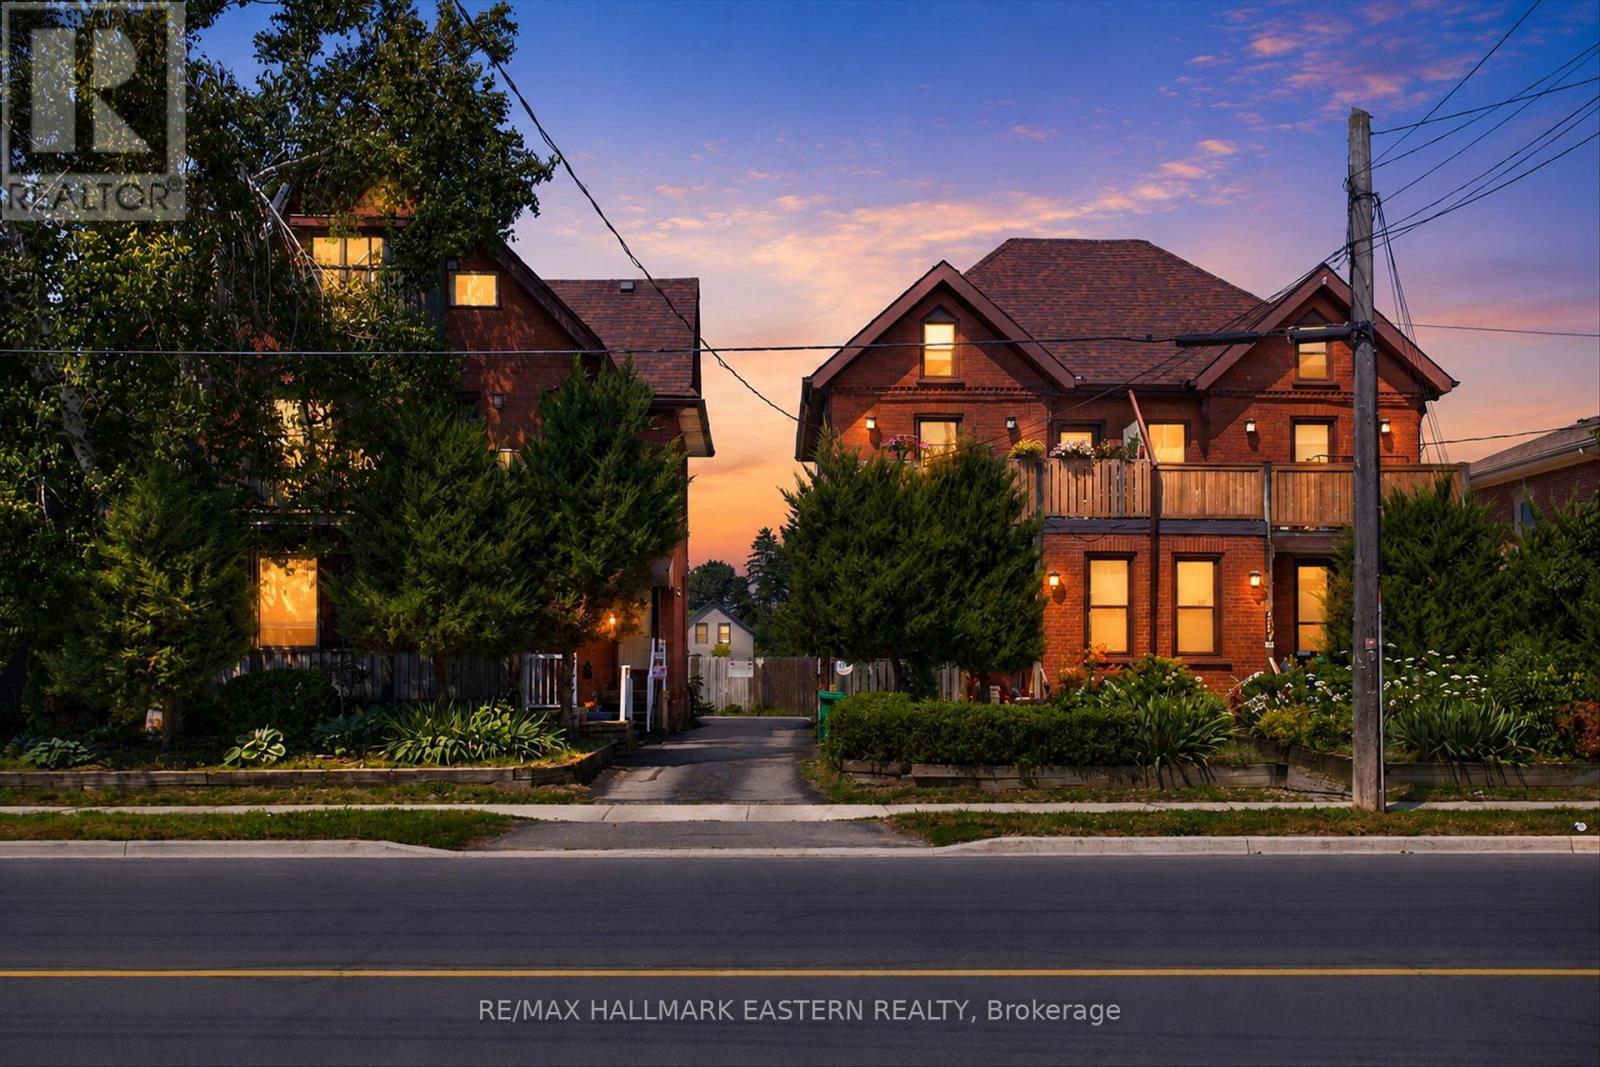
Exceptional investment opportunity! Spacious triplex offering large principal rooms, timeless charm, and excellent income potential. Features include hardwood flooring, an abundance of natural light, and walkouts for all three units two leading to private decks and one to a screened-in porch. Two units are currently vacant, providing the opportunity to set market rents or choose your own tenants. Potential exists to add an additional unit. A rare opportunity to own a character-filled multi-family property with significant upside. (id:15069)
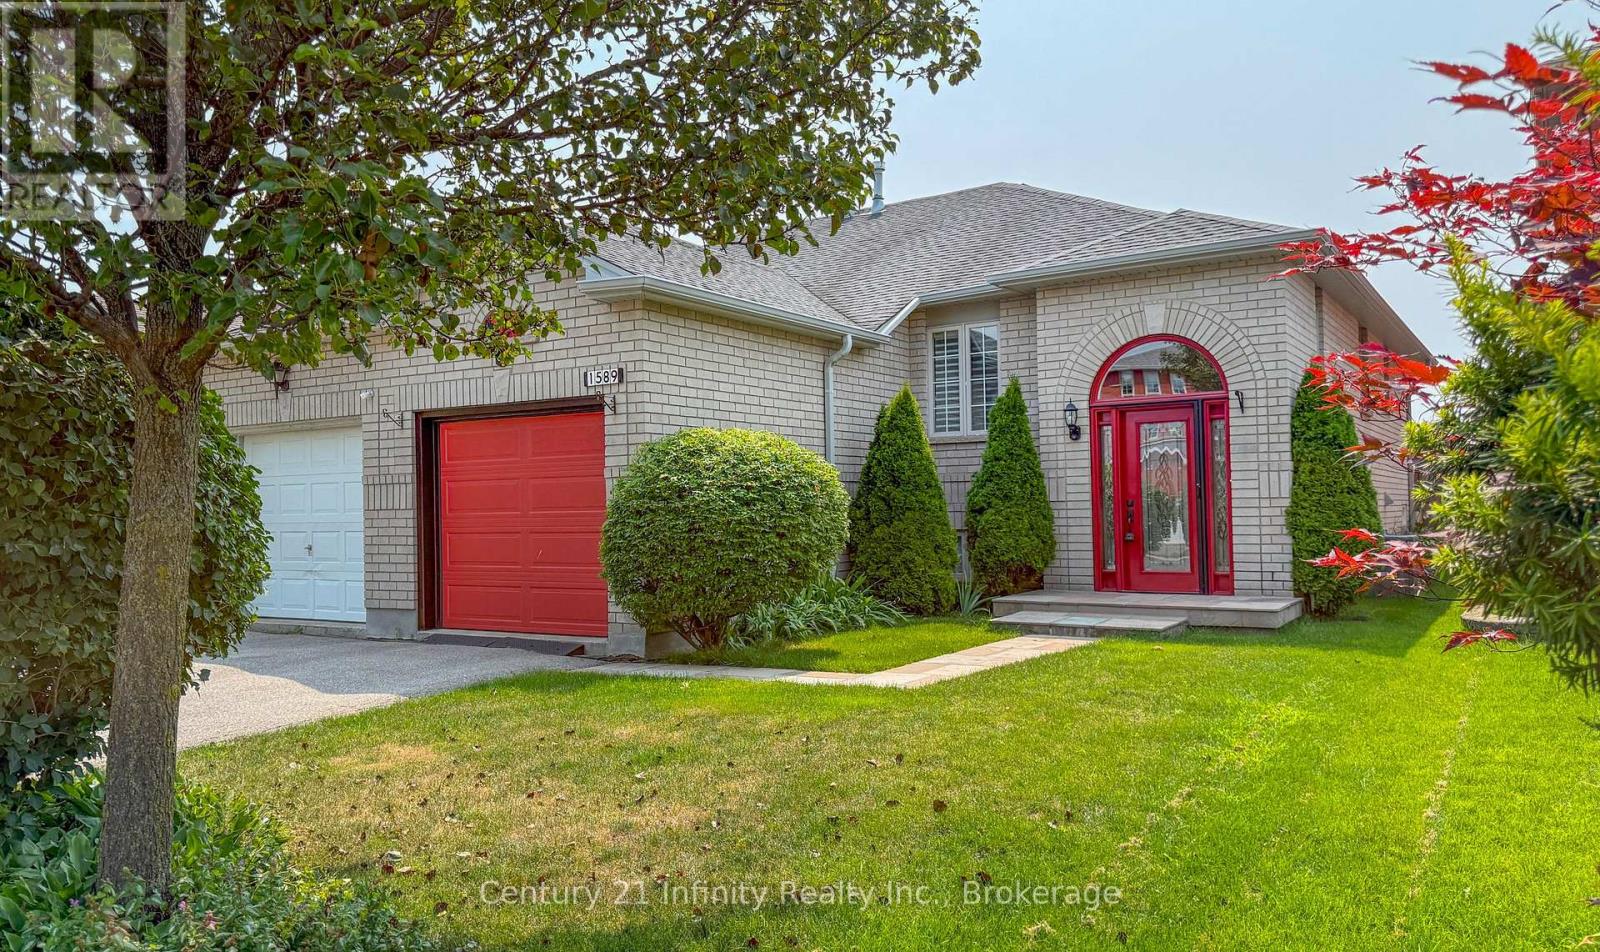
Welcome to 1589 Fieldgate Drive, Oshawa! This all-brick raised-bungalow offers the perfect blend of comfort and functionality. Step inside to a welcoming foyer featuring 24" x 12" tile flooring, leading into a warm and inviting living space. The finished basement features a bedroom, bathroom, pot lights, and gas fireplace, making it ideal for extended family, guests, or a home office. Enjoy outdoor living in the fully fenced backyard with a spacious deck, perfect for entertaining or relaxing. Notable upgrades include a front door (2025), garage door (2025), furnace (2025), central air conditioner (2025), and owned hot water tank (2025), providing added value. Located in a family-friendly neighbourhood with an excellent selection of public and Catholic schools, including Sherwood P.S., Cedar Valley S.S., Maxwell Heights S.S., St. Anne Catholic School, and Paul Dwyer Catholic High School. Close to parks, restaurants, shopping, and all everyday amenities.***VIEW VIRTUAL TOUR*** (id:15069)
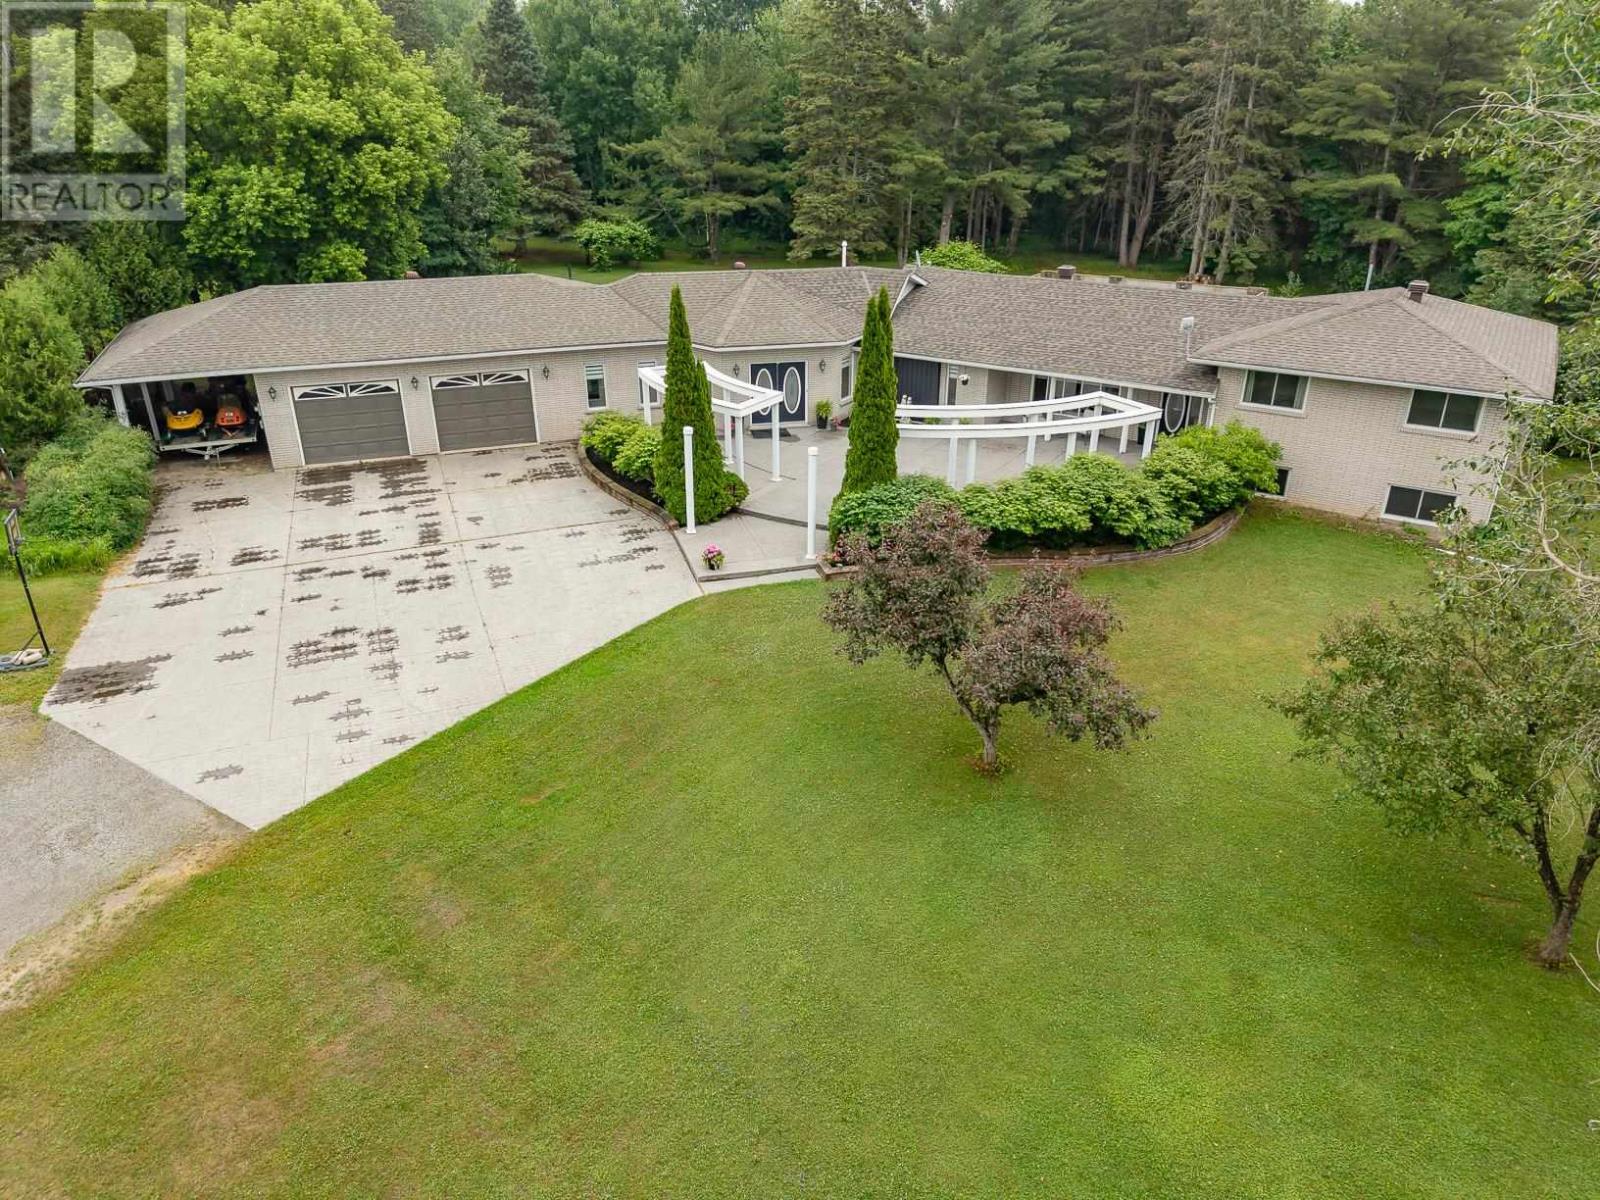
Welcome to this exceptional 2,443 sq. ft. home nestled on 3.6 private acres in desirable Prince Township—an entertainer's dream designed with both comfort and functionality. The grand foyer sets the stage to this property leading you to the the expansive kitchen that features a large island and beautiful appliances that flows seamlessly into the dining/living room and outdoor spaces. 3 bedrooms are on the upper level, with another one in the basement. The large rec room offers the perfect setting for family gatherings and entertaining. A separate in-law or guest suite, complete with its own 3-piece bathroom, provides privacy and flexibility for extended family or visitors. Outside, your own backyard oasis awaits with a spectacular 20' x 40' gas-heated in-ground pool surrounded by an impressive patio and deck, new hot tub, plus a newly finished screened-in porch for relaxing summer evenings. Enjoy year-round comfort with radiant in-floor heating throughout, two ductless air conditioning units, and the peace of mind of a brand-new boiler system and hot water tank. Complete with a two-car attached garage, attached carport, and an expansive front paving stone patio, this incredible property offers the perfect blend of indoor and outdoor living for families who love to entertain. Call today to see this showstopper! (id:15069)
Escape to nature in the quiet community of Gogama. Set on just over 3 acres of land, this property offers space, privacy, and the freedom to enjoy true northern living. The home is complemented by a garage and plenty of room for outdoor toys, hobbies, or future expansion. Surrounded by lakes, trails, and endless opportunities for hunting and fishing, this is an ideal retreat for outdoor enthusiasts or those looking to slow down and enjoy a peaceful setting. Whether you’re seeking a year-round residence, recreational getaway, or investment in cottage country living, this property delivers space, serenity, and lifestyle. 60-day holding period prior to offers being reviewed. All measurements and lot sizes are approximate. The brokerage and seller do not guarantee accuracy. Buyers to verify independently. (id:15069)
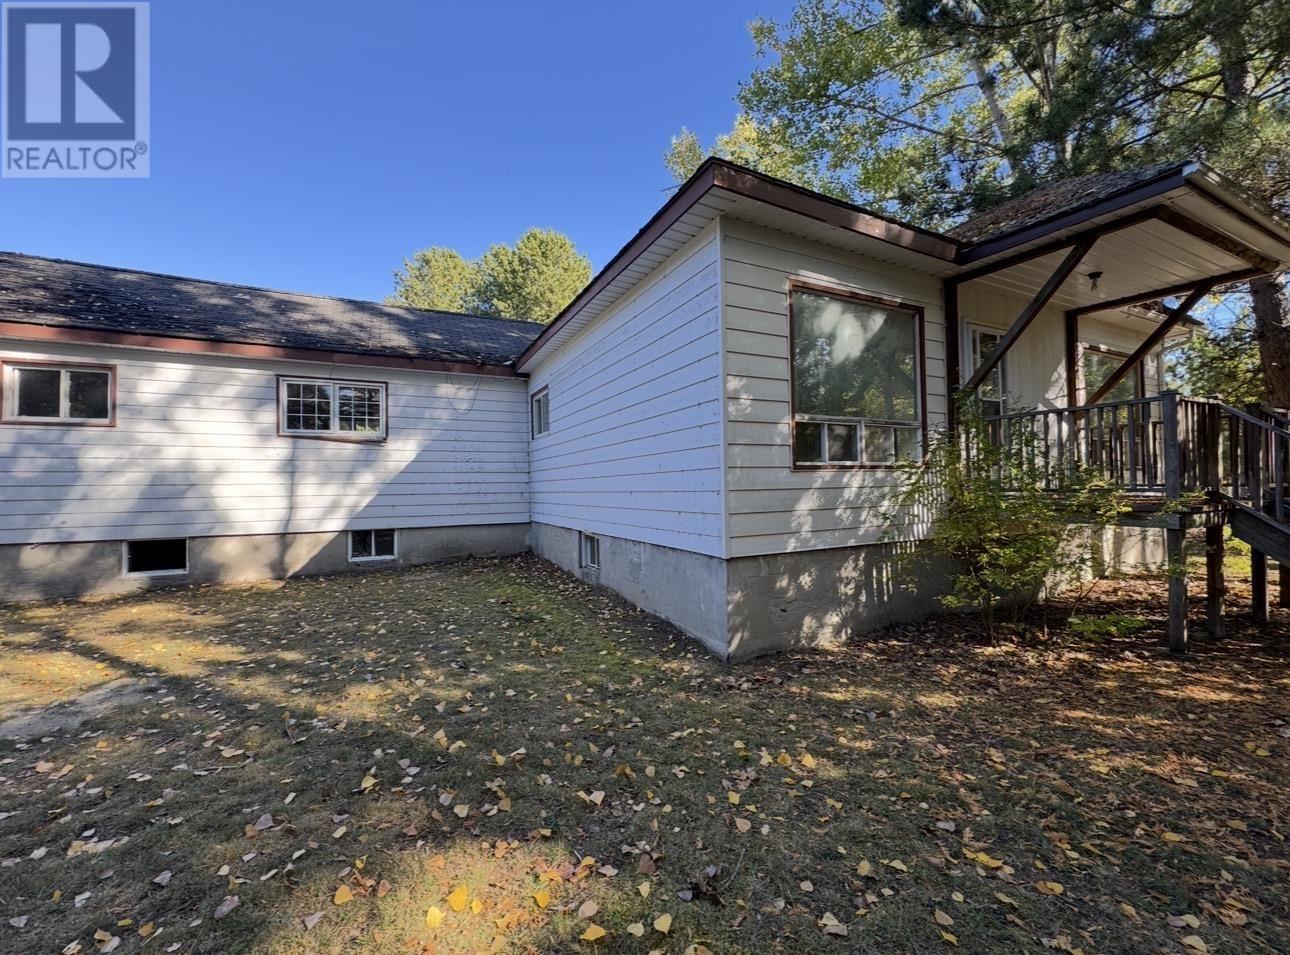
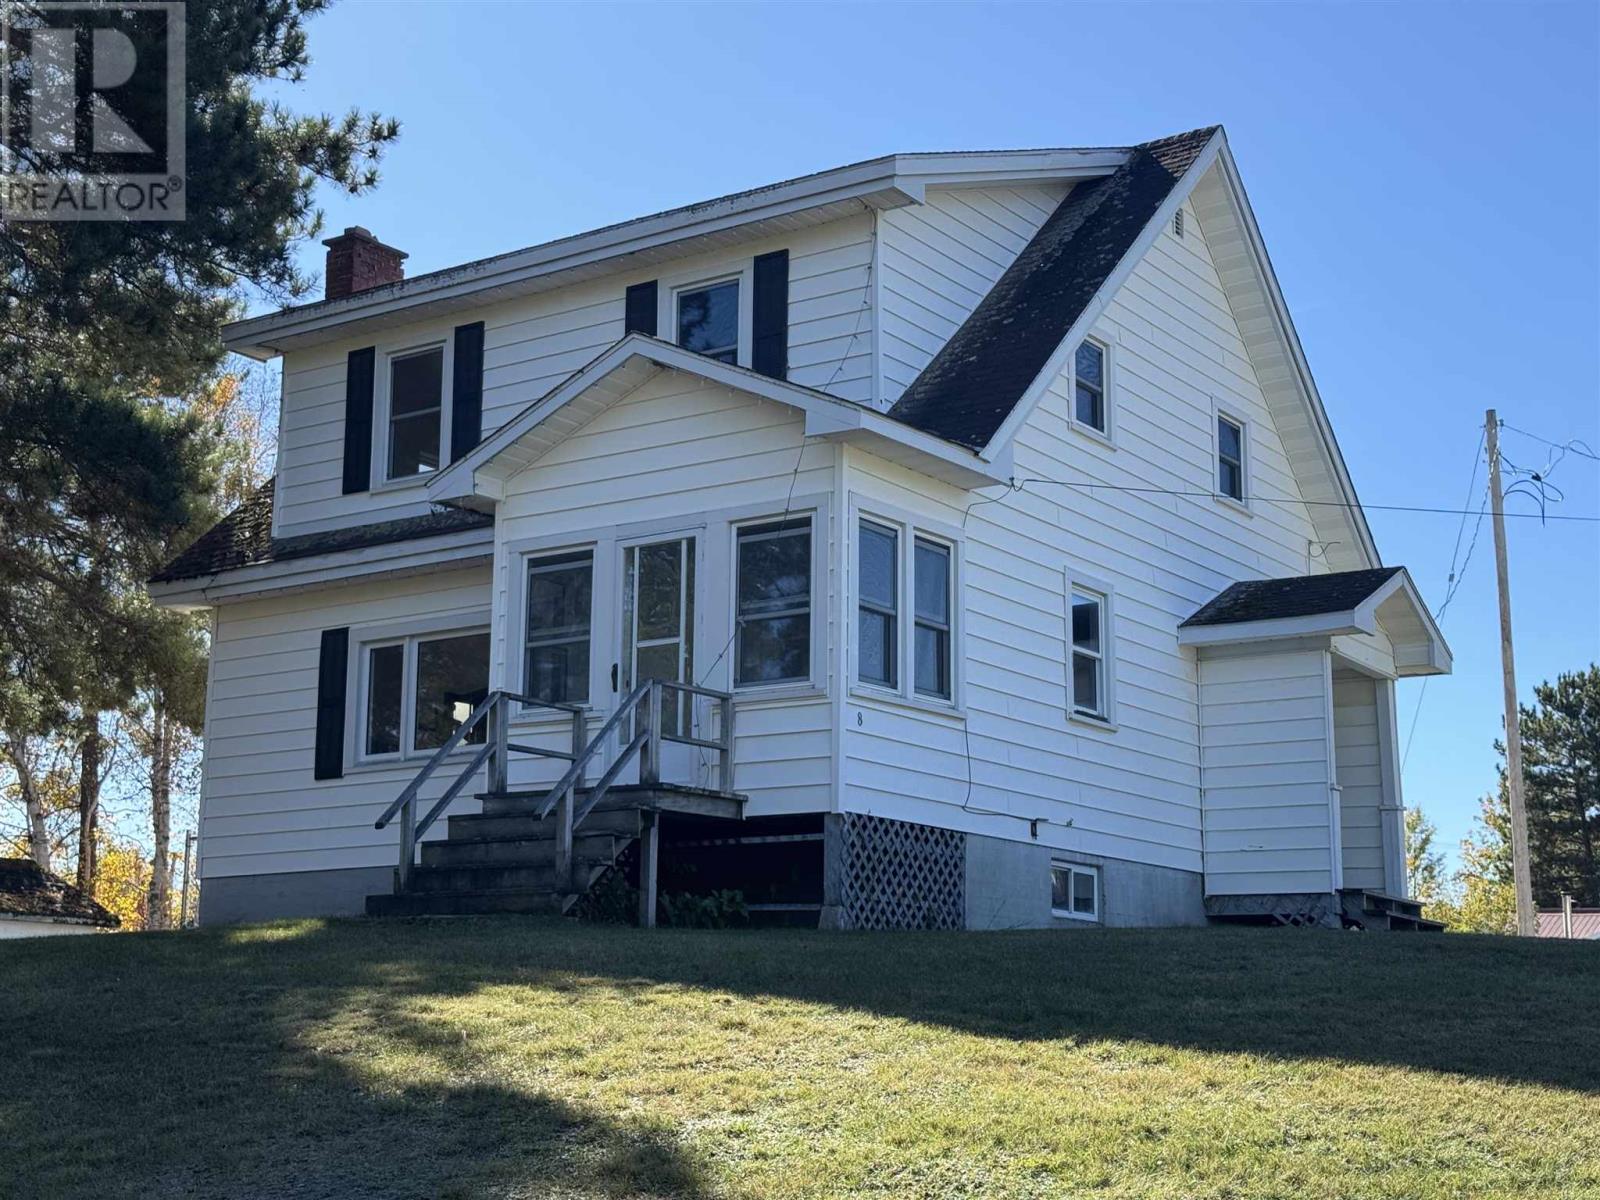
Discover a rare multi-property offering with exceptional flexibility and value, three properties being sold together under one listing in a quiet northern community situated on approx 1.44 acres. This unique package includes two separate residential homes plus a former OPP station building, creating a wide range of possibilities for investors, multi-generational living, home-based businesses, or redeThe first residence is a bungalow situated on a desirable corner lot, complete with its own single garage. This home offers convenient one-level living and excellent street presence, making it ideal as a primary residence, rental, or guest accommodation. The second home is a two-storey property, also featuring a single garage. With it providing additional living or rental potential and complements the bungalow perfectly for those looking to generate multiple income streams or house extended family. The third building is the former OPP station, a solid and versatile structure offering a full basement, a double garage, and paved parking. This building presents countless opportunities—whether repurposed for commercial use, storage, office space, community use, or future redevelopment, subject to zoning and approvals. Its strong construction and existing infrastructure make it a standout feature of this offering. Altogether, the property includes three garages in total (two single garages and one double), ample parking, and multiple independent buildings, all within one cohesive package. With many different opportunity options, this is a truly unique chance to secure a versatile property set that rarely comes to market. Ideal for investors, entrepreneurs, or buyers looking for space, flexibility, and long-term potential in a peaceful northern setting. 60-day holding period prior to offers being reviewed. All measurements and lot sizes are approximate. The brokerage and seller do not guarantee accuracy. Buyers to verify independently. Three properties being sold together. (id:15069)
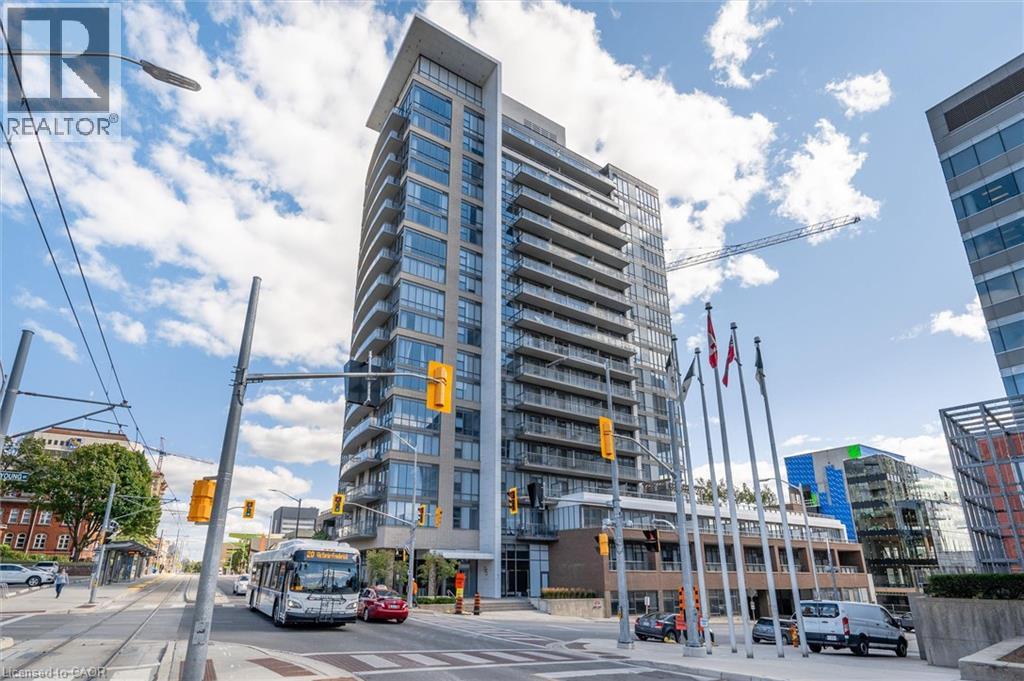
Don’t miss this exceptional opportunity to own a stylish one-bedroom plus den condo in the heart of Downtown Kitchener. This bright, move-in-ready suite offers a functional open-concept layout with gleaming hardwood floors, expansive windows, abundant natural light, and convenient in-suite laundry. The contemporary kitchen is perfect for everyday living and entertaining, featuring granite countertops, stainless steel appliances, ample cabinetry, and a custom island that provides additional preparation and dining space. The generously sized bedroom offers a comfortable retreat, while the versatile den is ideal for a home office, study area, or additional storage. Step outside onto your private west-facing balcony and relax while enjoying beautiful sunset views over the downtown skyline. The unit also includes a conveniently located first-floor locker, Locker #57, and an underground parking space on P2, Parking #95. Enjoy an unbeatable downtown lifestyle just steps from the LRT, Victoria Park, Centre In The Square, restaurants, shopping, entertainment, and Kitchener’s growing technology hub. Residents also enjoy access to shared amenities at 55 Duke Street. The amenity spaces are located on the third floor, while the fitness centre is conveniently located on the ground floor. A building fob is required for access. Whether you are a first-time buyer, investor, or looking to simplify your lifestyle, this impressive condo offers outstanding convenience, comfort, and value. The Seller is motivated and ready to make a deal—book your private showing today and bring your offer! (id:15069)
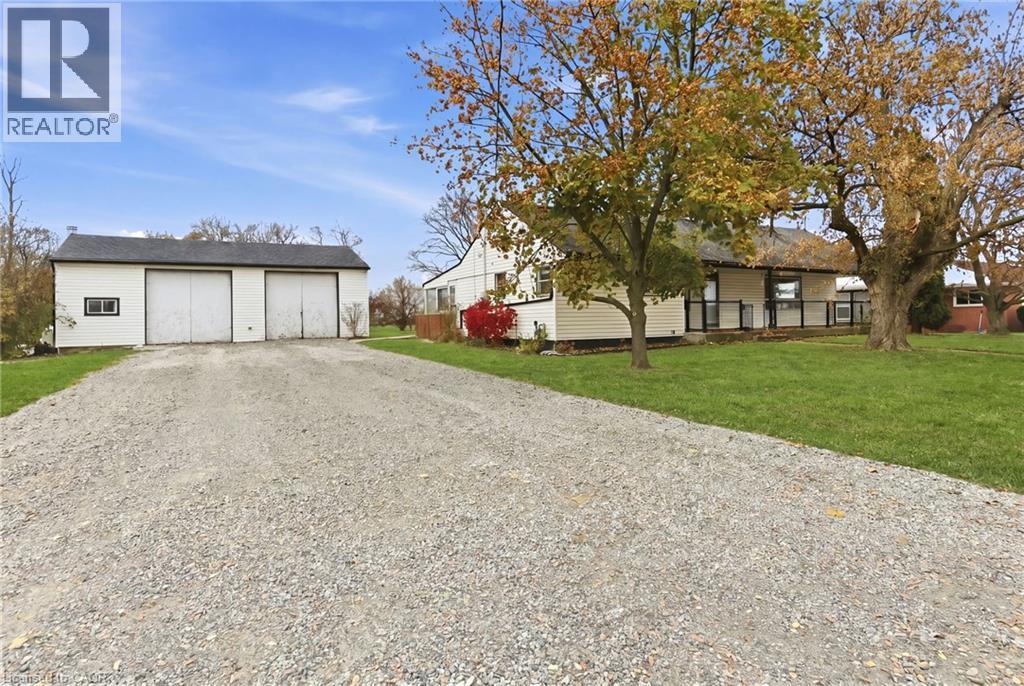
Great opportunity for a rare spacious bungalow situated on a 0.89 AC lot situated between Hamilton and Caledonia. Oversized driveway and insulated 36'x24' workshop/garage offers lots of potential of mechanic/hobbyiest. Two full updated baths, laminate flooring throughout, partially finished lower level with two additional bedrooms. Taxes, parking and any rental equipment and fees are unknown. (id:15069)
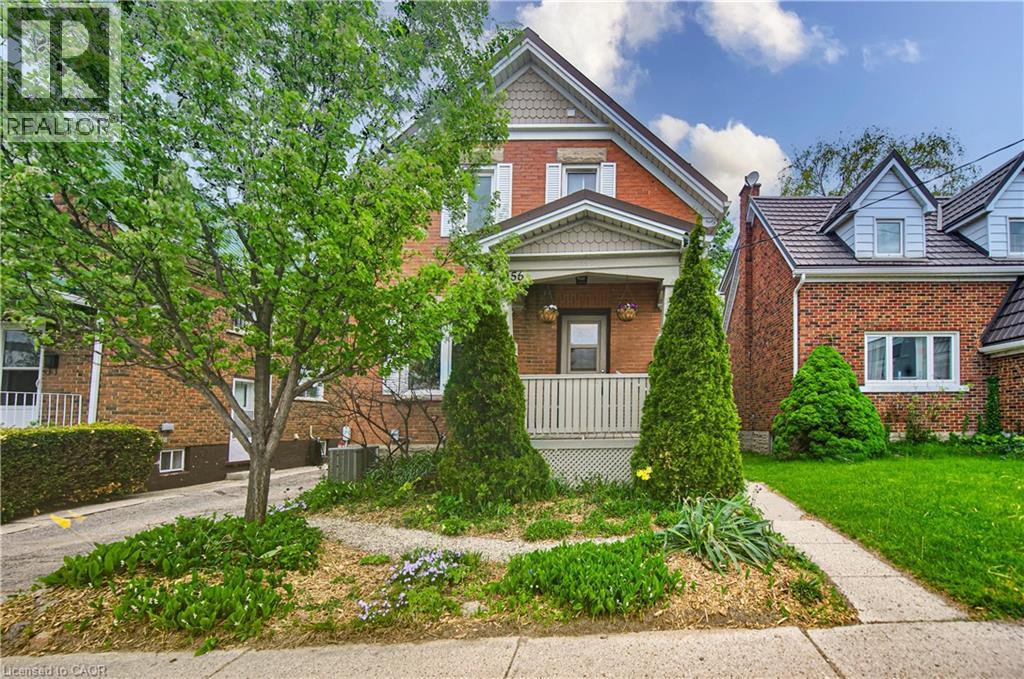
Welcome to 156 Glasgow Street in the heart of Kitchener-Waterloo — a charming character home built in 1928 that beautifully blends timeless appeal with modern updates and original trim & woodwork in excellent condition. From the moment you arrive, you’ll appreciate the warmth, charm, and inviting atmosphere this home has to offer. The bright and traditional main floor features a remodeled kitchen with new microwave/fan & updated kitchen wiring, a convenient 3 piece bathroom and spacious living and dining rooms filled with natural light, creating the perfect setting for everyday living. Upstairs, you’ll find three bedrooms and a shared 3-piece bathroom. One of the bedrooms features direct access to a large private 20x15 roof-top balcony — the perfect place to enjoy your morning coffee or unwind at the end of the day. The fully finished basement adds even more versatile living space with a cozy rec room, an additional finished room perfect for a home office, gym, or playroom, along with a laundry area and ample storage space. High efficiency gas furnace, A/C, 100 amp break panel, aluminum eaves and soffits and copper wiring. Outside, the driveway offers parking for up to three vehicles — a rare find in this central location. The backyard features 2 sheds, an interlock patio covered by the balcony and surrounded by mature trees. Conveniently situated close to shopping, restaurants, schools, public transit, amenities, Grand River Hospital, LRT station and a short walk to Uptown Waterloo. Close proximity to the Iron Horse Trail which is a beautiful 5.5-kilometer paved path connecting Uptown Waterloo and Downtown Kitchener. It is a popular, accessible route for walkers, cyclists, and commuters. This home is an excellent opportunity for families, first-time buyers, or investors looking to own a piece of Kitchener-Waterloo’s historic charm. (id:15069)
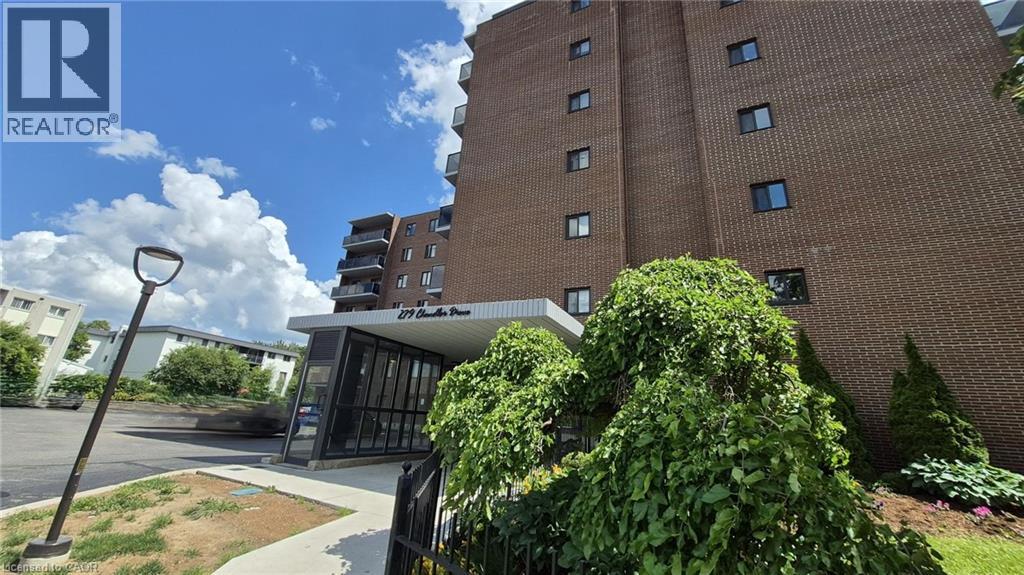
A fully furnished apartment is ready for you to move in and live comfortably without having to purchase any furniture. It saves time, money, and effort in setting up a new home. Welcome to 279 Chandler Drive Unit 706. Carpet-free, well-maintained, hidden gem, features one bed, one bath. Absolute NO reasons to miss this! This carpet-free apartment has a lot of natural light, a bright living room and dining room. Kitchen had double sinks and tile flooring, SS appliances, lots of storage and counter space. Enjoy your time on the enormous bright balcony! Big bedroom, with a massive closet and bathroom. 279 Chandler Drive is minutes from downtown, highways 7/8, shopping malls, public transport and much more. Condominium fee including hydro, water, sewerage system, building insurance, heat and one parking spot. (id:15069)