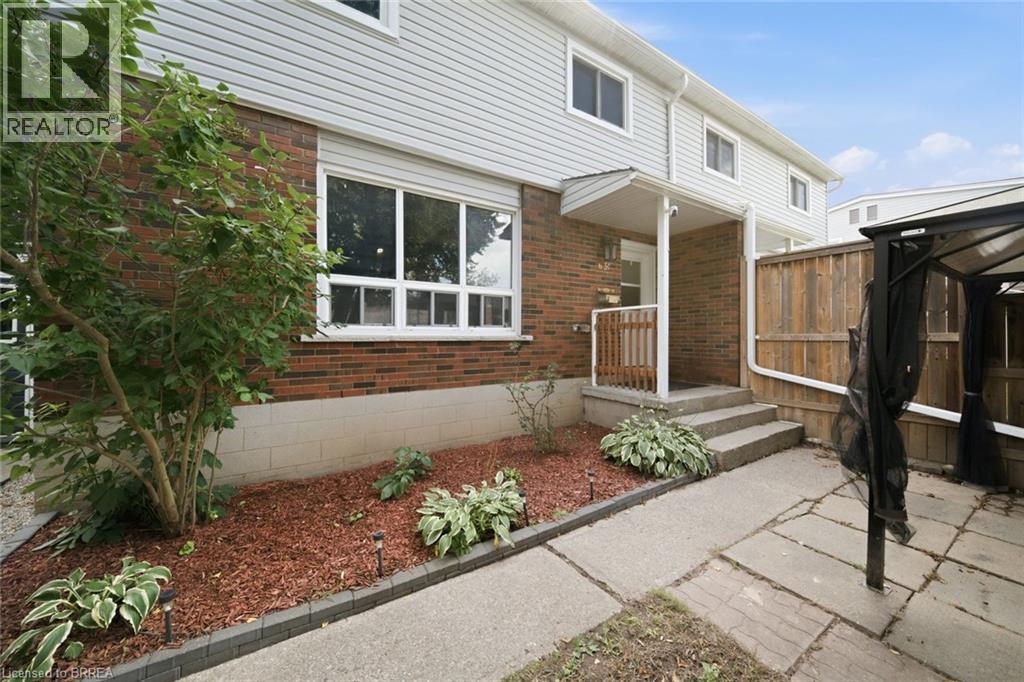
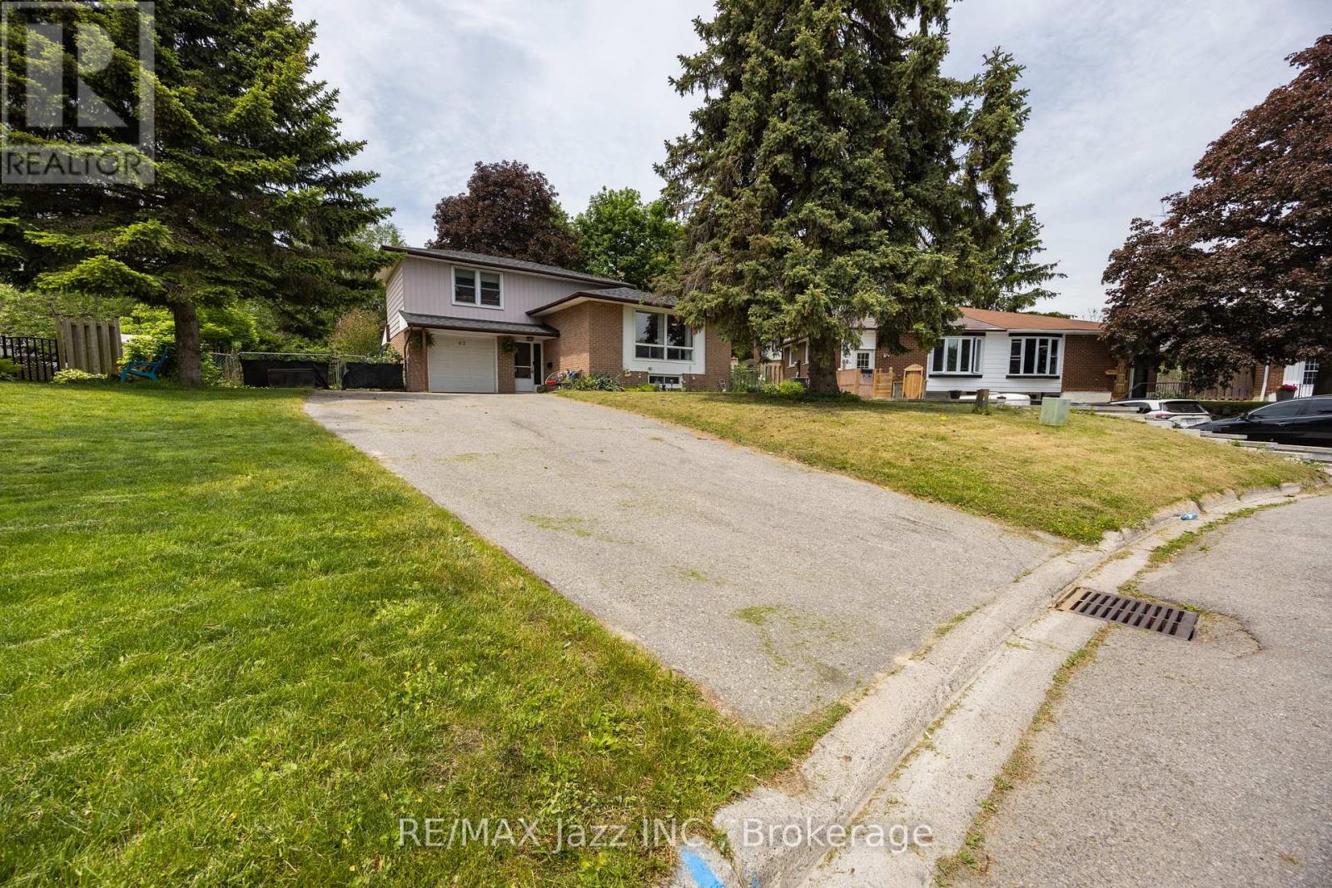
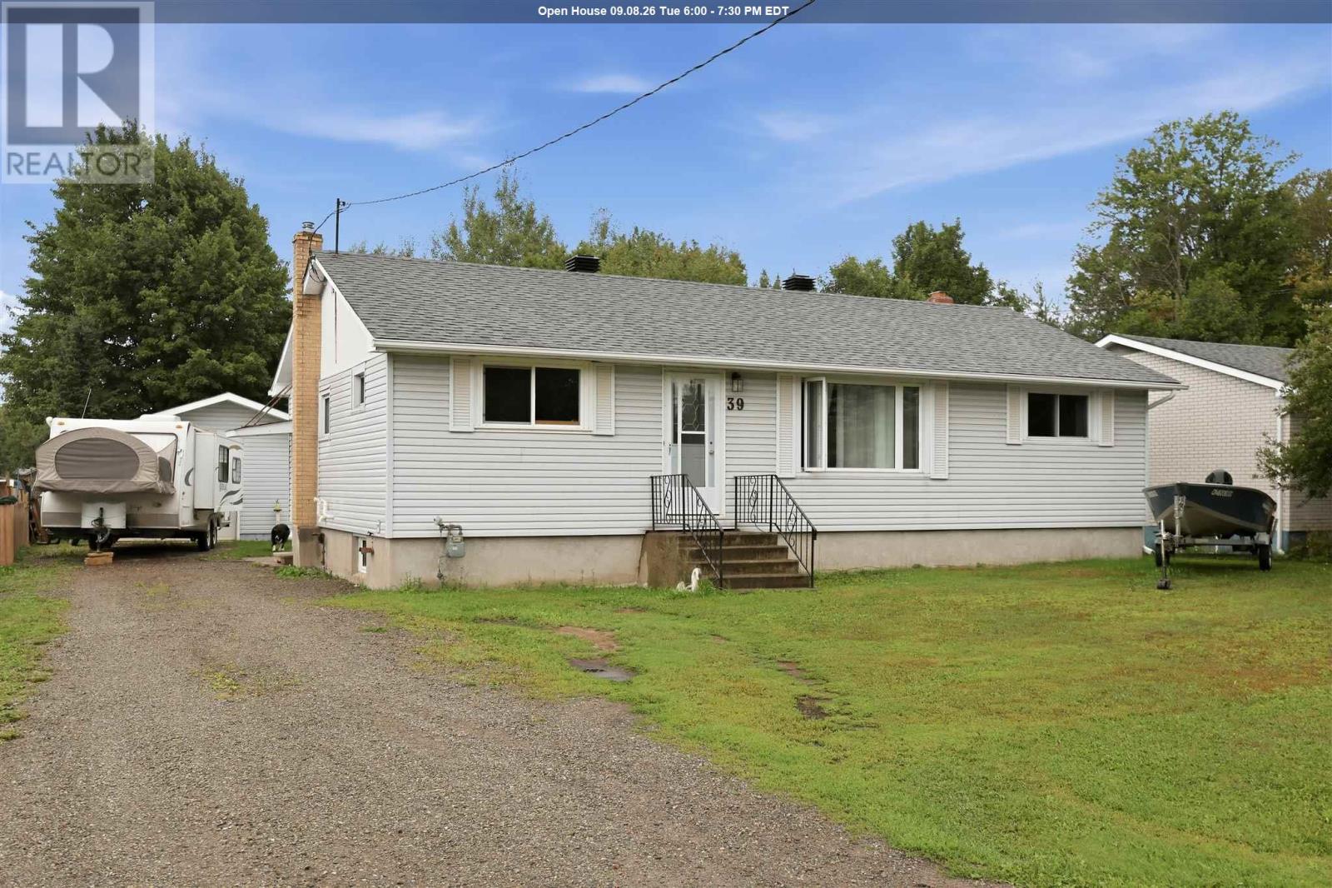
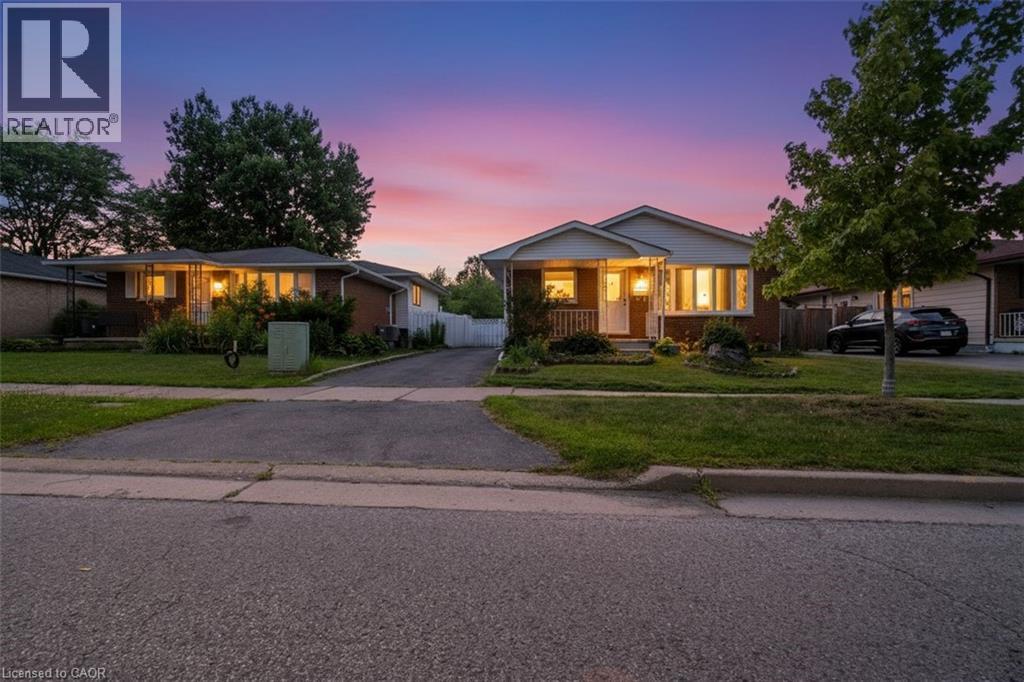
Not your average condo townhome. This bright end unit offers a great layout, stylish updates and an outdoor space that truly sets it apart. The main floor is open and welcoming, with a spacious living room, large picture window and an updated kitchen featuring white cabinetry, stainless steel appliances, plenty of counter space and room for dining. A two-piece bathroom adds convenience on the main level. Upstairs are three good-sized bedrooms and a refreshed four-piece bathroom. Outside, the oversized fenced yard is the real showstopper—private, shaded by mature trees and large enough to entertain, garden or simply enjoy. With its private entrance, move-in-ready interior and exceptional yard, 63C Metcalfe offers the space and feel of a traditional townhome with the convenience of condo living. (id:15069)
Welcome to this beautifully maintained 4-level Sidesplit nestled in a quiet, family-friendly area of Port Hope. Set on a massive pie-shaped lot surrounded by mature trees and lush landscaping, this property offers exceptional privacy and plenty of outdoor space to enjoy. Relax or entertain under the stunning pergola on the rear patio, or unwind in the bright sunroom overlooking the backyard. Inside, you'll find a fresh and inviting interior featuring new flooring throughout the main level and fresh paint throughout. The functional layout offers 3 spacious bedrooms above grade, including a primary retreat complete with a walk-in closet and private 3-piece ensuite. With 3 full bathrooms in total and approximately 1,300 sq. ft. of above-grade living space, there's room for the whole family. The fully finished basement includes an in-law suite with its own kitchen, 2 bedrooms, and a 4-piece bathroom- ideal for multi-generational living or extended family. Additional updates include upgraded electrical service with a 200-amp panel and roof shingles (2022). This versatile property combines comfort, privacy, and functionality in one desirable package. (id:15069)
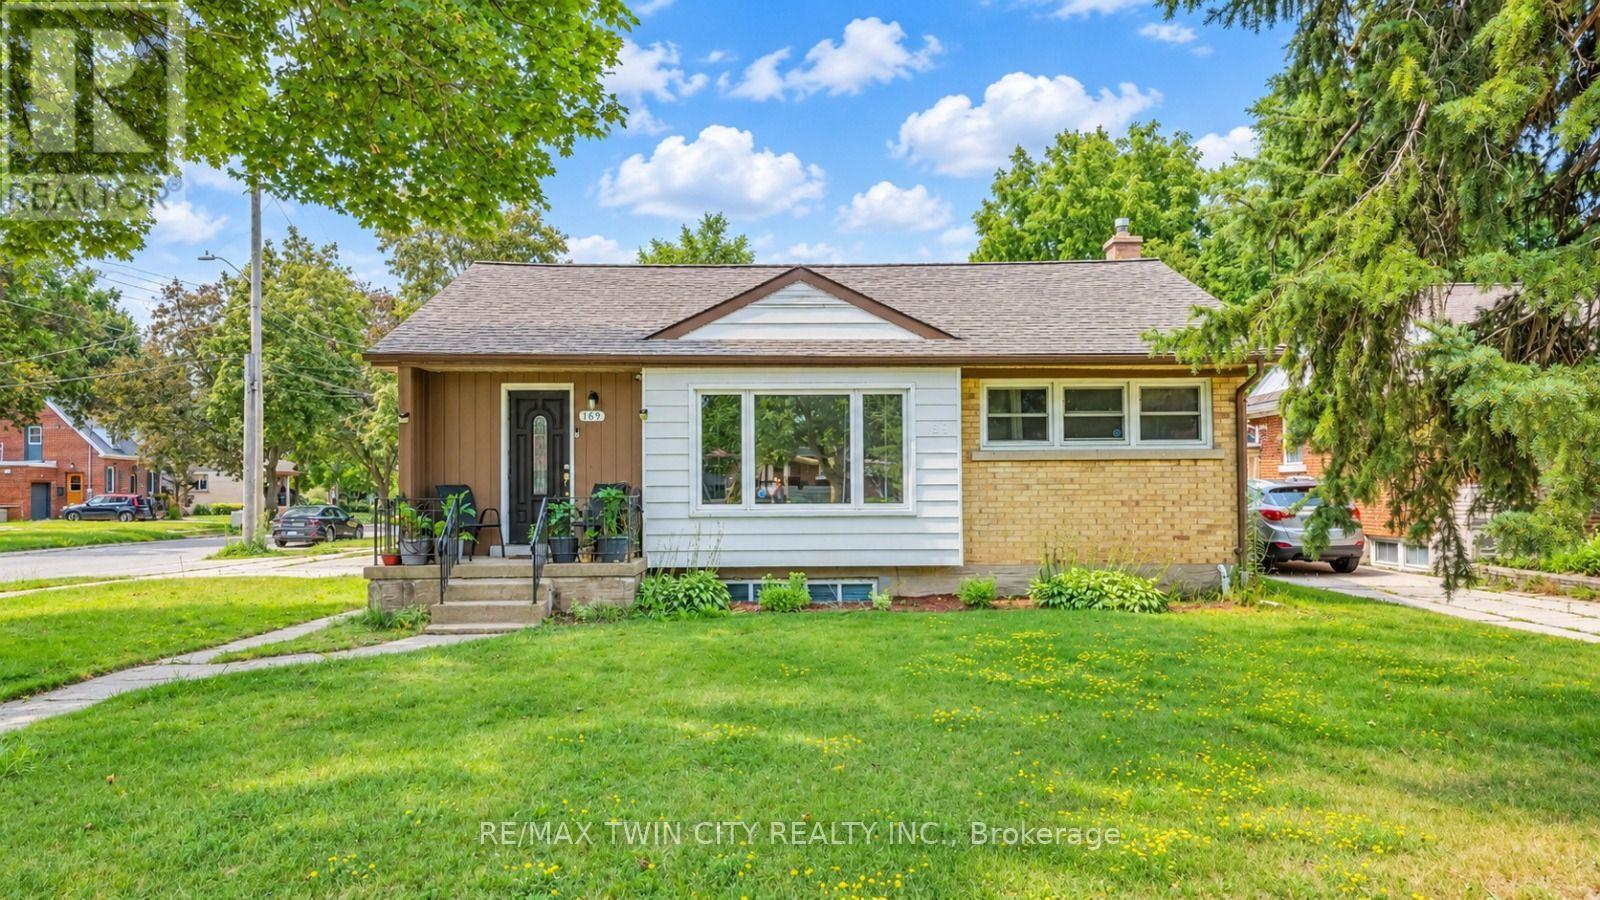
Welcome to this well maintained 3- bedroom, 2-bath 1000sqft bungalow! Recent updates include new vinyl flooring throughout the home (2025) and a beautifully remodeled main-floor bathroom (2025). The full finished basement provides valuable additional living and recreation space. Outside, enjoy an extra-large, irregular-shaped lot approximately 188ft deep, offering plenty of room to relax, garden, entertain, or enjoy the outdoors. Plenty of storage with the heated 2 car garage and 2 sheds (id:15069)
Welcome to this spacious and well maintained 4 bedroom, 2 bathroom back-split in the heart of London, ideally located just minutes from White Oaks Mall, Costco, schools, parks, and all essential amenities. Perfect for growing families or professionals, this home offers a functional layout with generous living space and a large backyard ideal for entertaining, gardening, or relaxing. Enjoy peace of mind with numerous recent updates, including a new roof, new roof plywood, and new roof vents (2026), a 200-amp updated electrical panel, and central air conditioning installed in 2024. Move-in ready and situated in a sought-after neighbourhood, this is a fantastic opportunity to own a beautiful home in a prime location. ** RENTAL ITEMS: Hot Water Tank ** (id:15069)
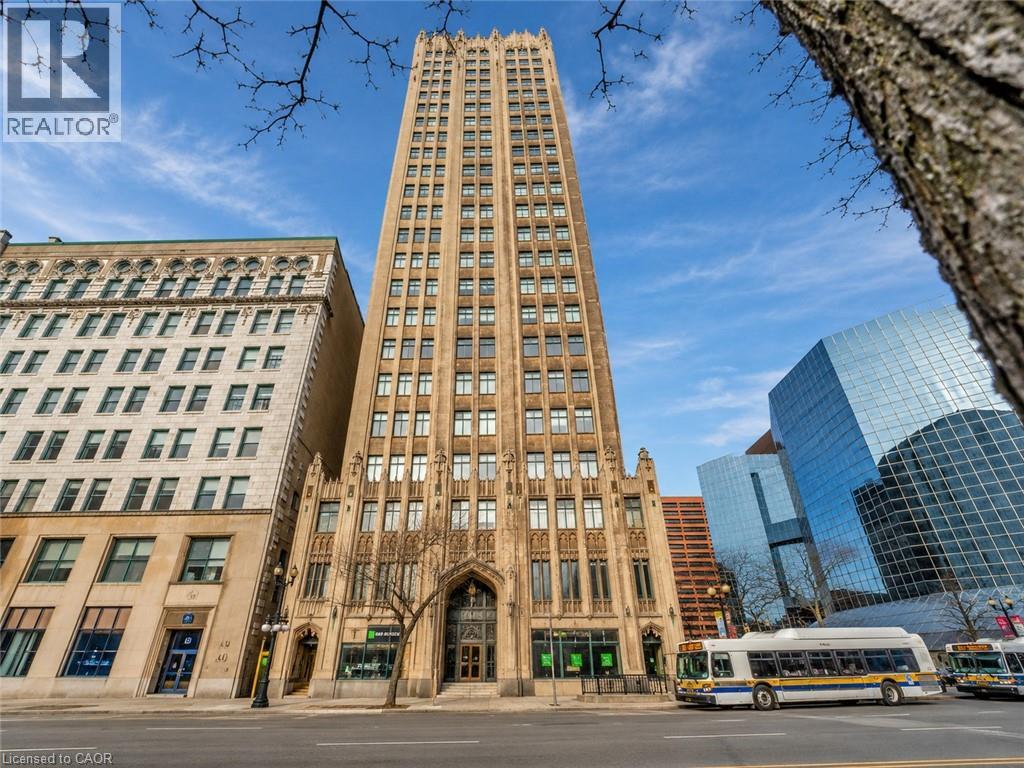
Own a piece of Hamilton's history in the iconic Pigott Building, the city's first skyscraper, built in 1929 and celebrated for its stunning Art Deco and Gothic Revival architecture. Designated as a heritage landmark and converted into luxury condominiums in 1996, this prestigious building perfectly blends timeless character with modern urban living. Welcome to this beautifully updated suite offering nearly 900 sq. ft. of spacious living space. Recently fully painted and professionally cleaned, this home is move-in ready and showcases oversized windows with breathtaking panoramic views of the Hamilton skyline and Niagara Escarpment, filling the space with natural light. The open-concept living and dining area provides the perfect setting for everyday living and entertaining. The upgraded kitchen features stainless steel appliances, a subway tile backsplash, range hood, and modern finishes, while the fully renovated bathroom offers a stylish glass walk-in shower and upgraded vanity. Beautiful hardwood flooring, contemporary glass doors, accent lighting, a spacious primary bedroom with a large closet, and full-size in-suite laundry complete this exceptional suite. Residents enjoy outstanding amenities, including a fitness center, party/meeting room, billiards room, underground parking, and a storage locker. Ideally located in the heart of downtown Hamilton, you're just steps from the GO Station, HSR transit, Jackson Square, the Farmers' Market, public library, hospitals, parks, art district, shopping, cafes, and some of the city's best restaurants. Experience the perfect combination of historic elegance, modern upgrades, and an unbeatable walkable lifestyle in one of Hamilton's most distinguished landmark buildings. (id:15069)
This huge detached home in Simcoe offers 4 bedrooms plus massive unfinished attic room is brimming with potential and just waiting for your personal touch! It offers a wealth of opportunities for those looking to create their dream home. The house features original architectural details throughout, along with a spacious backyard oasis and a basement with a convenient walk-out. As you step inside, you'll find an expansive living room with a large front-facing window and a cozy electric fireplace, perfect for gatherings. The living room seamlessly flows into the dining room, which boasts a generous side window that floods the space with natural light. At the back of the home, the kitchen provides ample cooking space and access to the back deck, ideal for outdoor entertaining. The second floor includes four spacious bedrooms and a newly updated three-piece bathroom featuring a walk-in shower. Additionally, there is access to the massive unfinished attic, which presents an exciting opportunity for conversion into additional living space. The partially finished basement offers a large recreation room equipped with new spray foam insulation, roughed-in 2 piece bathroom (as is condition) and a walk-out to the backyard, providing even more storage options. Step outside to discover the backyard true homeowners oasis with beautiful landscaping, a pond, a paved area suitable for sports, and a hot tub hookup. There's plenty of room for outdoor dining, making it an excellent space for entertaining friends and family. Located conveniently near various amenities in Simcoe, including parks, schools, shopping centers, and the Norfolk Golf and Country Club, this home is perfect for families or anyone looking to invest in a vibrant community. With some care and creativity, this property can truly shine! Schedule your showing today! (id:15069)
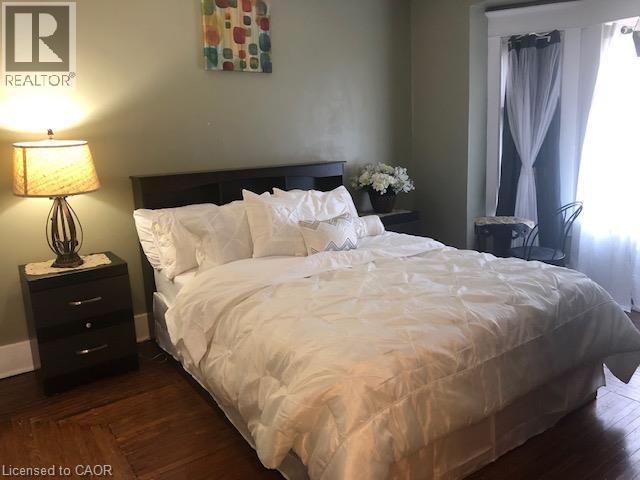
Just move in, completely furnished unit!! Everything you need is included! This 1 bedroom condo is located in the trendy Corktown neighbourhood, walk to great restaurants, pubs, GO station and St. Joe's hospital. This unit is located in a well maintained quiet building and includes all furniture, kitchen appliances (including built-in dishwasher and microwave), cutlery, dishes, utensils, bedding and linens. Also, has on site laundry (coin operated), a main floor gym and roof top deck with views of the Escarpment for your enjoyment. (id:15069)
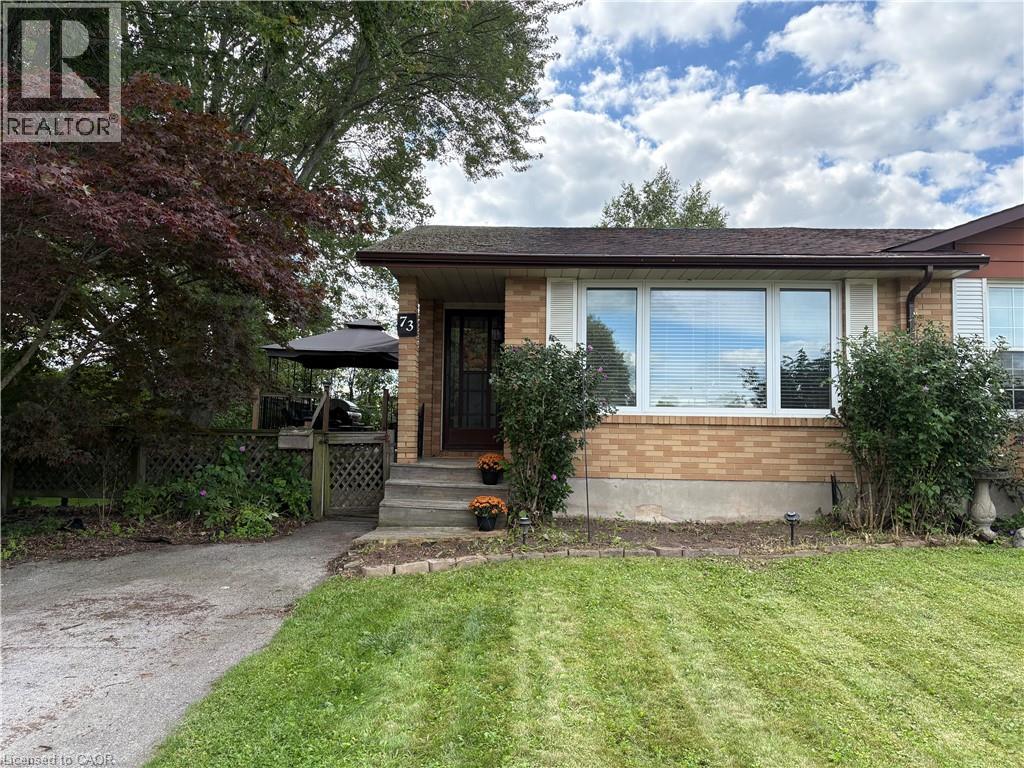
Big on space, big on potential, and set on an exceptional extended lot — welcome home! This 3-bedroom, semi-detached, 4 level back-split offers the kind of space and versatility that’s hard to find in a first-time buyer price range. A tastefully renovated kitchen anchors the home, while the bright lower-level rec room impresses with soaring ceilings and oversized windows. Outside, the fully fenced double lot offers room to play, entertain, garden and grow, while the detached spacious shed is a dream for hobbyists, DIYers and anyone who needs a little extra space. Add in a recently installed, owned mini-split heat pump system, updated bathroom, and finished workout room + office space in the lowest level and you have a move-in-ready home that checks far more boxes than its price point might suggest. (id:15069)
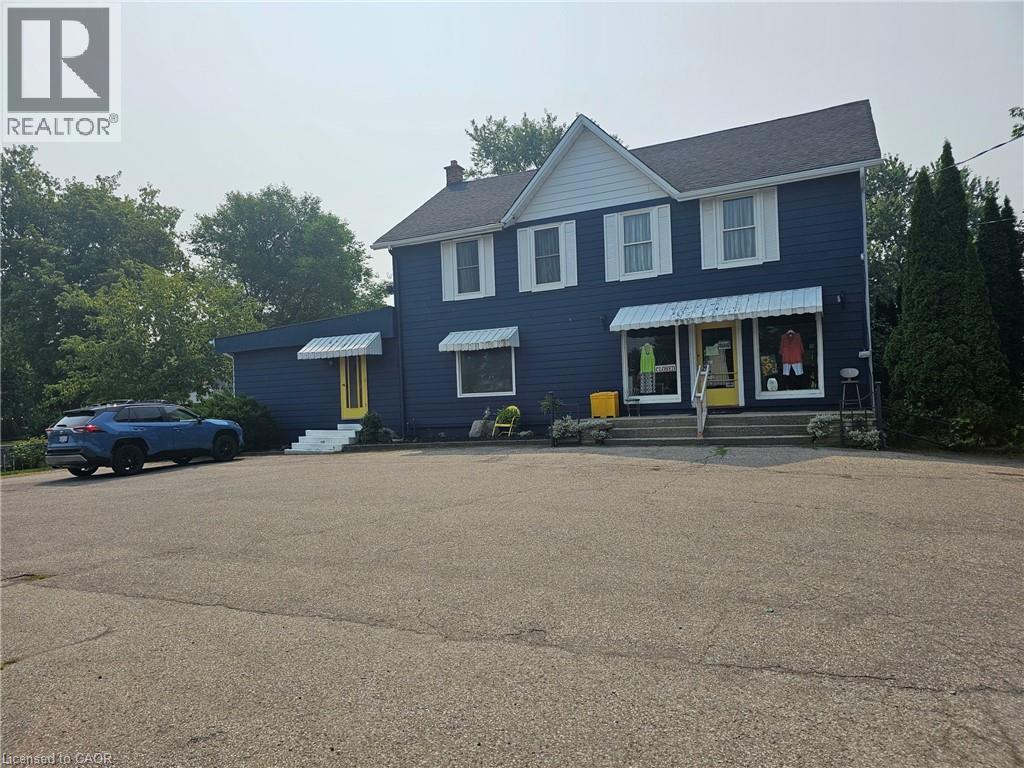
Ancaster 3.5-acre property with both residential, S1 and S2 commercial zoning has wide range of uses such as retail, professional and medical office, restaurants, home business, daycare, live-work spaces, and much more . Excellent business or investment opportunity. Currently operating as well established women’s consignment store. Picturesque, park-like lot with a private pond, mature trees, and surrounded by farmland and hobby farms, providing exceptional privacy. Additional outbuildings/studio space has further flexibility for hobbyists or entrepreneurs. Enjoy outdoor living with an above-ground pool and gazebo in this serene setting. Conveniently located just 5 minutes to all amenities including shopping, restaurants, and major retailers such as Walmart Supercentre, Longo’s, Canadian Tire, and McDonald’s. Steps to the Ancaster Senior Achievement Centre. A truly exceptional property combining lifestyle, income potential, and convenience offering easy access to Highway 403 for Toronto or Brantford bound destinations The property requires some TLC. (id:15069)
Legal Duplex with Strong Income Potential on a corner lot! This well-maintained, fully vacant upper unit offers an excellent opportunity for buyers looking to live comfortably while generating rental income from the already-tenanted lower unit. Each unit features 3 bedrooms, 1 bathroom, a full kitchen, separate entrance, and dedicated parking. The property also features a standalone double car garage, providing valuable additional space and convenience. The upper unit is move-in ready, allowing the new owner to make it their home while benefiting from rental income from the lower unit. Ideally located close to schools, shopping, parks, public transit, and major highway access, this property offers the perfect combination of homeownership, income potential, and long-term investment value. A fantastic opportunity for first-time buyers, investors, or anyone looking to offset their mortgage while owning a versatile income property. (id:15069)
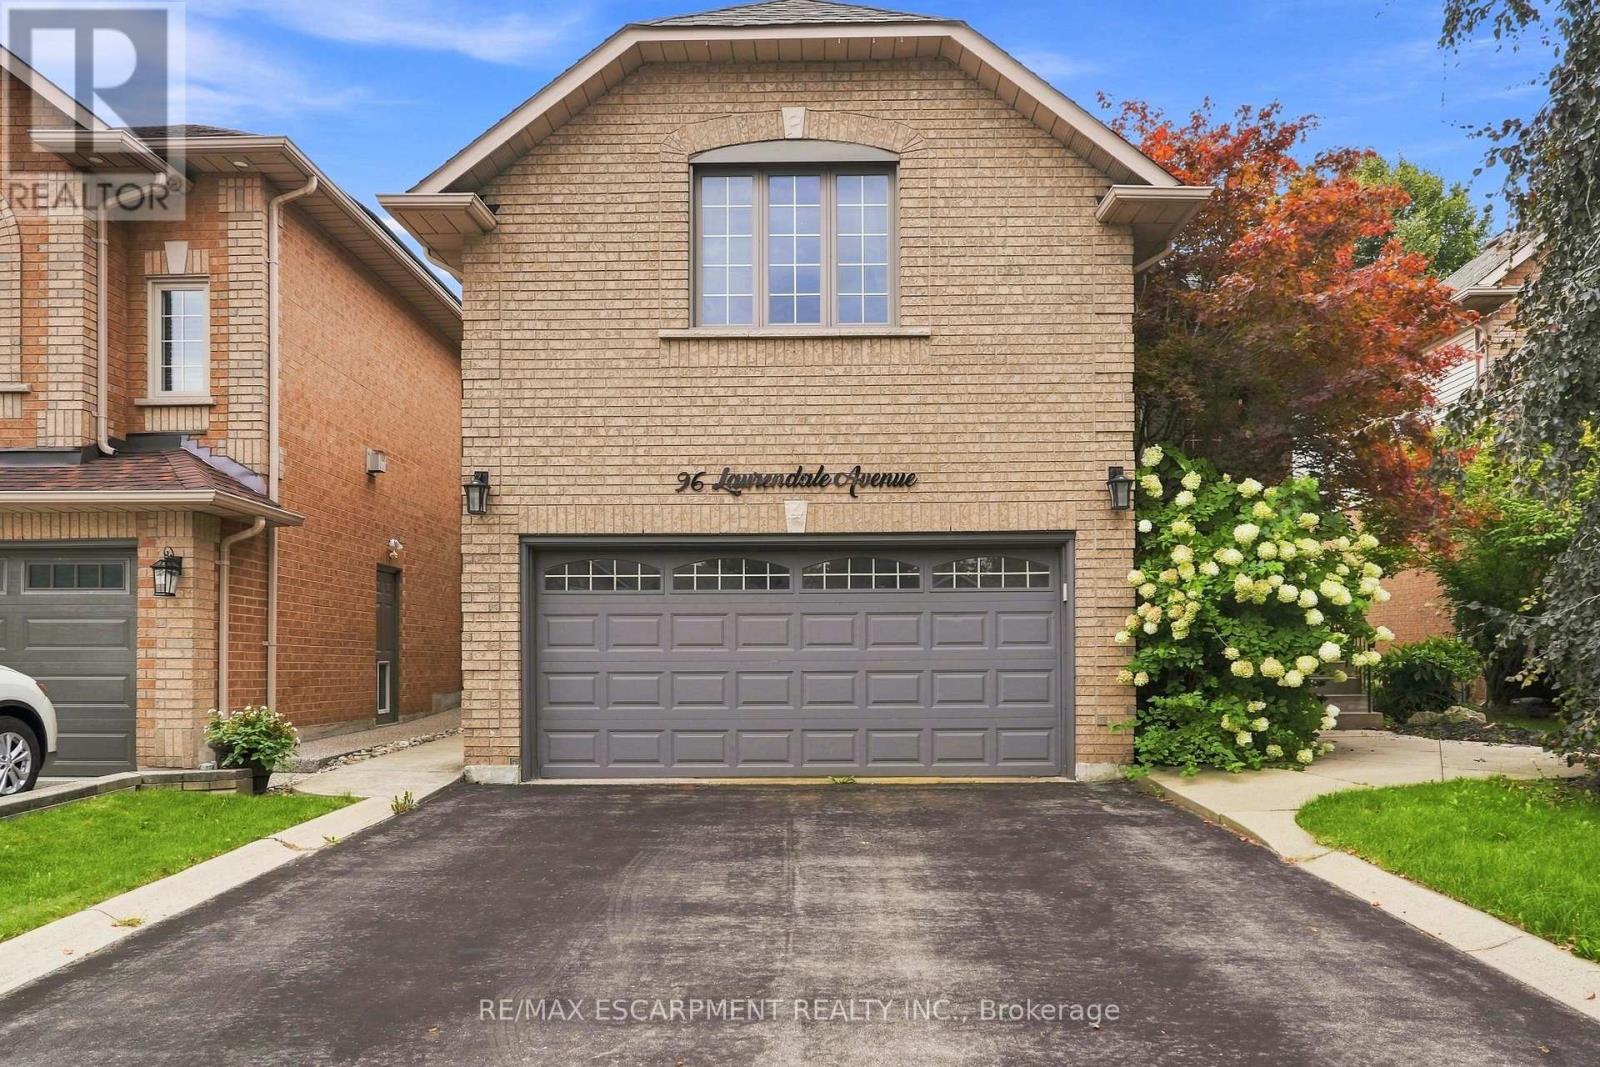
Welcome to this spacious 2-storey detached home in Waterdown, offering over 3,000 sq ft of living space across three levels. The main floor features a bright, open-concept living and dining area highlighted by a large bay window, flowing into the eat-in kitchen complete with quartz countertops, a generous centre island, breakfast bar and ample cabinetry. Upstairs, a spacious family room with soaring vaulted ceilings provides an additional inviting living space, complemented by three bedrooms, including a generous primary suite with a private 5-piece ensuite. Step outside to a fully fenced backyard featuring an in-ground pool, creating a private setting for summer enjoyment and entertaining. Additional highlights include a double-wide driveway and attached garage with convenient inside entry. Ideally situated in the desirable Waterdown community with plenty of space and potential to make it your own. Property is being sold in "as is" condition. (id:15069)
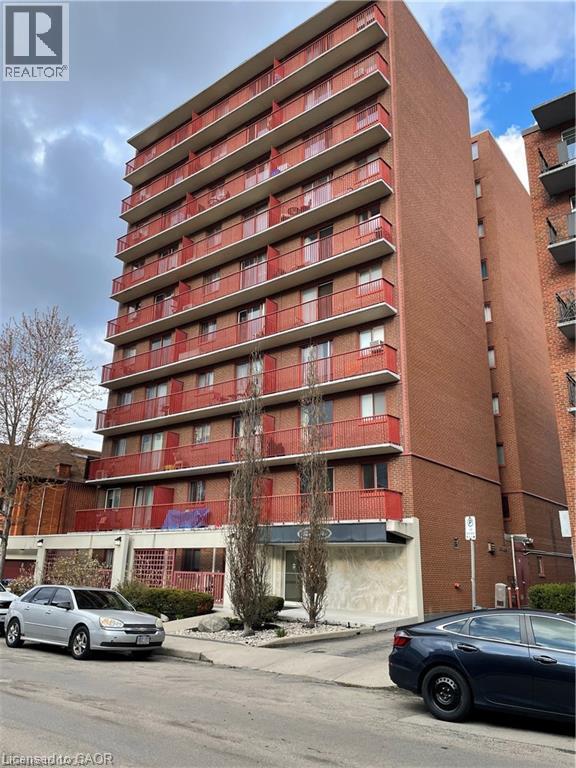
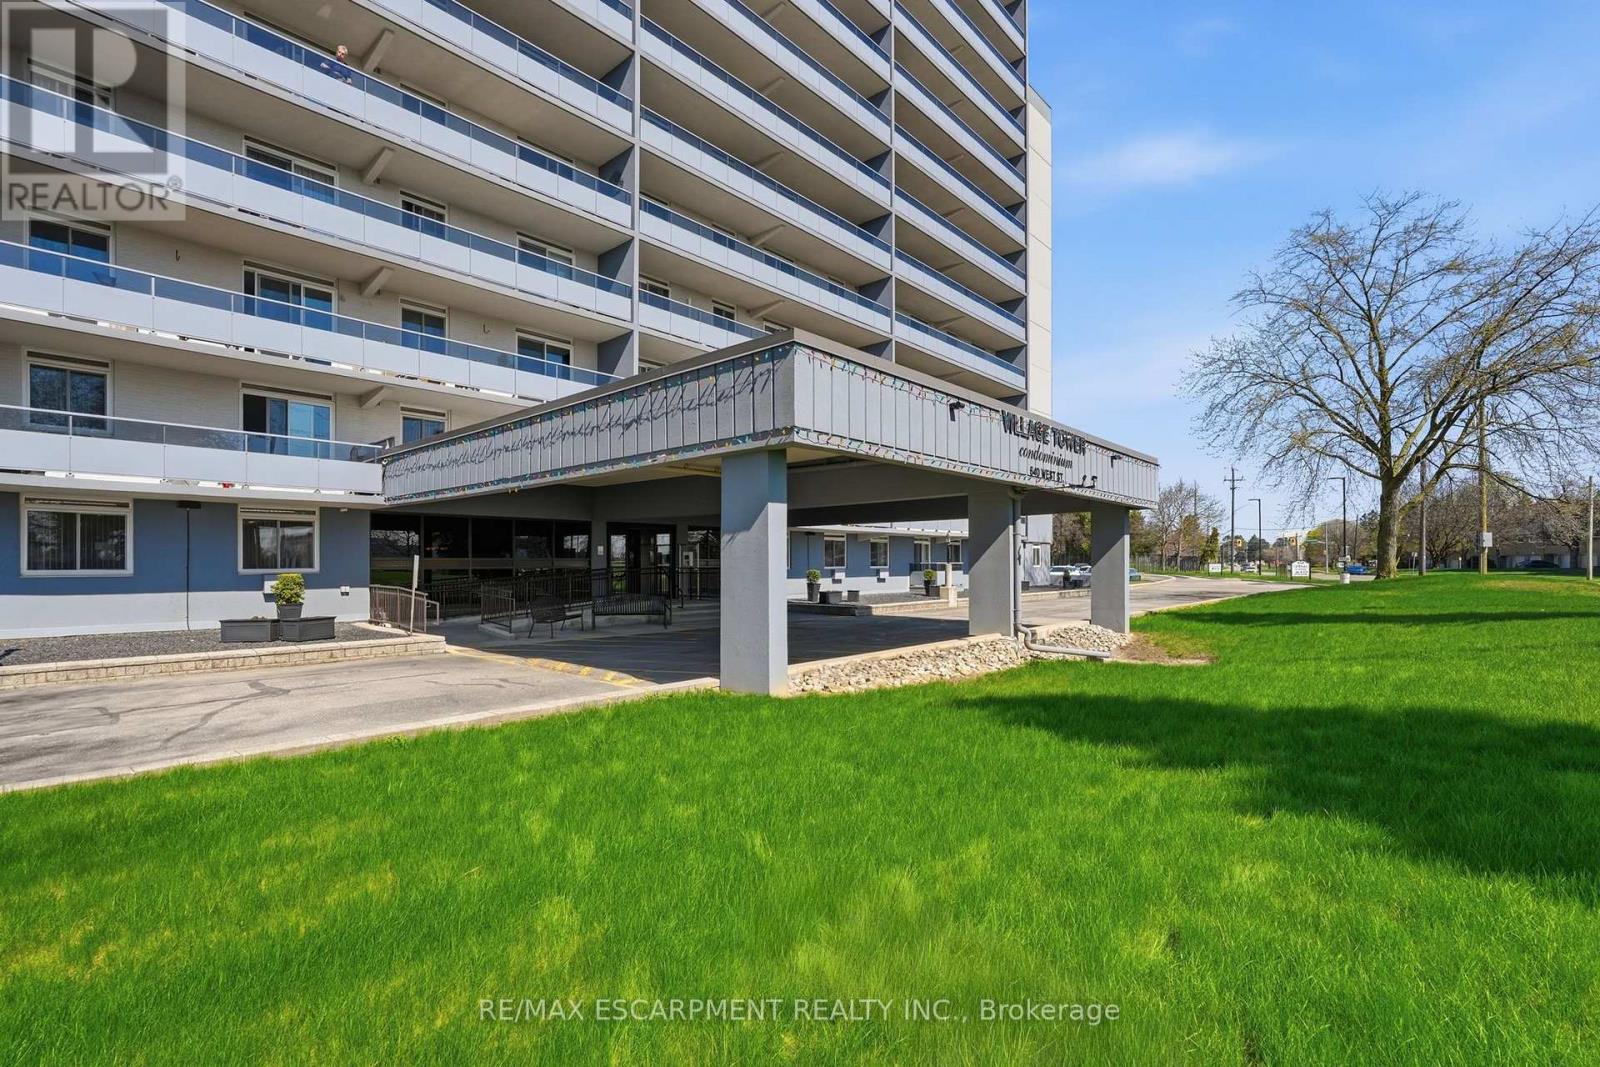
Bright and spacious 2-bedroom condo in a prime location! With 941 square feet of well-designed space, this unit is perfect for first-time buyers, investors, or retirees. Features include a stylish kitchen with white cabinetry and black appliances, open-concept living/dining area, and a large balcony offering peaceful outdoor space. The oversized primary bedroom includes a walk-in closet, and the second bedroom is ideal as a guest room or home office. Enjoy walkable access to shopping, transit, schools, and quick highway connections. Urban conveniences meets comfort in this move-in ready unit. (id:15069)