
1501 - 9 Clegg Road Markham, Ontario L6G 0H3

2 Bedroom
2 Bathroom
600 - 699 sqft
Central Air Conditioning
Forced Air
$579,900Maintenance, Heat, Common Area Maintenance, Insurance, Parking
$448.30 Monthly
Maintenance, Heat, Common Area Maintenance, Insurance, Parking
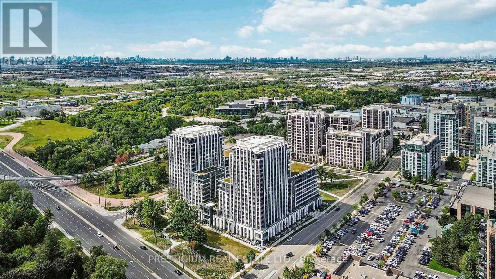
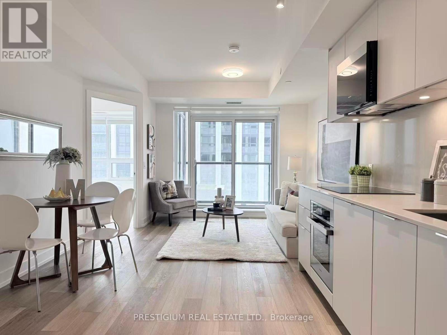
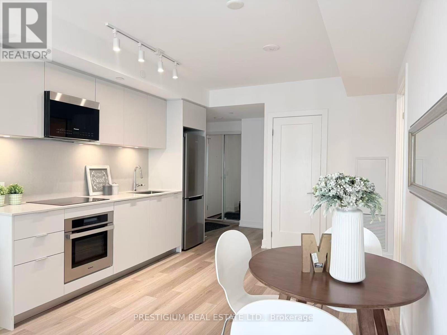
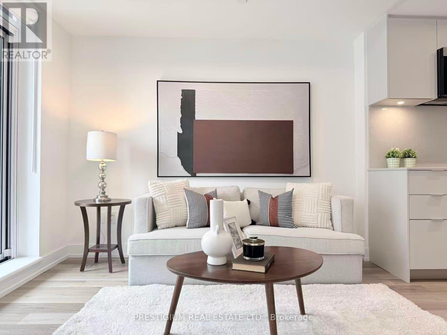
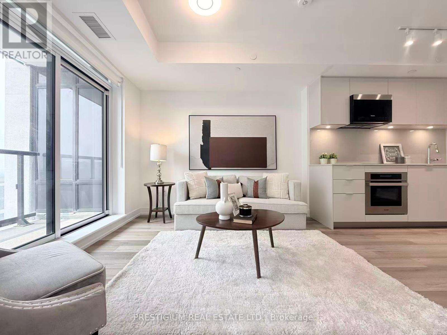
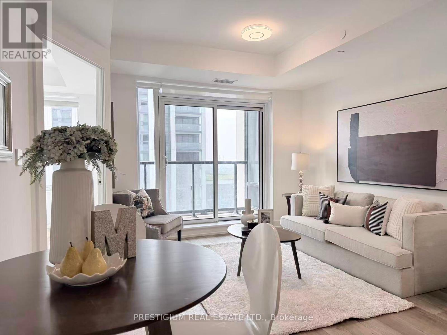
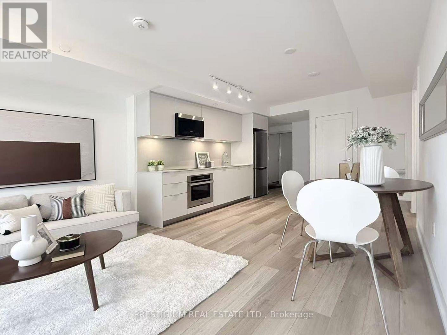
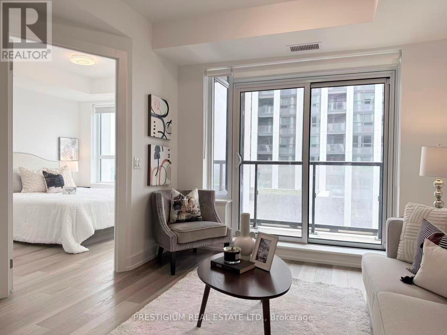
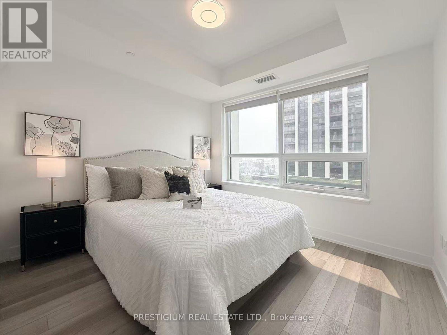
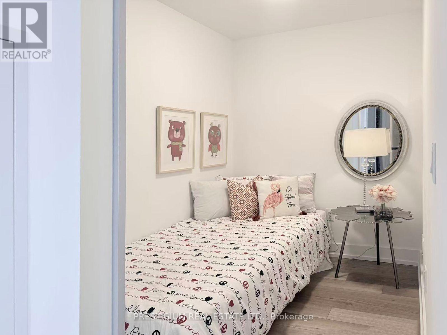
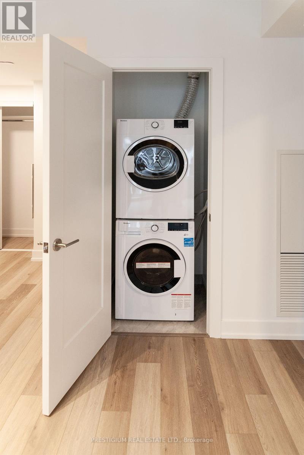
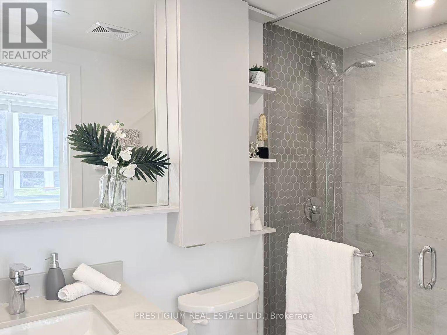
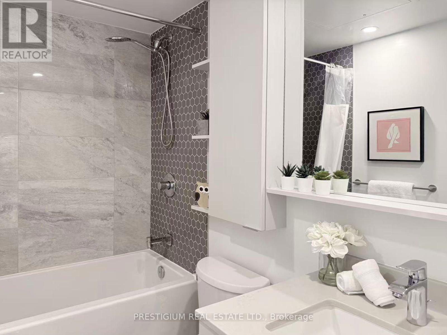
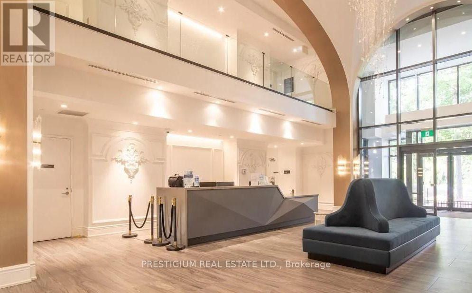
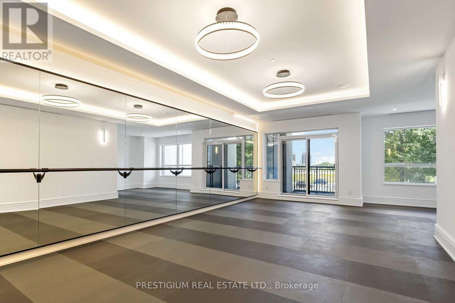
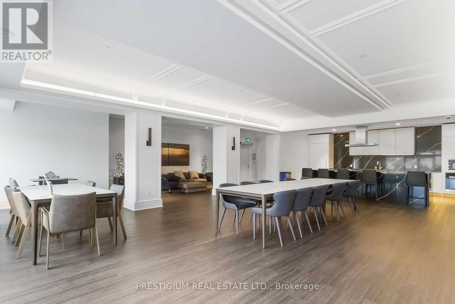
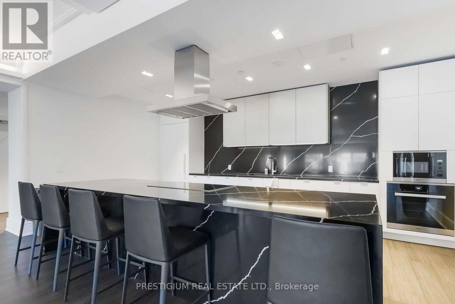
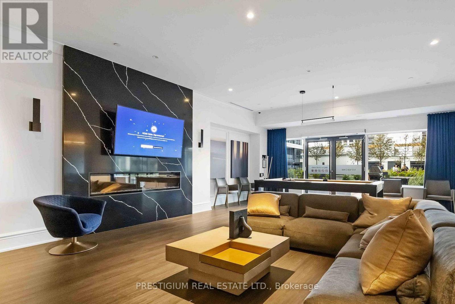
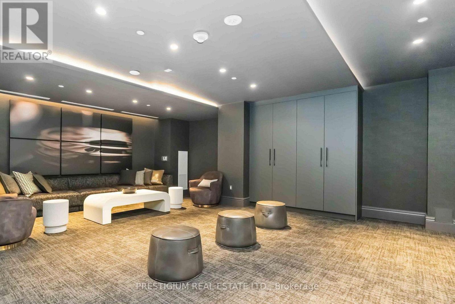
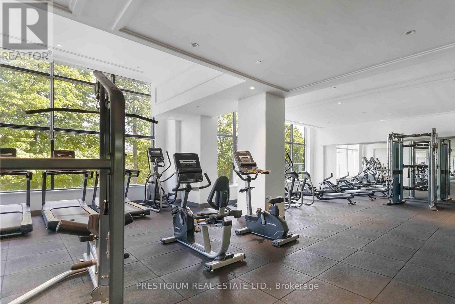
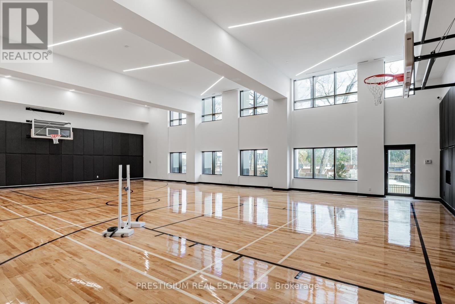
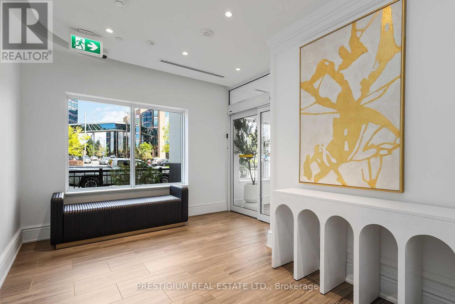
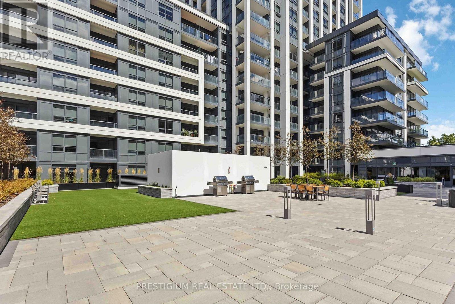
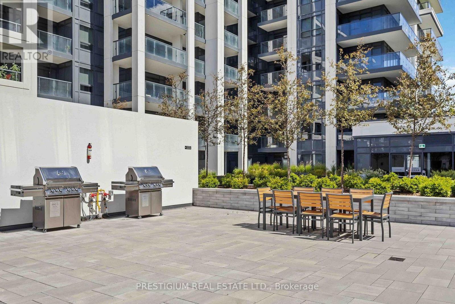
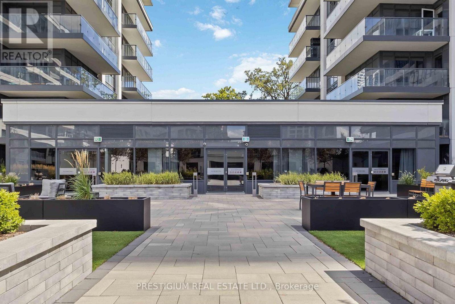
$448.30 MonthlyWelcome to Vendome Condo In Downtown Markham! Great Layout 1 Bedroom + Den. Den Has a Sliding Door & Can Be Used As A Second Bedroom. The functional layout features 2 bathrooms, a bright open-concept living and dining area, quartz countertop, stainless steel appliances, ensuite laundry, and a private balcony facing south. Steps To Whole Foods, Banks, LCBO & Restaurants. Easy Access To Viva, YRT, Go Train, Hwy 407 & 404. Close To YMCA, Seneca College, York University Markham Campus And Cineplex. Residents enjoy premium amenities including a grand lobby, fully equipped fitness center, party room, concierge service, EV charging stations, and a beautifully landscaped courtyard garden with a BBQ area. (id:15069)
Property Details
| MLS® Number | N13573476 |
| Property Type | Single Family |
| Community Name | Unionville |
| Amenities Near By | Park, Public Transit, Schools |
| Community Features | Pets Allowed With Restrictions |
| Features | Elevator, Balcony, Carpet Free |
| Parking Space Total | 1 |
Building
| Bathroom Total | 2 |
| Bedrooms Above Ground | 1 |
| Bedrooms Below Ground | 1 |
| Bedrooms Total | 2 |
| Age | 0 To 5 Years |
| Amenities | Security/concierge, Exercise Centre, Visitor Parking |
| Appliances | Dishwasher, Dryer, Microwave, Hood Fan, Stove, Washer, Window Coverings, Refrigerator |
| Basement Type | None |
| Cooling Type | Central Air Conditioning |
| Exterior Finish | Concrete |
| Fire Protection | Smoke Detectors |
| Flooring Type | Laminate |
| Heating Fuel | Natural Gas |
| Heating Type | Forced Air |
| Size Interior | 600 - 699 Sqft |
| Type | Apartment |
Parking
| Underground | |
| Garage |
Land
| Acreage | No |
| Land Amenities | Park, Public Transit, Schools |
| Zoning Description | Residential |
Rooms
| Level | Type | Length | Width | Dimensions |
|---|---|---|---|---|
| Flat | Kitchen | 3.2 m | 3.35 m | 3.2 m x 3.35 m |
| Flat | Living Room | 3 m | 3.54 m | 3 m x 3.54 m |
| Flat | Dining Room | 3 m | 3.54 m | 3 m x 3.54 m |
| Flat | Primary Bedroom | 2.97 m | 2.74 m | 2.97 m x 2.74 m |
| Flat | Den | 2.31 m | 1.7 m | 2.31 m x 1.7 m |
https://www.realtor.ca/real-estate/30044381/1501-9-clegg-road-markham-unionville-unionville
Contact Us
Contact us for more information

This REALTOR.ca listing content is owned and licensed by REALTOR® members of The Canadian Real Estate Association
The trademarks REALTOR®, REALTORS®, and the REALTOR® logo are controlled by The Canadian Real Estate Association (CREA) and identify real estate professionals who are members of CREA. The trademarks MLS®, Multiple Listing Service® and the associated logos are owned by The Canadian Real Estate Association (CREA) and identify the quality of services provided by real estate professionals who are members of CREA. The trademark DDF® is owned by The Canadian Real Estate Association (CREA) and identifies CREA's Data Distribution Facility (DDF®)
October 06 2026 08:31:21
Toronto Regional Real Estate Board
Prestigium Real Estate Ltd.