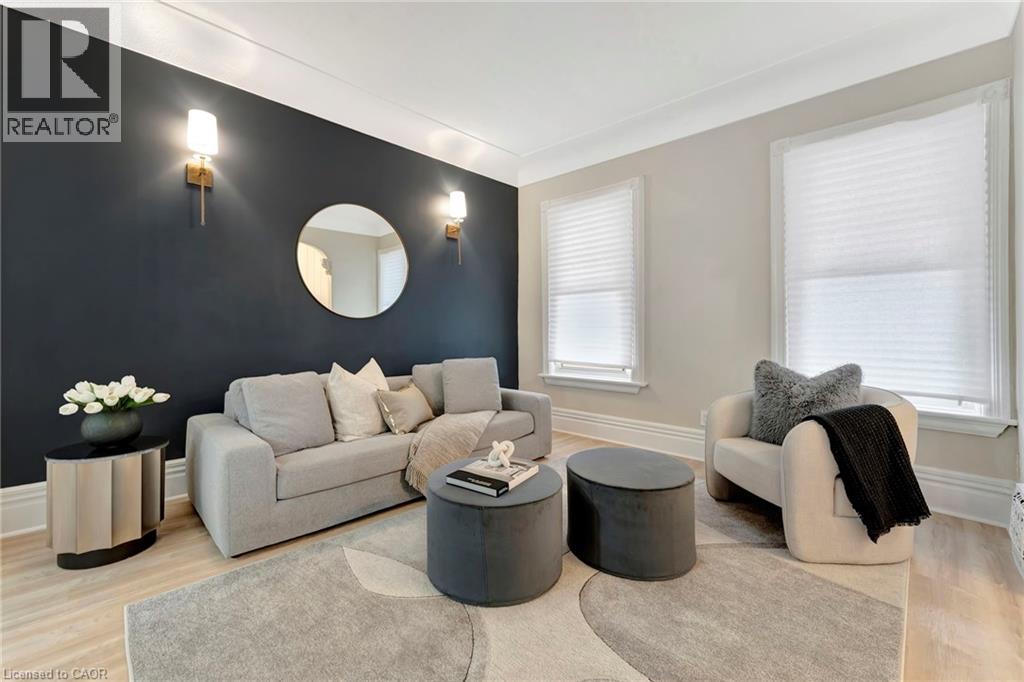
Welcome home to a beautifully renovated (2024) residence that seamlessly blends modern convenience with classic charm. This 4-bedroom, 2- bathroom home offers an exceptional opportunity for homebuyers looking for a move-in-ready space. Key Features: • Modern Renovations: Recently updated to meet contemporary standards, ensuring minimal maintenance and immediate comfort. • Spacious Living: Four generously sized bedrooms provide ample space for families or tenants. • Functional Layout: The main floor features a convenient bedroom and full bathroom, catering to various living arrangements. • Outdoor Space: A sizable backyard offers potential for outdoor entertainment or future enhancements. Prime Location: • Educational Proximity: Situated directly across from an elementary school, making it ideal for families. • Sports and Recreation: Just steps away from Tim Hortons Field, perfect for sports enthusiasts. • Convenient Amenities: Close to parks, hospitals, shopping centers, and a variety of dining options, enhancing everyday living. ***ASK ABOUT RENT TO OWN OPTION, subject to lender approval*** (id:15069)
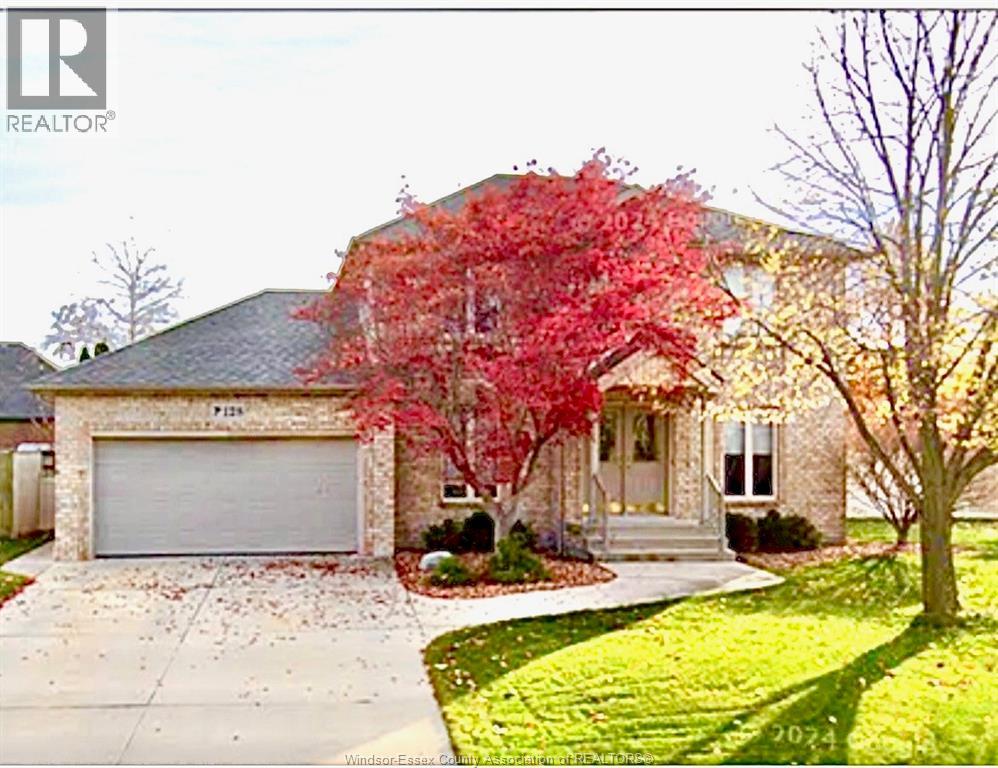
Welcome to this beautiful family home in a highly sought after Lakeshore area. Situated among mature trees, this home offers privacy as well as space to stretch out and enjoy with a large pie-shaped backyard, including an in-ground pool and covered back porch. Inside, you'll find a thoughtfully designed main floor with an office, dining room, living rom with gas fireplace, plus an updated kitchen, laundry and powder room. The second floor was built with four bedrooms, but now boasts an extra large primary suite to go along with two more bedrooms and second full bath. Downstairs you'll find even more room for family games or movie nights, an exercise area, plus tons of storage. This home is sure to please! (id:15069)
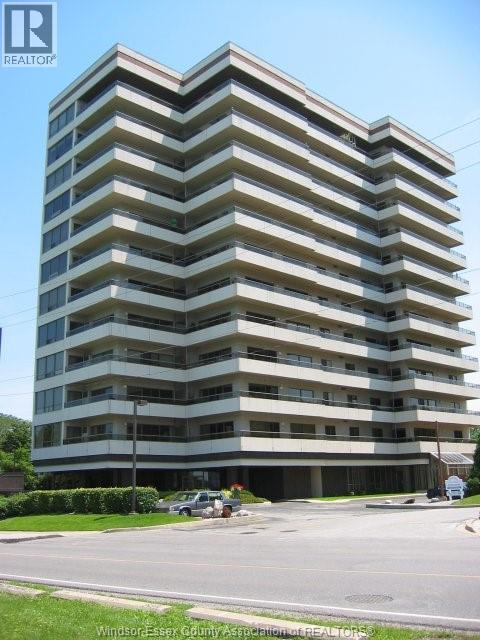
Ready to bask in the morning sun when you exit from one of the three patio doors onto the tiled 80' balcony with an East River view? Or chose the North 25' balcony with a view of Reaume Park, Detroit River and Bell Isle. Venture indoors to a spacious 1800 S.F. 2 bedroom, 2 bath high end condo with 9' ceilings, real hardwoods and ceramic flooring throughout. The entrance to the 30' living room/dining room is framed by two 8' Fluted Roman Columns which are complemented by the decorative ceiling moldings, and also includes a natural wood custom entertainment cabinet ($30,000.00). The workable kitchen includes appliances a dinette area with open view of the living area. Main bedroom features en-suite closet with built-ins and a 6 piece bath with whirlpool style tub, bidet, shower stall and double vanity. Completing this package is in-suite laundry with custom built-ins cabinets newer appliances, underground two side by side parking a huge indoor pool, gym and B.B.Q patio. Units with this floor plan, size, view and elevation seldom come available at Coventry Park Place so here is your opportunity to settle in one of Windsor premiere condo buildings. Can't you just wait for the concierge to spoil you? (id:15069)
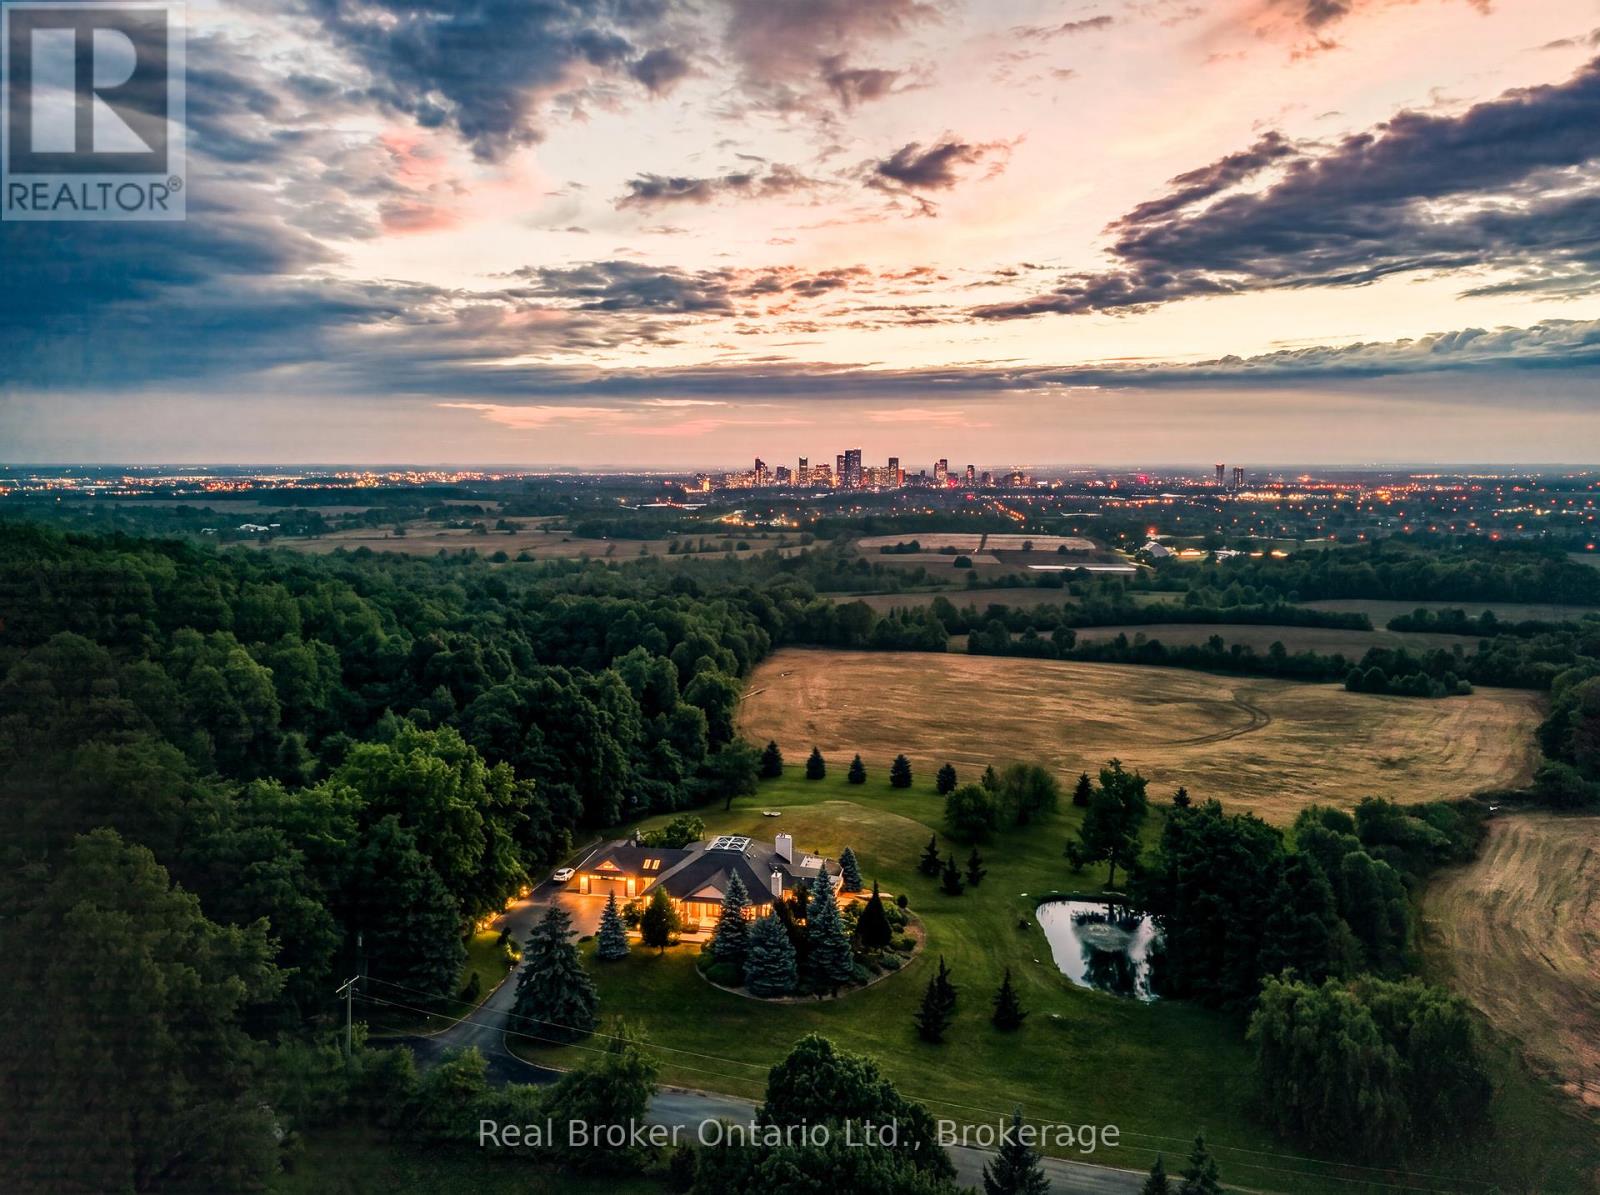
Perched atop the Niagara Escarpment, 7295 Bell School Line offers what may be the finest panoramic view in Southern Ontario, an uninterrupted sweep from the Milton skyline to the CN Tower that few properties anywhere in the province can rival. Set on 3.4 mostly level, private acres with a serene pond, mature landscaping, and a cabana with built-in grill perfect for alfresco entertaining, this exceptional bungalow presents 5,690 square feet of beautifully finished living across two thoughtfully designed levels. The main floor is anchored by a dramatic skylit atrium with soaring 20-foot ceilings, flowing into a chef's kitchen, sunroom, and generous living and dining spaces, each oriented to capture the extraordinary vistas beyond. The primary suite offers a walk-in closet and fully renovated ensuite. The finished walkout lower level adds a second kitchen, three bedrooms, a den, a recreation room, and two bathrooms, providing exceptional flexibility for multigenerational living. Minutes to Hwy 401, downtown Milton, Kelso, Rattlesnake Point and the Bruce Trail. An irreplaceable landmark Escarpment property. (id:15069)
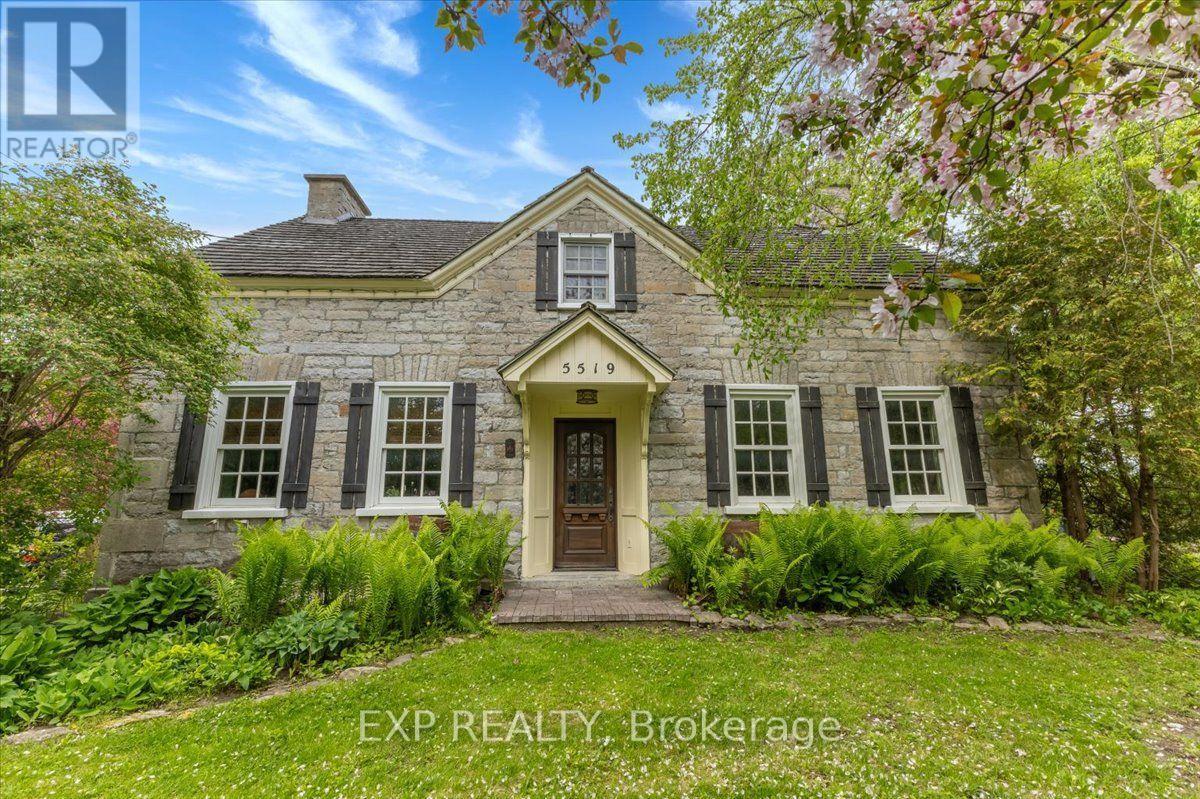
Some homes are built. Others are preserved, crafted, and passed through time. Welcome to the Wallace Farmhouse, circa 1832. Thoughtfully restored and professionally updated to today's standards, this landmark property seamlessly blends rich historic character with the refined comforts of modern living. Set on a private, beautifully landscaped 0.92-acre tree-lined lot with no rear neighbors, this property offers a sense of space and tranquility rarely found. From quiet mornings surrounded by nature to summer nights entertaining on the expansive stone patio -complete with a hot tub- every corner of this property feels like a private retreat. Inside, history lives in the details. Timeless character meets elevated design with original stone walls, hand-finished exposed wood beams, oversized trim, and deep-set, premium Marvin divided-lite windows that frame tranquil views. The home boasts cozy fireplaces that add warmth and atmosphere throughout the seasons. Crafted by renowned builder Jack Forsberg, the custom chef's kitchen is a masterpiece. It brilliantly blends historic craftsmanship with modern function, featuring lofted ceilings, bespoke cabinetry, premium appliances, and rich reclaimed barnwood flooring. Designed for gathering, the main floor offers a spacious family room anchored by a striking stone fireplace, a formal dining area, a private den, and a sun-filled eating space. Highly adaptable for modern family life, the main floor includes a private 2-bedroom, 3-piece bath suite with its own living area-the perfect layout for an in-law suite, guest quarters, or teen retreat. A striking staircase leads to an upper-level library retreat. This floor features a primary bedroom with a 3-piece ensuite, two additional well-sized bedrooms, and 4 piece bath- showcasing hand-milled, historic details throughout. This is more than a home; it is a legacy property. Own a magnificent piece of Ottawa's heritage - updated for today's lifestyle. (id:15069)
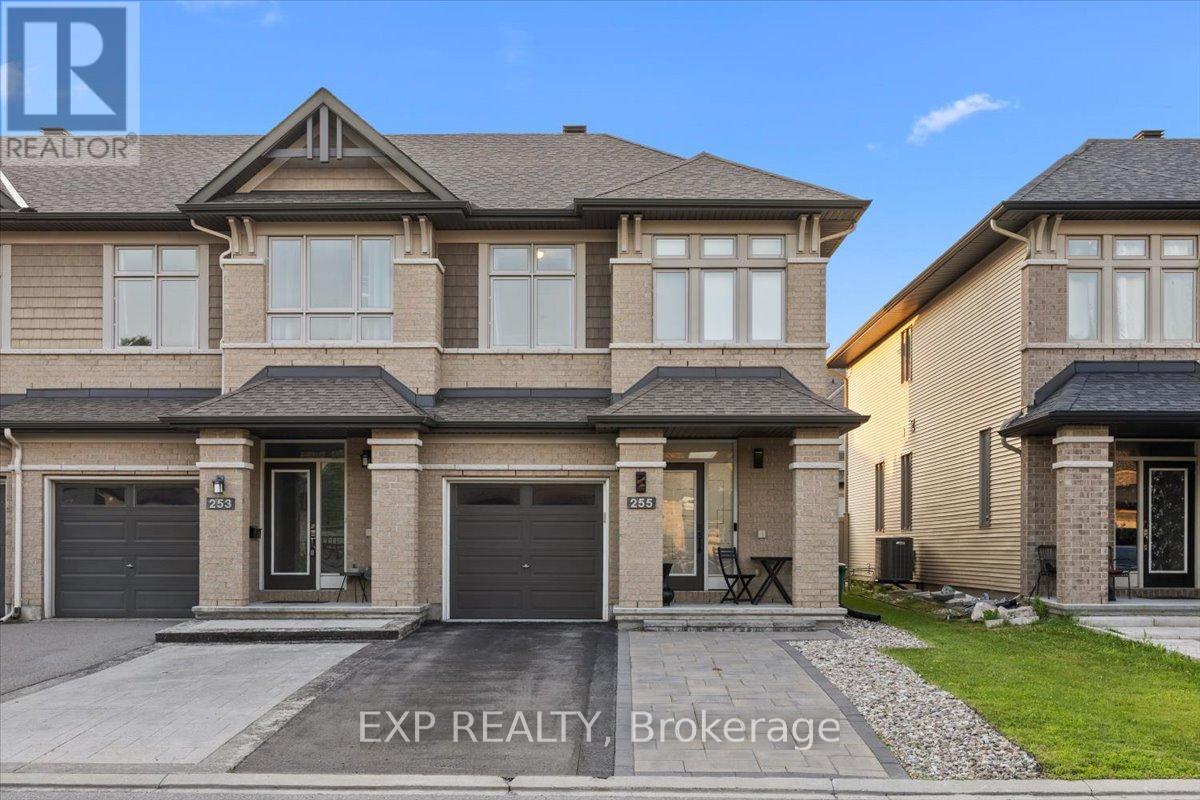
Welcome to 255 Shinleaf Crescent, a beautifully maintained end-unit townhome with its own private laneway, ideally located in the sought-after Trails Edge community. Offering 3 bedrooms, 3 bathrooms, and a fully finished basement, this home combines style, space, and functionality. The bright open-concept main floor is filled with natural light from large windows and showcases elegant hardwood flooring, pot lights, and a stunning curved staircase. The gourmet kitchen is designed for both everyday living and entertaining, featuring ample cabinetry, generous counter space, and a gas stove. Upstairs, you'll find a spacious primary retreat complete with a large walk-in closet and private ensuite, along with two additional generously sized bedrooms, a full bathroom, and the convenience of second-floor laundry. The fully finished lower level expands the living space with a large family room featuring a cozy gas fireplace, plus plenty of storage. Enjoy all the benefits of living in the desirable Trails Edge community with convenient access to Orléans, shopping, restaurants, schools, parks, walking trails, and everyday amenities. This exceptional home offers the perfect blend of comfort, convenience, and location. (id:15069)
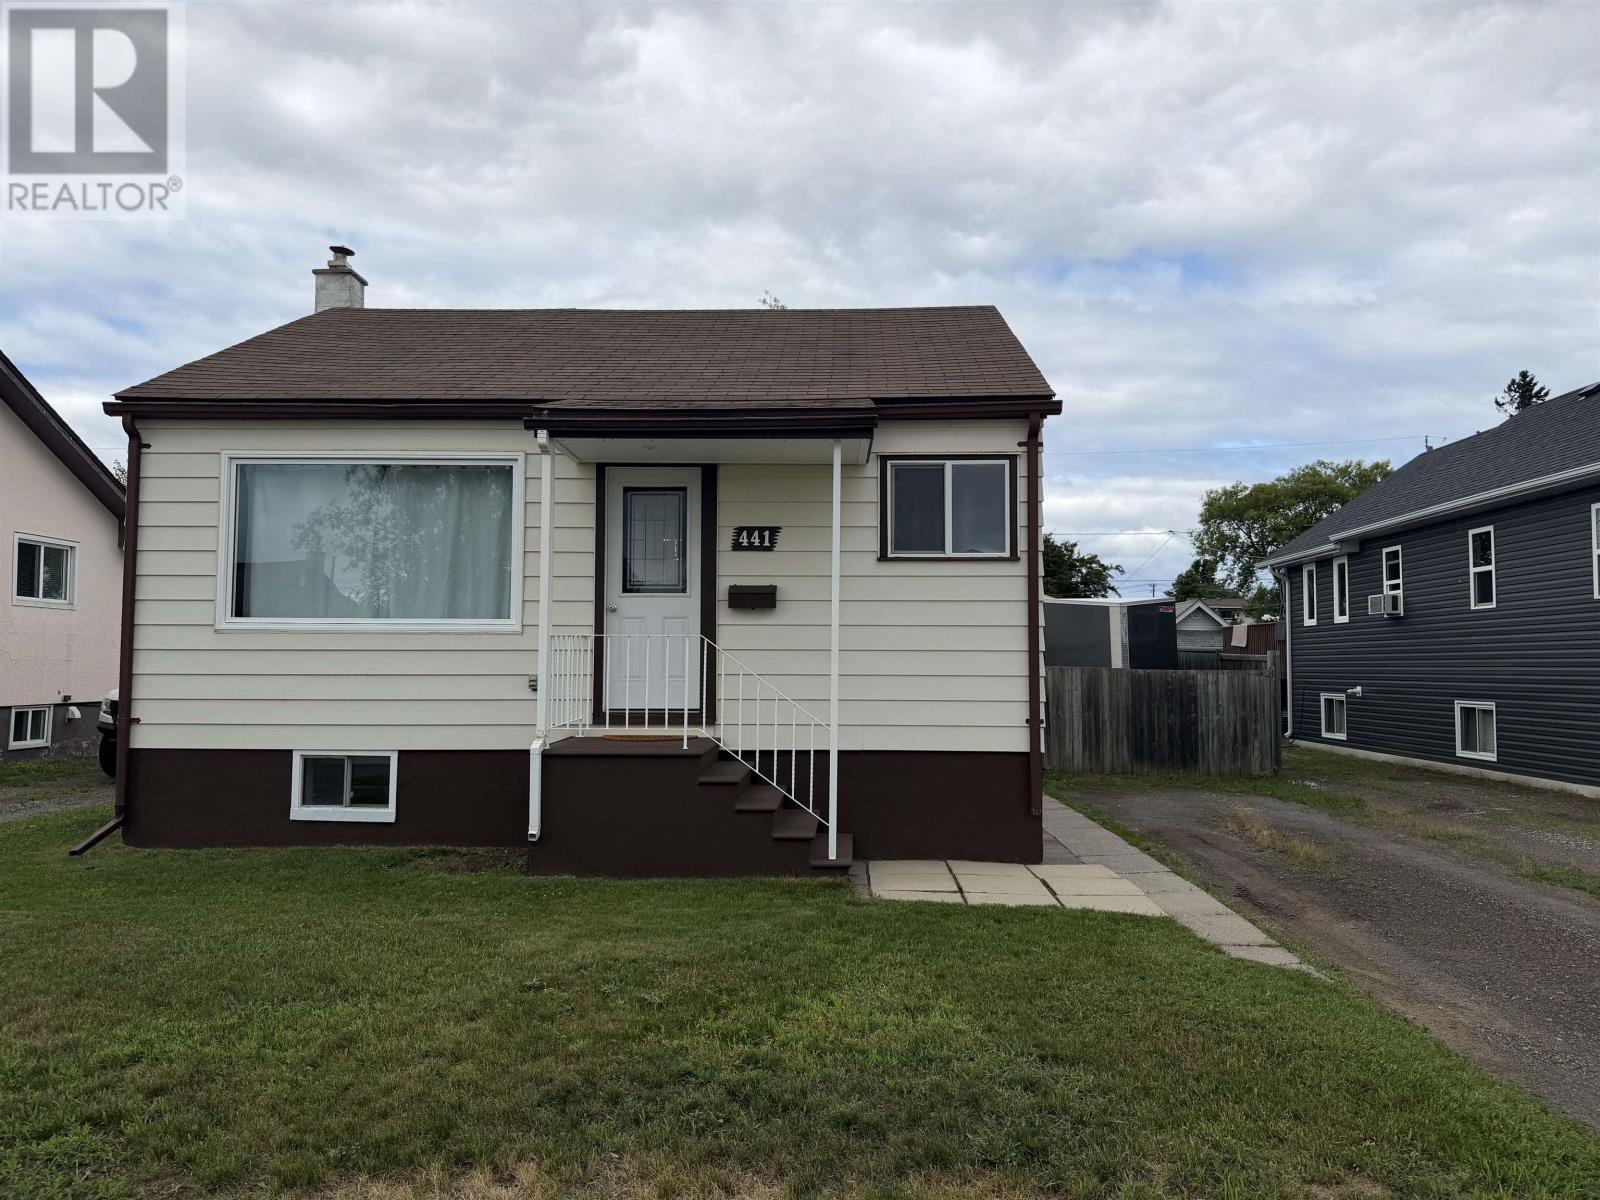
Welcome to 441 Christina Street East, an updated two plus one bedroom bungalow in the heart of Westfort. The bright open concept main floor pairs the living room with an eat-in kitchen, two bedrooms, and an updated four-piece bath, while the finished basement adds a comfortable family room, a third bedroom, and a dedicated laundry area. Recent improvements make this one move-in ready, including a new furnace and central air (2024), fresh paint (2026), new trim and interior doors (2024), updated light fixtures (2024), newer main floor windows, and laminate flooring throughout the main level. Outside, enjoy a fully fenced yard with a mature tree, a deck and patio for entertaining, two storage sheds, and an insulated 14' x 24' detached garage (1997) with hydro and gas heat for year-round use. Set on a deep lot close to schools, parks, shopping, and transit, this is a strong opportunity for first time buyers, downsizers, or investors in one of Thunder Bay's most established neighbourhoods. All appliances included. Call today to book your private showing. (id:15069)
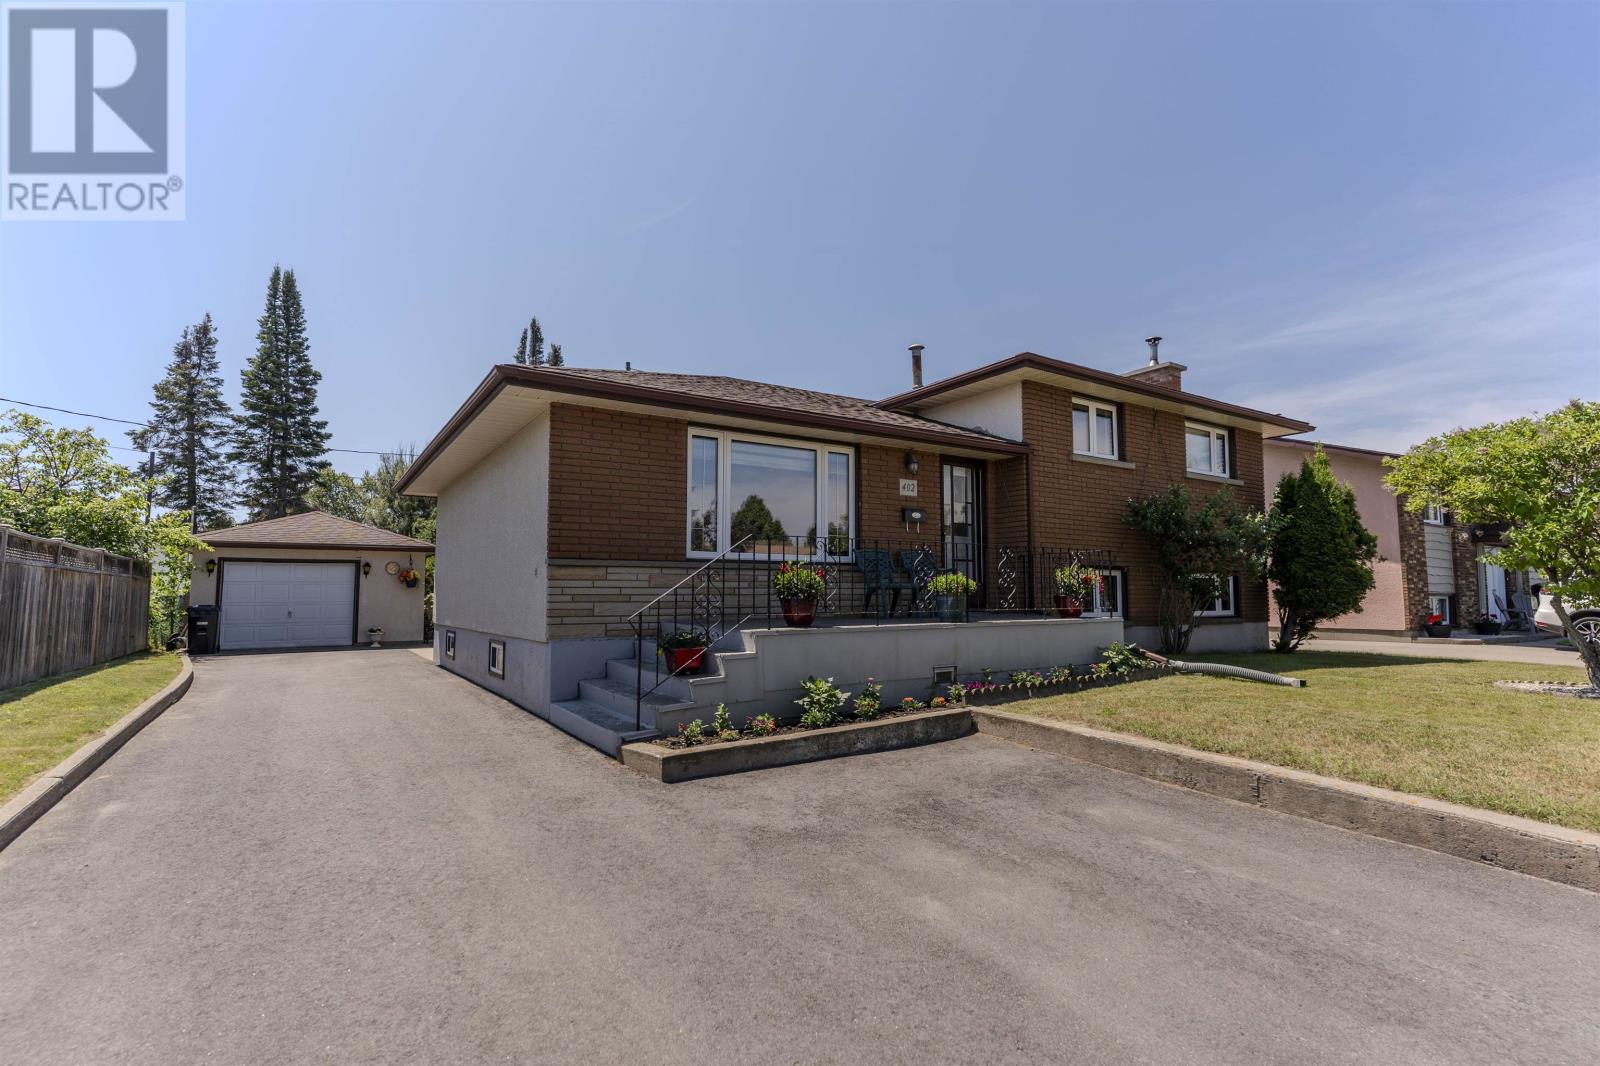
Well taken care of side split home in desirable Edgewater Park. The home boasts beautiful hardwood floors, nice size kitchen which opens up to dining room and living room. Second floors offers 3 bedrooms and 4 pc bathroom. The lower level which is just below grade offers more square footage, a 4th bedroom as well as a large den with woodstove. Lower level offers a small kitchen. Property comes with a 15 x 25 detached garage, cement patio and a south facing beautiful yard. (id:15069)
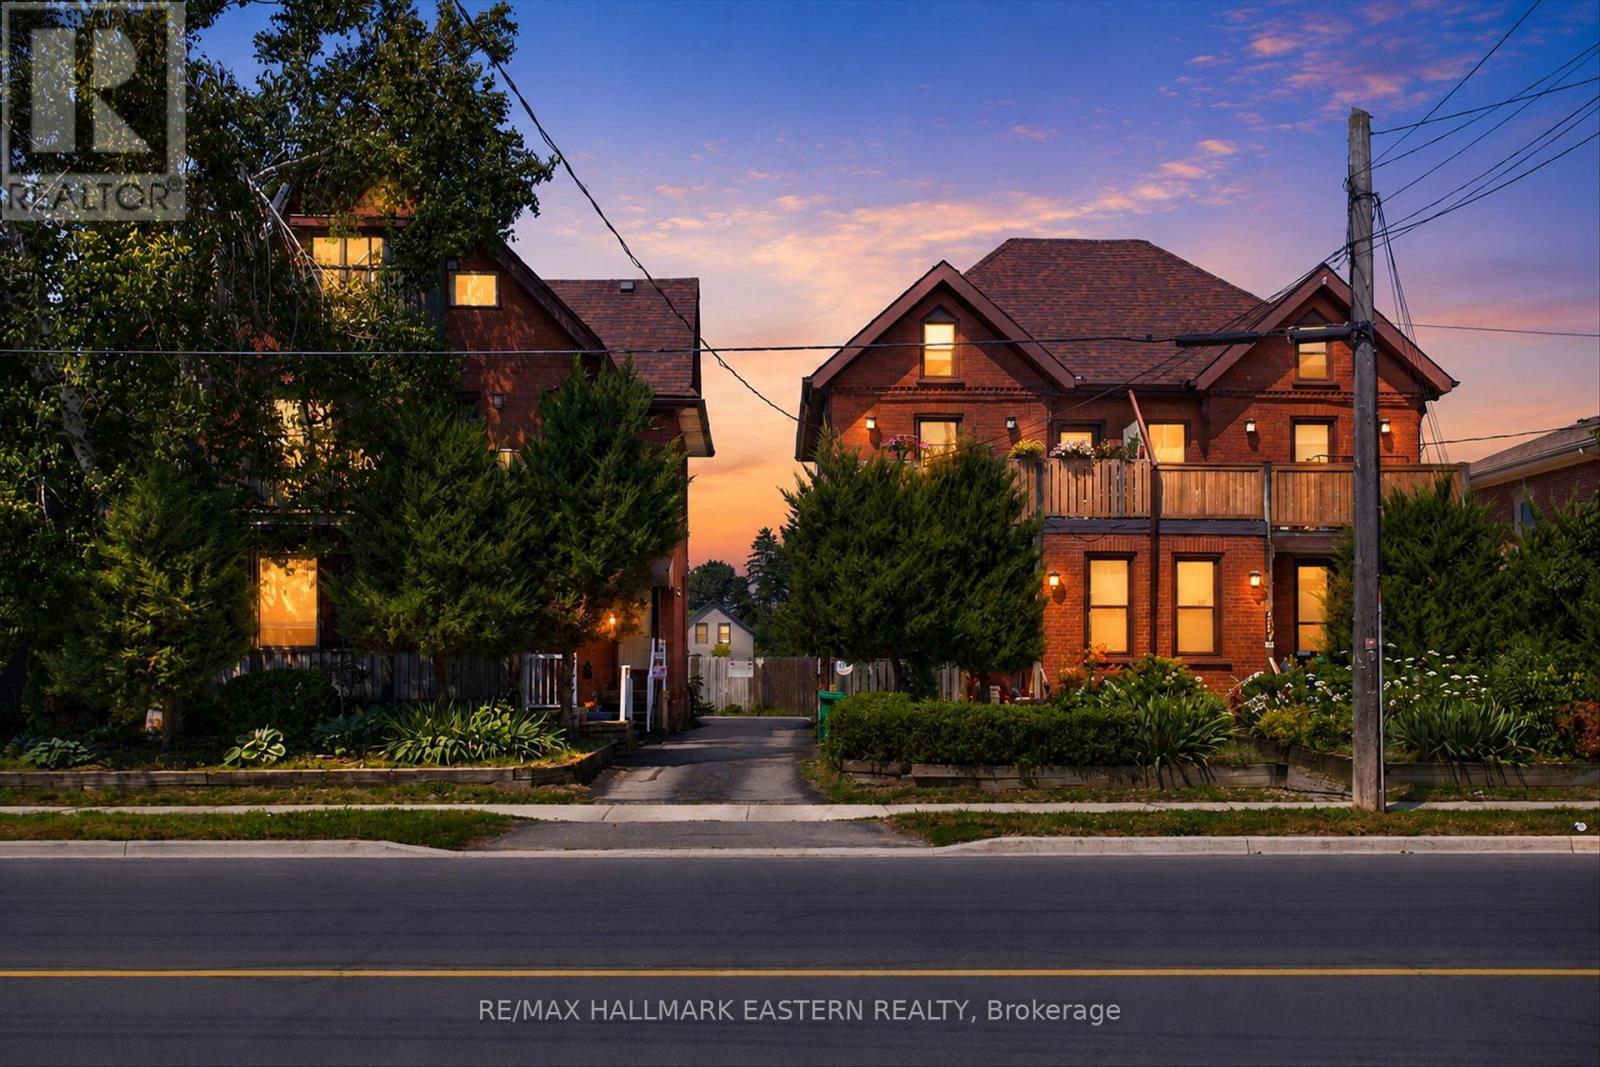
Exceptional investment opportunity! Spacious triplex offering large principal rooms, timeless charm, and excellent income potential. Features include hardwood flooring, an abundance of natural light, and walkouts for all three units two leading to private decks and one to a screened-in porch. Two units are currently vacant, providing the opportunity to set market rents or choose your own tenants. Potential exists to add an additional unit. A rare opportunity to own a character-filled multi-family property with significant upside. (id:15069)
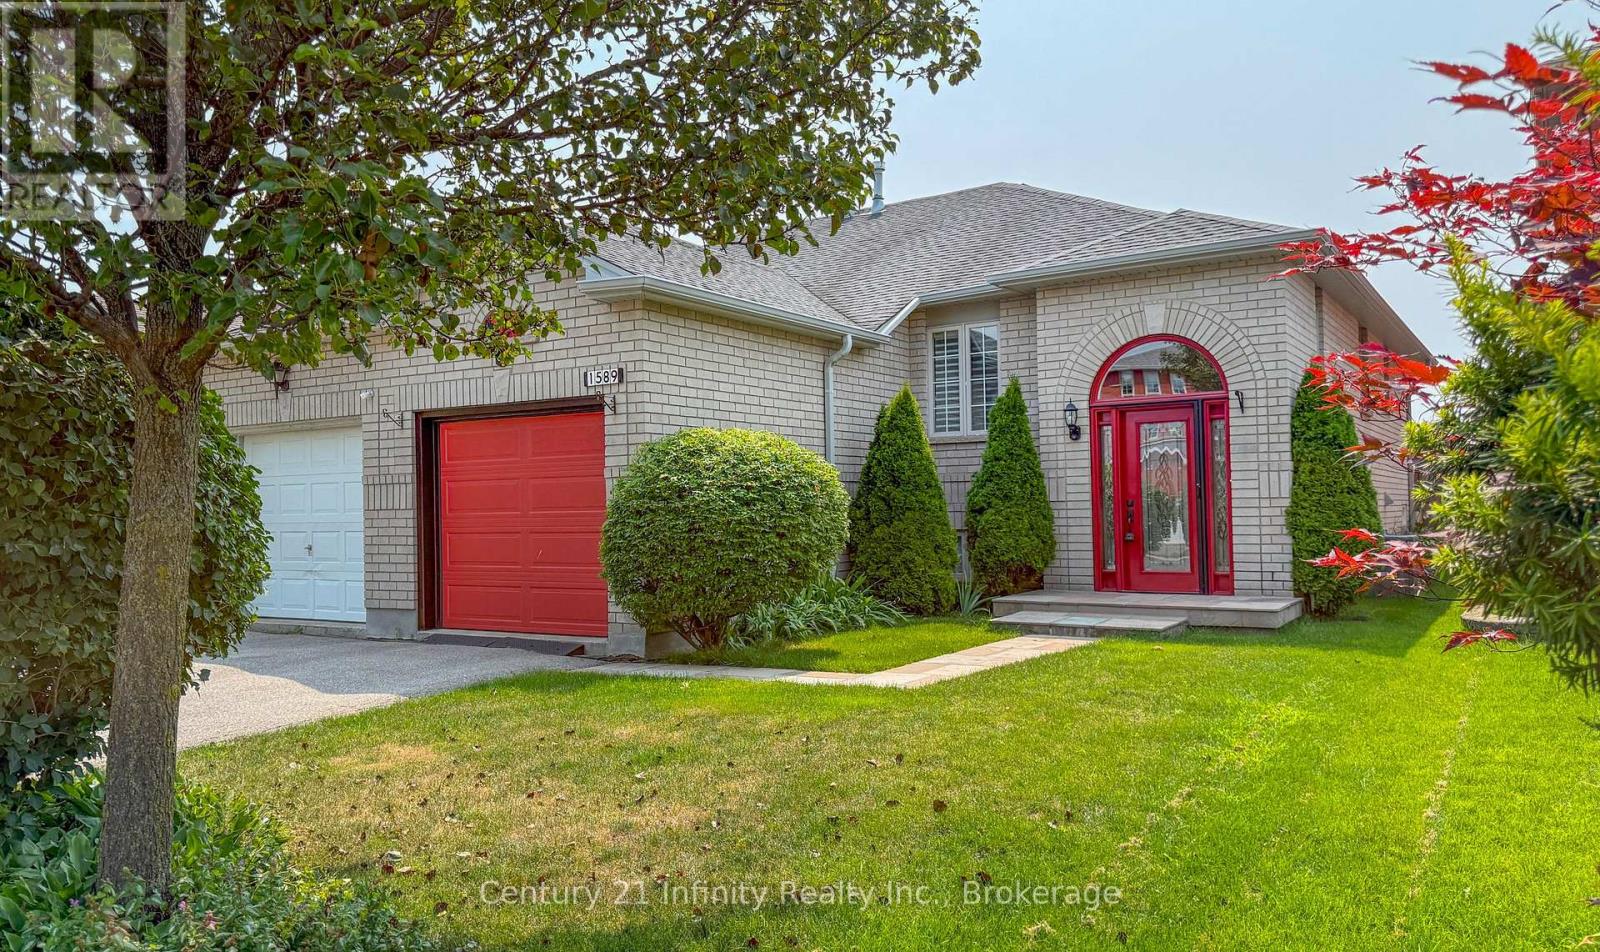
Welcome to 1589 Fieldgate Drive, Oshawa! This all-brick raised-bungalow offers the perfect blend of comfort and functionality. Step inside to a welcoming foyer featuring 24" x 12" tile flooring, leading into a warm and inviting living space. The finished basement features a bedroom, bathroom, pot lights, and gas fireplace, making it ideal for extended family, guests, or a home office. Enjoy outdoor living in the fully fenced backyard with a spacious deck, perfect for entertaining or relaxing. Notable upgrades include a front door (2025), garage door (2025), furnace (2025), central air conditioner (2025), and owned hot water tank (2025), providing added value. Located in a family-friendly neighbourhood with an excellent selection of public and Catholic schools, including Sherwood P.S., Cedar Valley S.S., Maxwell Heights S.S., St. Anne Catholic School, and Paul Dwyer Catholic High School. Close to parks, restaurants, shopping, and all everyday amenities.***VIEW VIRTUAL TOUR*** (id:15069)
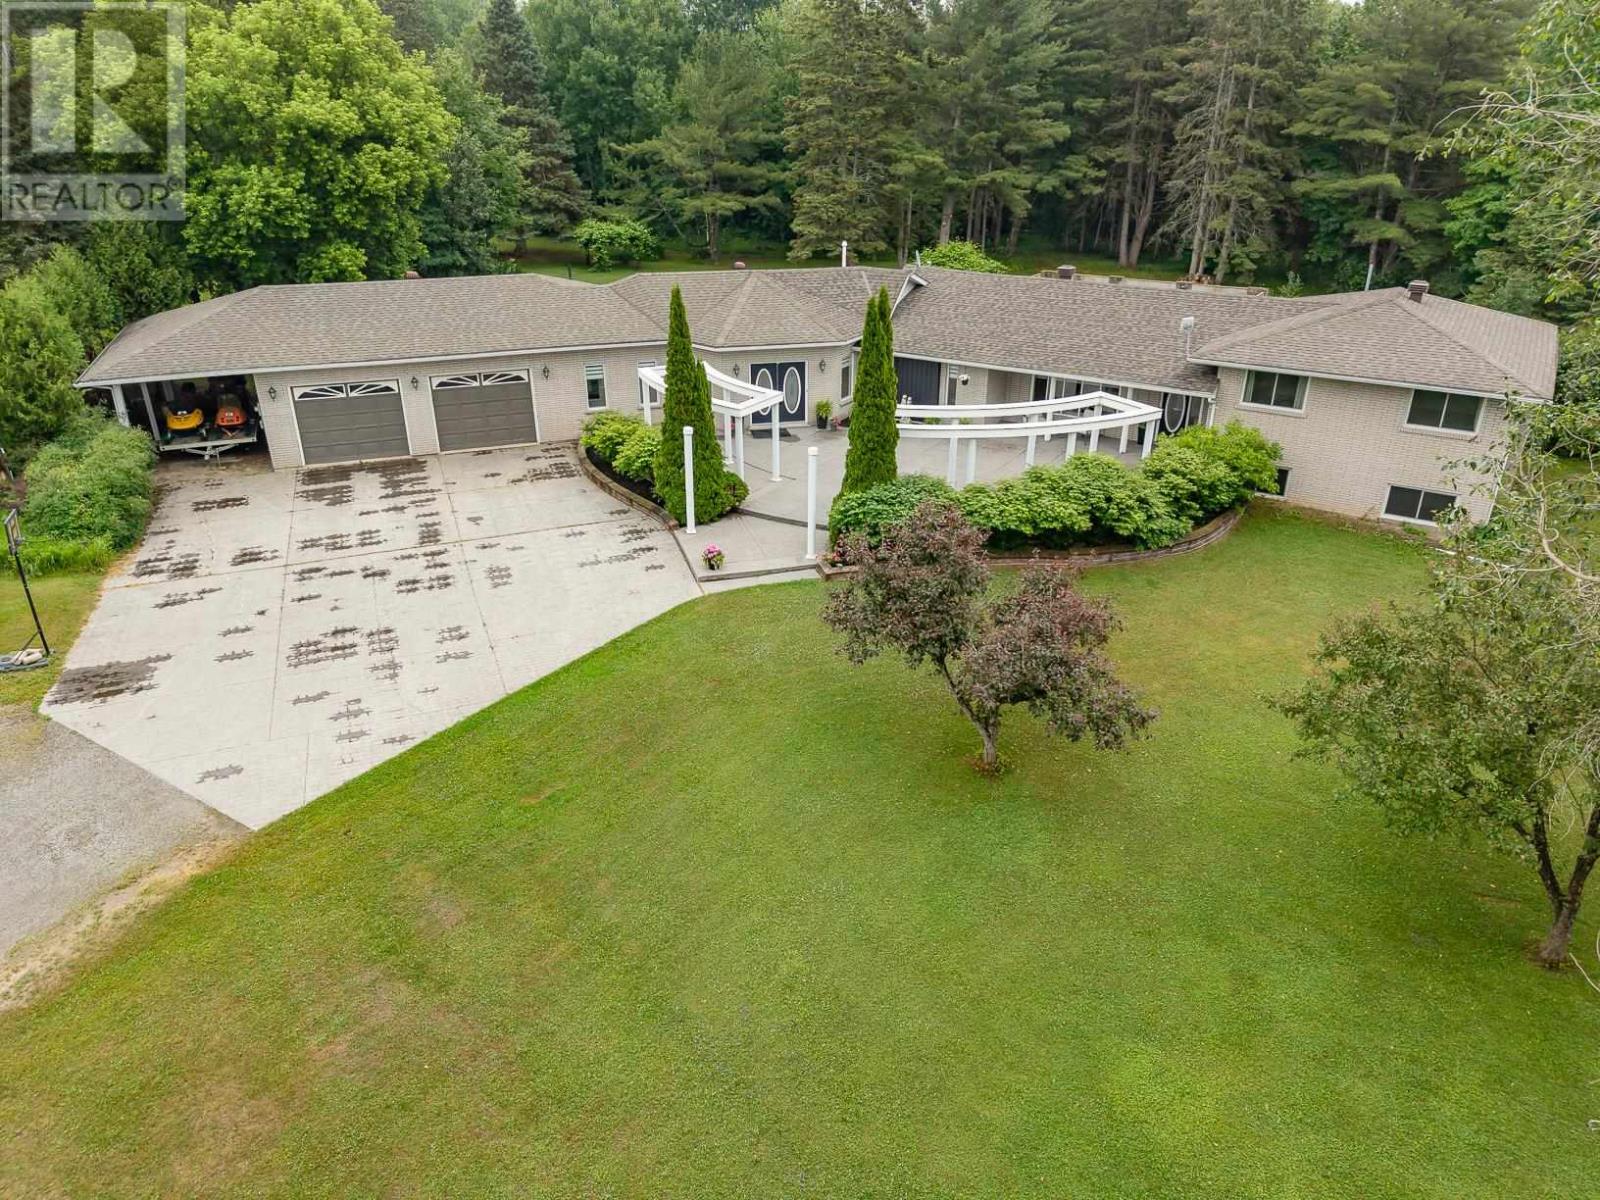
Welcome to this exceptional 2,443 sq. ft. home nestled on 3.6 private acres in desirable Prince Township—an entertainer's dream designed with both comfort and functionality. The grand foyer sets the stage to this property leading you to the the expansive kitchen that features a large island and beautiful appliances that flows seamlessly into the dining/living room and outdoor spaces. 3 bedrooms are on the upper level, with another one in the basement. The large rec room offers the perfect setting for family gatherings and entertaining. A separate in-law or guest suite, complete with its own 3-piece bathroom, provides privacy and flexibility for extended family or visitors. Outside, your own backyard oasis awaits with a spectacular 20' x 40' gas-heated in-ground pool surrounded by an impressive patio and deck, new hot tub, plus a newly finished screened-in porch for relaxing summer evenings. Enjoy year-round comfort with radiant in-floor heating throughout, two ductless air conditioning units, and the peace of mind of a brand-new boiler system and hot water tank. Complete with a two-car attached garage, attached carport, and an expansive front paving stone patio, this incredible property offers the perfect blend of indoor and outdoor living for families who love to entertain. Call today to see this showstopper! (id:15069)
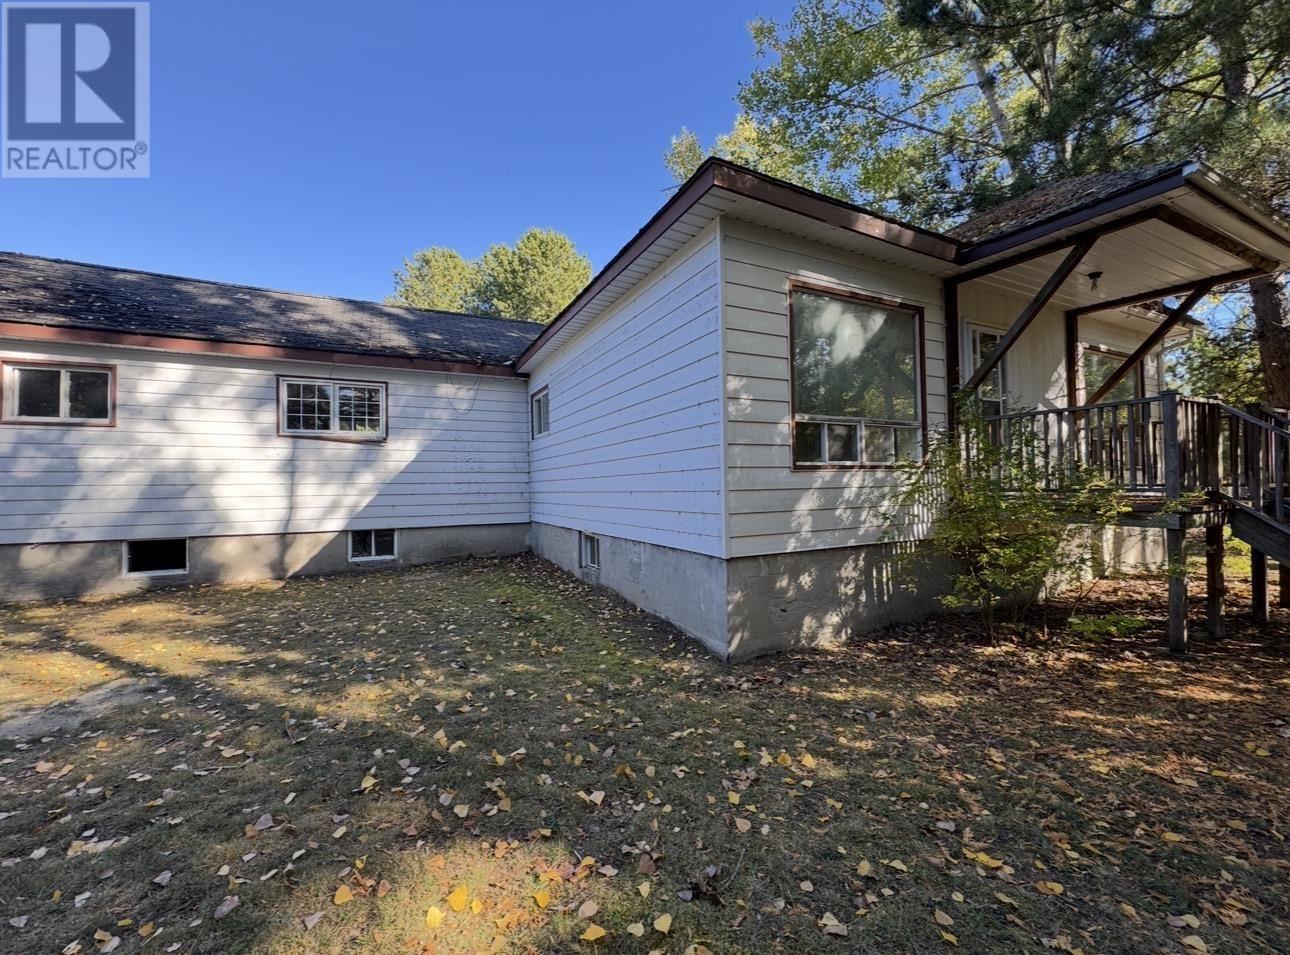
Escape to nature in the quiet community of Gogama. Set on just over 3 acres of land, this property offers space, privacy, and the freedom to enjoy true northern living. The home is complemented by a garage and plenty of room for outdoor toys, hobbies, or future expansion. Surrounded by lakes, trails, and endless opportunities for hunting and fishing, this is an ideal retreat for outdoor enthusiasts or those looking to slow down and enjoy a peaceful setting. Whether you’re seeking a year-round residence, recreational getaway, or investment in cottage country living, this property delivers space, serenity, and lifestyle. 60-day holding period prior to offers being reviewed. All measurements and lot sizes are approximate. The brokerage and seller do not guarantee accuracy. Buyers to verify independently. (id:15069)