
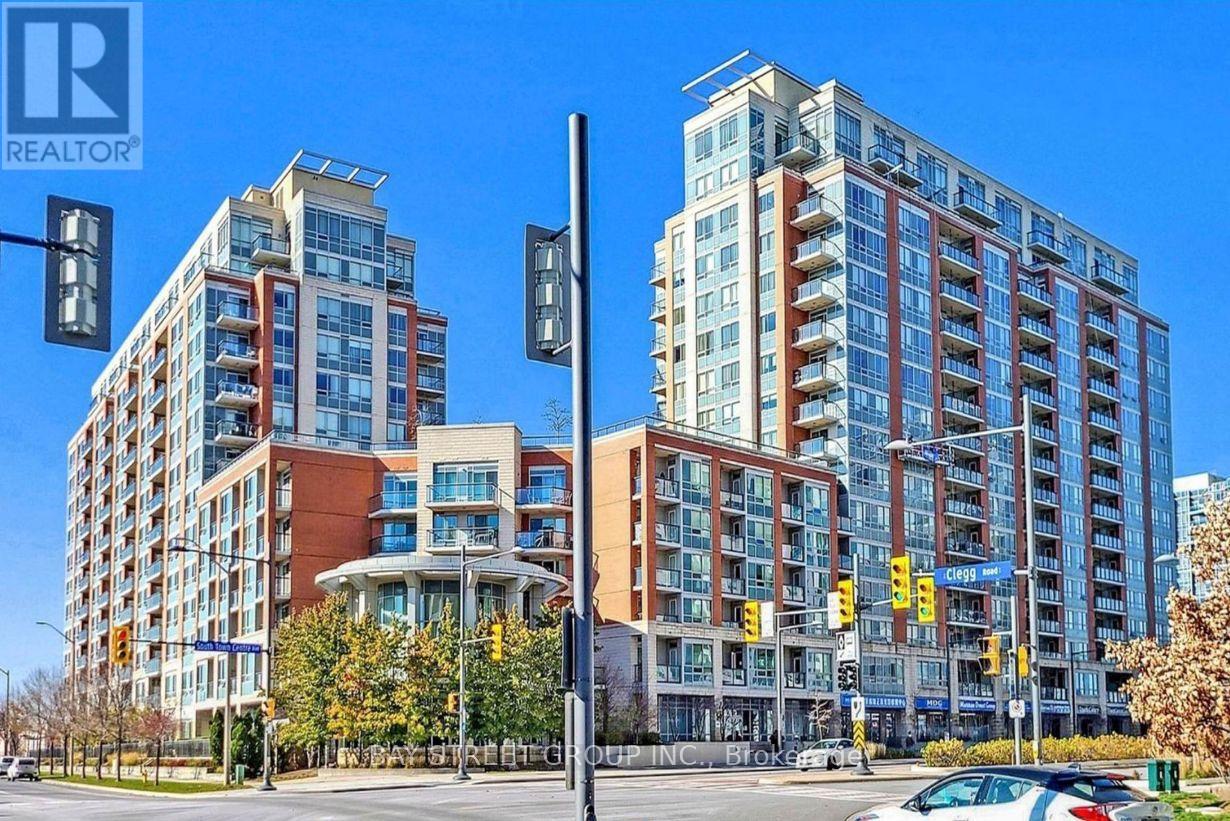
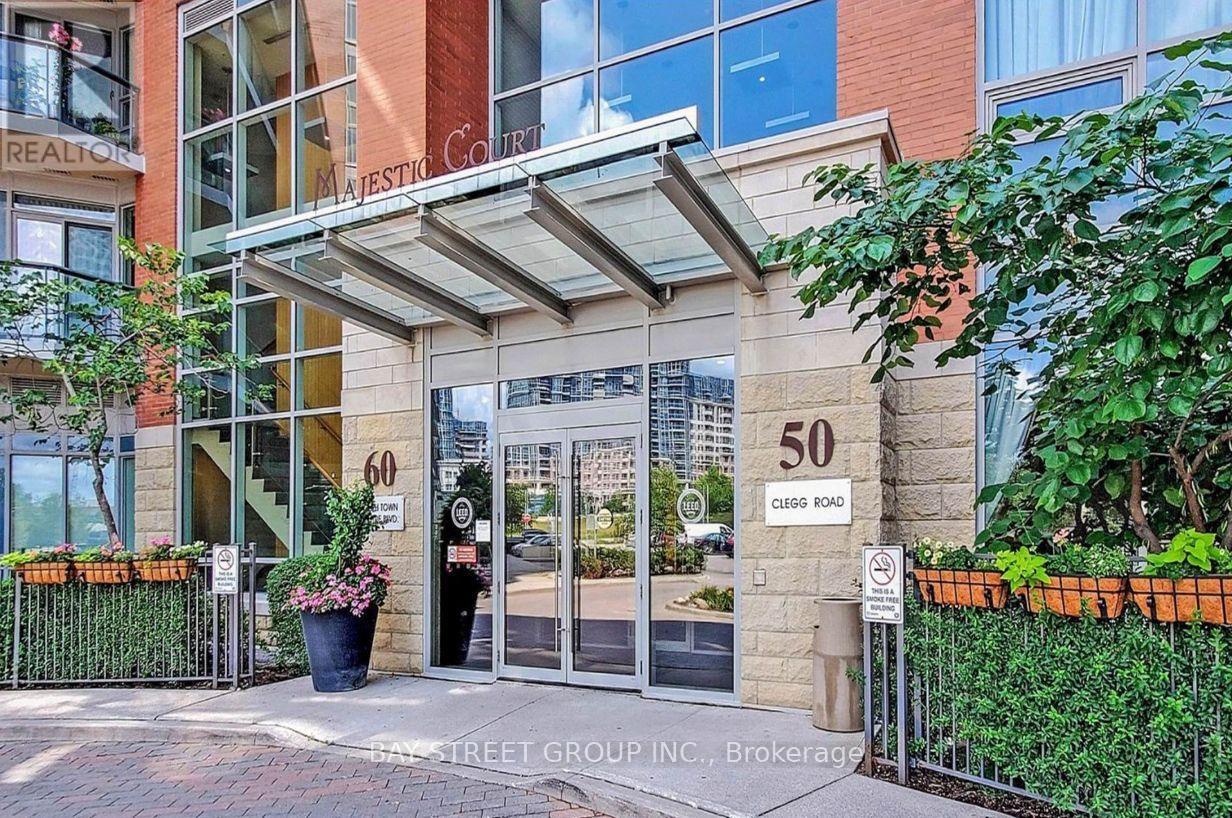
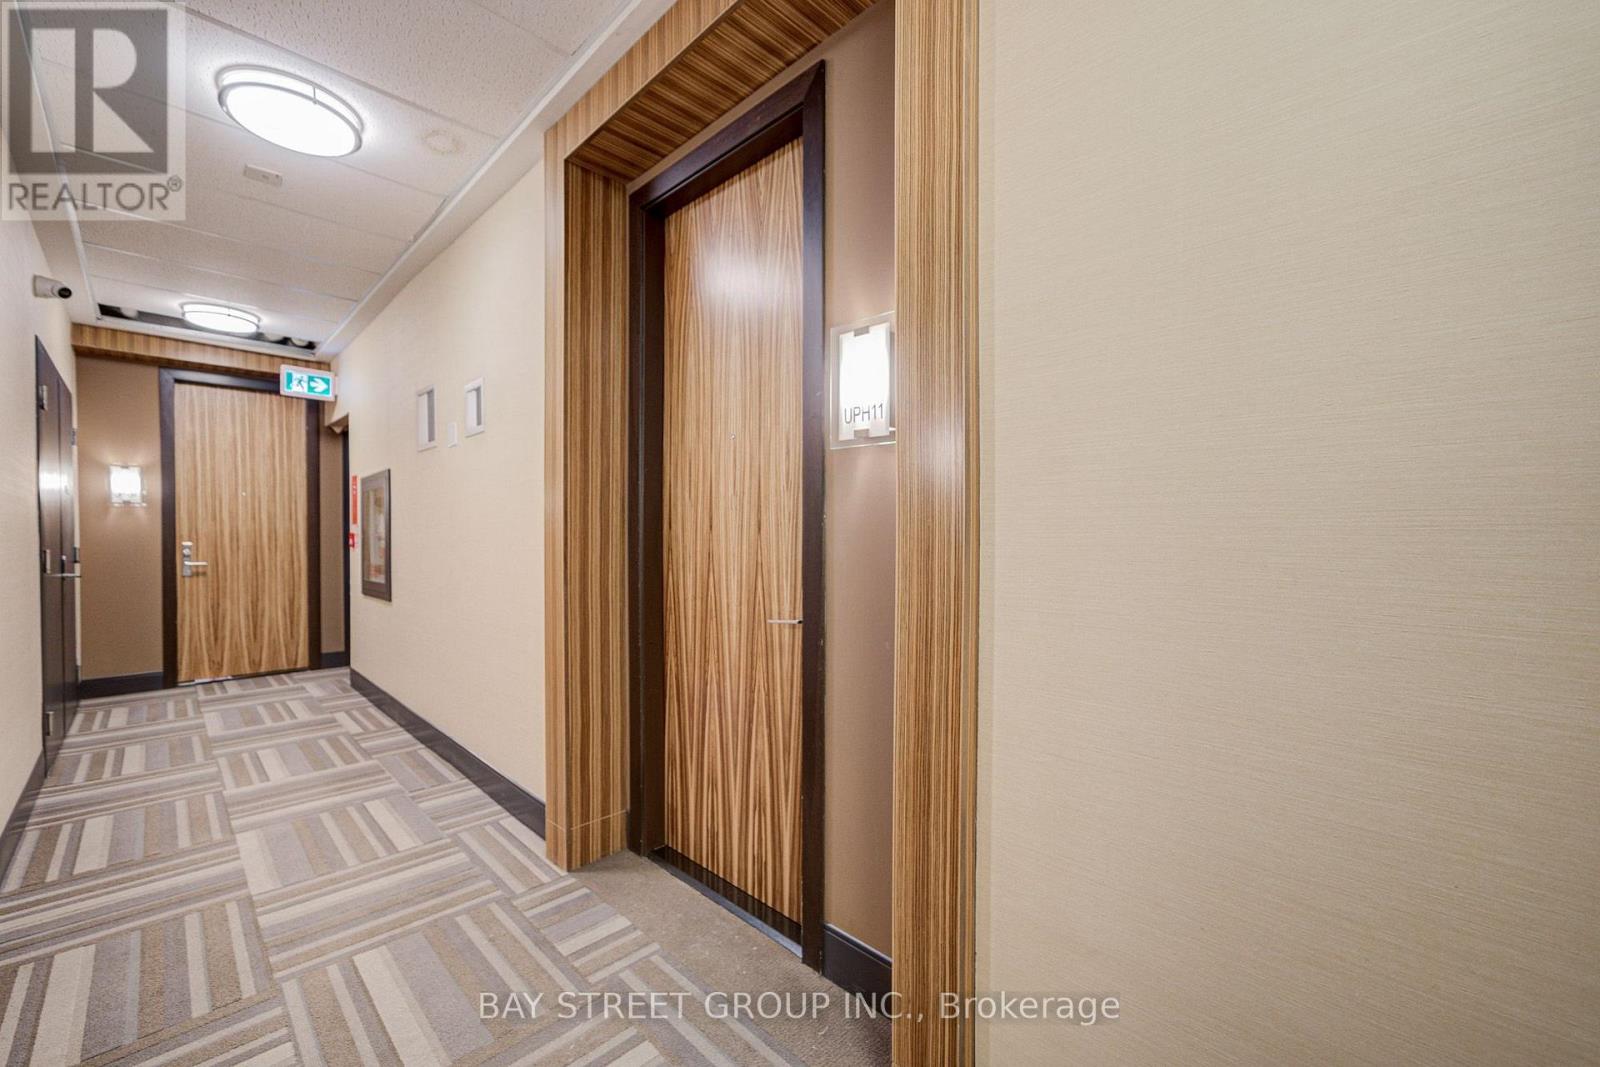
Uph 11 - 60 South Town Centre Boulevard Markham, Ontario L6G 0C5

2 Bedroom
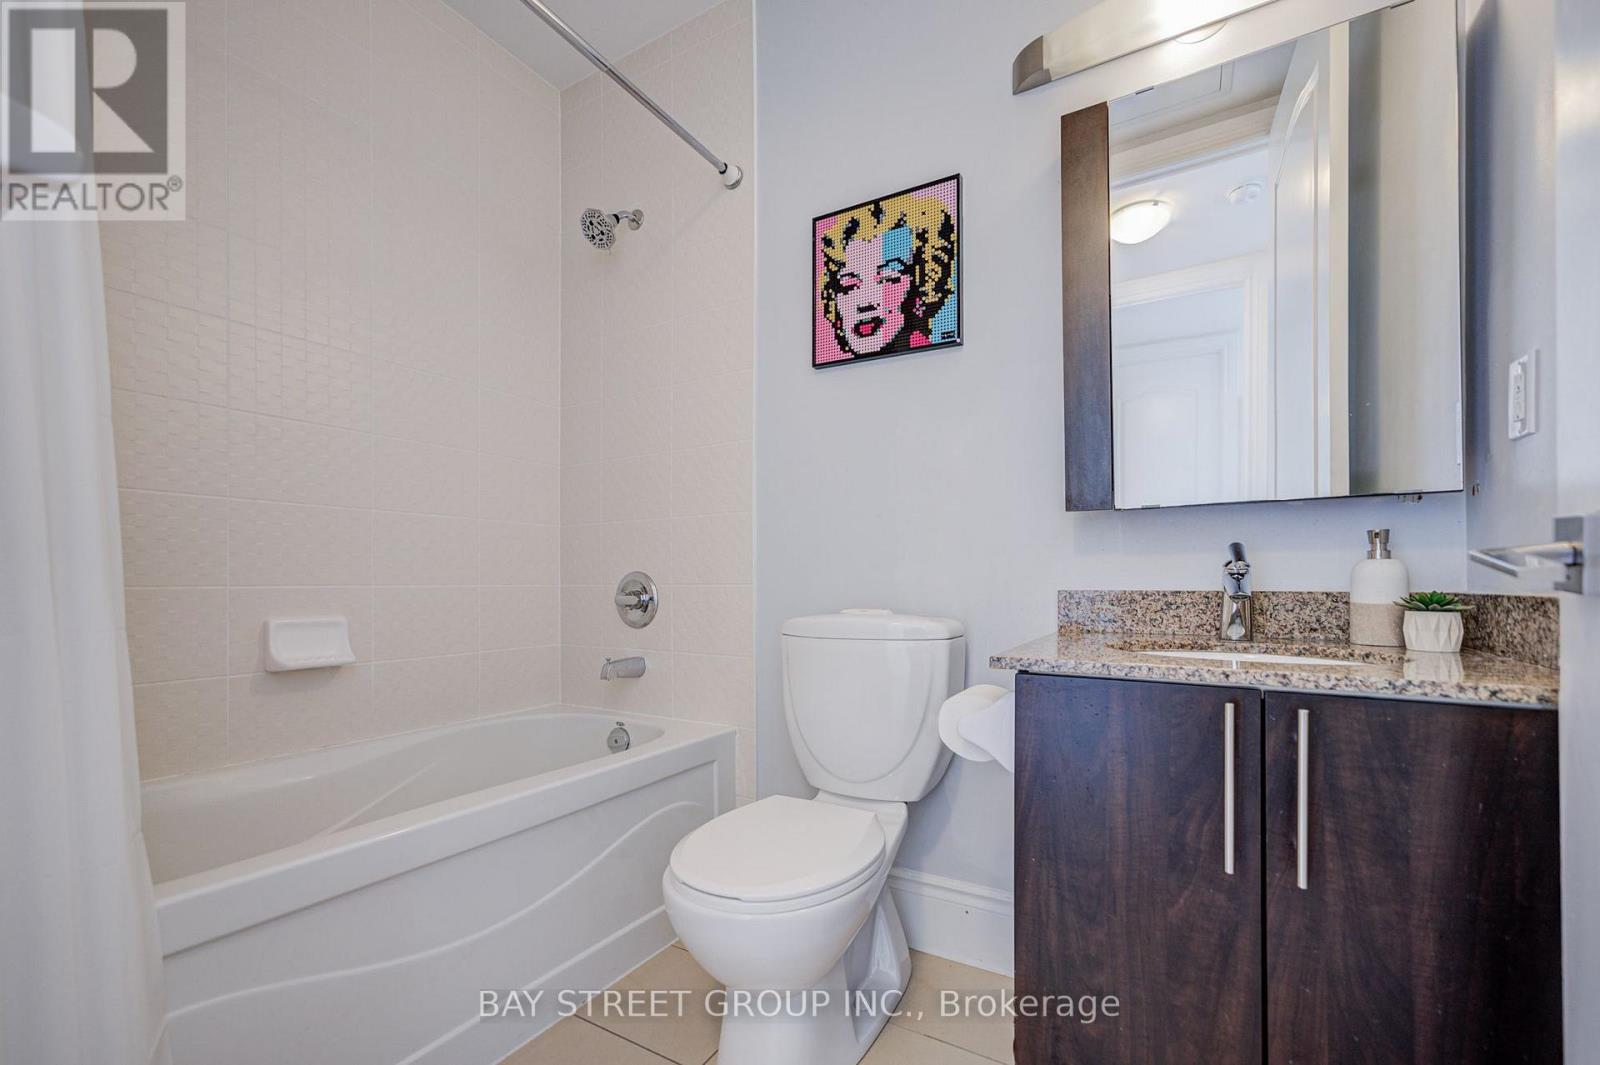
2 Bathroom
800 - 899 sqft
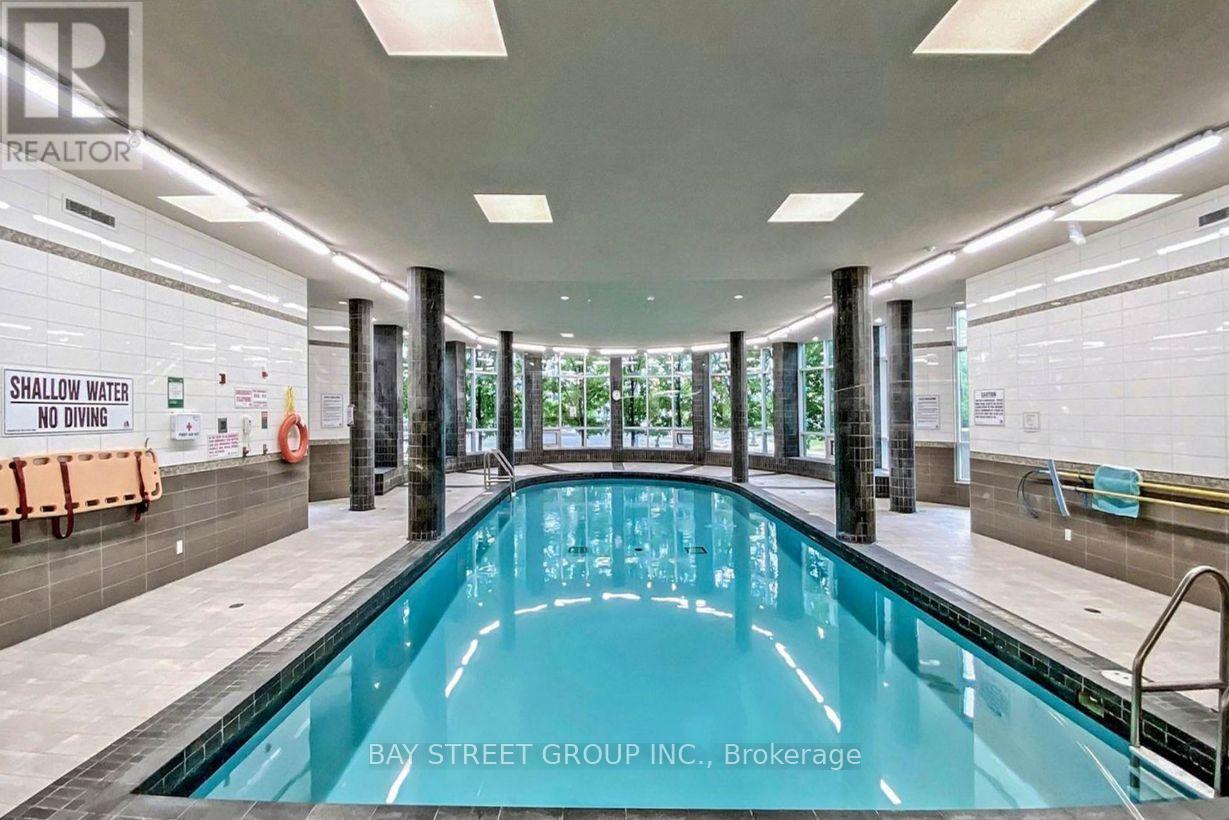
Indoor Pool
Central Air Conditioning
Forced Air
$689,000Maintenance, Heat, Common Area Maintenance, Insurance, Parking
$594.85 Monthly
Maintenance, Heat, Common Area Maintenance, Insurance, Parking
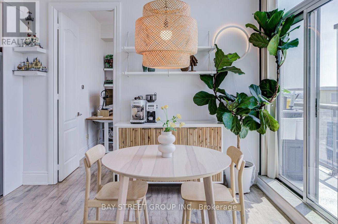
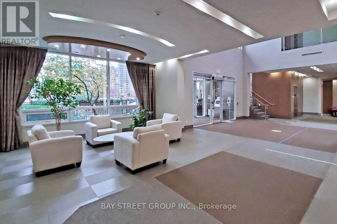
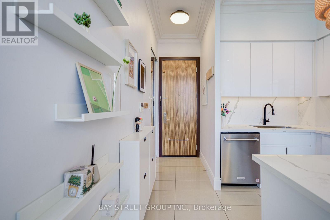
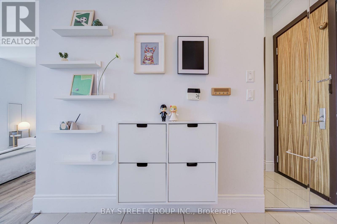
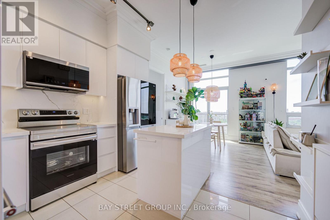
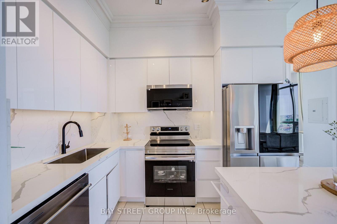
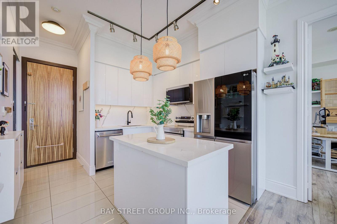
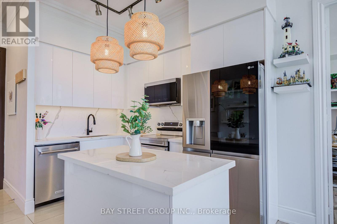
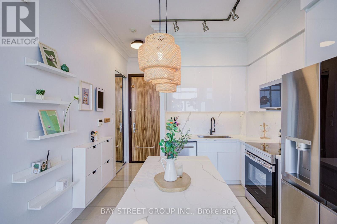
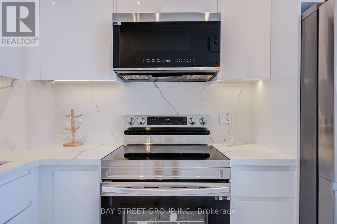
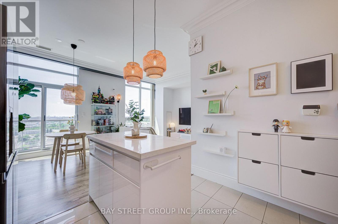
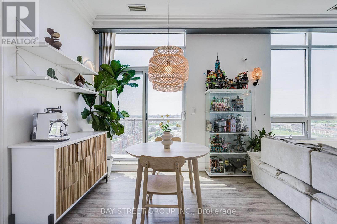
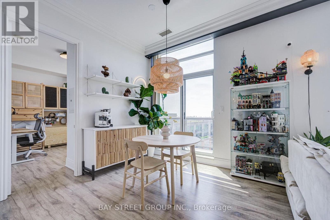
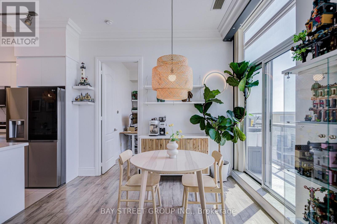
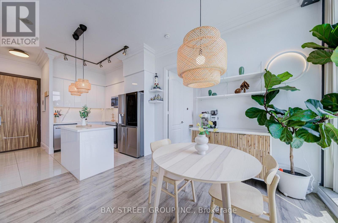
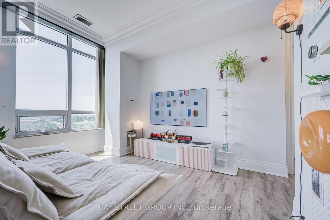
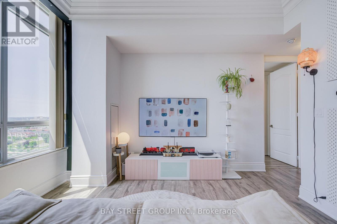
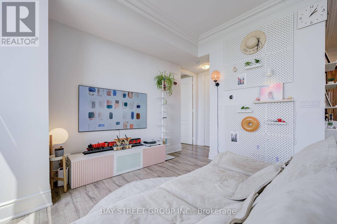
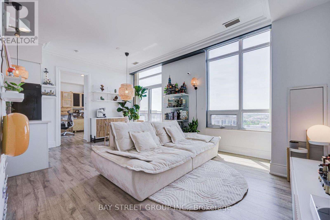
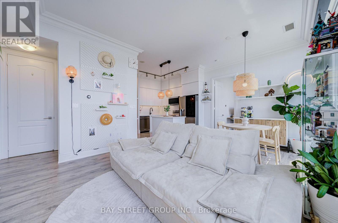
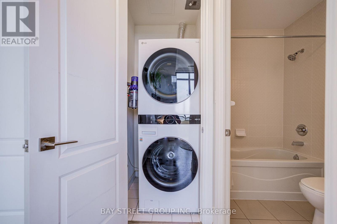
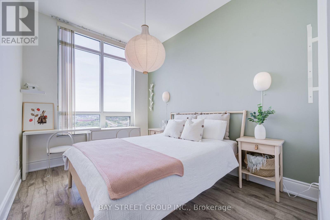
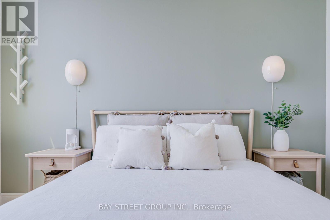
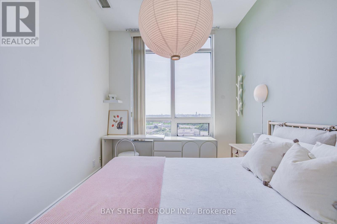
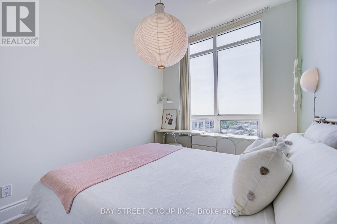
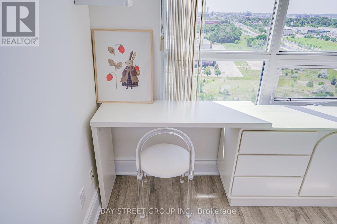
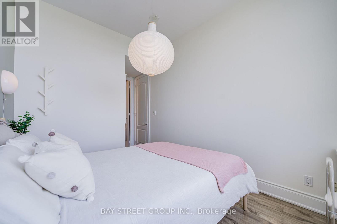
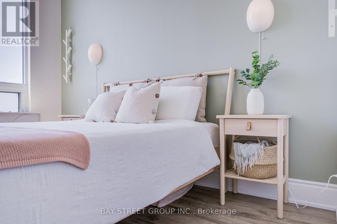
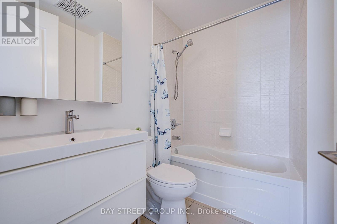
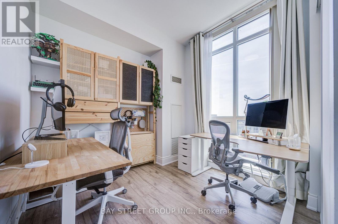
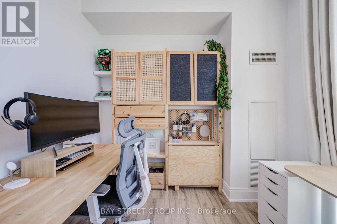
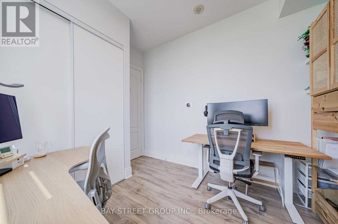
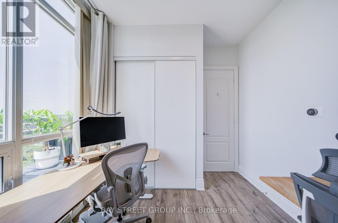
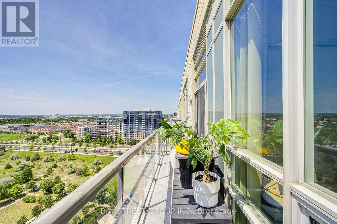
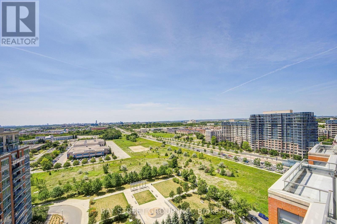
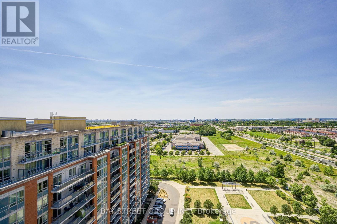
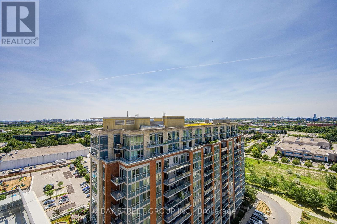
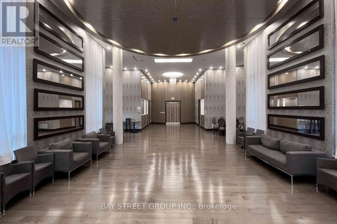
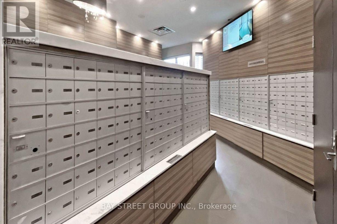
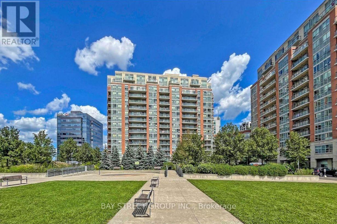
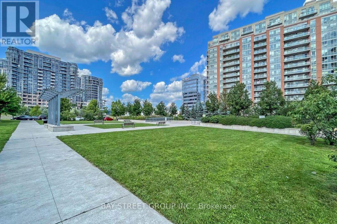
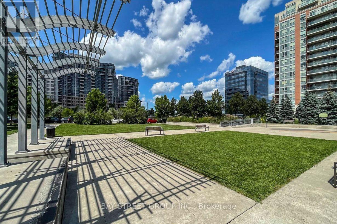
$594.85 MonthlyWelcome home to this beautifully renovated upper penthouse in the heart of Unionville, Markham. A rare offering with soaring 11-foot ceilings, abundant natural light, unobstructed views, and a bright open-concept layout, this inviting 2-bedroom, 2-bathroom home offers the perfect blend of comfort, style, and functionality. Featuring over $50,000 in upgrades, including a stunningly renovated kitchen with modern cabinetry, stone countertops, a stylish backsplash, stainless steel appliances, and a spacious centre island. The home also features laminate flooring, upgraded lighting, and elegant crown mouldings. The primary bedroom offers a generous walk-in closet, while the private balcony provides a peaceful space to relax and enjoy the views. Located near top-rated Unionville High School, parks, shopping, restaurants, banks, GO Train, Viva Transit, Hwy 7, and Hwy 404, this is more than just a condo-it is a warm, bright, and beautifully upgraded space you will be proud to call home. (id:15069)
Property Details
| MLS® Number | N13587022 |
| Property Type | Single Family |
| Community Name | Unionville |
| Amenities Near By | Park, Place Of Worship, Public Transit |
| Community Features | Pets Allowed With Restrictions |
| Features | Balcony, Carpet Free |
| Parking Space Total | 1 |
| Pool Type | Indoor Pool |
| View Type | View |
Building
| Bathroom Total | 2 |
| Bedrooms Above Ground | 2 |
| Bedrooms Total | 2 |
| Age | 11 To 15 Years |
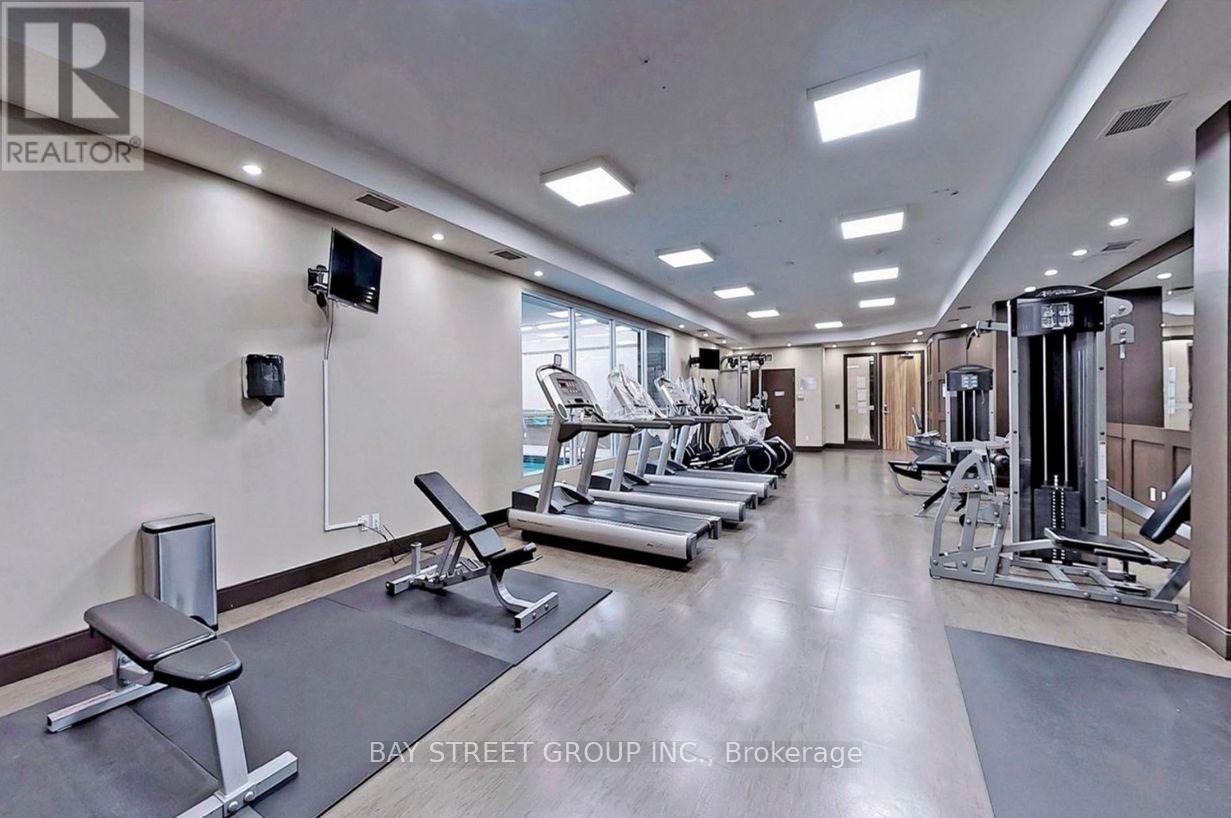
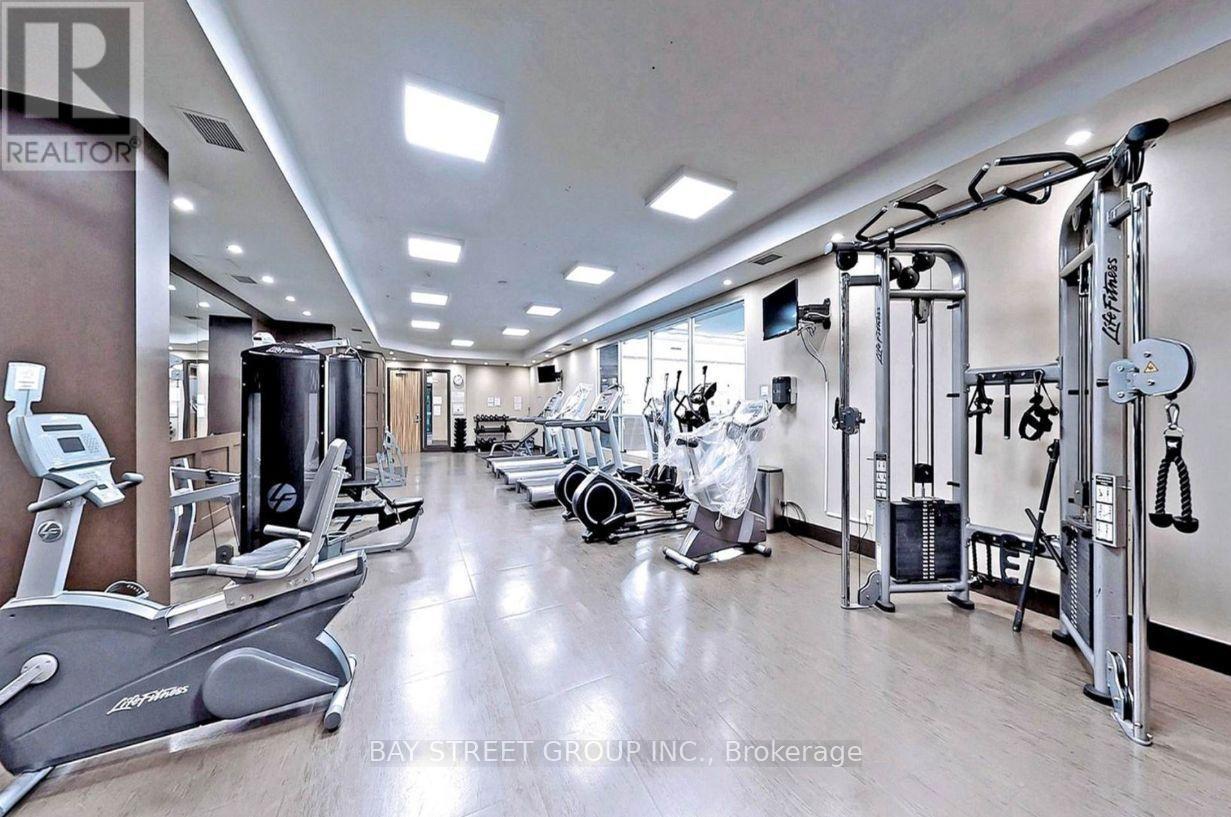
| Amenities | Security/concierge, Exercise Centre, Party Room, Visitor Parking, Storage - Locker |
| Appliances | Dishwasher, Dryer, Microwave, Stove, Washer, Window Coverings, Refrigerator |
| Basement Type | None |
| Cooling Type | Central Air Conditioning |
| Exterior Finish | Concrete |
| Flooring Type | Laminate, Ceramic |
| Heating Fuel | Natural Gas |
| Heating Type | Forced Air |
| Size Interior | 800 - 899 Sqft |
| Type | Apartment |
Parking
| Underground | |
| No Garage |
Land
| Acreage | No |
| Land Amenities | Park, Place Of Worship, Public Transit |
| Zoning Description | Residential |
Rooms
| Level | Type | Length | Width | Dimensions |
|---|---|---|---|---|
| Main Level | Living Room | 5.12 m | 3.33 m | 5.12 m x 3.33 m |
| Main Level | Dining Room | 5.12 m | 3.33 m | 5.12 m x 3.33 m |
| Main Level | Kitchen | 5.03 m | 2.09 m | 5.03 m x 2.09 m |
| Main Level | Primary Bedroom | 3.51 m | 2 m | 3.51 m x 2 m |
| Main Level | Bedroom 2 | 2.76 m | 2.72 m | 2.76 m x 2.72 m |
Contact Us
Contact us for more information

This REALTOR.ca listing content is owned and licensed by REALTOR® members of The Canadian Real Estate Association
The trademarks REALTOR®, REALTORS®, and the REALTOR® logo are controlled by The Canadian Real Estate Association (CREA) and identify real estate professionals who are members of CREA. The trademarks MLS®, Multiple Listing Service® and the associated logos are owned by The Canadian Real Estate Association (CREA) and identify the quality of services provided by real estate professionals who are members of CREA. The trademark DDF® is owned by The Canadian Real Estate Association (CREA) and identifies CREA's Data Distribution Facility (DDF®)
July 21 2026 12:32:26
Toronto Regional Real Estate Board
Bay Street Group Inc.