
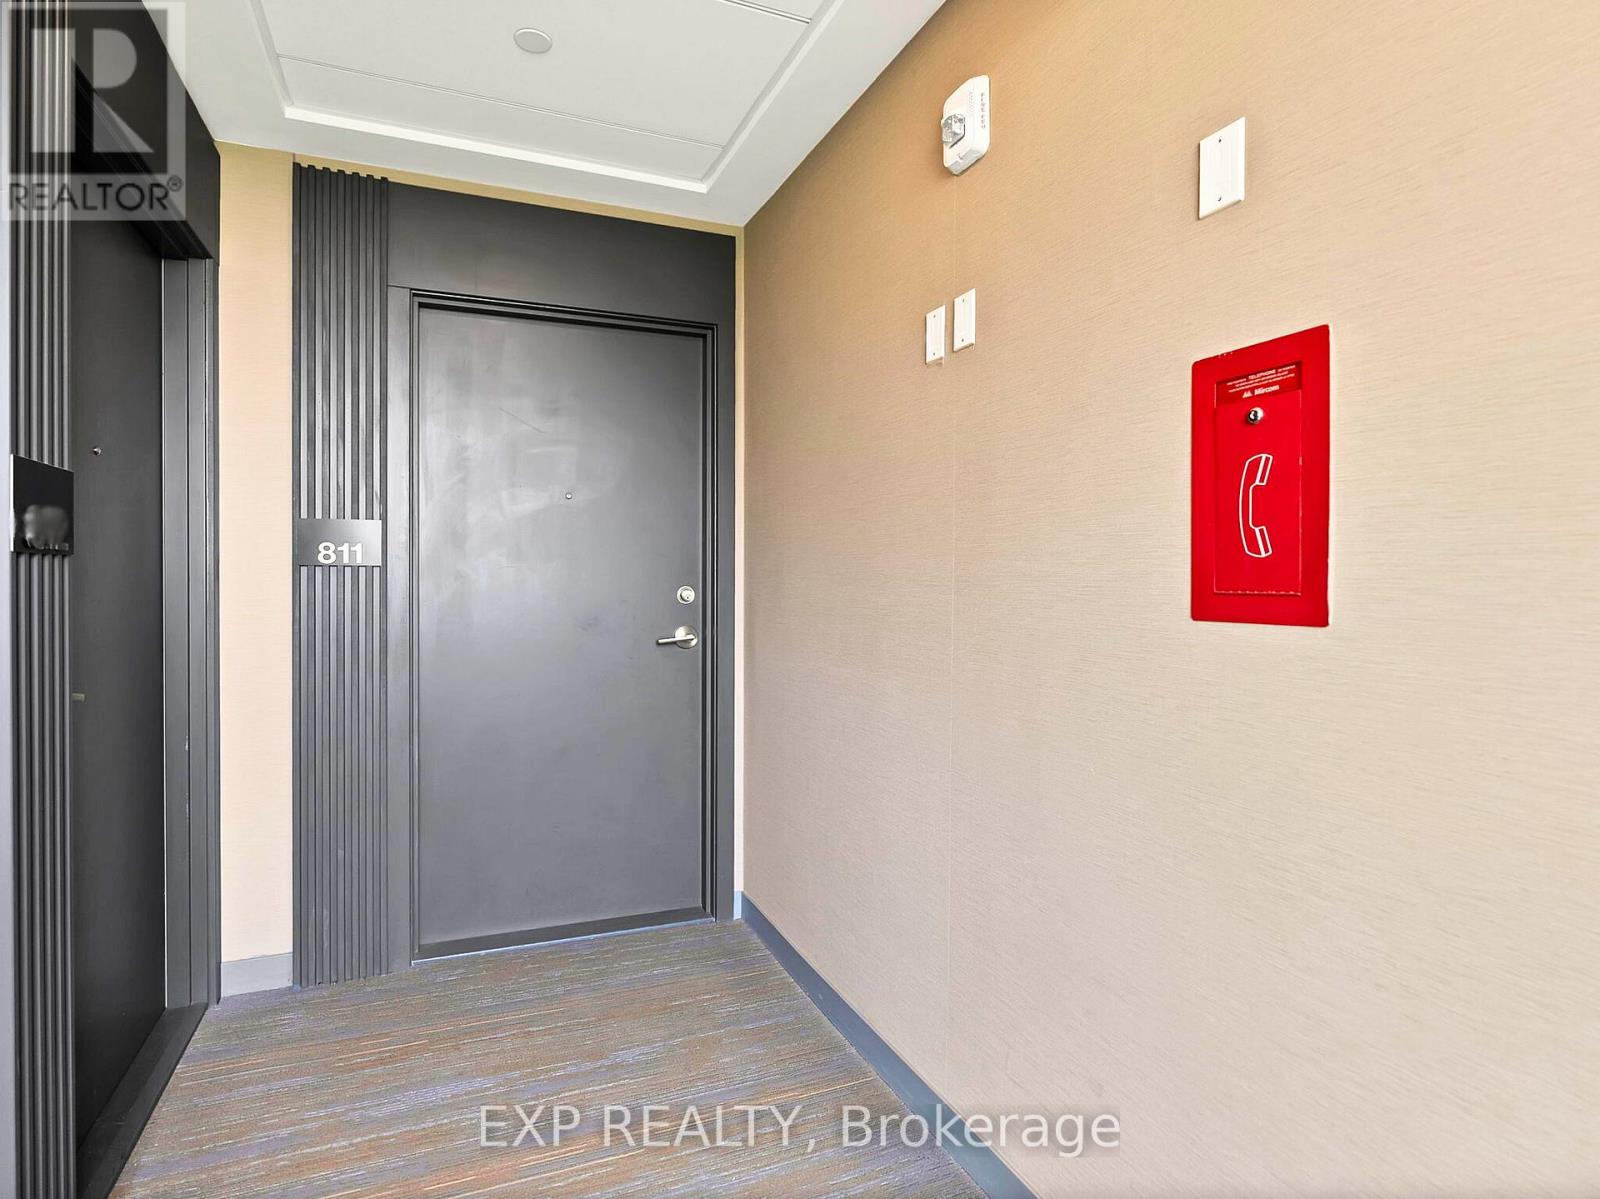
Unit 811 - 950 Portage Parkway Vaughan, Ontario L4K 0J7
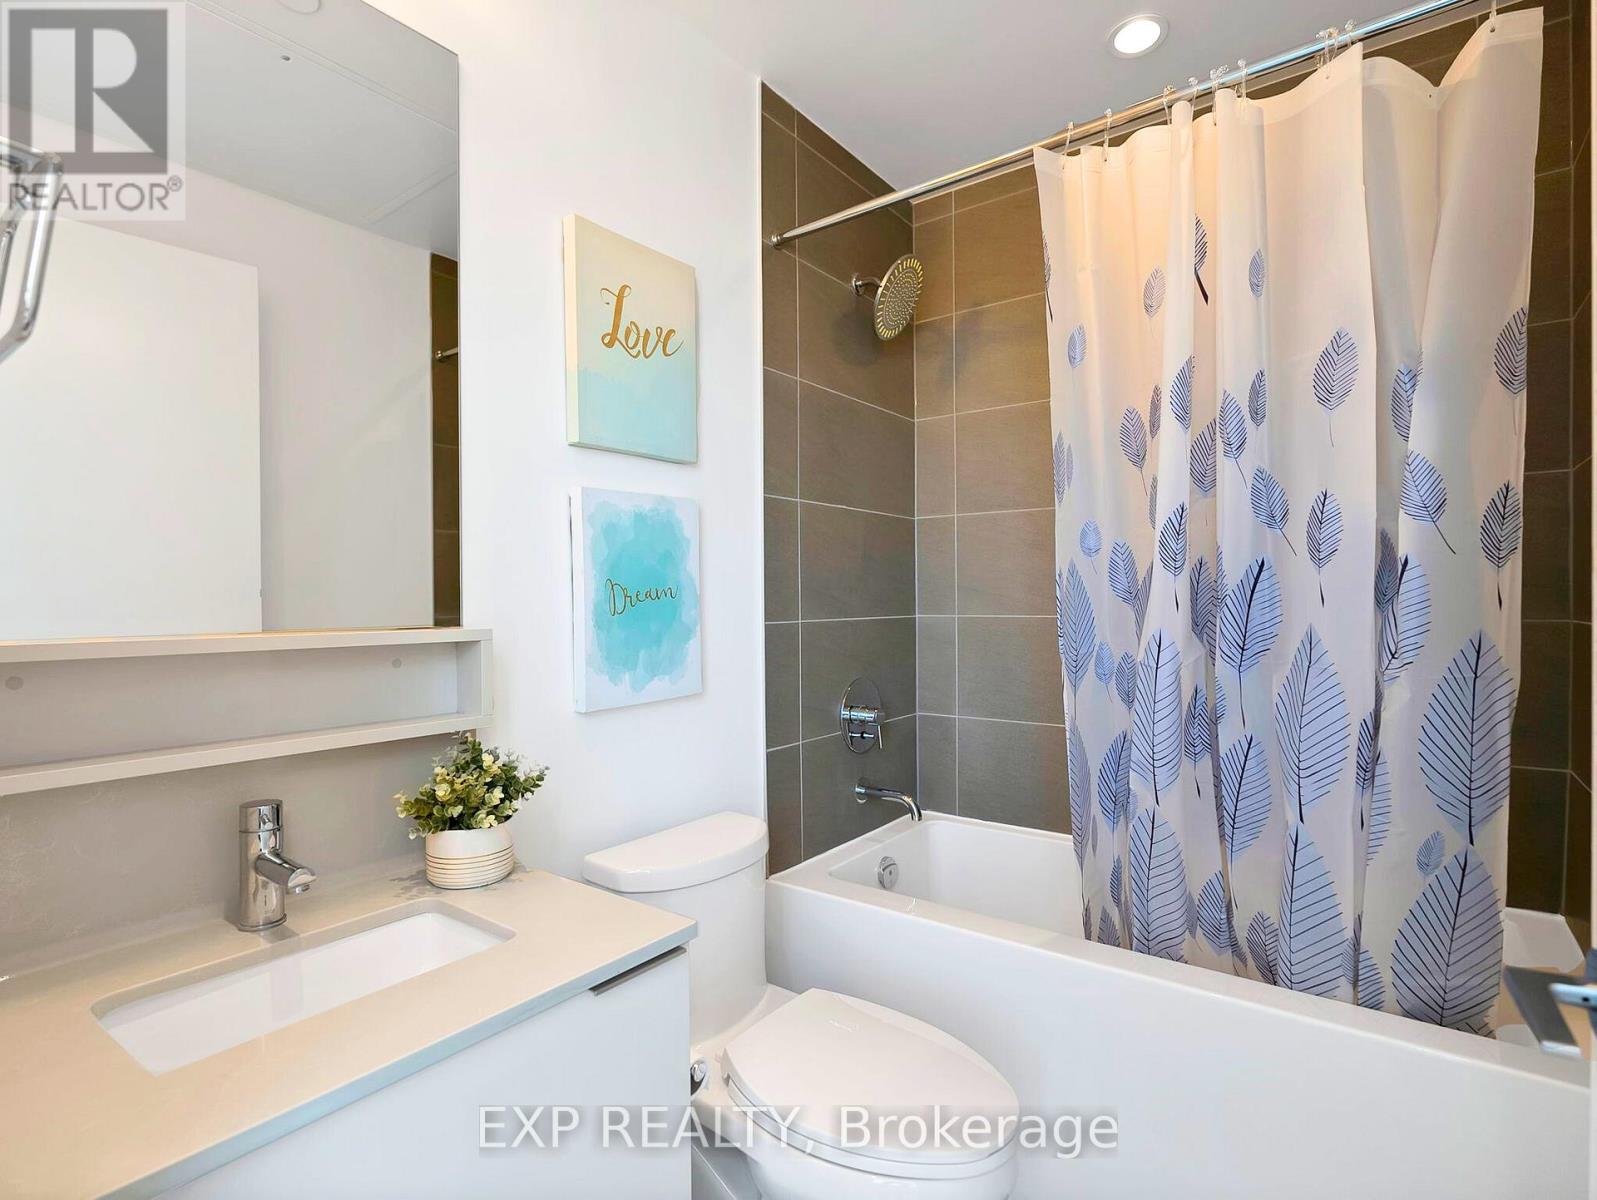
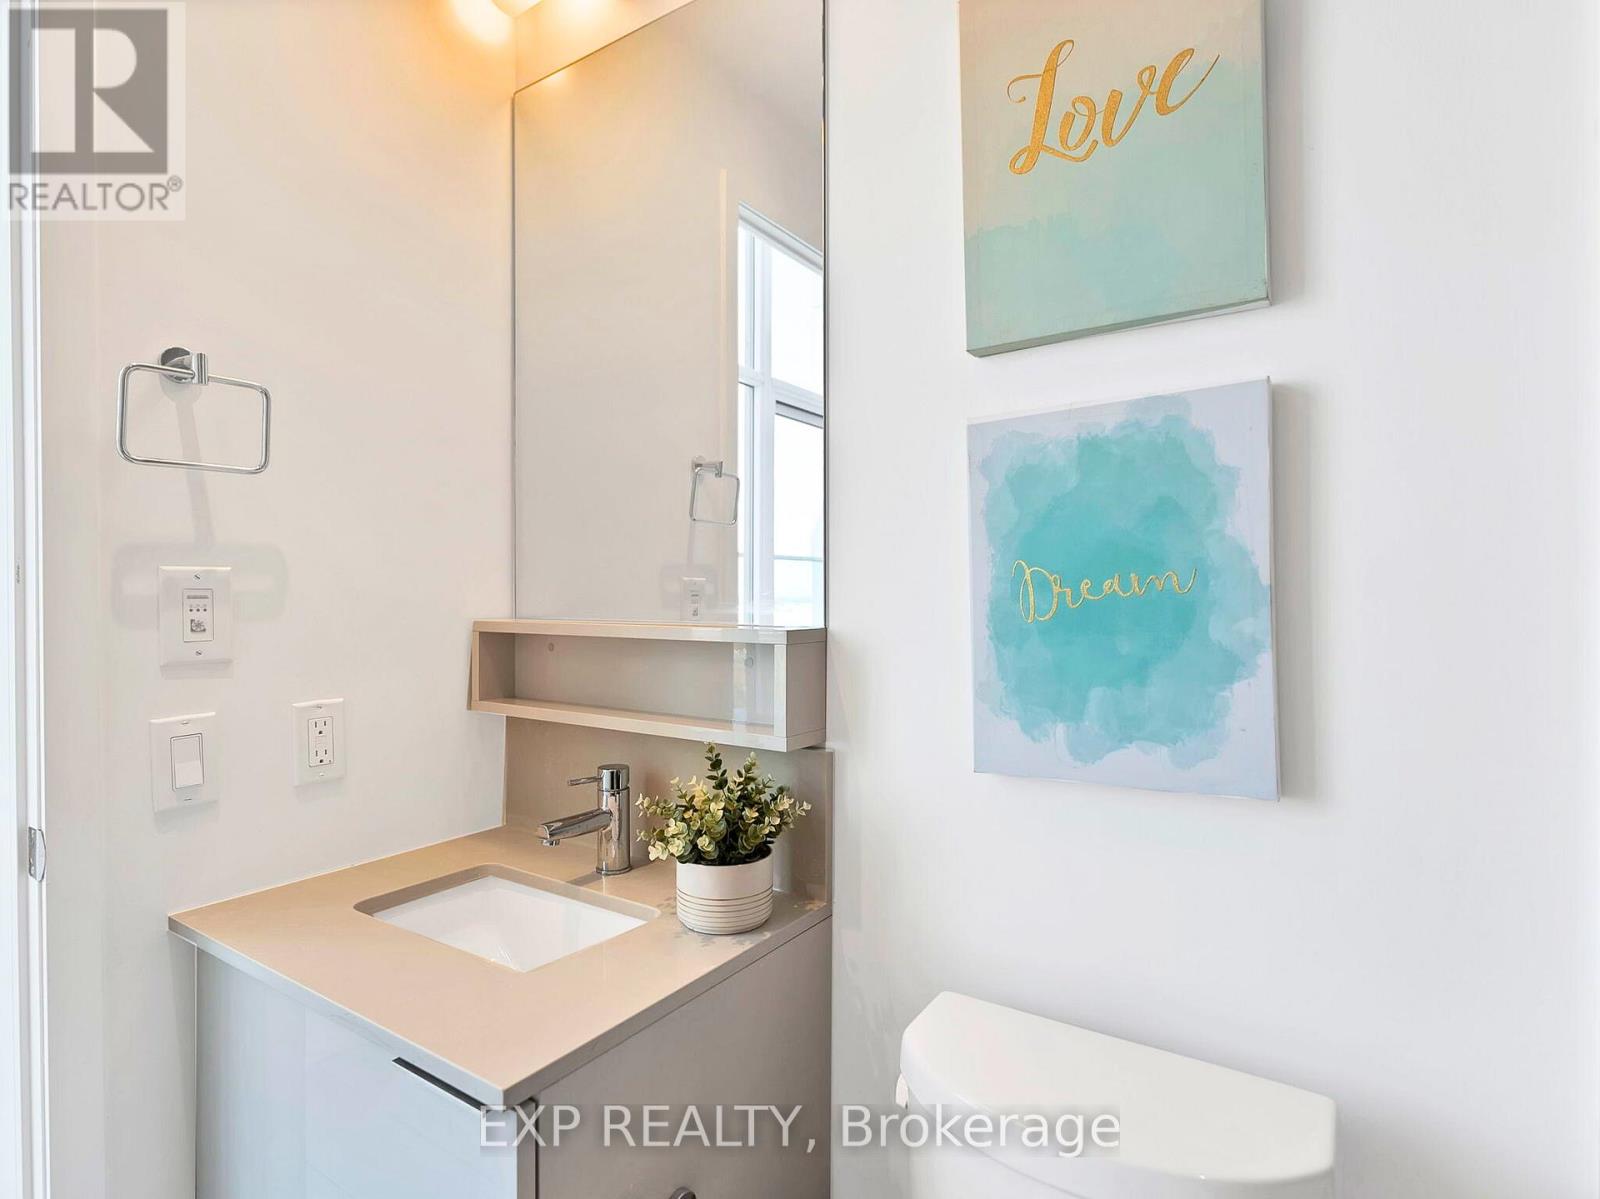

1 Bathroom
0 - 499 sqft
Fireplace
Central Air Conditioning
Forced Air
$348,888Maintenance, Common Area Maintenance
$268.81 Monthly
Maintenance, Common Area Maintenance
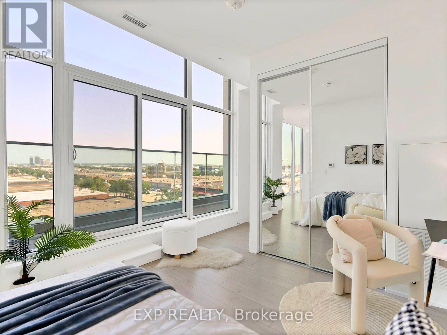
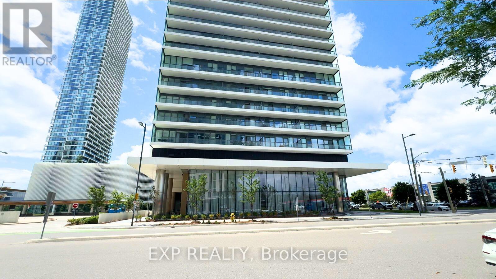
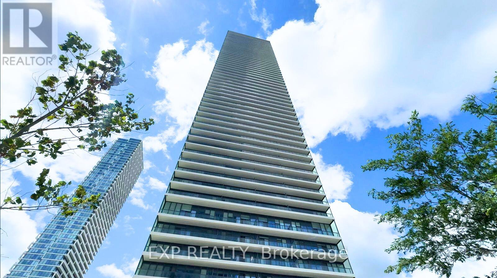
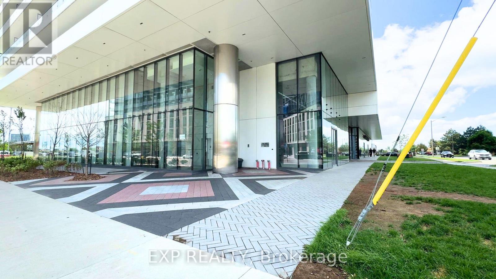
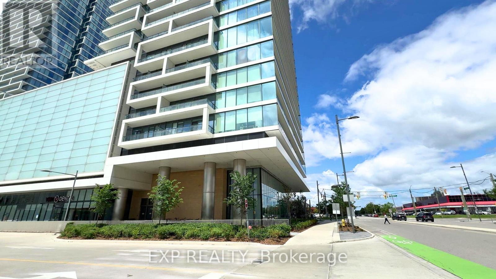
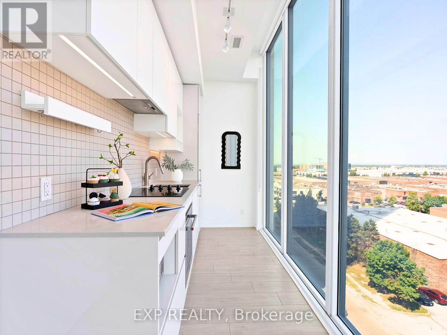
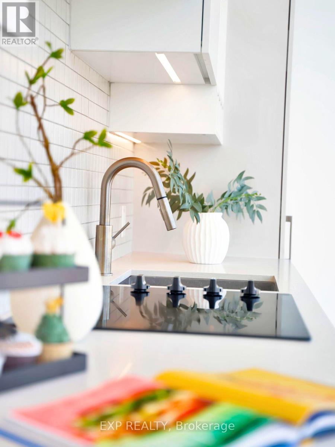
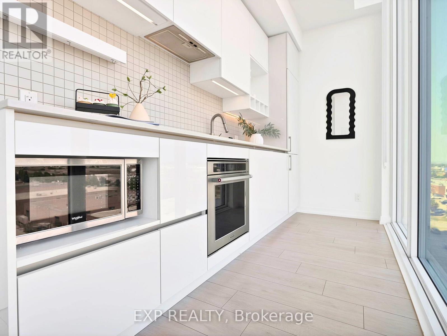
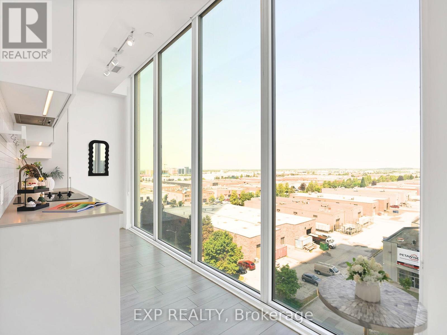
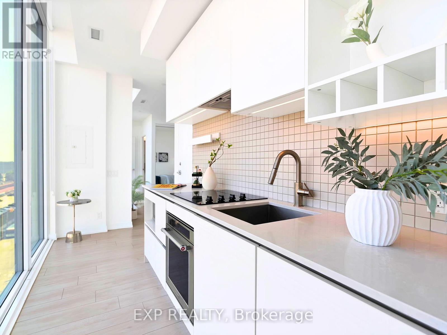
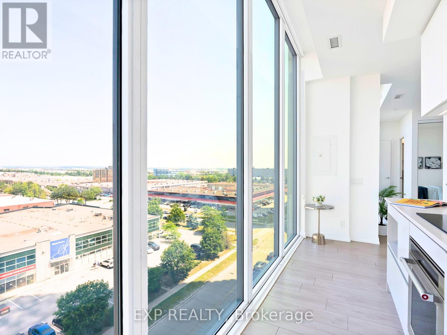
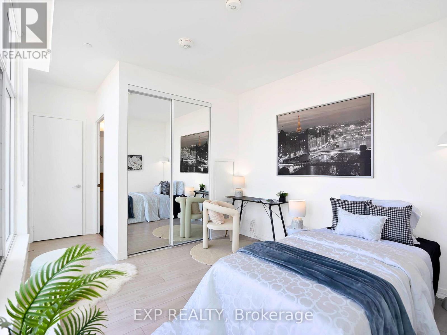
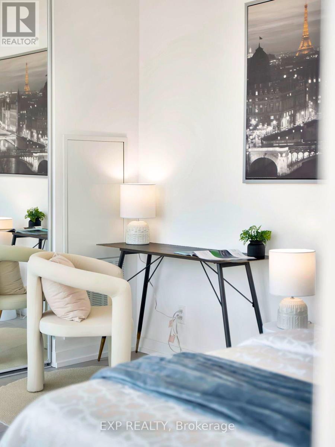
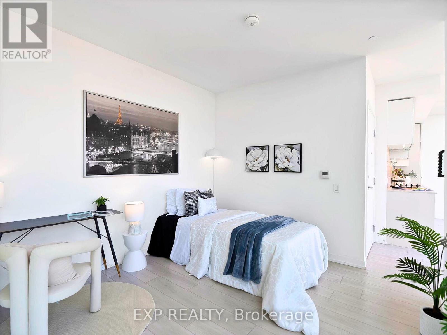
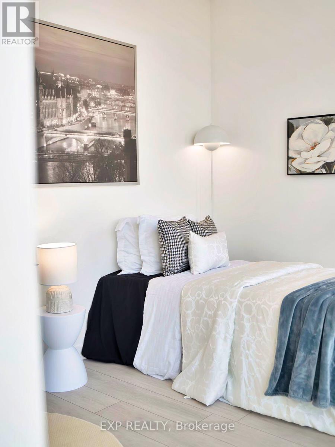
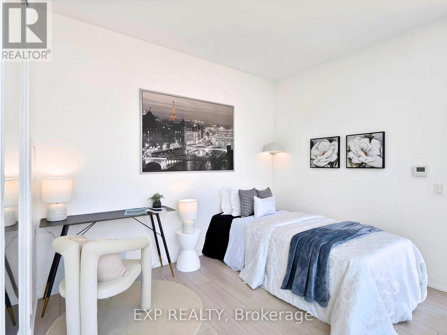
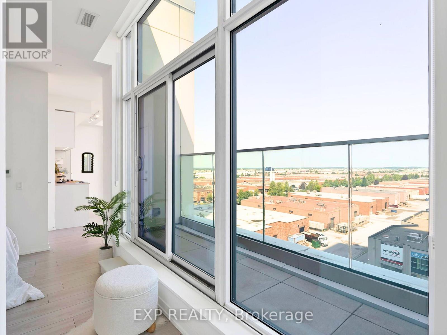
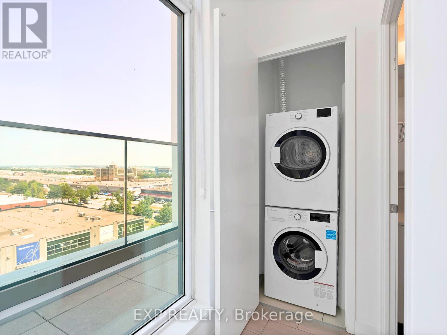
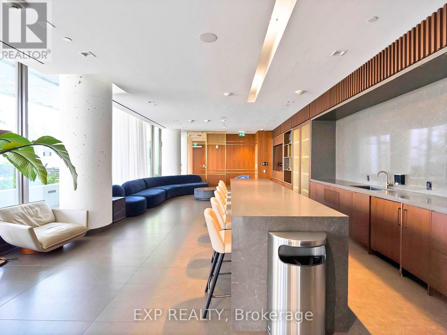
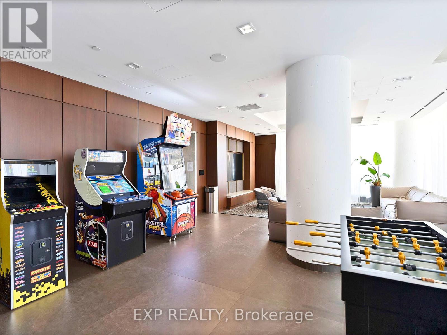
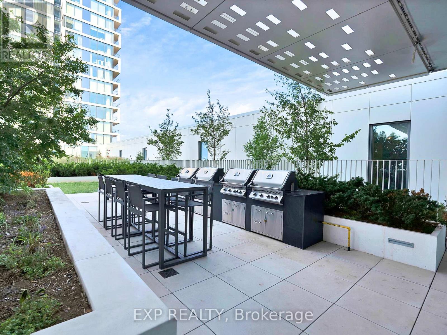
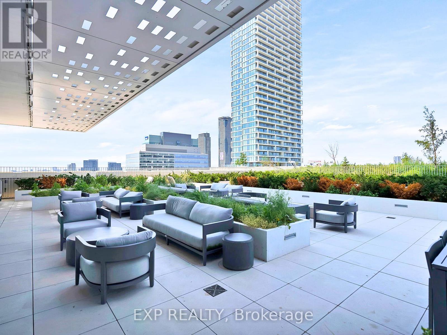
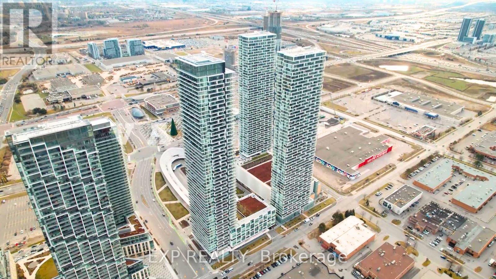
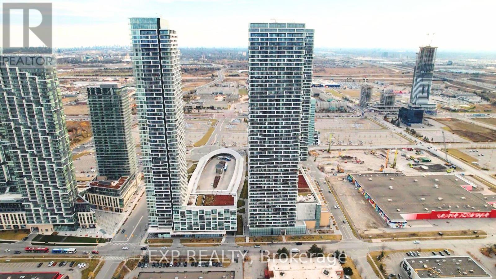
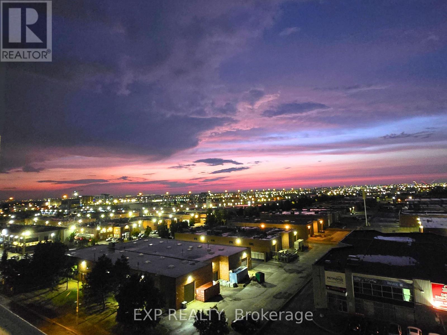
$268.81 MonthlyLocation, Location, Location! Bright and functional corner studio suite in a prime Hwy 7 & Jane location. Featuring a smart open-concept layout and private balcony with unobstructed views. Move-in ready. Modern kitchen with integrated appliances, sleek cabinetry, and contemporary finishes throughout. Floor-to-ceiling windows bring in plenty of natural light. Ultra-low maintenance fees make this an ideal opportunity for first-time buyers or investors. Excellent building amenities include 24/7 concierge, kids zone, party lounge, and outdoor terrace. Unbeatable location: steps to Vaughan Metropolitan Centre Subway, YRT/Viva transit, and quick access to Hwy 400/407/7. Conveniently located near Vaughan Mills, IKEA, Costco, Walmart, and an abundance of shopping and dining options, with York University just a few subway stops away. Live in the heart of Downtown Vaughan with transit at your doorstep! (id:15069)
Property Details
| MLS® Number | N13056746 |
| Property Type | Single Family |
| Community Name | Vaughan Corporate Centre |
| Amenities Near By | Public Transit |
| Community Features | Pets Allowed With Restrictions |
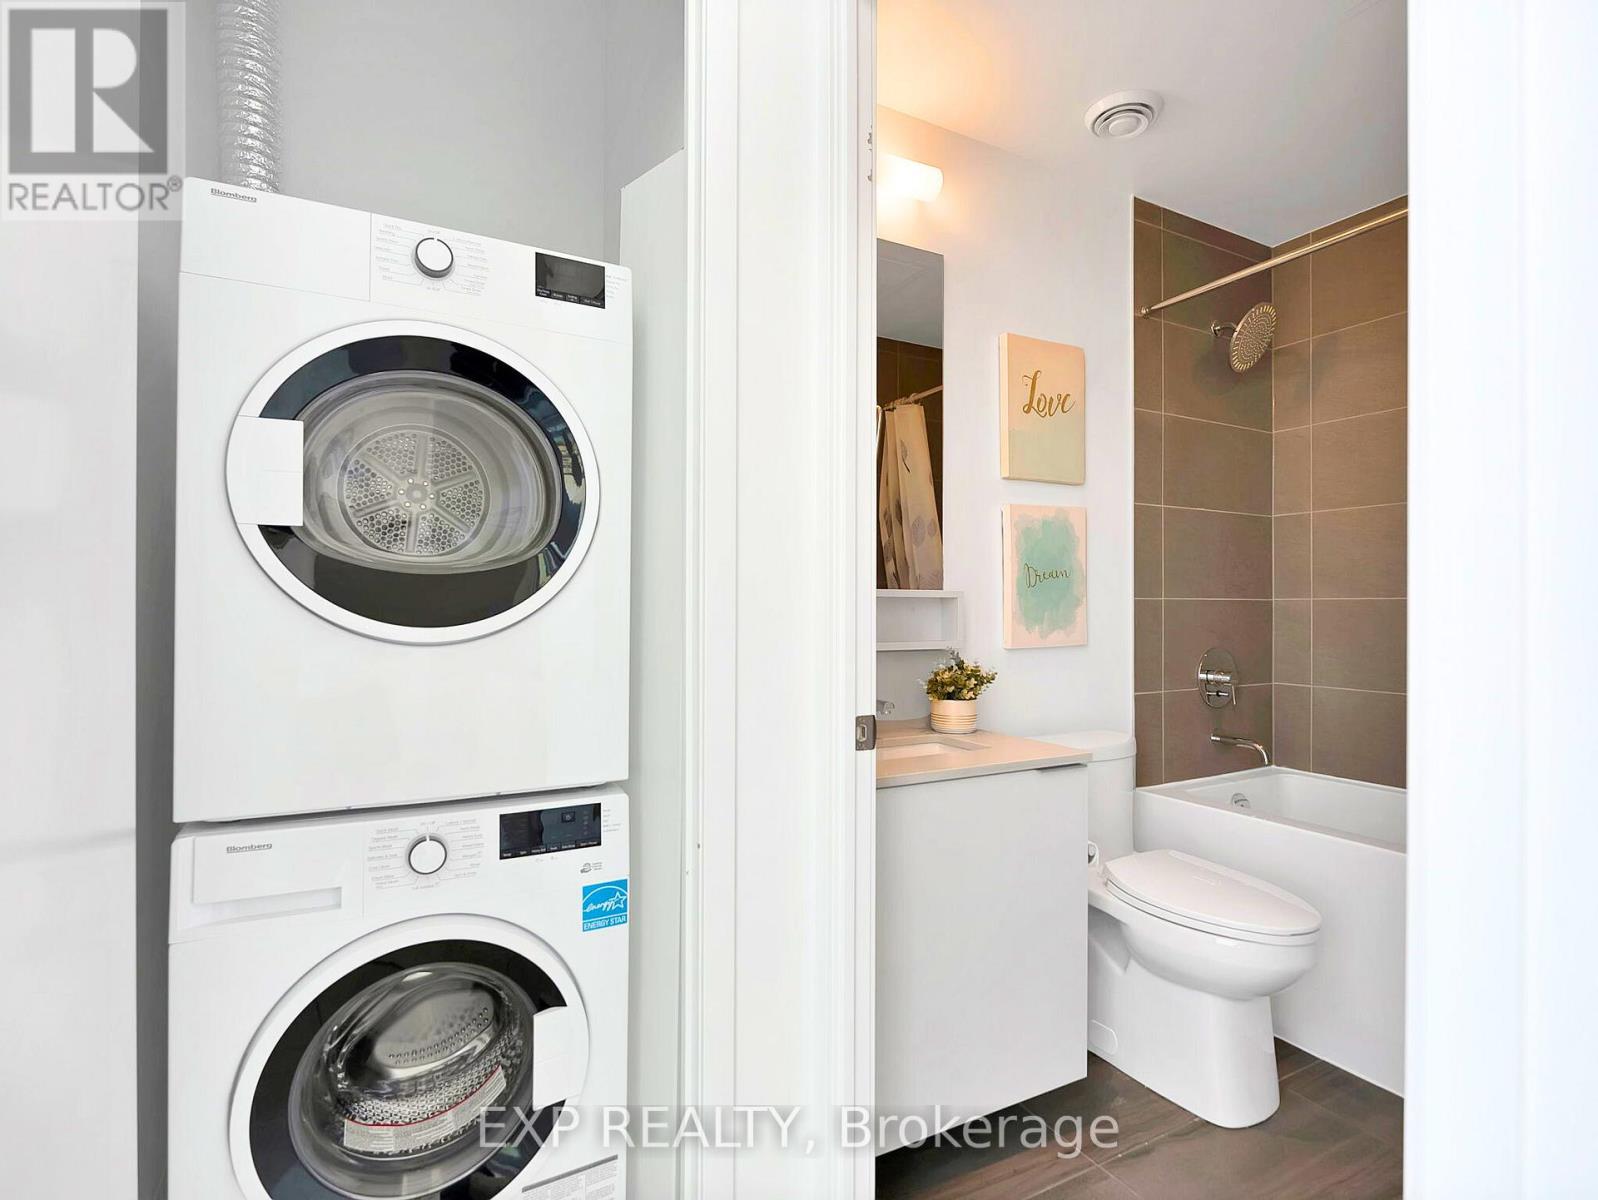
| Features | Balcony, Carpet Free, In Suite Laundry |
Building
| Bathroom Total | 1 |
| Age | 0 To 5 Years |
| Amenities | Security/concierge |
| Appliances | Dishwasher, Dryer, Oven, Hood Fan, Stove, Washer, Refrigerator |
| Basement Type | None |
| Cooling Type | Central Air Conditioning |
| Exterior Finish | Brick |
| Fireplace Present | Yes |
| Heating Fuel | Natural Gas |
| Heating Type | Forced Air |
| Size Interior | 0 - 499 Sqft |
| Type | Apartment |
Parking
| No Garage |
Land
| Acreage | No |
| Land Amenities | Public Transit |
Rooms
| Level | Type | Length | Width | Dimensions |
|---|---|---|---|---|
| Main Level | Living Room | 4.953 m | 3.353 m | 4.953 m x 3.353 m |
| Main Level | Kitchen | 5.232 m | 1.702 m | 5.232 m x 1.702 m |
| Main Level | Dining Room | 4.953 m | 3.353 m | 4.953 m x 3.353 m |
Contact Us
Contact us for more information

This REALTOR.ca listing content is owned and licensed by REALTOR® members of The Canadian Real Estate Association
The trademarks REALTOR®, REALTORS®, and the REALTOR® logo are controlled by The Canadian Real Estate Association (CREA) and identify real estate professionals who are members of CREA. The trademarks MLS®, Multiple Listing Service® and the associated logos are owned by The Canadian Real Estate Association (CREA) and identify the quality of services provided by real estate professionals who are members of CREA. The trademark DDF® is owned by The Canadian Real Estate Association (CREA) and identifies CREA's Data Distribution Facility (DDF®)
April 29 2026 02:40:20
Toronto Regional Real Estate Board
Exp Realty