
Unit 6 - 40 Fairfax Court E London North, Ontario N6B 3Y3

3 Bedroom
3 Bathroom
1,200 - 1,399 sqft
Fireplace
None
Baseboard Heaters
$399,900Maintenance, Parking, Common Area Maintenance, Insurance
$361 Monthly
Maintenance, Parking, Common Area Maintenance, Insurance
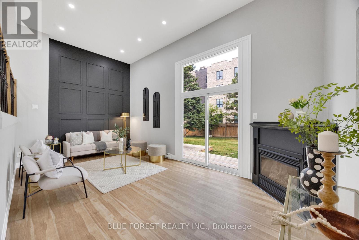
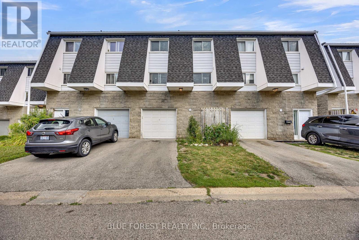
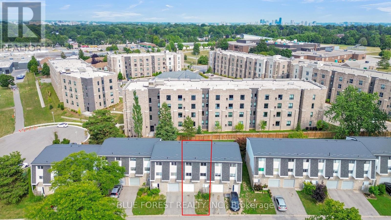
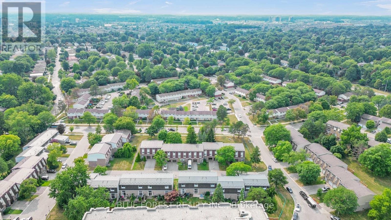
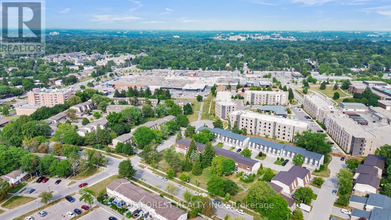
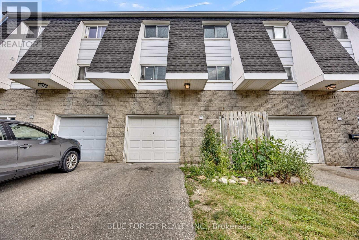
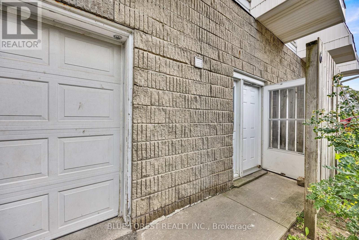
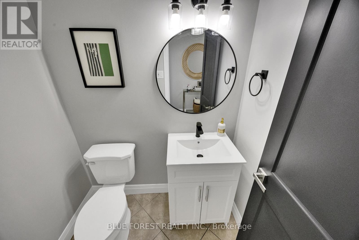
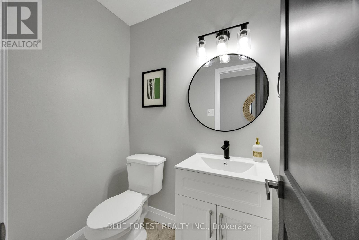
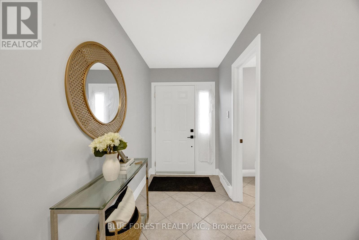
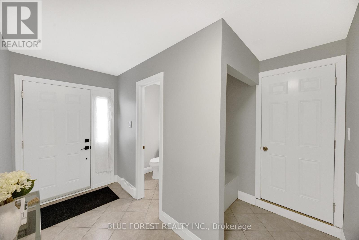
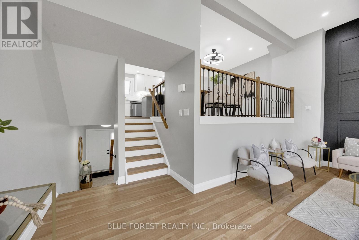
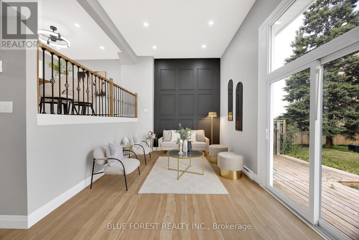
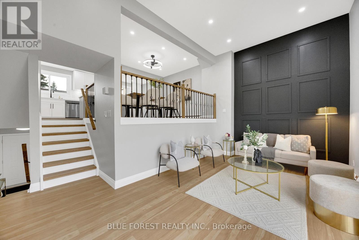

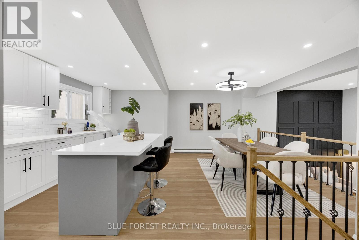
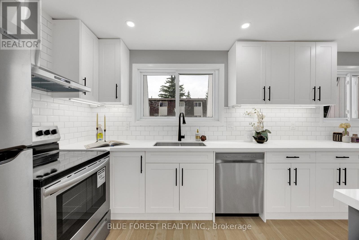
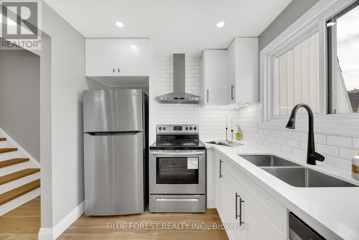
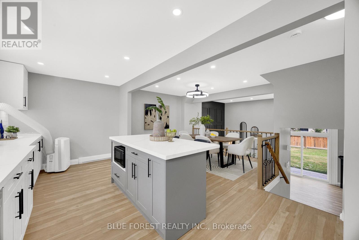
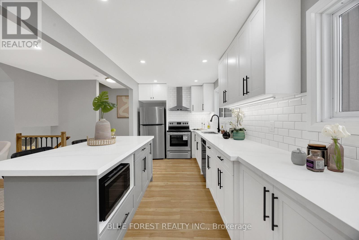
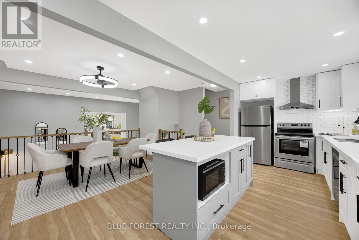
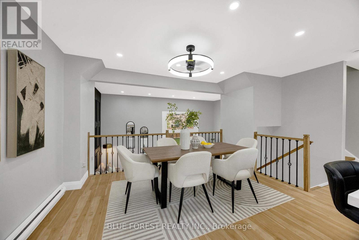
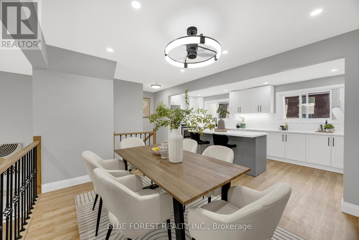
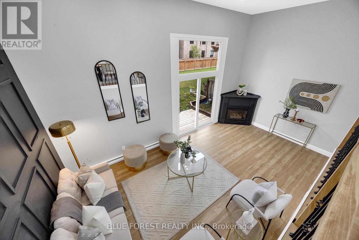
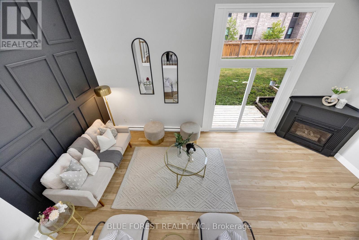
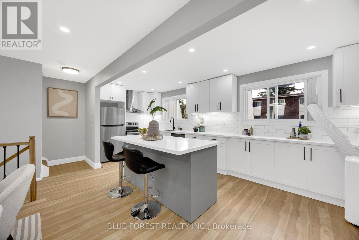
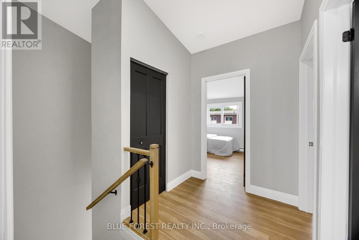
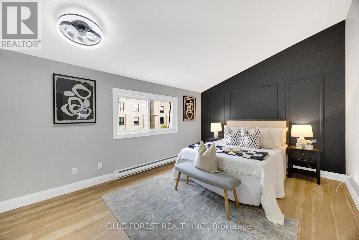
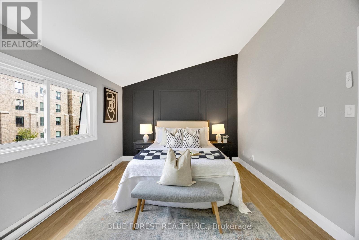
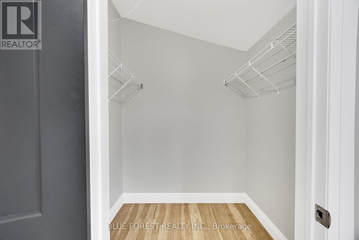
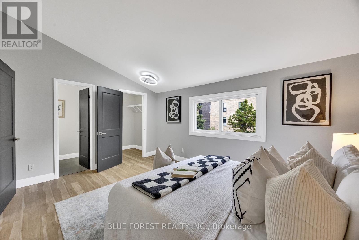
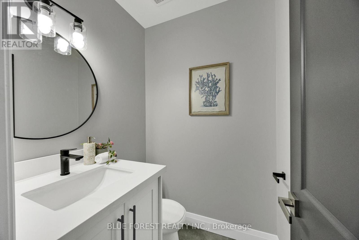
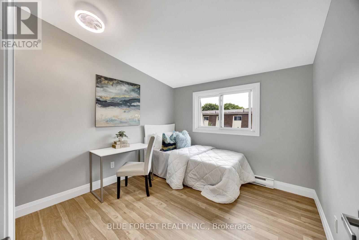
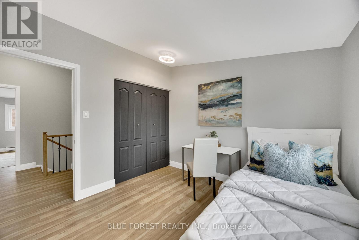
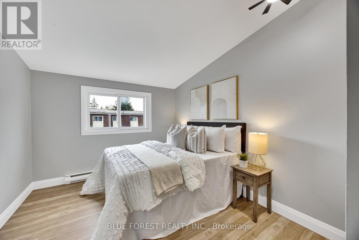
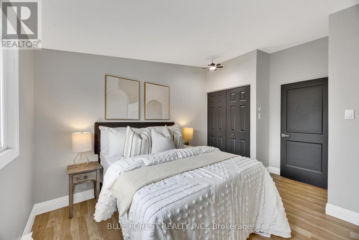
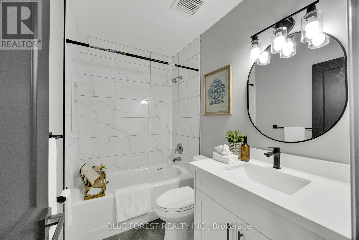
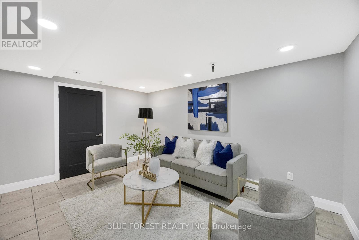
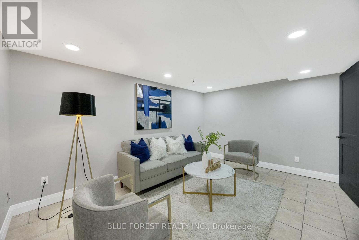
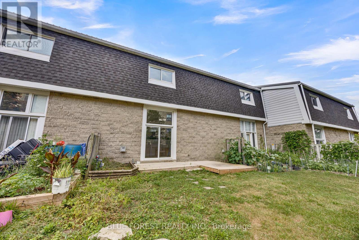
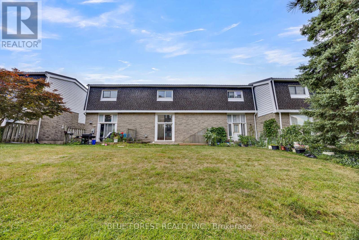

$361 MonthlyWelcome to this beautifully renovated 3-bedroom, 3-bathroom townhome, offering the perfect blend of style, comfort, and convenience in one of North London's most desirable family-friendly communities. Thoughtfully updated throughout, this move-in-ready home features newer flooring, fresh paint, brand-new kitchen appliances, and modern finishes that create a bright and inviting living space.The functional multi-level layout offers an eat-in kitchen perfect for busy mornings, a separate dining area ideal for family meals and entertaining, and a spacious living room featuring soaring ceilings, transom windows, and a cozy gas fireplace that adds warmth and character. Upstairs, you'll find three generously sized bedrooms with ample closet space, including a spacious primary suite complete with a walk-in closet and private 2-piece ensuite.Step outside to your private patio backing onto a shared green space, providing the perfect setting for relaxing, entertaining, or watching children play. The attached single-car garage offers added convenience, with additional visitor parking nearby.Ideally located just steps from public transit and within walking distance to Sherwood Forest Mall, excellent elementary and secondary schools, parks, the Aquatic Centre, restaurants, and everyday amenities. Only minutes from Western University, making this an excellent opportunity for families, first-time buyers, professionals, or investors seeking a turnkey property in a highly sought-after location. (id:15069)
Open House
This property has open houses!
August
8
Saturday
Starts at:
2:00 pm
Ends at:4:00 pm
August
9
Sunday
Starts at:
2:00 pm
Ends at:4:00 pm
Property Details
| MLS® Number | X13631128 |
| Property Type | Single Family |
| Community Name | North I |
| Community Features | Pets Allowed With Restrictions |
| Equipment Type | Water Heater |
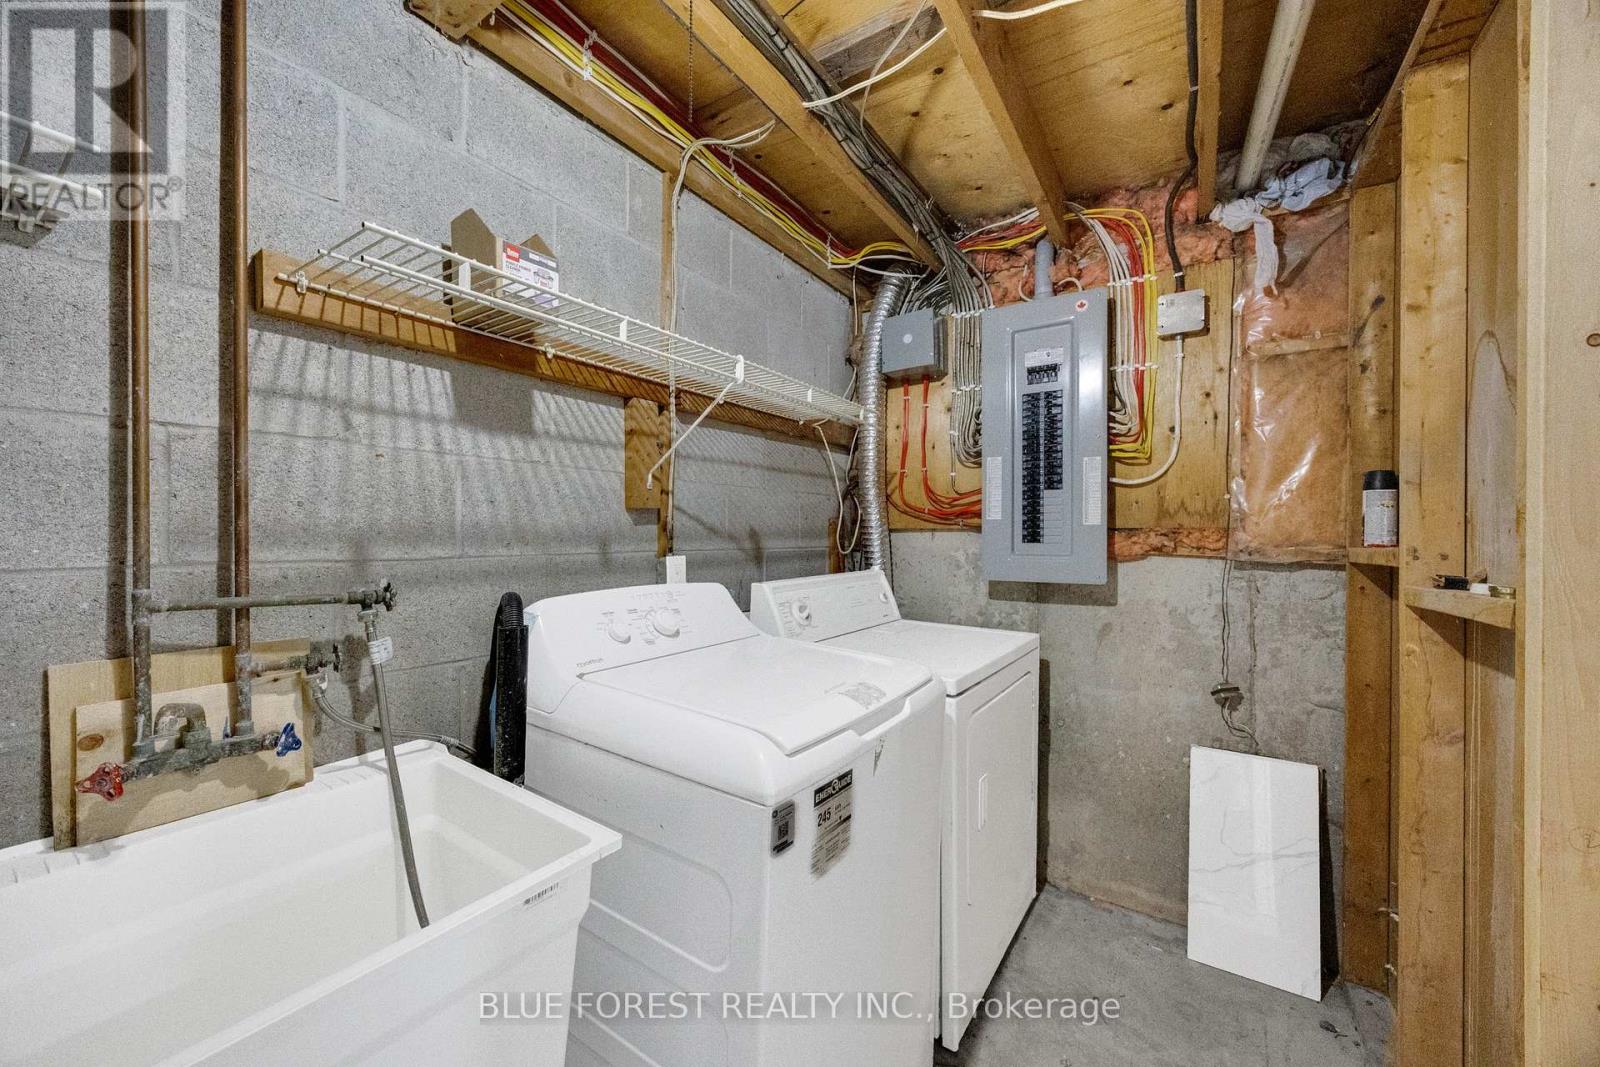
| Features | In Suite Laundry |
| Parking Space Total | 2 |
| Rental Equipment Type | Water Heater |
Building
| Bathroom Total | 3 |
| Bedrooms Above Ground | 3 |
| Bedrooms Total | 3 |
| Appliances | Water Heater, Dishwasher, Dryer, Microwave, Stove, Washer, Refrigerator |
| Basement Development | Finished |
| Basement Type | N/a (finished) |
| Cooling Type | None |
| Exterior Finish | Aluminum Siding, Vinyl Siding |
| Fireplace Present | Yes |
| Foundation Type | Poured Concrete |
| Half Bath Total | 2 |
| Heating Fuel | Other |
| Heating Type | Baseboard Heaters |
| Stories Total | 3 |
| Size Interior | 1,200 - 1,399 Sqft |
| Type | Row / Townhouse |
Parking
| Attached Garage | |
| Garage |
Land
| Acreage | No |
Rooms
| Level | Type | Length | Width | Dimensions |
|---|---|---|---|---|
| Third Level | Dining Room | 4.01 m | 3.4 m | 4.01 m x 3.4 m |
| Third Level | Kitchen | 6.1 m | 2.44 m | 6.1 m x 2.44 m |
| Lower Level | Bedroom 4 | 3.68 m | 3.35 m | 3.68 m x 3.35 m |
| Other | Living Room | 6.1 m | 3.35 m | 6.1 m x 3.35 m |
| Upper Level | Primary Bedroom | 4.6 m | 3.38 m | 4.6 m x 3.38 m |
| Upper Level | Bedroom 2 | 3.45 m | 3.05 m | 3.45 m x 3.05 m |
| Upper Level | Bedroom 3 | 3.07 m | 3.07 m | 3.07 m x 3.07 m |
https://www.realtor.ca/real-estate/30106593/unit-6-40-fairfax-court-e-london-north-north-i-north-i
Contact Us
Contact us for more information

This REALTOR.ca listing content is owned and licensed by REALTOR® members of The Canadian Real Estate Association
The trademarks REALTOR®, REALTORS®, and the REALTOR® logo are controlled by The Canadian Real Estate Association (CREA) and identify real estate professionals who are members of CREA. The trademarks MLS®, Multiple Listing Service® and the associated logos are owned by The Canadian Real Estate Association (CREA) and identify the quality of services provided by real estate professionals who are members of CREA. The trademark DDF® is owned by The Canadian Real Estate Association (CREA) and identifies CREA's Data Distribution Facility (DDF®)
August 03 2026 03:20:42
London and St. Thomas Association of REALTORS®
Blue Forest Realty Inc.