
Unit # 3 - 332 Concession 6 Saugeen Shores, Ontario N0H 2C7

2 Bedroom
1 Bathroom
700 - 1,100 sqft
Bungalow
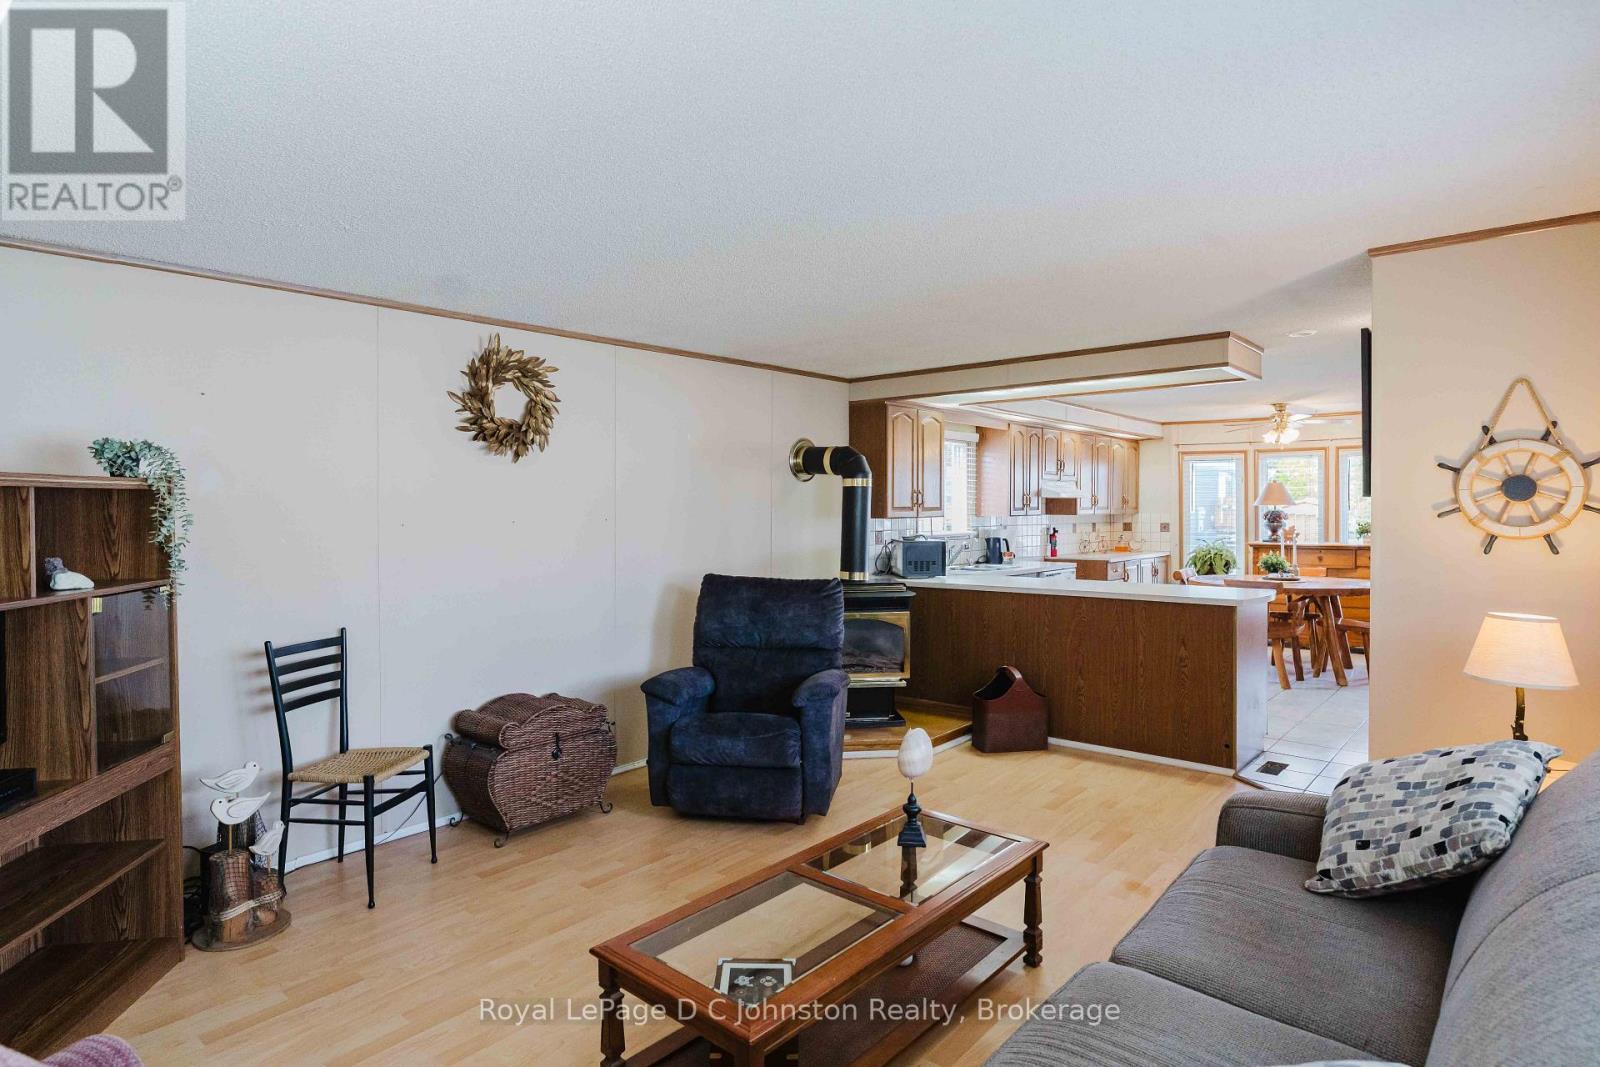
Fireplace
None
Forced Air
Landscaped
$264,800
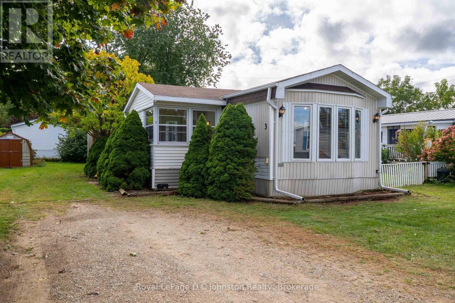
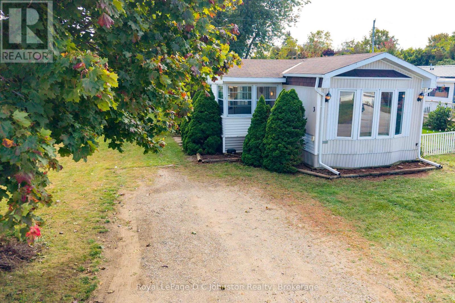
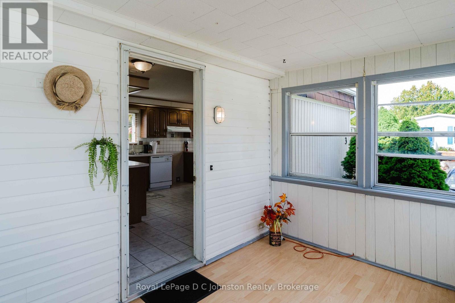
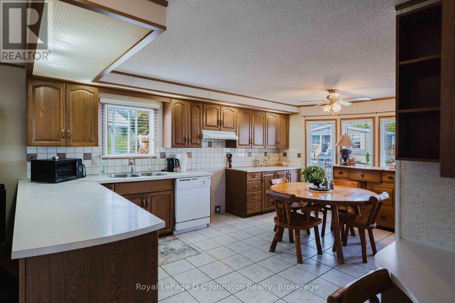
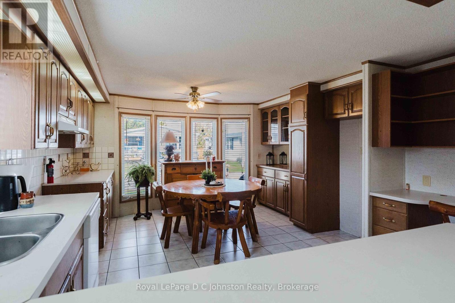
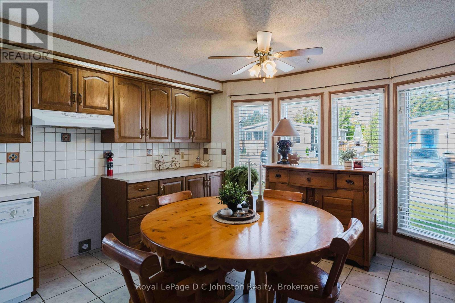
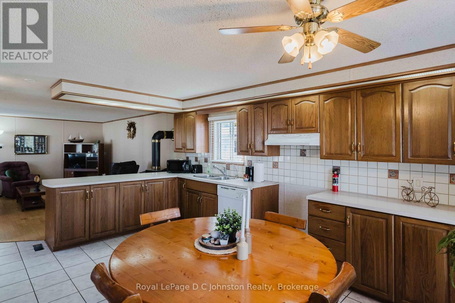
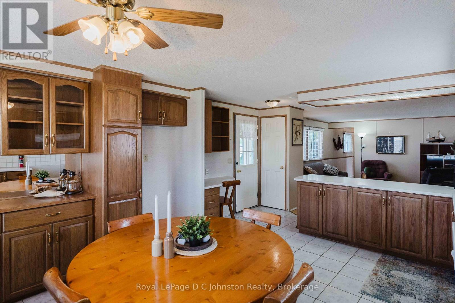
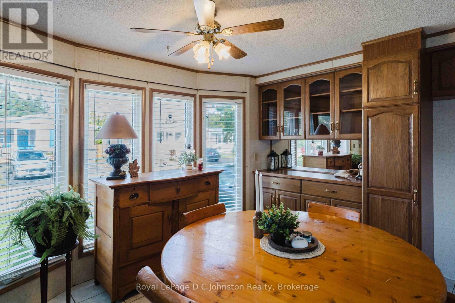
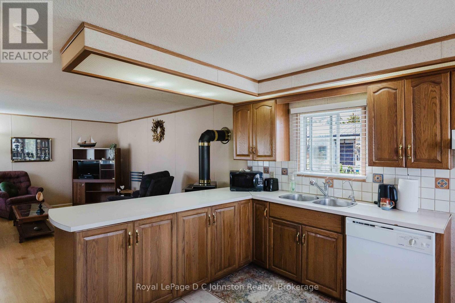
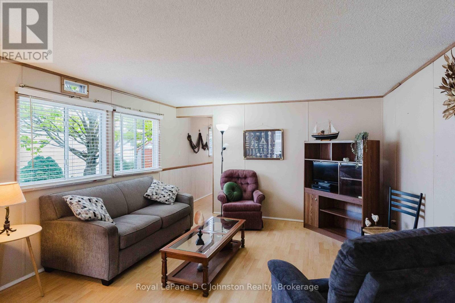
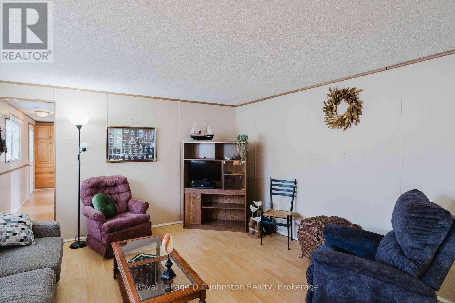
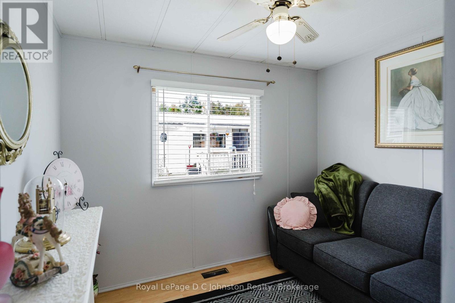
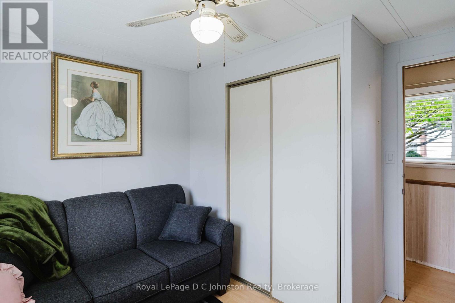
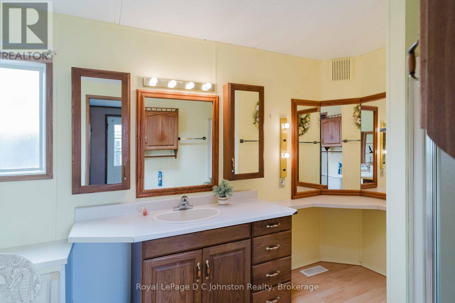
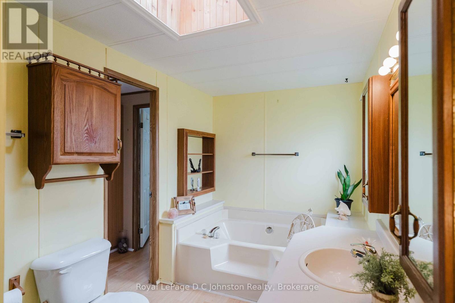
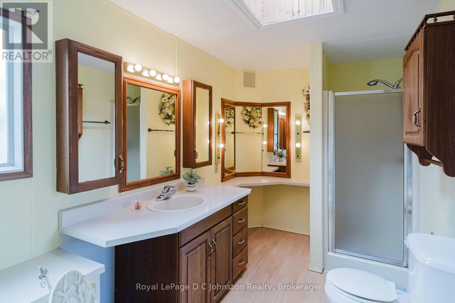
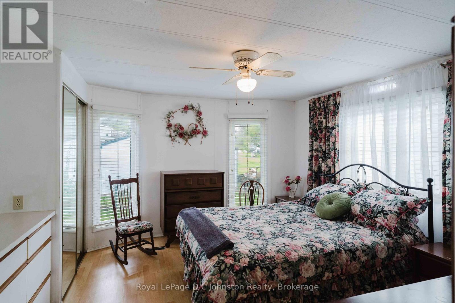
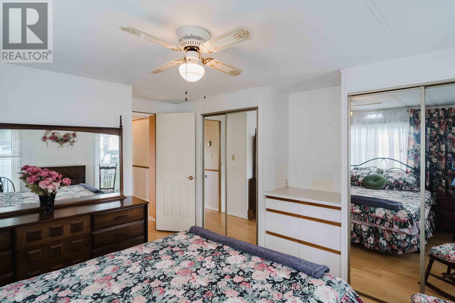
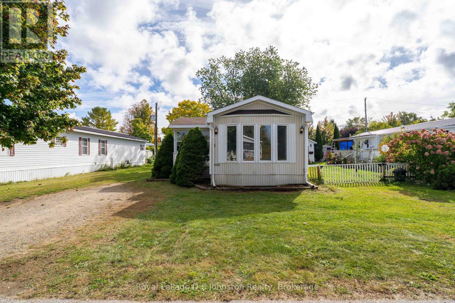
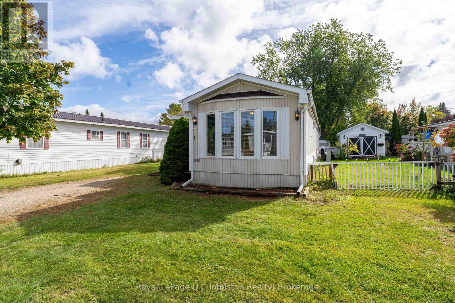
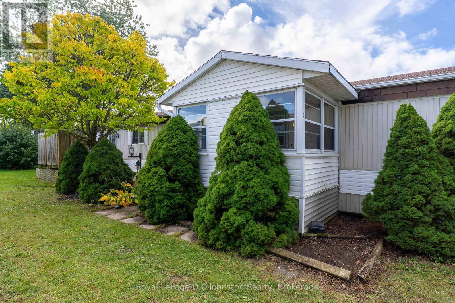
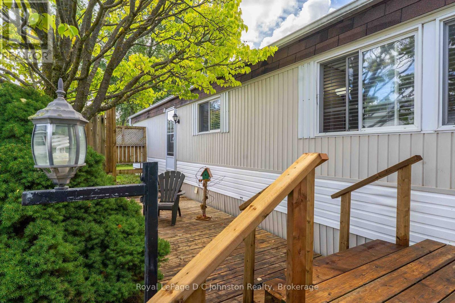
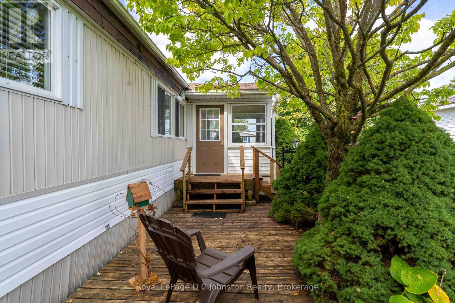
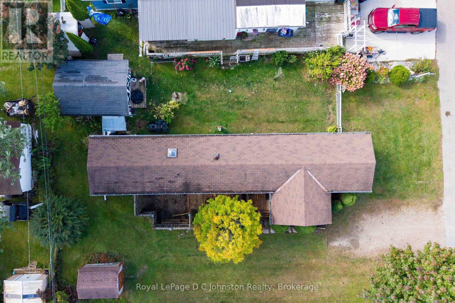
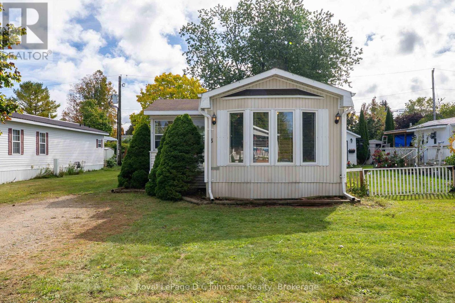
Welcome to this warm and inviting two-bedroom home tucked away in the peaceful, affordable community of "Saugeen Acres" on the outskirts of Port Elgin. Designed with easy, low-maintenance living in mind, this property is the perfect choice for retirees looking to downsize without compromising on space, comfort, or value. Step inside to a bright and open layout designed for effortless single-level living. The generous living area is bathed in natural light, making it a delightful spot to relax with a good book or gather with family. The large eat-in kitchen offers plenty of room for casual everyday dining or hosting family or friends. The spacious bathroom serves as a true retreat, featuring both a separate shower and a soothing soaker tub for relaxing evenings. Stay cozy and comfortable through every season with a warm natural gas fireplace in the living area and a recently serviced forced-air furnace to keep colder days at bay. Outside, a handy garden shed provides convenient, manageable storage for your garden tools and hobbies. Situated in a peaceful, friendly, and well-maintained neighborhood, you'll love the active lifestyle this location supports. Take leisurely walks along the nearby Rail Trail, visit the active Lamont Sports Park, or take a quick drive to Port Elgin's downtown shopping, dining, and scenic beaches. Offering unbeatable affordability and peace of mind, this home is the ideal place to enjoy a relaxed, worry-free retirement or young couple just starting out. (id:15069)
Property Details
| MLS® Number | X13856706 |
| Property Type | Single Family |
| Community Name | Saugeen Shores |
| Amenities Near By | Golf Nearby, Beach, Hospital, Place Of Worship, Schools |
| Communication Type | High Speed Internet |
| Parking Space Total | 2 |
| Structure | Deck, Shed |
Building
| Bathroom Total | 1 |
| Bedrooms Above Ground | 2 |
| Bedrooms Total | 2 |
| Amenities | Fireplace(s) |
| Appliances | Water Meter, Water Heater, Dishwasher, Dryer, Washer, Window Coverings |
| Architectural Style | Bungalow |
| Basement Type | None |
| Cooling Type | None |
| Exterior Finish | Vinyl Siding |
| Fire Protection | Smoke Detectors |
| Fireplace Present | Yes |
| Fireplace Total | 1 |
| Foundation Type | Wood/piers |
| Heating Fuel | Natural Gas |
| Heating Type | Forced Air |
| Stories Total | 1 |
| Size Interior | 700 - 1,100 Sqft |
| Type | Mobile Home |
| Utility Water | Municipal Water |
Parking
| No Garage |
Land
| Acreage | No |
| Land Amenities | Golf Nearby, Beach, Hospital, Place Of Worship, Schools |
| Landscape Features | Landscaped |
| Sewer | Sanitary Sewer |
| Zoning Description | Residential |
Rooms
| Level | Type | Length | Width | Dimensions |
|---|---|---|---|---|
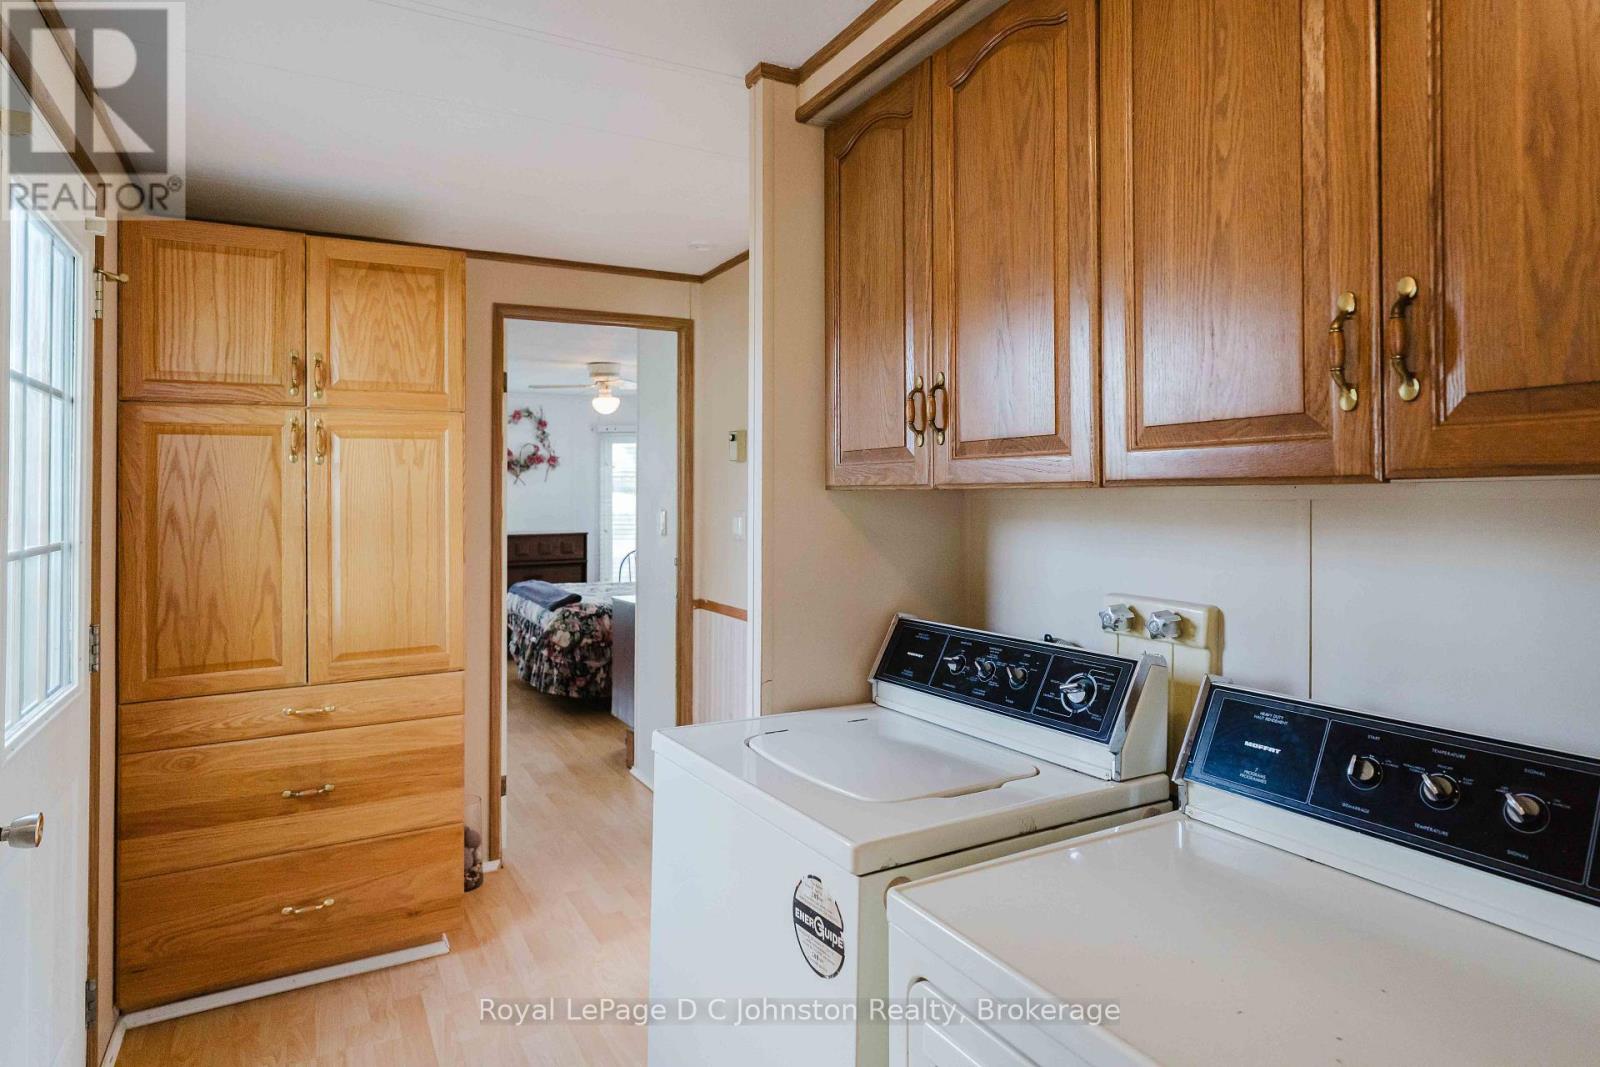
| Main Level | Kitchen | 5.18 m | 3.99 m | 5.18 m x 3.99 m |
| Main Level | Living Room | 5.06 m | 3.99 m | 5.06 m x 3.99 m |
| Main Level | Bedroom | 4.57 m | 3.96 m | 4.57 m x 3.96 m |
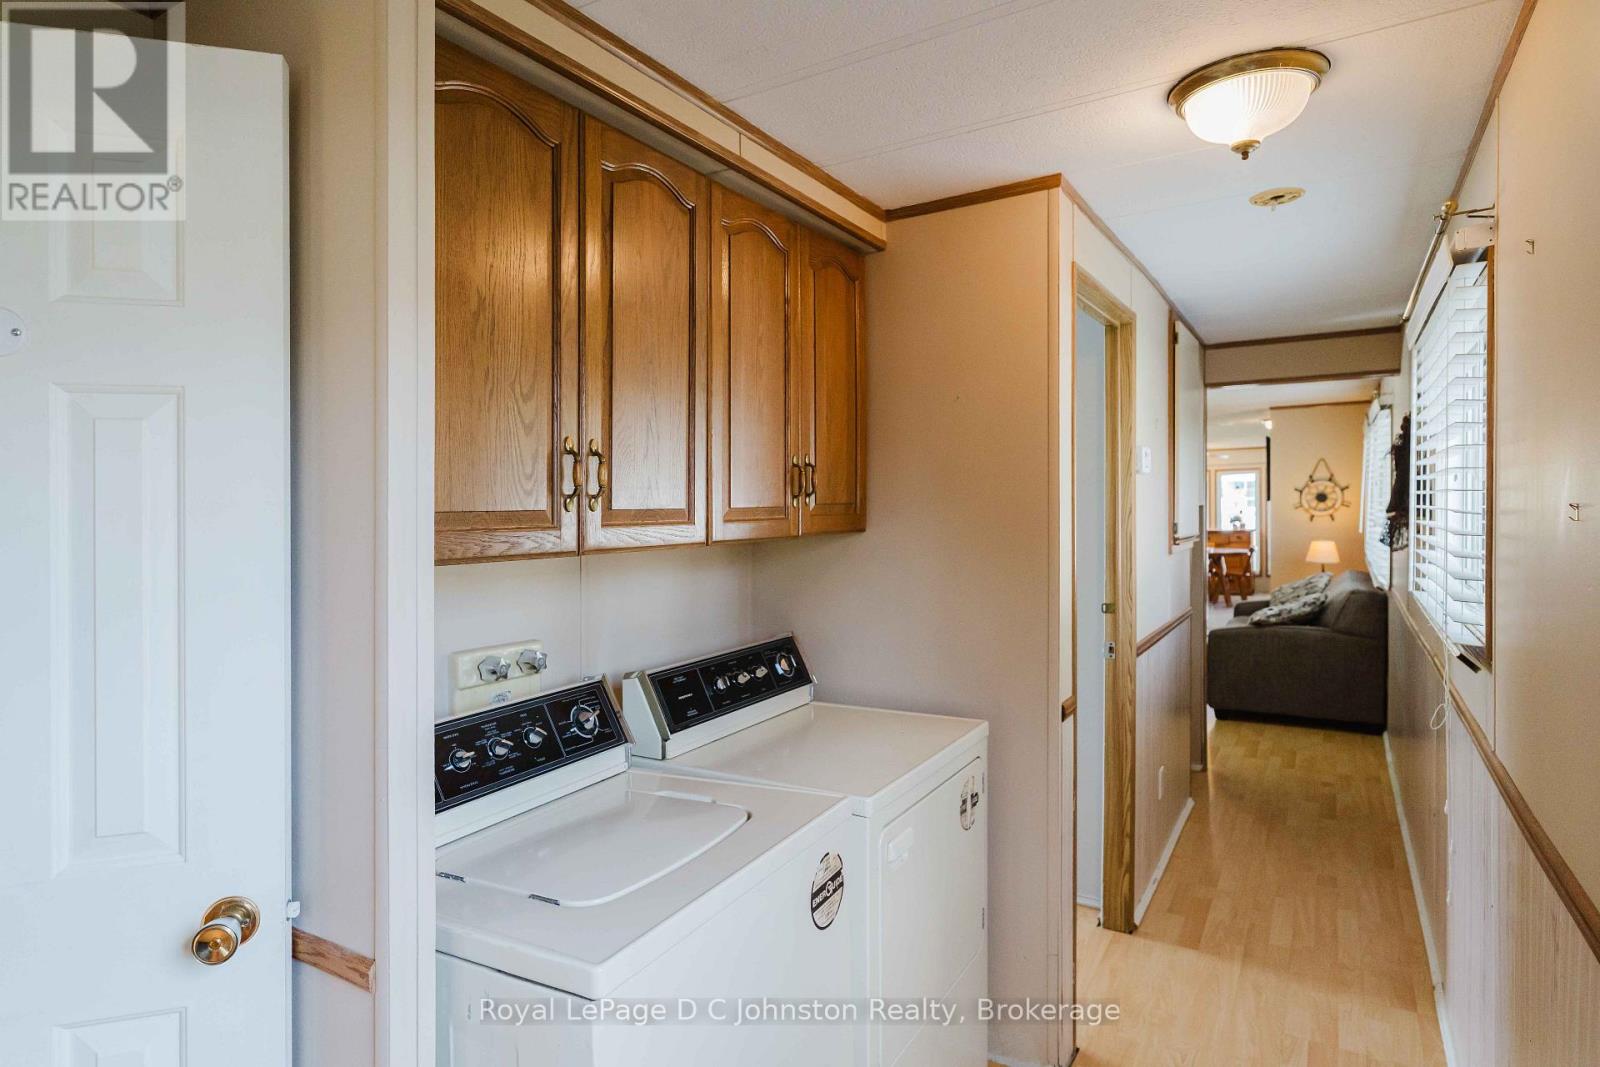
| Main Level | Laundry Room | 1.78 m | 1.6 m | 1.78 m x 1.6 m |
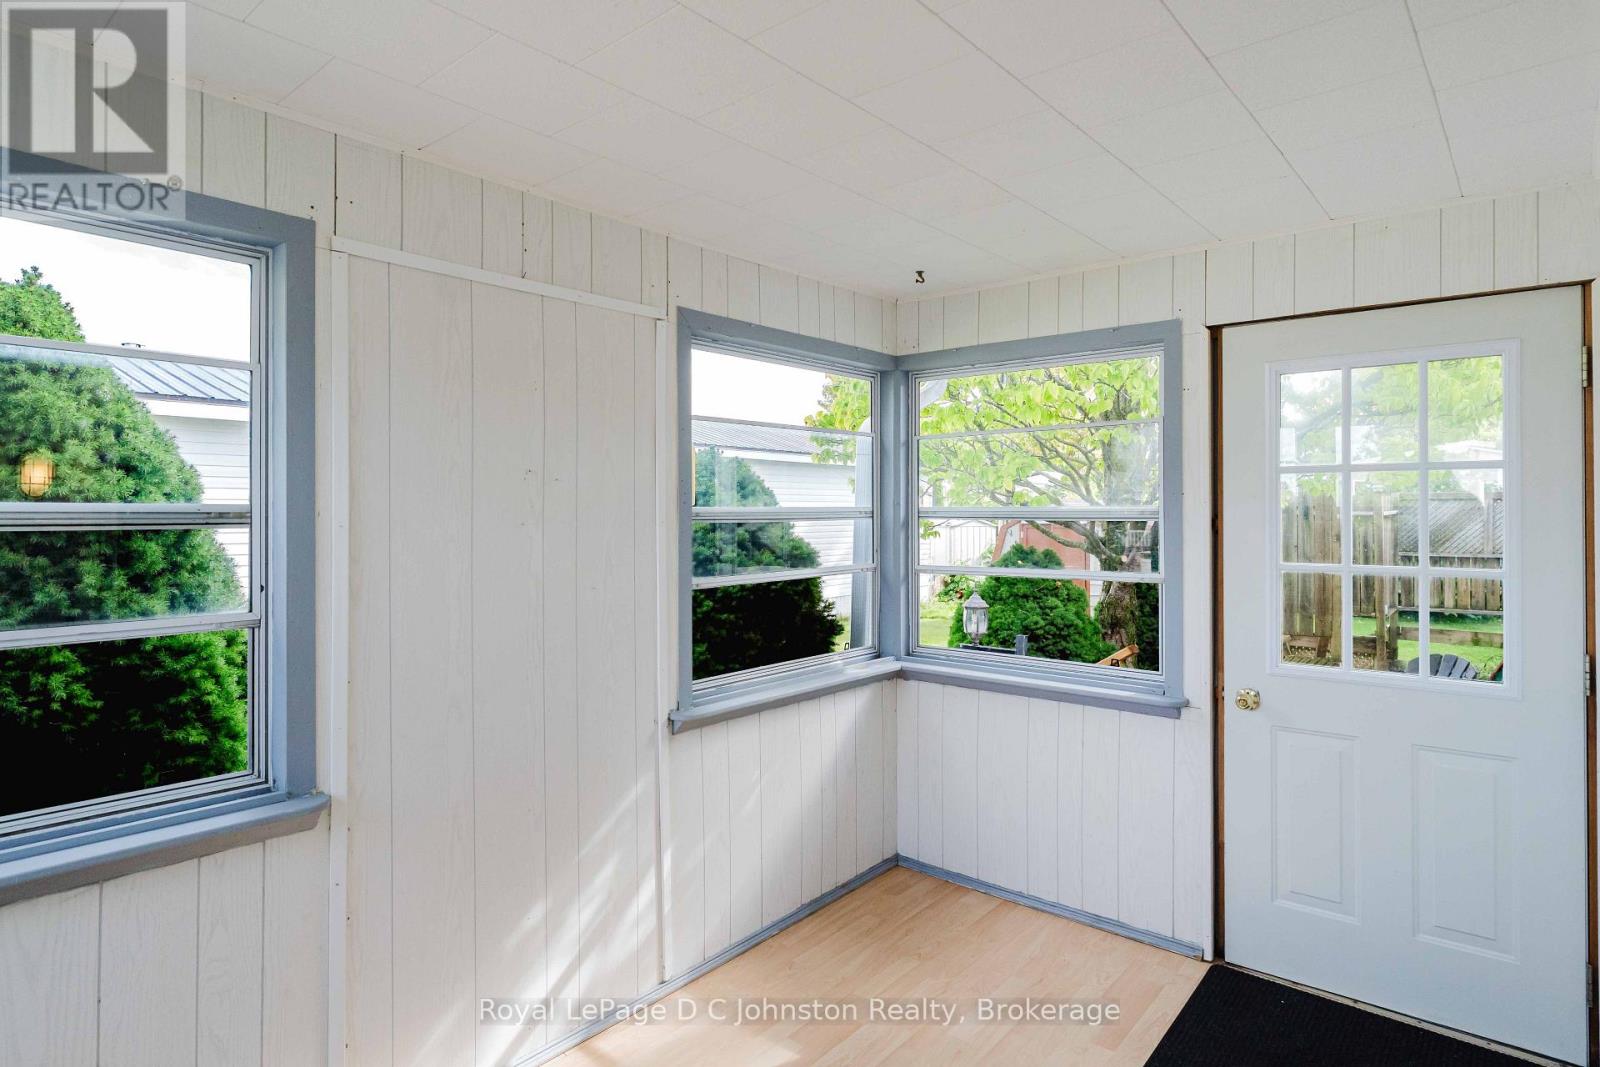
| Main Level | Sunroom | 3.35 m | 2.13 m | 3.35 m x 2.13 m |
| Main Level | Bathroom | 3.96 m | 2.06 m | 3.96 m x 2.06 m |
Utilities
| Cable | Available |
| Electricity | Installed |
| Natural Gas Available | Available |
| Sewer | Installed |
https://www.realtor.ca/real-estate/30358736/unit-3-332-concession-6-saugeen-shores-saugeen-shores
Contact Us
Contact us for more information

This REALTOR.ca listing content is owned and licensed by REALTOR® members of The Canadian Real Estate Association
The trademarks REALTOR®, REALTORS®, and the REALTOR® logo are controlled by The Canadian Real Estate Association (CREA) and identify real estate professionals who are members of CREA. The trademarks MLS®, Multiple Listing Service® and the associated logos are owned by The Canadian Real Estate Association (CREA) and identify the quality of services provided by real estate professionals who are members of CREA. The trademark DDF® is owned by The Canadian Real Estate Association (CREA) and identifies CREA's Data Distribution Facility (DDF®)
October 05 2026 04:30:16
The Lakelands Association of REALTORS®
Royal LePage D C Johnston Realty