
Unit 2 - 7826 Lake Joseph Road Muskoka Lakes, Ontario P0C 1H0
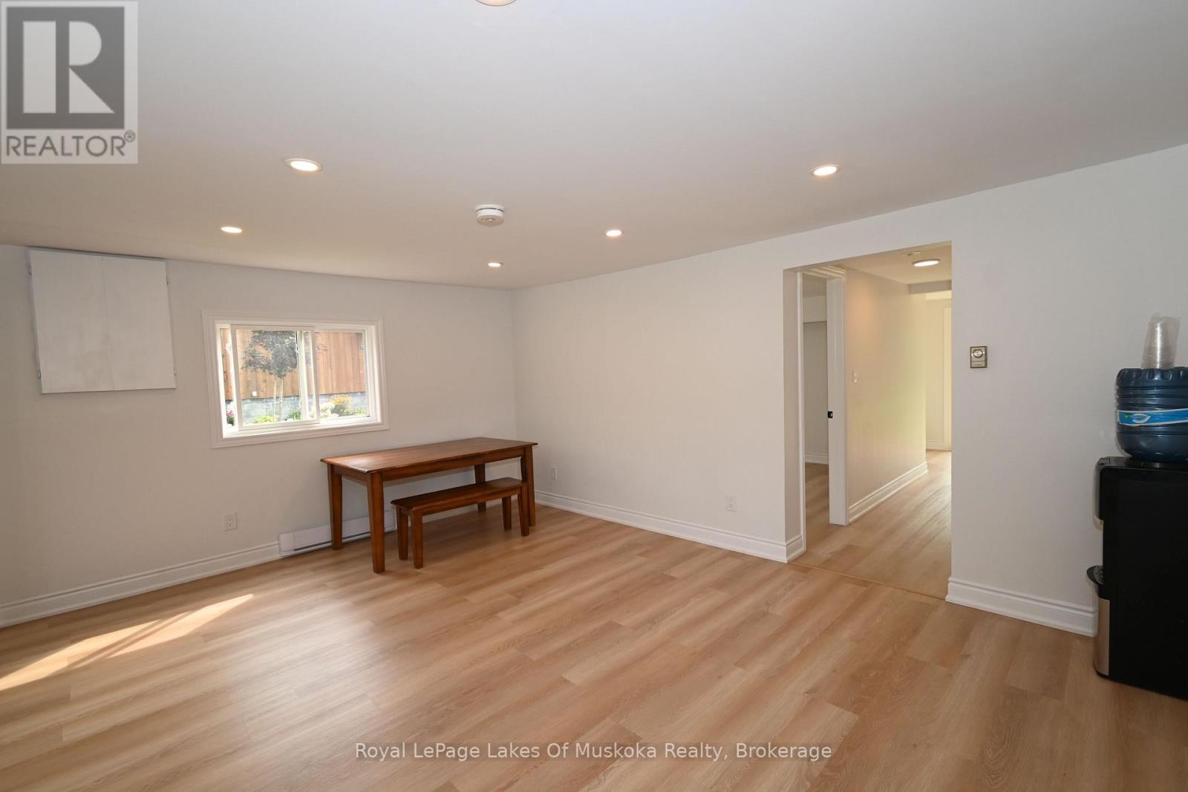
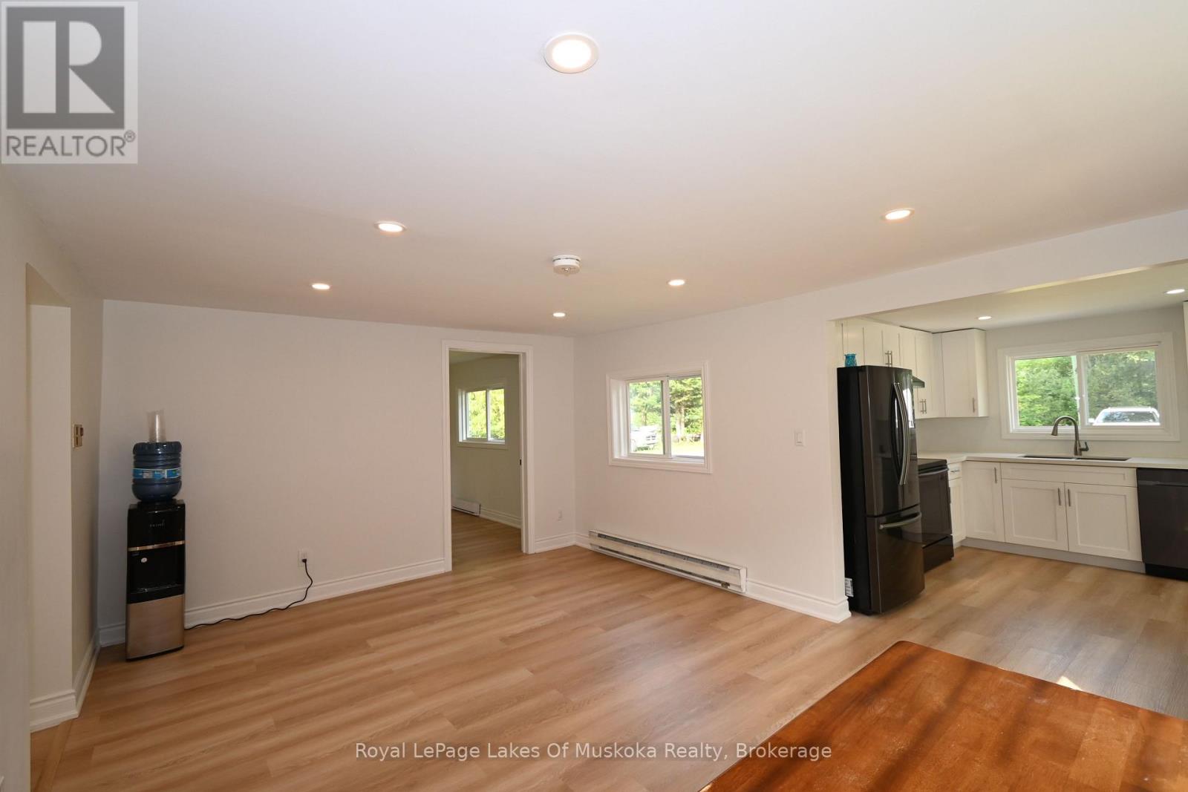
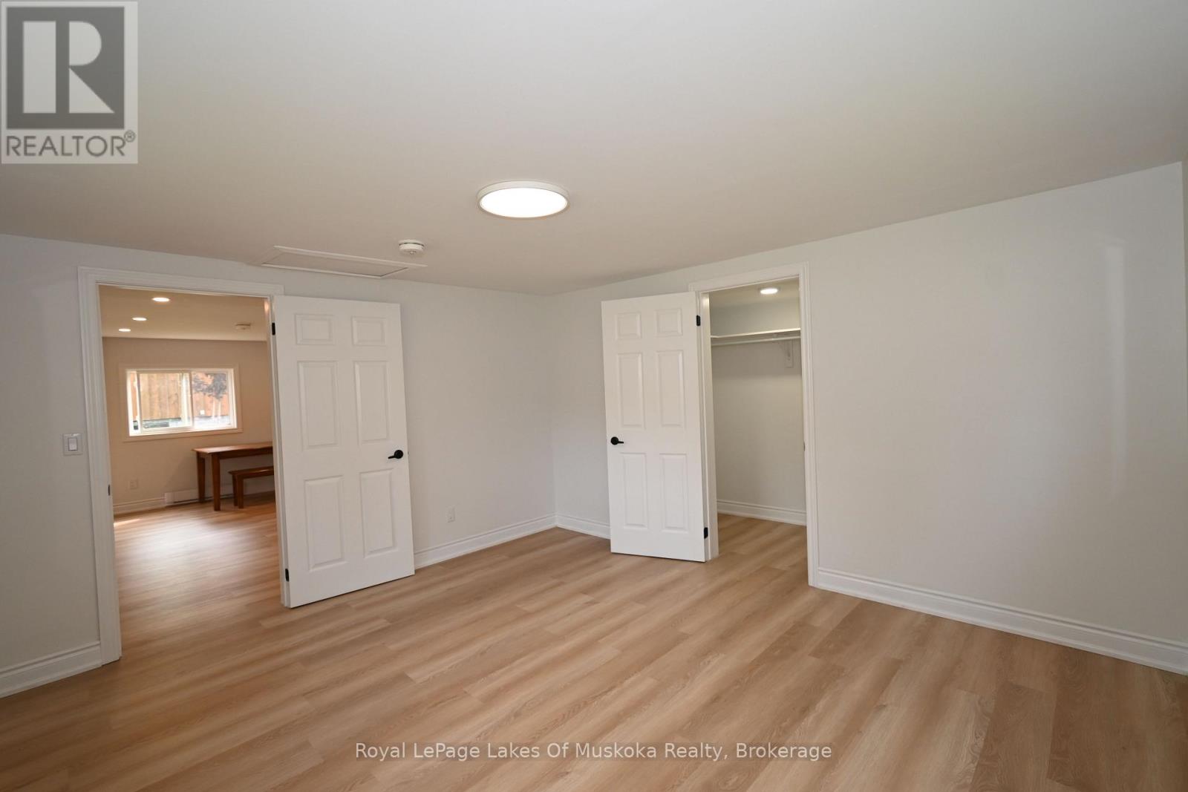
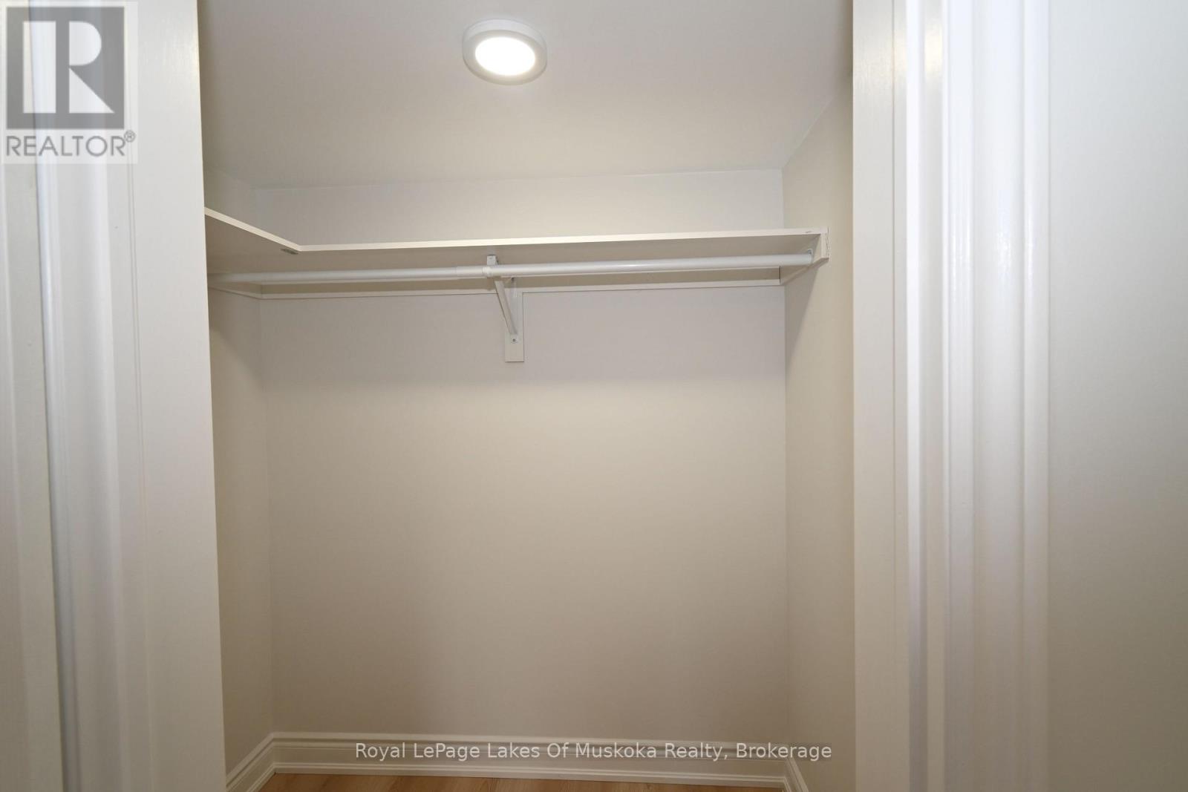

2 Bedroom
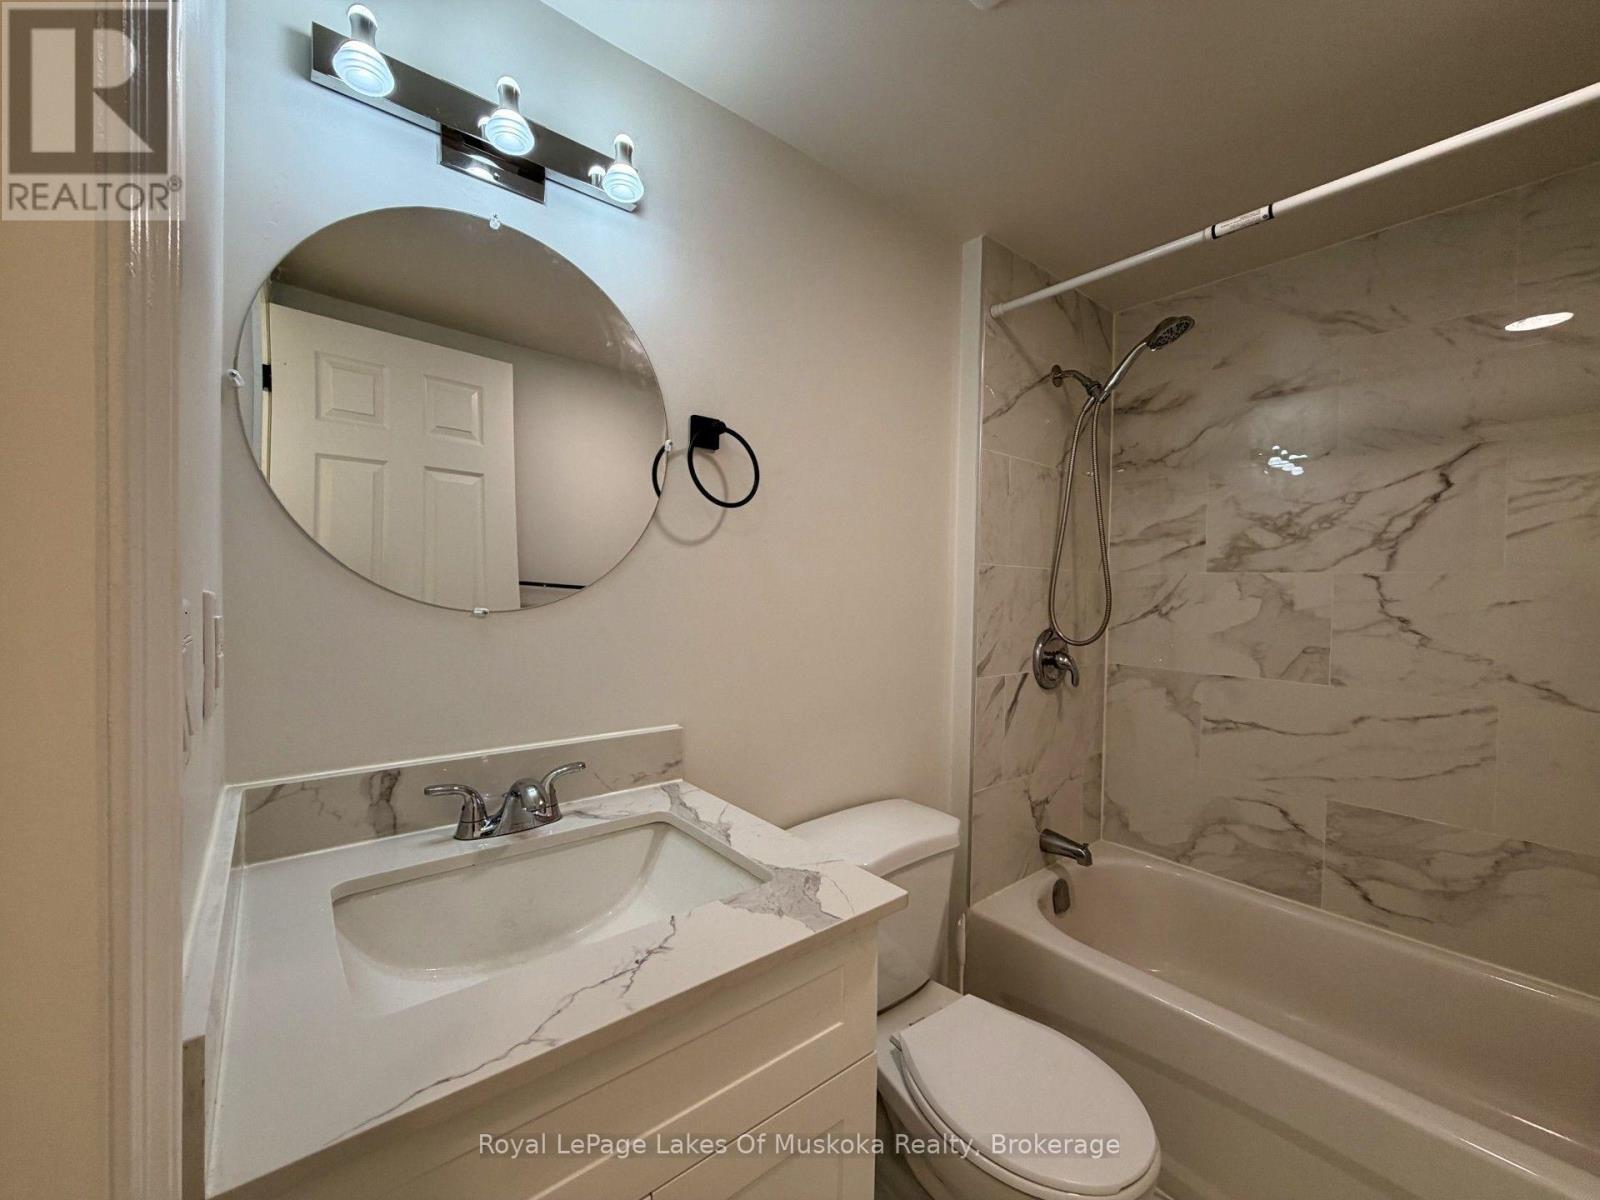
1 Bathroom
700 - 1,100 sqft
Bungalow
None
Baseboard Heaters
$355,000
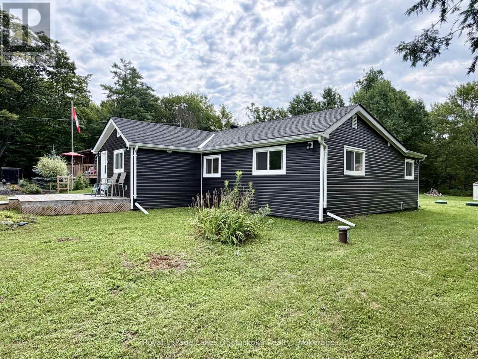
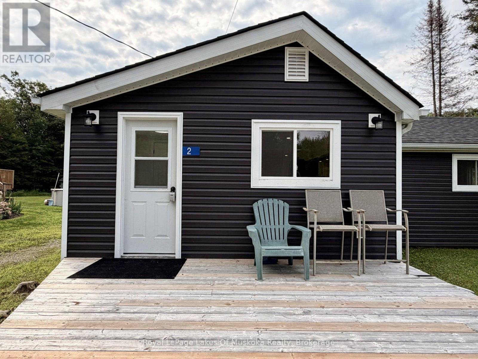
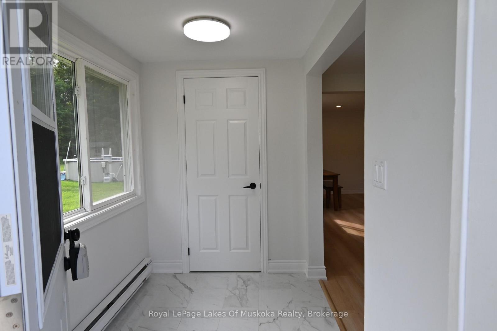
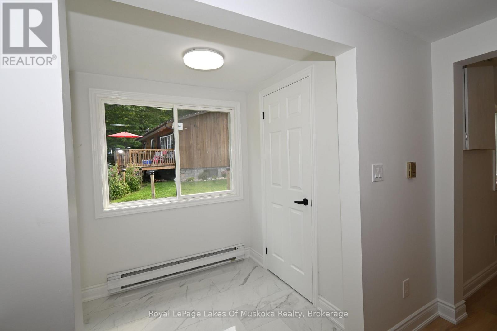
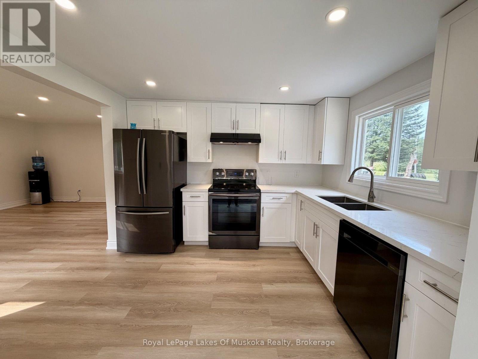
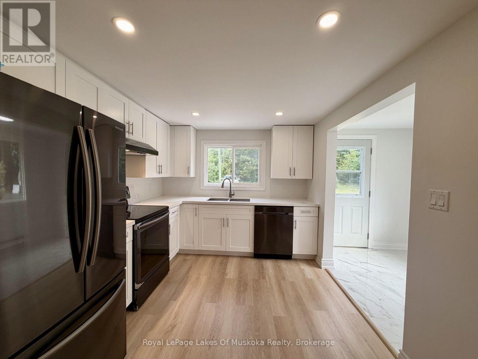
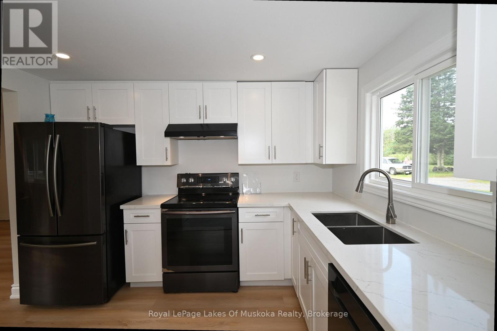
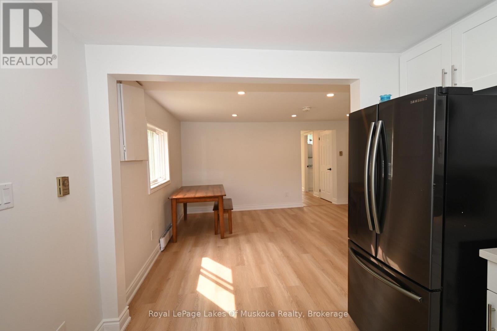
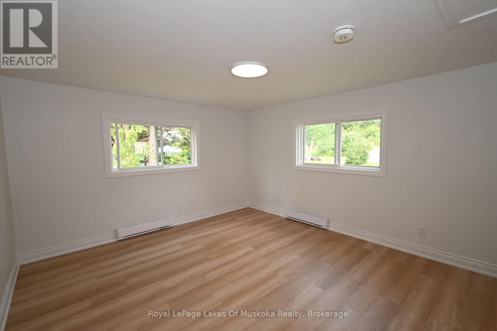
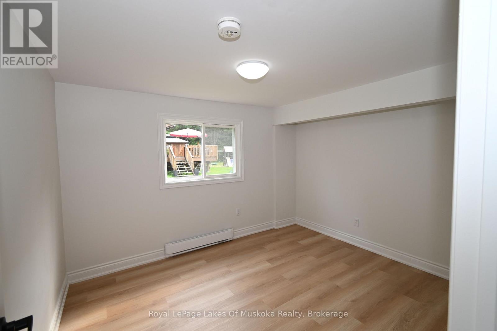
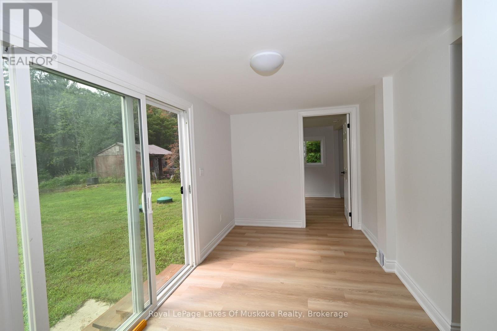
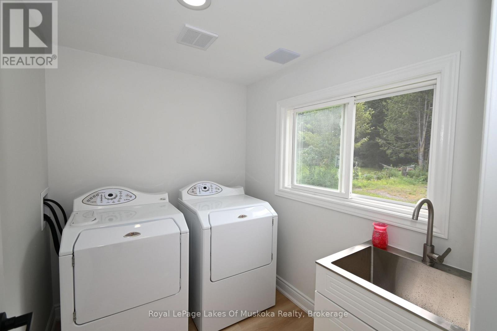
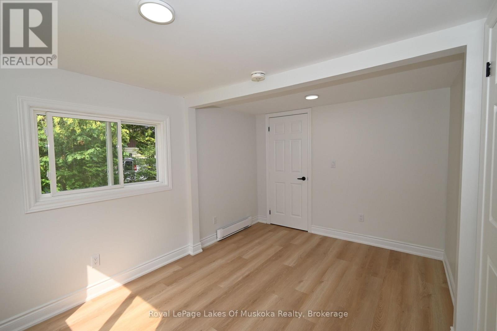
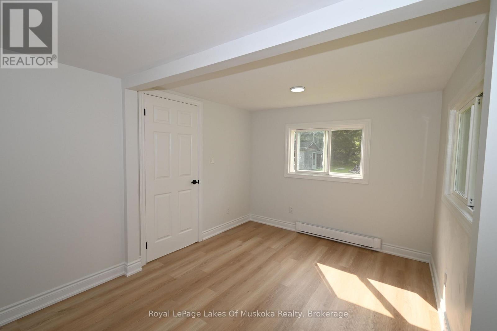
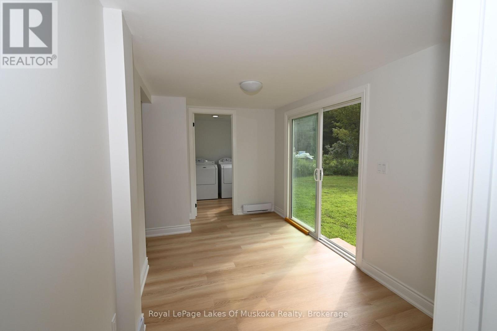
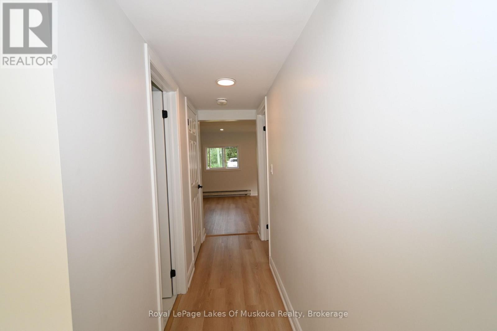
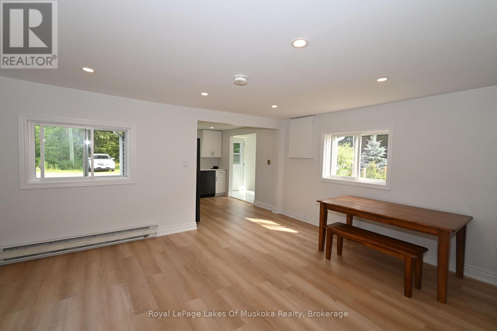
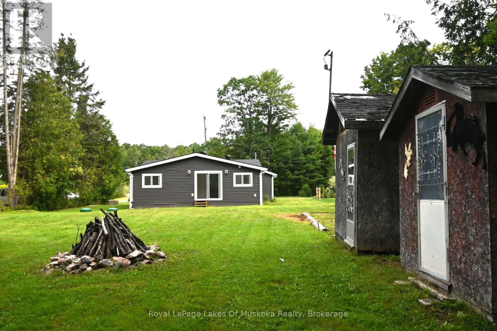
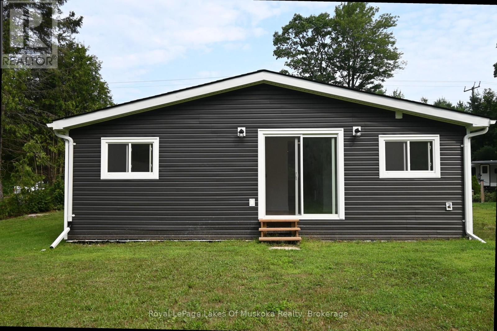
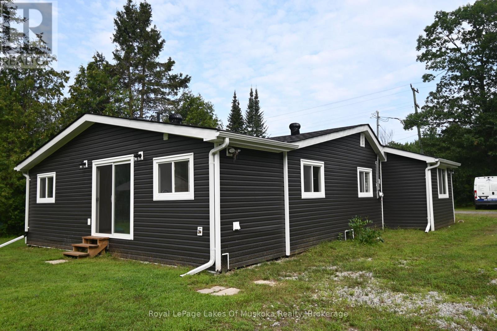
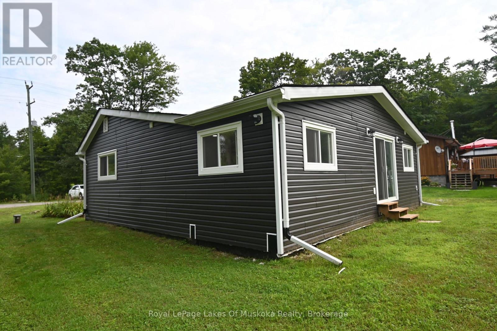
This compact and cozy home shows like brand new, perfect for the first time buyer or retirees, tucked away in a country setting close to the village of Mactier. There have been numerous upgrades in the past couple of years with permit-approved renovations offering a bright and open interior living room/dining area, kitchen, two bedrooms, a den and a sunroom overlooking the backyard and forest. All the appliances are included. Located nearby is a public beach and dock giving access to Stewart Lake to go for a swim or a day of fishing. The village of Mactier offers a public library, grocery store, building supplies and a fire station. There are hundreds of acres of crown land down the road to explore. This could be your year-round home or cottage to enjoy the beauty of the Muskoka Lakes and Georgian Bay regions. (id:15069)
Property Details
| MLS® Number | X13672796 |
| Property Type | Single Family |
| Community Name | Medora |
| Features | Wooded Area, Flat Site, Carpet Free |
| Parking Space Total | 2 |
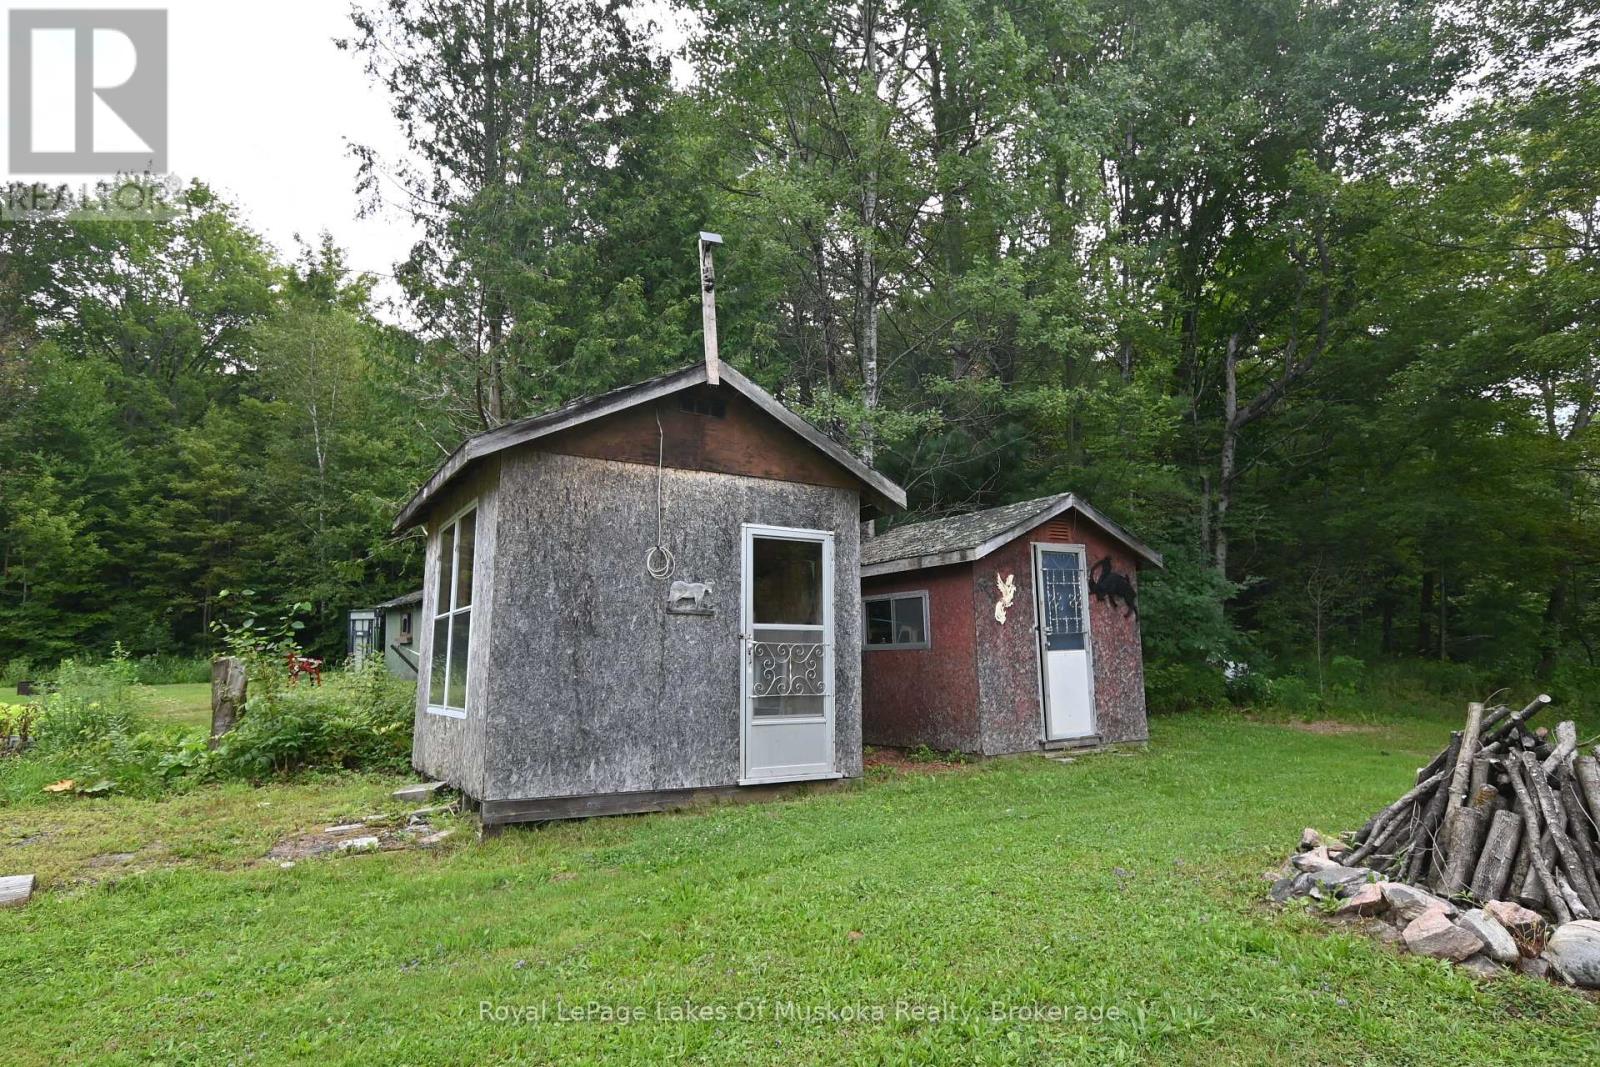
| Structure | Deck, Outbuilding |
Building
| Bathroom Total | 1 |
| Bedrooms Above Ground | 2 |
| Bedrooms Total | 2 |
| Age | 51 To 99 Years |
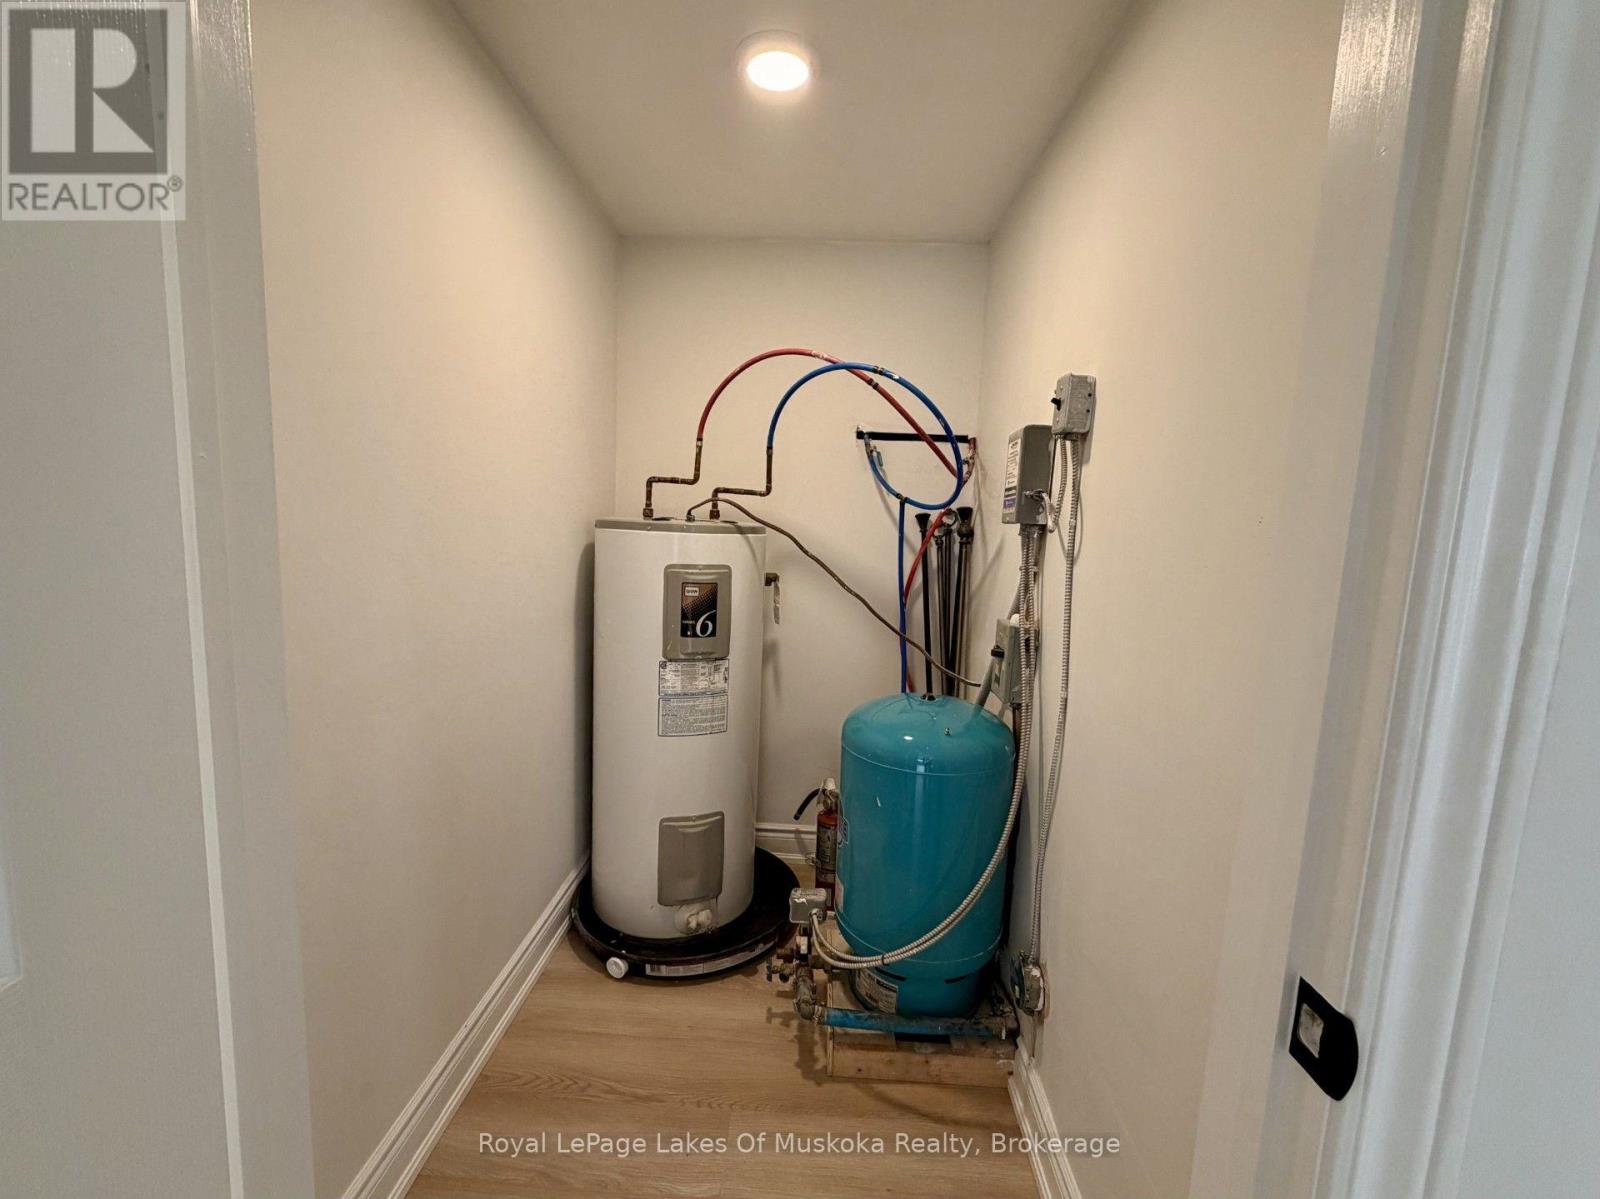
| Appliances | Water Heater, Dishwasher, Dryer, Stove, Washer, Refrigerator |
| Architectural Style | Bungalow |
| Basement Type | None |
| Construction Style Attachment | Detached |
| Cooling Type | None |
| Exterior Finish | Vinyl Siding |
| Foundation Type | Wood/piers |
| Heating Fuel | Electric |
| Heating Type | Baseboard Heaters |
| Stories Total | 1 |
| Size Interior | 700 - 1,100 Sqft |
| Type | House |
| Utility Water | Drilled Well |
Parking
| No Garage |
Land
| Acreage | No |
| Sewer | Septic System |
| Size Depth | 134 Ft ,9 In |
| Size Frontage | 80 Ft ,7 In |
| Size Irregular | 80.6 X 134.8 Ft |
| Size Total Text | 80.6 X 134.8 Ft |
| Zoning Description | Ru |
Rooms
| Level | Type | Length | Width | Dimensions |
|---|---|---|---|---|
| Main Level | Foyer | 2.4384 m | 1.651 m | 2.4384 m x 1.651 m |
| Main Level | Kitchen | 3.2258 m | 2.8189 m | 3.2258 m x 2.8189 m |
| Main Level | Living Room | 4.953 m | 3.7846 m | 4.953 m x 3.7846 m |
| Main Level | Primary Bedroom | 4.1656 m | 3.7592 m | 4.1656 m x 3.7592 m |
| Main Level | Den | 2.8448 m | 4.0132 m | 2.8448 m x 4.0132 m |
| Main Level | Bedroom | 2.8956 m | 3.3782 m | 2.8956 m x 3.3782 m |
| Main Level | Sunroom | 2.3114 m | 3.9878 m | 2.3114 m x 3.9878 m |
| Main Level | Laundry Room | 2.1844 m | 1.8034 m | 2.1844 m x 1.8034 m |
https://www.realtor.ca/real-estate/30152838/unit-2-7826-lake-joseph-road-muskoka-lakes-medora-medora
Contact Us
Contact us for more information

This REALTOR.ca listing content is owned and licensed by REALTOR® members of The Canadian Real Estate Association
The trademarks REALTOR®, REALTORS®, and the REALTOR® logo are controlled by The Canadian Real Estate Association (CREA) and identify real estate professionals who are members of CREA. The trademarks MLS®, Multiple Listing Service® and the associated logos are owned by The Canadian Real Estate Association (CREA) and identify the quality of services provided by real estate professionals who are members of CREA. The trademark DDF® is owned by The Canadian Real Estate Association (CREA) and identifies CREA's Data Distribution Facility (DDF®)
September 13 2026 04:28:47
The Lakelands Association of REALTORS®
Royal LePage Lakes Of Muskoka Realty