
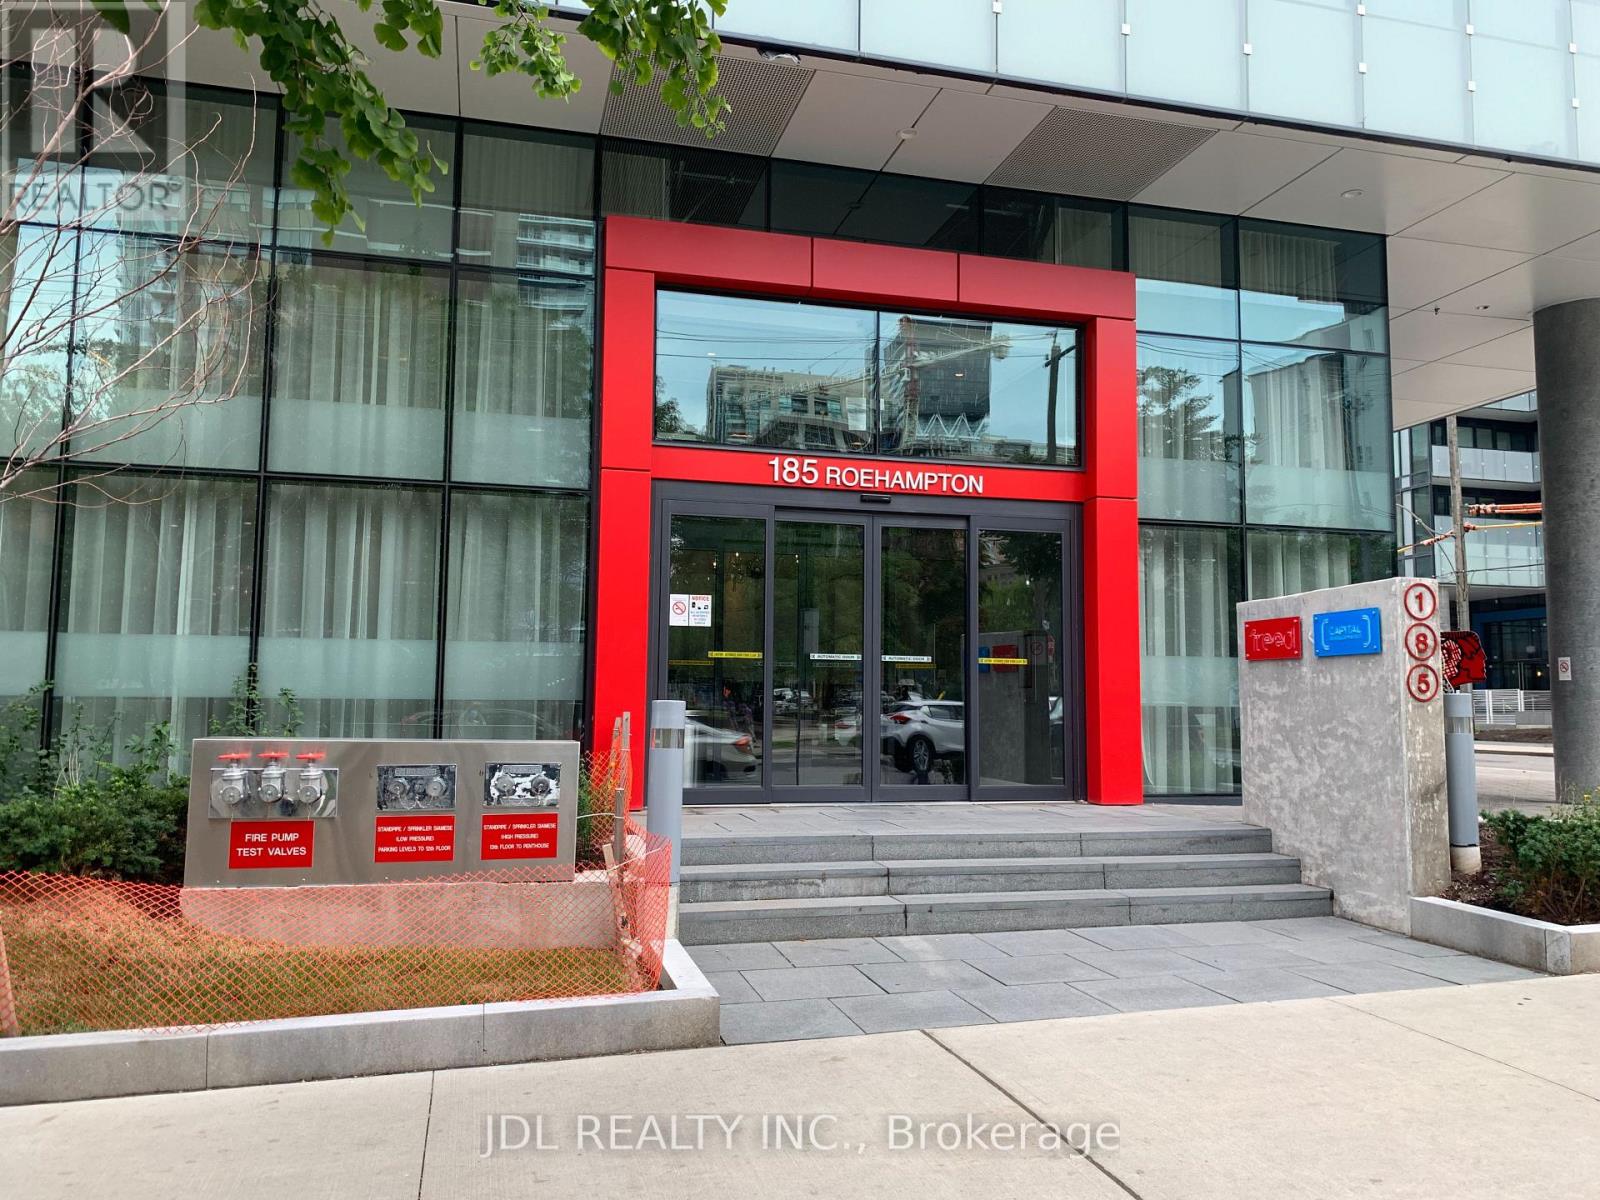
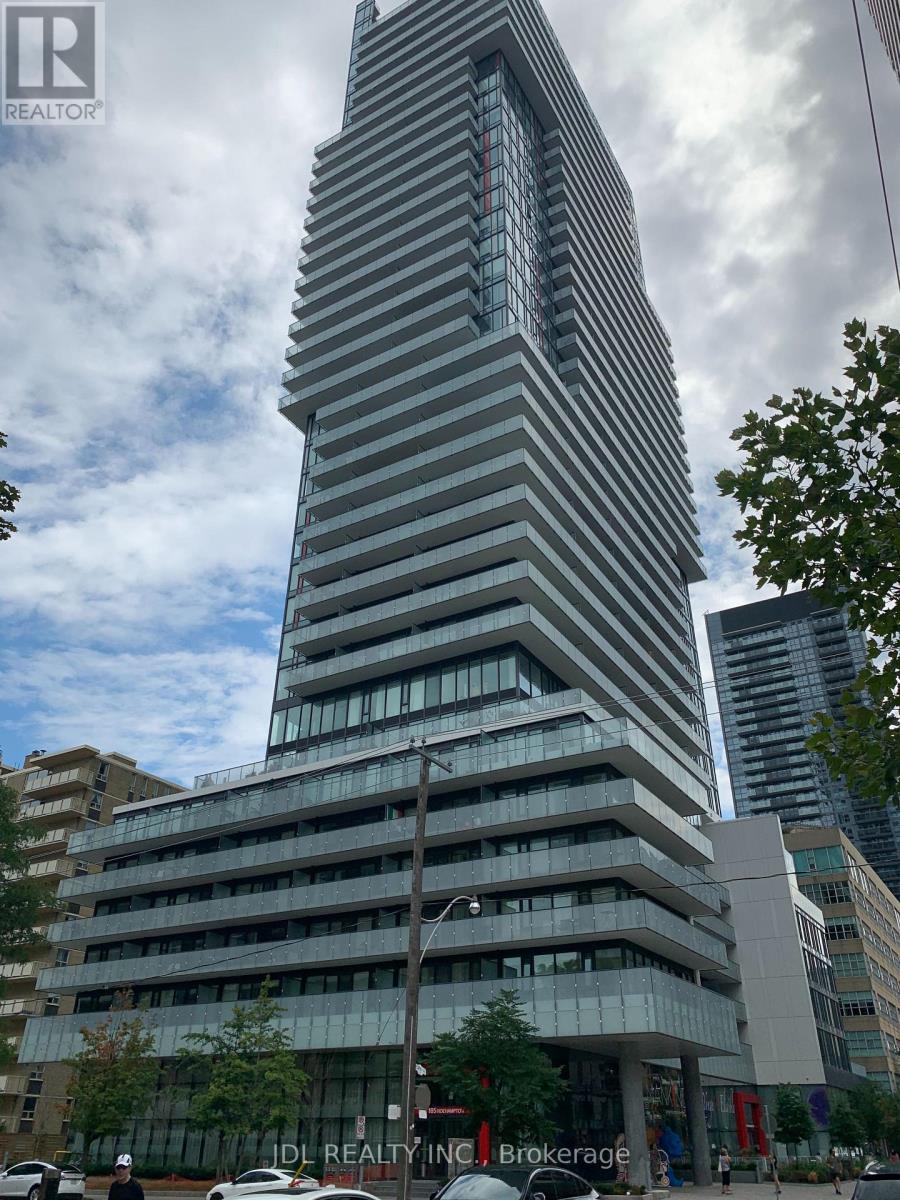
Unit 1912 - 185 Roehampton Avenue Toronto, Ontario M4P 0C6

2 Bedroom
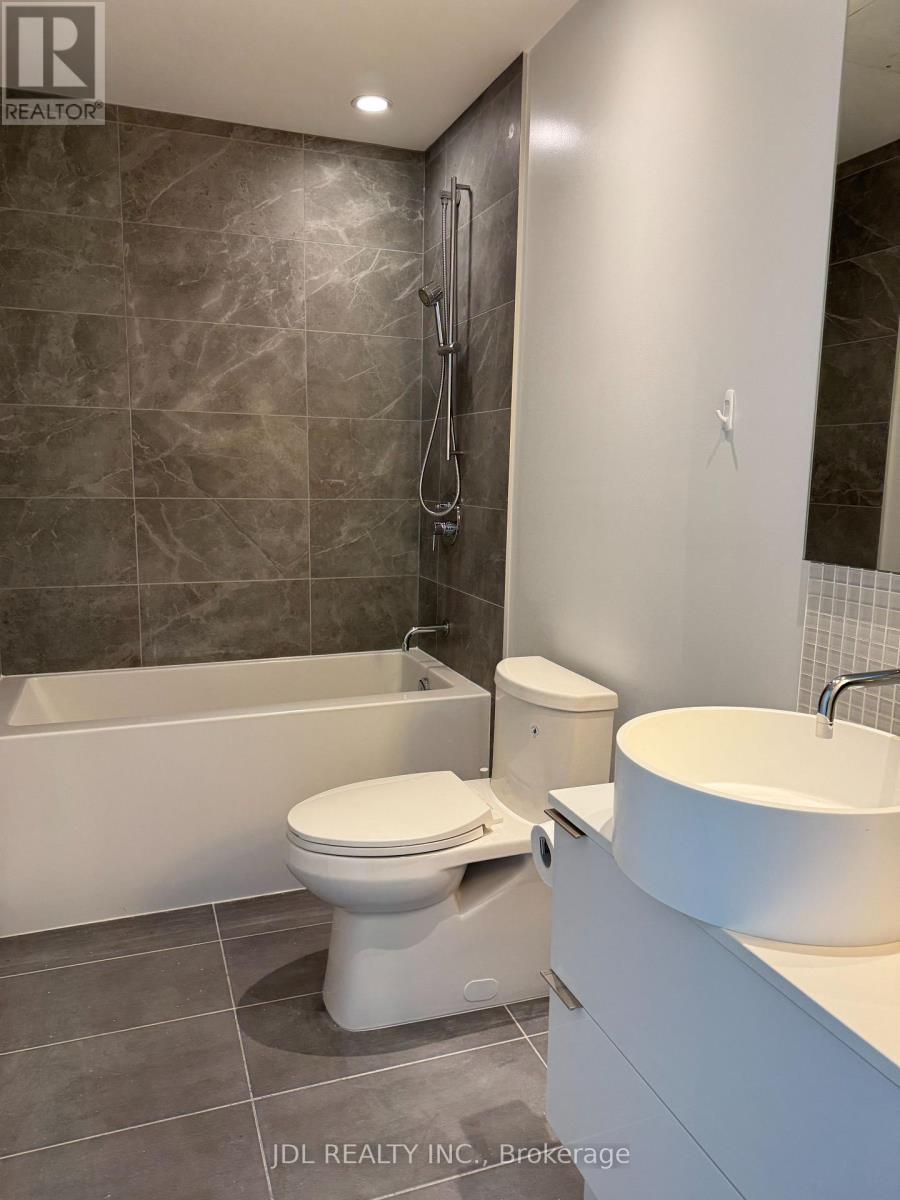
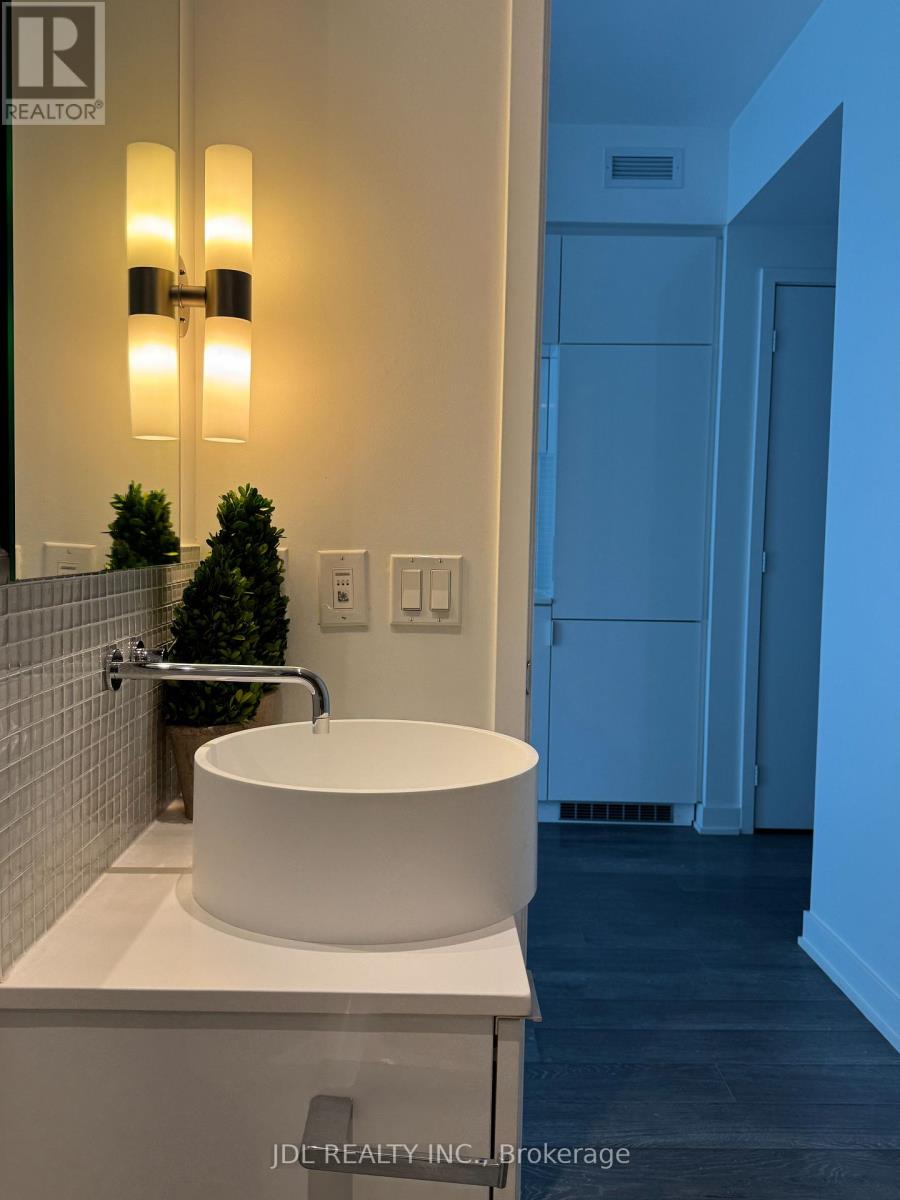
1 Bathroom
500 - 599 sqft
Outdoor Pool
Central Air Conditioning
Coil Fan
$480,000Maintenance, Common Area Maintenance, Insurance
$451.87 Monthly
Maintenance, Common Area Maintenance, Insurance
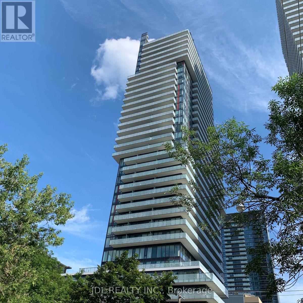
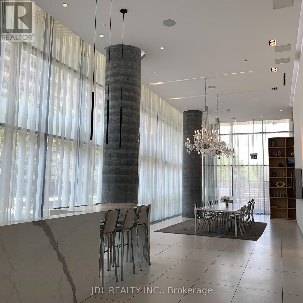
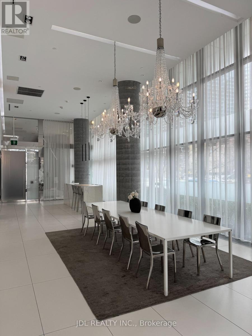
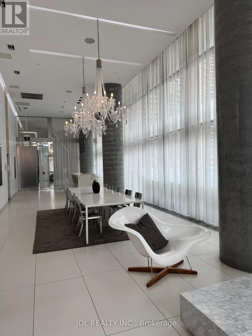
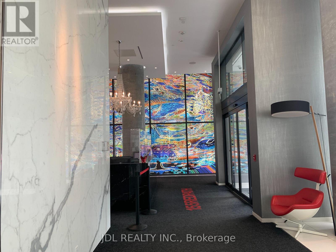
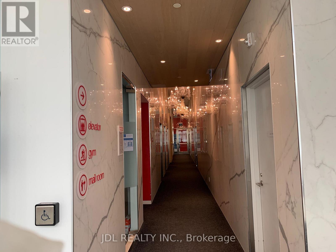
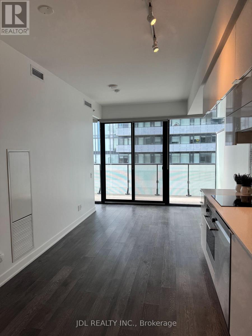
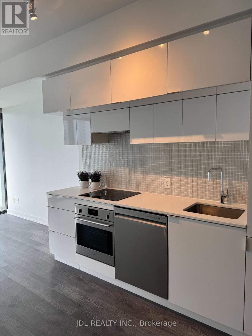
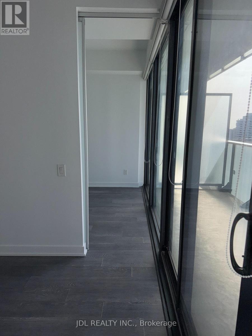
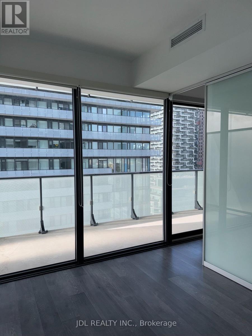
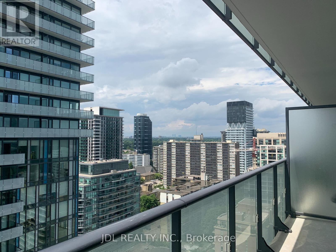
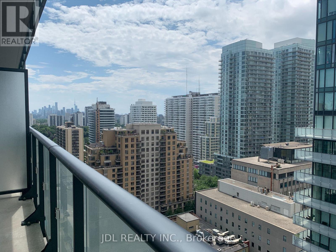
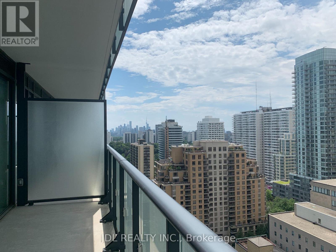
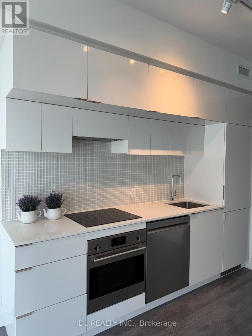
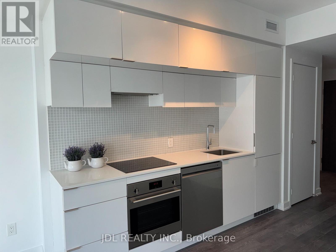
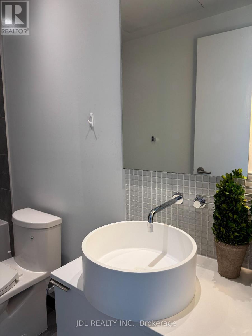
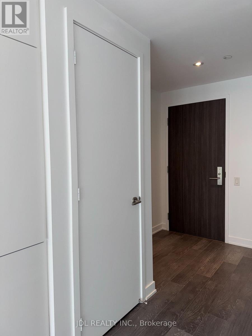
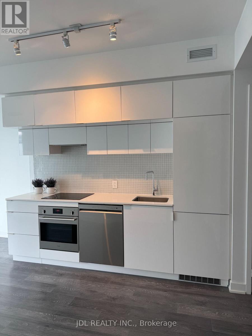
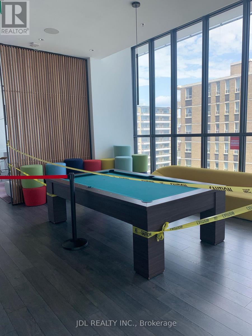
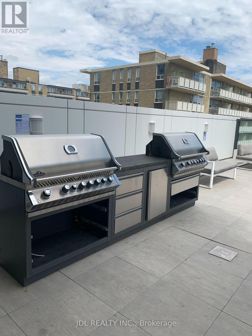
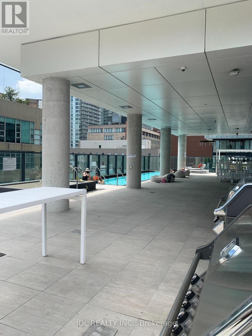
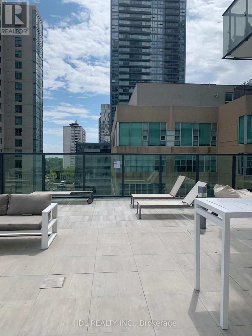
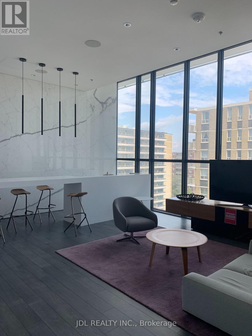
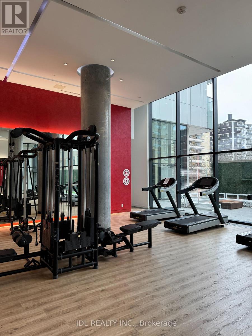
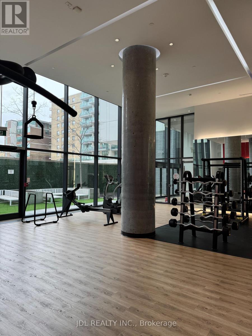
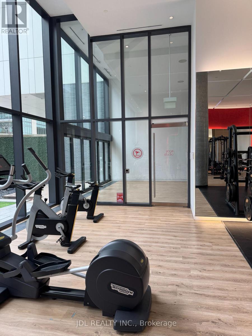
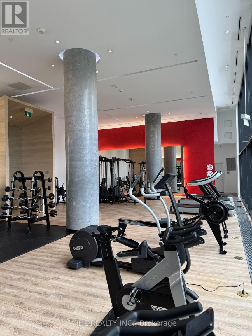
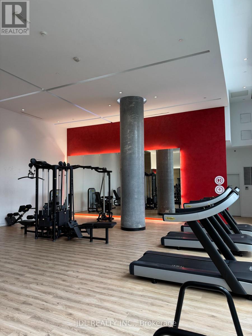
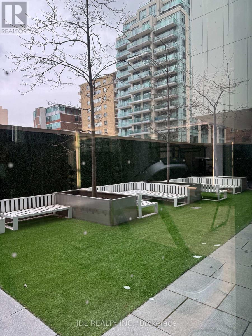
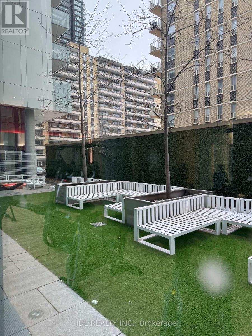
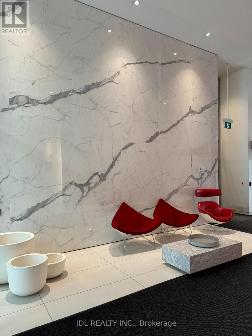
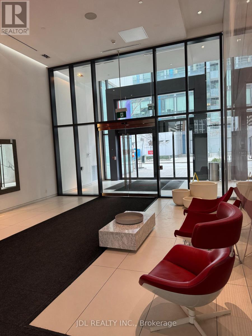
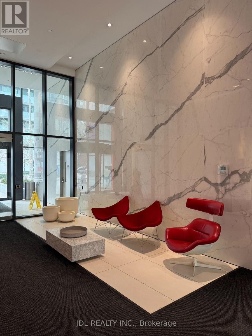
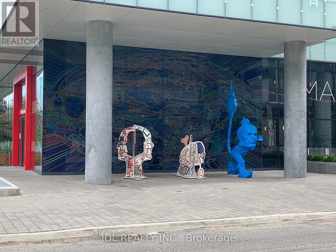
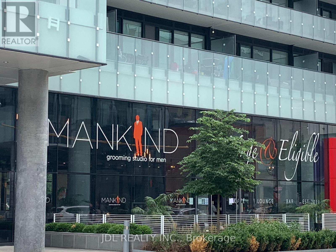
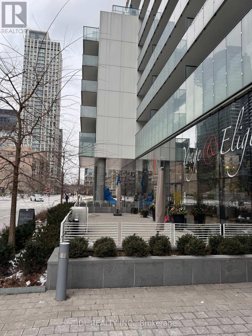
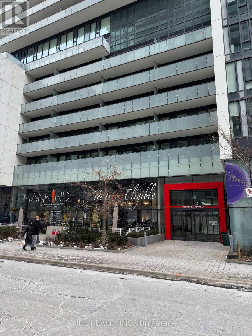
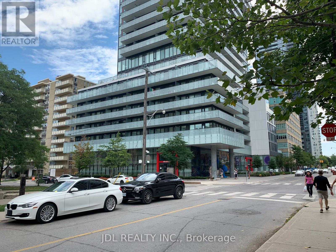
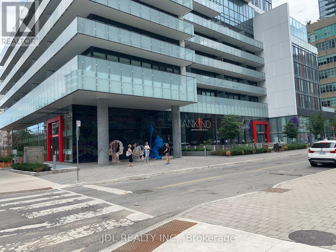
$451.87 MonthlyExperience the vibrant midtown lifestyle at the stunning 155 Redpath Condo, located in the heart of Yonge & Eglinton. This beautifully designed, freshly painted, and move-in-ready condo offers unparalleled convenience with its proximity to TTC public transit, including Eglinton LRT, and Line 1 subway. Surrounded by an array of shops, restaurants, and services, it boasts an impressive walk score of 9.3. Situated within the highly sought-after North Toronto CI school catchment, this condo is perfect for yonge professionals and small families. The building features 24-hour concierge service and top-notch amenities, including a swimming pool, sauna, hot tub, yoga studio, billiards, BBQ, gym, rooftop garden, and bike storage. Don't miss the opportunity to make this exceptional condo your new home. (id:15069)
Property Details
| MLS® Number | C13822008 |
| Property Type | Single Family |
| Community Name | Mount Pleasant West |
| Amenities Near By | Public Transit, Park, Hospital, Schools |
| Community Features | Pets Allowed With Restrictions |
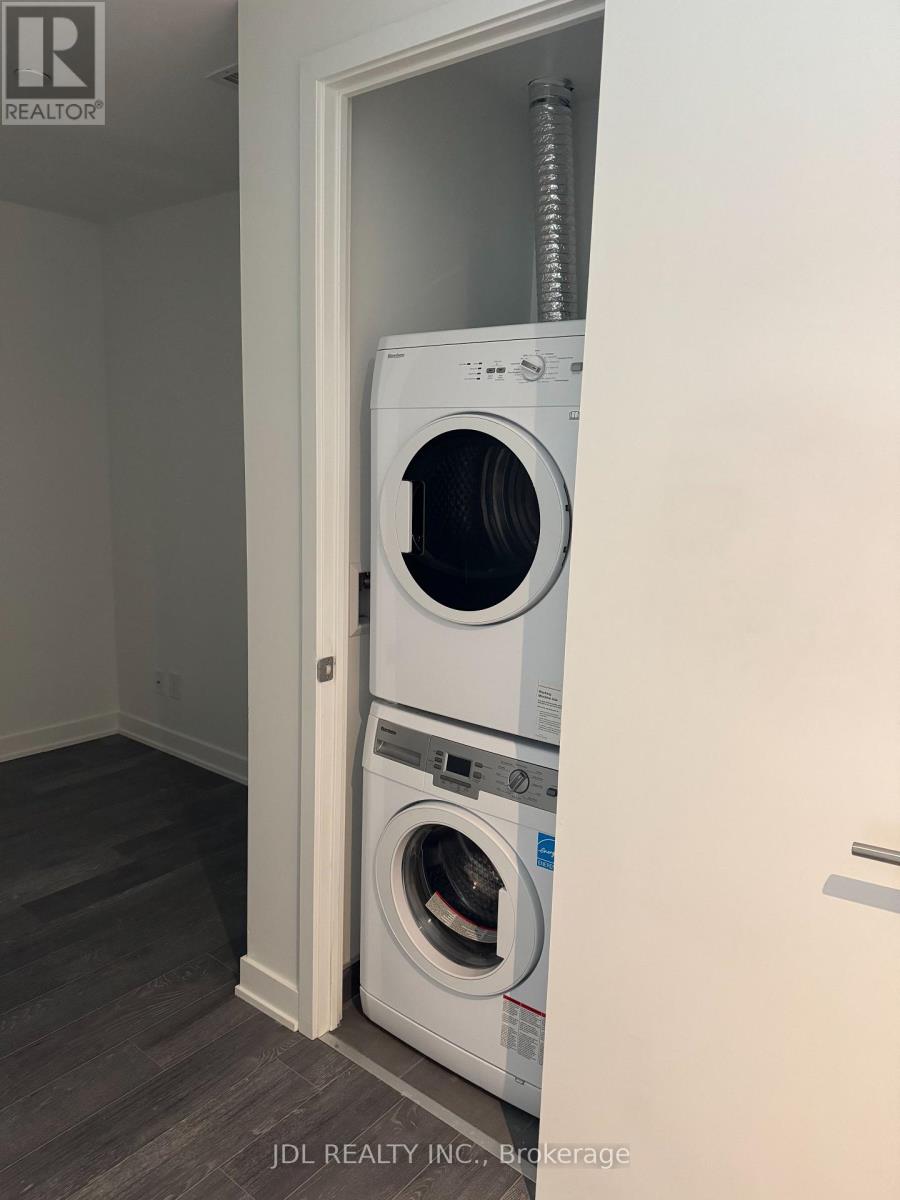
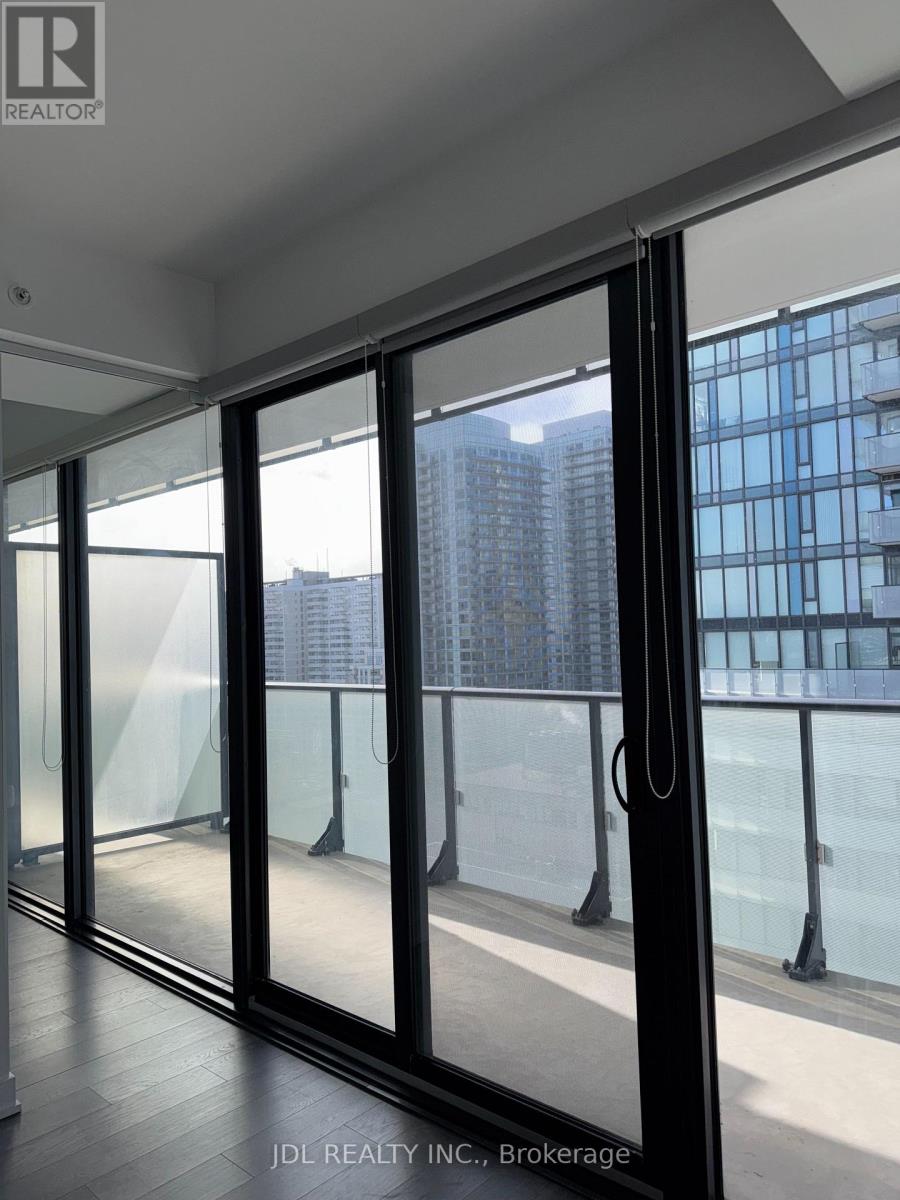
| Features | Balcony, In Suite Laundry |
| Pool Type | Outdoor Pool |
Building
| Bathroom Total | 1 |
| Bedrooms Above Ground | 1 |
| Bedrooms Below Ground | 1 |
| Bedrooms Total | 2 |
| Amenities | Exercise Centre, Party Room, Sauna, Separate Heating Controls, Separate Electricity Meters, Security/concierge |
| Appliances | Oven - Built-in, Water Meter, Blinds, Cooktop, Dishwasher, Dryer, Oven, Hood Fan, Washer, Refrigerator |
| Basement Type | None |
| Cooling Type | Central Air Conditioning |
| Exterior Finish | Concrete Block |
| Fire Protection | Smoke Detectors |
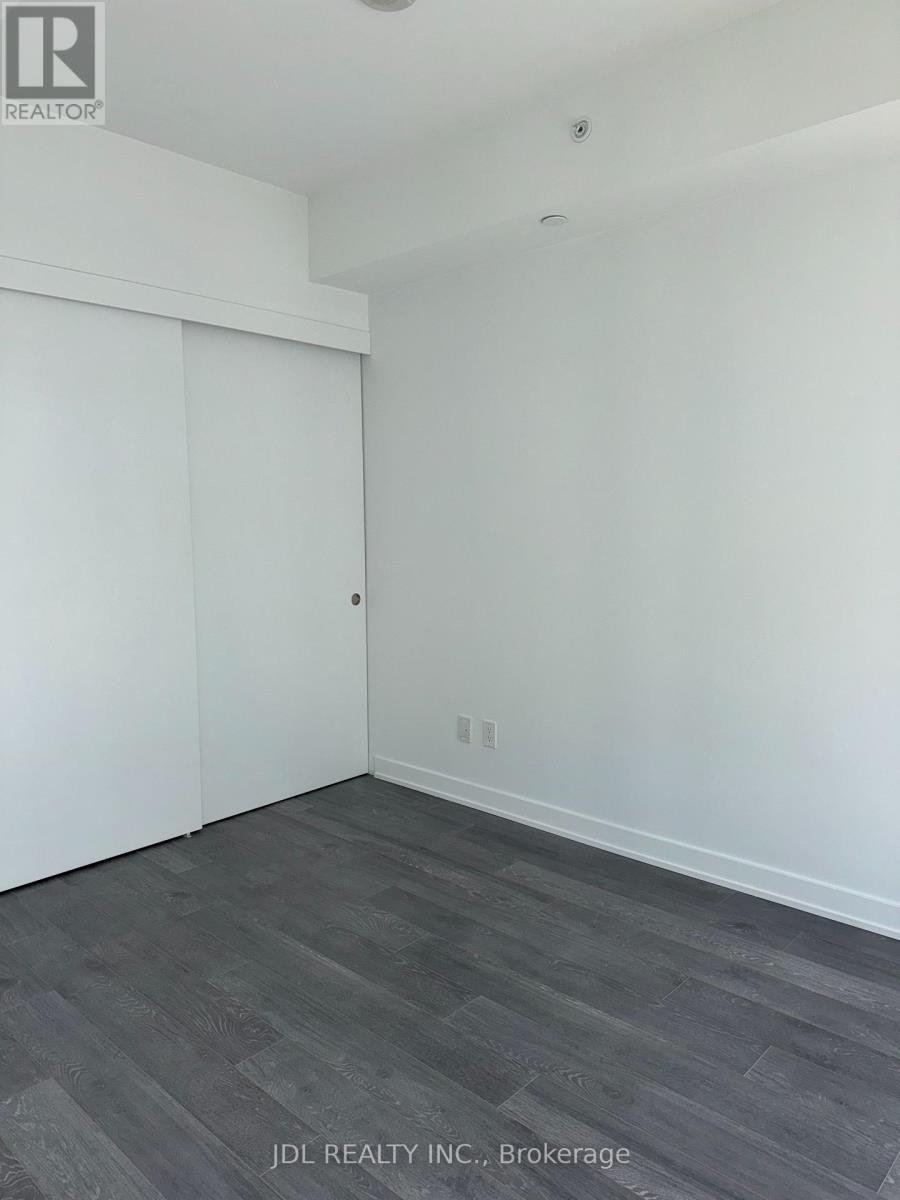
| Flooring Type | Hardwood |
| Heating Fuel | Natural Gas |
| Heating Type | Coil Fan |
| Size Interior | 500 - 599 Sqft |
| Type | Apartment |
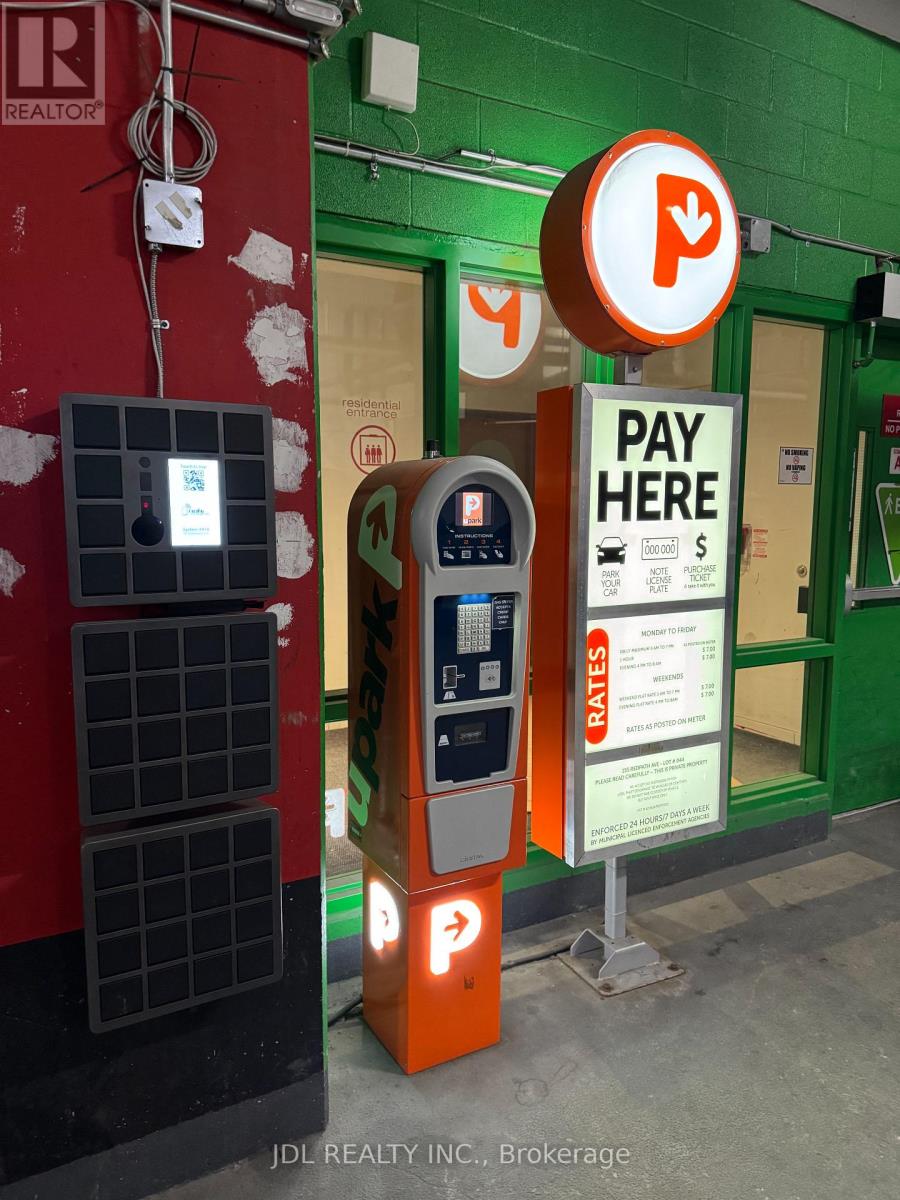
Parking
| Underground | |
| Garage |
Land
| Acreage | No |
| Land Amenities | Public Transit, Park, Hospital, Schools |
Rooms
| Level | Type | Length | Width | Dimensions |
|---|---|---|---|---|
| Flat | Living Room | 5.8 m | 3.1 m | 5.8 m x 3.1 m |
| Flat | Dining Room | 5.8 m | 3.1 m | 5.8 m x 3.1 m |
| Flat | Kitchen | 5.8 m | 3.1 m | 5.8 m x 3.1 m |
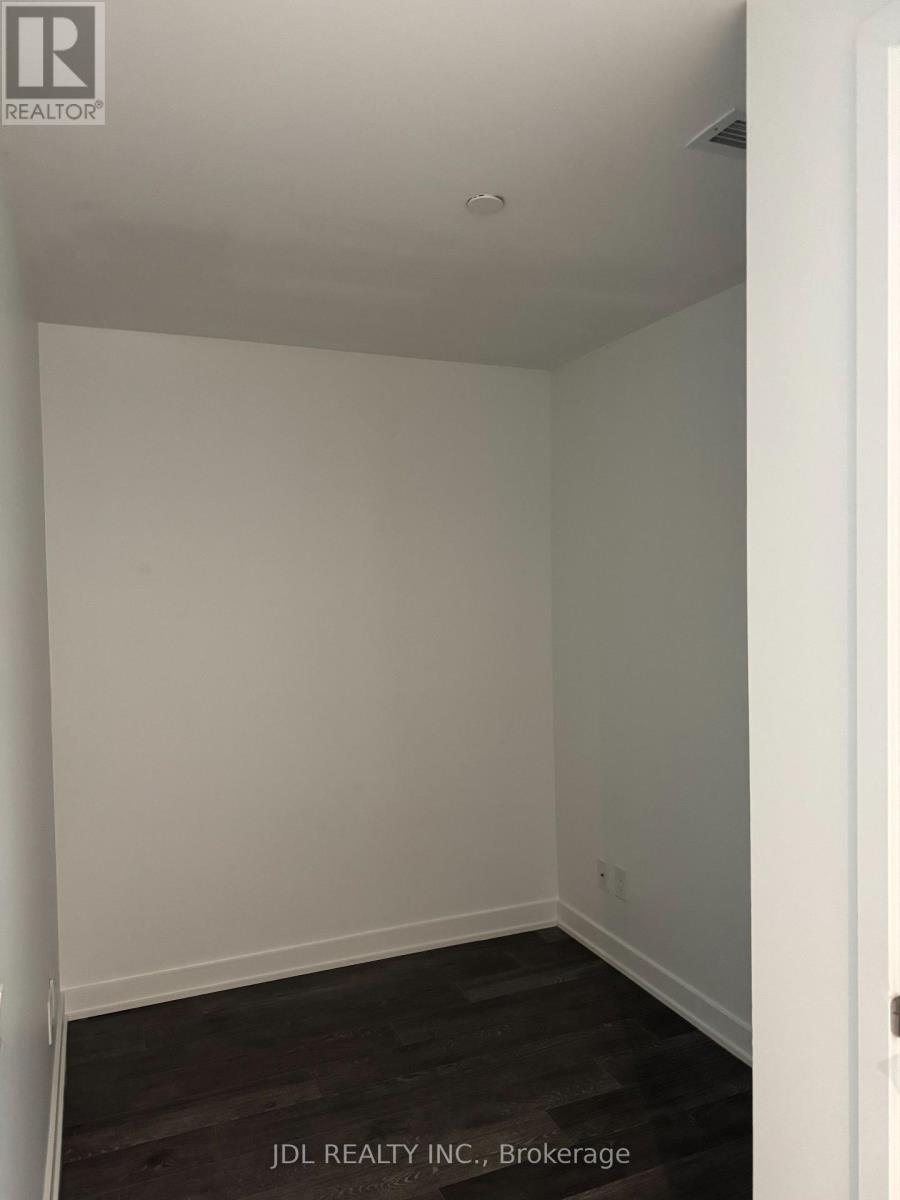
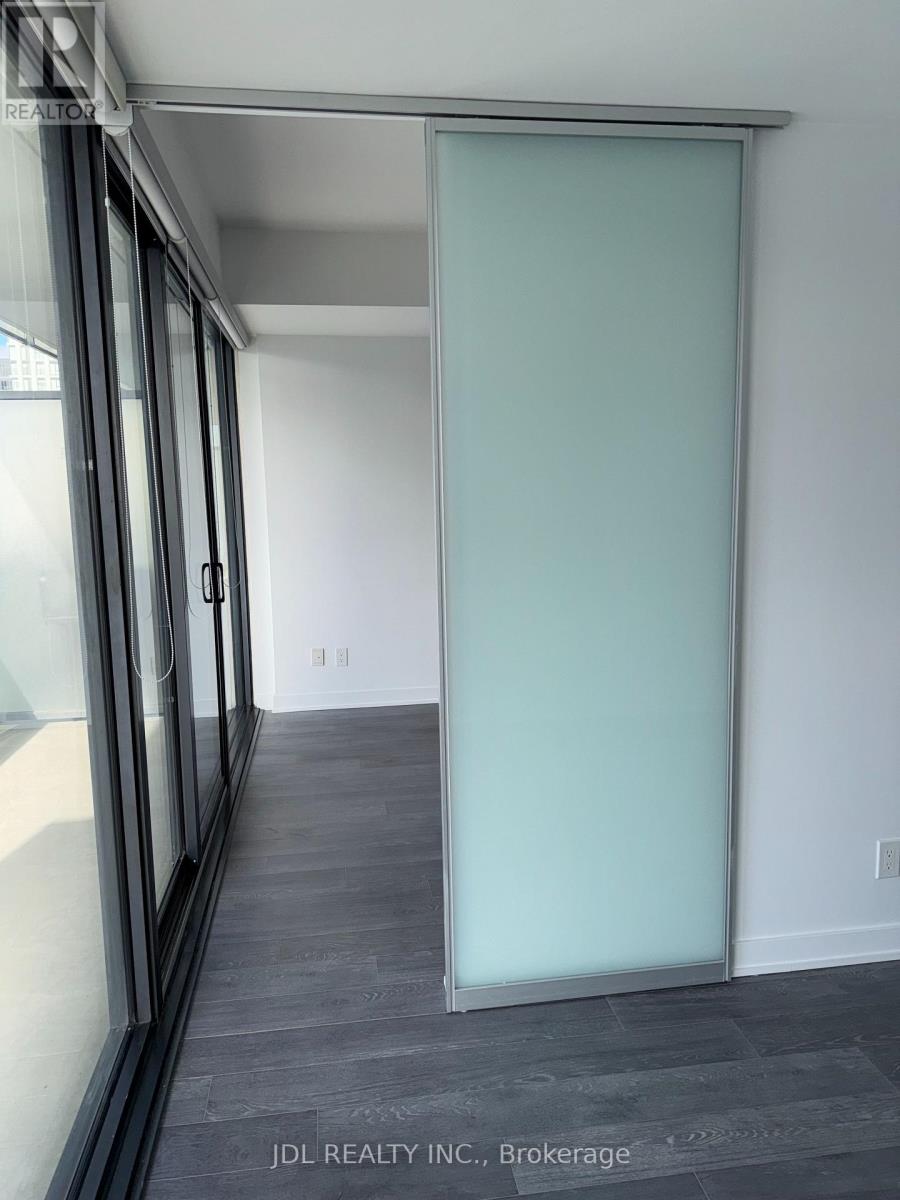
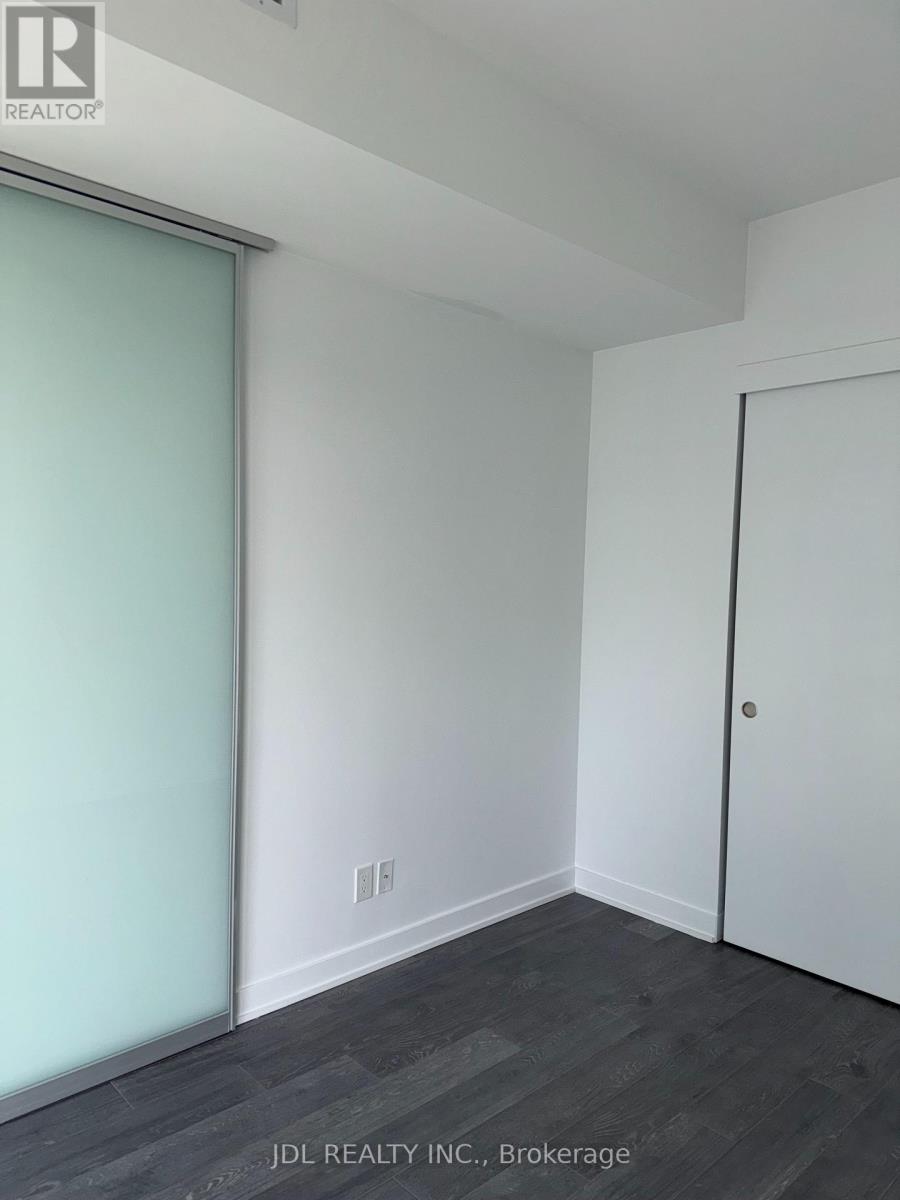
| Flat | Den | 2.1 m | 1.94 m | 2.1 m x 1.94 m |
| Flat | Bedroom | 3.36 m | 2.72 m | 3.36 m x 2.72 m |
Contact Us
Contact us for more information

This REALTOR.ca listing content is owned and licensed by REALTOR® members of The Canadian Real Estate Association
The trademarks REALTOR®, REALTORS®, and the REALTOR® logo are controlled by The Canadian Real Estate Association (CREA) and identify real estate professionals who are members of CREA. The trademarks MLS®, Multiple Listing Service® and the associated logos are owned by The Canadian Real Estate Association (CREA) and identify the quality of services provided by real estate professionals who are members of CREA. The trademark DDF® is owned by The Canadian Real Estate Association (CREA) and identifies CREA's Data Distribution Facility (DDF®)
September 24 2026 05:28:50
Toronto Regional Real Estate Board
Jdl Realty Inc.