
Site# 409 - 2894 Hogback Road Clearview, Ontario L0M 1N0

2 Bedroom
1 Bathroom
0 - 699 sqft
Central Air Conditioning
Forced Air
Waterfront On Creek
Landscaped
$42,900
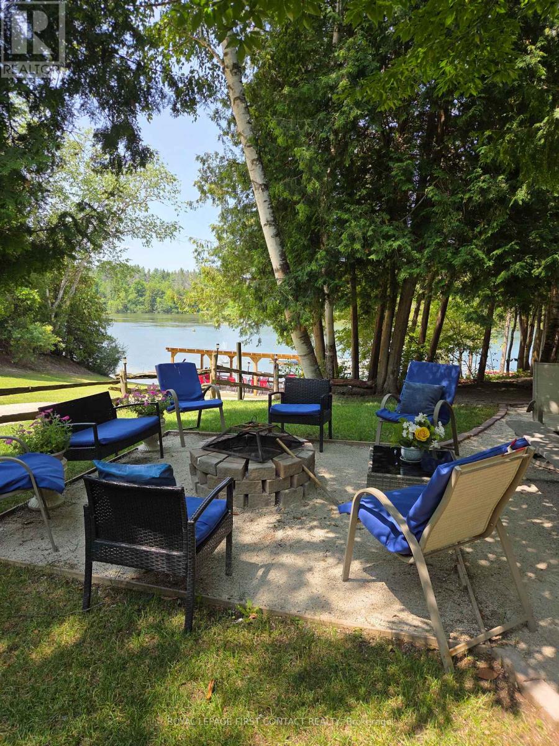
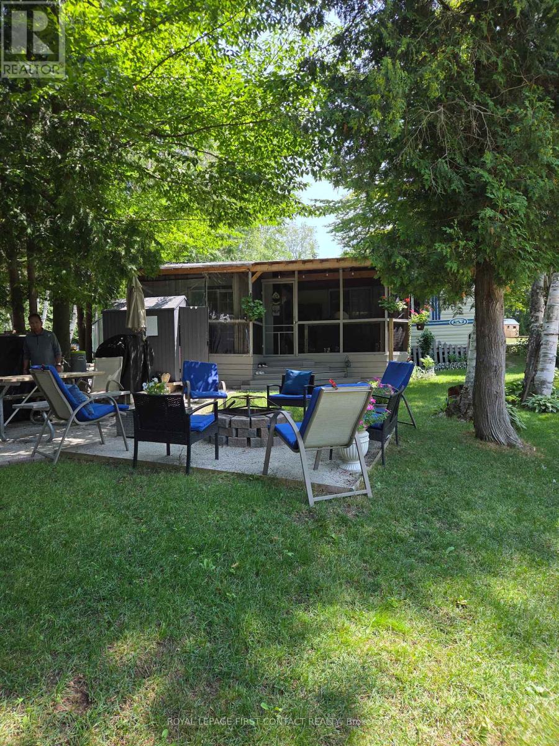
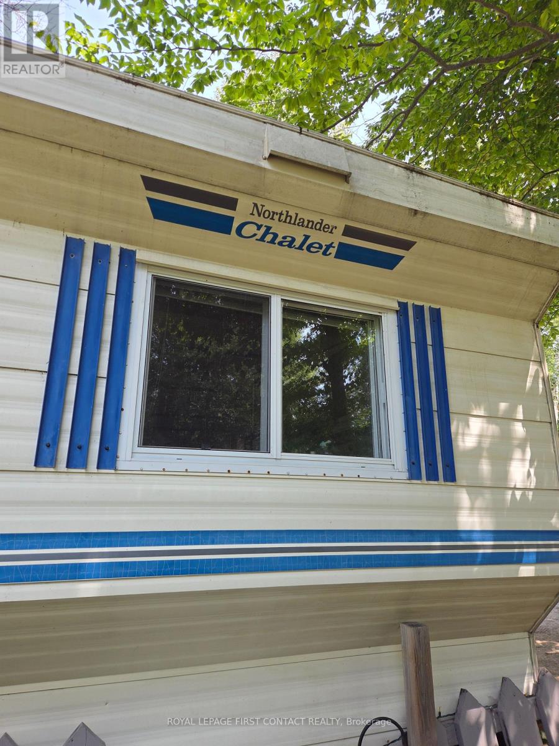
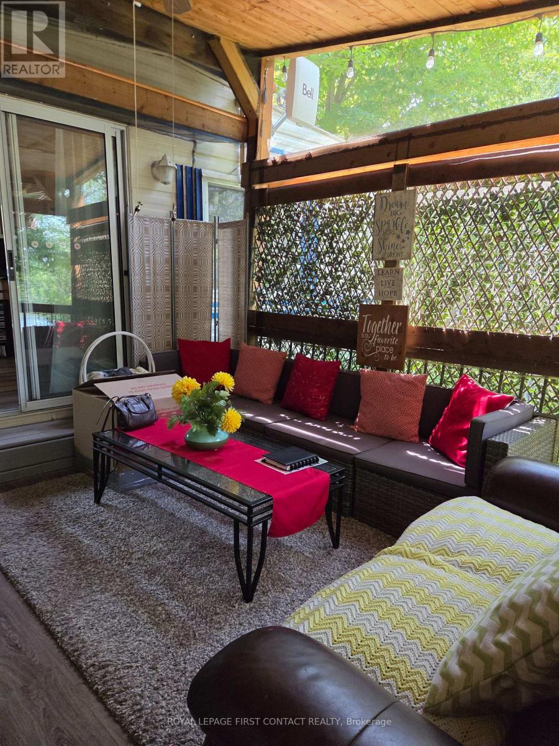
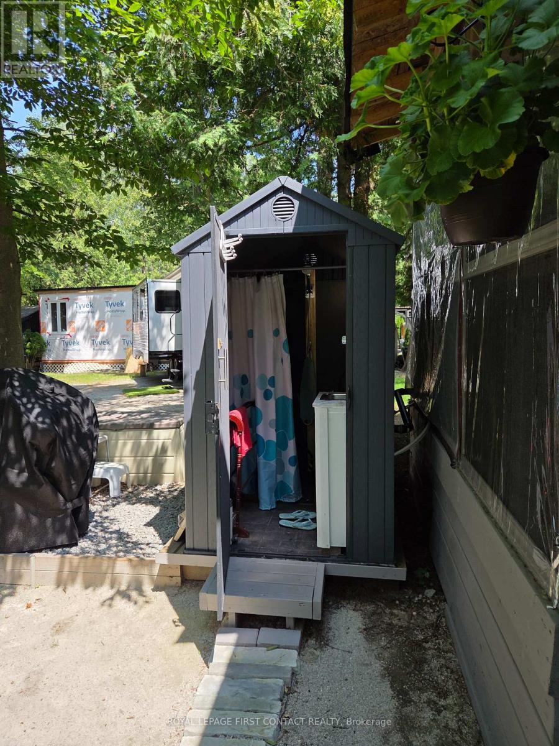
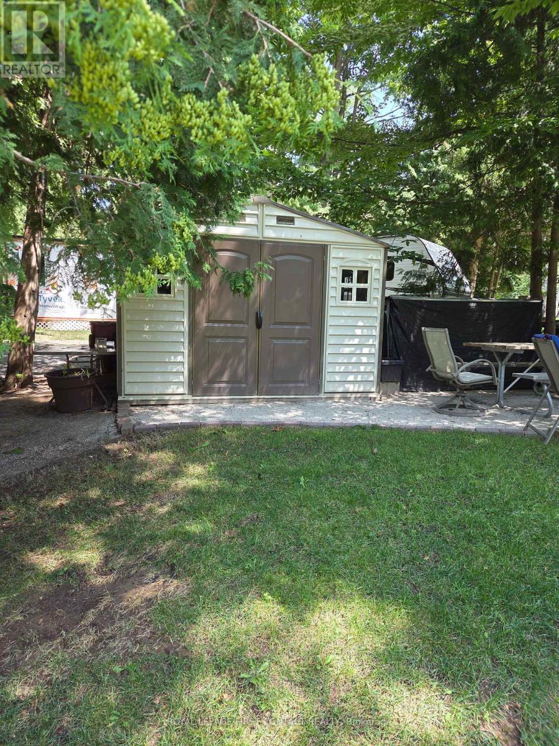
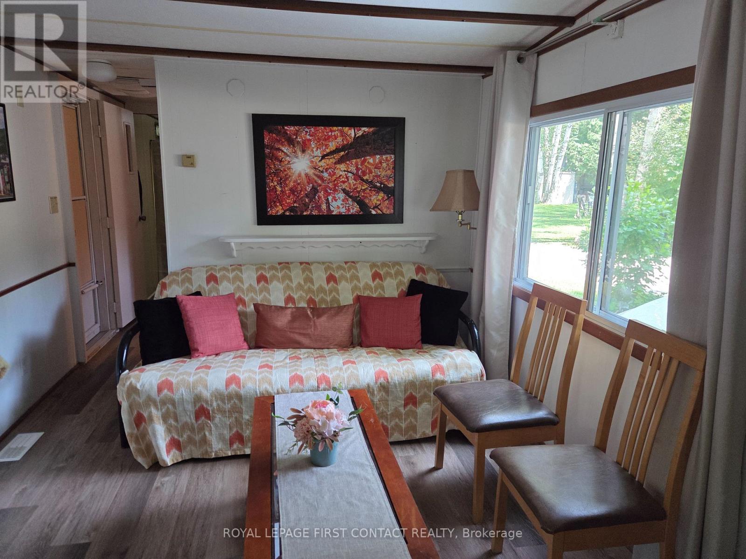
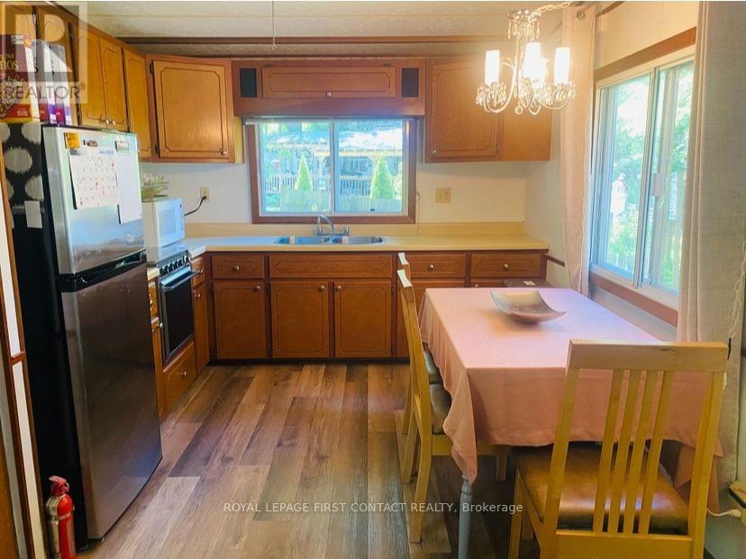
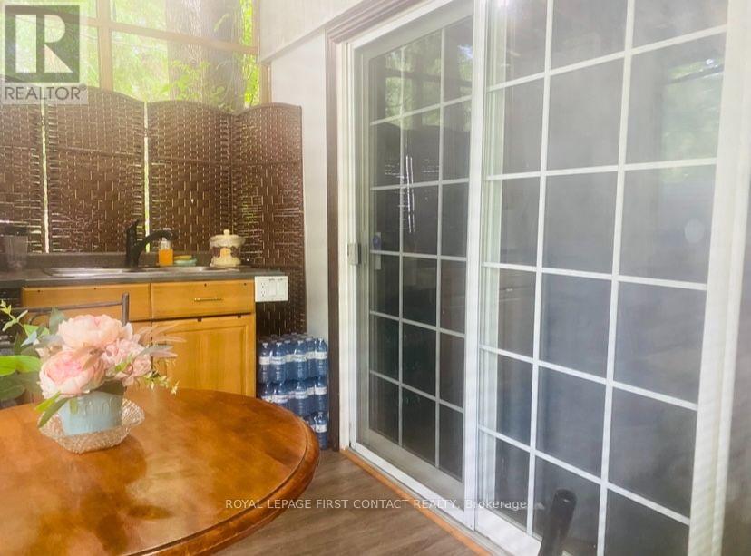
Welcome to your seasonal retreat on the water. This 2001 Northlander Chalet is permanently situated on a premium, sought-after water-front lot at the New Lowell Campground - one of the few sites offering full, unobstructed views of Silver Birch Lake along with direct access to the beach just steps from your door. Set within a beautifully maintained 147-acre family campground built around a private 46-acre man-made pond, this seasonal property offers the kind of water-front lifestyle that rarely comes available. The lot itself is one of the highlights: enjoy your morning coffee by the fire pit, rinse off after a swim in the outdoor private shower, and store all your lake toys and gear in the included garden shed. This is a true turnkey opportunity - the sale includes the trailer's furniture, appliances, right down to the silverware. With this year's seasonal fees included, new owners can move in and start enjoying summer immediately. New Lowell Campground offers seasonal sites with hydro, water, a picnic table, and fire pit at every lot, plus access to a clubhouse, teen beach house, on-site store, canoe/paddleboat/bike rentals, clean washrooms with free showers, and coin laundry. A full calendar of family events (Canada Day celebrations, wagon rides, bingo, corn roasts, and more) rounds out the community feel that keeps families returning season after season. Whether you're searching for a low-maintenance summer getaway or a place to build lasting family memories, this premium waterfront lot at New Lowell Campground is ready for its next owners. (id:15069)
Property Details
| MLS® Number | S13637074 |
| Property Type | Single Family |
| Community Name | Rural Clearview |
| Easement | None |
| Parking Space Total | 2 |
| Structure | Deck, Shed, Outbuilding |
| View Type | View Of Water, Direct Water View |
| Water Front Name | Coates Creek |
| Water Front Type | Waterfront On Creek |
Building
| Bathroom Total | 1 |
| Bedrooms Above Ground | 2 |
| Bedrooms Total | 2 |
| Appliances | Oven - Built-in, Water Heater |
| Basement Type | None |
| Construction Style Other | Seasonal |
| Cooling Type | Central Air Conditioning |
| Exterior Finish | Aluminum Siding |
| Fire Protection | Smoke Detectors |
| Heating Fuel | Propane |
| Heating Type | Forced Air |
| Size Interior | 0 - 699 Sqft |
| Type | Mobile Home |
| Utility Water | Community Water System |
Parking
| No Garage |
Land
| Acreage | No |
| Landscape Features | Landscaped |
| Sewer | Holding Tank |
Rooms
| Level | Type | Length | Width | Dimensions |
|---|---|---|---|---|
| Main Level | Kitchen | 2.22 m | 1.68 m | 2.22 m x 1.68 m |
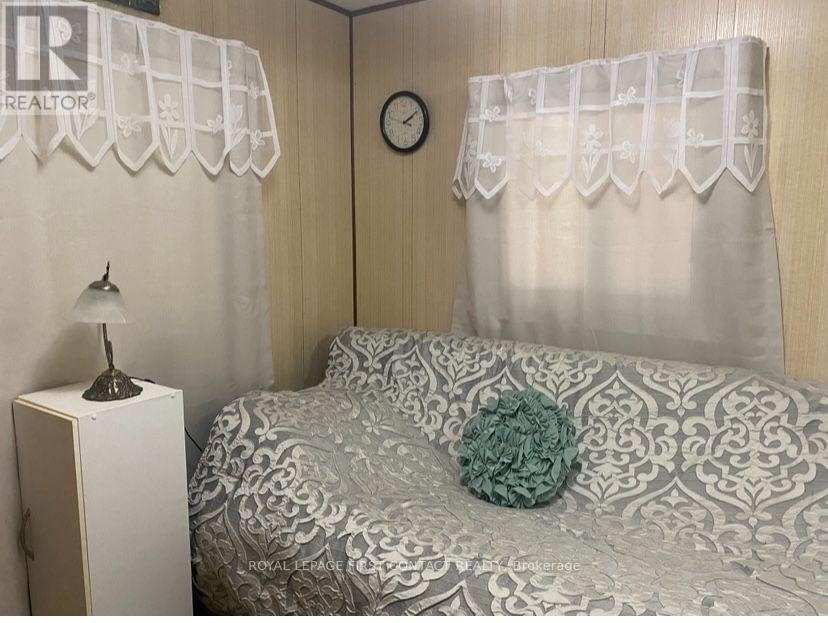
| Main Level | Living Room | 2.94 m | 3.61 m | 2.94 m x 3.61 m |
| Main Level | Bedroom | 2.32 m | 2.6 m | 2.32 m x 2.6 m |
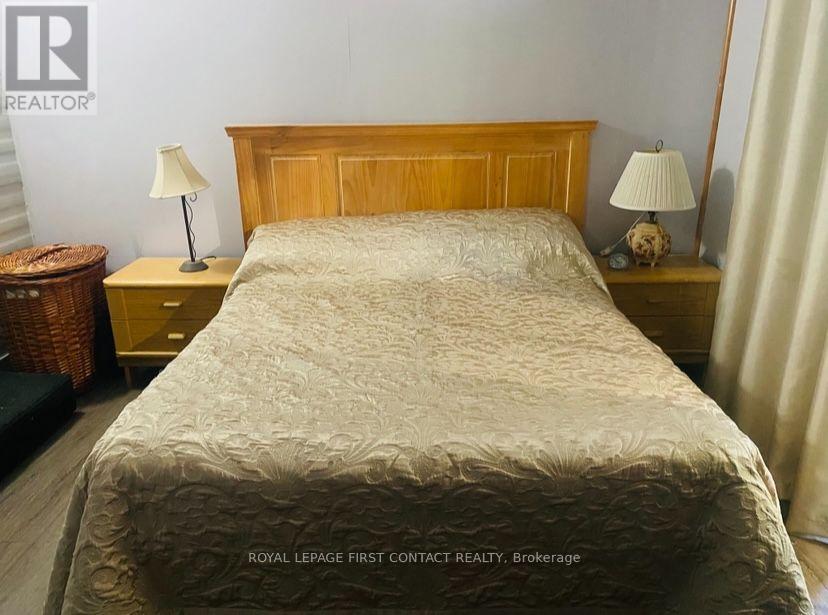
| Main Level | Bedroom 2 | 3.38 m | 3.35 m | 3.38 m x 3.35 m |
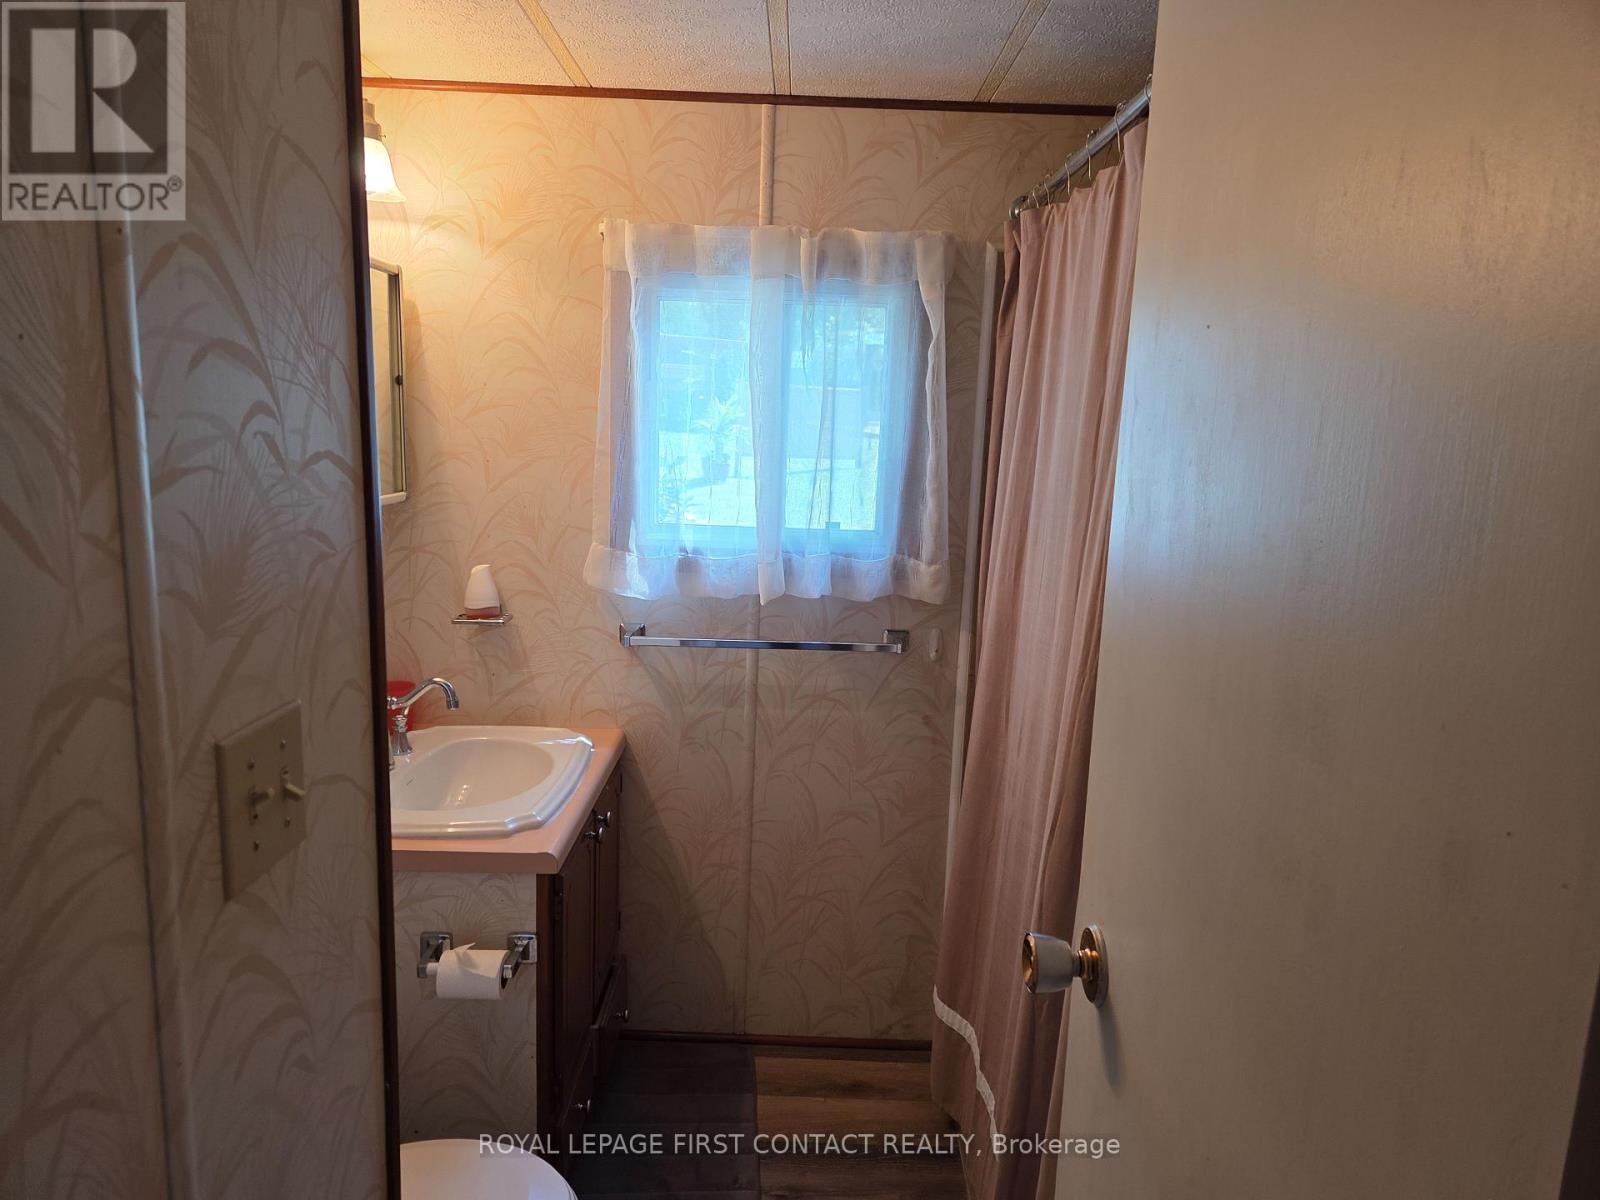
| Main Level | Bathroom | 2 m | 2 m | 2 m x 2 m |
https://www.realtor.ca/real-estate/30113530/site-409-2894-hogback-road-clearview-rural-clearview
Contact Us
Contact us for more information

This REALTOR.ca listing content is owned and licensed by REALTOR® members of The Canadian Real Estate Association
The trademarks REALTOR®, REALTORS®, and the REALTOR® logo are controlled by The Canadian Real Estate Association (CREA) and identify real estate professionals who are members of CREA. The trademarks MLS®, Multiple Listing Service® and the associated logos are owned by The Canadian Real Estate Association (CREA) and identify the quality of services provided by real estate professionals who are members of CREA. The trademark DDF® is owned by The Canadian Real Estate Association (CREA) and identifies CREA's Data Distribution Facility (DDF®)
August 11 2026 09:34:09
Toronto Regional Real Estate Board
Royal LePage First Contact Realty