
Shalf Lt 6 Con 2 Day Mar Road Englehart, Ontario P0J 1H0

3 Bedroom
1 Bathroom
1,100 - 1,500 sqft
Bungalow
Fireplace
None
Other
Acreage
$299,900
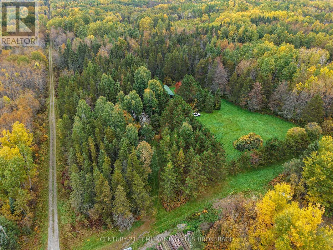
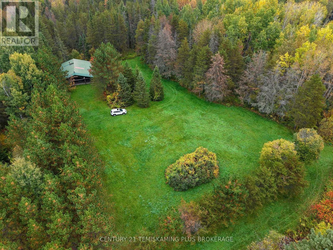
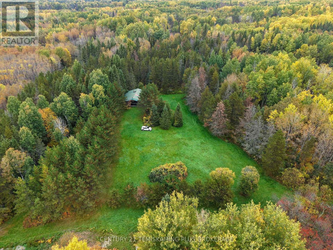
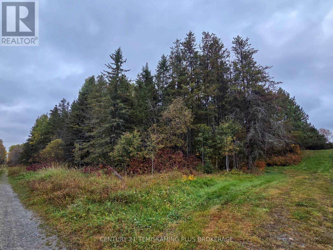
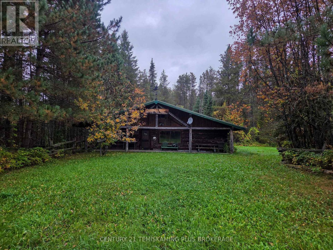
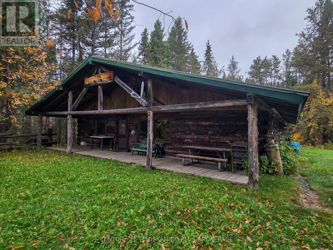
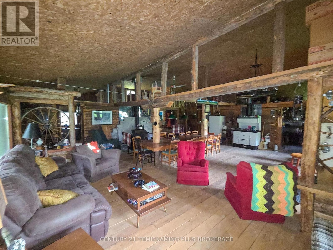
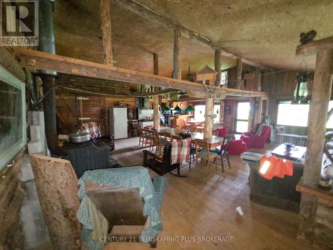
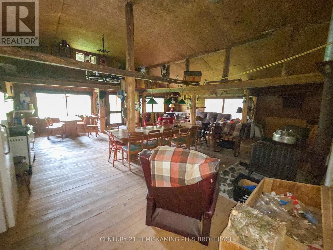
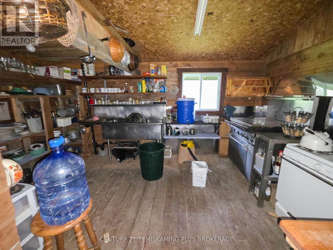
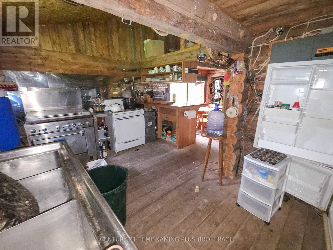
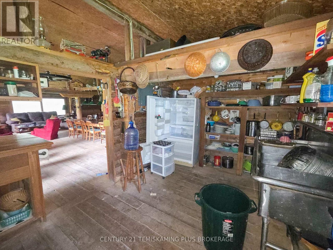
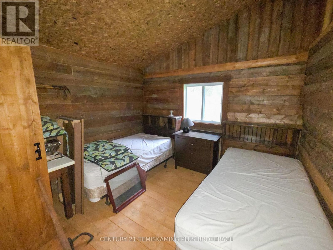
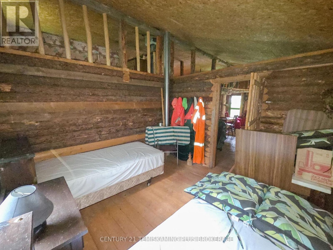
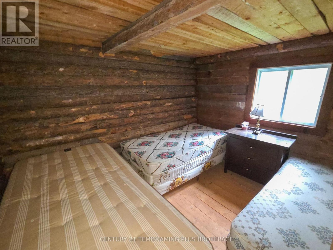
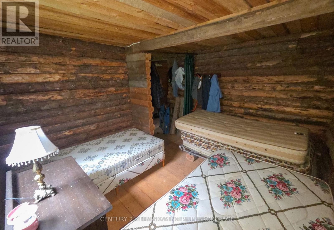
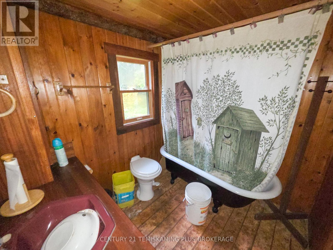
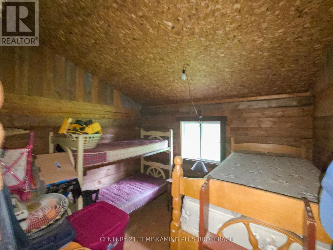
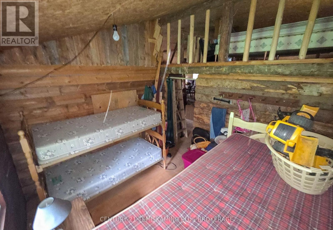
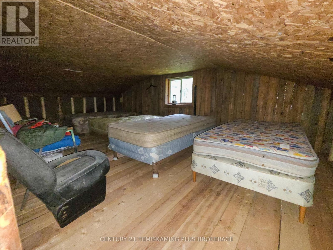
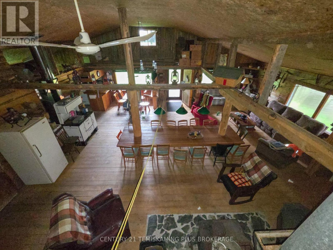
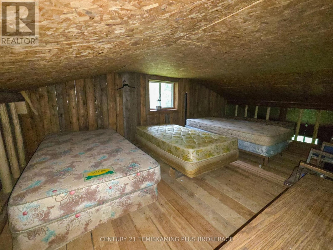
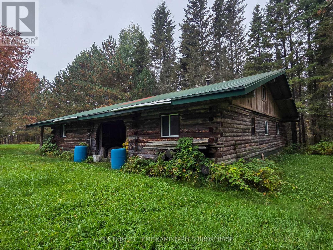
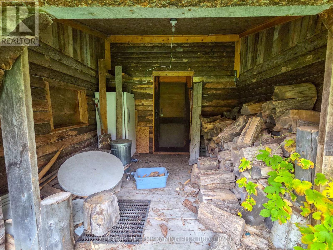
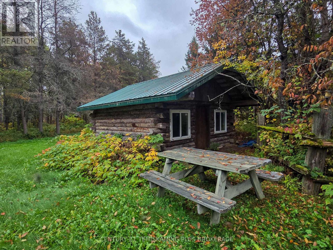
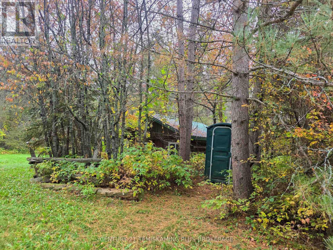
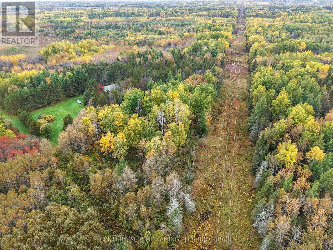
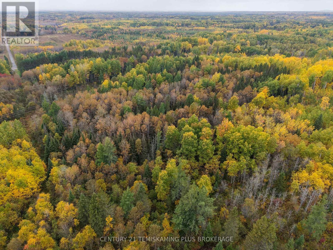
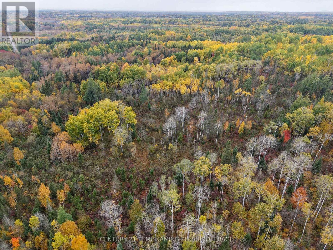
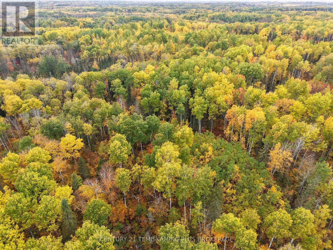
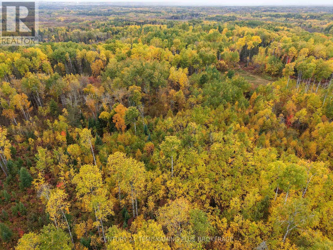
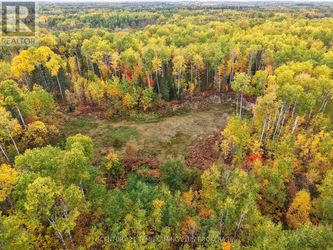
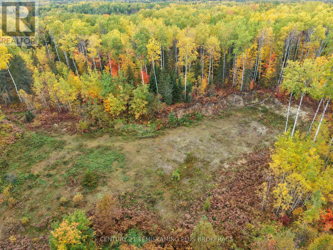
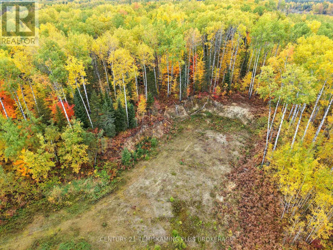
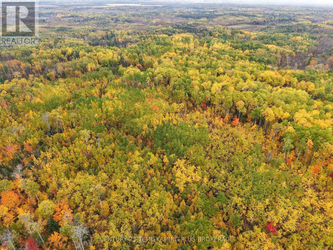
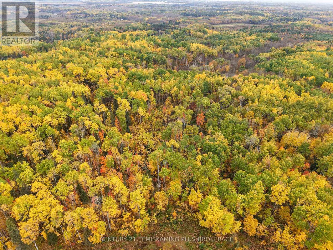
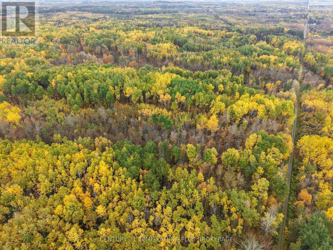
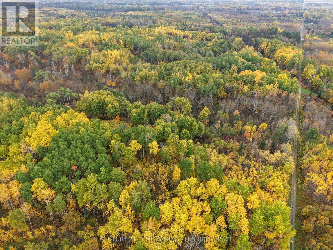
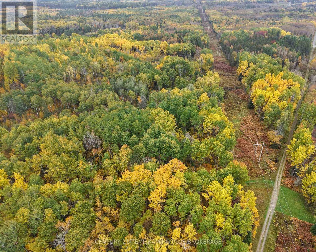
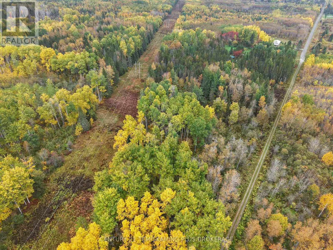
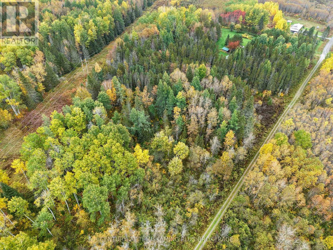
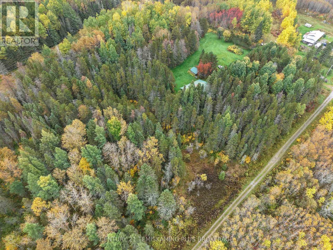
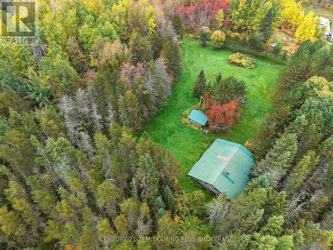
Unorganized Private Retreat Near Englehart! This impressive 160-acre property offers the perfect opportunity to enjoy privacy and nature while remaining just 10 minutes from Englehart. Located on a year-round road with hydro available at the roadside, the property offers excellent potential for a year-round home, private cottage, or hunting retreat. The property features a charming log cabin with 3 bedrooms, a spacious open-concept living and dining area, kitchen space, and a small bathroom with loft area for additional space. A convenient lean-to attached to the cabin provides additional storage, with a separate storage building also located on the property. With plenty of land to explore and the flexibility that comes with an unorganized property, this is a great opportunity to create your own private getaway without being far from town. Whether you're looking for a recreational retreat, hunt camp, cottage property, or future year-round residence, this large acreage property is well worth a look! (id:15069)
Property Details
| MLS® Number | T13855360 |
| Property Type | Single Family |
| Community Name | Central Timiskaming |
| Features | Country Residential |
| Parking Space Total | 20 |
| Structure | Patio(s) |
Building
| Bathroom Total | 1 |
| Bedrooms Above Ground | 3 |
| Bedrooms Total | 3 |
| Appliances | All |
| Architectural Style | Bungalow |
| Basement Type | Crawl Space |
| Cooling Type | None |
| Exterior Finish | Wood |
| Fireplace Present | Yes |
| Fireplace Total | 1 |
| Fireplace Type | Woodstove |
| Foundation Type | Block |
| Heating Fuel | Wood |
| Heating Type | Other |
| Stories Total | 1 |
| Size Interior | 1,100 - 1,500 Sqft |
| Type | House |
Parking
| No Garage |
Land
| Acreage | Yes |
| Size Depth | 2600 Ft |
| Size Frontage | 2600 Ft |
| Size Irregular | 2600 X 2600 Ft |
| Size Total Text | 2600 X 2600 Ft|100+ Acres |
| Zoning Description | Unorganized |
Rooms
| Level | Type | Length | Width | Dimensions |
|---|---|---|---|---|
| Second Level | Loft | 3.437 m | 5.447 m | 3.437 m x 5.447 m |
| Main Level | Kitchen | 2.944 m | 4.664 m | 2.944 m x 4.664 m |
| Main Level | Dining Room | 8.18 m | 5.489 m | 8.18 m x 5.489 m |
| Main Level | Living Room | 8.18 m | 3.395 m | 8.18 m x 3.395 m |
| Main Level | Bedroom | 3.245 m | 3.32 m | 3.245 m x 3.32 m |
| Main Level | Bedroom 2 | 3.361 m | 3.04 m | 3.361 m x 3.04 m |
| Main Level | Bedroom 3 | 3.467 m | 2.829 m | 3.467 m x 2.829 m |
| Main Level | Bathroom | 1.915 m | 2.262 m | 1.915 m x 2.262 m |
Utilities
| Electricity | Available |
Contact Us
Contact us for more information

This REALTOR.ca listing content is owned and licensed by REALTOR® members of The Canadian Real Estate Association
The trademarks REALTOR®, REALTORS®, and the REALTOR® logo are controlled by The Canadian Real Estate Association (CREA) and identify real estate professionals who are members of CREA. The trademarks MLS®, Multiple Listing Service® and the associated logos are owned by The Canadian Real Estate Association (CREA) and identify the quality of services provided by real estate professionals who are members of CREA. The trademark DDF® is owned by The Canadian Real Estate Association (CREA) and identifies CREA's Data Distribution Facility (DDF®)
October 02 2026 05:21:55
Timmins Cochrane & Timiskaming District Association of REALTORS®
Century 21 Temiskaming Plus Brokerage