
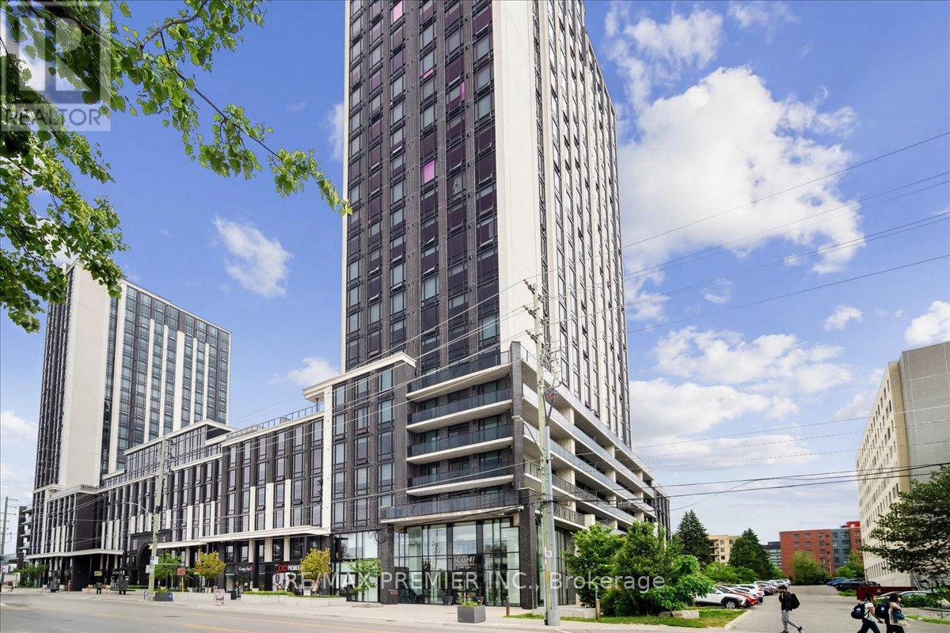
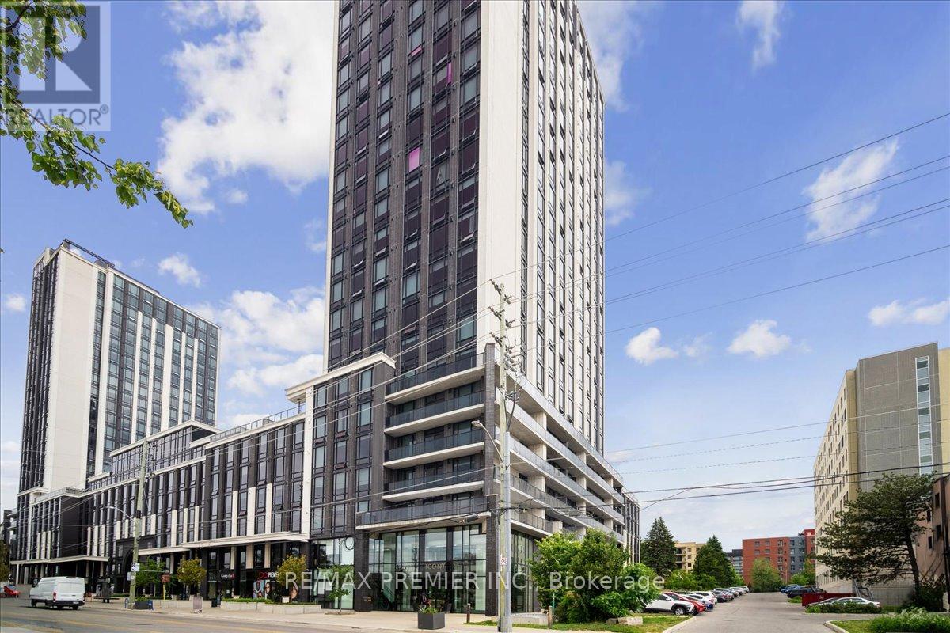
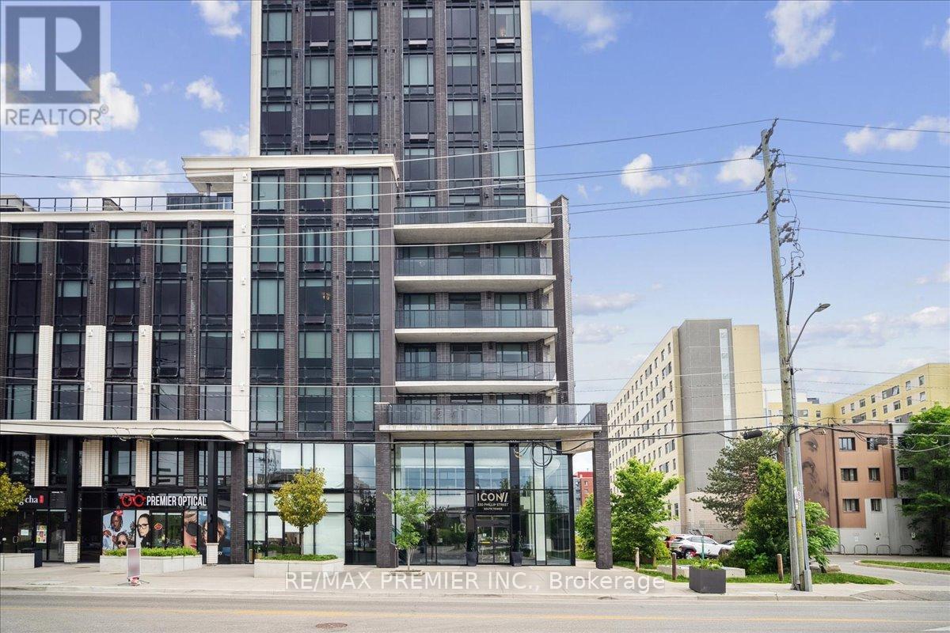
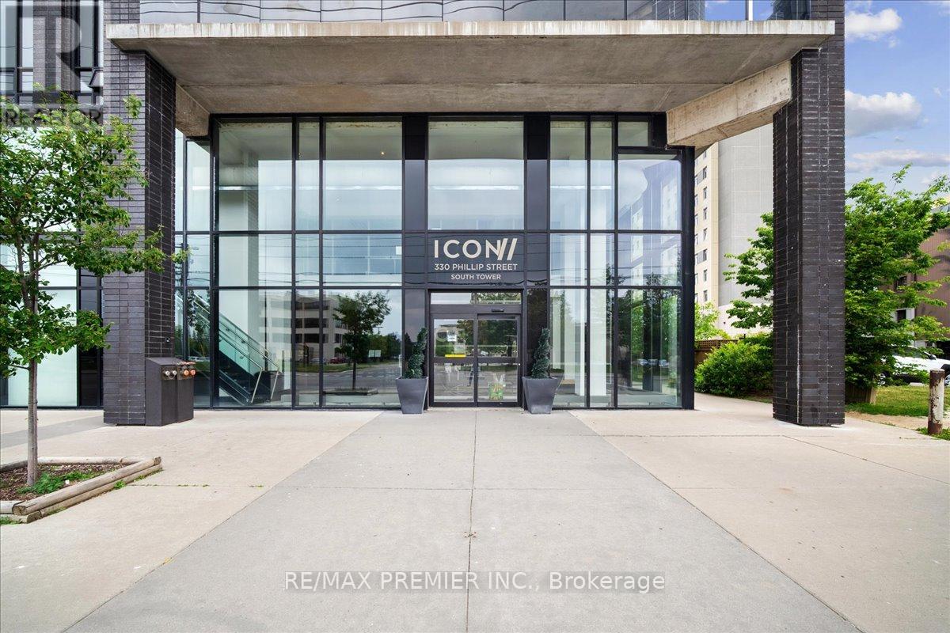
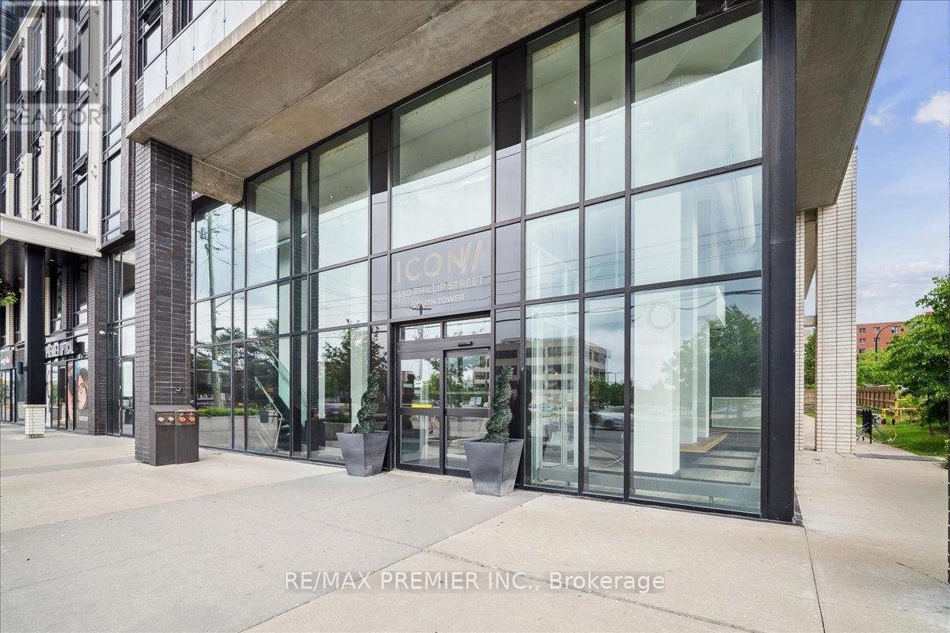
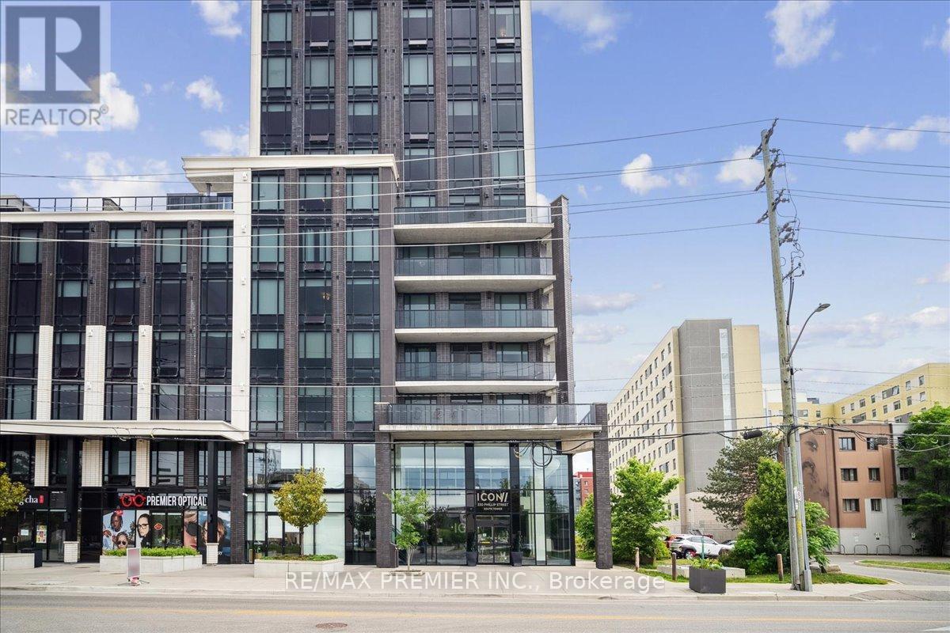
S1007 - 330 Phillip Street Waterloo, Ontario N2L 3W9

2 Bedroom
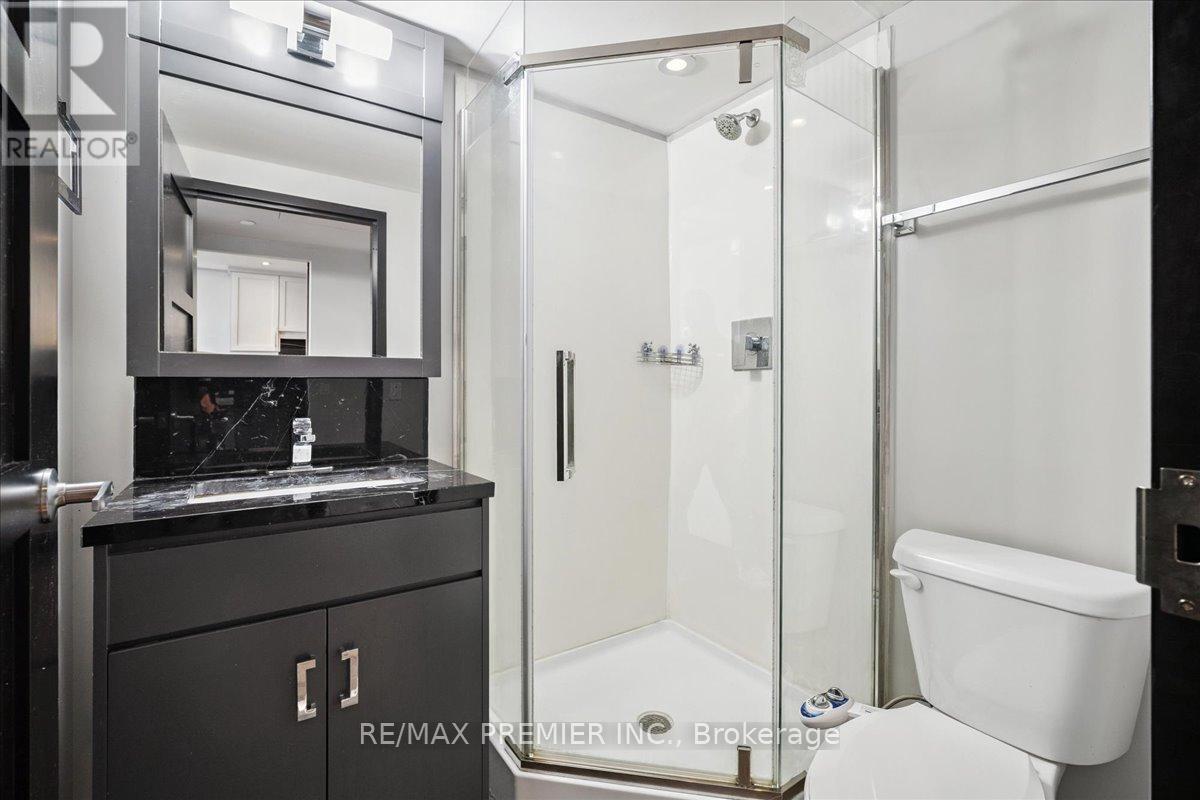
1 Bathroom
500 - 599 sqft
Central Air Conditioning
Coil Fan
$469,900Maintenance, Common Area Maintenance, Parking, Insurance
$410.79 Monthly
Maintenance, Common Area Maintenance, Parking, Insurance
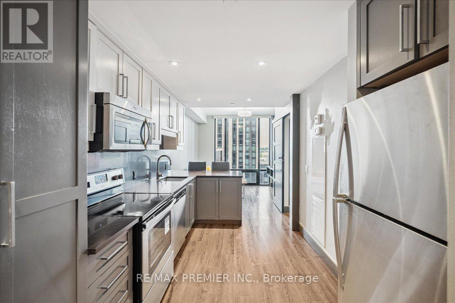
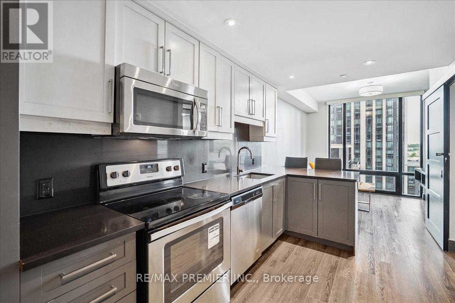
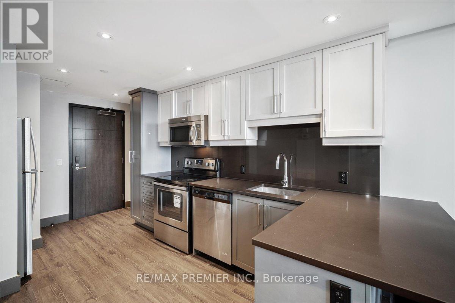
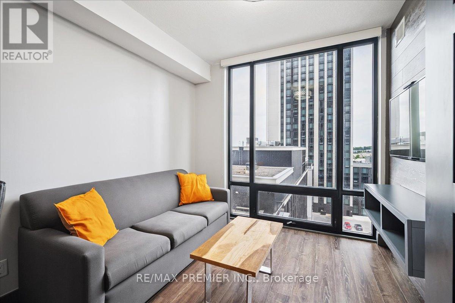
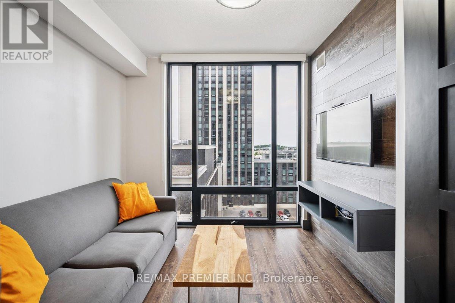
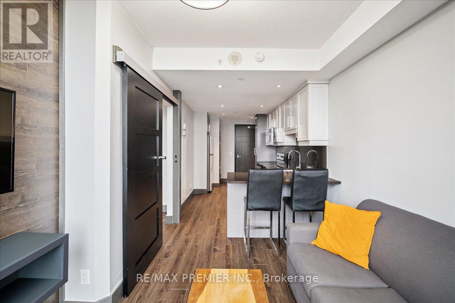
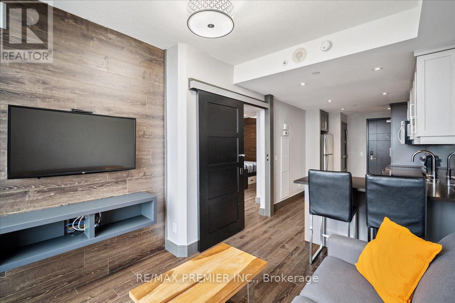
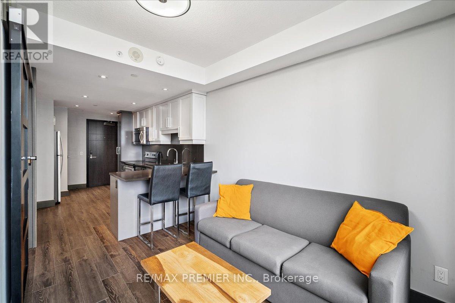
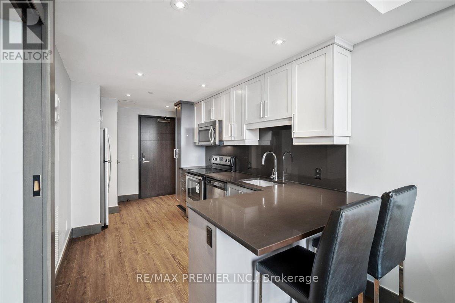
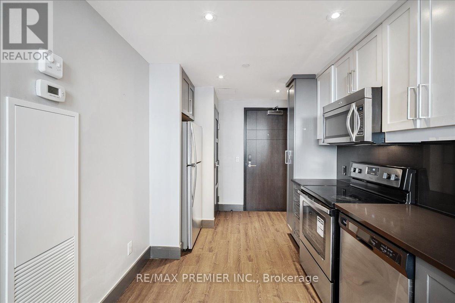
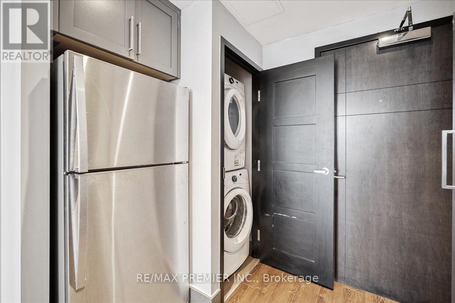
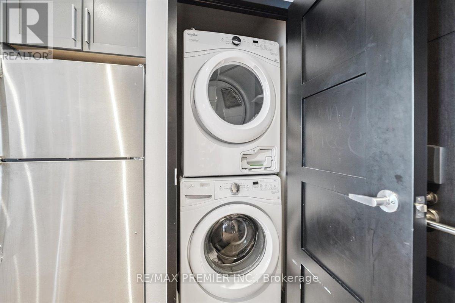
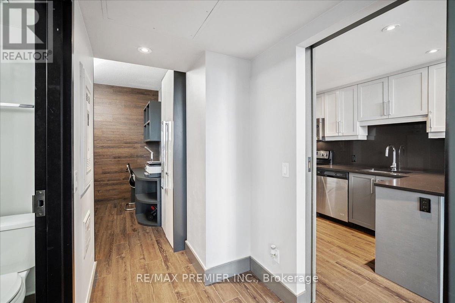
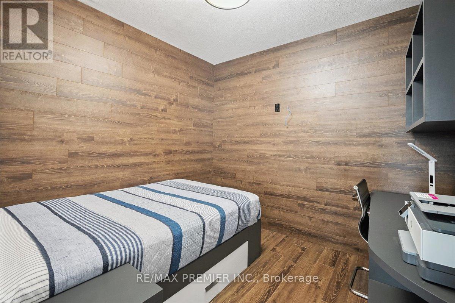
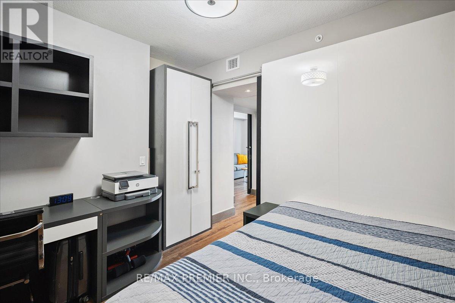
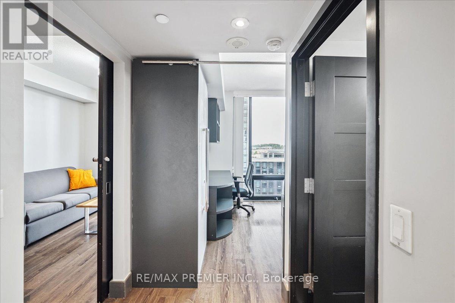
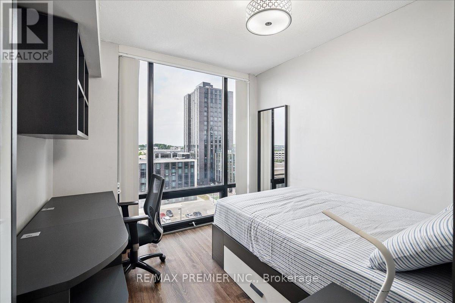
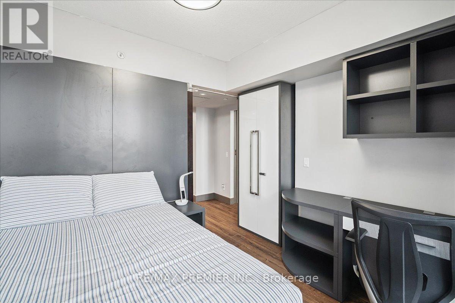
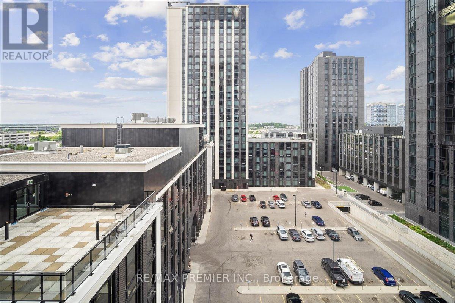
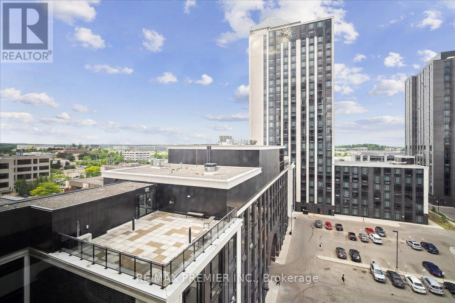
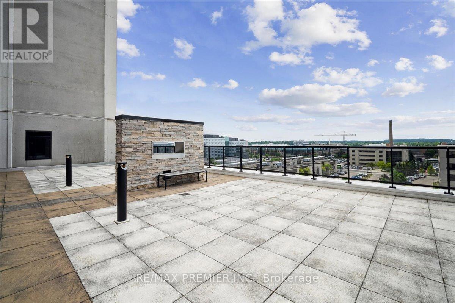
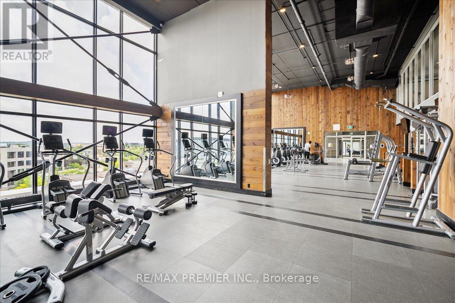
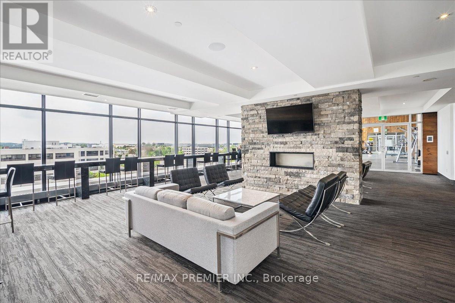
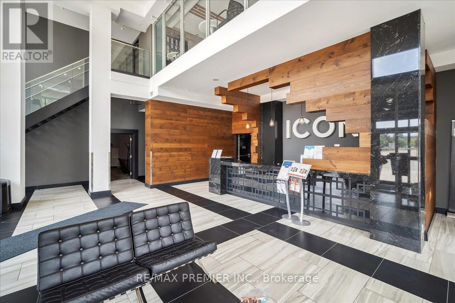
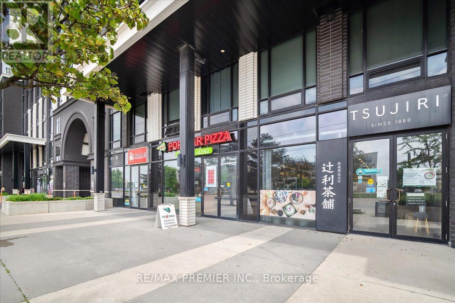
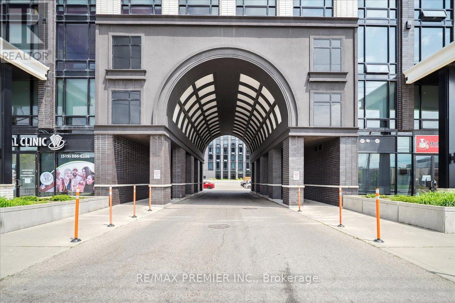
$410.79 MonthlyWelcome To ICON 330 - A Bright And Modern 1 Bedroom + Large Den Condo In The Heart Of Waterloo's University District! Offering Approximately 547 Sq Ft Of Functional Living Space, This Well-Designed Suite Features Granite Kitchen Countertops, Stainless Steel Appliances, Ensuite Laundry And A Smart Layout Maximizing Every Square Foot. The Spacious Den Offers Exceptional Flexibility And Is Currently Set Up As A Second Sleeping Area Complete With Closet, Double Bed And Desk.Includes The Added Convenience Of 1 Parking Space And Locker - A Valuable Bonus In This Prime Location. Perfect For Investors, Parents Of Students Or Buyers Looking For A Low-Maintenance Lifestyle Steps From The University Of Waterloo, Wilfrid Laurier University, Transit, Restaurants And Everyday Amenities. Residents Enjoy An Impressive Amenity Package Including A Fully Equipped Fitness Centre, Yoga Studio, Rooftop Patio, Basketball Court, Theatre Room, Games Room, Multiple Study Lounges And On-Site Retail. A Turnkey Opportunity In One Of Waterloo's Most Sought-After Buildings! (id:15069)
Property Details
| MLS® Number | X13488440 |
| Property Type | Single Family |
| Community Features | Pets Allowed With Restrictions |
| Features | Elevator, Carpet Free, In Suite Laundry |
| Parking Space Total | 1 |
Building
| Bathroom Total | 1 |
| Bedrooms Above Ground | 1 |
| Bedrooms Below Ground | 1 |
| Bedrooms Total | 2 |
| Amenities | Exercise Centre, Security/concierge, Recreation Centre, Storage - Locker |
| Appliances | Dishwasher, Dryer, Microwave, Stove, Washer, Refrigerator |
| Basement Type | None |
| Cooling Type | Central Air Conditioning |
| Exterior Finish | Stone |
| Flooring Type | Laminate |
| Heating Fuel | Natural Gas |
| Heating Type | Coil Fan |
| Size Interior | 500 - 599 Sqft |
| Type | Apartment |
Parking
| Underground | |
| Garage |
Land
| Acreage | No |
Rooms
| Level | Type | Length | Width | Dimensions |
|---|---|---|---|---|
| Main Level | Kitchen | 4.94 m | 2.17 m | 4.94 m x 2.17 m |
| Main Level | Living Room | 2.96 m | 2.77 m | 2.96 m x 2.77 m |
| Main Level | Dining Room | 2.96 m | 2.77 m | 2.96 m x 2.77 m |
| Main Level | Primary Bedroom | 2.96 m | 3.05 m | 2.96 m x 3.05 m |
| Main Level | Den | 2.96 m | 2.8 m | 2.96 m x 2.8 m |
https://www.realtor.ca/real-estate/29953586/s1007-330-phillip-street-waterloo
Contact Us
Contact us for more information

This REALTOR.ca listing content is owned and licensed by REALTOR® members of The Canadian Real Estate Association
The trademarks REALTOR®, REALTORS®, and the REALTOR® logo are controlled by The Canadian Real Estate Association (CREA) and identify real estate professionals who are members of CREA. The trademarks MLS®, Multiple Listing Service® and the associated logos are owned by The Canadian Real Estate Association (CREA) and identify the quality of services provided by real estate professionals who are members of CREA. The trademark DDF® is owned by The Canadian Real Estate Association (CREA) and identifies CREA's Data Distribution Facility (DDF®)
June 25 2026 06:36:32
Toronto Regional Real Estate Board
RE/MAX Premier Inc.