
Pt Lt 9 Con 3 Concession Cochrane, Ontario P0L 1C0

2 Bedroom
1 Bathroom
700 - 1,100 sqft
Bungalow
Fireplace
None
Other
Acreage
$119,900
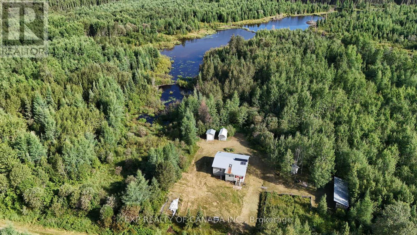
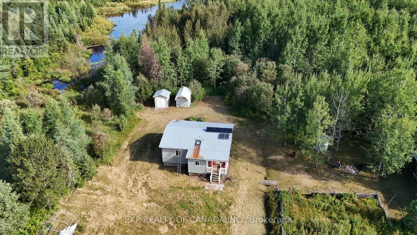
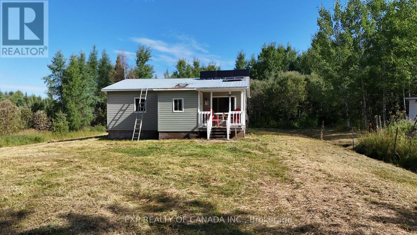
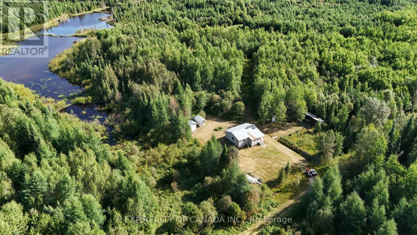
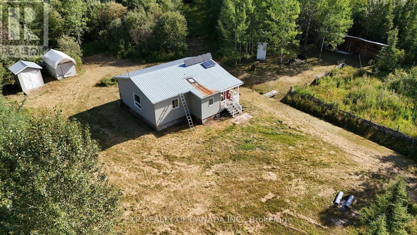
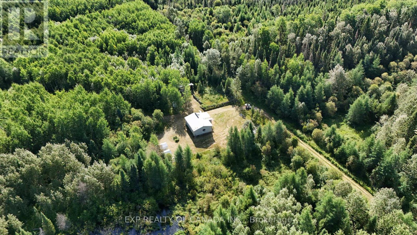
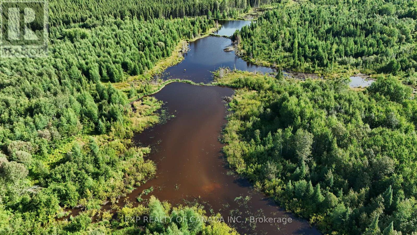
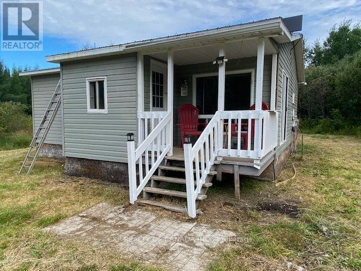
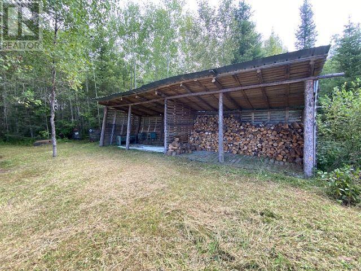
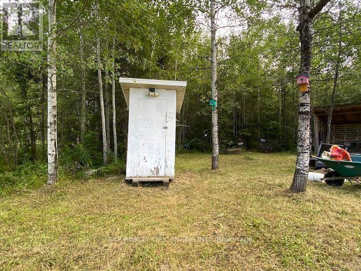
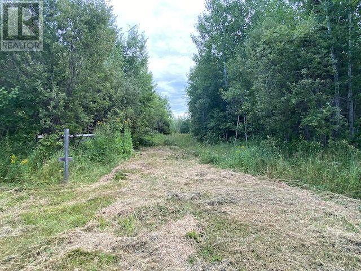
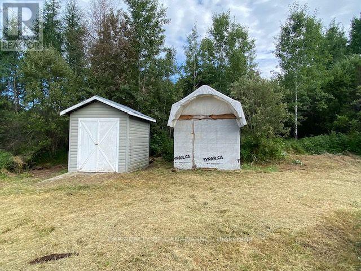
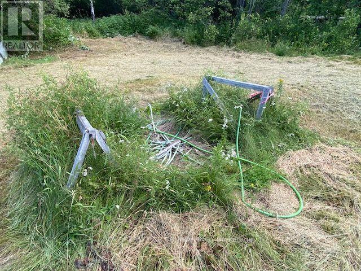
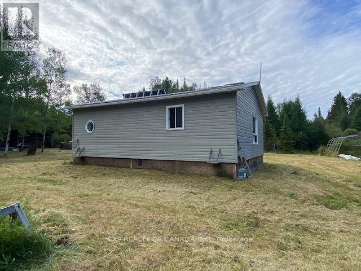
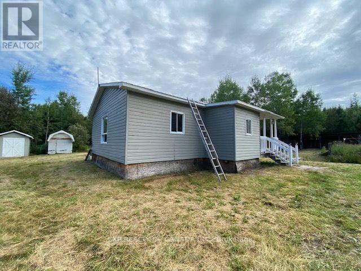
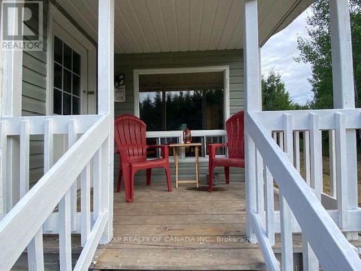
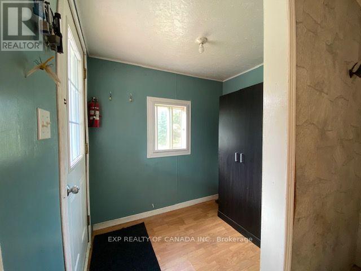
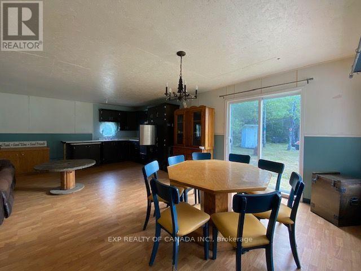
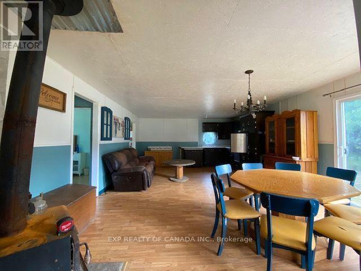
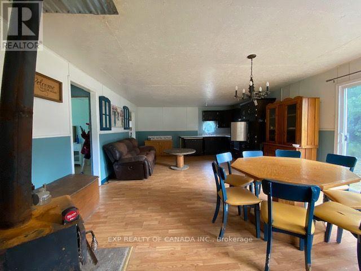
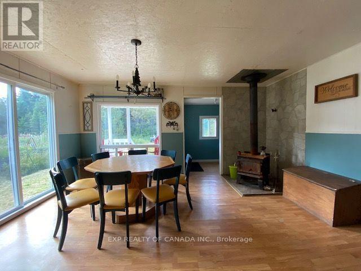
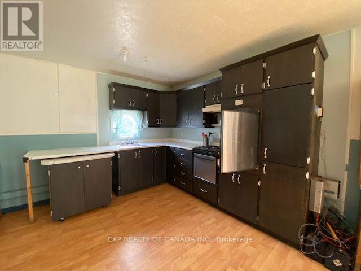
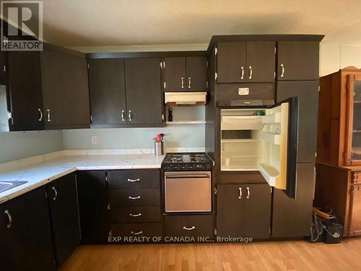
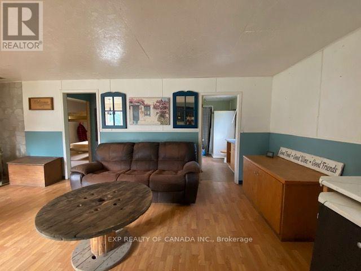
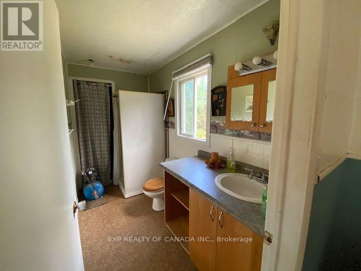
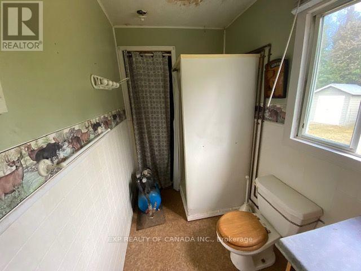
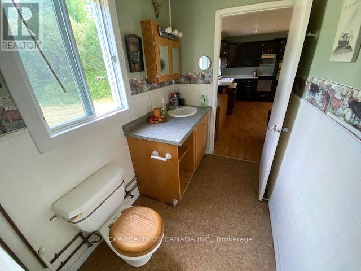
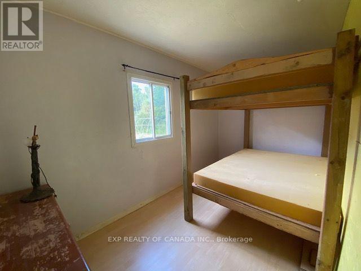
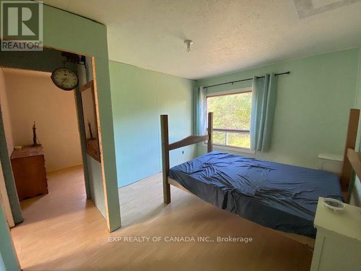
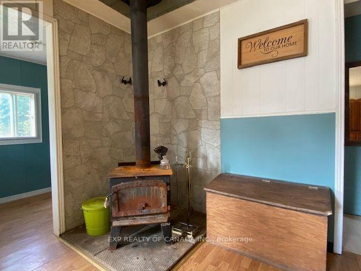
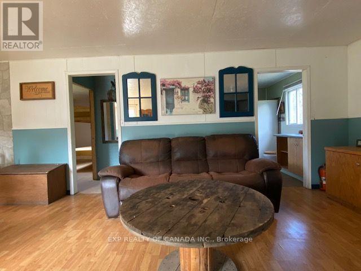
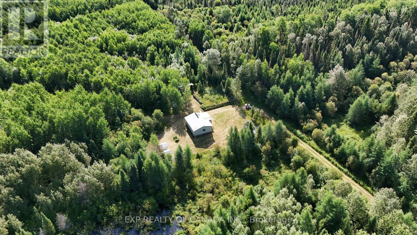
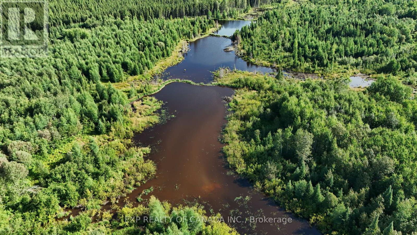
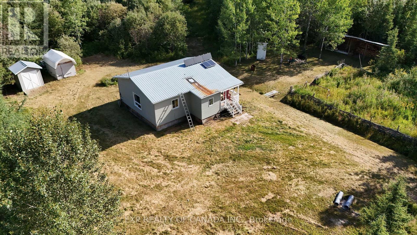
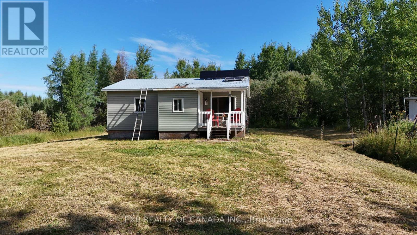
Calling all hunters and outdoor enthusiasts! This 40-acre parcel offers the kind of privacy and access to nature that's getting harder to find. Featuring a large beaver pond and creek running through the property, this is prime habitat for wildlife and a genuine four-season basecamp for your next adventure. Accessible by ATV or snowmobile only (approx. 3.5 km off the main road), this camp delivers total seclusion and a true off-grid lifestyle. The cabin is equipped with a solar power system, propane stove, and a 2-way propane/electric absorption fridge, plus a wood stove for heat. The property is plumbed for water, with a jet pump system previously used to draw water from the nearby creek. An outhouse serves as the current sanitation solution, and a leaching pit septic system is also in place. Additional structures include a large wood storage shed - everything you need to make this your own self-sufficient retreat. Whether you're looking for a hunting basecamp or a place to disconnect entirely, this property offers the raw materials for it all. Sold as-is, where-is. Buyers are encouraged to conduct their own due diligence. (id:15069)
Property Details
| MLS® Number | T13656248 |
| Property Type | Single Family |
| Community Name | Cochrane Unorganized |
| Features | Irregular Lot Size, Country Residential, Solar Equipment |
| Parking Space Total | 4 |
Building
| Bathroom Total | 1 |
| Bedrooms Above Ground | 2 |
| Bedrooms Total | 2 |
| Appliances | Water Heater, Stove, Refrigerator |
| Architectural Style | Bungalow |
| Basement Type | None |
| Cooling Type | None |
| Exterior Finish | Vinyl Siding |
| Fireplace Present | Yes |
| Foundation Type | Unknown |
| Heating Fuel | Wood |
| Heating Type | Other |
| Stories Total | 1 |
| Size Interior | 700 - 1,100 Sqft |
| Type | House |
Parking
| No Garage |
Land
| Acreage | Yes |
| Sewer | Septic System |
| Size Depth | 1270 Ft ,10 In |
| Size Frontage | 1333 Ft ,10 In |
| Size Irregular | 1333.9 X 1270.9 Ft |
| Size Total Text | 1333.9 X 1270.9 Ft|25 - 50 Acres |
| Zoning Description | Unorganized |
Rooms
| Level | Type | Length | Width | Dimensions |
|---|---|---|---|---|
| Ground Level | Dining Room | 4.88 m | 4.27 m | 4.88 m x 4.27 m |
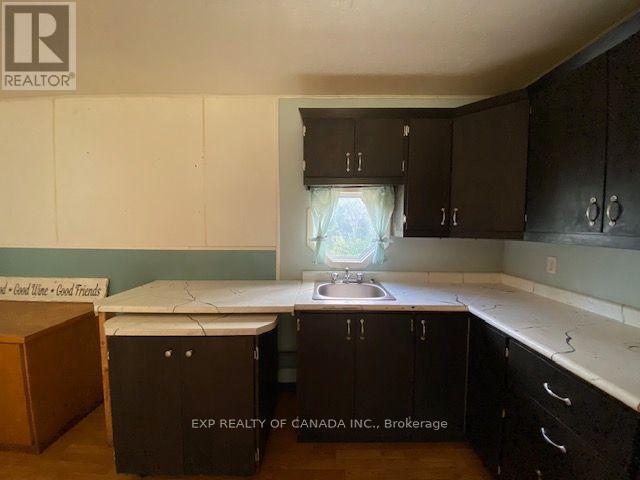
| Ground Level | Kitchen | 4.88 m | 3.05 m | 4.88 m x 3.05 m |
| Ground Level | Bedroom | 3.96 m | 2.13 m | 3.96 m x 2.13 m |
| Ground Level | Bedroom 2 | 3.96 m | 3.2 m | 3.96 m x 3.2 m |
| Ground Level | Bathroom | 3.05 m | 1.52 m | 3.05 m x 1.52 m |
Contact Us
Contact us for more information

This REALTOR.ca listing content is owned and licensed by REALTOR® members of The Canadian Real Estate Association
The trademarks REALTOR®, REALTORS®, and the REALTOR® logo are controlled by The Canadian Real Estate Association (CREA) and identify real estate professionals who are members of CREA. The trademarks MLS®, Multiple Listing Service® and the associated logos are owned by The Canadian Real Estate Association (CREA) and identify the quality of services provided by real estate professionals who are members of CREA. The trademark DDF® is owned by The Canadian Real Estate Association (CREA) and identifies CREA's Data Distribution Facility (DDF®)
August 10 2026 03:20:00
Timmins Cochrane & Timiskaming District Association of REALTORS®
Exp Realty Of Canada Inc.