
Pt Lt 25 Isaacs Acres Frontenac, Ontario K0H 2V0

2 Bedroom
1 Bathroom
0 - 699 sqft
Bungalow
Fireplace
None
Baseboard Heaters
Waterfront On Lake
$409,888
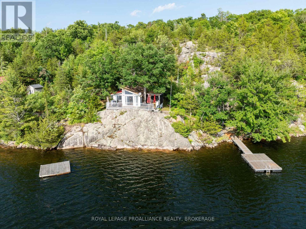
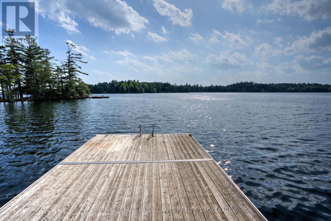
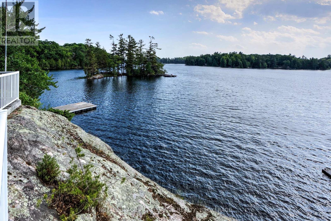
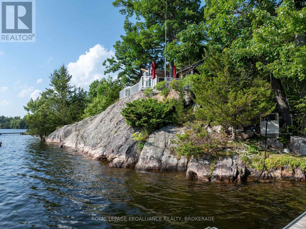
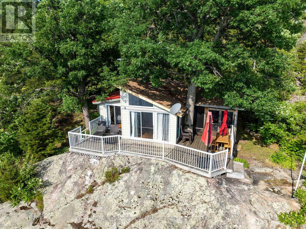
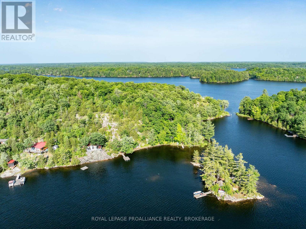
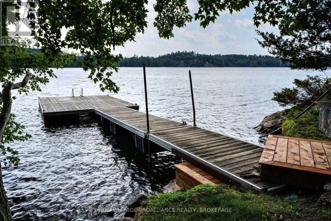
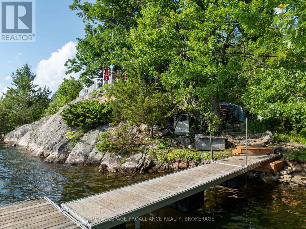
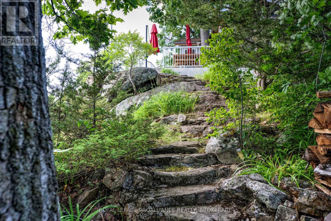
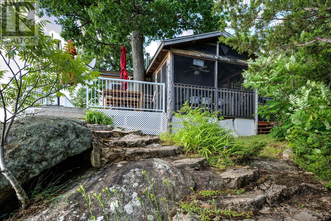
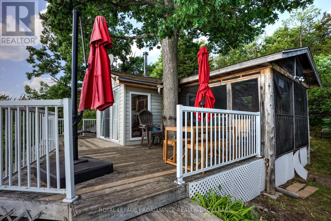
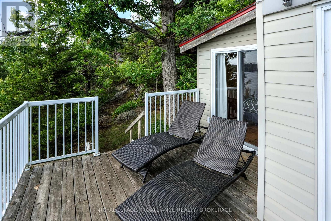
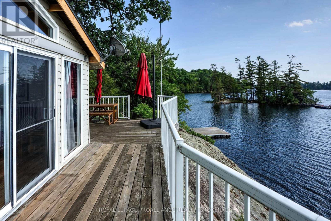
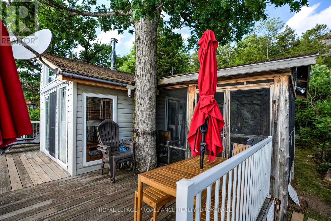
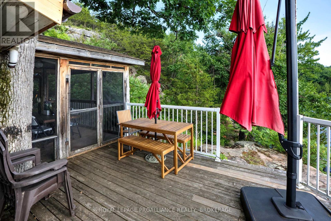
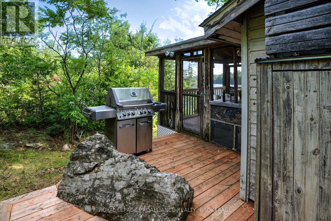
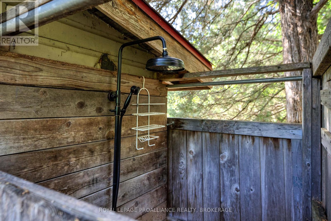
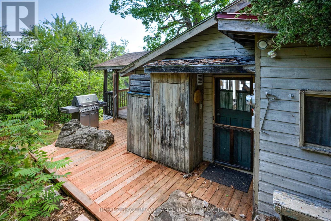
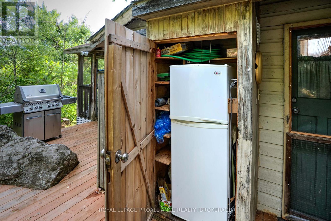
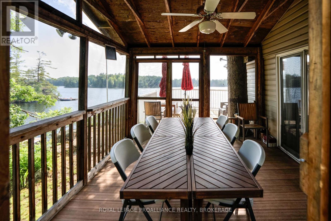
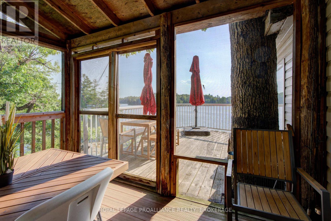
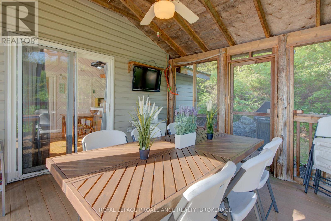
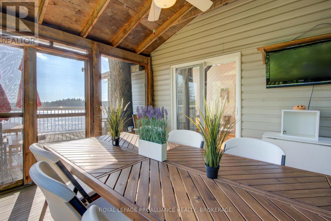
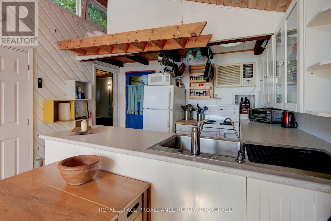
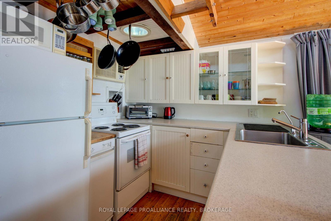
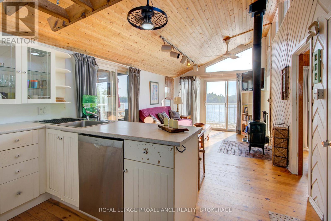
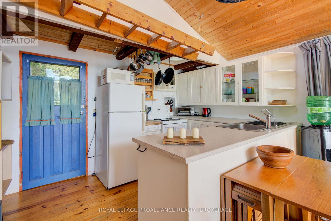
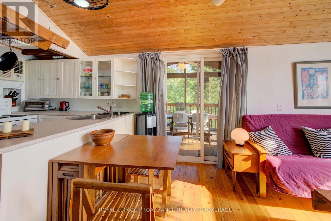
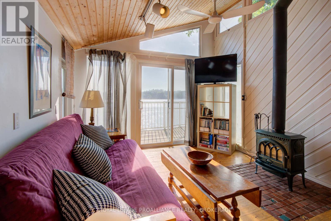
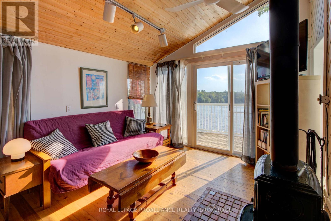
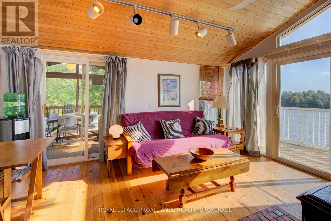
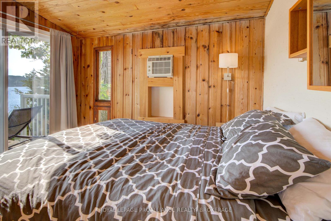
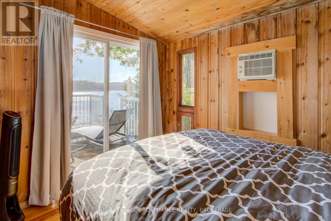
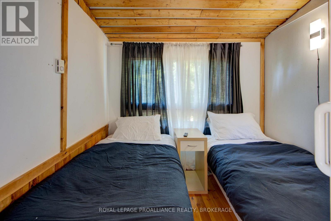
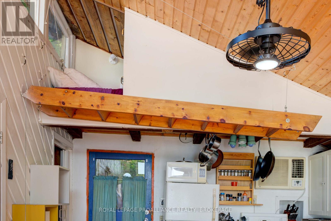
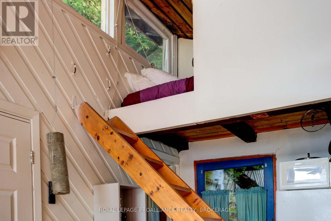
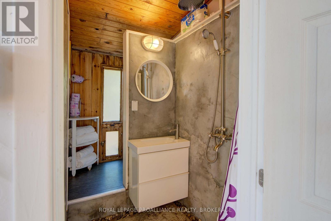
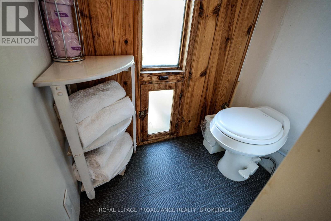
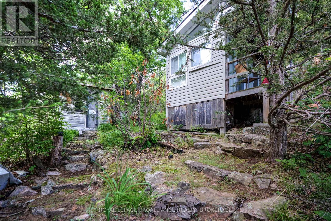
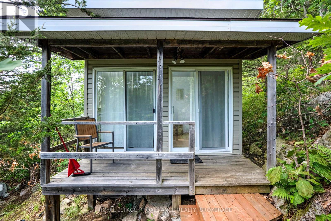
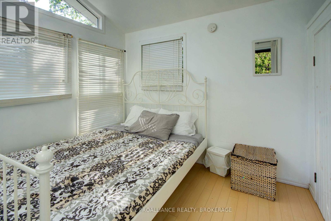
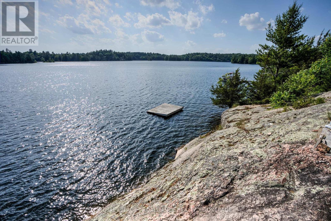
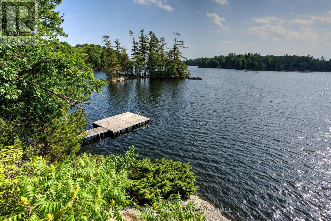
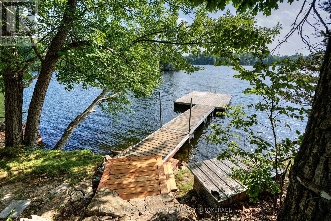
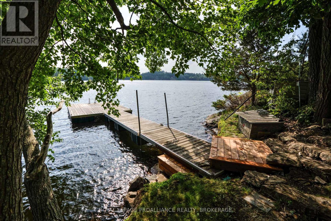
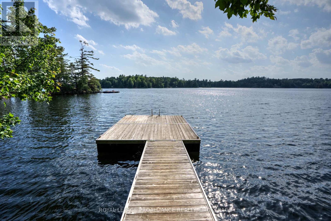
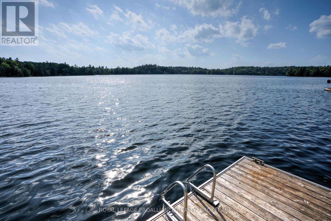
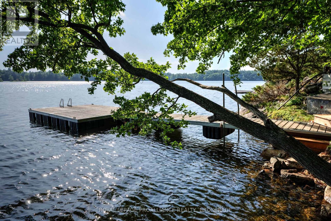
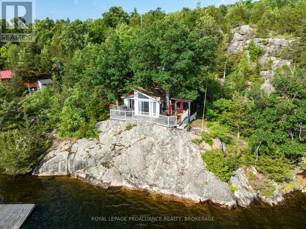
Private waterfront retreat located on Bobs Lake. Two parcels being sold as a package - a cottage property plus the adjacent waterfront lot. The 2-bedroom cottage sits perched on a large Canadian Shield rock that overlooks deep, clean waterfrontage. The floor plan of this cottage is easy and simple - ideal for a cottage. There is a kitchen with an open living room area, a 3-pc bathroom, attached screened-in deck and a small loft with a pulldown set of stairs. This cottage has a large deck that overlooks the lake and is serviced by a lakewater system, grey water pit and a composting toilet. A few steps down from the deck and down the stone stairs and pathway is a large dock for your boat and for just hanging out at the water or swimming. Behind the cottage and just up the hill is a cute and cozy bunkie for family and guests. The cottage is being sold fully furnished inside and out, including a couple of kayaks. Start enjoying cottage life this summer! Enjoy a warm breeze while sitting on your deck with unrestricted views over the lake and take in spectacular nightly sunsets. Convenient boat access is available from a deeded boat launch and lane. Bobs Lake is a beautiful and large lake with varied topography and plenty of water to explore! Westport or Sharbot Lake are both just a short distance away. Property is accessed by boat only. No road access. (id:15069)
Property Details
| MLS® Number | X13172002 |
| Property Type | Single Family |
| Community Name | 47 - Frontenac South |
| Community Features | Fishing |
| Easement | Unknown |
| Features | Wooded Area, Rocky, Sloping, Hilly, Carpet Free |
| Structure | Deck, Porch, Dock |
| View Type | Lake View, View Of Water, Direct Water View |
| Water Front Name | Bobs Lake |
| Water Front Type | Waterfront On Lake |
Building
| Bathroom Total | 1 |
| Bedrooms Above Ground | 2 |
| Bedrooms Total | 2 |
| Appliances | Water Heater, Dishwasher |
| Architectural Style | Bungalow |
| Basement Type | None |
| Construction Style Attachment | Detached |
| Construction Style Other | Seasonal |
| Cooling Type | None |
| Exterior Finish | Vinyl Siding, Wood |
| Fire Protection | Smoke Detectors |
| Fireplace Present | Yes |
| Fireplace Total | 1 |
| Fireplace Type | Woodstove |
| Flooring Type | Hardwood |
| Foundation Type | Block, Wood/piers |
| Heating Fuel | Electric |
| Heating Type | Baseboard Heaters |
| Stories Total | 1 |
| Size Interior | 0 - 699 Sqft |
| Type | House |
| Utility Water | Lake/river Water Intake |
Parking
| No Garage |
Land
| Access Type | Water Access, Private Docking |
| Acreage | No |
| Size Depth | 325 Ft |
| Size Frontage | 265 Ft |
| Size Irregular | 265 X 325 Ft |
| Size Total Text | 265 X 325 Ft|1/2 - 1.99 Acres |
| Zoning Description | Rlsw |
Rooms
| Level | Type | Length | Width | Dimensions |
|---|---|---|---|---|
| Main Level | Sunroom | 3.6 m | 3.4 m | 3.6 m x 3.4 m |
| Main Level | Living Room | 4.7 m | 3.4 m | 4.7 m x 3.4 m |
| Main Level | Kitchen | 2.4 m | 3.4 m | 2.4 m x 3.4 m |
| Main Level | Primary Bedroom | 3 m | 2.3 m | 3 m x 2.3 m |
| Main Level | Bedroom 2 | 2.5 m | 2.3 m | 2.5 m x 2.3 m |
| Main Level | Bathroom | 2.3 m | 1.3 m | 2.3 m x 1.3 m |
Utilities
| Electricity | Installed |
| Wireless | Available |
| Electricity Connected | Connected |
Contact Us
Contact us for more information

This REALTOR.ca listing content is owned and licensed by REALTOR® members of The Canadian Real Estate Association
The trademarks REALTOR®, REALTORS®, and the REALTOR® logo are controlled by The Canadian Real Estate Association (CREA) and identify real estate professionals who are members of CREA. The trademarks MLS®, Multiple Listing Service® and the associated logos are owned by The Canadian Real Estate Association (CREA) and identify the quality of services provided by real estate professionals who are members of CREA. The trademark DDF® is owned by The Canadian Real Estate Association (CREA) and identifies CREA's Data Distribution Facility (DDF®)
May 31 2026 12:51:00
Kingston & Area Real Estate Association
Royal LePage Proalliance Realty, Brokerage