
Pt Ehalf Nhalf Lt 6 Con 4, Highway 65 Highway Timiskaming, Ontario P0J 1M0

3 Bedroom
1 Bathroom
1,500 - 2,000 sqft
None
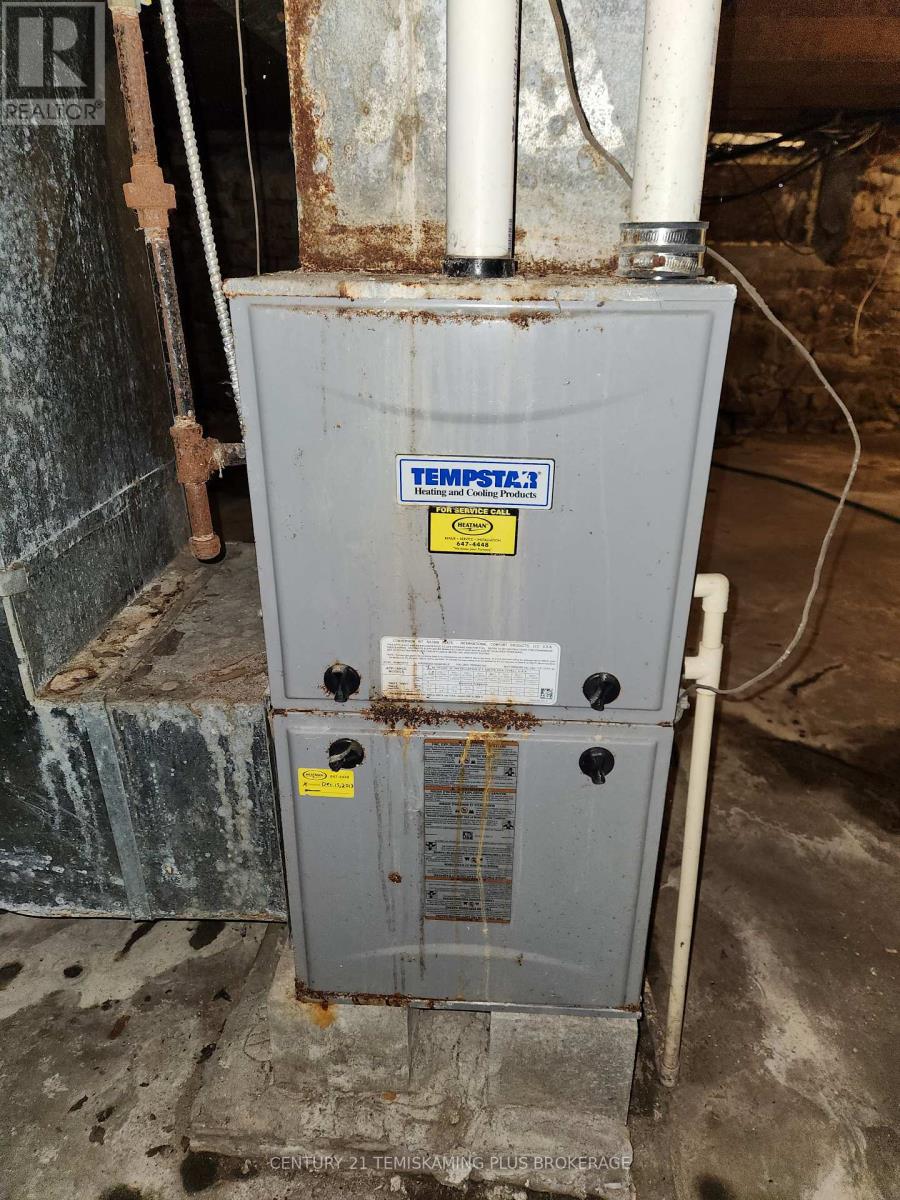
Forced Air
Acreage
$159,900
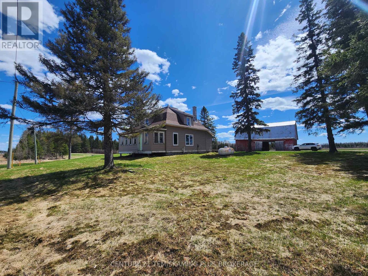
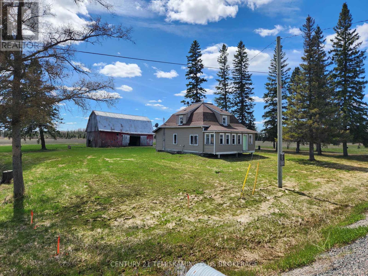
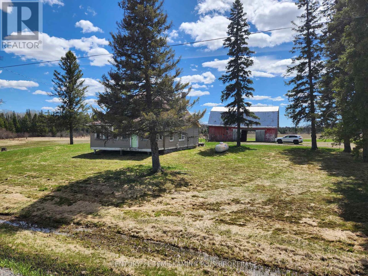
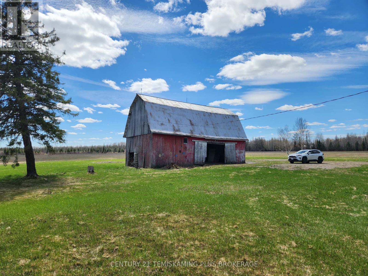
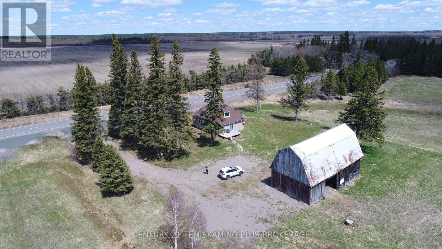
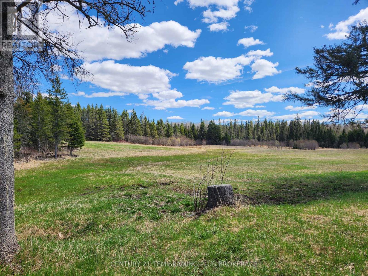
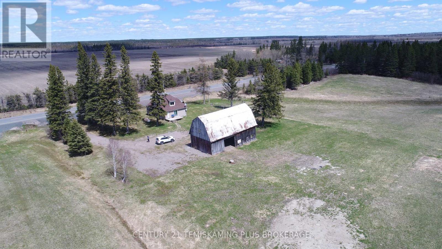
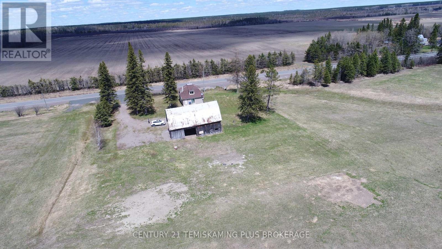
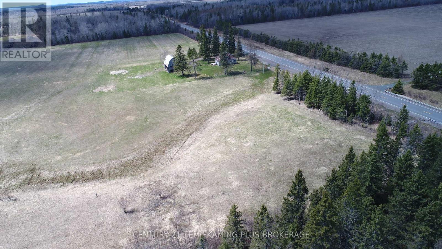
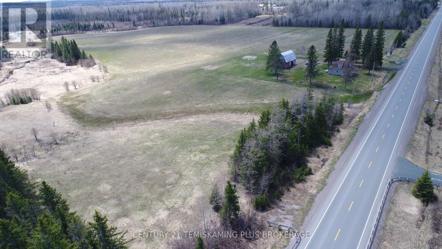
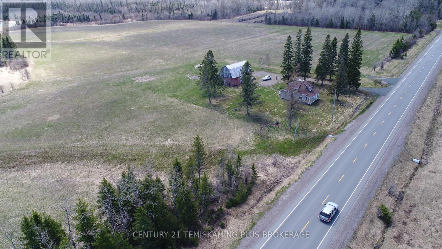
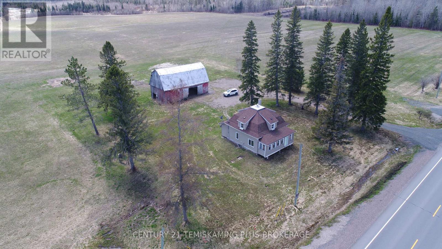
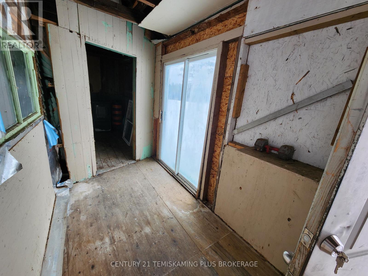
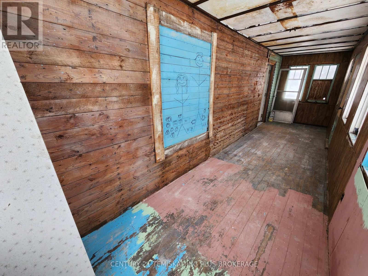
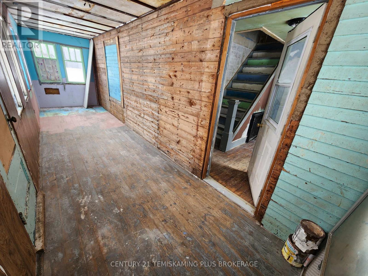
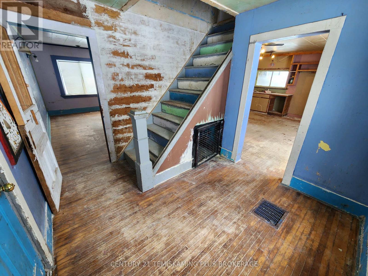
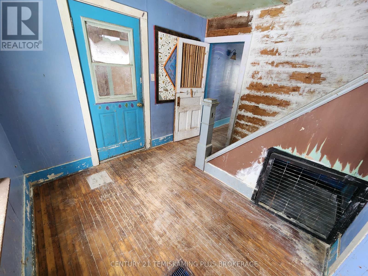
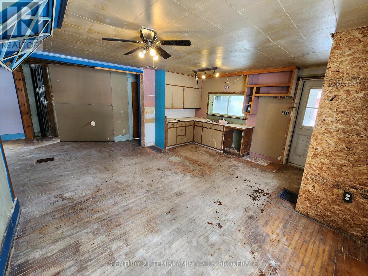
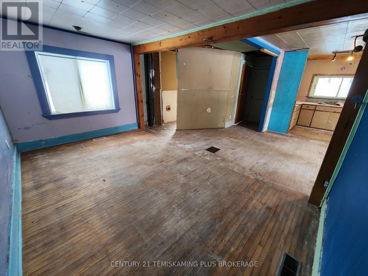
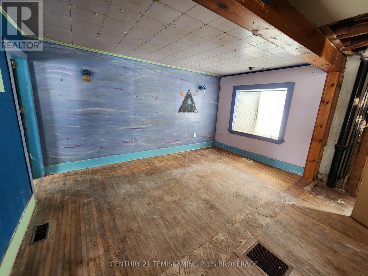
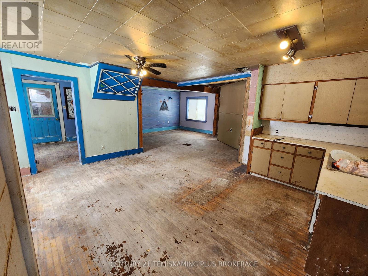
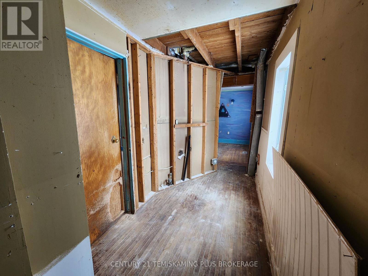
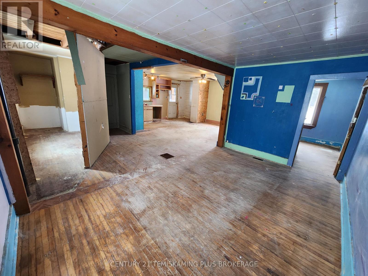
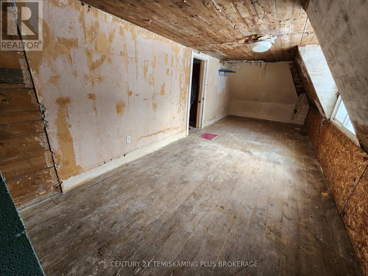
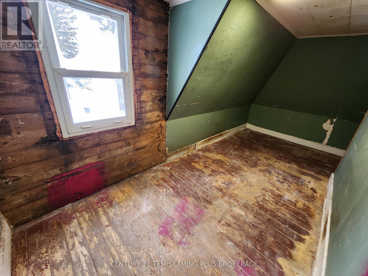
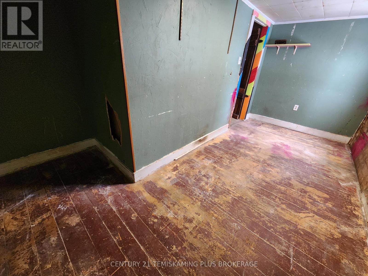
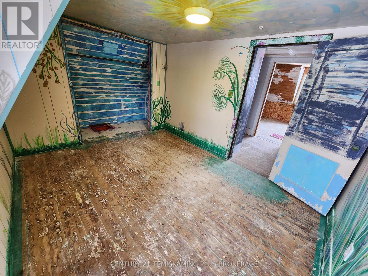
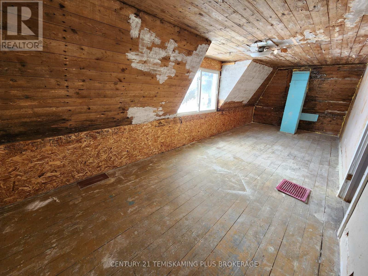
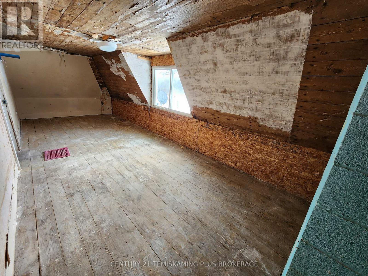
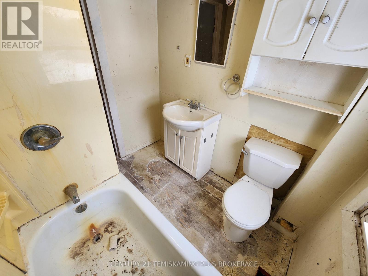
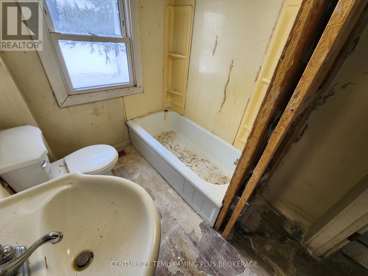
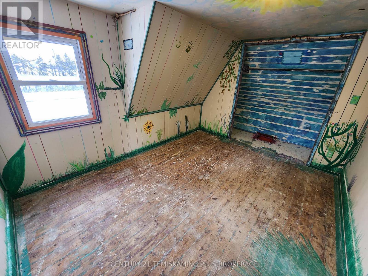
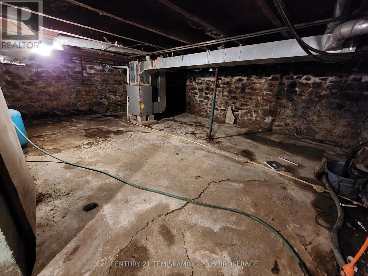
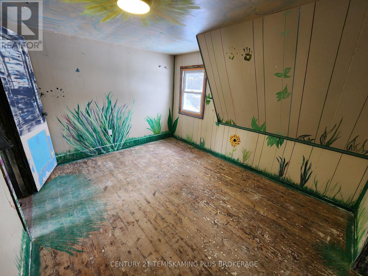
Discover the possibilities at this 4-acre property nestled in unorganized Cane Township along Highway 65. Offering privacy, space and plenty of potential, this 1.5-storey home is an excellent opportunity for those looking for a rural lifestyle, recreational property or a place to put their own finishing touches. The home features 3 bedrooms and 1 bathroom, with a comfortable open-concept main floor combining the kitchen and living area. A partially framed laundry room adds convenience, while the upper level offers three bedrooms and a 3-piece bathroom. The property also offers a 2013 propane furnace and a 2006 Class 4 septic system. Outside, you'll find a large driveway, front and rear porches/decks, trails and a barn providing additional storage and utility. With approximately 4 acres to enjoy and the freedom that comes with an unorganized township, there is plenty of room for outdoor recreation, gardening, hobbies and enjoying the peace and privacy of Northern Ontario. Located along Highway 65 with convenient access to the surrounding area, this property is ready for someone to bring their vision and make it their own. A great opportunity to own acreage and enjoy the outdoors! (id:15069)
Property Details
| MLS® Number | T13699390 |
| Property Type | Single Family |
| Community Name | TIM - Outside - Rural |
| Parking Space Total | 20 |
| Structure | Deck |
Building
| Bathroom Total | 1 |
| Bedrooms Above Ground | 3 |
| Bedrooms Total | 3 |
| Age | 51 To 99 Years |
| Appliances | Stove, Refrigerator |
| Basement Development | Unfinished |
| Basement Type | N/a (unfinished) |
| Construction Style Attachment | Detached |
| Cooling Type | None |
| Exterior Finish | Vinyl Siding |
| Foundation Type | Block, Stone |
| Heating Fuel | Propane |
| Heating Type | Forced Air |
| Stories Total | 2 |
| Size Interior | 1,500 - 2,000 Sqft |
| Type | House |
| Utility Water | Dug Well |
Parking
| No Garage |
Land
| Acreage | Yes |
| Sewer | Septic System |
| Size Depth | 306 Ft ,8 In |
| Size Frontage | 606 Ft ,4 In |
| Size Irregular | 606.4 X 306.7 Ft |
| Size Total Text | 606.4 X 306.7 Ft|2 - 4.99 Acres |
| Zoning Description | Unorganized |
Rooms
| Level | Type | Length | Width | Dimensions |
|---|---|---|---|---|
| Second Level | Bedroom | 2.82 m | 7.699 m | 2.82 m x 7.699 m |
| Second Level | Bedroom 2 | 4.533 m | 2.889 m | 4.533 m x 2.889 m |
| Second Level | Bedroom 3 | 4.717 m | 1.995 m | 4.717 m x 1.995 m |
| Second Level | Bathroom | 1.54 m | 1.85 m | 1.54 m x 1.85 m |
| Basement | Other | 7.01 m | 6.72 m | 7.01 m x 6.72 m |
| Main Level | Kitchen | 2.587 m | 3.951 m | 2.587 m x 3.951 m |
| Main Level | Dining Room | 4.754 m | 2.215 m | 4.754 m x 2.215 m |
| Main Level | Living Room | 4.52 m | 5.848 m | 4.52 m x 5.848 m |
| Main Level | Other | 2.674 m | 3.024 m | 2.674 m x 3.024 m |
| Main Level | Mud Room | 7.699 m | 1.71 m | 7.699 m x 1.71 m |
Utilities
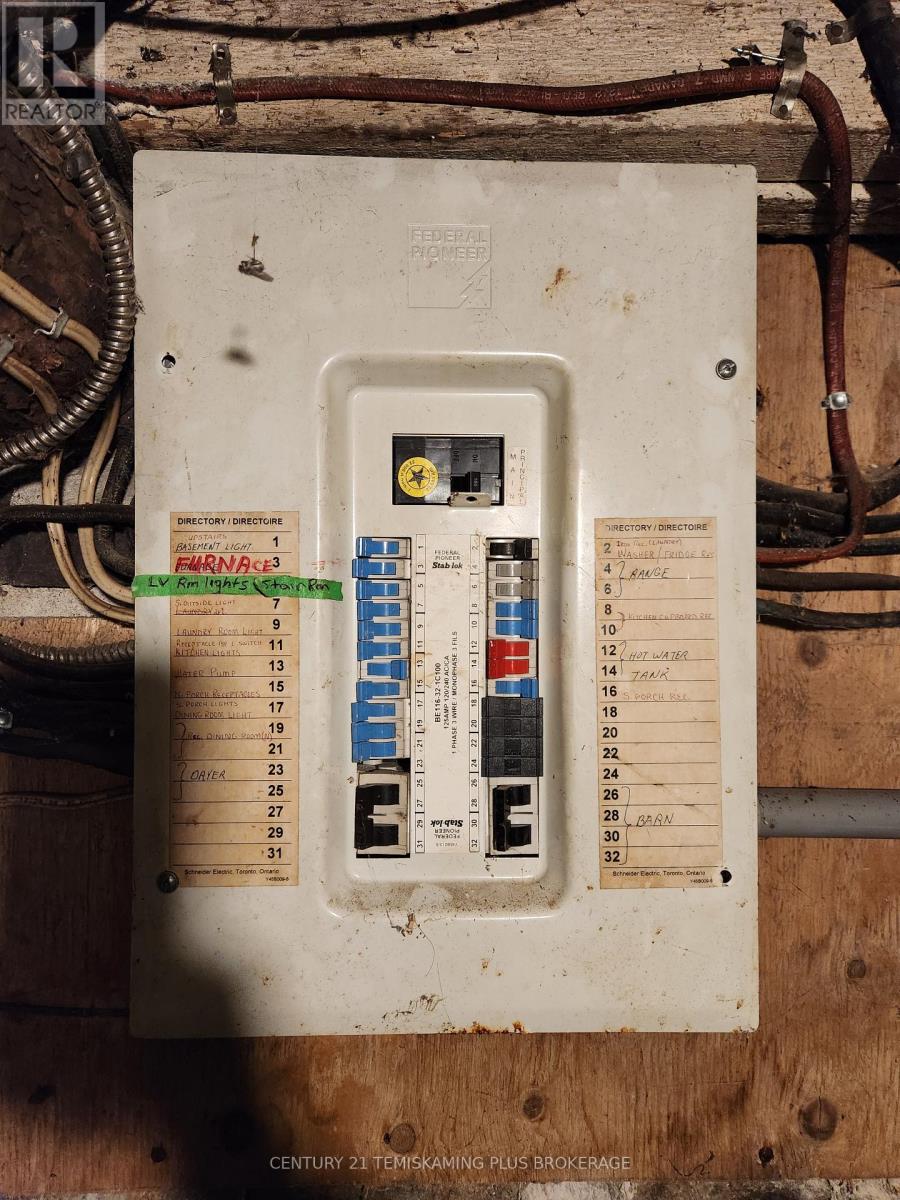
| Electricity | Installed |
Contact Us
Contact us for more information

This REALTOR.ca listing content is owned and licensed by REALTOR® members of The Canadian Real Estate Association
The trademarks REALTOR®, REALTORS®, and the REALTOR® logo are controlled by The Canadian Real Estate Association (CREA) and identify real estate professionals who are members of CREA. The trademarks MLS®, Multiple Listing Service® and the associated logos are owned by The Canadian Real Estate Association (CREA) and identify the quality of services provided by real estate professionals who are members of CREA. The trademark DDF® is owned by The Canadian Real Estate Association (CREA) and identifies CREA's Data Distribution Facility (DDF®)
August 21 2026 07:21:53
Timmins Cochrane & Timiskaming District Association of REALTORS®
Century 21 Temiskaming Plus Brokerage