
Ph807 - 39 Jarvis Street Toronto, Ontario M5E 1Z5


2 Bedroom
3 Bathroom
1,200 - 1,399 sqft
Fireplace
Central Air Conditioning
Heat Pump
$1,329,000Maintenance, Heat, Insurance, Common Area Maintenance, Parking, Water
$1,690.17 Monthly
Maintenance, Heat, Insurance, Common Area Maintenance, Parking, Water
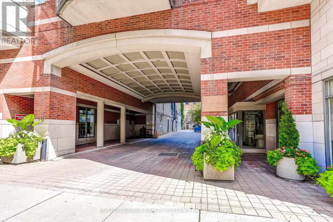
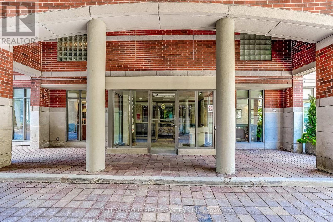
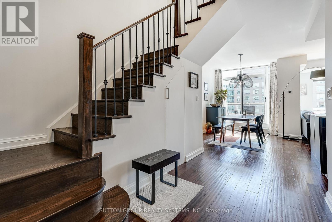
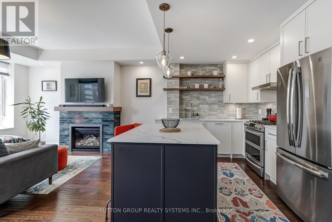
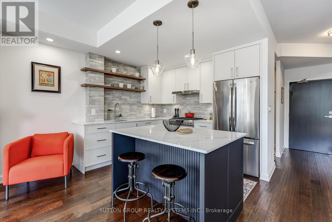
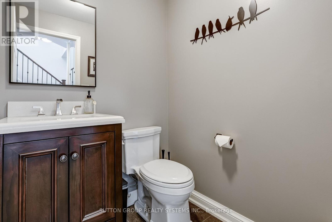
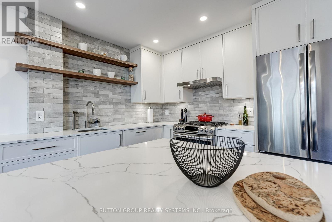
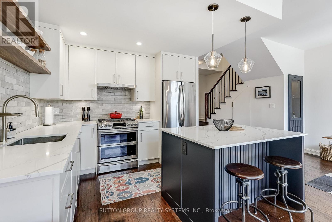
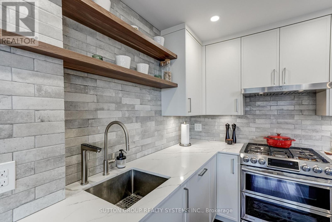
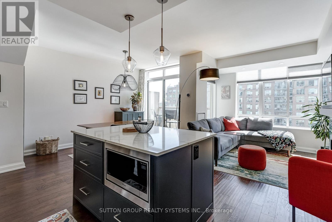
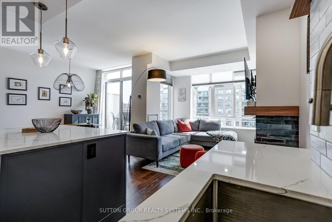
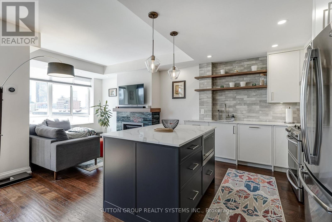
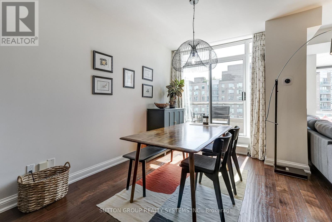
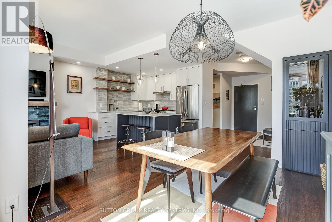
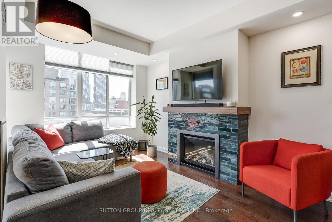
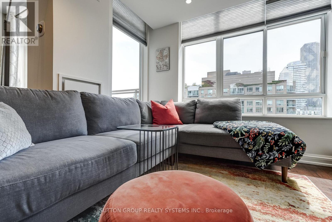
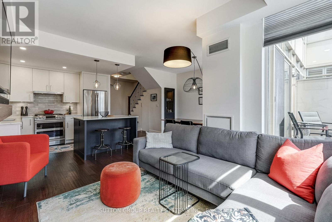
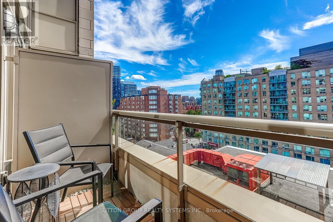
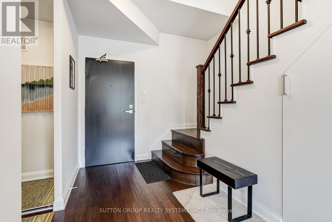
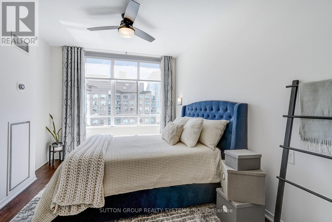
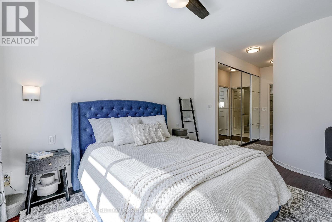
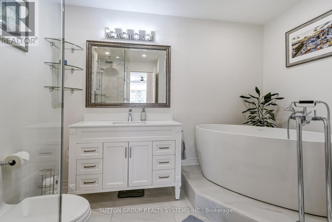
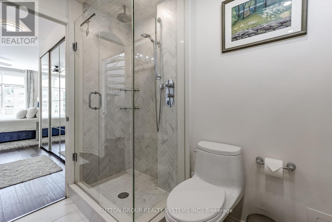
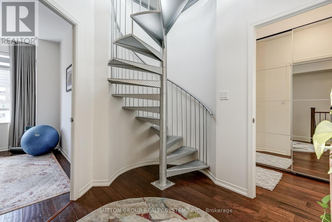
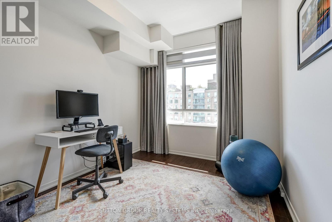
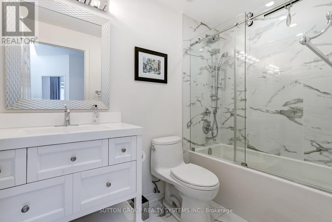
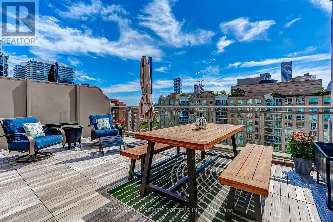
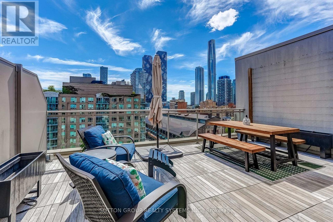
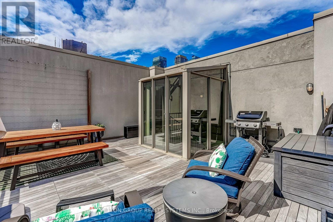
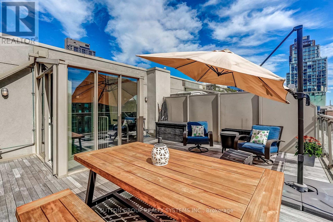
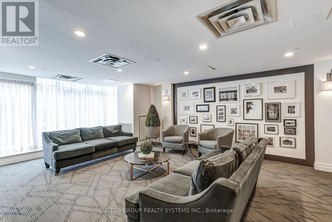
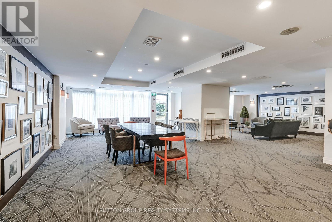
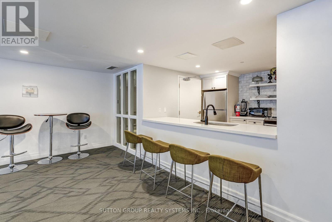
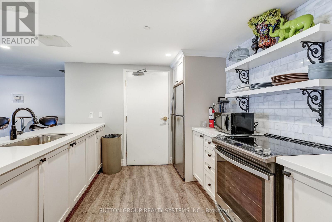
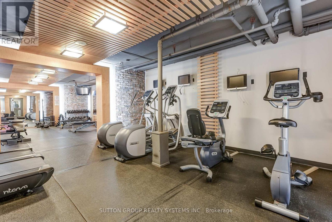
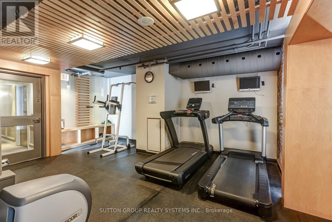
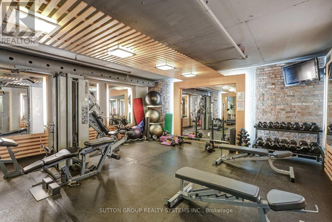
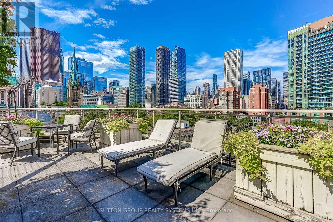
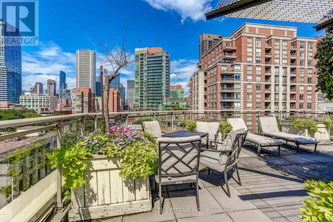
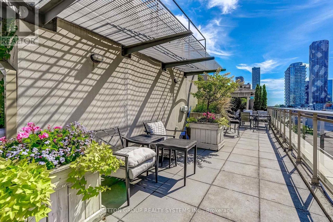
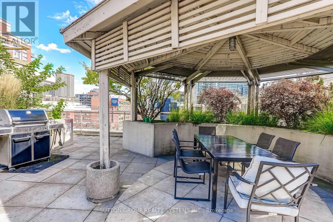
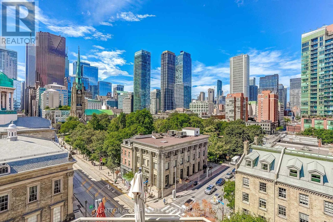
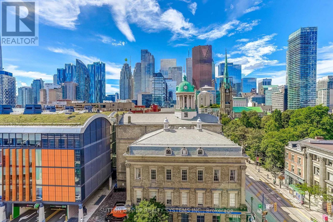
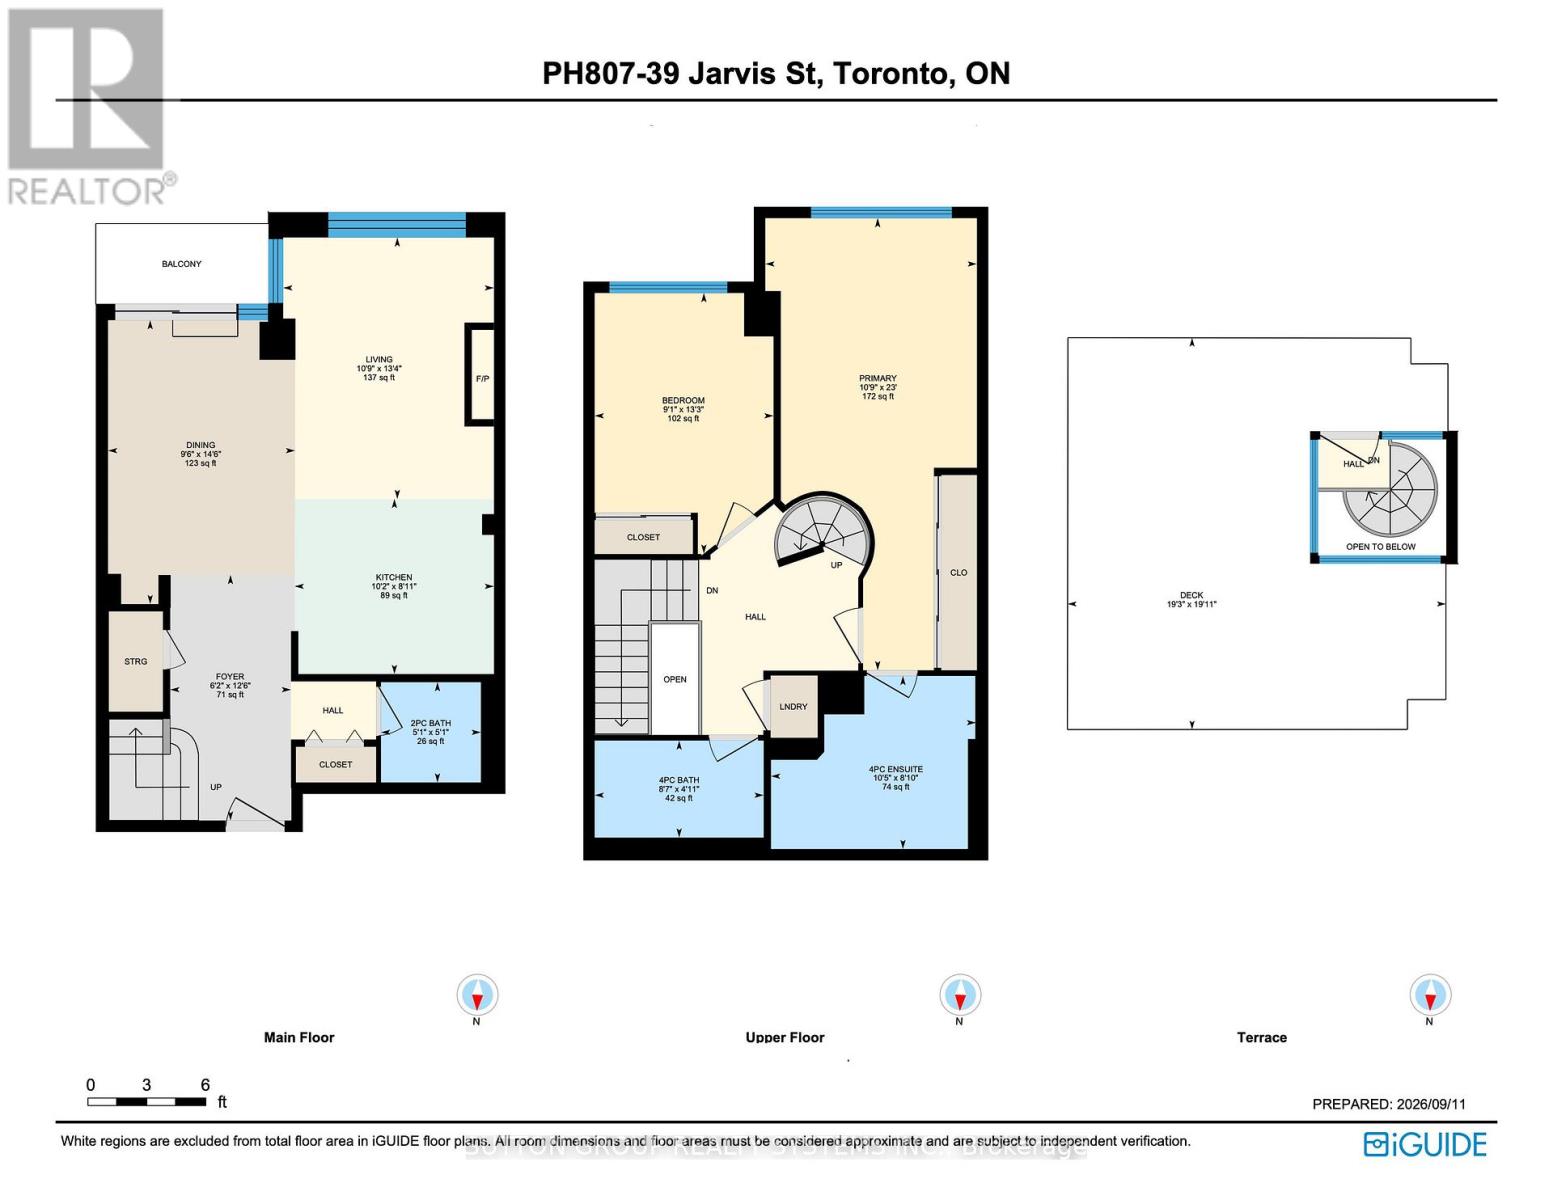
$1,690.17 MonthlyTruly Exceptional! A Rare Opportunity! Sun-Filled 2 Bedroom | 2.5 Bath Condo 1218 sq. ft. + approx. 350 sq. ft. Terrace. This multi-level condo offers a unique" Townhouse in the Sky" layout with open living spaces, private outdoor areas, perfect for relaxing and/or entertaining, and great views of the St Lawrence Market.Open-concept kitchen, dining and living room with a gas fireplace; welcoming foyer featuring a substantial entry closet, pantry, 2-piece bath and a small balcony - all on the main level. The upper level features the Primary bedroom with ensuite spa-like bathroom (soaker tub and separate shower) and 10-foot built-in closet. Plus a 2nd Bedroom with Double Closet; En-suite Laundry,A 4-Piece Bathroom and linen closet. A spiral staircase leads to your very own private, furnished Rooftop Terrace.High Quality Improvements and Updates Throughout include: Gas Fireplace, New Kitchen, Both HVAC Units Replaced, Custom Blinds with Remotes; IPE Terrace Decking; Renovated Bathrooms. ** See Schedule C for Full List of Inclusions.**103-unit Boutique Building with 24-hour Concierge, On-Site Management, and a High Owner-Occupancy Rate. Building amenities include Visitor Parking, A Well-Equipped Gym, Community Room, Trash/recycling/compost Rooms on each floor, and a Building Rooftop/Garden with 360 Degrees of Outstanding City Views.Located in the Historic Heart of Downtown, Anchored by St. Lawrence Market (1803) WalkersParadise with a 100 Walk Score Near: 4 large grocery stores, Union Station, Parks, Restaurants,Schools and Shopping +++ (id:15069)
Property Details
| MLS® Number | C13785982 |
| Property Type | Single Family |
| Community Name | Moss Park |
| Amenities Near By | Park, Schools, Public Transit |
| Community Features | Pets Allowed With Restrictions |
| Features | Carpet Free, In Suite Laundry |
| Parking Space Total | 1 |
| View Type | City View |
Building
| Bathroom Total | 3 |
| Bedrooms Above Ground | 2 |
| Bedrooms Total | 2 |
| Age | 16 To 30 Years |
| Amenities | Security/concierge, Exercise Centre, Visitor Parking, Fireplace(s), Separate Heating Controls, Storage - Locker |
| Appliances | Garage Door Opener Remote(s) |
| Basement Type | None |
| Cooling Type | Central Air Conditioning |
| Exterior Finish | Concrete Block, Brick |
| Fireplace Present | Yes |
| Fireplace Total | 1 |
| Fireplace Type | Insert |
| Flooring Type | Hardwood |
| Foundation Type | Brick, Stone |
| Half Bath Total | 1 |
| Heating Fuel | Natural Gas |
| Heating Type | Heat Pump |
| Size Interior | 1,200 - 1,399 Sqft |
| Type | Apartment |
Parking
| Underground | |
| Garage |
Land
| Acreage | No |
| Land Amenities | Park, Schools, Public Transit |
Rooms
| Level | Type | Length | Width | Dimensions |
|---|---|---|---|---|
| Third Level | Other | 6.08 m | 5.87 m | 6.08 m x 5.87 m |
| Main Level | Living Room | 4.06 m | 3.27 m | 4.06 m x 3.27 m |
| Main Level | Dining Room | 4.41 m | 2.9 m | 4.41 m x 2.9 m |
| Main Level | Kitchen | 3.09 m | 2.72 m | 3.09 m x 2.72 m |
| Main Level | Foyer | 3.81 m | 1.87 m | 3.81 m x 1.87 m |
| Upper Level | Primary Bedroom | 7.02 m | 3.28 m | 7.02 m x 3.28 m |
| Upper Level | Bedroom 2 | 4.05 m | 2.78 m | 4.05 m x 2.78 m |
https://www.realtor.ca/real-estate/30280591/ph807-39-jarvis-street-toronto-moss-park-moss-park
Contact Us
Contact us for more information

This REALTOR.ca listing content is owned and licensed by REALTOR® members of The Canadian Real Estate Association
The trademarks REALTOR®, REALTORS®, and the REALTOR® logo are controlled by The Canadian Real Estate Association (CREA) and identify real estate professionals who are members of CREA. The trademarks MLS®, Multiple Listing Service® and the associated logos are owned by The Canadian Real Estate Association (CREA) and identify the quality of services provided by real estate professionals who are members of CREA. The trademark DDF® is owned by The Canadian Real Estate Association (CREA) and identifies CREA's Data Distribution Facility (DDF®)
October 04 2026 04:29:14
Toronto Regional Real Estate Board
Sutton Group Realty Systems Inc.