
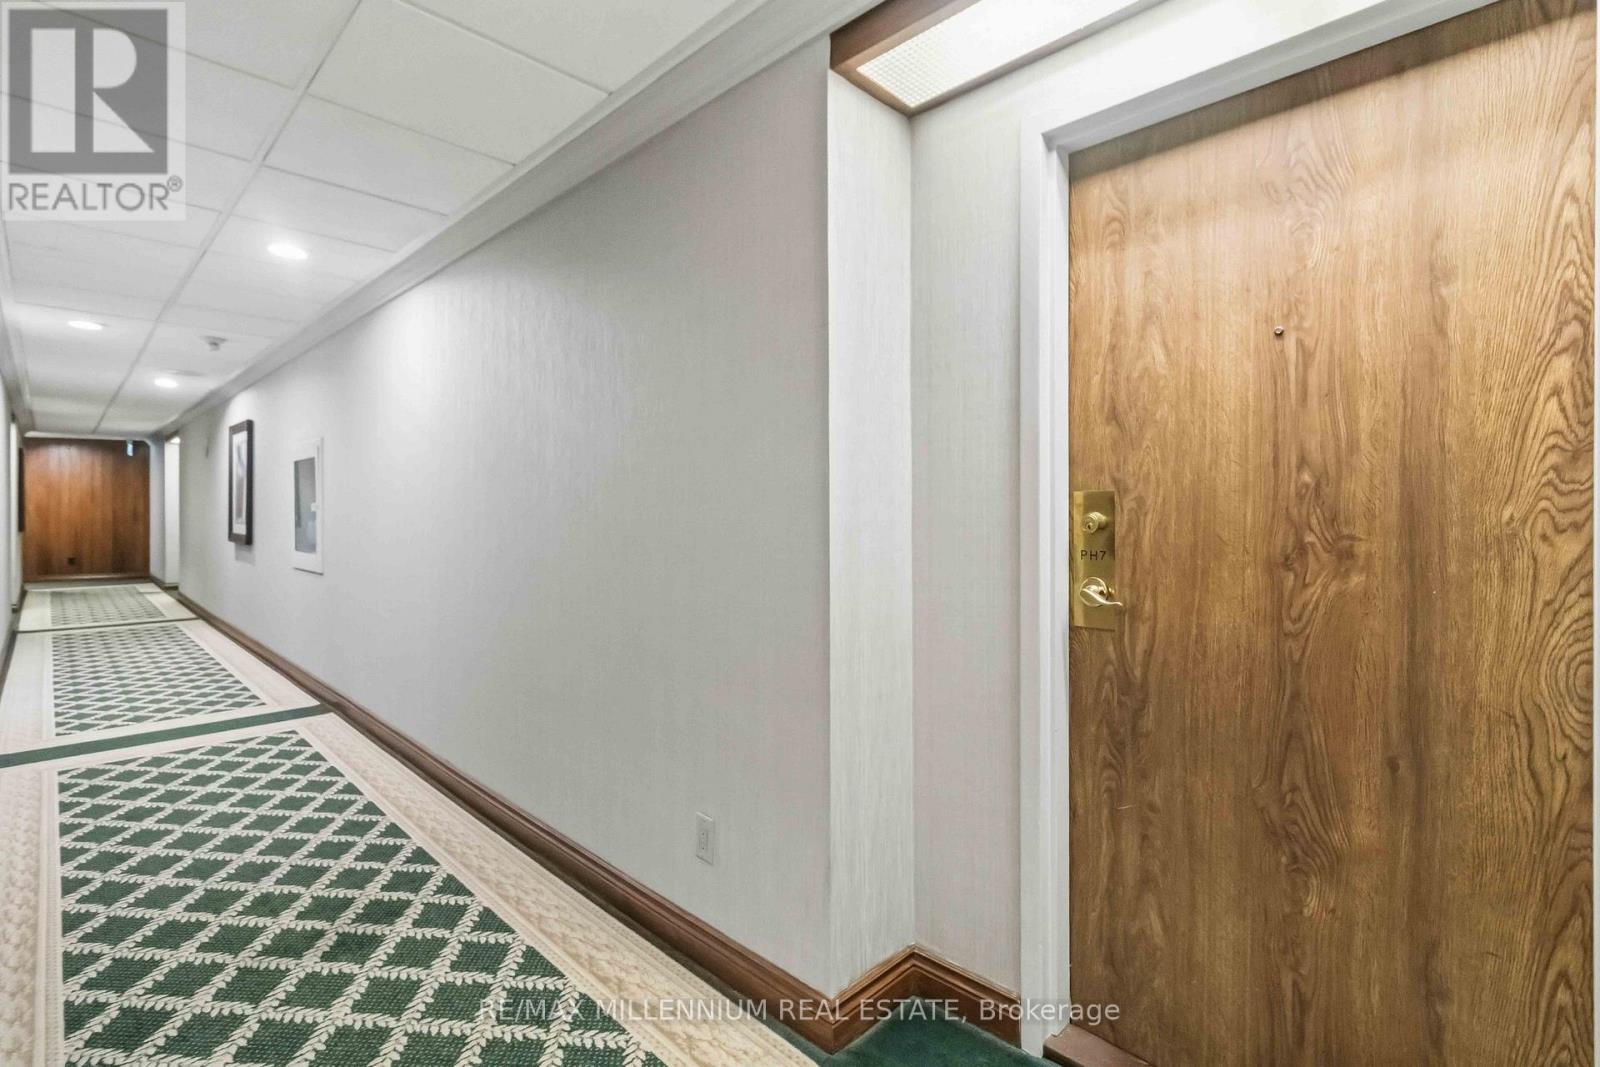
Ph7 - 4235 Sherwoodtowne Boulevard Mississauga, Ontario L4Z 1W3
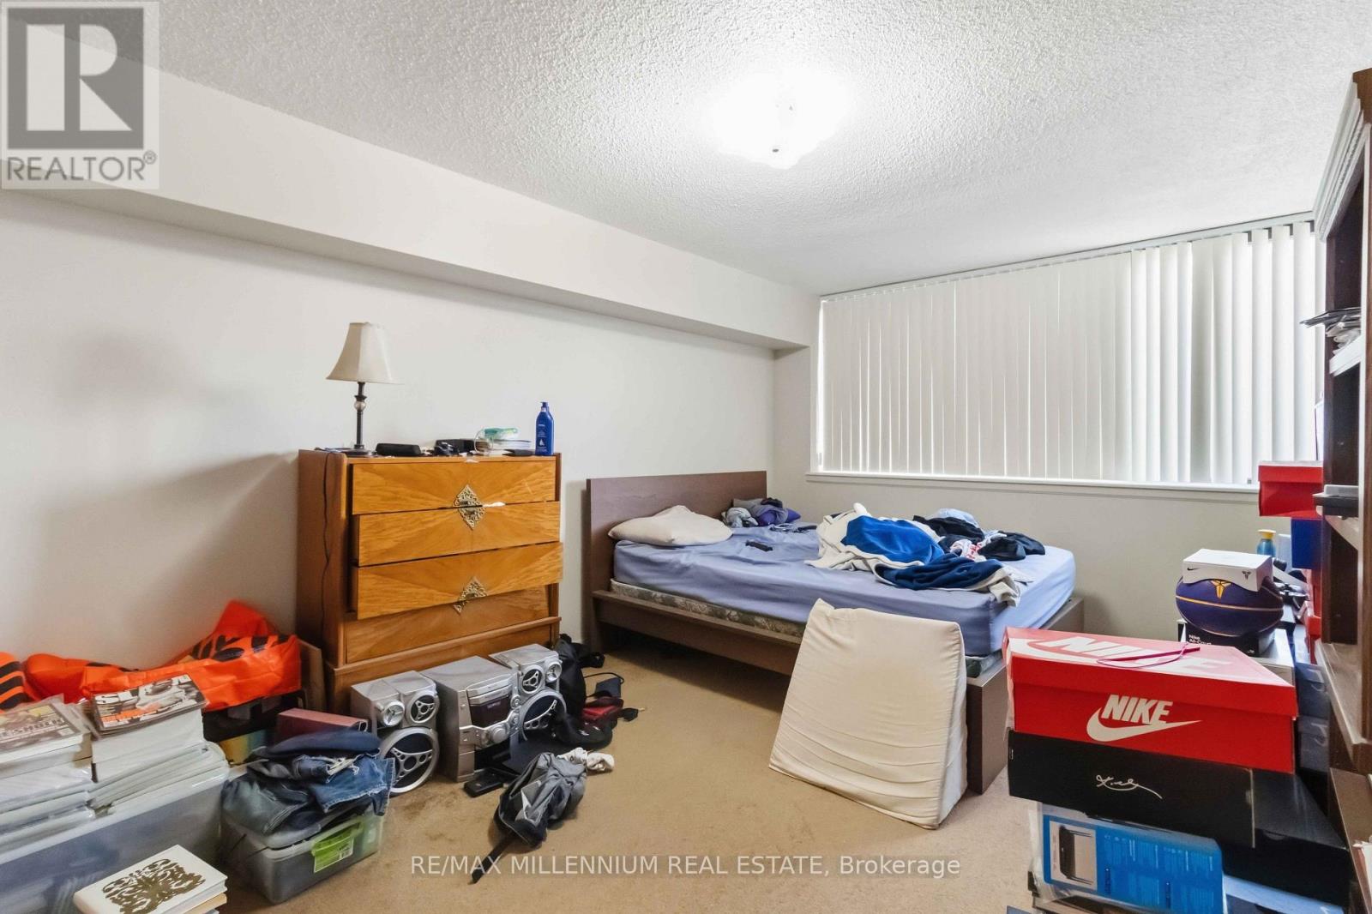
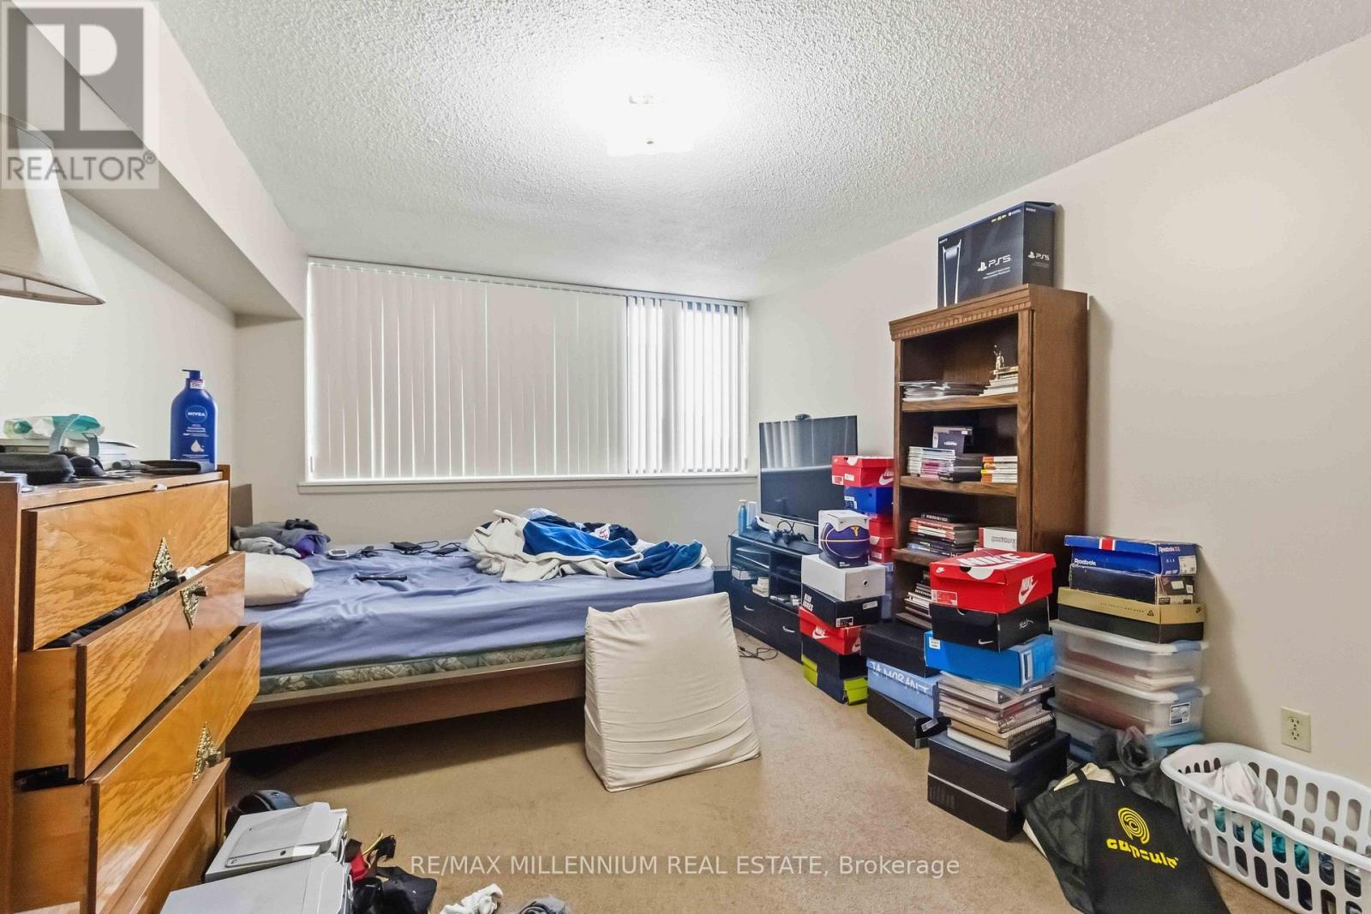
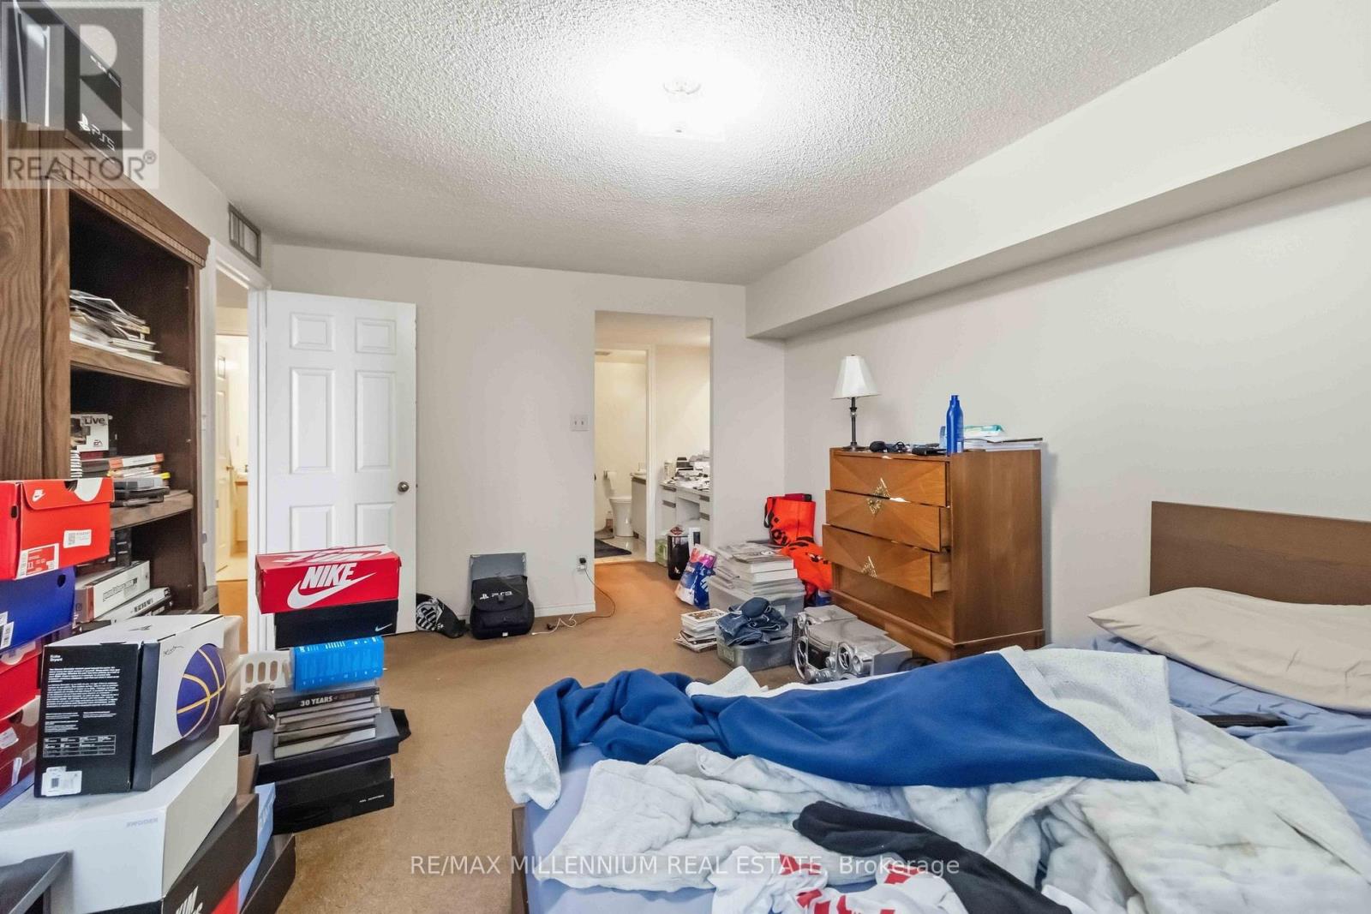

2 Bedroom
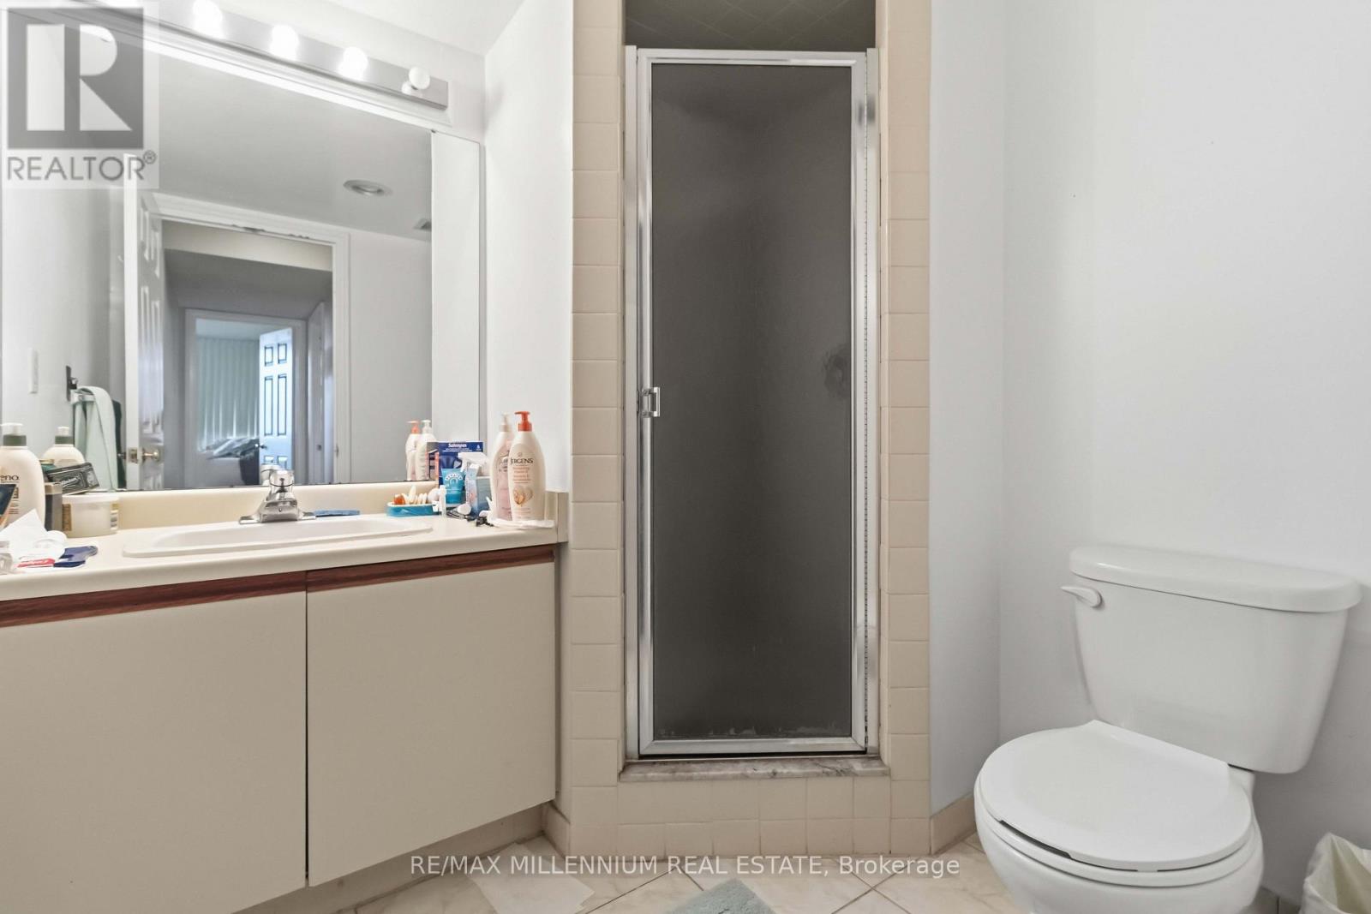
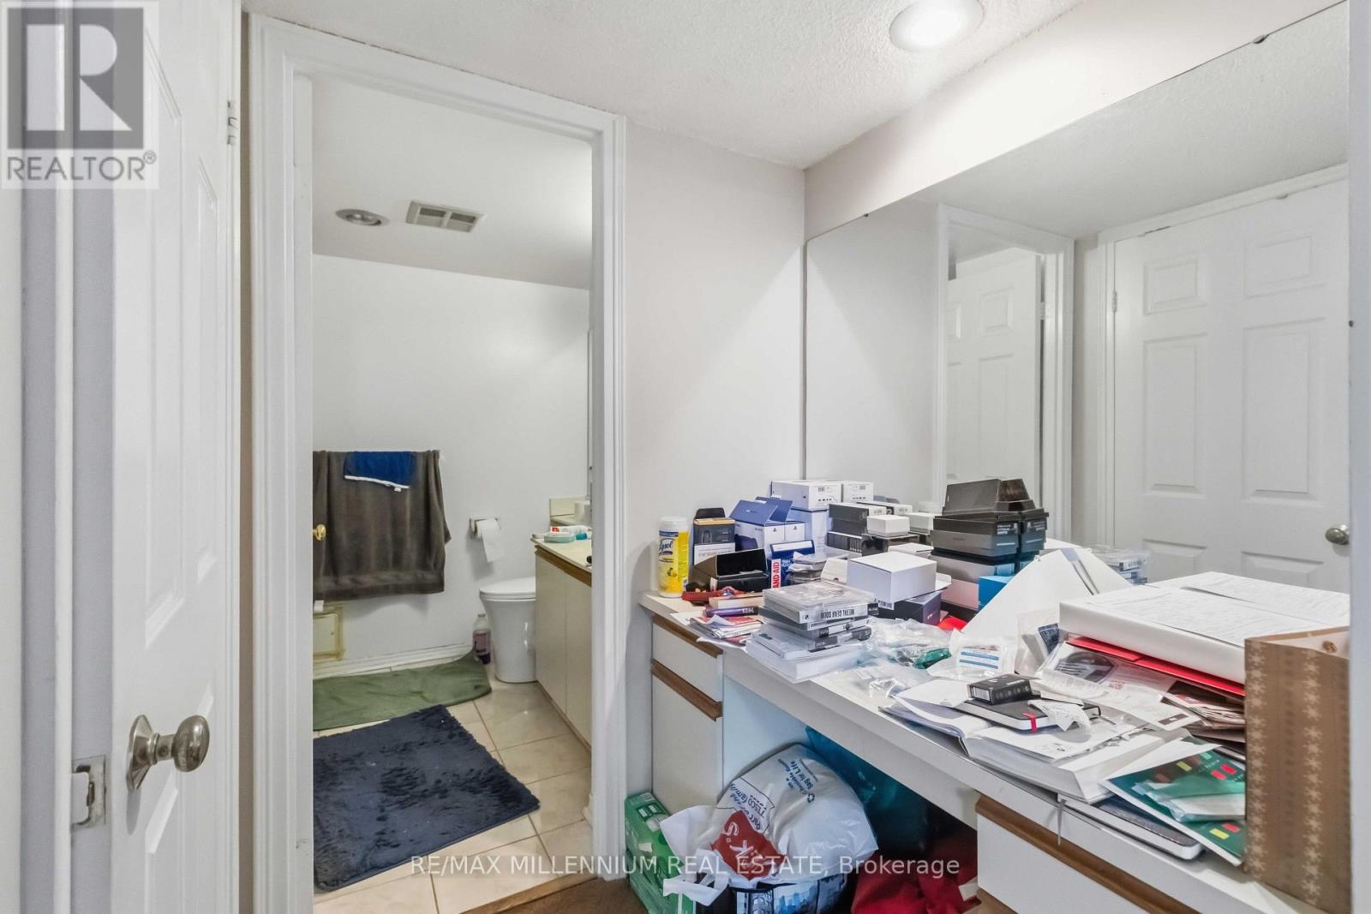
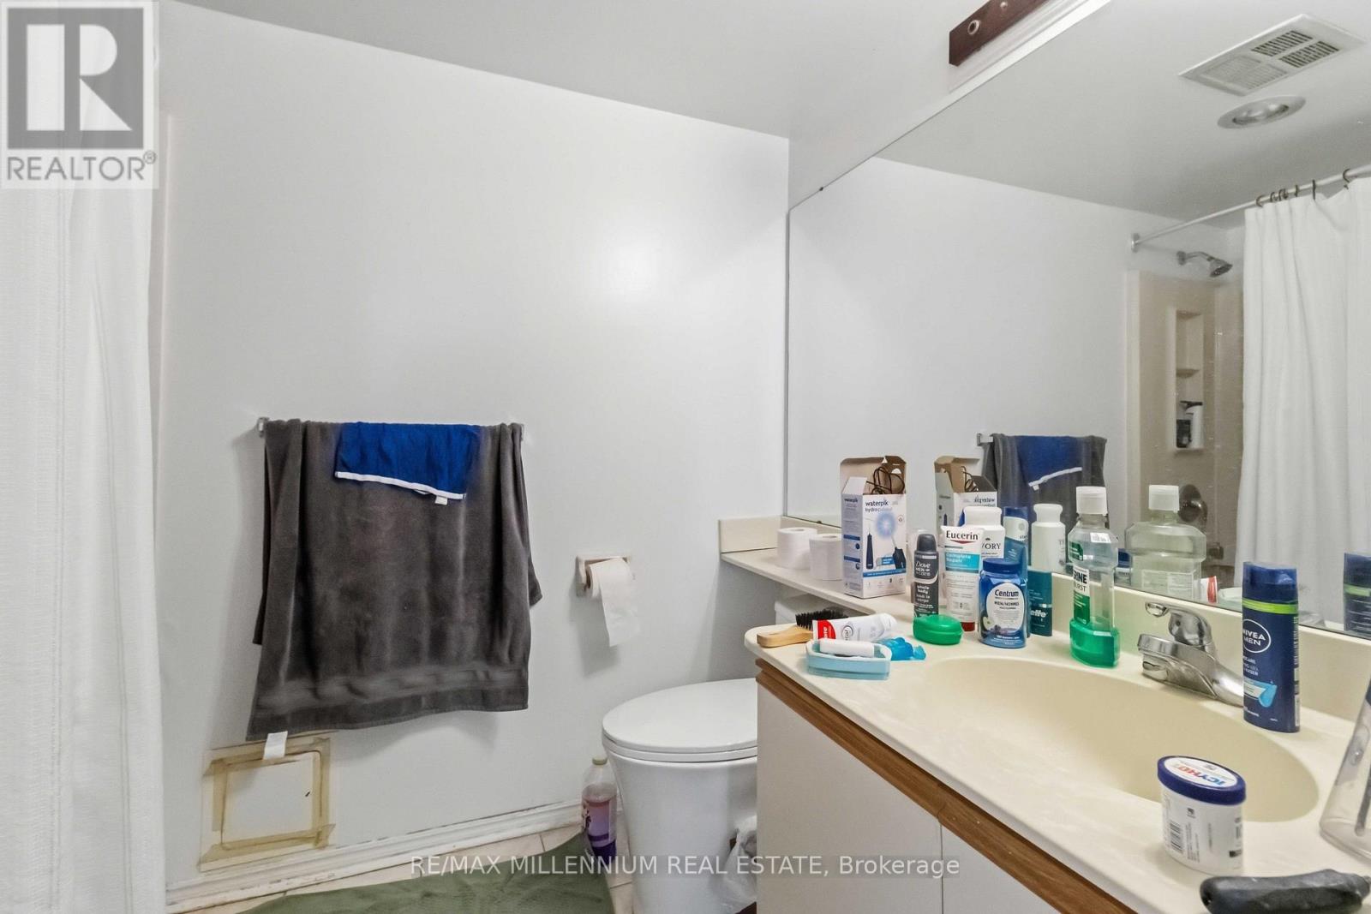
2 Bathroom
1,200 - 1,399 sqft
Central Air Conditioning
Forced Air
$549,900Maintenance, Heat, Common Area Maintenance, Insurance, Water, Parking, Cable TV
$1,129.46 Monthly
Maintenance, Heat, Common Area Maintenance, Insurance, Water, Parking, Cable TV
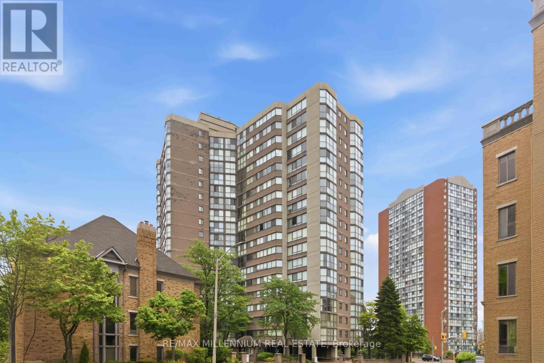
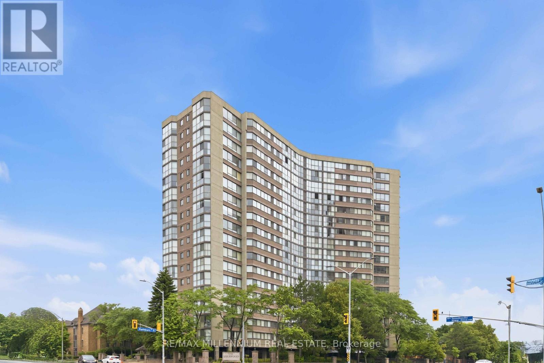
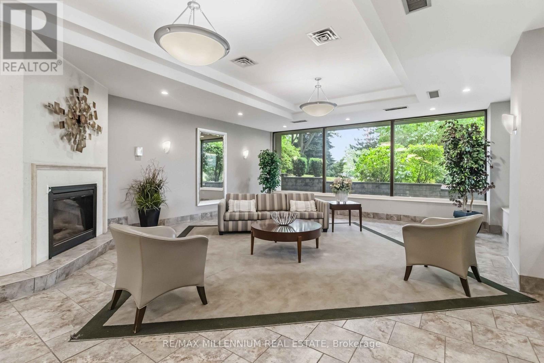
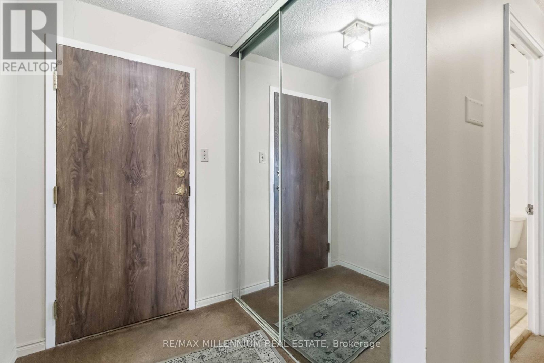
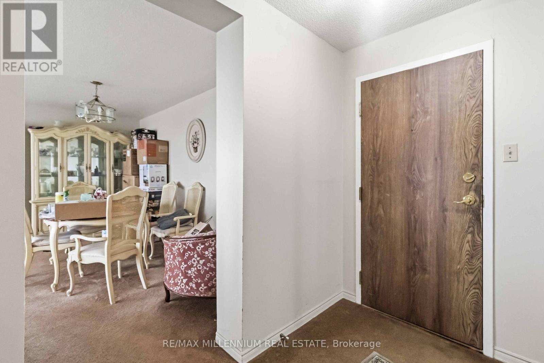
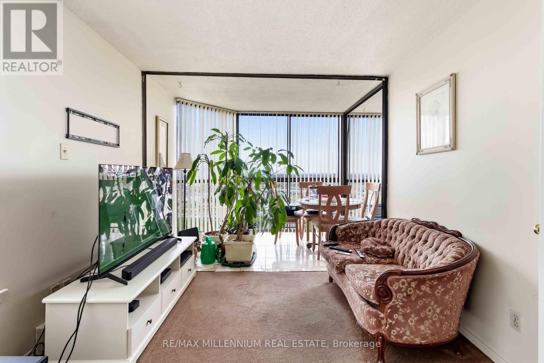
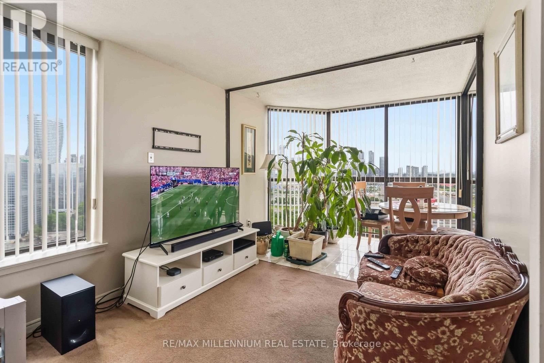
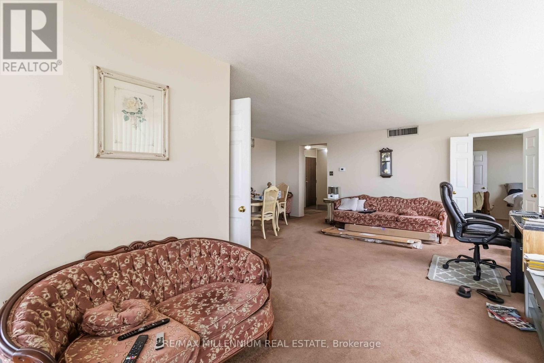
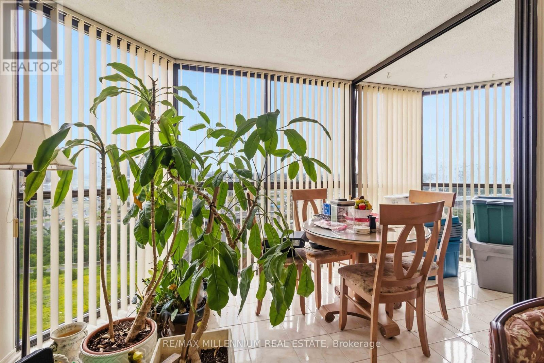
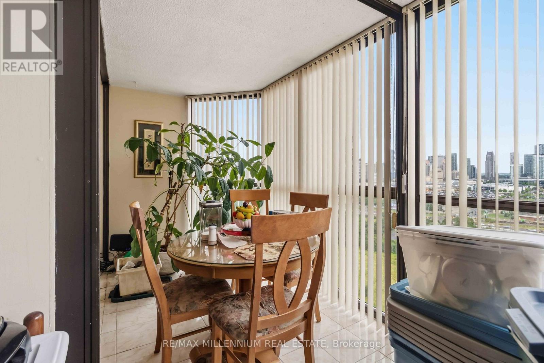
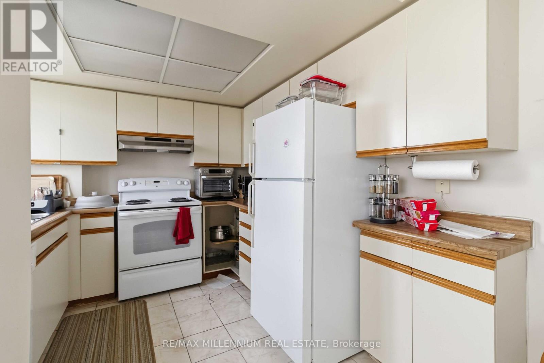
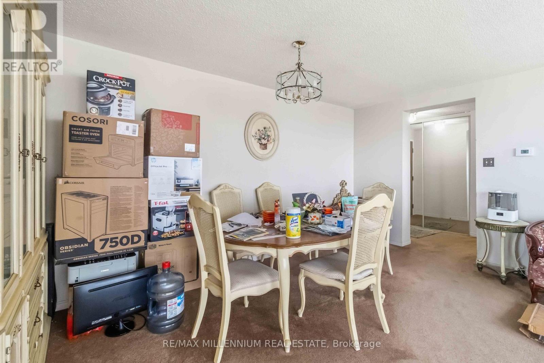
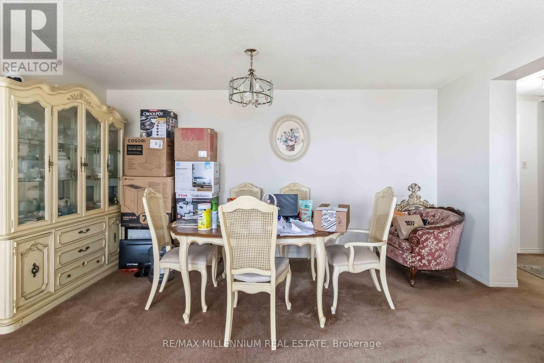
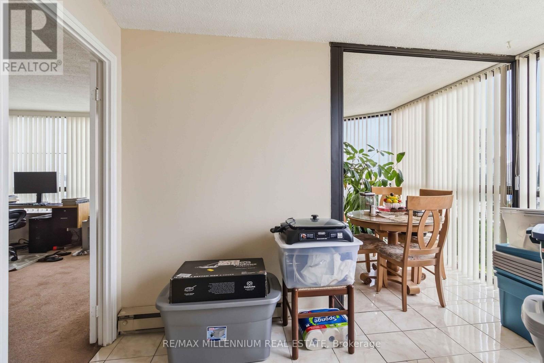
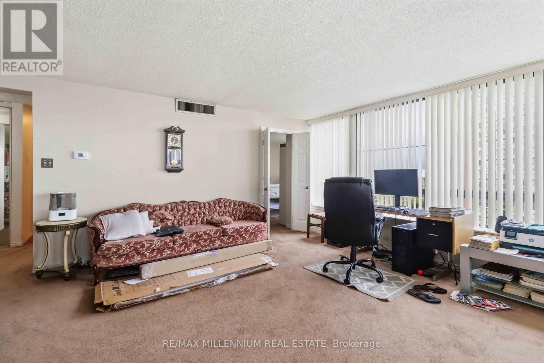
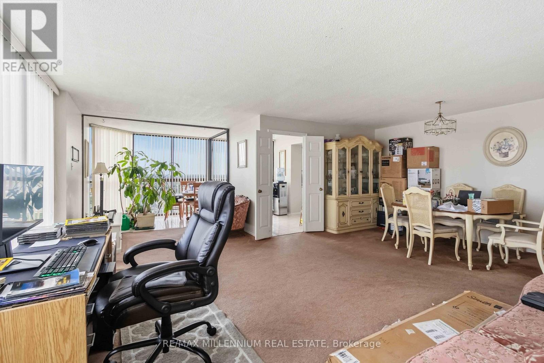
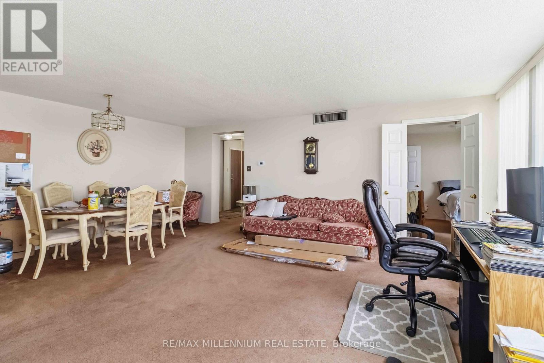
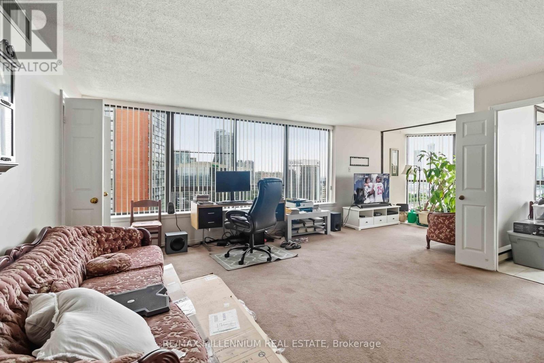
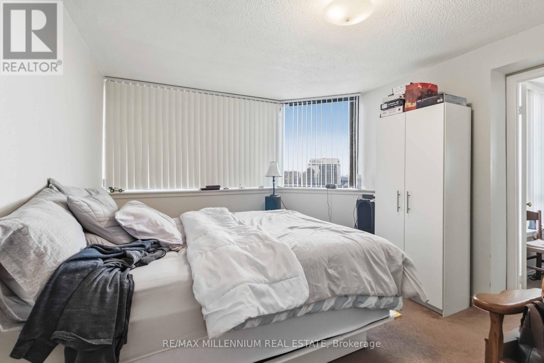
$1,129.46 MonthlyExperience elevated condo living in this spacious 1,340 sq. ft. penthouse offering 2 bedrooms,2 bathrooms, and breathtaking panoramic views of the city skyline and Lake Ontario. Flooded with natural light, this thoughtfully designed suite features an expansive open concept layout, generous principal rooms, and oversized windows that showcase spectacular views from sunrise to sunset. Whether you're entertaining guests or enjoying a quiet evening at home, this residence offers the perfect balance of comfort, space, and sophistication.Residents enjoy an exceptional collection of amenities, including an indoor pool, hot tub, sauna, fully equipped fitness center, guest suites, library, and games room. Ideally located just steps to the subway, shopping, restaurants, and everyday conveniences, with excellent parking and easy access to major highways, this penthouse presents an outstanding opportunity to enjoy luxury, convenience, and vibrant city living all in one. (id:15069)
Property Details
| MLS® Number | W13562440 |
| Property Type | Single Family |
| Community Name | City Centre |
| Amenities Near By | Hospital, Public Transit |
| Community Features | Pets Allowed With Restrictions, Community Centre |
| Features | Carpet Free |
| Parking Space Total | 1 |
| View Type | View |
Building
| Bathroom Total | 2 |
| Bedrooms Above Ground | 2 |
| Bedrooms Total | 2 |
| Age | 31 To 50 Years |
| Amenities | Exercise Centre, Recreation Centre, Party Room, Visitor Parking, Storage - Locker, Security/concierge |
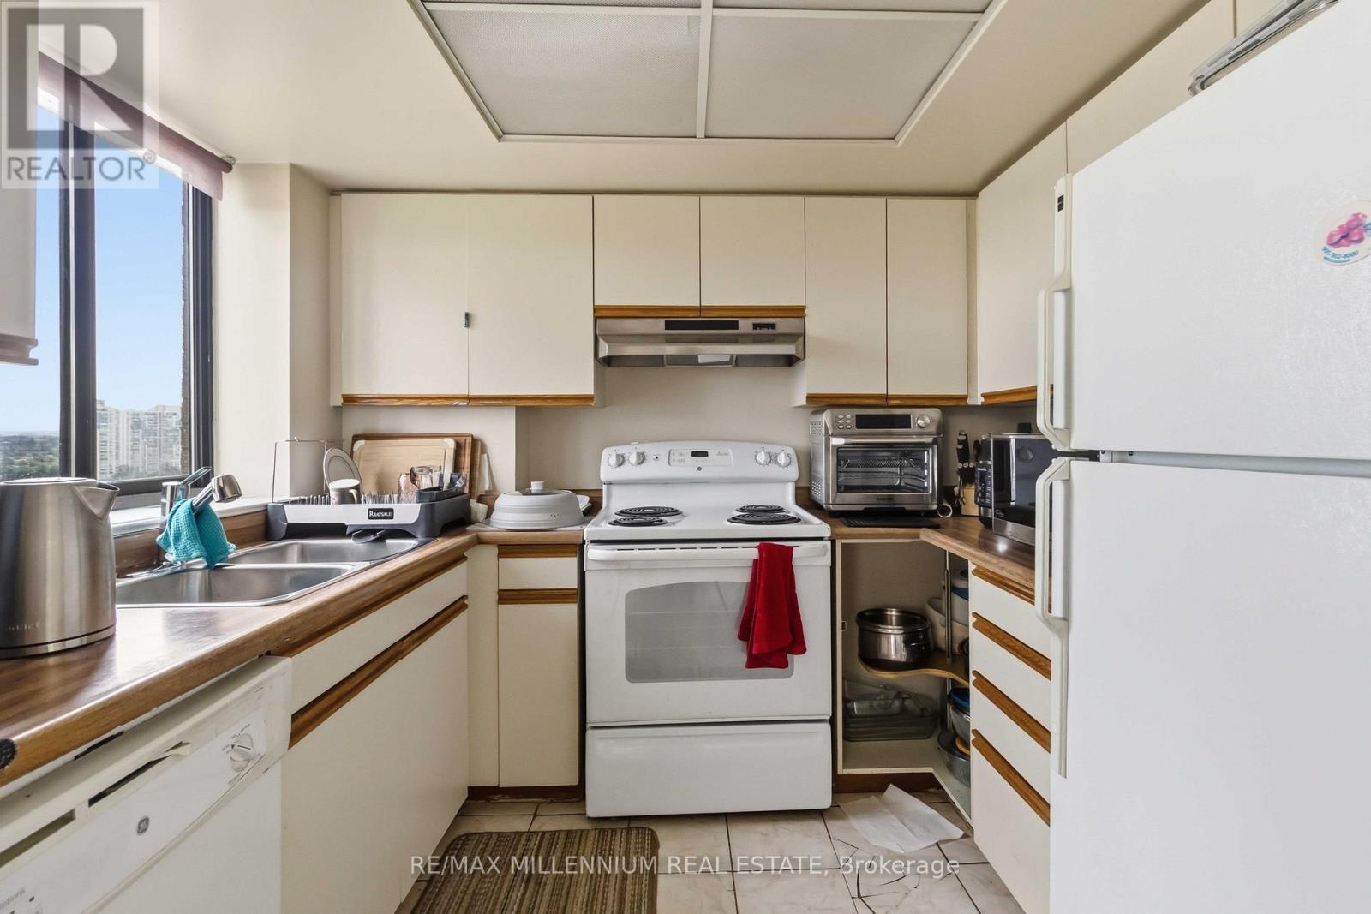
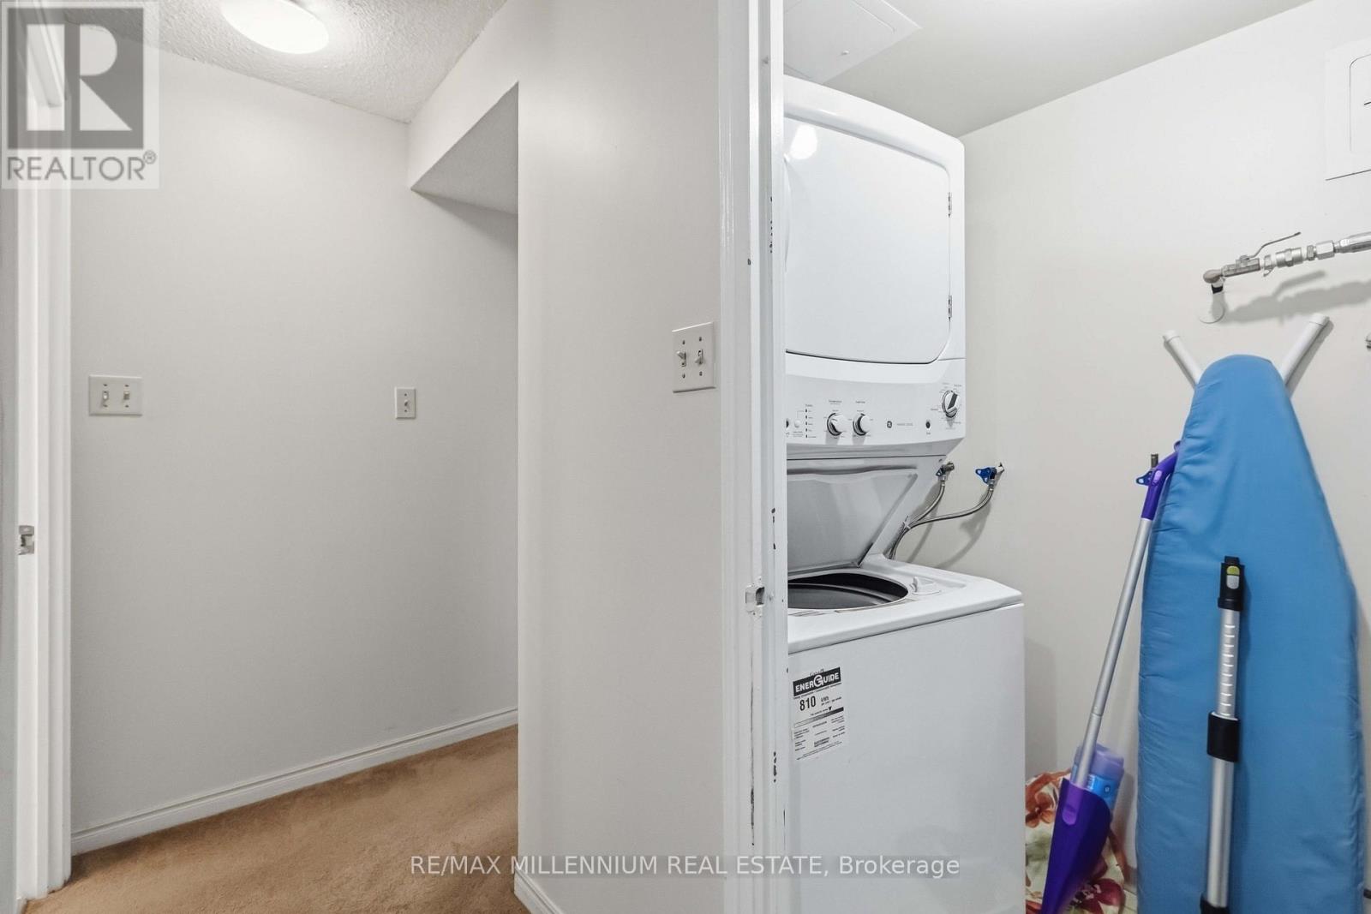
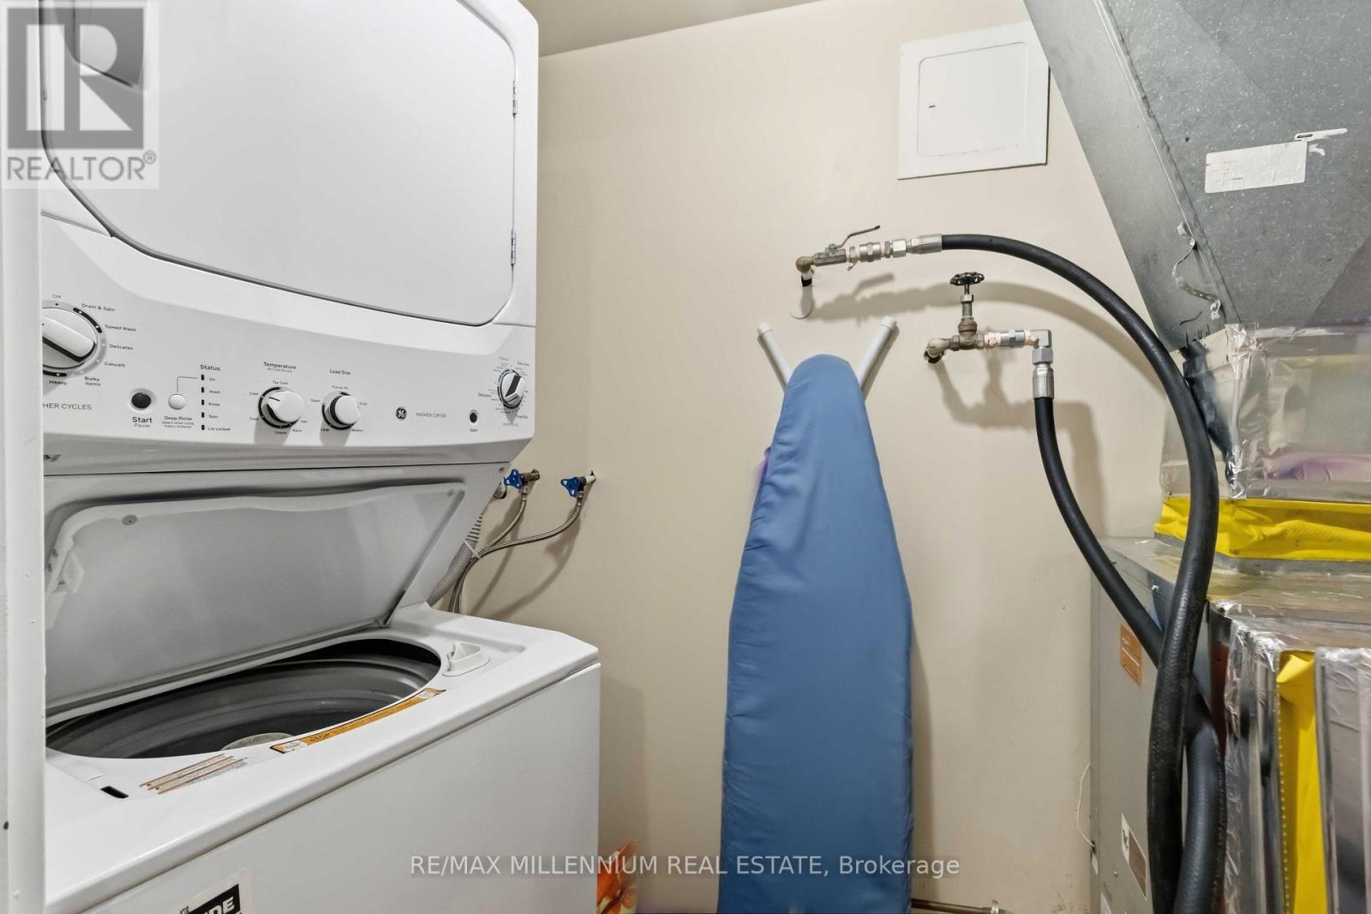
| Appliances | Dishwasher, Dryer, Stove, Washer, Window Coverings, Refrigerator |
| Basement Type | None |
| Cooling Type | Central Air Conditioning |
| Exterior Finish | Brick, Concrete |
| Heating Fuel | Other |
| Heating Type | Forced Air |
| Size Interior | 1,200 - 1,399 Sqft |
| Type | Apartment |
Parking
| Underground | |
| Garage |
Land
| Acreage | No |
| Land Amenities | Hospital, Public Transit |
Rooms
| Level | Type | Length | Width | Dimensions |
|---|---|---|---|---|
| Main Level | Living Room | 6.45 m | 4.7 m | 6.45 m x 4.7 m |
| Main Level | Dining Room | 6.45 m | 4.7 m | 6.45 m x 4.7 m |
| Main Level | Kitchen | 4.55 m | 2.7 m | 4.55 m x 2.7 m |
| Main Level | Eating Area | 4.95 m | 3.75 m | 4.95 m x 3.75 m |
| Main Level | Den | 3.75 m | 2.9 m | 3.75 m x 2.9 m |
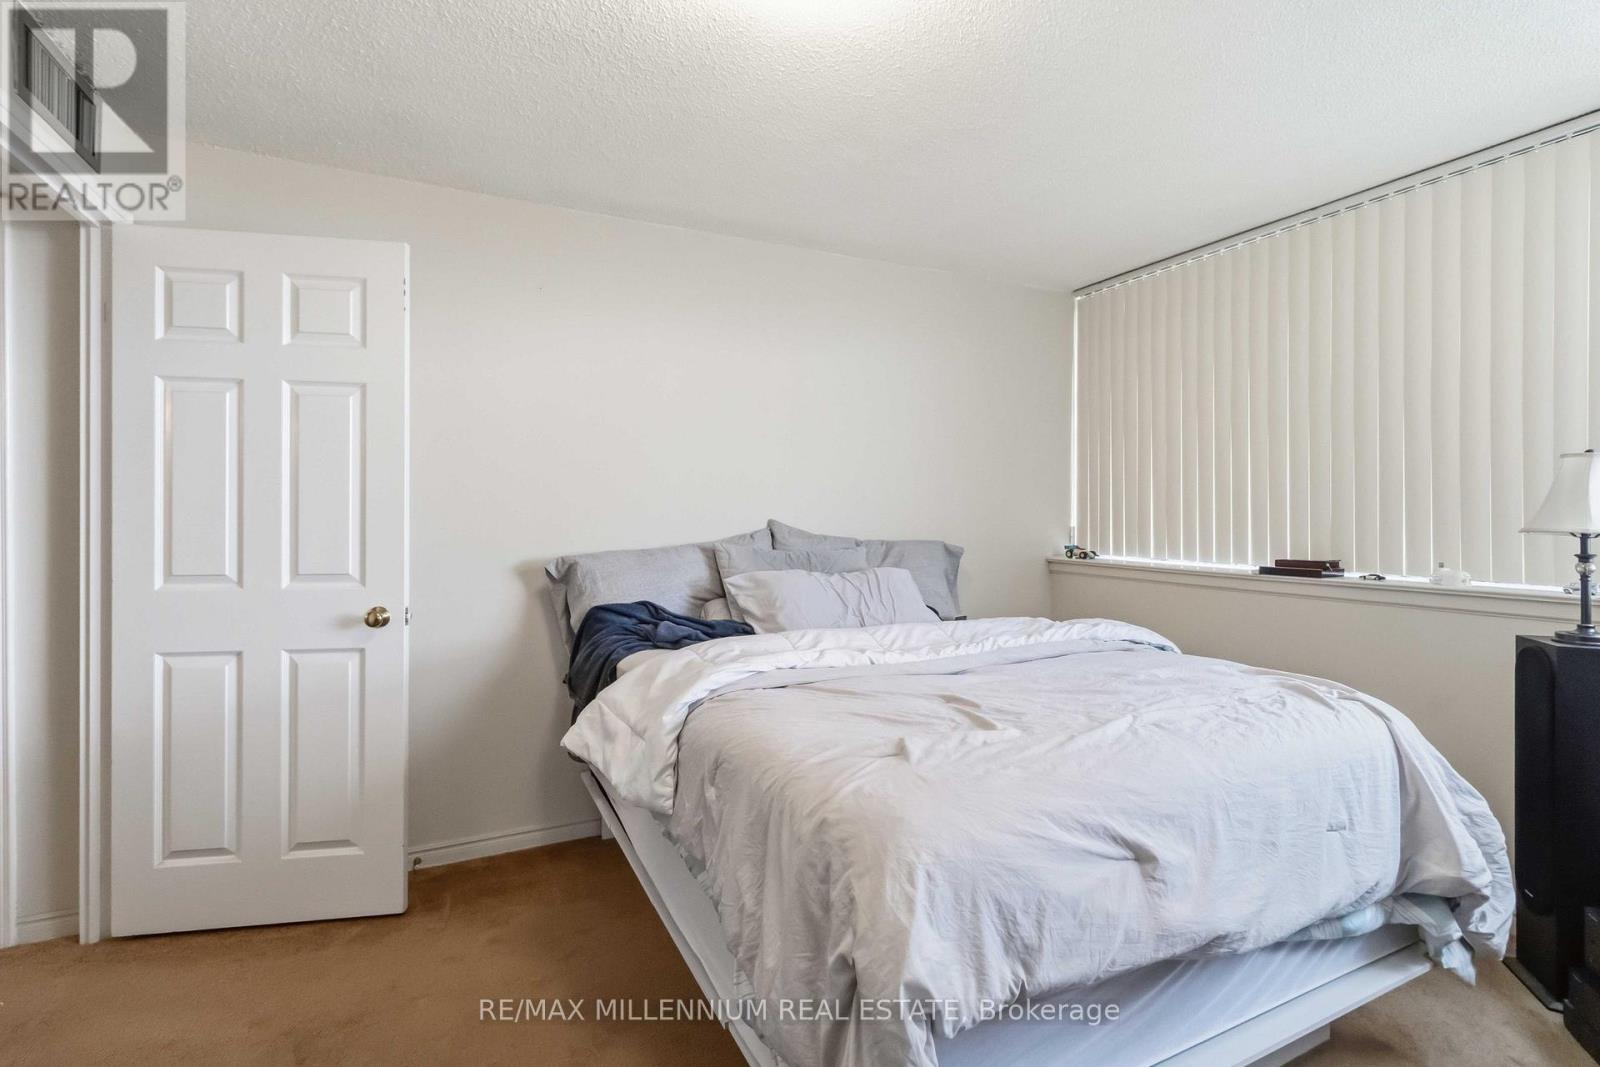
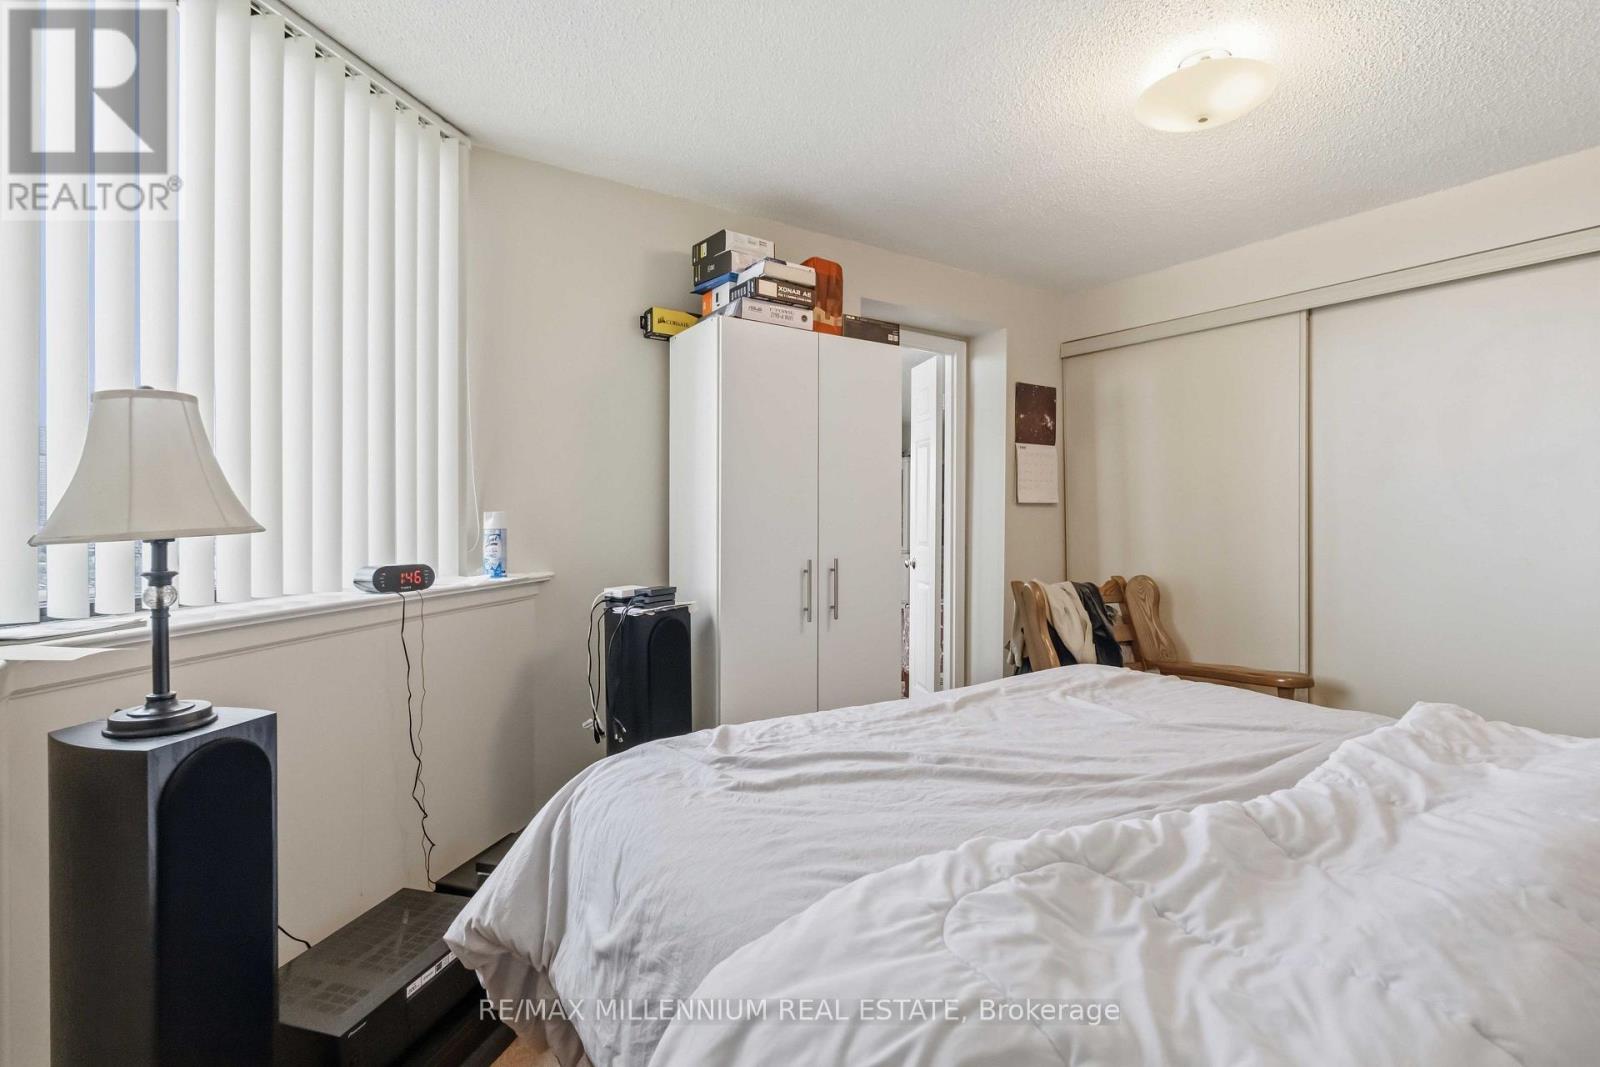
| Main Level | Primary Bedroom | 5.15 m | 3.1 m | 5.15 m x 3.1 m |
| Main Level | Bedroom 2 | 3.95 m | 3.5 m | 3.95 m x 3.5 m |
Contact Us
Contact us for more information

This REALTOR.ca listing content is owned and licensed by REALTOR® members of The Canadian Real Estate Association
The trademarks REALTOR®, REALTORS®, and the REALTOR® logo are controlled by The Canadian Real Estate Association (CREA) and identify real estate professionals who are members of CREA. The trademarks MLS®, Multiple Listing Service® and the associated logos are owned by The Canadian Real Estate Association (CREA) and identify the quality of services provided by real estate professionals who are members of CREA. The trademark DDF® is owned by The Canadian Real Estate Association (CREA) and identifies CREA's Data Distribution Facility (DDF®)
July 14 2026 06:37:32
Toronto Regional Real Estate Board
RE/MAX Millennium Real Estate