
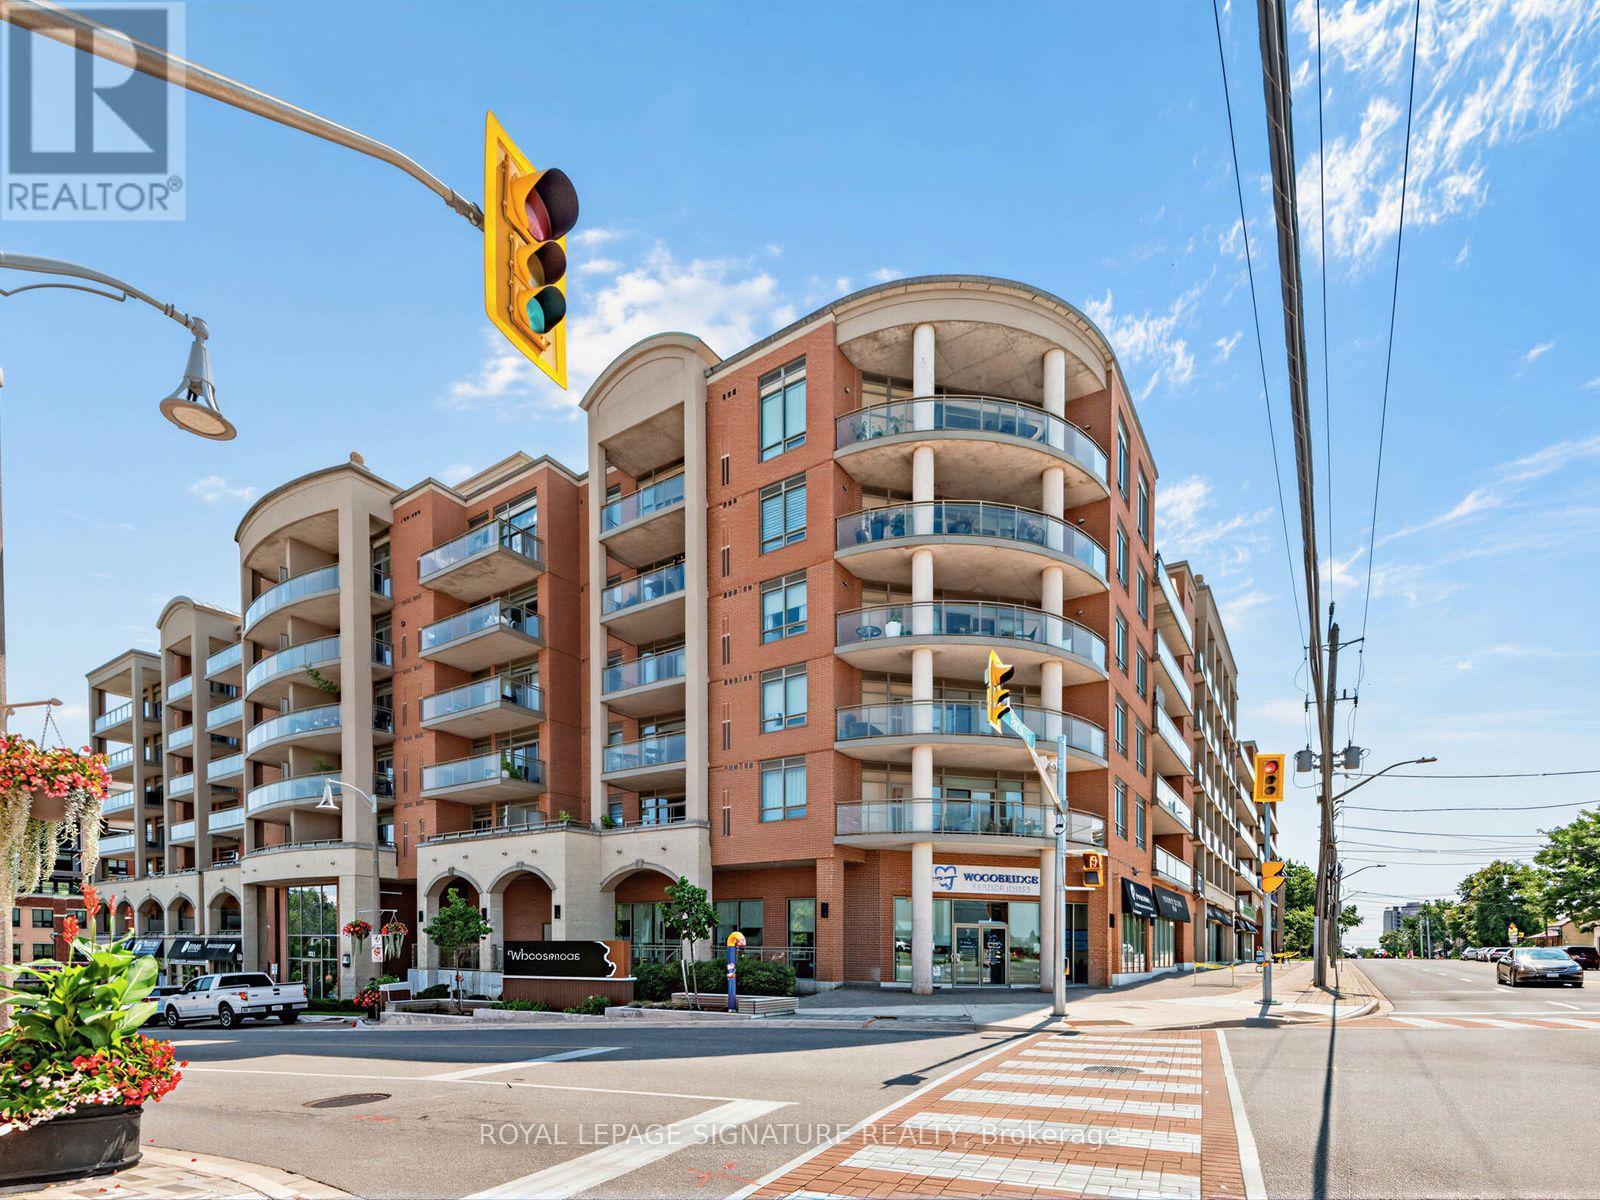
Ph611 - 281 Woodbridge Avenue Vaughan, Ontario L4L 0C6

2 Bedroom
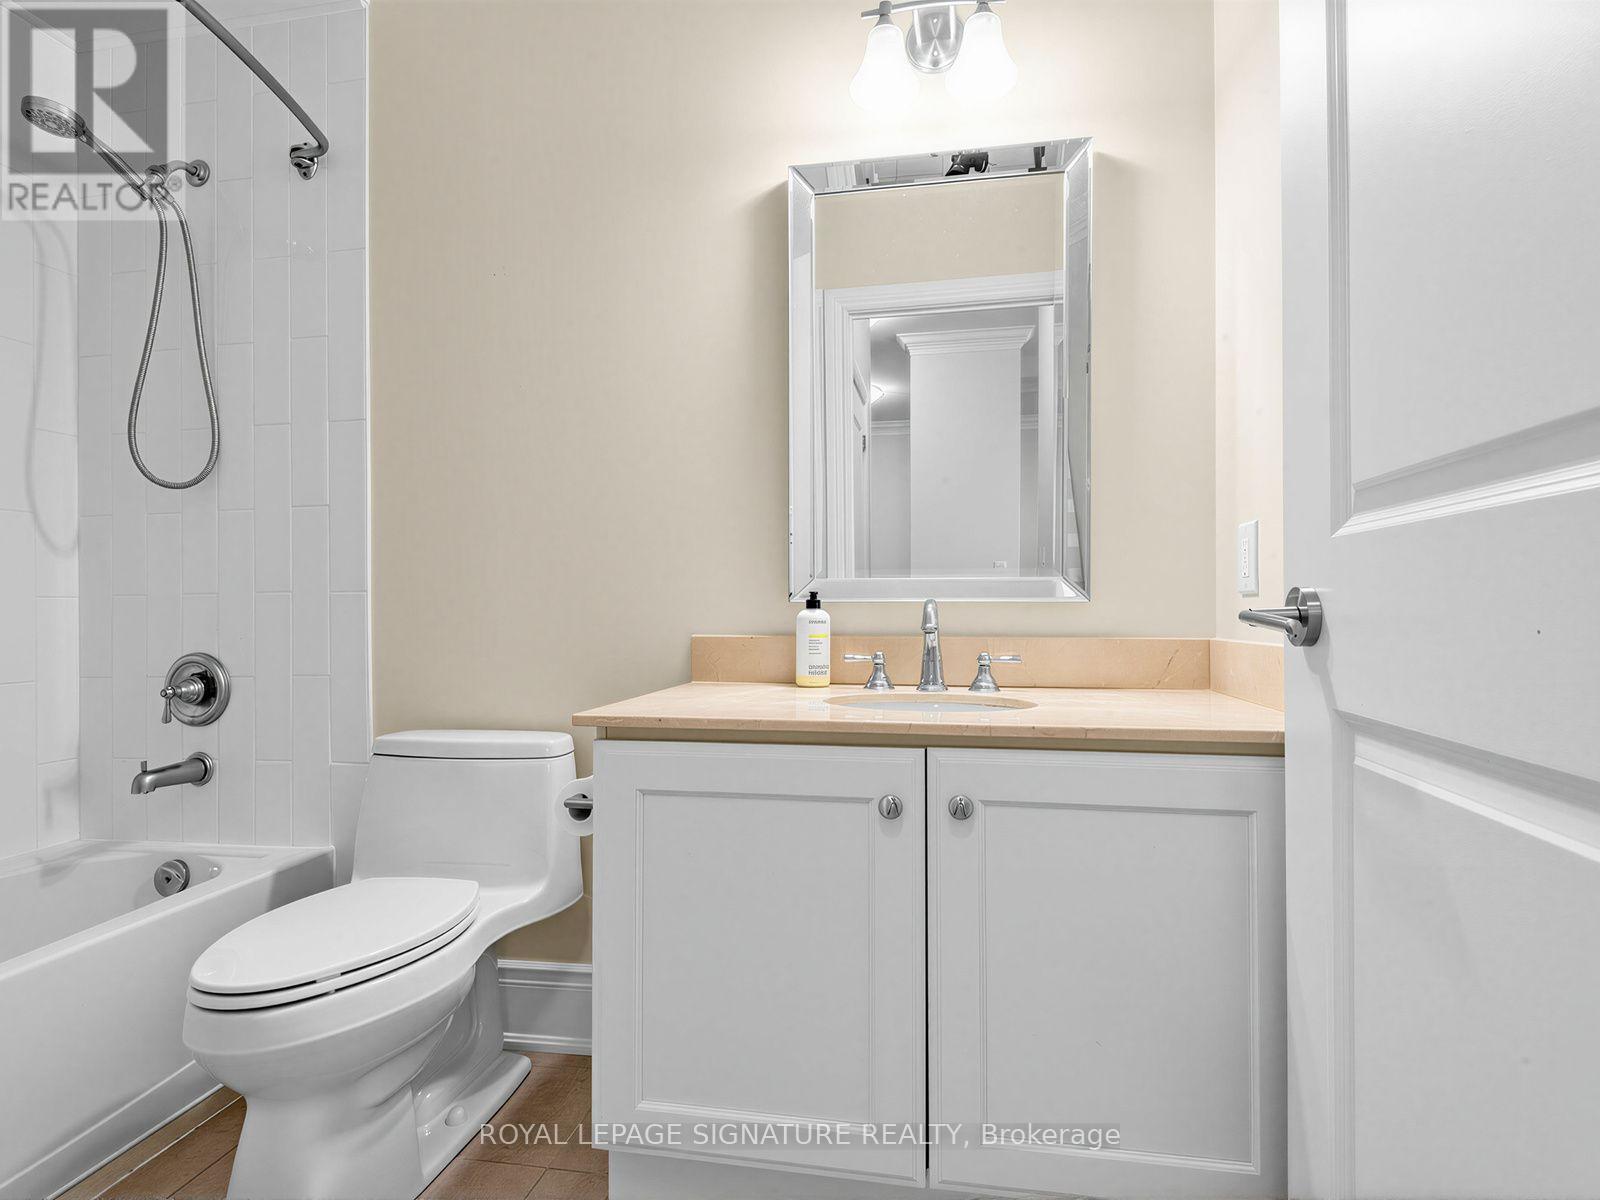
2 Bathroom
1,000 - 1,199 sqft
Central Air Conditioning
Forced Air
$749,000Maintenance, Water, Common Area Maintenance, Insurance, Parking
$748.77 Monthly
Maintenance, Water, Common Area Maintenance, Insurance, Parking
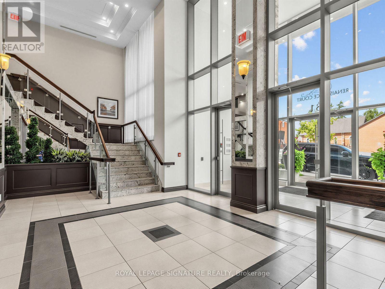
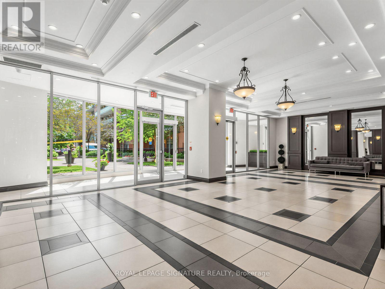
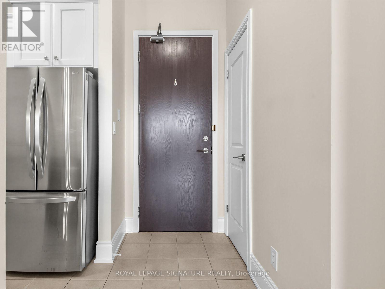
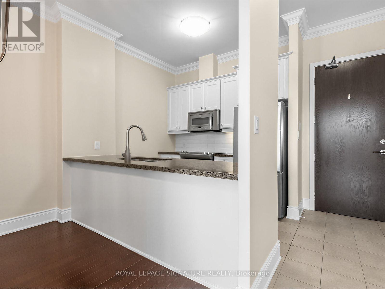
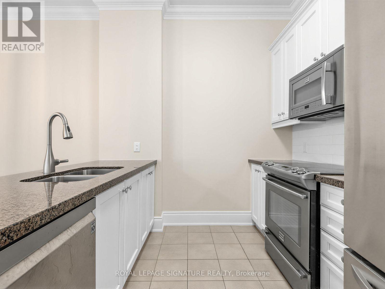
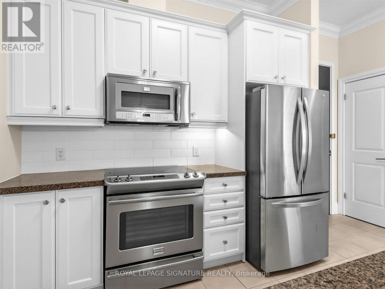
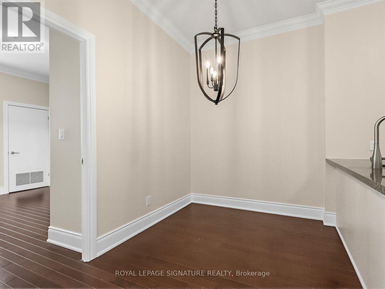
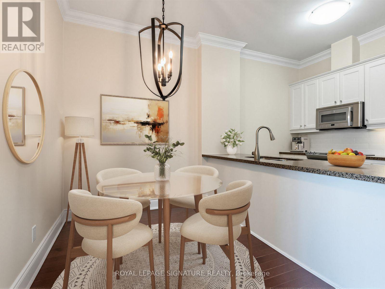
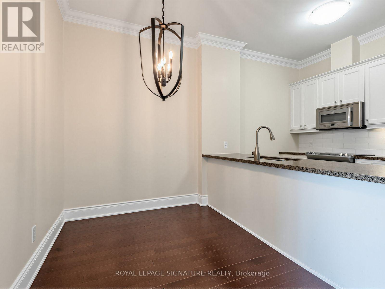
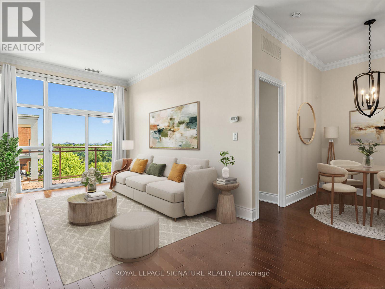
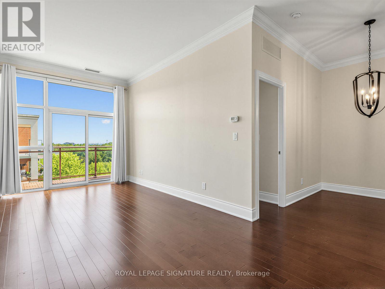
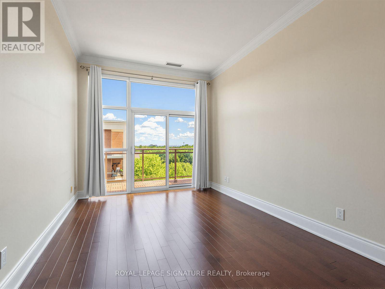
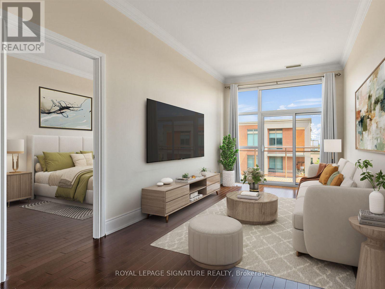
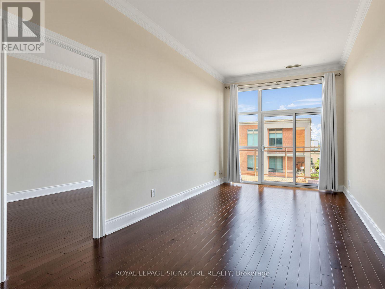
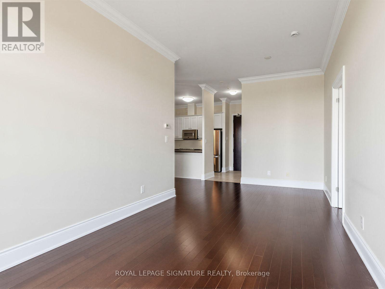
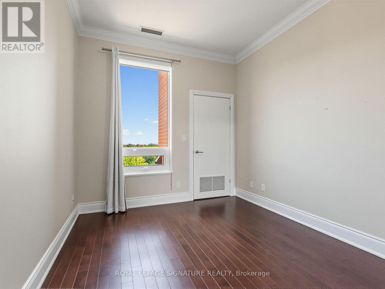
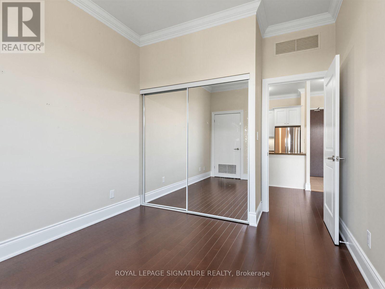
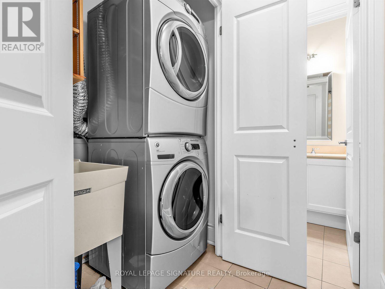
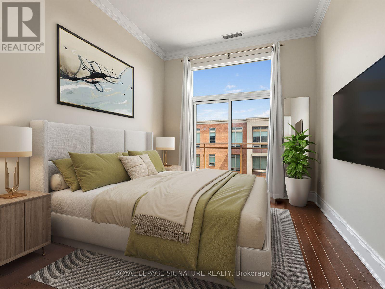
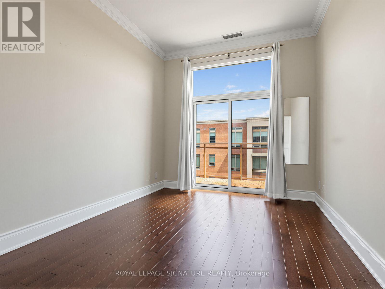
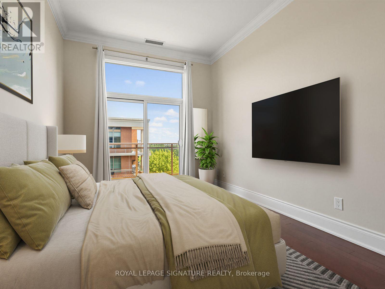
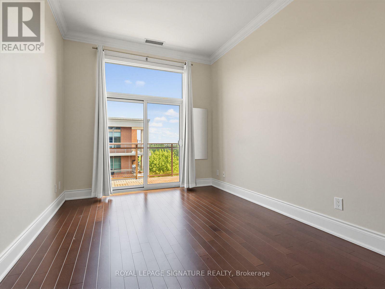
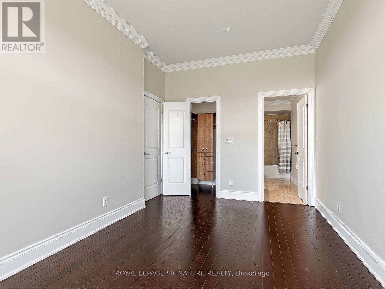
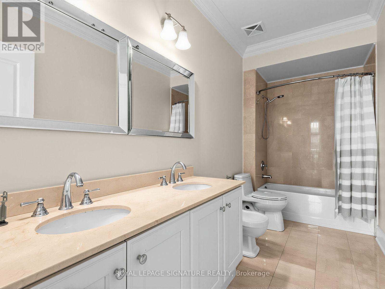
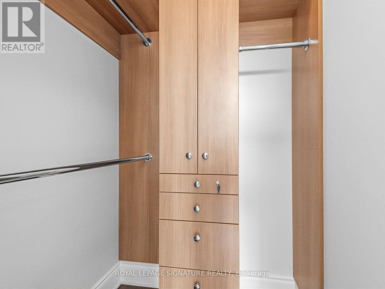
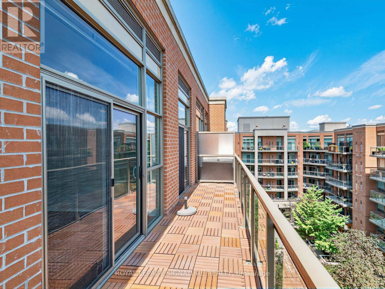
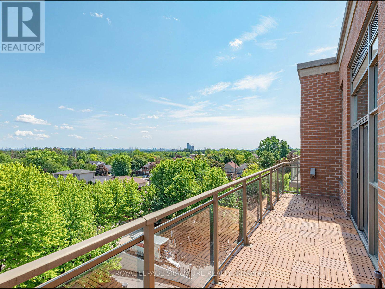
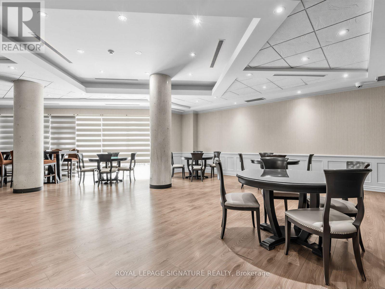
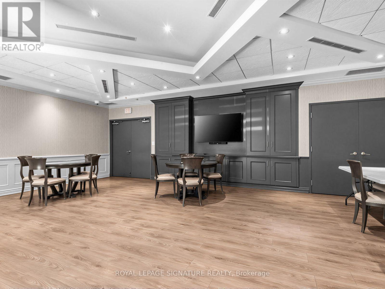
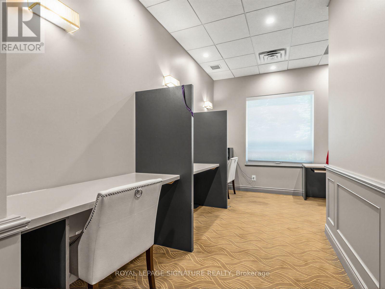
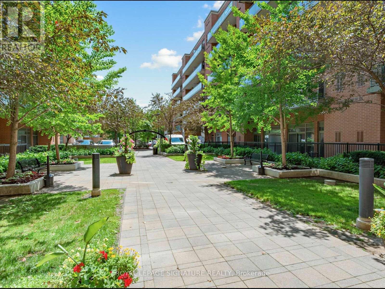
$748.77 MonthlySpectacular Two bedroom split plan designer penthouse in historic Market Lane area of Woodbridge. No wasted space in this layout. 10ft ceilings. Generous entertaining size Livingroom area with separate dining room. Upgrade crown moulding, baseboards and trim throughout.Gourmet Kitchen with granite counter tops and stainless steel appliances with an under mounted double sink.Master bedroom features a 6 piece en-suite washroom with Bidet, walk in closet with custom built shelving and this room is large enough to fit a king size bed with furniture. Laundry room has laundry sink and shelving. This penthouse suite shows to perfection. Parking is near elevator which is located steps from the suite, to the right when entering and to the left when exiting. Extra parking spots are available for rent at approximately $80/mo. Included is a gas hook for Barbecue located on a spacious balcony. Quiet beautifully managed building. This suite and surroundings will not disappoint. Some Photos are virtually staged. (id:15069)
Property Details
| MLS® Number | N13694038 |
| Property Type | Single Family |
| Community Name | West Woodbridge |
| Community Features | Pets Allowed With Restrictions |
| Features | Balcony, Carpet Free |
| Parking Space Total | 1 |
Building
| Bathroom Total | 2 |
| Bedrooms Above Ground | 2 |
| Bedrooms Total | 2 |
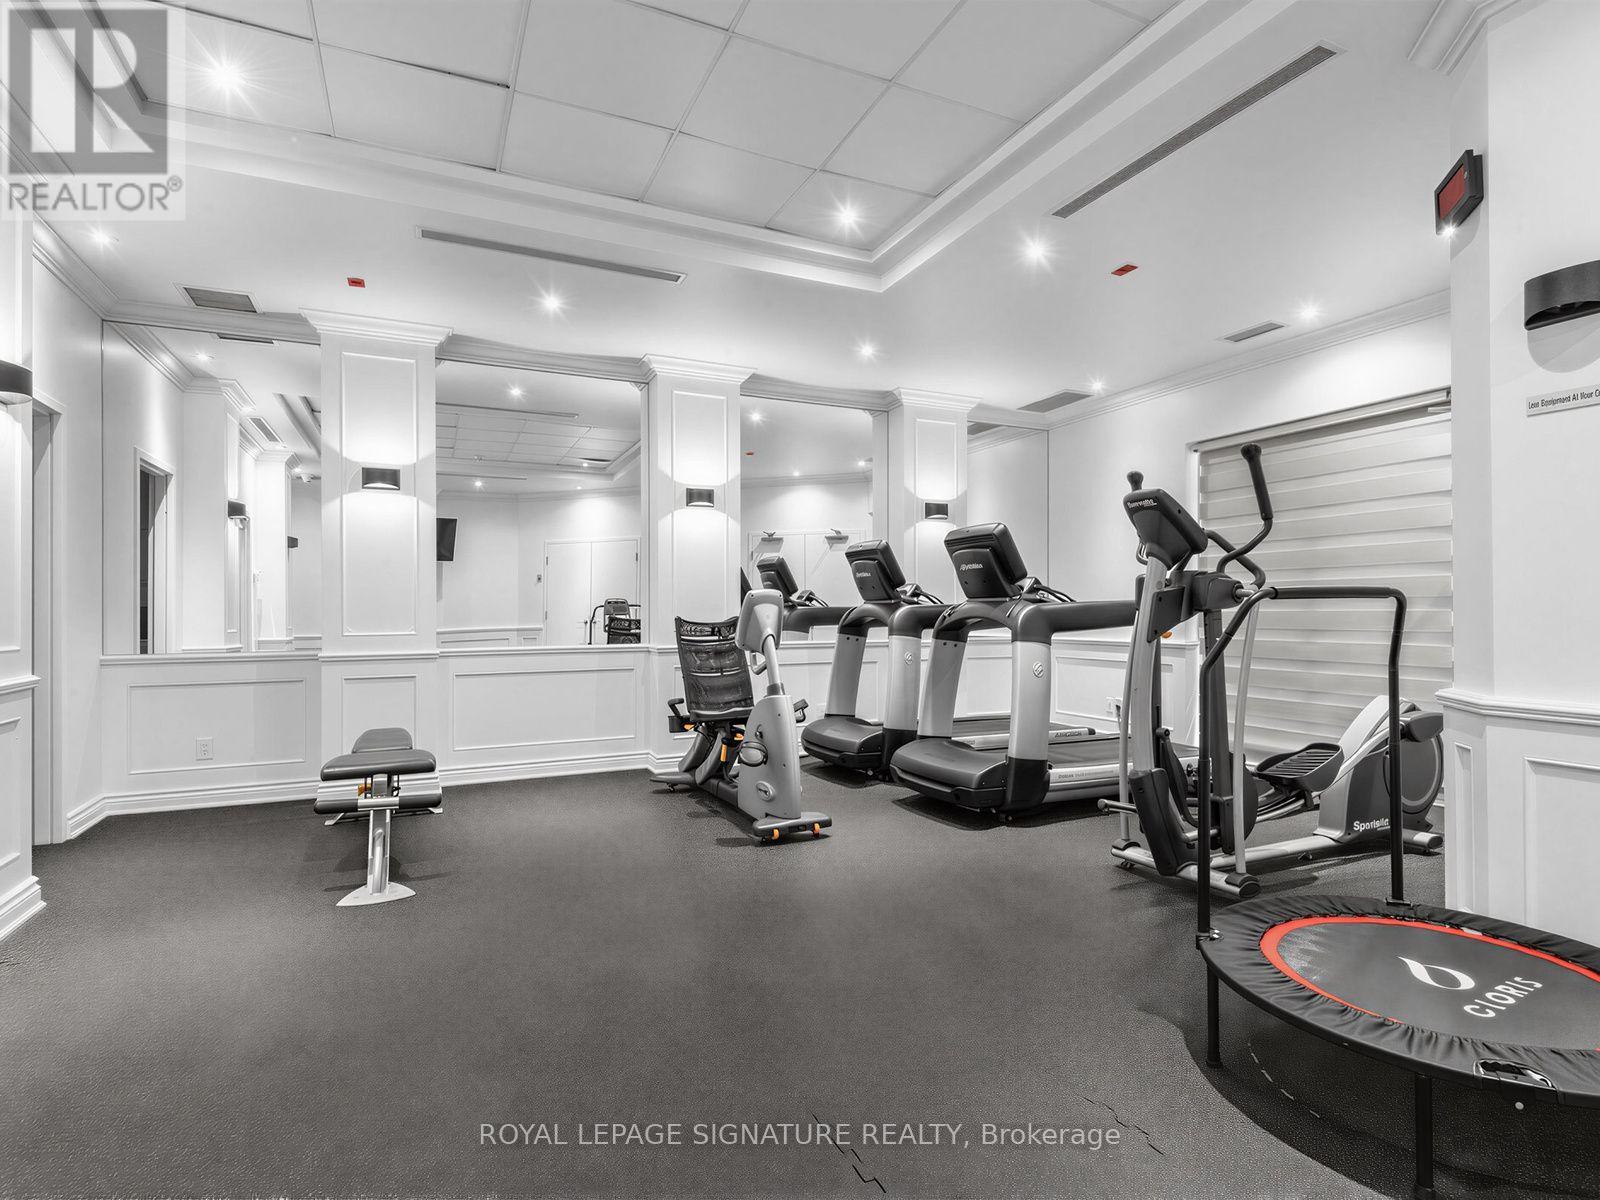
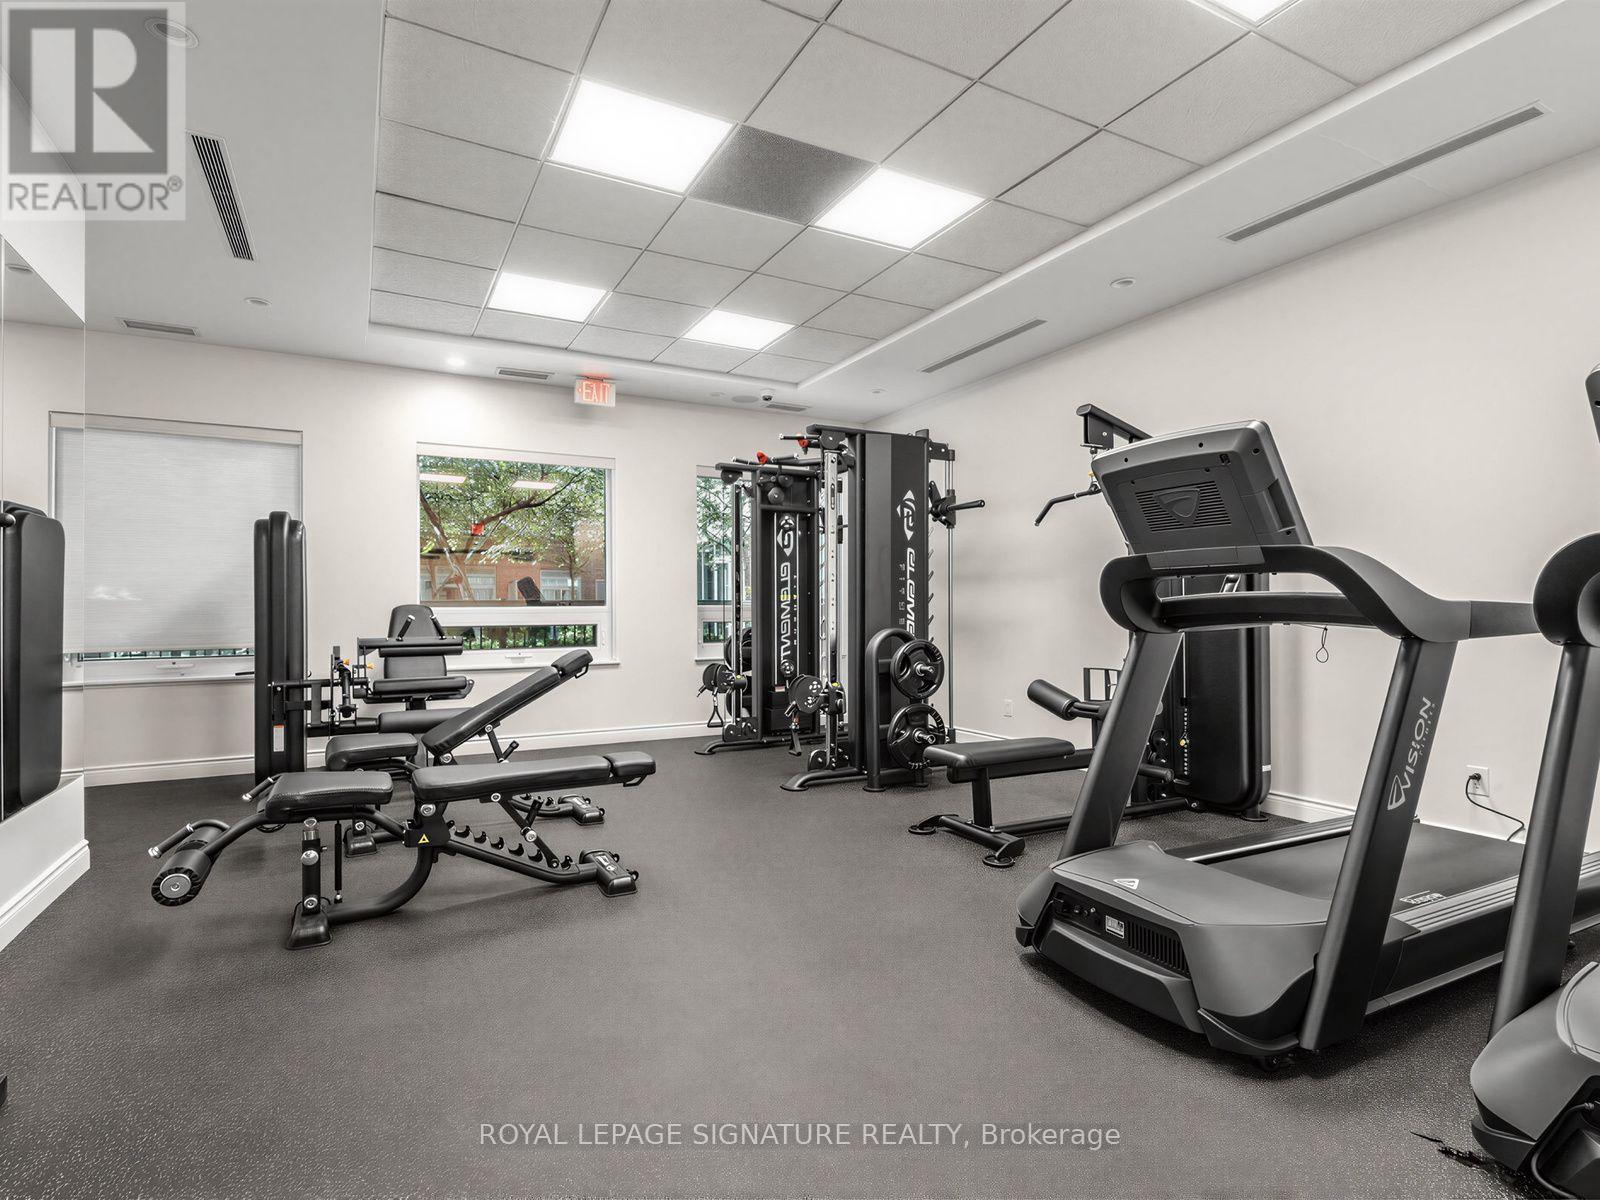
| Amenities | Security/concierge, Exercise Centre, Party Room, Storage - Locker |
| Appliances | Dishwasher, Dryer, Microwave, Stove, Washer, Window Coverings, Refrigerator |
| Basement Type | None |
| Cooling Type | Central Air Conditioning |
| Exterior Finish | Brick |
| Fire Protection | Security Guard, Smoke Detectors |
| Flooring Type | Ceramic, Hardwood |
| Heating Fuel | Natural Gas |
| Heating Type | Forced Air |
| Size Interior | 1,000 - 1,199 Sqft |
| Type | Apartment |
Parking
| Underground | |
| Garage |
Land
| Acreage | No |
Rooms
| Level | Type | Length | Width | Dimensions |
|---|---|---|---|---|
| Flat | Foyer | 2.2 m | 1.7 m | 2.2 m x 1.7 m |
| Flat | Kitchen | 2.7 m | 2.9 m | 2.7 m x 2.9 m |
| Flat | Dining Room | 2.1 m | 2.9 m | 2.1 m x 2.9 m |
| Flat | Living Room | 6.5 m | 3.1 m | 6.5 m x 3.1 m |
| Flat | Primary Bedroom | 5.1 m | 3.05 m | 5.1 m x 3.05 m |
| Flat | Bedroom 2 | 4.2 m | 3.1 m | 4.2 m x 3.1 m |
| Flat | Laundry Room | 1.57 m | 0.91 m | 1.57 m x 0.91 m |
Contact Us
Contact us for more information

This REALTOR.ca listing content is owned and licensed by REALTOR® members of The Canadian Real Estate Association
The trademarks REALTOR®, REALTORS®, and the REALTOR® logo are controlled by The Canadian Real Estate Association (CREA) and identify real estate professionals who are members of CREA. The trademarks MLS®, Multiple Listing Service® and the associated logos are owned by The Canadian Real Estate Association (CREA) and identify the quality of services provided by real estate professionals who are members of CREA. The trademark DDF® is owned by The Canadian Real Estate Association (CREA) and identifies CREA's Data Distribution Facility (DDF®)
August 20 2026 12:28:37
Toronto Regional Real Estate Board
Royal LePage Signature Realty