
Ph4 - 9 Chalmers Road Richmond Hill, Ontario L4B 3N3

3 Bedroom
2 Bathroom
1,000 - 1,199 sqft
Central Air Conditioning
Forced Air
$618,000Maintenance, Heat, Water, Common Area Maintenance, Parking, Insurance
$867.29 Monthly
Maintenance, Heat, Water, Common Area Maintenance, Parking, Insurance
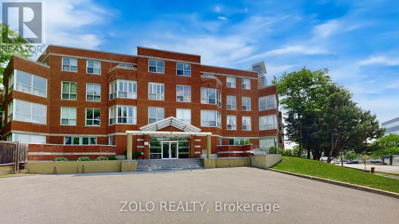
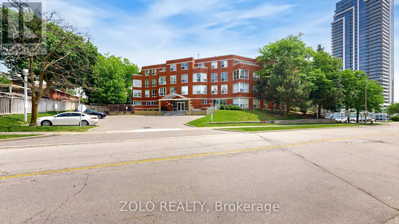
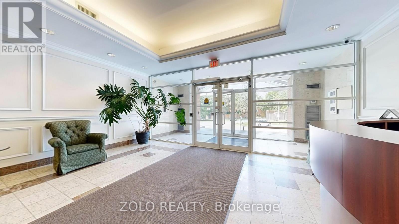
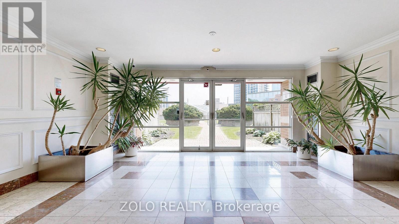
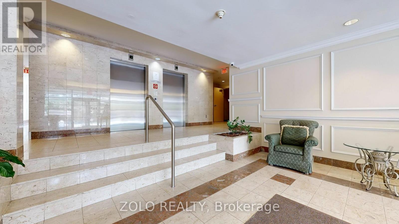
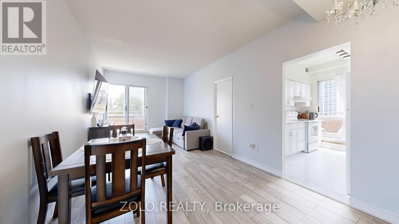
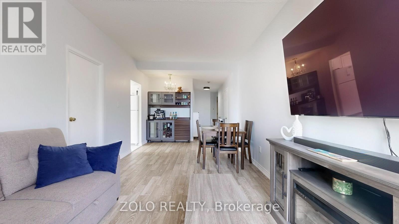
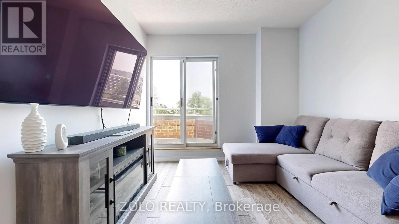
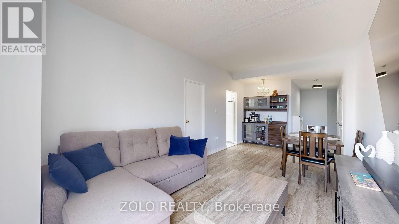
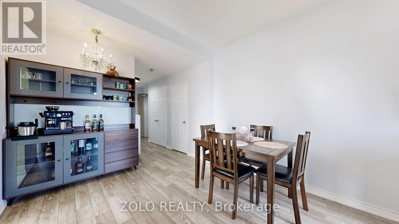
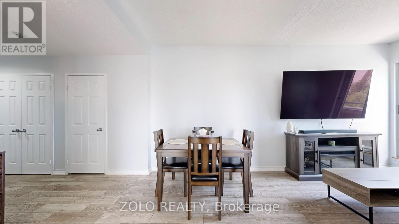
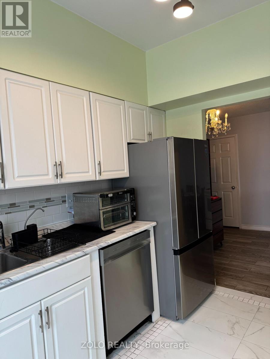
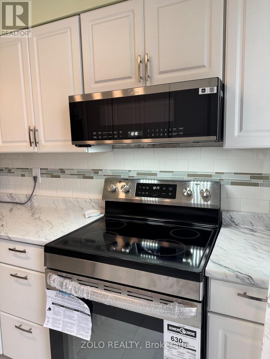
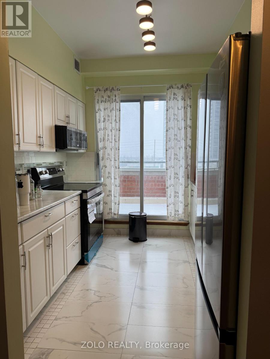
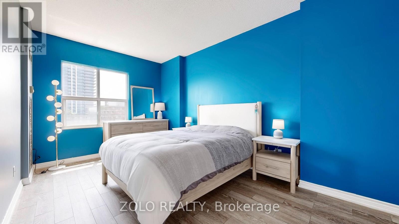
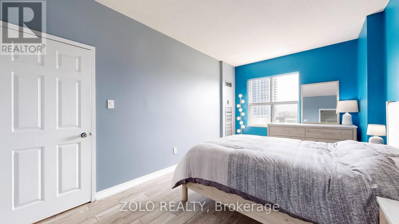
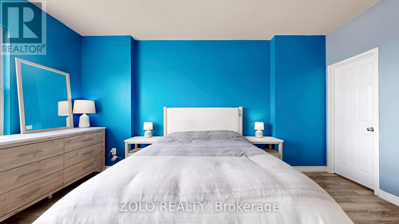
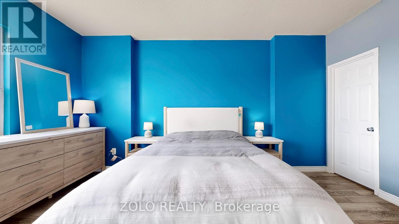
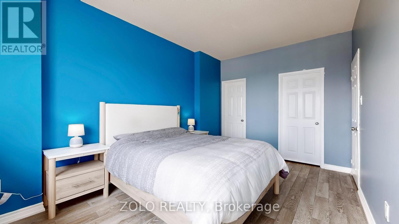
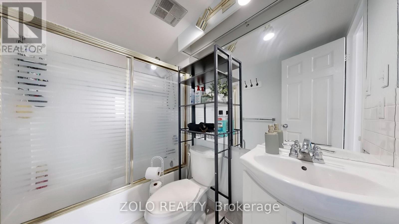
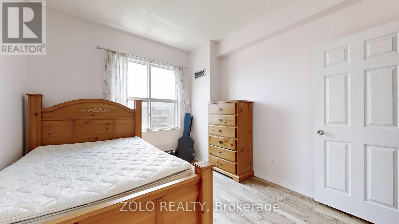
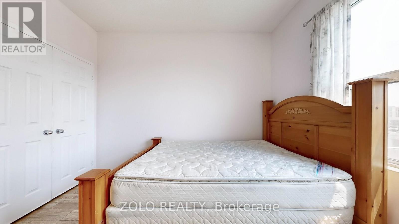
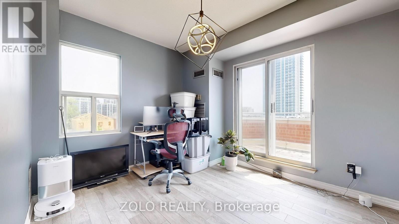
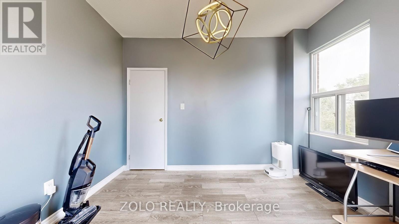
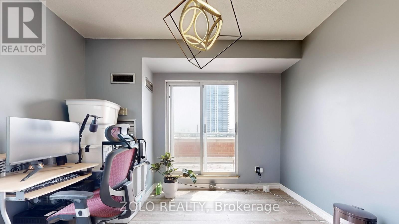
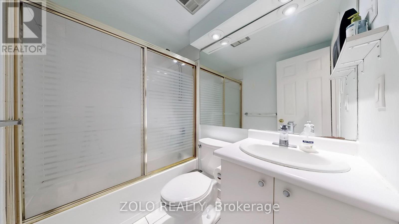
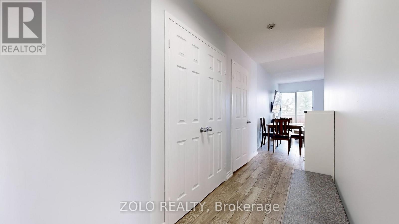
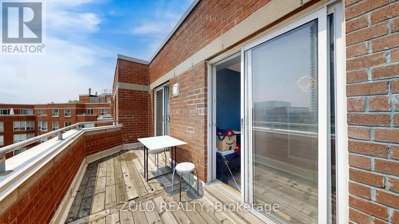
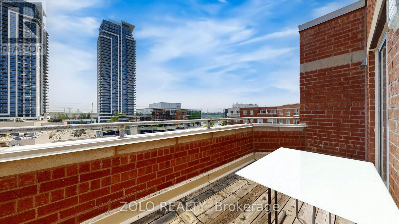
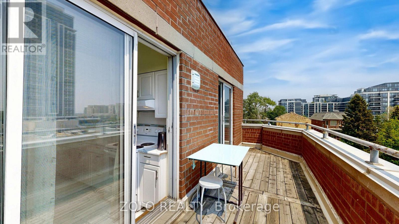
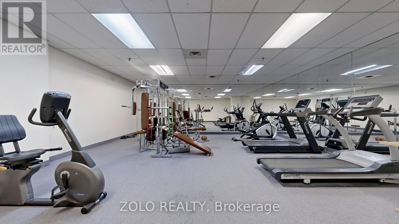
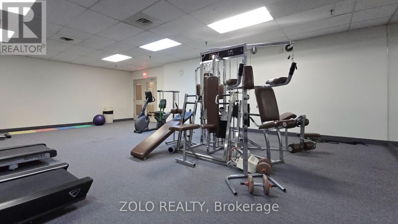
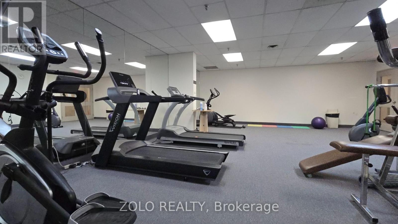
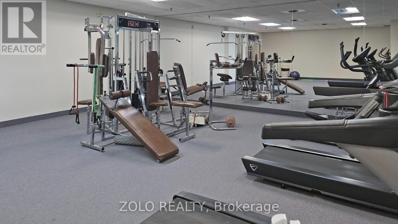
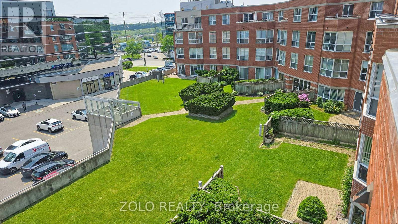
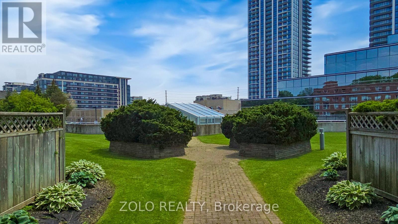
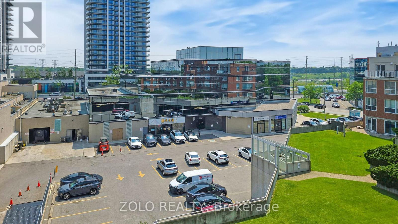
$867.29 MonthlyRare 3 Bedroom Penthouse Corner Suite! Bright, spacious, and filled with natural light, this rarely available penthouse offers generous living space, large terraces, three walkouts, and unobstructed views. Located in a quiet boutique building just off Hwy 7, beside Golden Court Plaza, this well-maintained suite features a spacious primary bedroom with walk in closet and updated 4 piece ensuite, refreshed kitchen with new appliances, and low maintenance tiled flooring throughout.Enjoy a convenient location just steps from York Region Transit, medical offices, restaurants, and shopping, with covered access to amenities including My Wonderful Kitchen and more. Includes one parking space, plus a second space available at no additional cost with a management-issued permit, as well as ample visitor parking.The building offers 24/7 security, gym, sauna, private first floor garden, and recent building renovations. A great opportunity for families, first time buyers, or anyone looking for space, comfort, and convenience in a prime location. (id:15069)
Property Details
| MLS® Number | N13819702 |
| Property Type | Single Family |
| Community Name | Doncrest |
| Community Features | Pets Allowed With Restrictions |
| Features | Carpet Free |
| Parking Space Total | 1 |
Building
| Bathroom Total | 2 |
| Bedrooms Above Ground | 3 |
| Bedrooms Total | 3 |
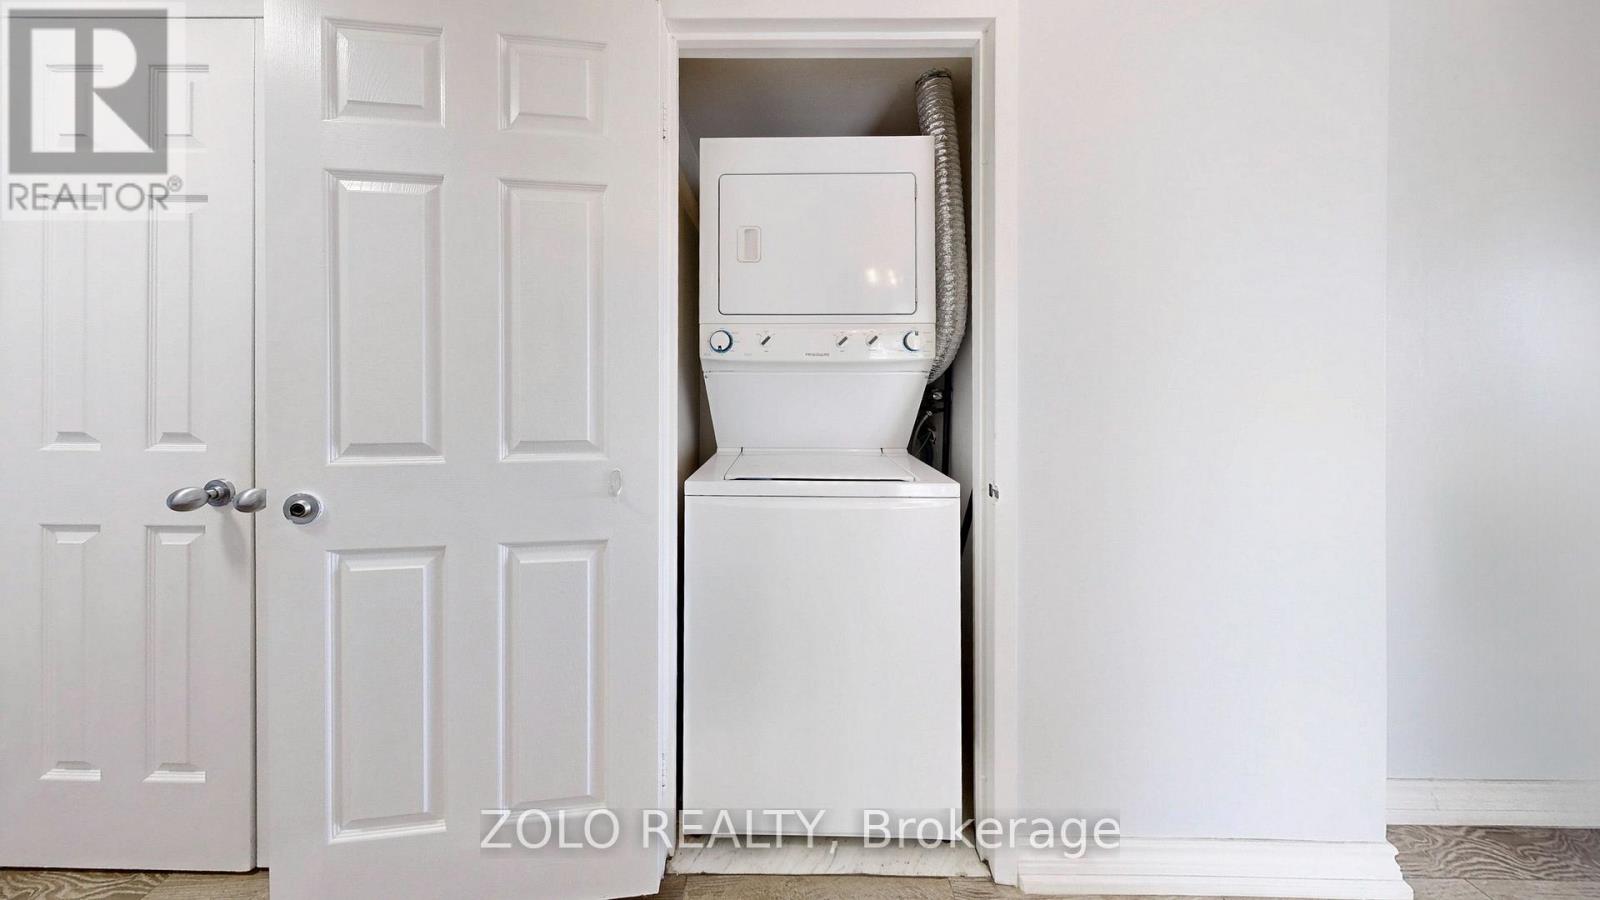
| Appliances | Dishwasher, Dryer, Microwave, Stove, Washer, Window Coverings, Refrigerator |
| Basement Type | None |
| Cooling Type | Central Air Conditioning |
| Exterior Finish | Brick |
| Flooring Type | Tile, Ceramic |
| Heating Fuel | Natural Gas |
| Heating Type | Forced Air |
| Size Interior | 1,000 - 1,199 Sqft |
| Type | Apartment |
Parking
| No Garage |
Land
| Acreage | No |
Rooms
| Level | Type | Length | Width | Dimensions |
|---|---|---|---|---|
| Main Level | Foyer | 4.45 m | 3.44 m | 4.45 m x 3.44 m |
| Main Level | Living Room | 6.3 m | 3.09 m | 6.3 m x 3.09 m |
| Main Level | Dining Room | 6.3 m | 3.09 m | 6.3 m x 3.09 m |
| Main Level | Kitchen | 3.13 m | 2.56 m | 3.13 m x 2.56 m |
| Main Level | Primary Bedroom | 4.9 m | 3.06 m | 4.9 m x 3.06 m |
| Main Level | Bedroom 2 | 3.32 m | 3.09 m | 3.32 m x 3.09 m |
| Main Level | Bedroom 3 | 3.54 m | 3.13 m | 3.54 m x 3.13 m |
https://www.realtor.ca/real-estate/30317920/ph4-9-chalmers-road-richmond-hill-doncrest-doncrest
Contact Us
Contact us for more information

This REALTOR.ca listing content is owned and licensed by REALTOR® members of The Canadian Real Estate Association
The trademarks REALTOR®, REALTORS®, and the REALTOR® logo are controlled by The Canadian Real Estate Association (CREA) and identify real estate professionals who are members of CREA. The trademarks MLS®, Multiple Listing Service® and the associated logos are owned by The Canadian Real Estate Association (CREA) and identify the quality of services provided by real estate professionals who are members of CREA. The trademark DDF® is owned by The Canadian Real Estate Association (CREA) and identifies CREA's Data Distribution Facility (DDF®)
September 25 2026 03:34:14
Toronto Regional Real Estate Board
Zolo Realty