
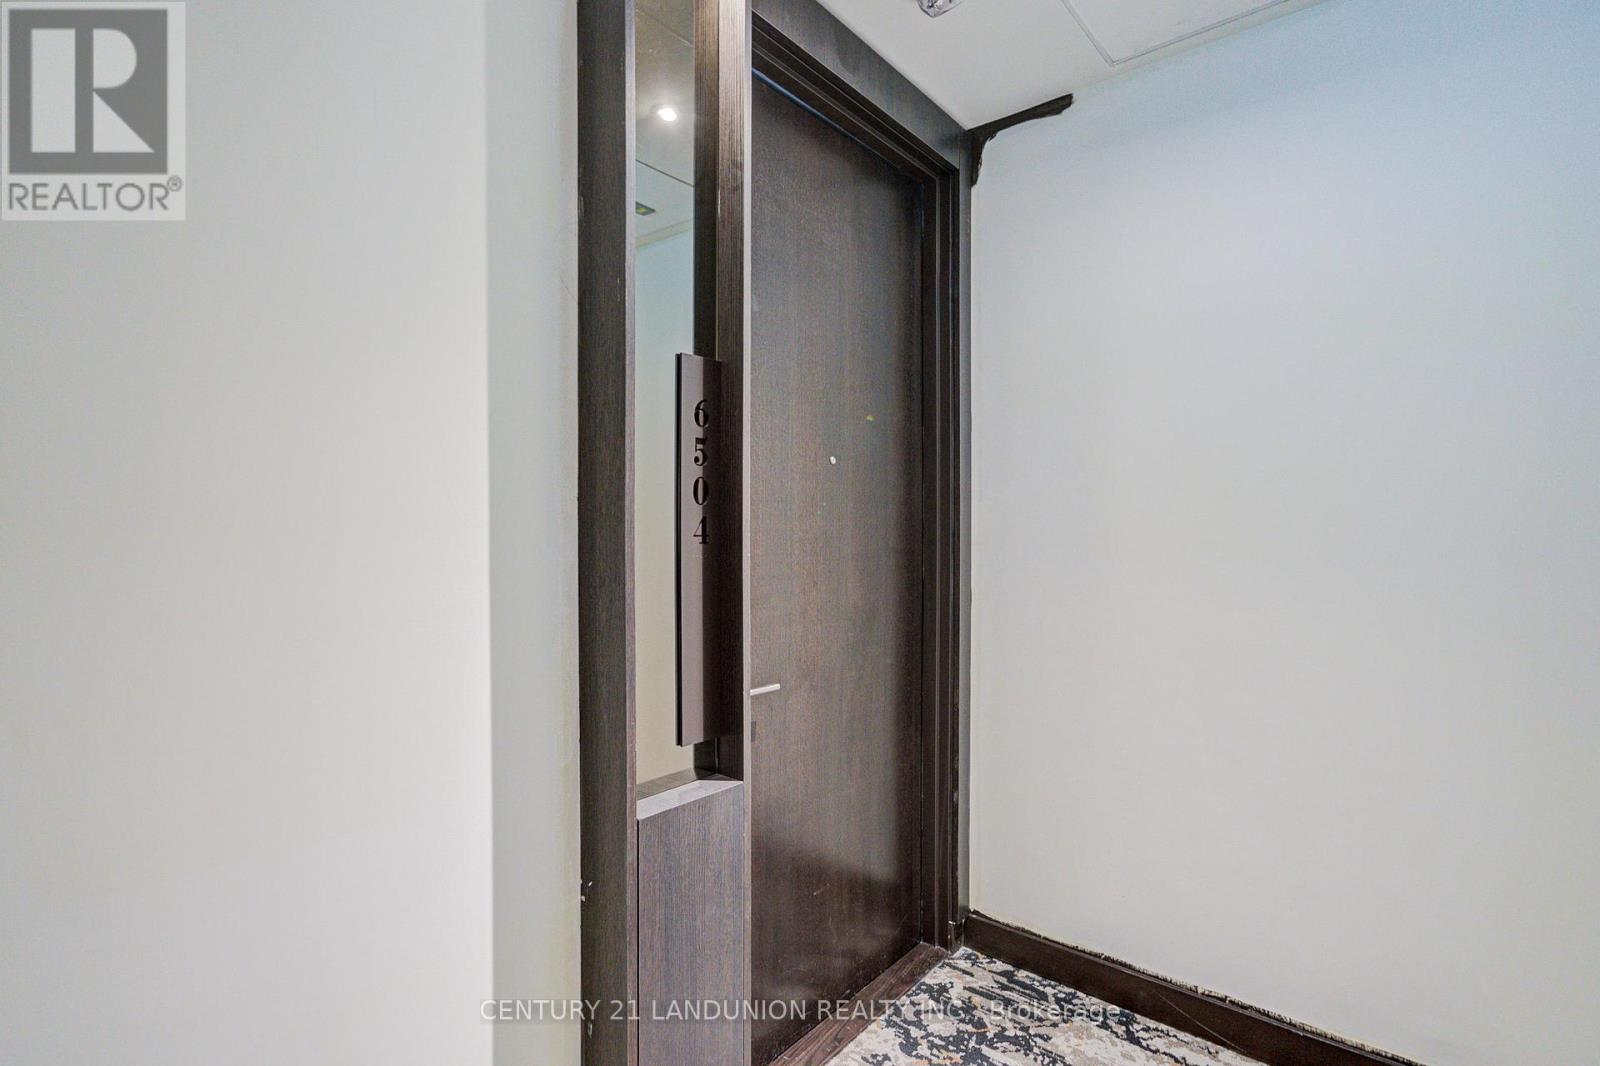
Ph4 - 11 Yorkville Avenue Toronto, Ontario M4W 0B7

3 Bedroom
2 Bathroom
800 - 899 sqft
Central Air Conditioning
Forced Air
$1,280,000Maintenance, Common Area Maintenance, Insurance, Parking
$681.41 Monthly
Maintenance, Common Area Maintenance, Insurance, Parking
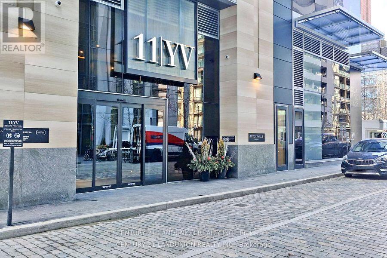
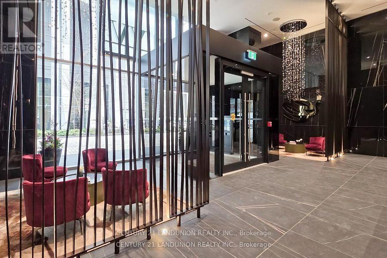
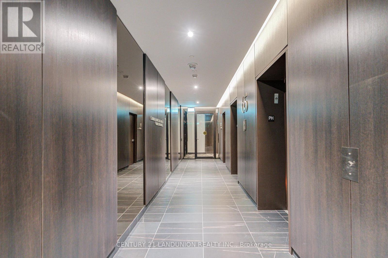
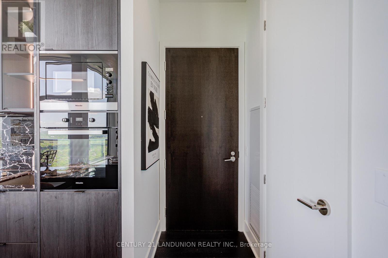
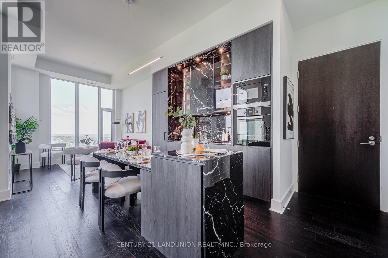
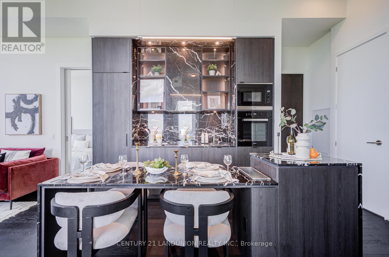
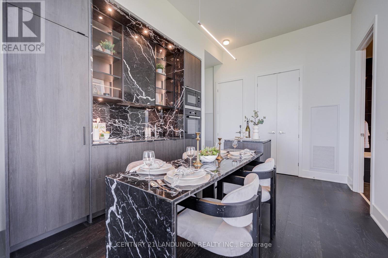
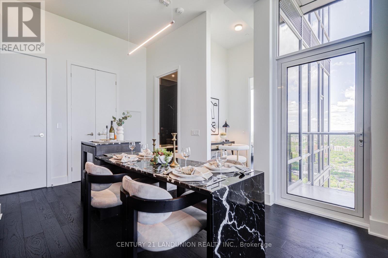
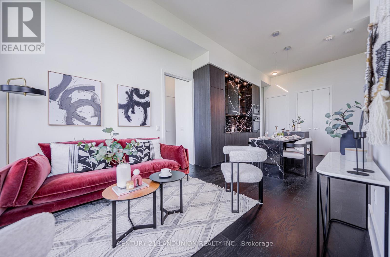
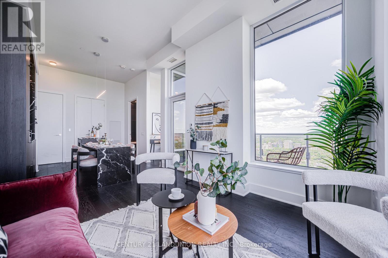
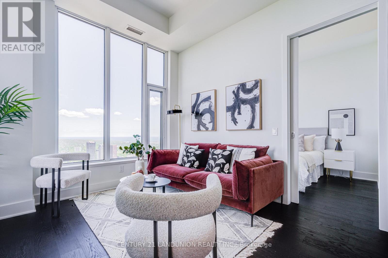
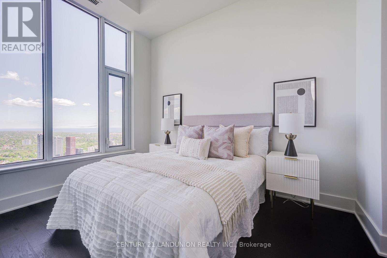
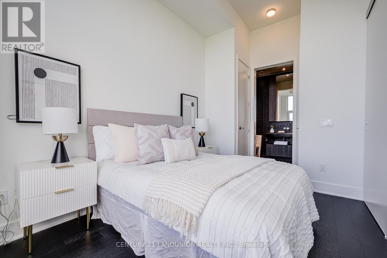
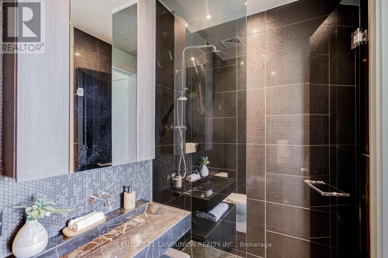
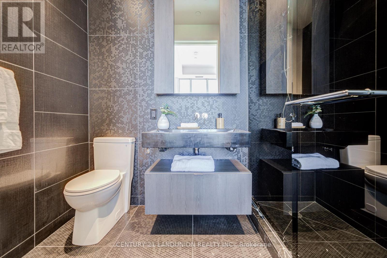
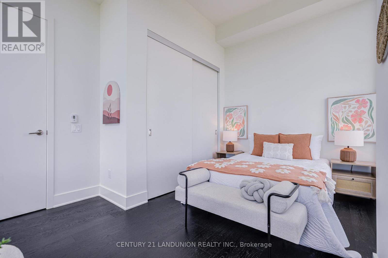
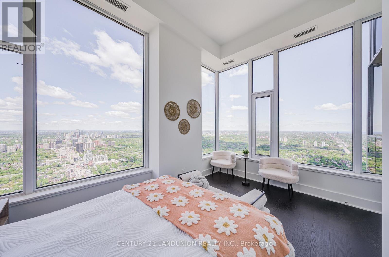
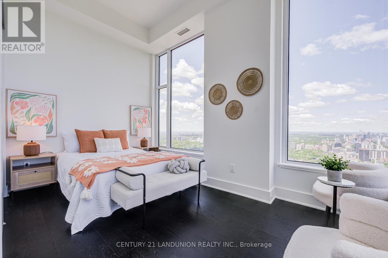
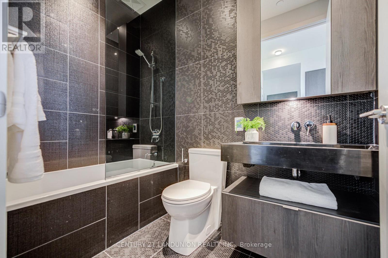
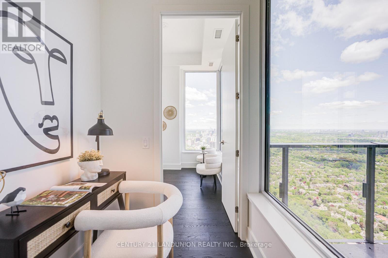
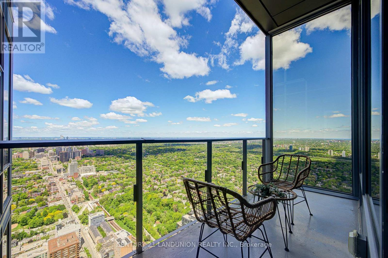
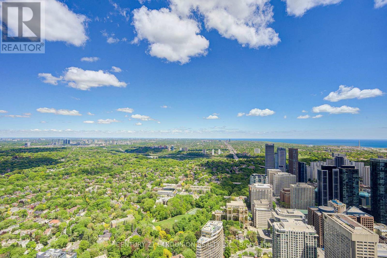
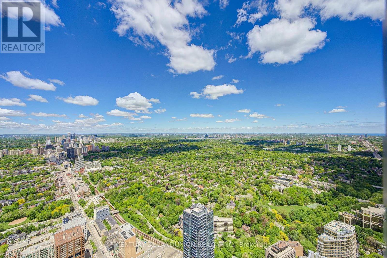
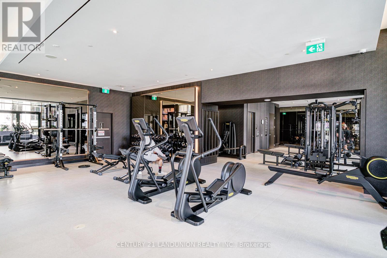
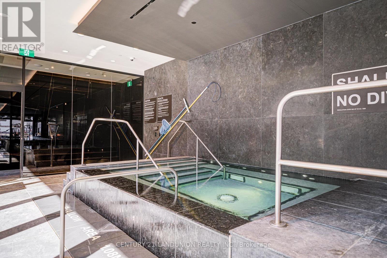
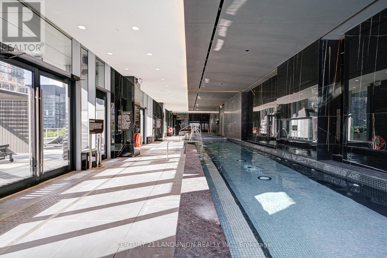
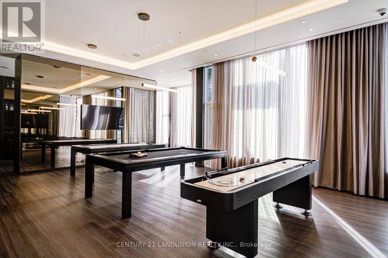
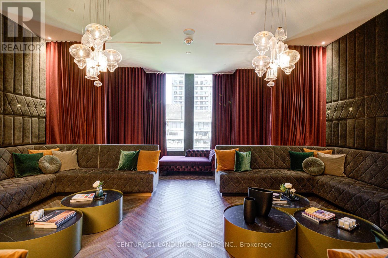
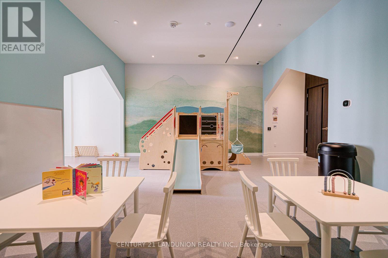
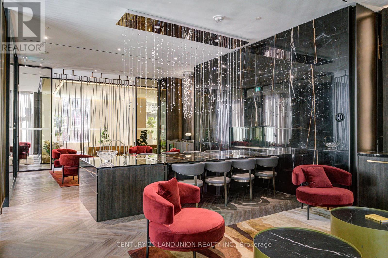
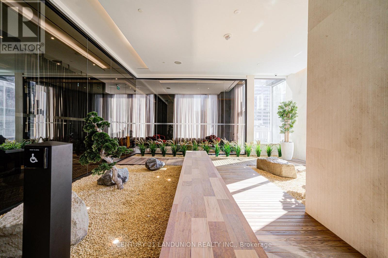
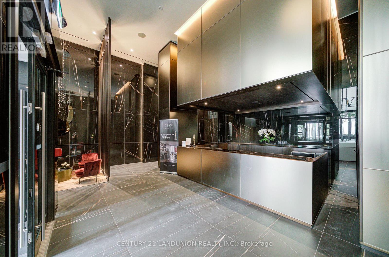
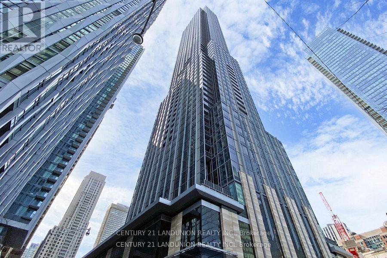
$681.41 MonthlyExperience elevated living at 11 Yorkville PH4. Wake up above the city in the exclusive Penthouse Collection, PH4 offers 823 sq ft of interior space + 68sq ft private balcony, with soaring 11 ft ceilings and breathtaking, unobstructed North East views of the Toronto skyline , truly Million Dollar View. This stunning and spacious 2-bedroom suite showcases premium finishes and designer details , The contemporary kitchen designed by Cecconi Simone, features a waterfall center island , built-in Sub-Zero refrigerator, built-in Miele kitchen appliances, and a dedicated wine fridge - perfectly blending sophistication and functionality. Luxurious five-star hotel-inspired bathroom offers a spa-like retreat with elevated materials and upgraded premium features, full-height porcelain tiling, floating vanities. Indulge in world-class 5-star, resort-style amenities including 24-hr concierge, elegant lobby, visitor parking, indoor/outdoor infinity pool, hot tub, spa & sauna room, rooftop Zen garden w/ BBQs, fully equipped fitness center , yoga room, kids' playroom, piano lounge, party room, wine tasting lounge, Zen reflection room, theatre room, Wi-Fi social lounge, and business Centre. Perfectly situated across from the Four Seasons Hotel, surrounded by designer luxury brands boutique store & Michelin-star restaurants. The ROM, top galleries, TTC subway stations, the University of Toronto all at your door steps. This will your dream home in Downtown Toronto! A rare opportunity to own a signature penthouse in one of Yorkville's most prestigious addresses - where luxury, style and iconic views meet. (id:15069)
Property Details
| MLS® Number | C13218718 |
| Property Type | Single Family |
| Community Name | Annex |
| Community Features | Pets Allowed With Restrictions |
| Features | Balcony, In Suite Laundry |
| Parking Space Total | 1 |
| View Type | Lake View |
Building
| Bathroom Total | 2 |
| Bedrooms Above Ground | 2 |
| Bedrooms Below Ground | 1 |
| Bedrooms Total | 3 |
| Age | New Building |
| Basement Type | None |
| Cooling Type | Central Air Conditioning |
| Exterior Finish | Concrete |
| Flooring Type | Hardwood |
| Heating Fuel | Natural Gas |
| Heating Type | Forced Air |
| Size Interior | 800 - 899 Sqft |
| Type | Apartment |
Parking
| Underground | |
| Garage |
Land
| Acreage | No |
Rooms
| Level | Type | Length | Width | Dimensions |
|---|---|---|---|---|
| Flat | Dining Room | 7.74 m | 3.35 m | 7.74 m x 3.35 m |
| Flat | Kitchen | 7.74 m | 3.35 m | 7.74 m x 3.35 m |
| Flat | Living Room | 7.74 m | 3.35 m | 7.74 m x 3.35 m |
| Flat | Bedroom | 4.3 m | 2.62 m | 4.3 m x 2.62 m |
| Flat | Bedroom 2 | 4.08 m | 2.56 m | 4.08 m x 2.56 m |
| Flat | Media | Measurements not available |
https://www.realtor.ca/real-estate/29830025/ph4-11-yorkville-avenue-toronto-annex-annex
Contact Us
Contact us for more information

This REALTOR.ca listing content is owned and licensed by REALTOR® members of The Canadian Real Estate Association
The trademarks REALTOR®, REALTORS®, and the REALTOR® logo are controlled by The Canadian Real Estate Association (CREA) and identify real estate professionals who are members of CREA. The trademarks MLS®, Multiple Listing Service® and the associated logos are owned by The Canadian Real Estate Association (CREA) and identify the quality of services provided by real estate professionals who are members of CREA. The trademark DDF® is owned by The Canadian Real Estate Association (CREA) and identifies CREA's Data Distribution Facility (DDF®)
May 30 2026 11:28:46
Toronto Regional Real Estate Board
Century 21 Landunion Realty Inc.