
Ph27 - 500 Richmond St Street W Toronto, Ontario M5V 1Y2

2 Bedroom
2 Bathroom
1,200 - 1,399 sqft
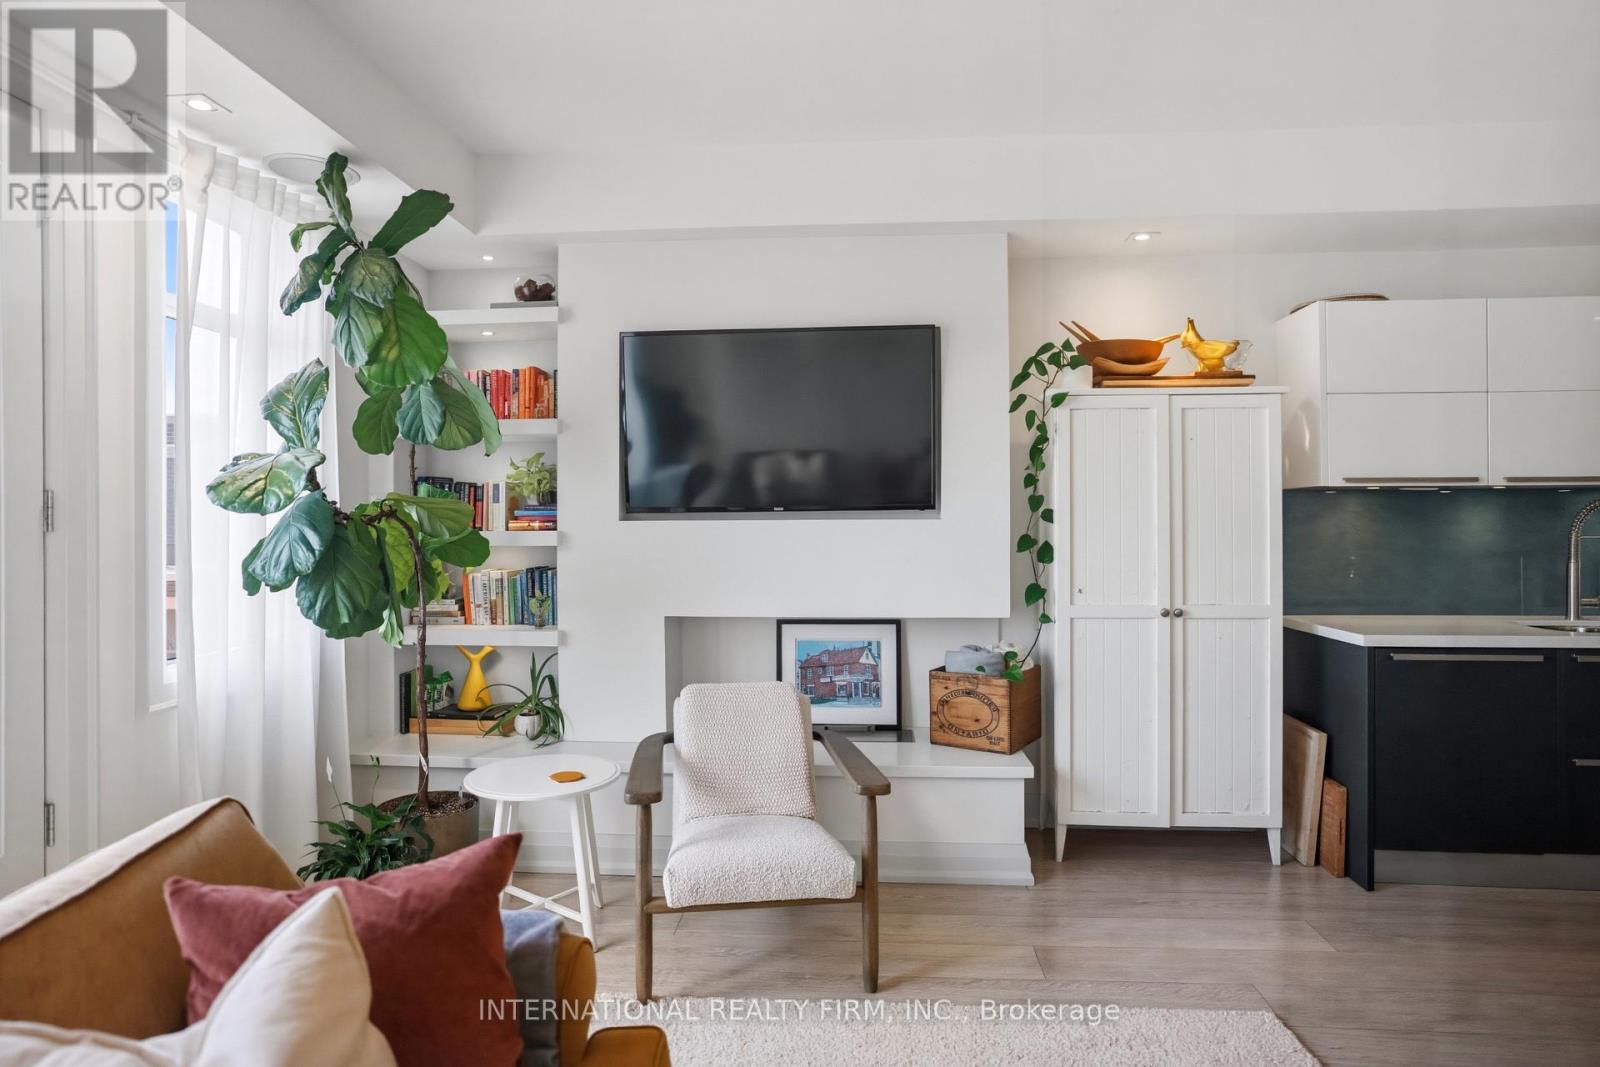
Fireplace
Central Air Conditioning
Forced Air
$1,180,000Maintenance, Parking, Common Area Maintenance, Insurance, Water
$950.51 Monthly
Maintenance, Parking, Common Area Maintenance, Insurance, Water
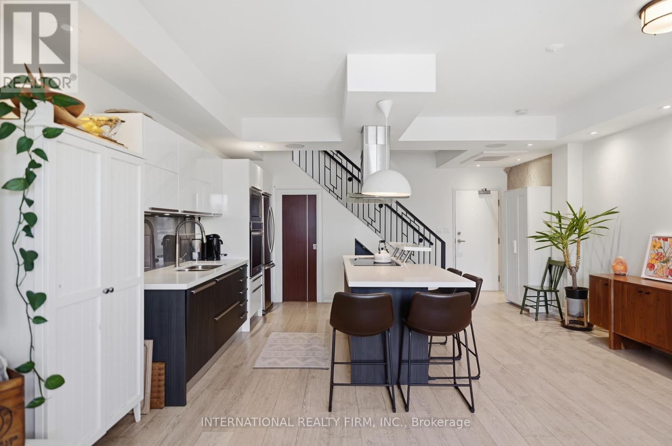
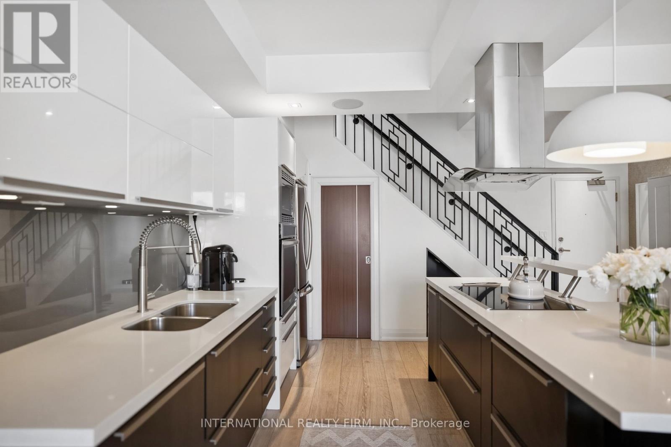
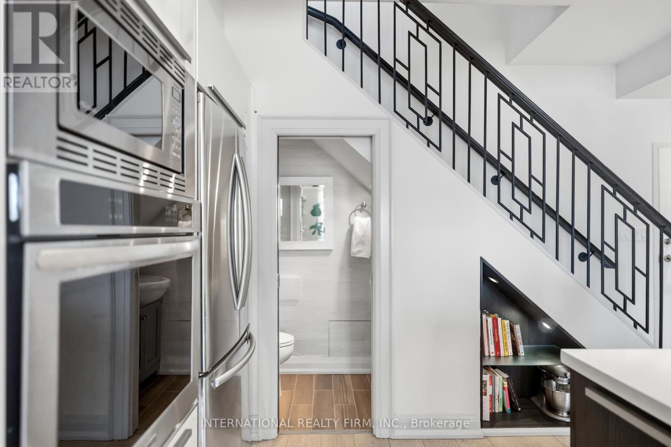
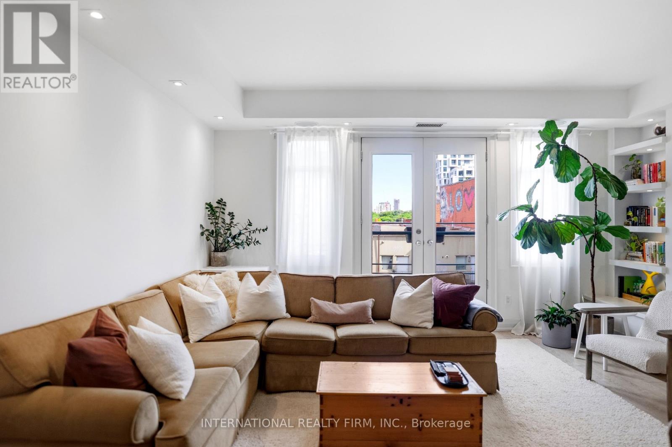
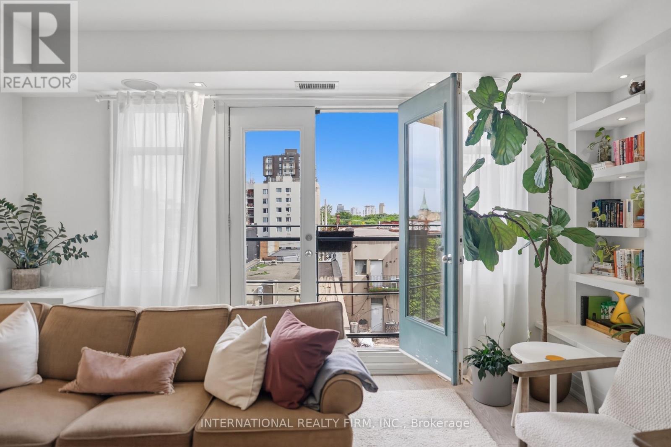
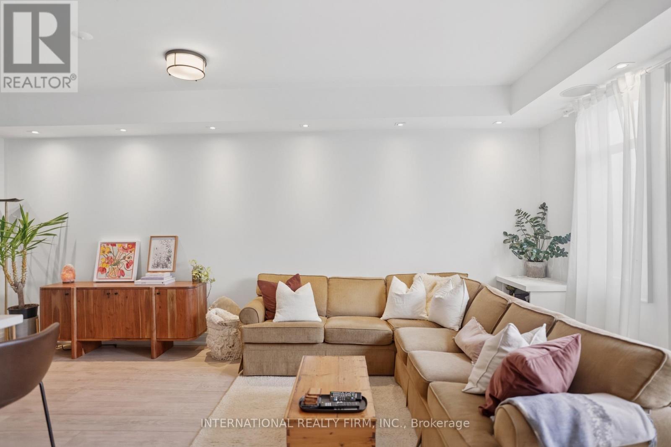
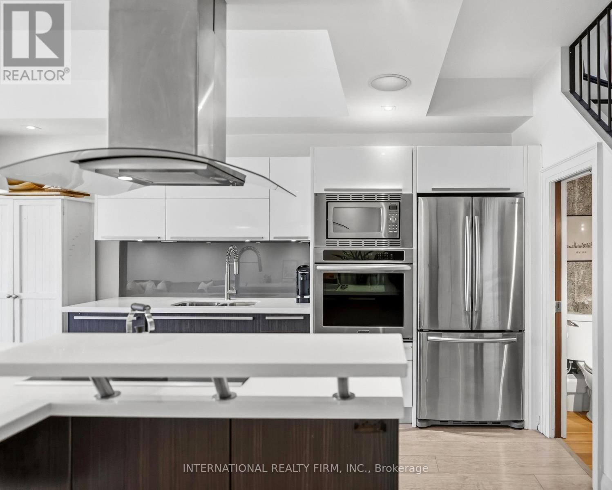
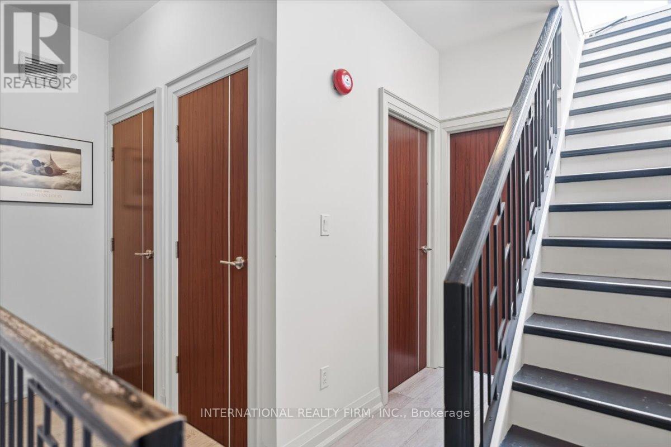
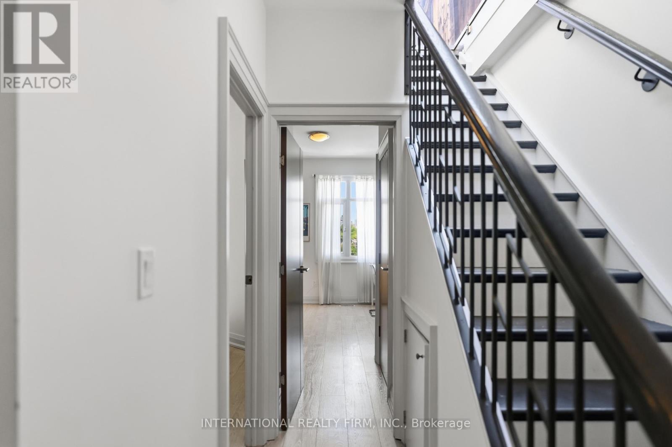
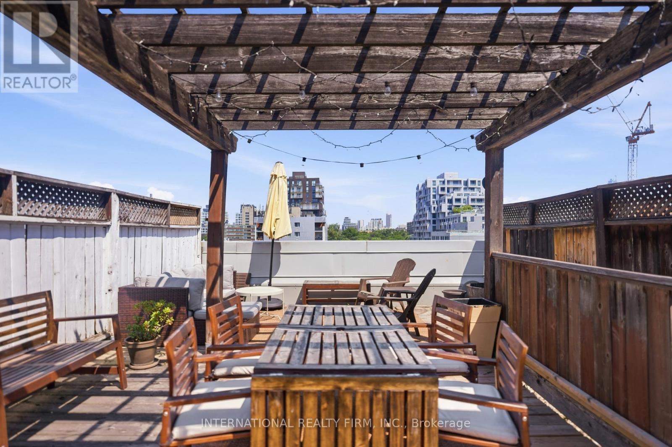
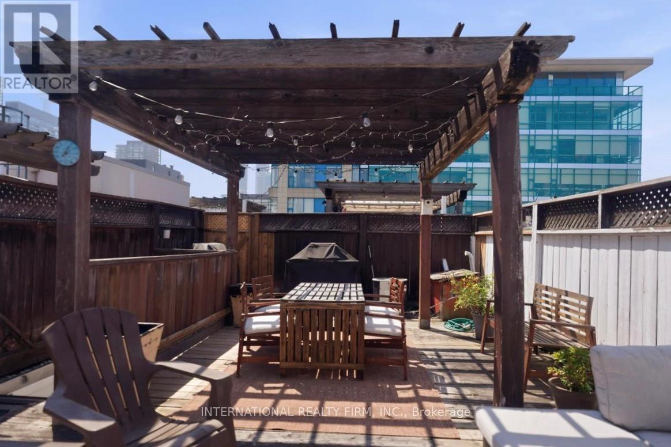
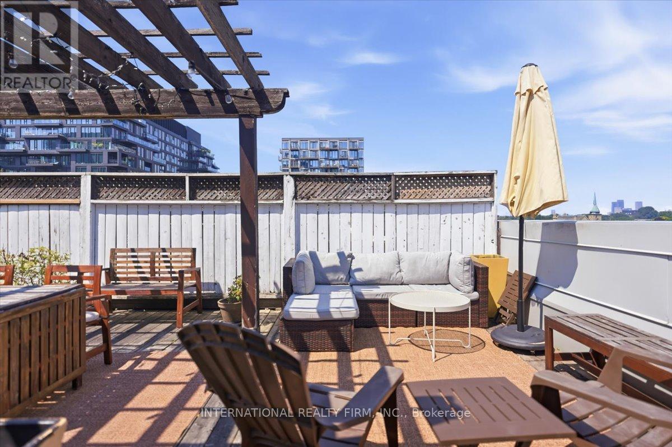
$950.51 MonthlyA rare multi-level penthouse with a rooftop terrace in the heart of the Fashion District. Welcome to 500 Richmond St W - a boutique Queen West building offering the feel of a townhome with the ease of condo living. This 1,200+ sq ft residence spans multiple levels with soaring ceilings, thoughtfully renovated throughout with many upgrades including a modernized chefs kitchen with luxury appliances and plentiful storage, built-in TV / stereo sound speaker system, plus generous principal rooms and a seamless flow for everyday living or entertaining. The showstopper is the approx. 500 sq ft private rooftop terrace - a true outdoor extension of the home (includes gas and water hook-up) and a rare find downtown . This home is tucked away on a quiet stretch of Richmond, yet steps to Queen West, King West, Graffiti Alley, the Financial Core, transit (with nearby subway access underway), restaurants, cafés, shopping and nightlife. This is a distinctive urban home for buyers who want character, space and lifestyle in one of Toronto's most connected neighbourhoods. (id:15069)
Property Details
| MLS® Number | C13575640 |
| Property Type | Single Family |
| Community Name | Waterfront Communities C1 |
| Community Features | Pets Allowed With Restrictions |
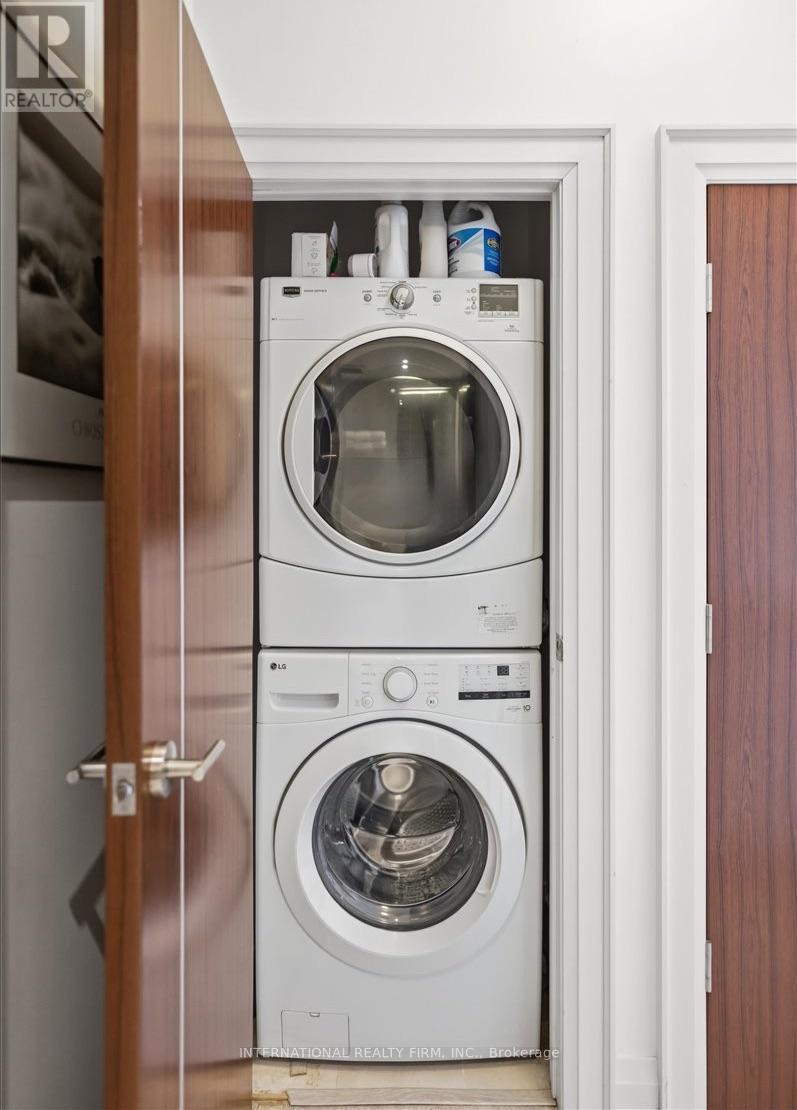
| Features | In Suite Laundry |
| Parking Space Total | 1 |
Building
| Bathroom Total | 2 |
| Bedrooms Above Ground | 2 |
| Bedrooms Total | 2 |
| Age | 16 To 30 Years |
| Amenities | Storage - Locker |
| Appliances | Oven - Built-in, Water Heater, Dishwasher, Hood Fan, Oven, Stove, Refrigerator |
| Basement Type | None |
| Cooling Type | Central Air Conditioning |
| Exterior Finish | Brick |
| Fireplace Present | Yes |
| Flooring Type | Hardwood |
| Half Bath Total | 1 |
| Heating Fuel | Natural Gas |
| Heating Type | Forced Air |
| Stories Total | 2 |
| Size Interior | 1,200 - 1,399 Sqft |
| Type | Apartment |
Parking
| Underground | |
| Garage |
Land
| Acreage | No |
Rooms
| Level | Type | Length | Width | Dimensions |
|---|---|---|---|---|
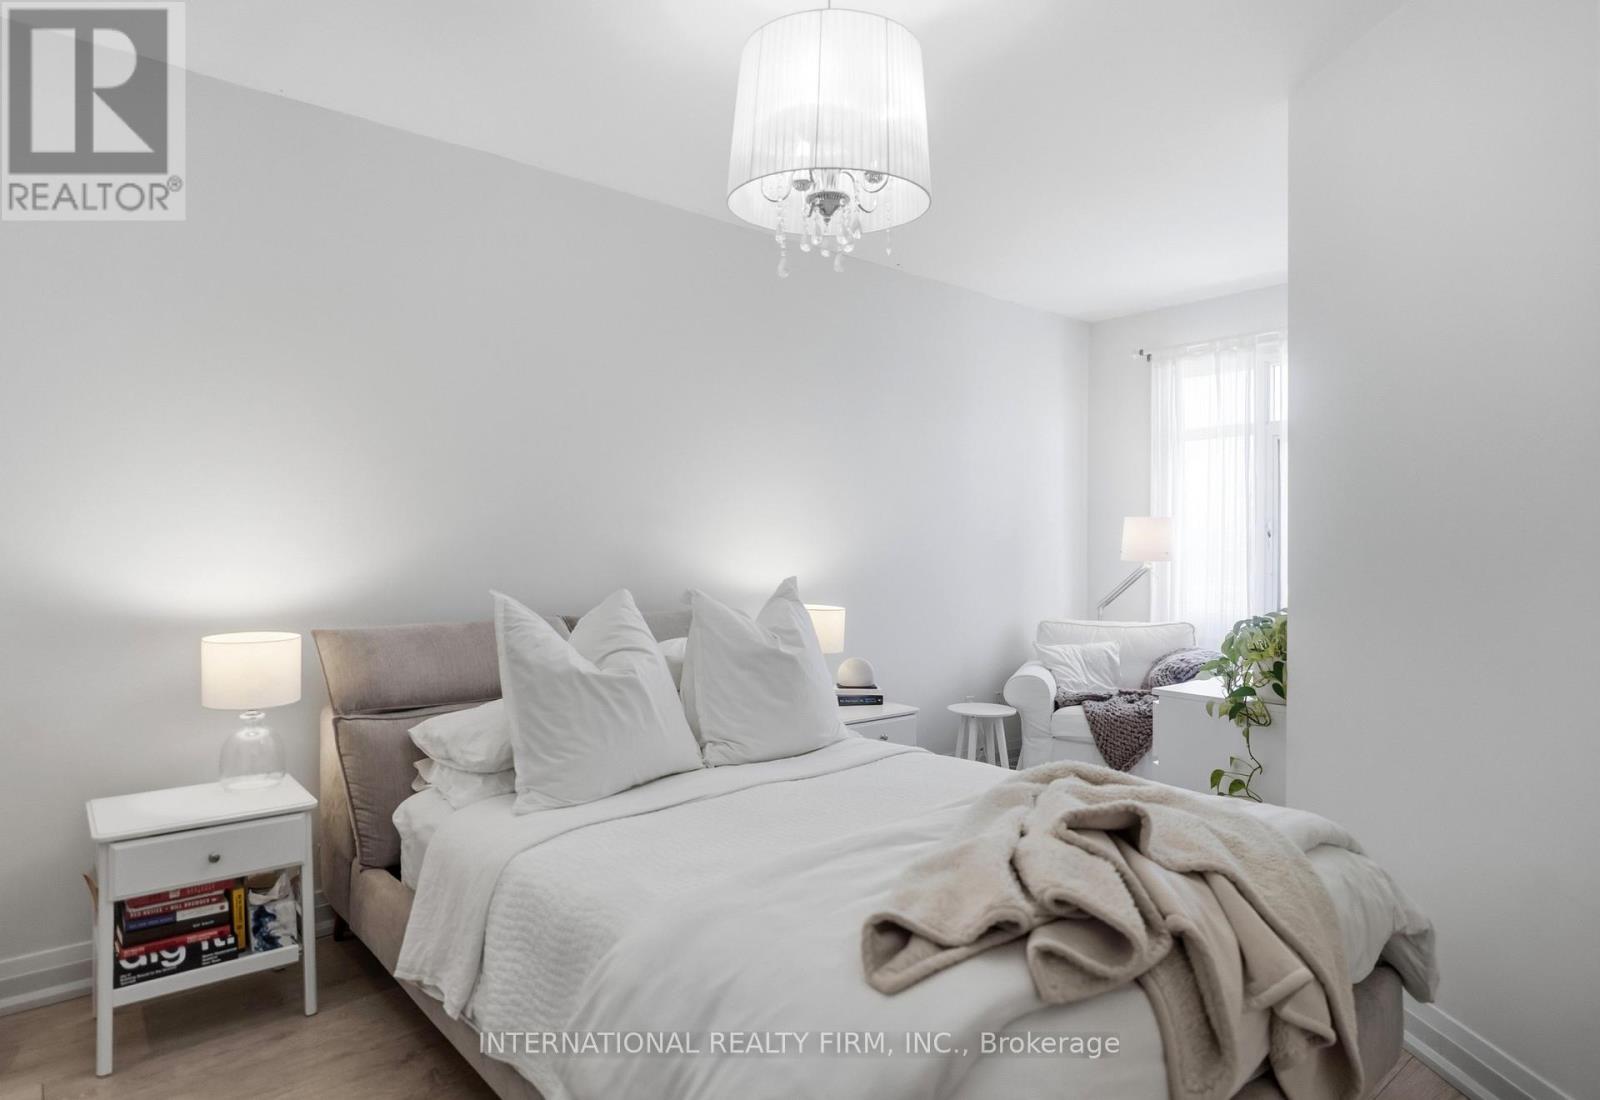
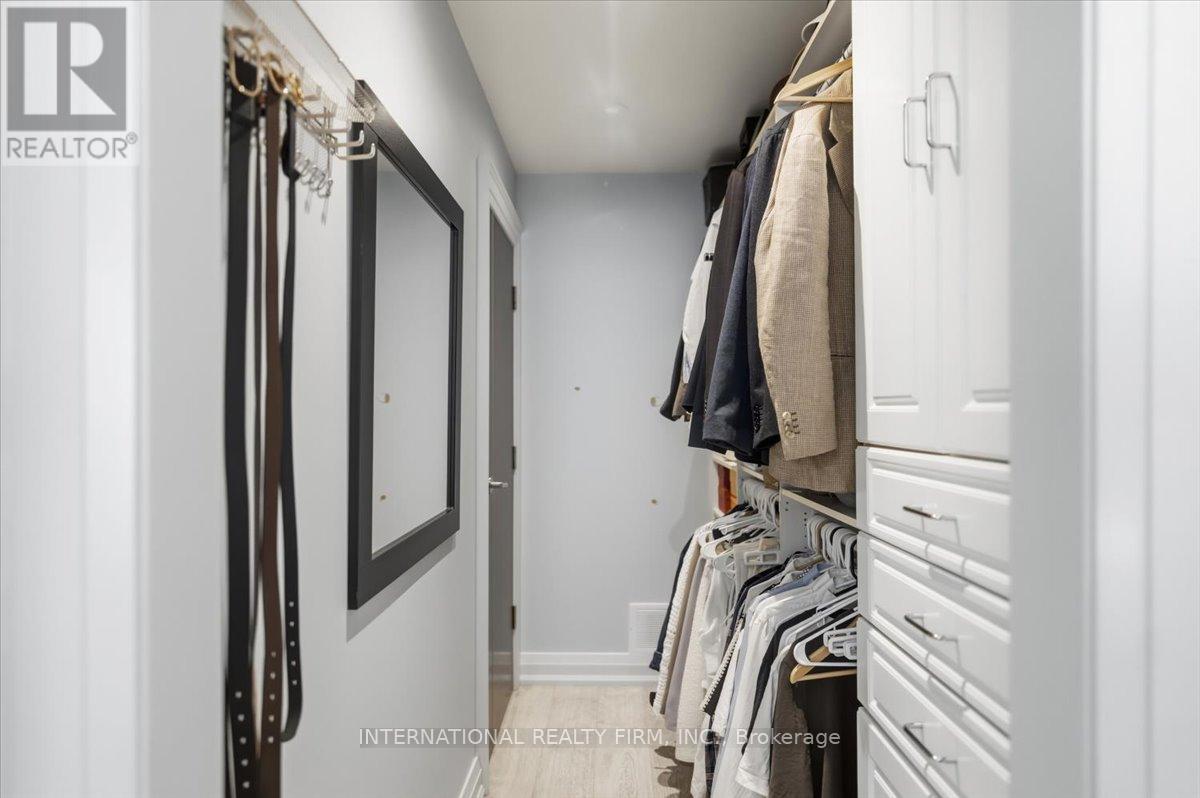
| Second Level | Primary Bedroom | 5.76 m | 3.22 m | 5.76 m x 3.22 m |
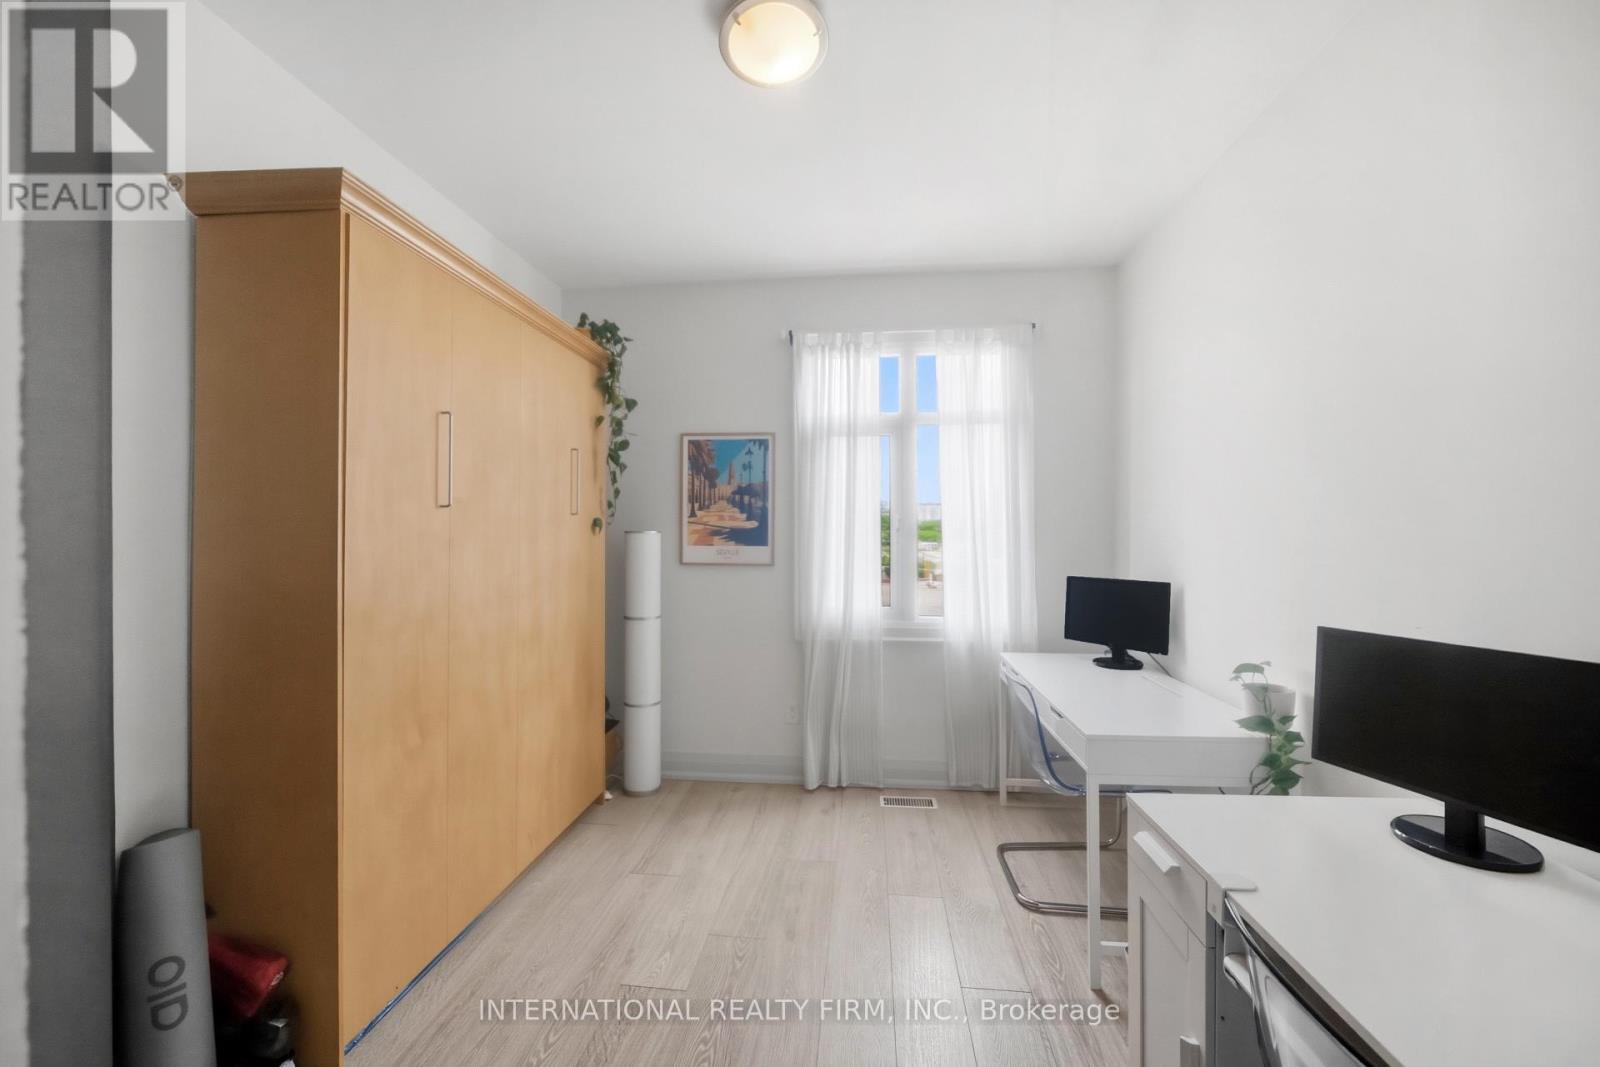
| Second Level | Bedroom | 4.45 m | 2.98 m | 4.45 m x 2.98 m |
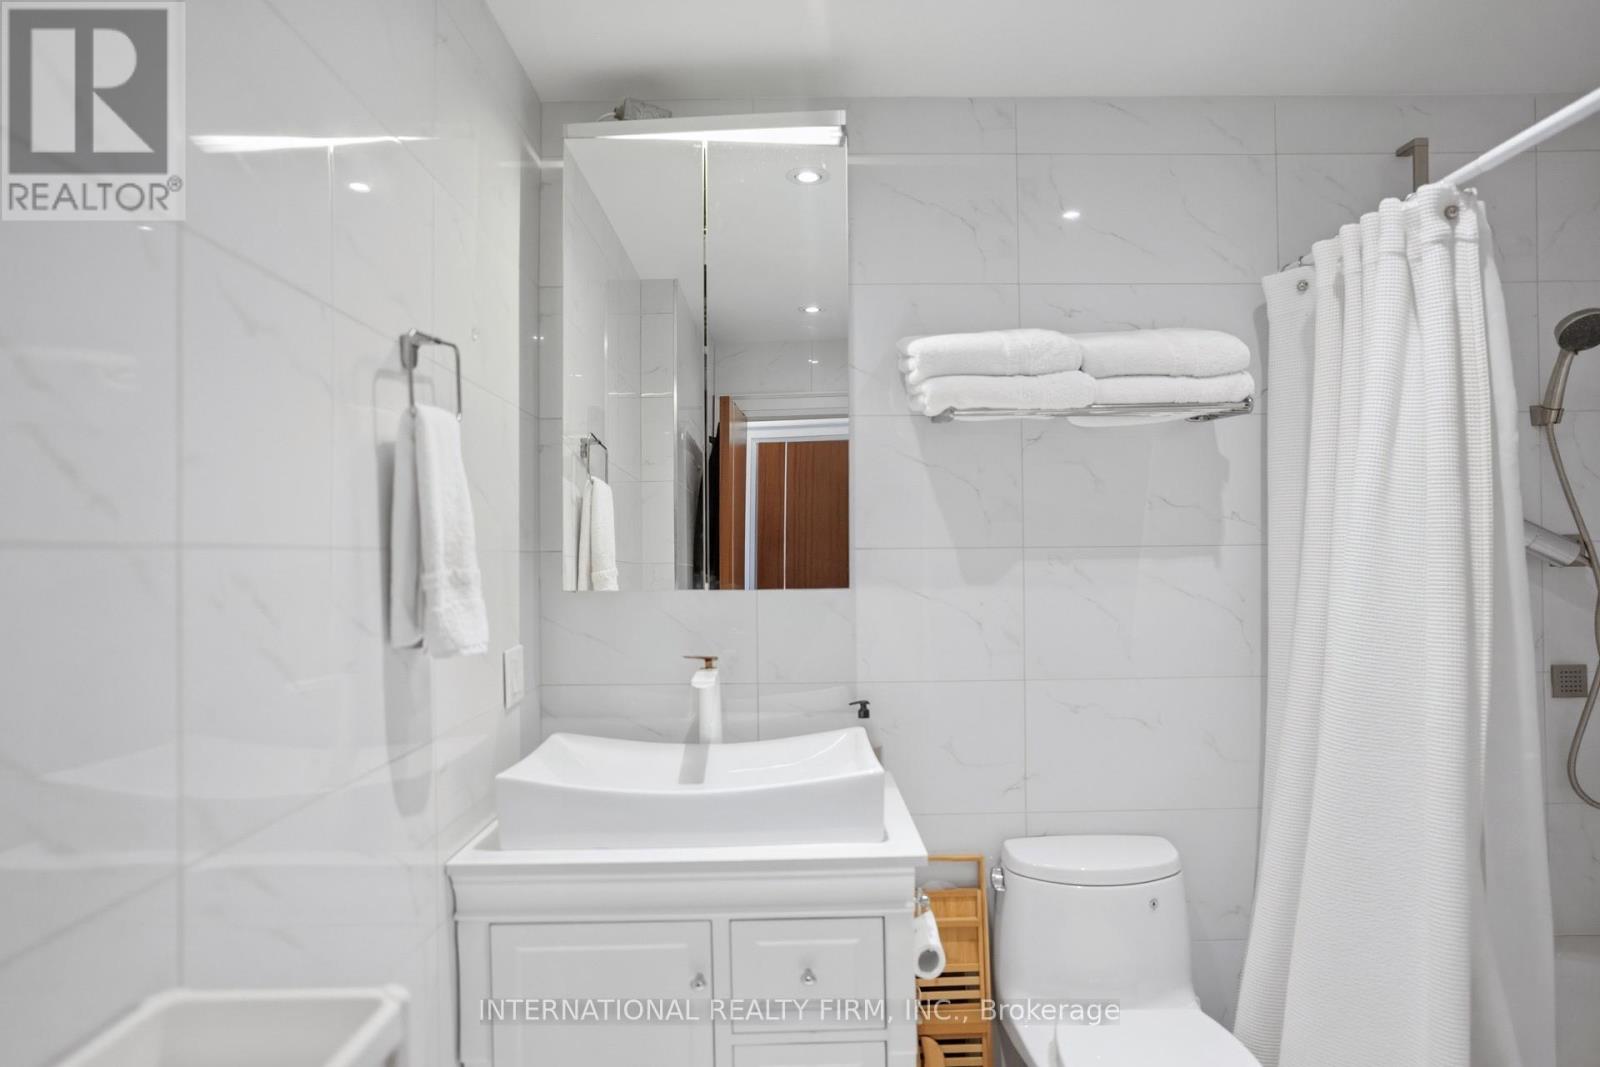
| Second Level | Bathroom | 2.4 m | 2.66 m | 2.4 m x 2.66 m |
| Third Level | Other | 8.55 m | 5.16 m | 8.55 m x 5.16 m |
| Main Level | Foyer | 1.07 m | 1.5 m | 1.07 m x 1.5 m |
| Main Level | Dining Room | 3.65 m | 2.11 m | 3.65 m x 2.11 m |
| Main Level | Kitchen | 3.57 m | 2.97 m | 3.57 m x 2.97 m |
| Main Level | Living Room | 3.82 m | 5.07 m | 3.82 m x 5.07 m |
| Main Level | Bathroom | 1.91 m | 0.97 m | 1.91 m x 0.97 m |
Contact Us
Contact us for more information

This REALTOR.ca listing content is owned and licensed by REALTOR® members of The Canadian Real Estate Association
The trademarks REALTOR®, REALTORS®, and the REALTOR® logo are controlled by The Canadian Real Estate Association (CREA) and identify real estate professionals who are members of CREA. The trademarks MLS®, Multiple Listing Service® and the associated logos are owned by The Canadian Real Estate Association (CREA) and identify the quality of services provided by real estate professionals who are members of CREA. The trademark DDF® is owned by The Canadian Real Estate Association (CREA) and identifies CREA's Data Distribution Facility (DDF®)
July 17 2026 01:59:50
Toronto Regional Real Estate Board
International Realty Firm, Inc.